


$299,990
About this home
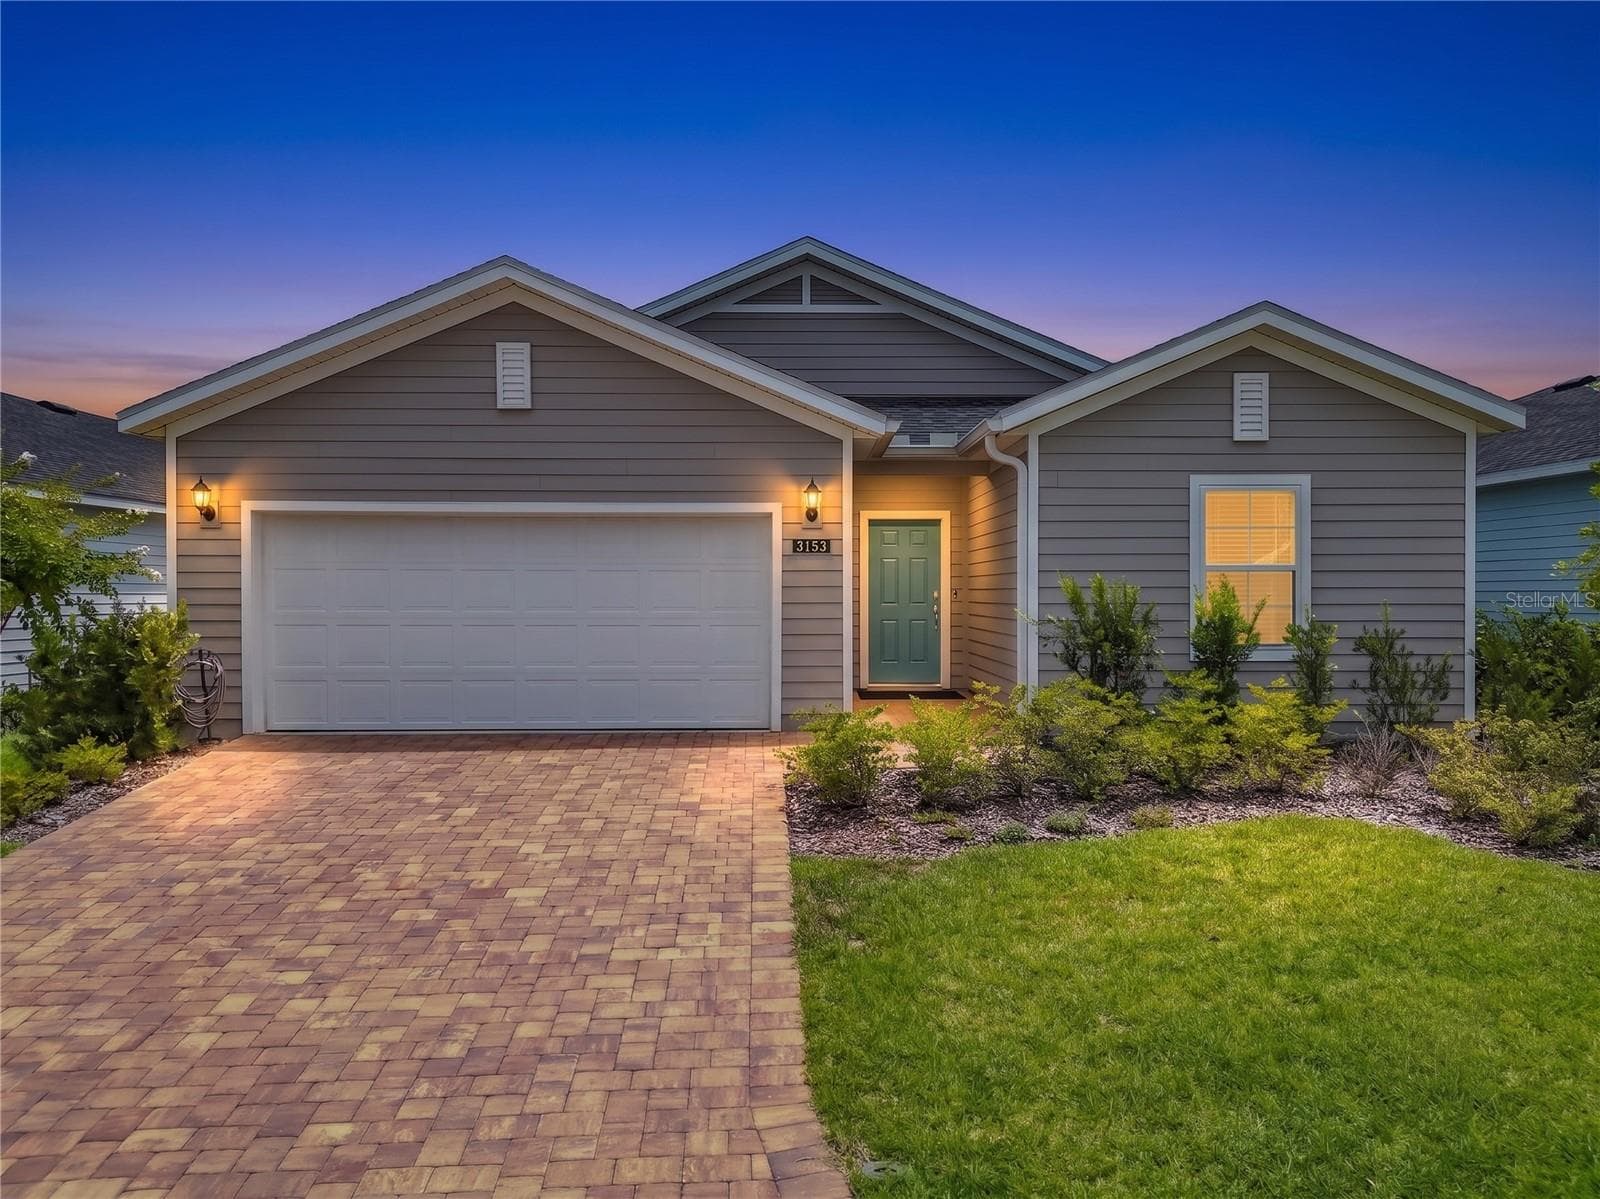
Virtually Staged. Under Construction. This ORMEWOOD is Intelligently designed single-story home maximizes both flow and functionality. Step inside to an inviting open-concept layout where the spacious Great Room (15' × 19') seamlessly connects to the Dining Room (12' × 12') and a well-appointed kitchen, creating an ideal environment for entertaining and everyday living. The private Owner's Suite (16' × 13'), positioned for tranquility, features a generous walk-in closet and an en-suite bath with dual vanities. Two additional bedrooms (10' × 11' and 11' × 10') share a conveniently located full bath, while a dedicated laundry room adds everyday ease. Additional highlights include: Covered rear patio (13' × 9') for outdoor relaxation Ample storage throughout Oversized 2-car garage (20' × 20') Standard forward-thinking features include natural gas, solar panels, and a complete stainless steel appliance package (refrigerator, gas range, microwave, dishwasher, washer, and dryer) -- all included.
Highlights
Property details
- MLS
- Stellar MLS
- MLS #
- MFRG5114980
- Property type
- Single Family Residence
- Subdivision
- AMBERLY
- Status
- Active
- Days on market
- 17
- On market date
- July 12, 2026
- Stories
- N/A
- Total bathrooms
- 2
- Garage spaces
- 2
- Parking spaces
- N/A
- Lot size
- 0.12 acres
Market position
How this listing compares to current activity in GREEN COVE SPRINGS, from live MLS data.
Mortgage calculator
Estimate only - actual rate and payment depend on your lender, credit, and loan program.
Adjust tax / insurance estimates
Similar homes you might like




Data source: Listing information provided by Stellar MLS (mfrmls) via Trestle/CoreLogic. Last updated July 30, 2026.
Information herein deemed reliable but not guaranteed; all measurements, school assignments, HOA fees, taxes, and feature lists are approximate and should be independently verified. Equal Housing Opportunity.