


$339,990
About this home
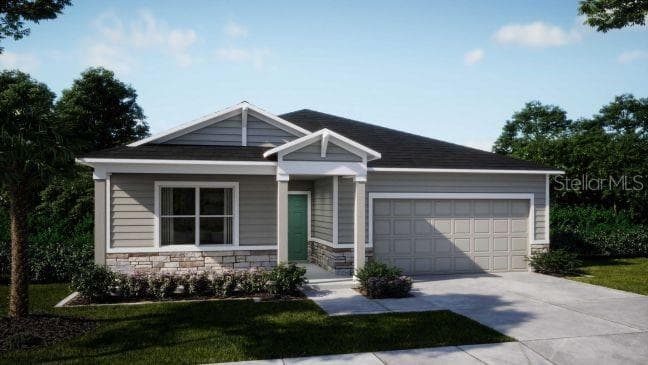
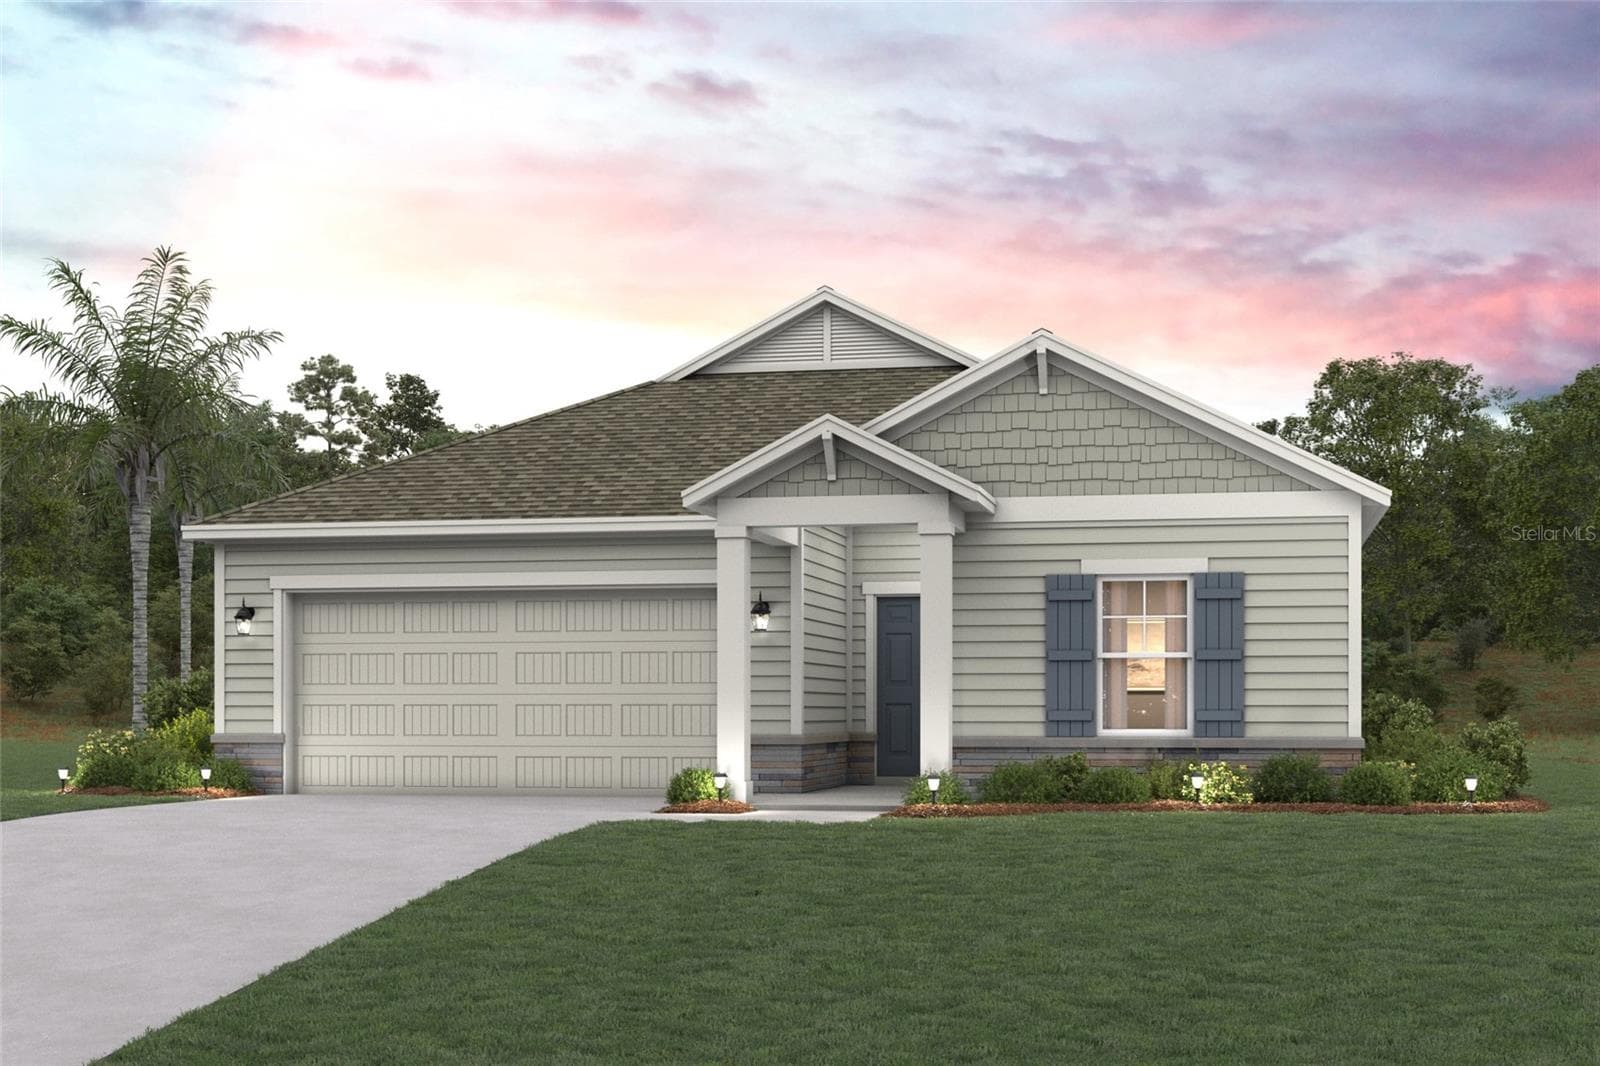
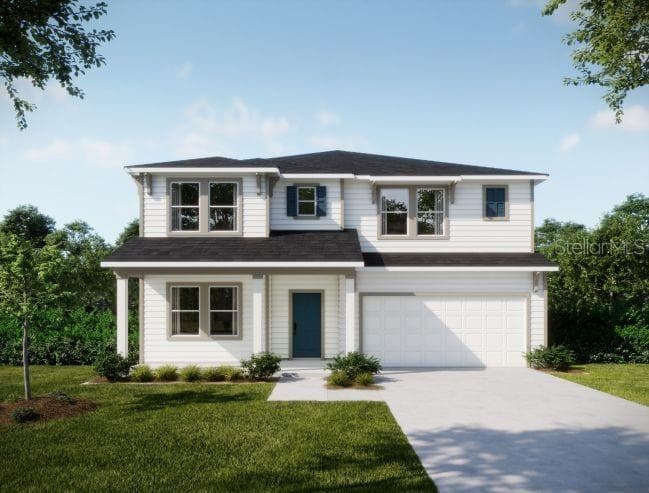
Virtually Staged. Under Construction. The Thornton floor plan strikes the ideal balance between private retreats and open living spaces. On the second floor, you'll find the primary bedroom along with two additional bedrooms and a flexible loft area. The first floor is designed for both relaxation and entertaining, featuring a spacious great room that flows seamlessly into the dining area. The kitchen overlooks a cozy café area, perfect for casual meals. With 3 bedrooms, 2 baths, a 2-car garage, and a covered patio, this home offers comfort and style in every corner. Photos are representative of a Thornton Floorplan**
Highlights
Property details
- MLS
- Stellar MLS
- MLS #
- MFRG5114979
- Property type
- Single Family Residence
- Subdivision
- AMBERLY
- Status
- Active
- Days on market
- 17
- On market date
- July 12, 2026
- Stories
- N/A
- Total bathrooms
- 2.5
- Garage spaces
- 2
- Parking spaces
- N/A
- Lot size
- 0.12 acres
Market position
How this listing compares to current activity in GREEN COVE SPRINGS, from live MLS data.
Mortgage calculator
Estimate only - actual rate and payment depend on your lender, credit, and loan program.
Adjust tax / insurance estimates
Similar homes you might like


Data source: Listing information provided by Stellar MLS (mfrmls) via Trestle/CoreLogic. Last updated July 30, 2026.
Information herein deemed reliable but not guaranteed; all measurements, school assignments, HOA fees, taxes, and feature lists are approximate and should be independently verified. Equal Housing Opportunity.