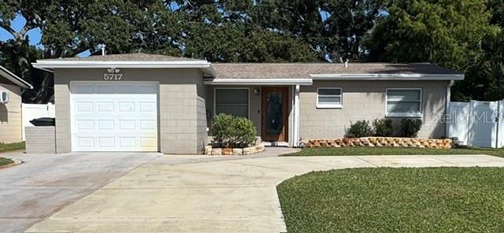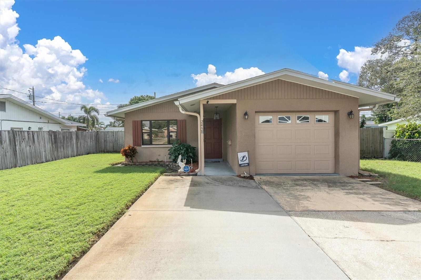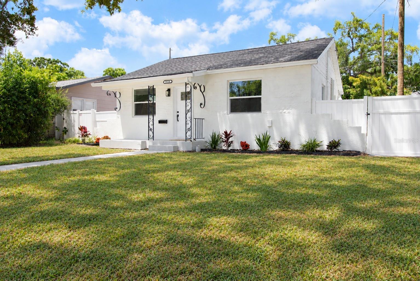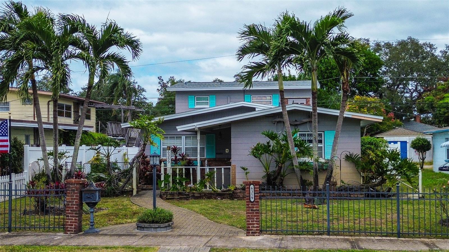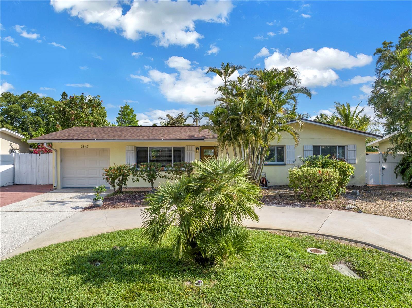
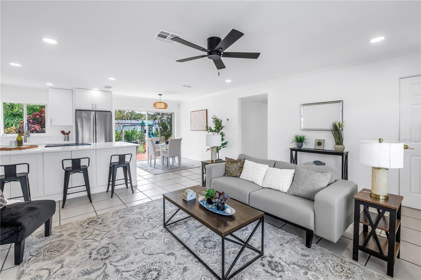
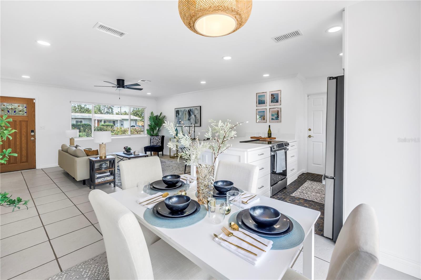
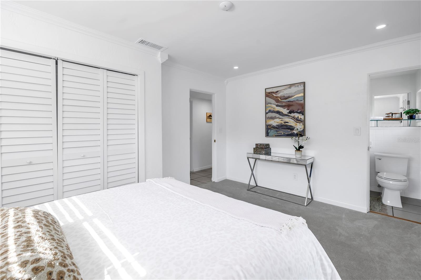
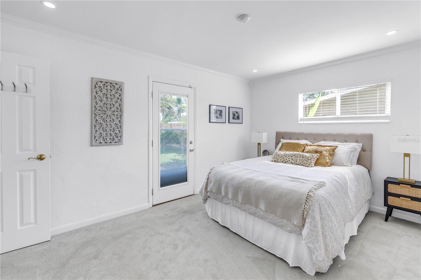
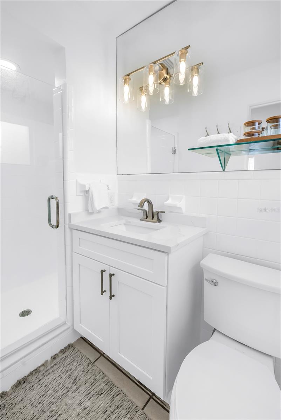
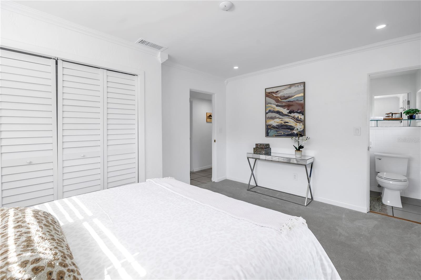
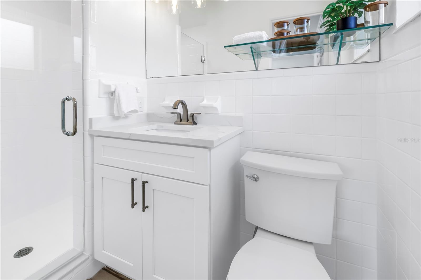
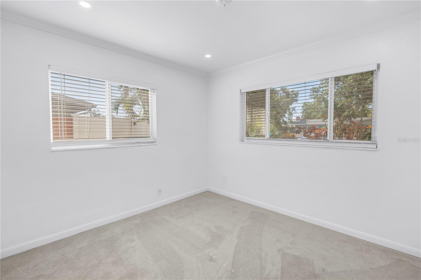
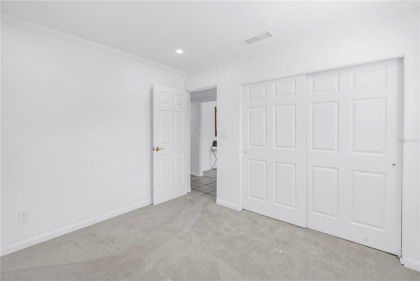
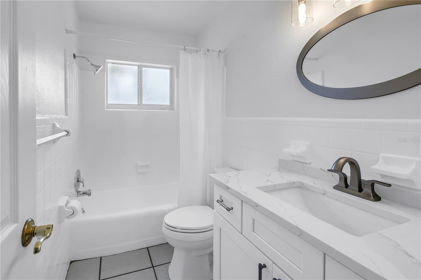
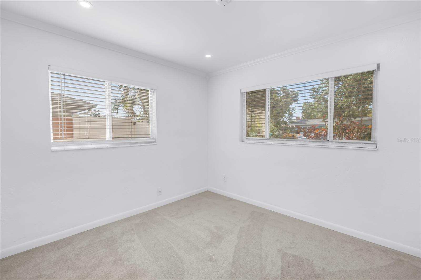
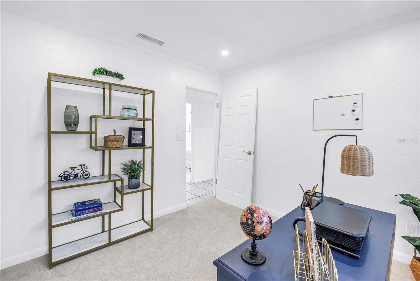
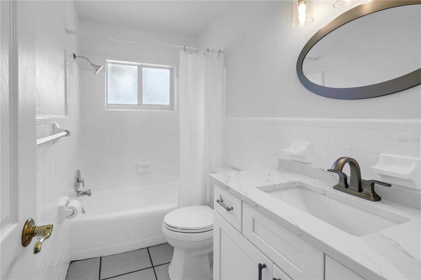
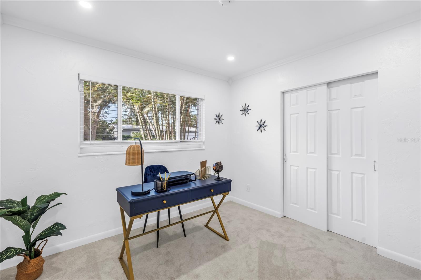
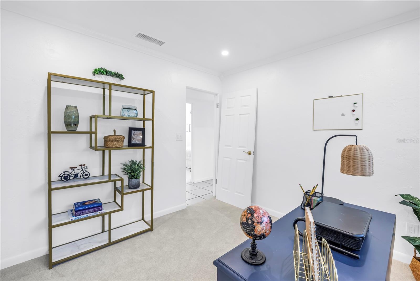
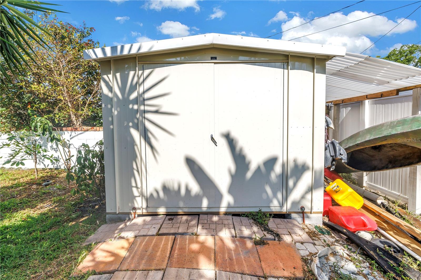
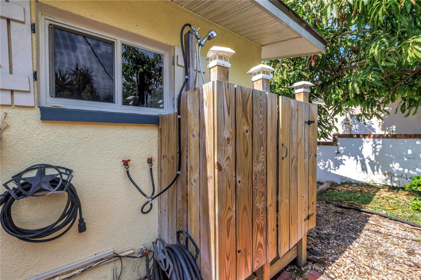
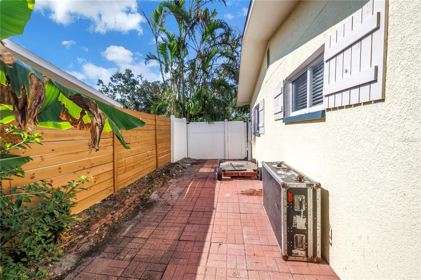
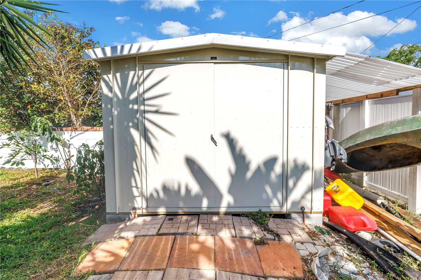
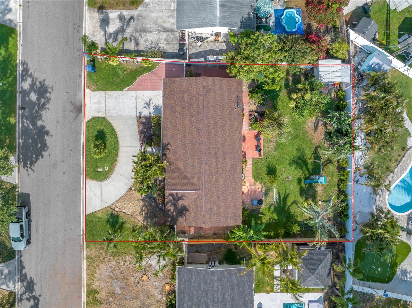
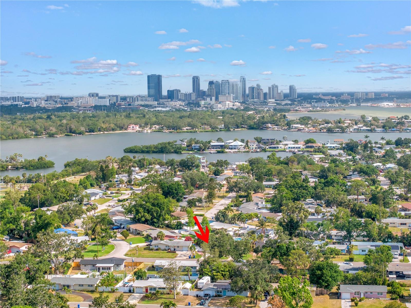
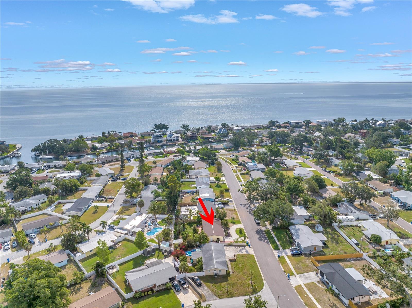
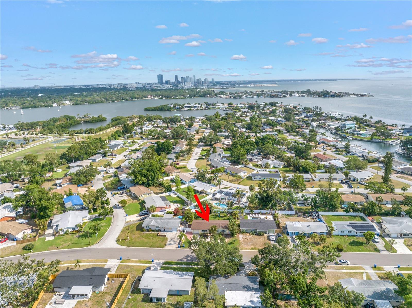
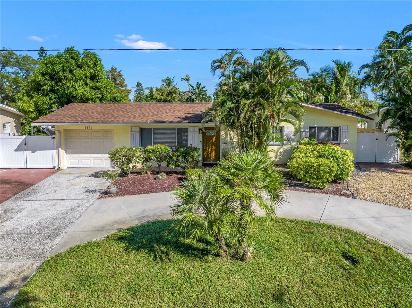
Single Family Residence at 3843 NEPTUNE DR SE, ST PETERSBURG
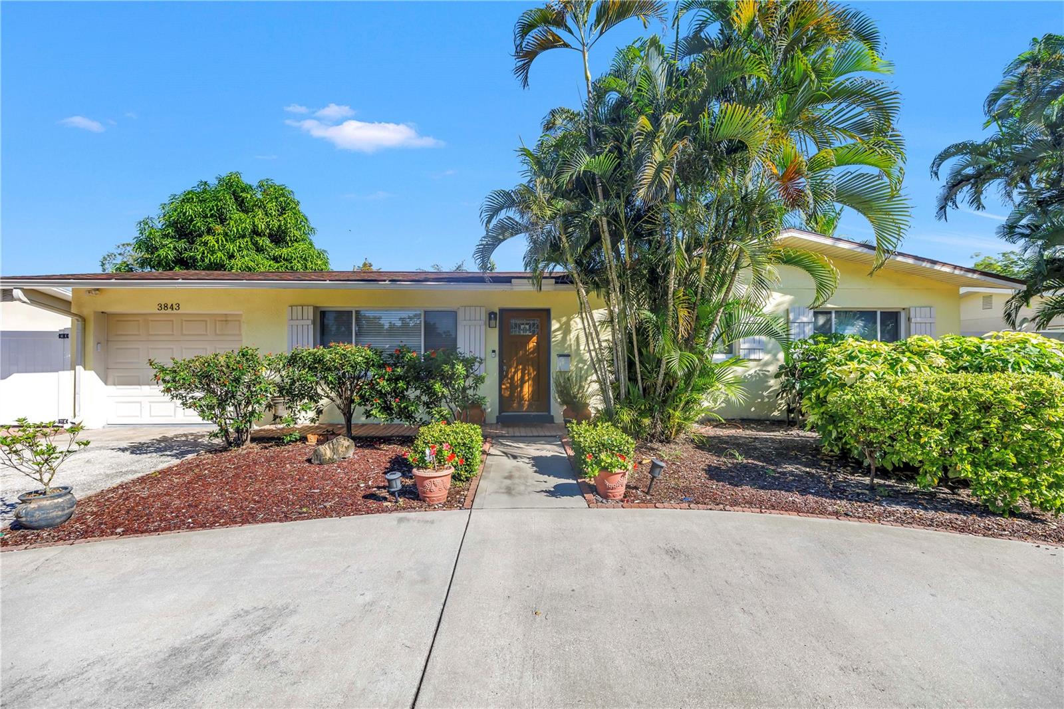
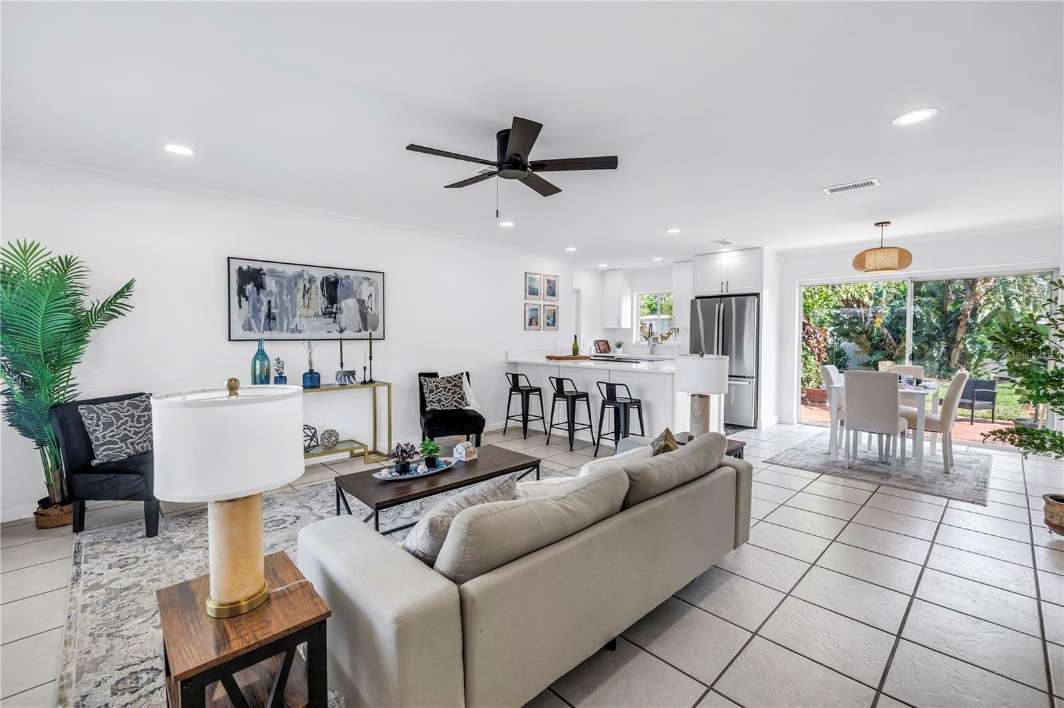
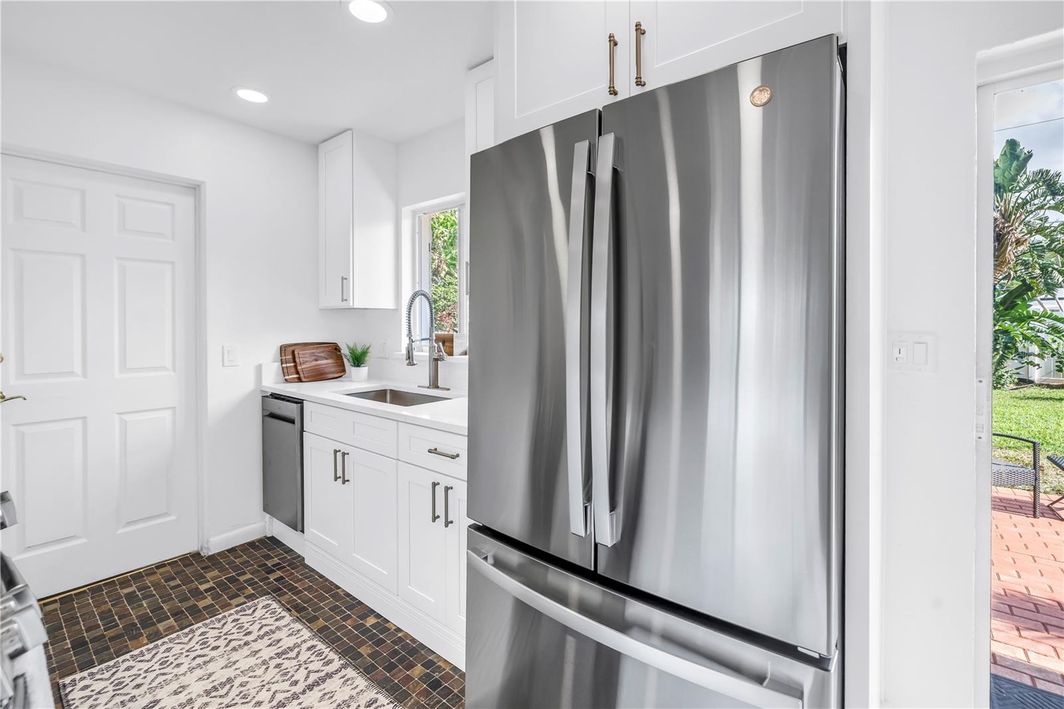
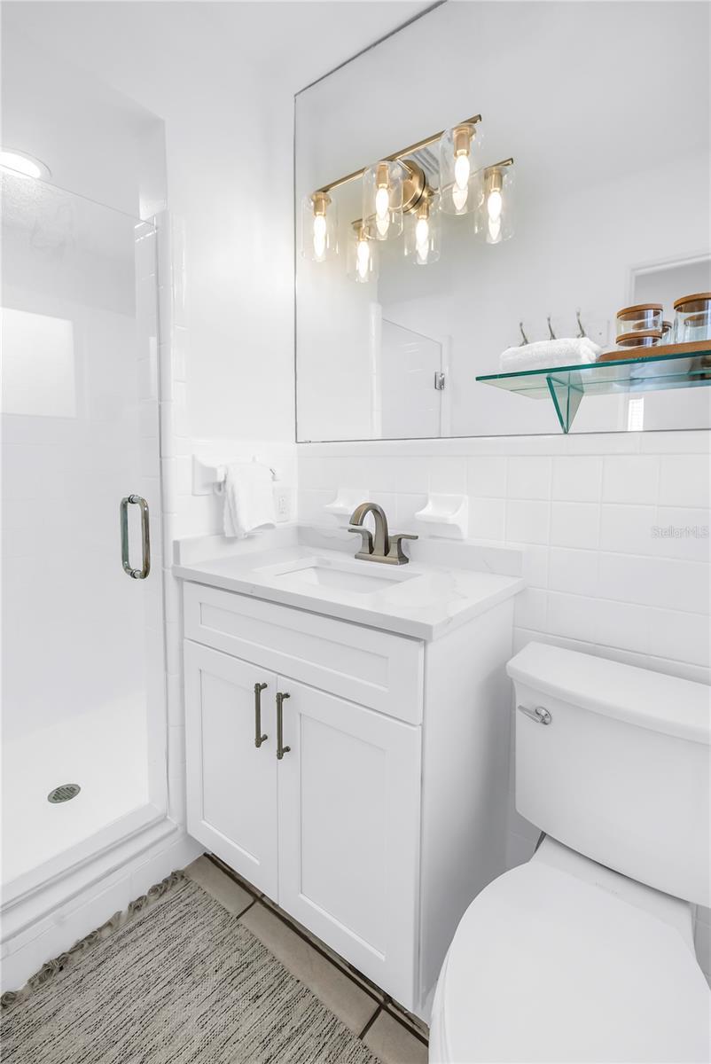
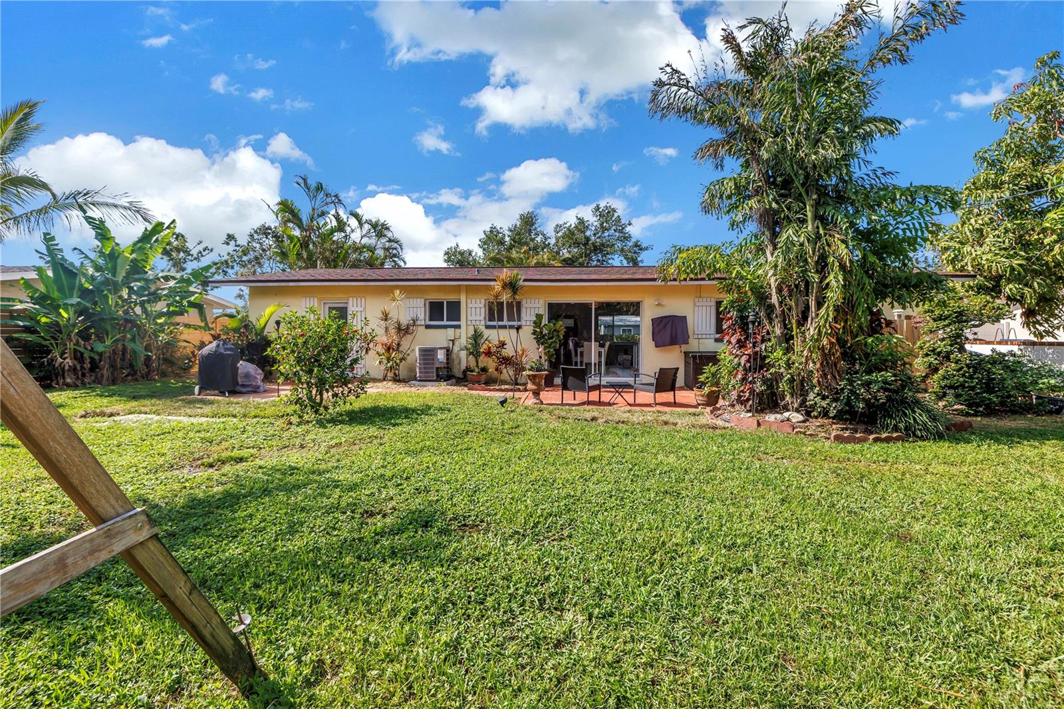
Single Family Residence at 3843 NEPTUNE DR SE, ST PETERSBURG, photo 2 of 76
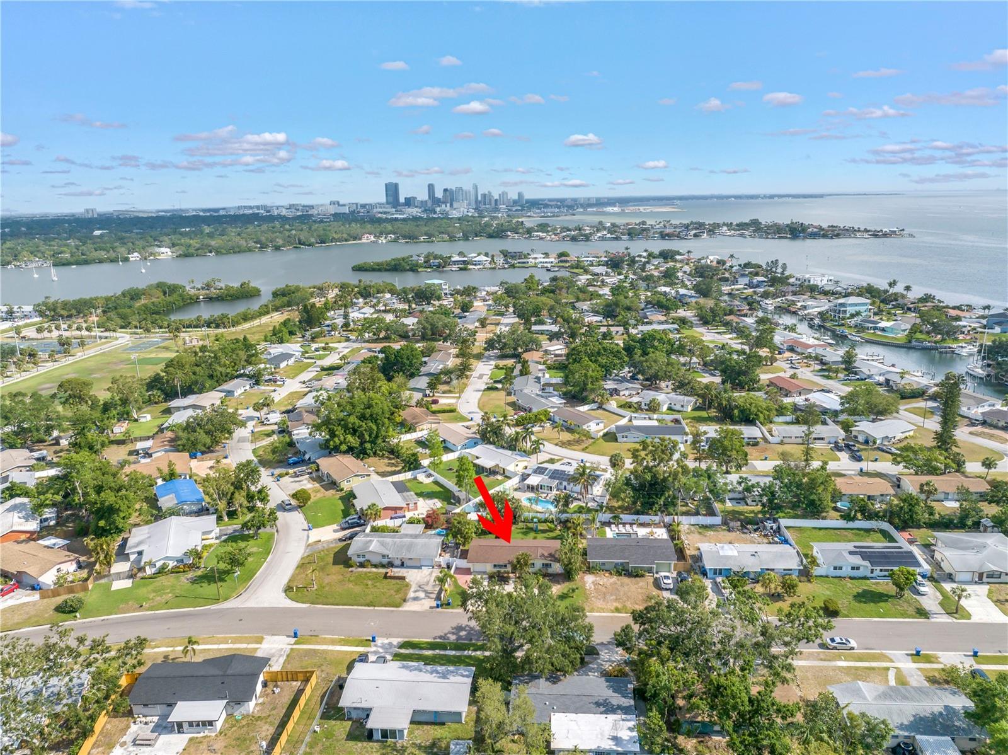
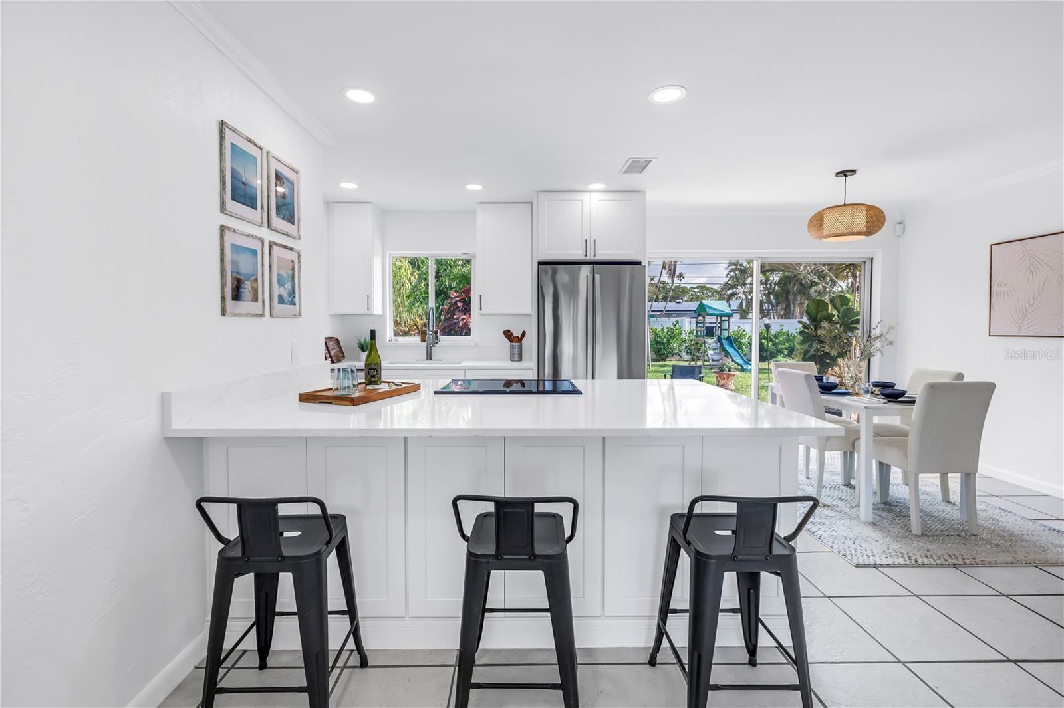
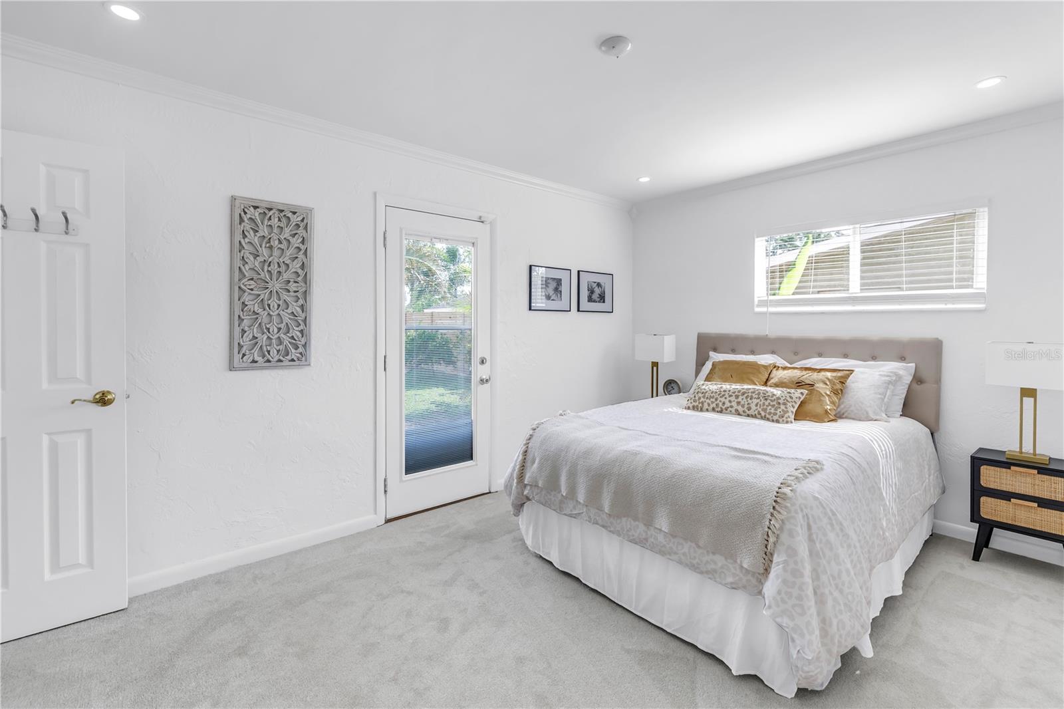
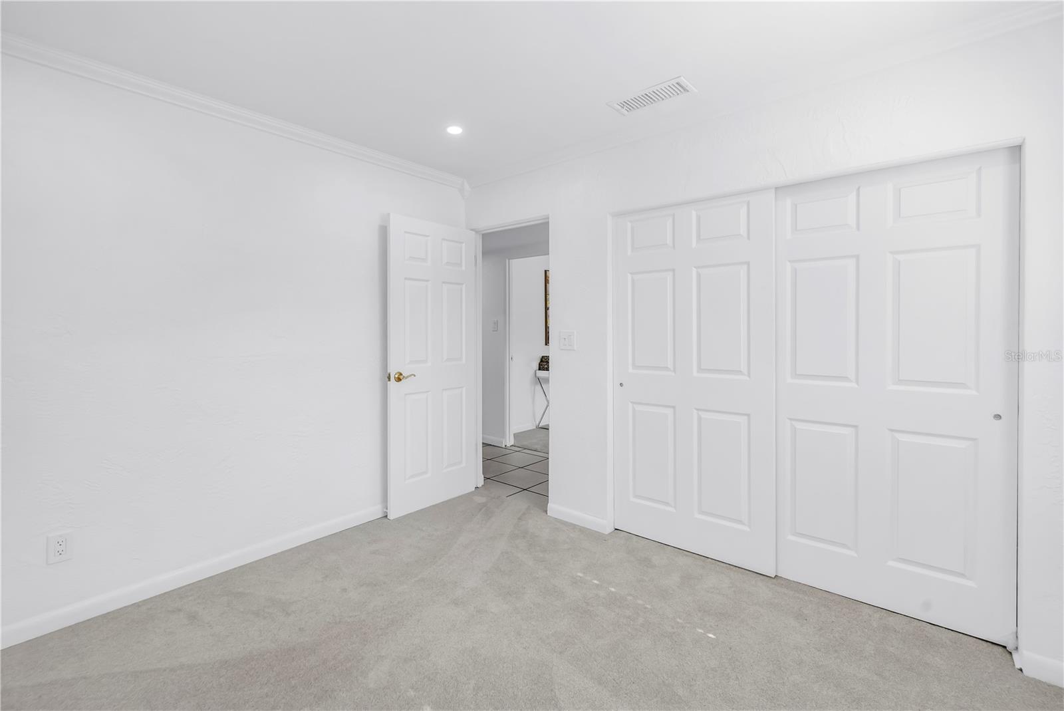
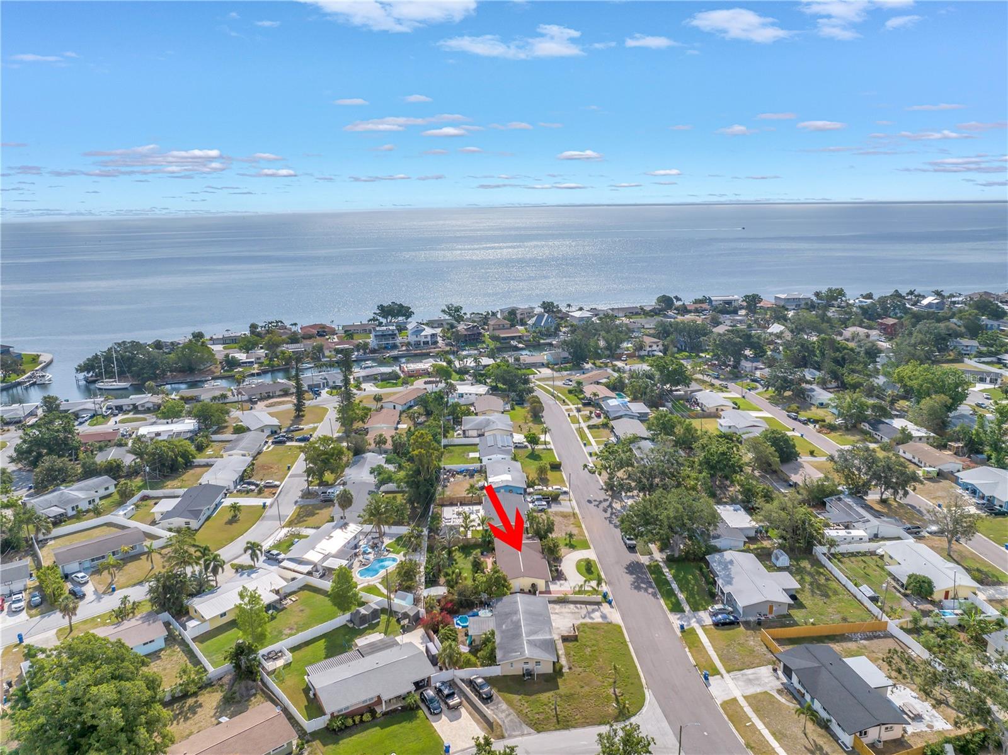
Single Family Residence at 3843 NEPTUNE DR SE, ST PETERSBURG, photo 3 of 76
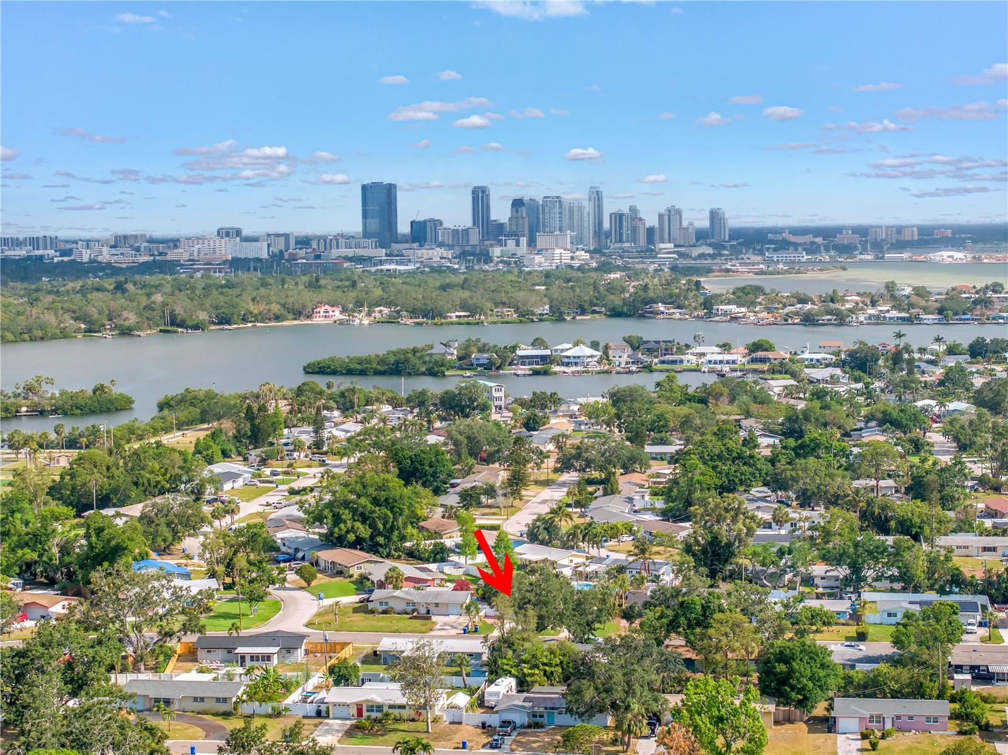
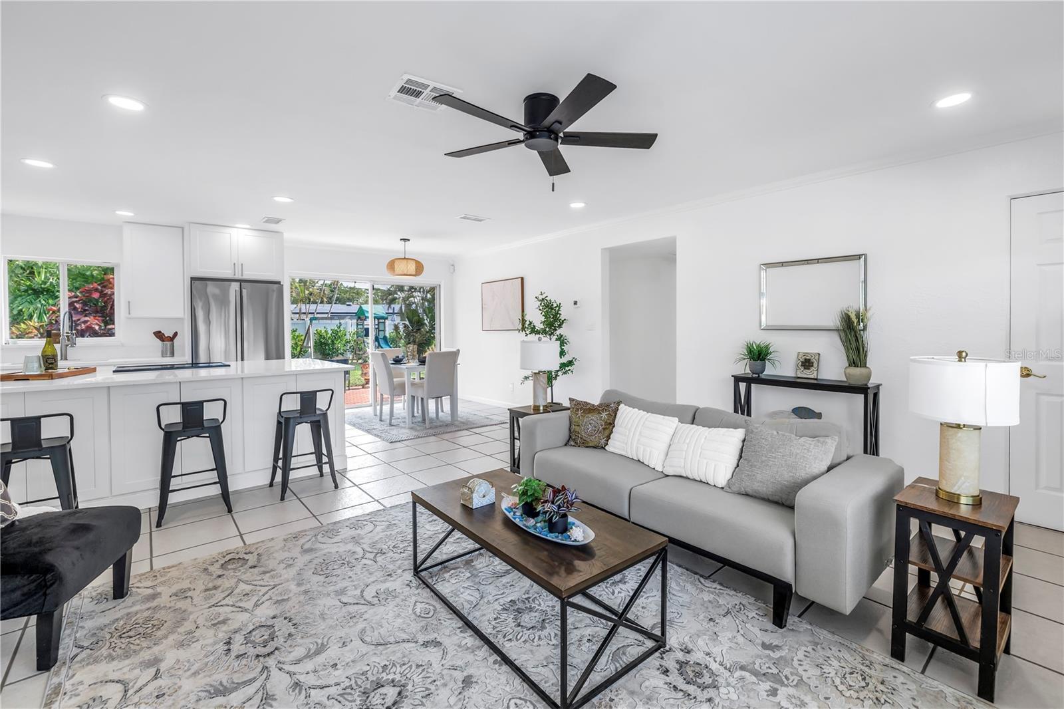
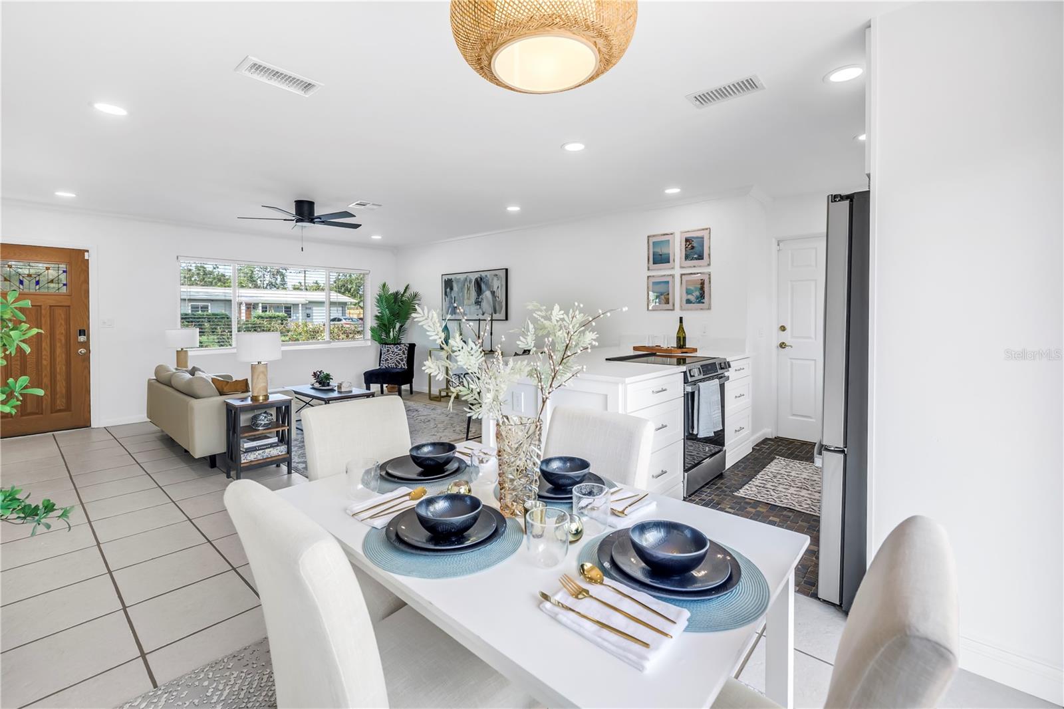
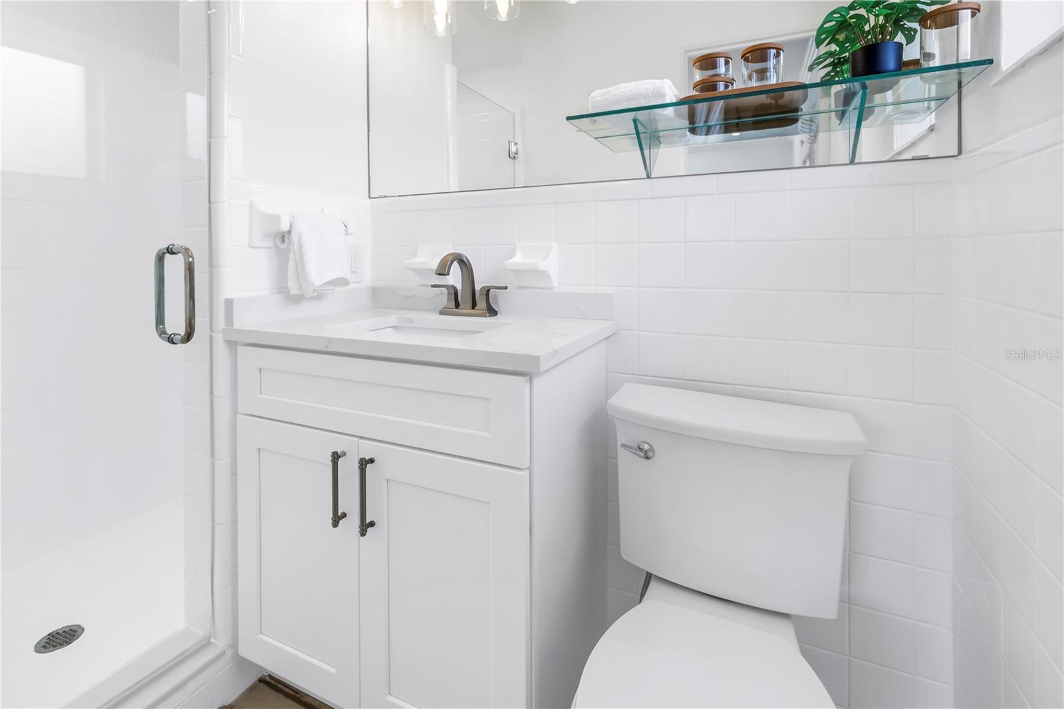
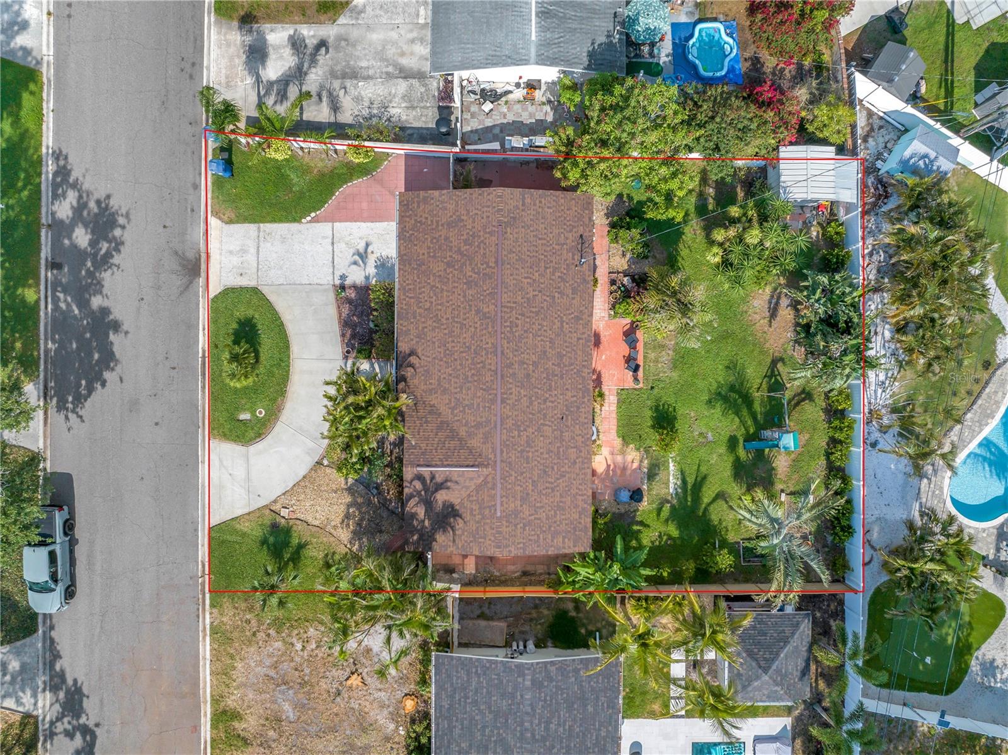
Single Family Residence at 3843 NEPTUNE DR SE, ST PETERSBURG, photo 4 of 76
Single Family Residence at 3843 NEPTUNE DR SE, ST PETERSBURG, photo 5 of 76
Single Family Residence at 3843 NEPTUNE DR SE, ST PETERSBURG, photo 6 of 76
Single Family Residence at 3843 NEPTUNE DR SE, ST PETERSBURG, photo 7 of 76
Single Family Residence at 3843 NEPTUNE DR SE, ST PETERSBURG, photo 8 of 76
Single Family Residence at 3843 NEPTUNE DR SE, ST PETERSBURG, photo 9 of 76
Single Family Residence at 3843 NEPTUNE DR SE, ST PETERSBURG, photo 10 of 76
Single Family Residence at 3843 NEPTUNE DR SE, ST PETERSBURG, photo 11 of 76
Single Family Residence at 3843 NEPTUNE DR SE, ST PETERSBURG, photo 12 of 76
Single Family Residence at 3843 NEPTUNE DR SE, ST PETERSBURG, photo 13 of 76
Single Family Residence at 3843 NEPTUNE DR SE, ST PETERSBURG, photo 14 of 76
Single Family Residence at 3843 NEPTUNE DR SE, ST PETERSBURG, photo 15 of 76
Single Family Residence at 3843 NEPTUNE DR SE, ST PETERSBURG, photo 16 of 76
Single Family Residence at 3843 NEPTUNE DR SE, ST PETERSBURG, photo 17 of 76
Single Family Residence at 3843 NEPTUNE DR SE, ST PETERSBURG, photo 18 of 76
Single Family Residence at 3843 NEPTUNE DR SE, ST PETERSBURG, photo 19 of 76
Single Family Residence at 3843 NEPTUNE DR SE, ST PETERSBURG, photo 20 of 76
Single Family Residence at 3843 NEPTUNE DR SE, ST PETERSBURG, photo 21 of 76
Single Family Residence at 3843 NEPTUNE DR SE, ST PETERSBURG, photo 22 of 76
Single Family Residence at 3843 NEPTUNE DR SE, ST PETERSBURG, photo 23 of 76
Single Family Residence at 3843 NEPTUNE DR SE, ST PETERSBURG, photo 24 of 76
Single Family Residence at 3843 NEPTUNE DR SE, ST PETERSBURG, photo 25 of 76
Single Family Residence at 3843 NEPTUNE DR SE, ST PETERSBURG, photo 26 of 76
Single Family Residence at 3843 NEPTUNE DR SE, ST PETERSBURG, photo 27 of 76
Single Family Residence at 3843 NEPTUNE DR SE, ST PETERSBURG, photo 28 of 76
Single Family Residence at 3843 NEPTUNE DR SE, ST PETERSBURG, photo 29 of 76
Single Family Residence at 3843 NEPTUNE DR SE, ST PETERSBURG, photo 30 of 76
Single Family Residence at 3843 NEPTUNE DR SE, ST PETERSBURG, photo 31 of 76
Single Family Residence at 3843 NEPTUNE DR SE, ST PETERSBURG, photo 32 of 76
Single Family Residence at 3843 NEPTUNE DR SE, ST PETERSBURG, photo 33 of 76
Single Family Residence at 3843 NEPTUNE DR SE, ST PETERSBURG, photo 34 of 76
Single Family Residence at 3843 NEPTUNE DR SE, ST PETERSBURG, photo 35 of 76
Single Family Residence at 3843 NEPTUNE DR SE, ST PETERSBURG, photo 36 of 76
Single Family Residence at 3843 NEPTUNE DR SE, ST PETERSBURG, photo 37 of 76
Single Family Residence at 3843 NEPTUNE DR SE, ST PETERSBURG, photo 38 of 76
Single Family Residence at 3843 NEPTUNE DR SE, ST PETERSBURG, photo 39 of 76
Single Family Residence at 3843 NEPTUNE DR SE, ST PETERSBURG, photo 40 of 76
Single Family Residence at 3843 NEPTUNE DR SE, ST PETERSBURG, photo 41 of 76
Single Family Residence at 3843 NEPTUNE DR SE, ST PETERSBURG, photo 42 of 76
Single Family Residence at 3843 NEPTUNE DR SE, ST PETERSBURG, photo 43 of 76
Single Family Residence at 3843 NEPTUNE DR SE, ST PETERSBURG, photo 44 of 76
Single Family Residence at 3843 NEPTUNE DR SE, ST PETERSBURG, photo 45 of 76
Single Family Residence at 3843 NEPTUNE DR SE, ST PETERSBURG, photo 46 of 76
Single Family Residence at 3843 NEPTUNE DR SE, ST PETERSBURG, photo 47 of 76
Single Family Residence at 3843 NEPTUNE DR SE, ST PETERSBURG, photo 48 of 76
Single Family Residence at 3843 NEPTUNE DR SE, ST PETERSBURG, photo 49 of 76
Single Family Residence at 3843 NEPTUNE DR SE, ST PETERSBURG, photo 50 of 76
Single Family Residence at 3843 NEPTUNE DR SE, ST PETERSBURG, photo 51 of 76
Single Family Residence at 3843 NEPTUNE DR SE, ST PETERSBURG, photo 52 of 76
Single Family Residence at 3843 NEPTUNE DR SE, ST PETERSBURG, photo 53 of 76
Single Family Residence at 3843 NEPTUNE DR SE, ST PETERSBURG, photo 54 of 76
Single Family Residence at 3843 NEPTUNE DR SE, ST PETERSBURG, photo 55 of 76
Single Family Residence at 3843 NEPTUNE DR SE, ST PETERSBURG, photo 56 of 76
Single Family Residence at 3843 NEPTUNE DR SE, ST PETERSBURG, photo 57 of 76
Single Family Residence at 3843 NEPTUNE DR SE, ST PETERSBURG, photo 58 of 76
Single Family Residence at 3843 NEPTUNE DR SE, ST PETERSBURG, photo 59 of 76
Single Family Residence at 3843 NEPTUNE DR SE, ST PETERSBURG, photo 60 of 76
Single Family Residence at 3843 NEPTUNE DR SE, ST PETERSBURG, photo 61 of 76
Single Family Residence at 3843 NEPTUNE DR SE, ST PETERSBURG, photo 62 of 76
Single Family Residence at 3843 NEPTUNE DR SE, ST PETERSBURG, photo 63 of 76
Single Family Residence at 3843 NEPTUNE DR SE, ST PETERSBURG, photo 64 of 76
Single Family Residence at 3843 NEPTUNE DR SE, ST PETERSBURG, photo 65 of 76
Single Family Residence at 3843 NEPTUNE DR SE, ST PETERSBURG, photo 66 of 76
Single Family Residence at 3843 NEPTUNE DR SE, ST PETERSBURG, photo 67 of 76
Single Family Residence at 3843 NEPTUNE DR SE, ST PETERSBURG, photo 68 of 76
Single Family Residence at 3843 NEPTUNE DR SE, ST PETERSBURG, photo 69 of 76
Single Family Residence at 3843 NEPTUNE DR SE, ST PETERSBURG, photo 70 of 76
Single Family Residence at 3843 NEPTUNE DR SE, ST PETERSBURG, photo 71 of 76
Single Family Residence at 3843 NEPTUNE DR SE, ST PETERSBURG, photo 72 of 76
Single Family Residence at 3843 NEPTUNE DR SE, ST PETERSBURG, photo 73 of 76
Single Family Residence at 3843 NEPTUNE DR SE, ST PETERSBURG, photo 74 of 76
Single Family Residence at 3843 NEPTUNE DR SE, ST PETERSBURG, photo 75 of 76
Single Family Residence at 3843 NEPTUNE DR SE, ST PETERSBURG, photo 76 of 76
76 photos

$385,000

3843 NEPTUNE DR SE
ST PETERSBURG, FL 33705
Listed by Clare Merrick · SMITH & ASSOCIATES REAL ESTATE
Bedrooms
3
Bathrooms
2
Living area
1,148 sqft
Year built
1958

About this home

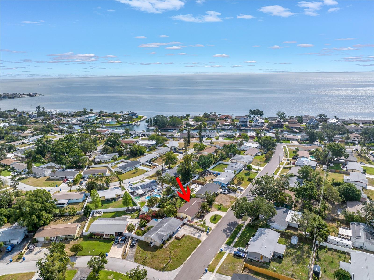
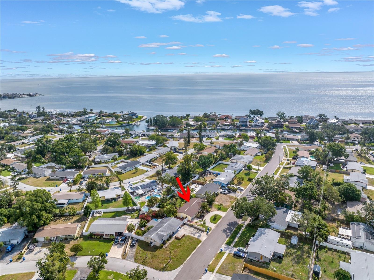
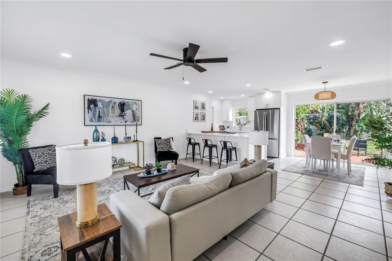
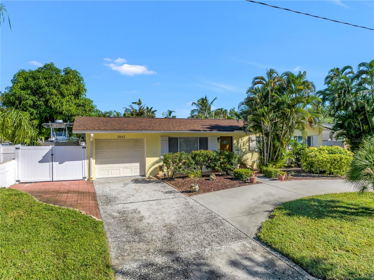
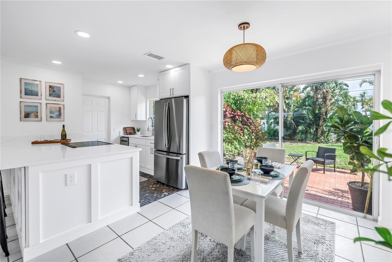
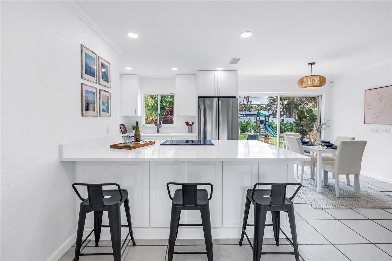
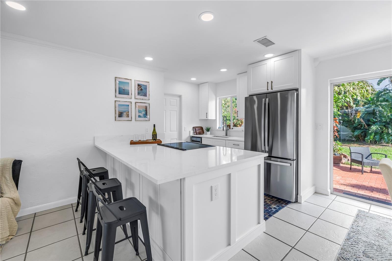
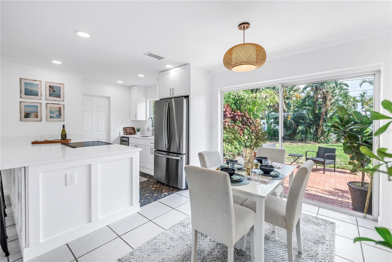
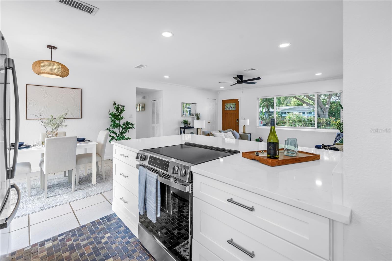
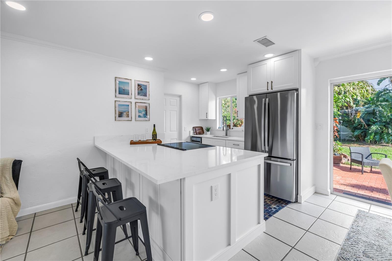
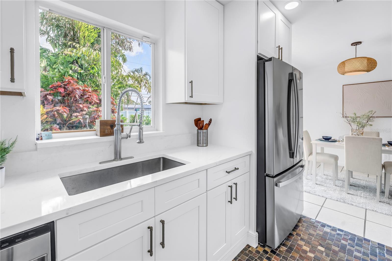
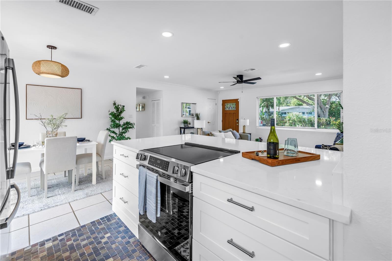
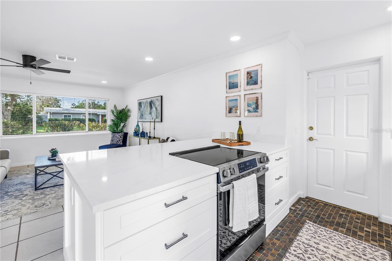
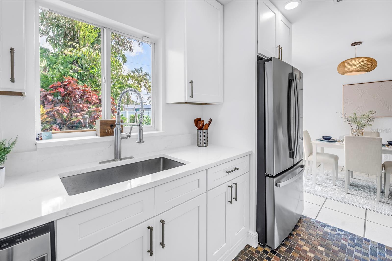
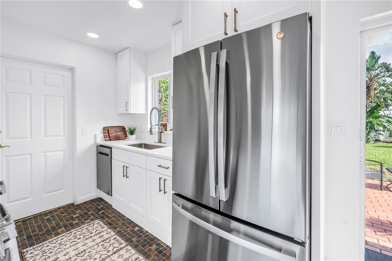
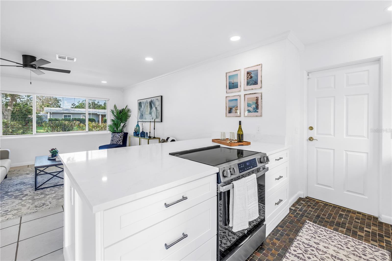
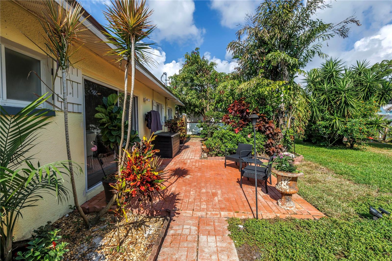
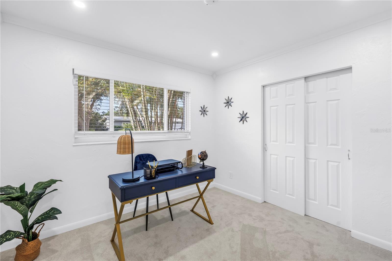
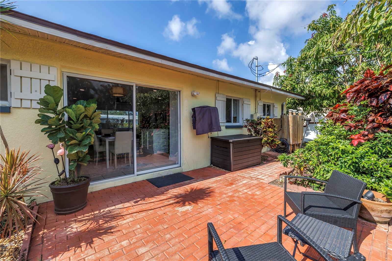
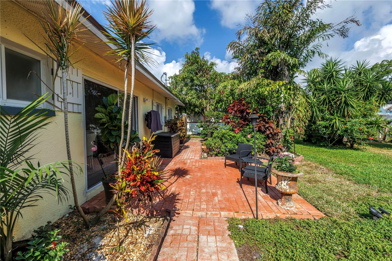
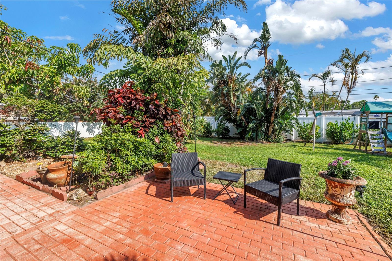
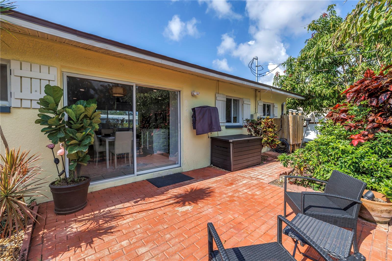
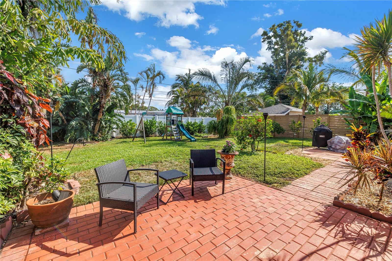
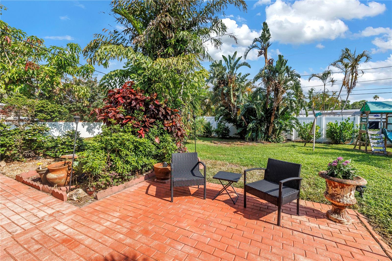
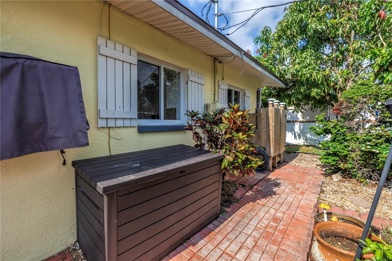
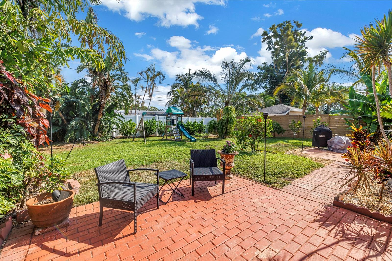
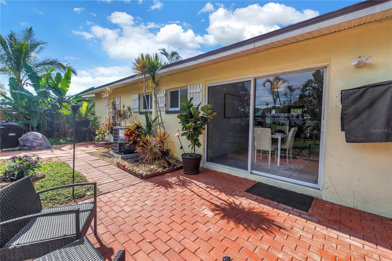
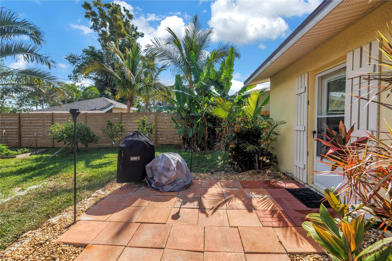
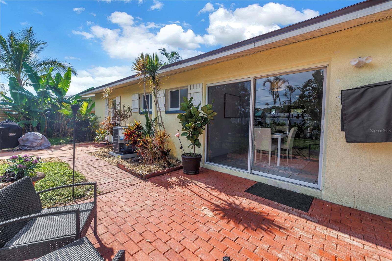
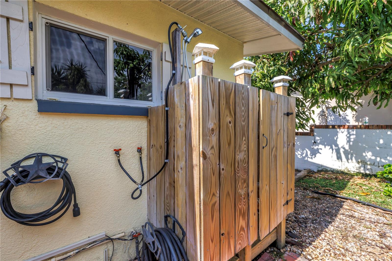
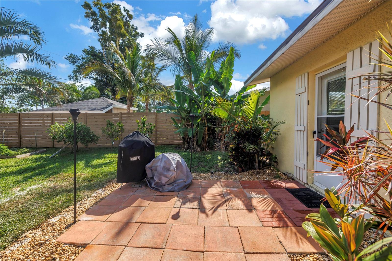
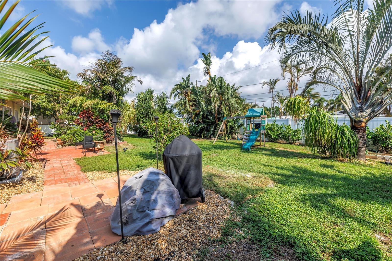
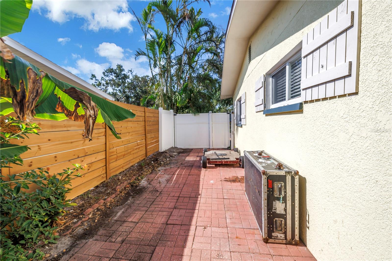
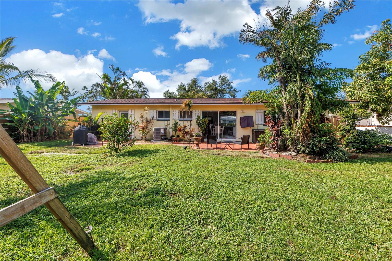
Discover the charm of laid-back Florida living in this inviting three-bedroom ranch-style home, featuring a freshly updated interior, a BRAND-NEW ROOF, and an ideal location in the boat-friendly neighborhood of Coquina Key. Here, the best of the Florida lifestyle is right outside your door. Nearby Coquina Key Park offers two day docks, dog parks, tennis and pickleball courts, basketball courts, soccer and football fields, a playground, and bike trails. And when you're ready for a little more excitement, the vibrant heart of downtown St. Petersburg—with its acclaimed restaurants, museums, shopping, and entertainment—is just minutes away. Step inside to discover a light, bright, and refreshing interior with a soothing color palette, ready for your personal touch. The inviting galley kitchen features crisp white cabinetry, a stylish sink overlooking the garden, and a quartz-topped island that's perfect for meal prep, casual bites, or entertaining guests. The open-concept living and dining area creates a welcoming space where everyone can gather and feel right at home. Outside, a circular concrete driveway provides easy access, while additional parking offers plenty of room for a boat or golf cart. The backyard features lush tropical plantings and ample space to create your own private oasis, whether you envision a sparkling pool, shaded pergola, or peaceful outdoor retreat. An attached, covered one-car garage provides convenient shaded parking and easy access to the laundry area, located just steps from the kitchen. With its fresh updates, flexible outdoor space, and unbeatable proximity to both waterfront recreation and downtown St. Pete, this charming Florida ranch offers the perfect opportunity to make the Sunshine State lifestyle your own.

Property details

MLS
Stellar MLS
MLS #
MFRTB8558835
Property type
Single Family Residence
Subdivision
COQUINA KEY SEC 1
Status
Active
Days on market
N/A
On market date
November 2, 2026
Stories
N/A
Total bathrooms
2
Garage spaces
1
Parking spaces
N/A
Lot size
0.17 acres
Loading map…

Nearby schools

Within 10 miles. School directory data from the National Center for Education Statistics (NCES), accessed via the Urban Institute Education Data API. Local Score is calculated by INNOVATE Real Estate; where a state rating is shown, it comes from that state's own official school report card.

Elementary
LAKEWOOD ELEMENTARY SCHOOL
0.84 mi away · Grades -1-5
Nearest school -- attendance-zone data not available here
4.0
Local Score (student-teacher ratio only (preliminary -- will incorporate state test-score data once available)) -- not an official state rating
Enrollment
352
Student:teacher ratio
12.1:1
District
PINELLAS
Middle
BAY POINT MIDDLE SCHOOL
2.5 mi away · Grades 6-8
Nearest school -- attendance-zone data not available here
2.0
Local Score (student-teacher ratio only (preliminary -- will incorporate state test-score data once available)) -- not an official state rating
Enrollment
796
Student:teacher ratio
18.5:1
District
PINELLAS
High
LAKEWOOD HIGH SCHOOL
1.86 mi away · Grades 9-12
Nearest school -- attendance-zone data not available here
3.0
Local Score (student-teacher ratio only (preliminary -- will incorporate state test-score data once available)) -- not an official state rating
Enrollment
936
Student:teacher ratio
18.0:1
District
PINELLAS

Walkability

Blended score for ST PETERSBURG's center, calculated by INNOVATE Real Estate from two sources: the EPA's National Walkability Index (street network, transit, land-use mix) and Google Places amenity data (what's actually reachable on foot from this point). EPA National Walkability Index only -- nearby-amenity data not cached yet for this area.

53
Somewhat walkable
out of 100
EPA National Walkability Index
10.7 / 20 -- Above average walkable

Market position

How this listing compares to current activity in ST PETERSBURG, from live MLS data.

On the market 0 days -- 99 fewer days than ST PETERSBURG's current average of 99 days.
For reference, the median list price across 4,132 active listings in ST PETERSBURG right now is $340,000.

Mortgage calculator

Estimate only - actual rate and payment depend on your lender, credit, and loan program.

$
%
%
Adjust tax / insurance estimates
% / yr
$
/mo
Est. monthly payment
$2,469/mo
$77,000 down
$308,000 loan
Principal & interest$1,998
Property tax (est.)$321
Home insurance (est.)$150

Similar homes you might like

Data source: Listing information provided by Stellar MLS (mfrmls) via Trestle/CoreLogic. Last updated 14 hr ago.

Information herein deemed reliable but not guaranteed; all measurements, school assignments, HOA fees, taxes, and feature lists are approximate and should be independently verified. Equal Housing Opportunity.