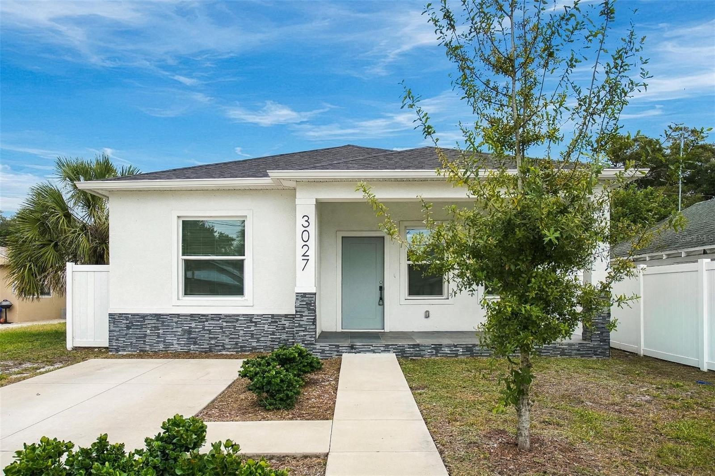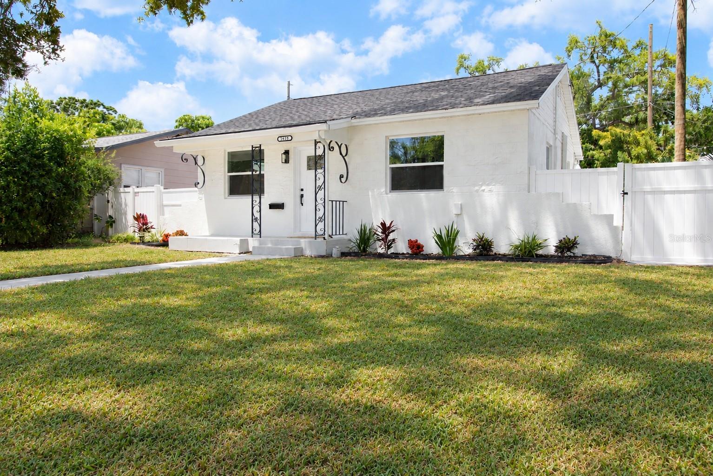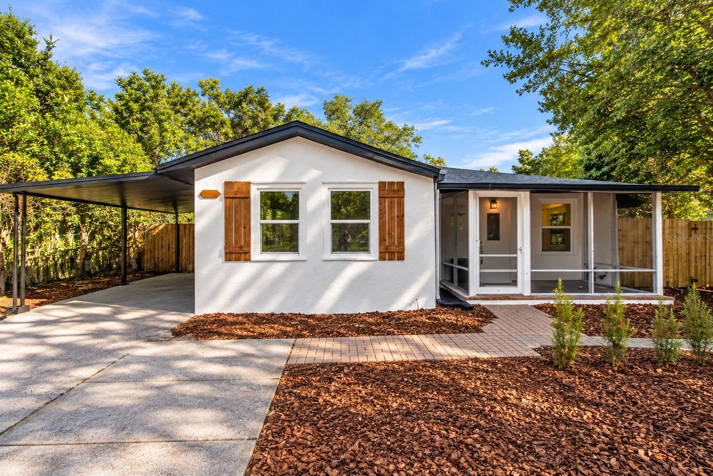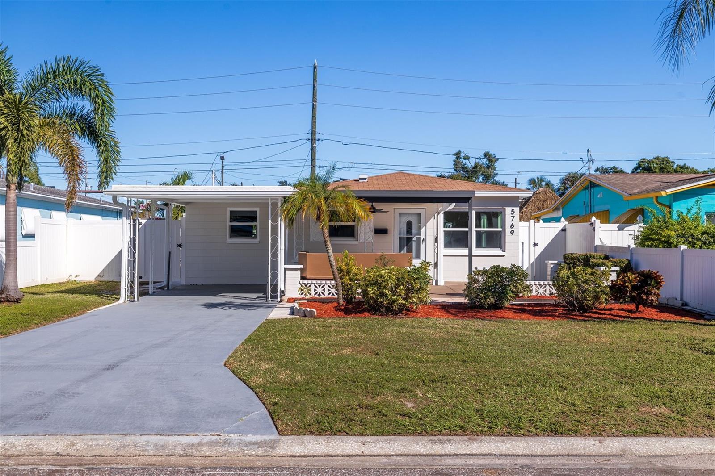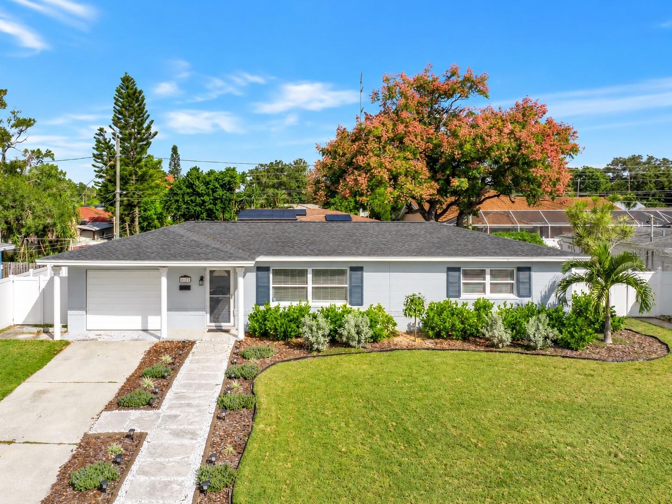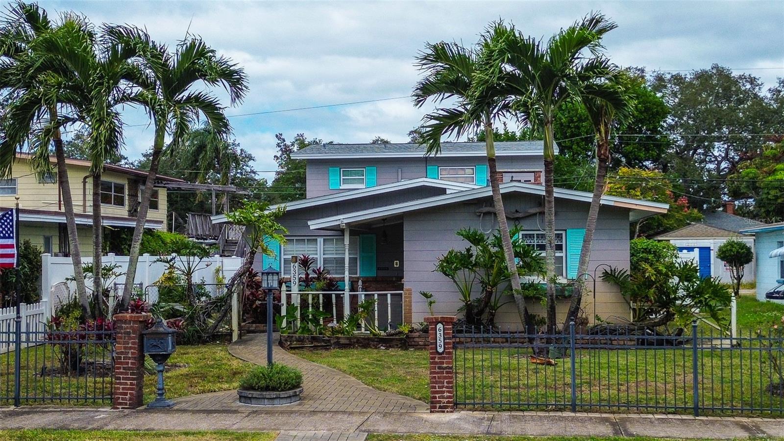
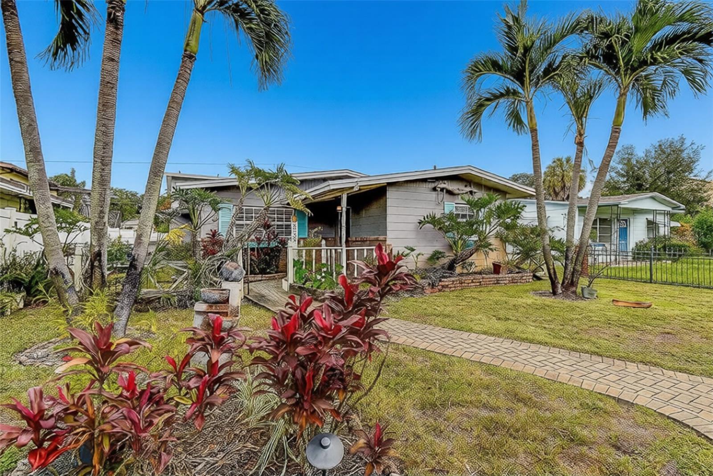
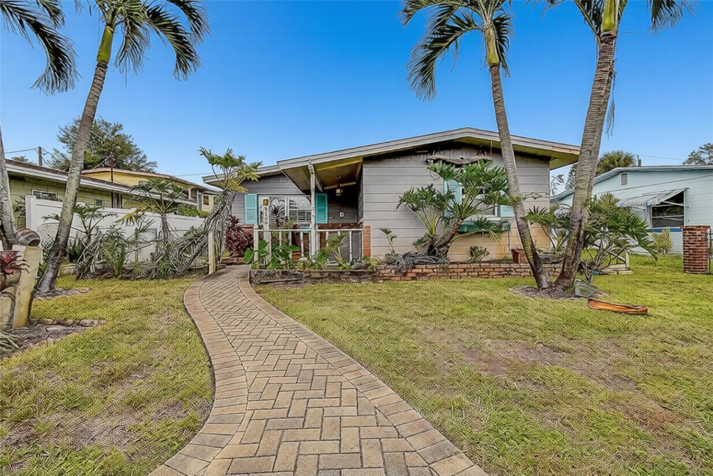
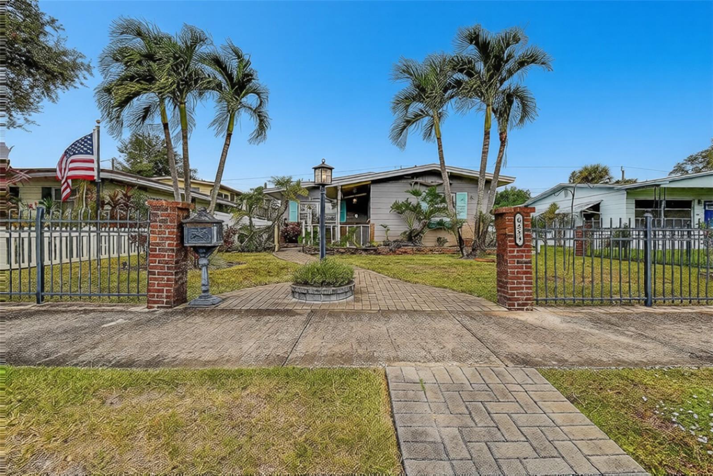
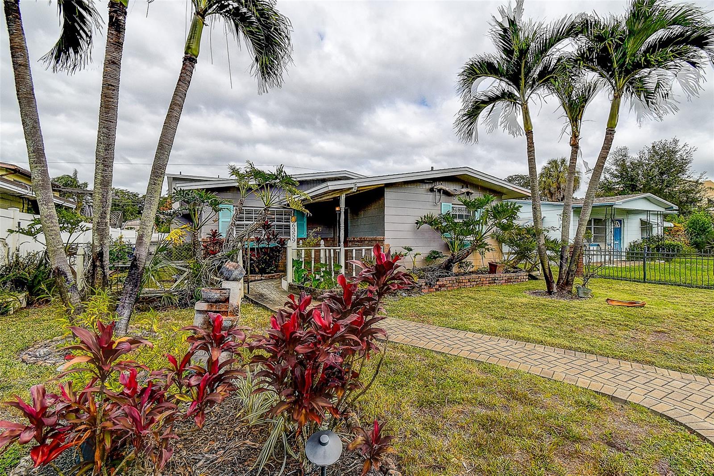
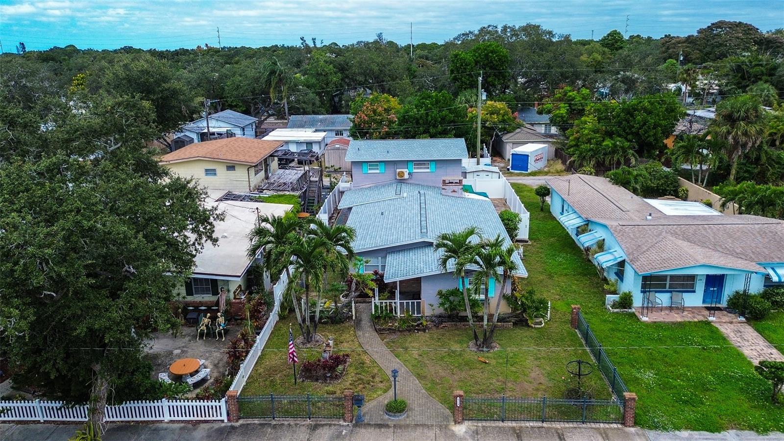
Front Elevation - 6359 4TH AVE S, ST PETERSBURG
Single Family Residence at 6359 4TH AVE S, ST PETERSBURG, photo 2 of 57
Single Family Residence at 6359 4TH AVE S, ST PETERSBURG, photo 3 of 57
Single Family Residence at 6359 4TH AVE S, ST PETERSBURG, photo 4 of 57
Single Family Residence at 6359 4TH AVE S, ST PETERSBURG, photo 5 of 57
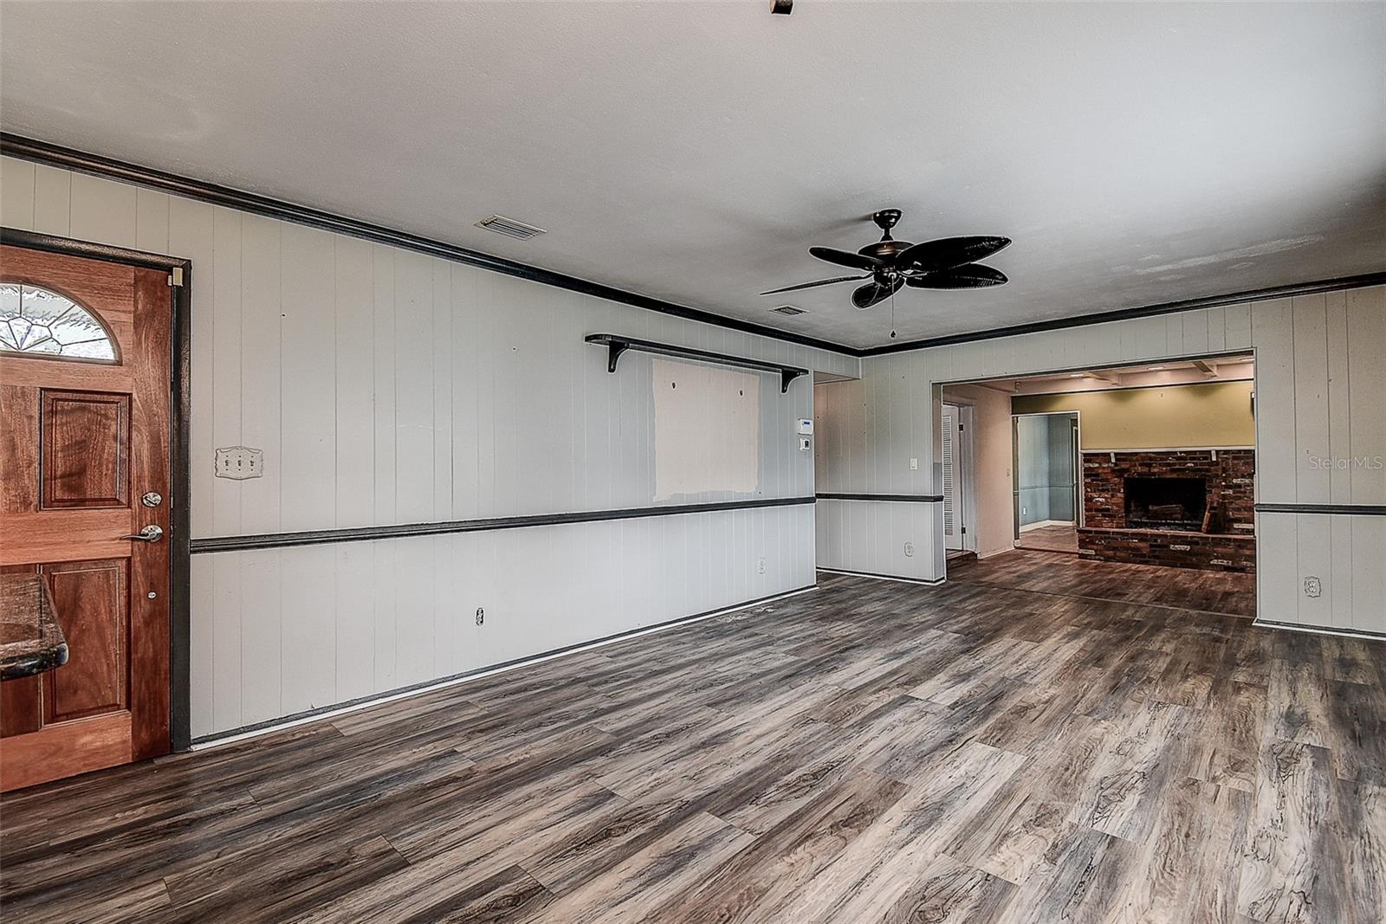
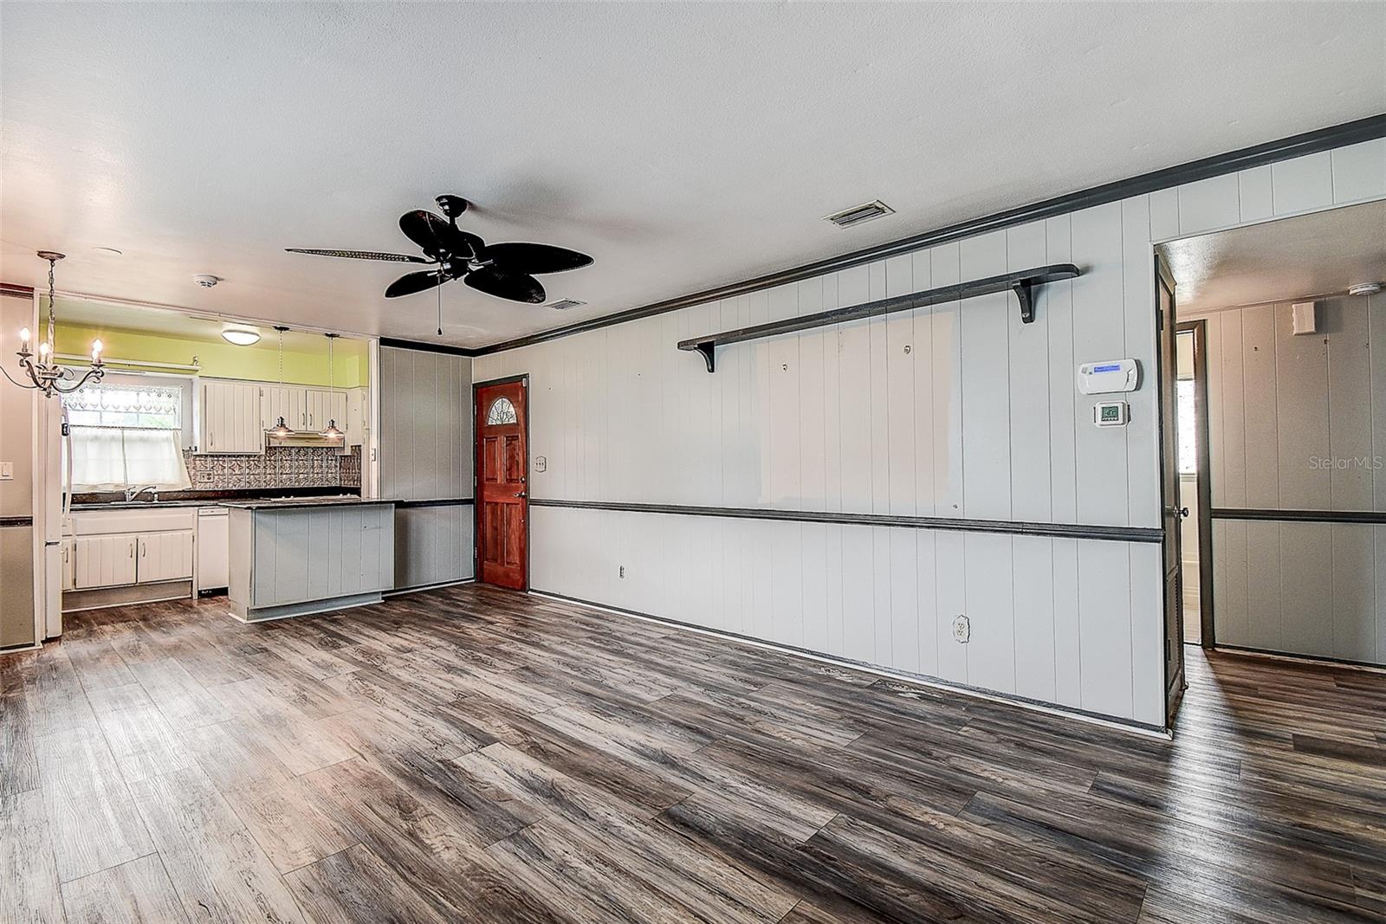
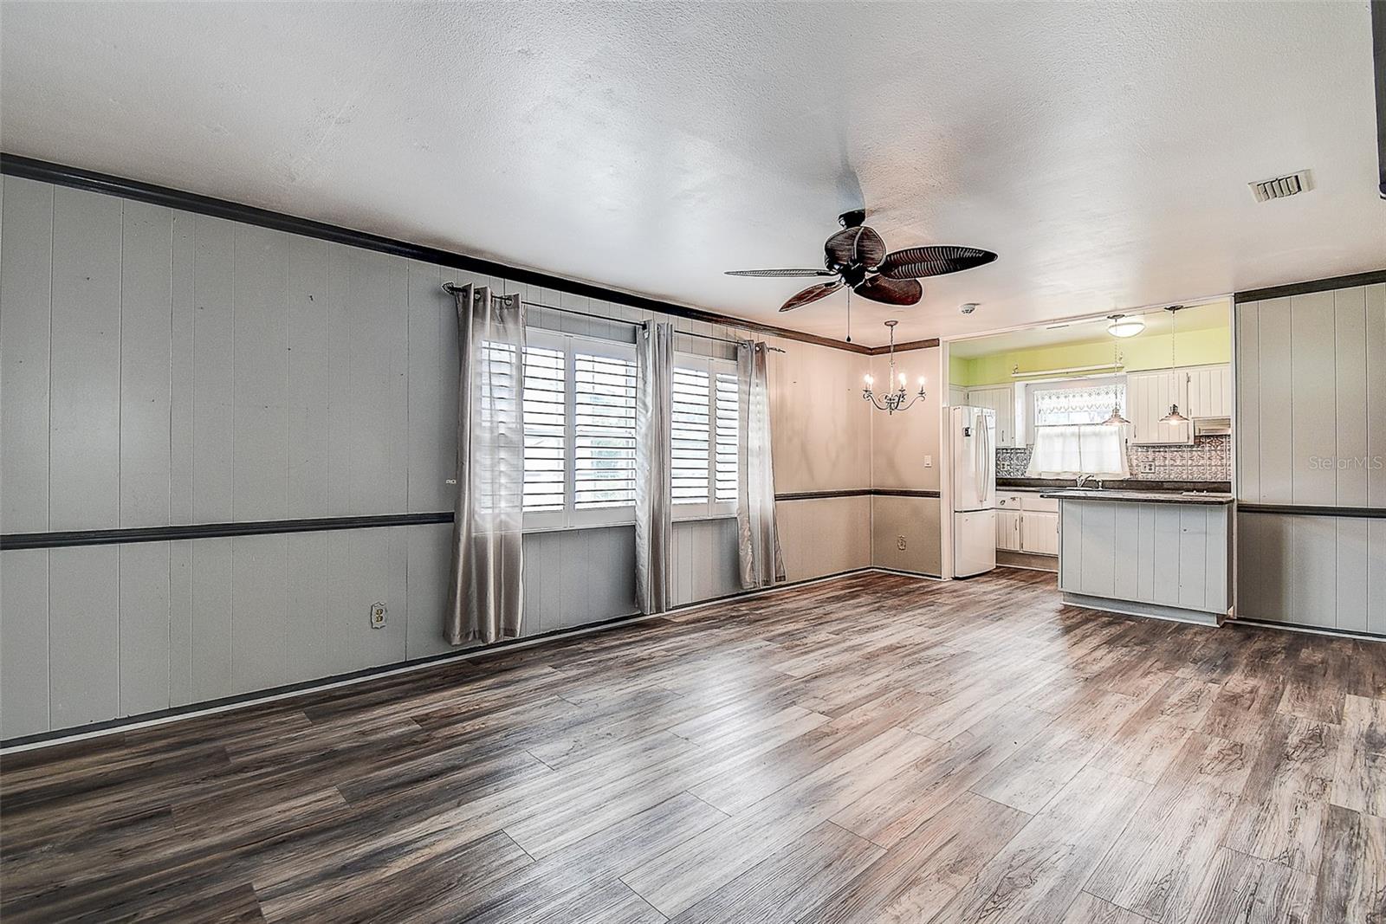
Living Room - 6359 4TH AVE S, ST PETERSBURG
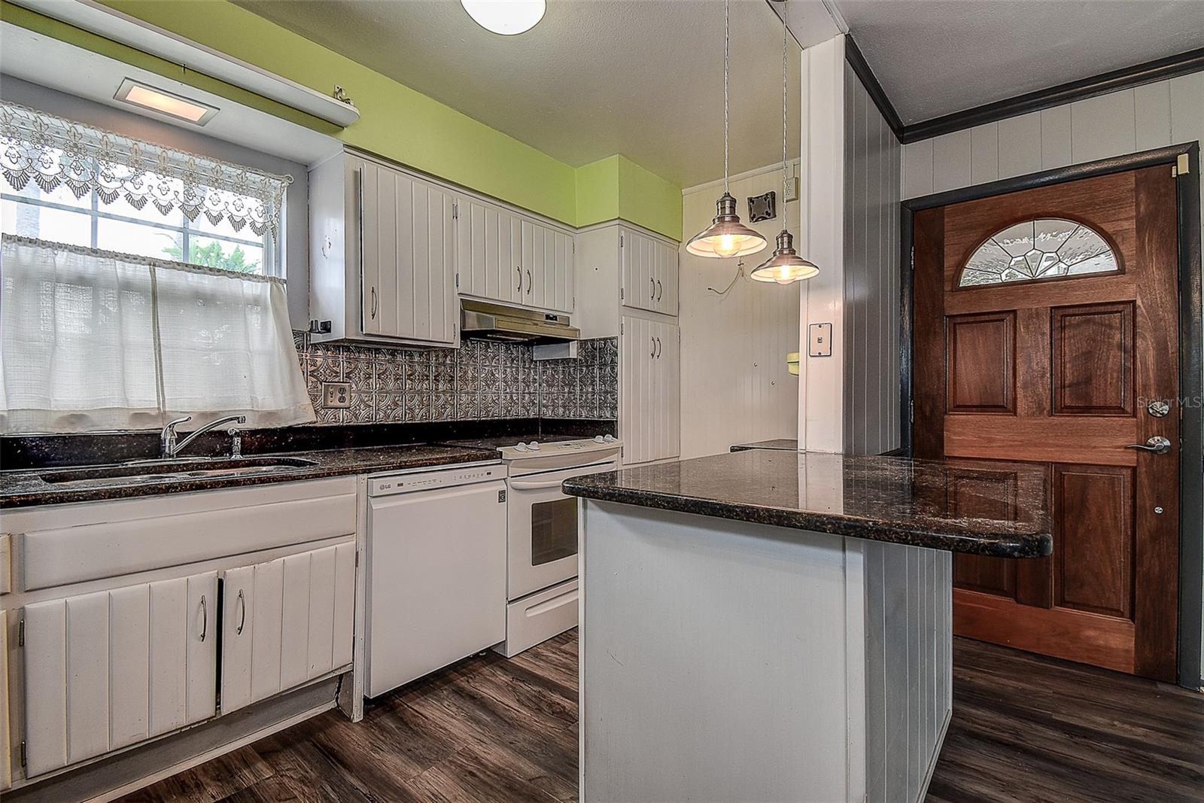
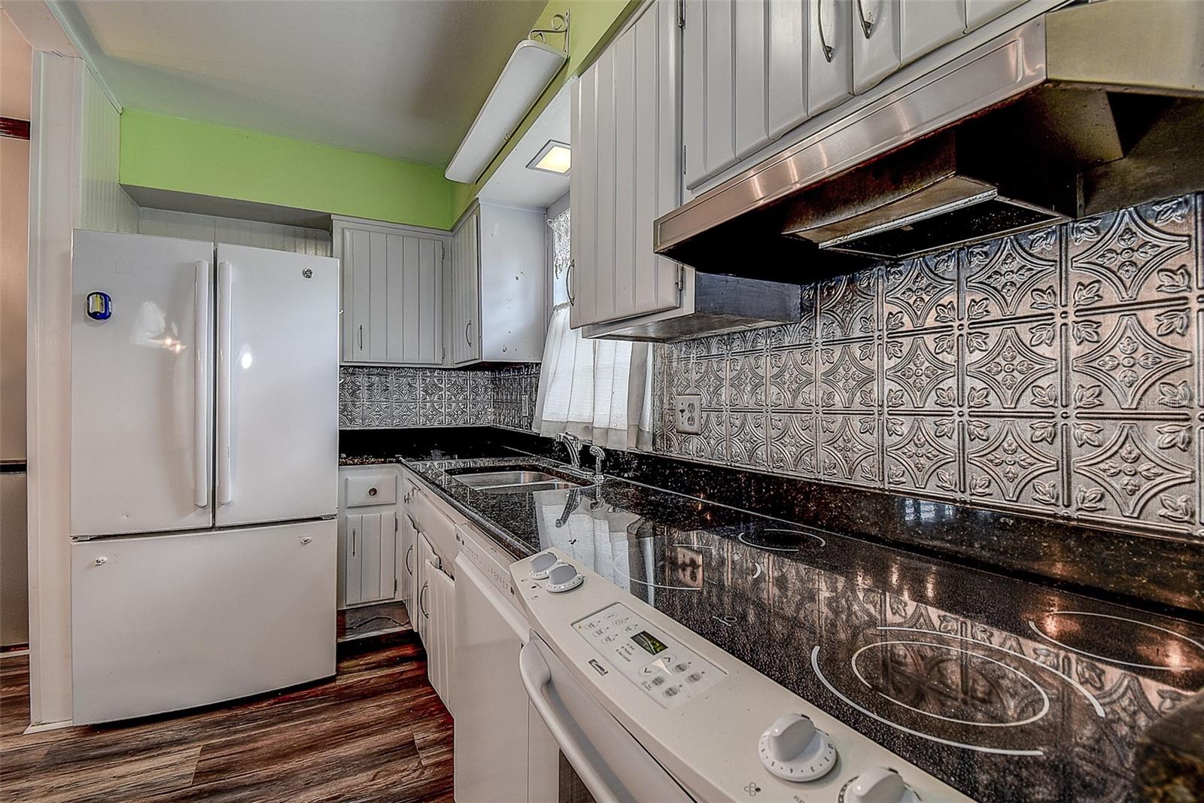
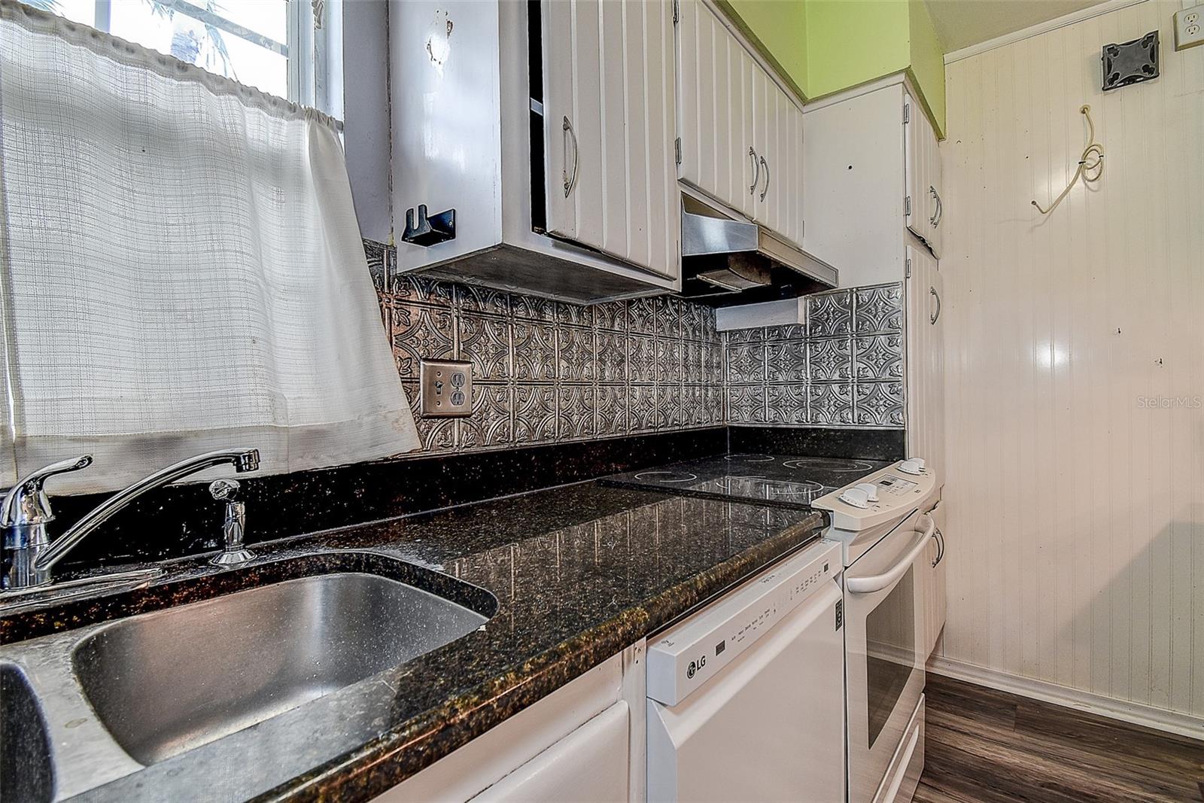
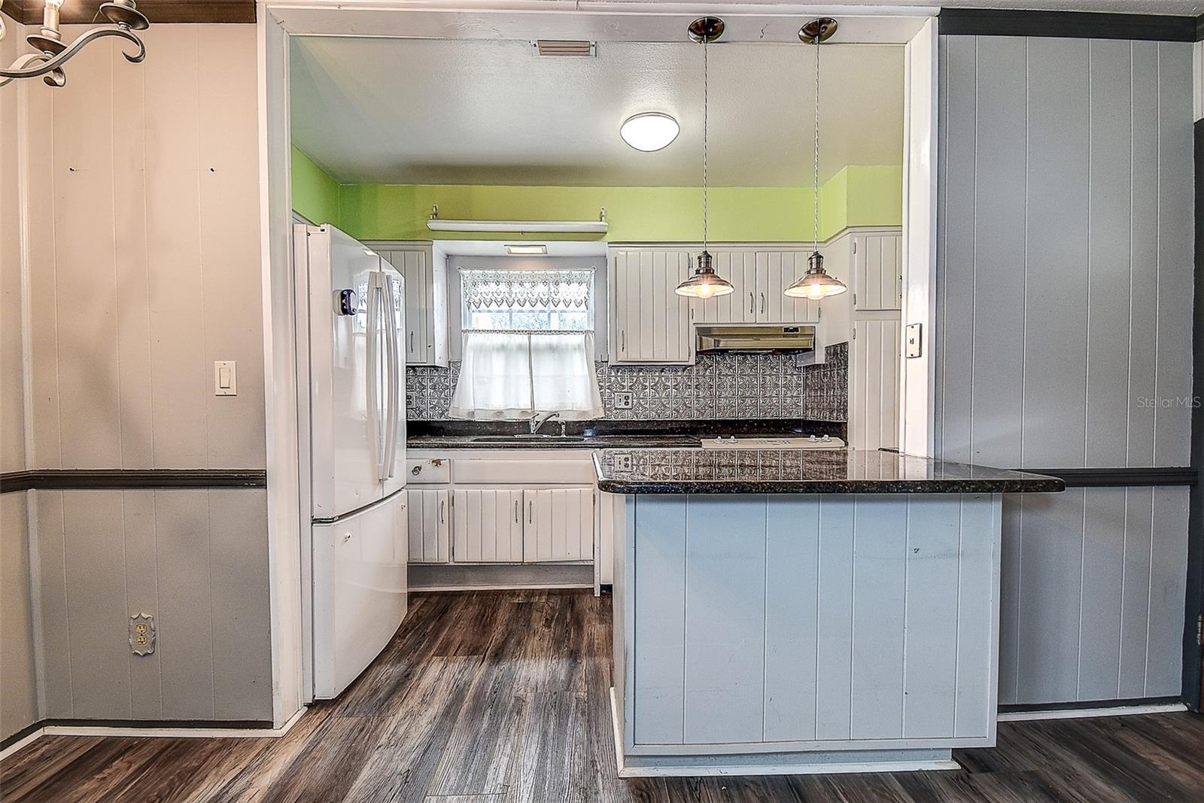
Kitchen - 6359 4TH AVE S, ST PETERSBURG
Single Family Residence at 6359 4TH AVE S, ST PETERSBURG, photo 8 of 57
Single Family Residence at 6359 4TH AVE S, ST PETERSBURG, photo 9 of 57
Single Family Residence at 6359 4TH AVE S, ST PETERSBURG, photo 10 of 57
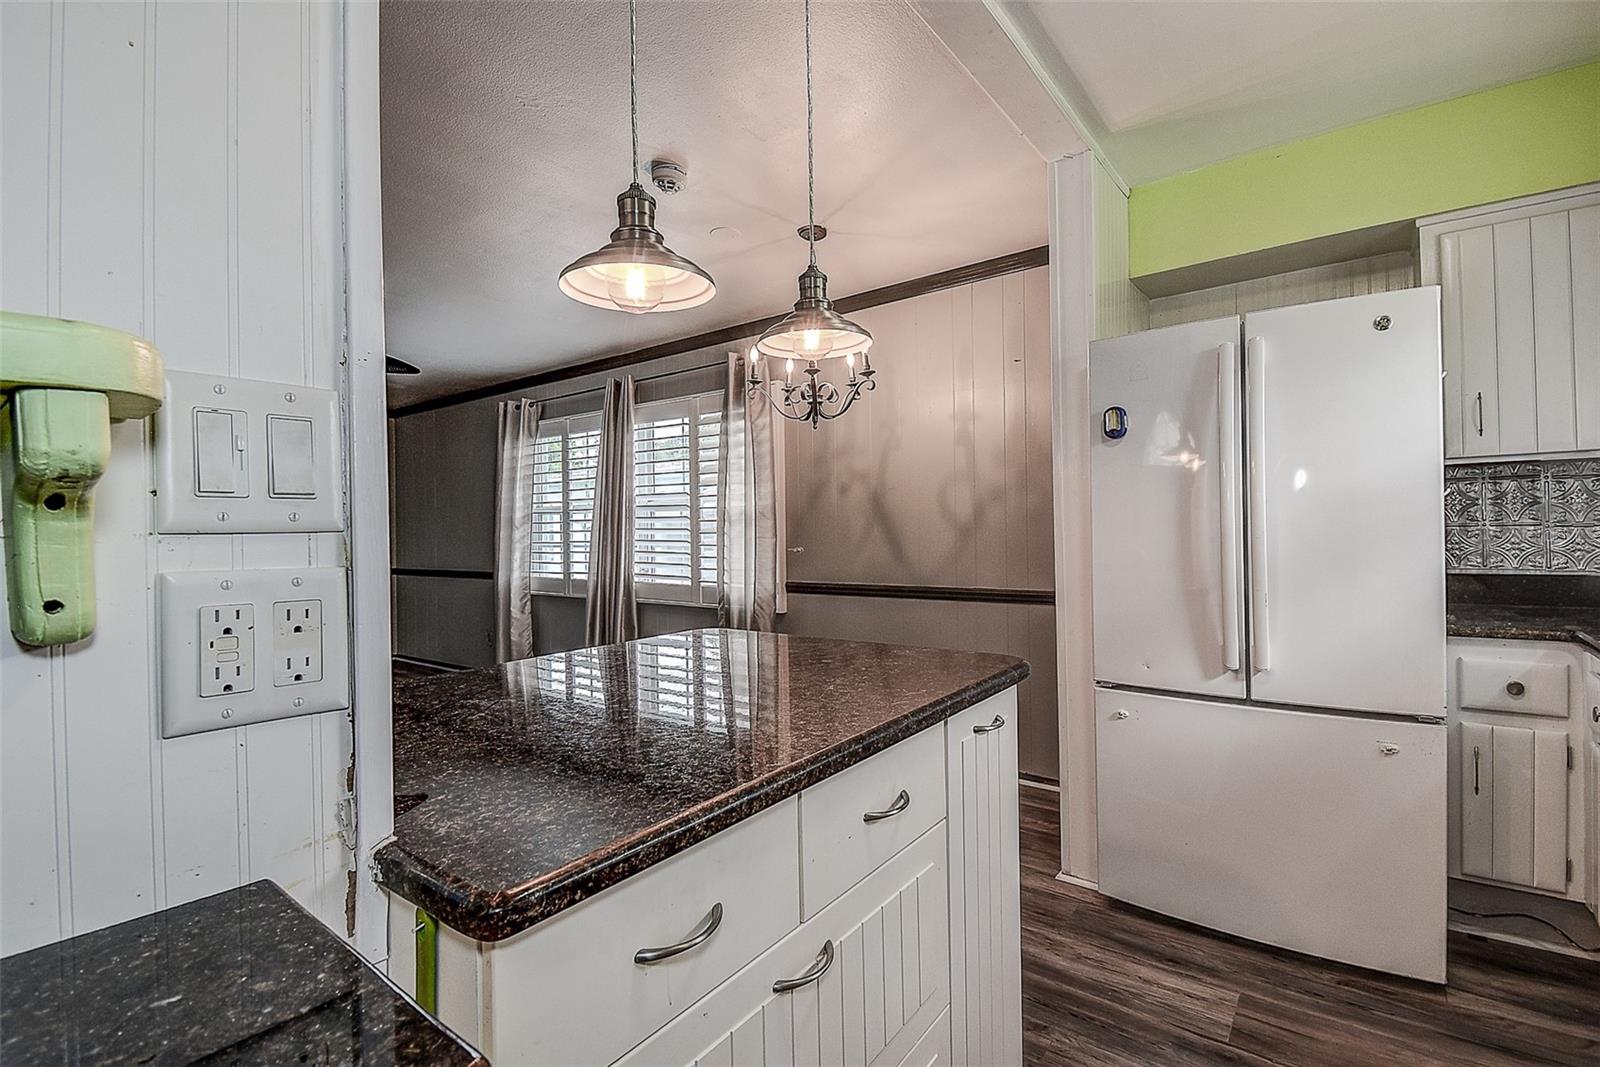
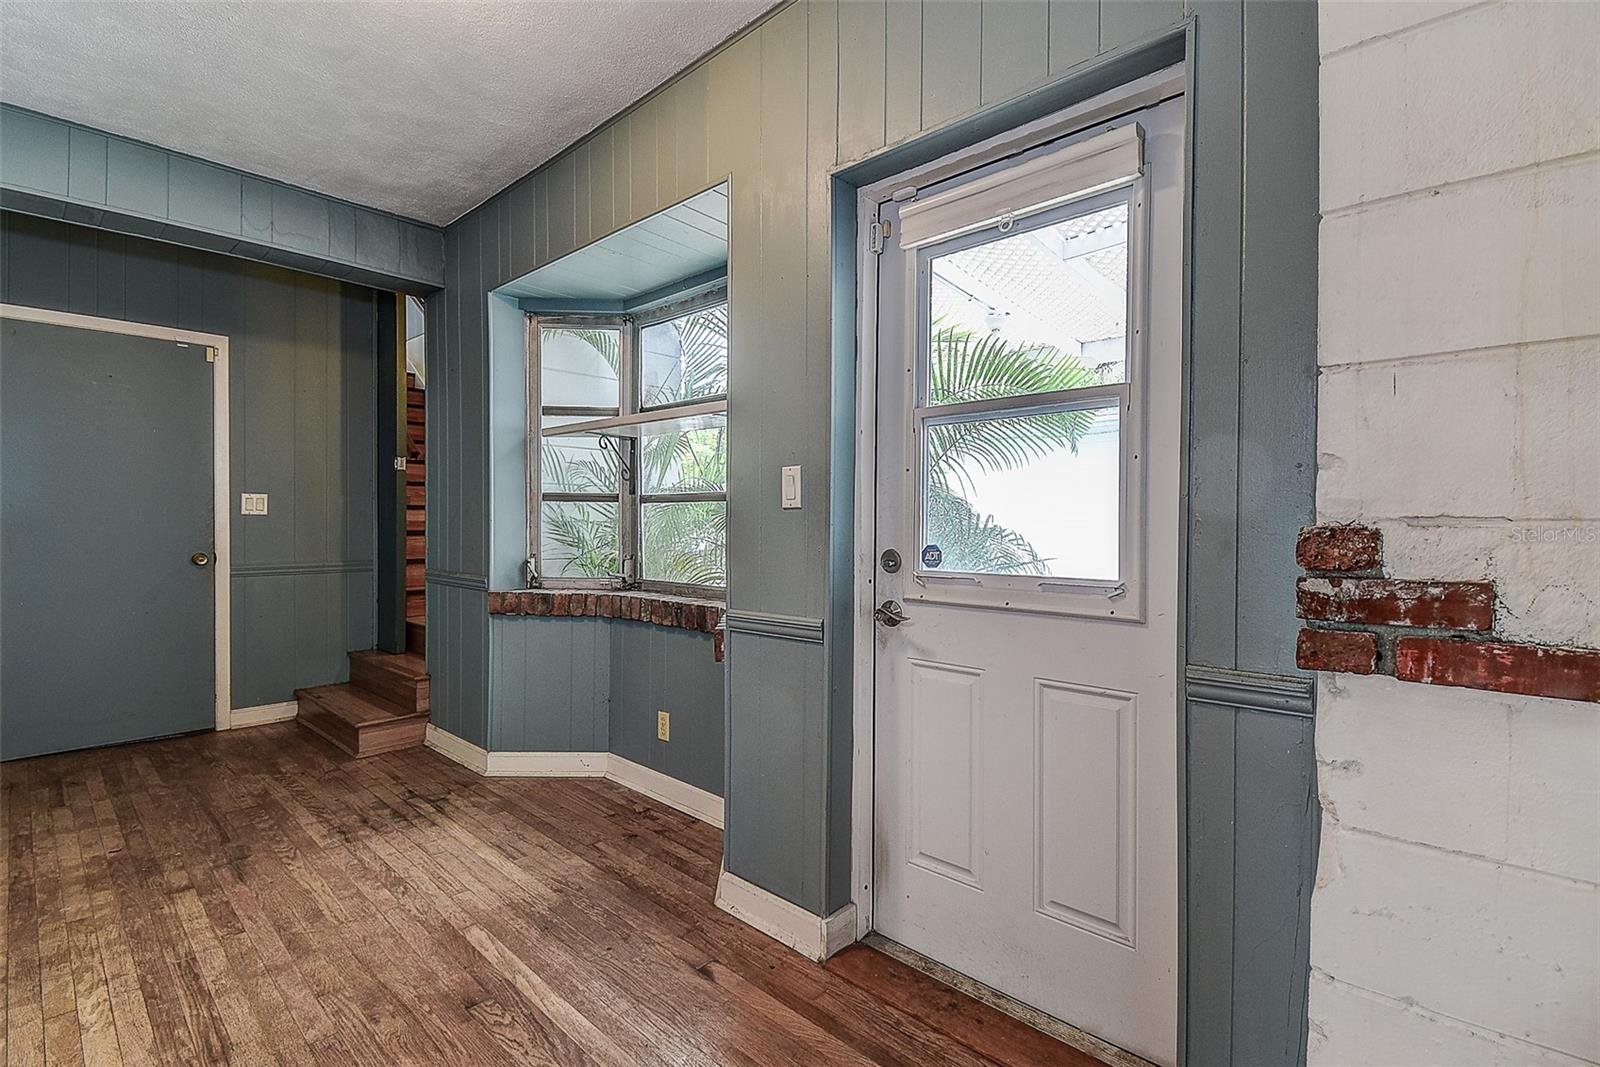
Kitchen Entry - 6359 4TH AVE S, ST PETERSBURG
Single Family Residence at 6359 4TH AVE S, ST PETERSBURG, photo 12 of 57
Single Family Residence at 6359 4TH AVE S, ST PETERSBURG, photo 13 of 57
Single Family Residence at 6359 4TH AVE S, ST PETERSBURG, photo 14 of 57
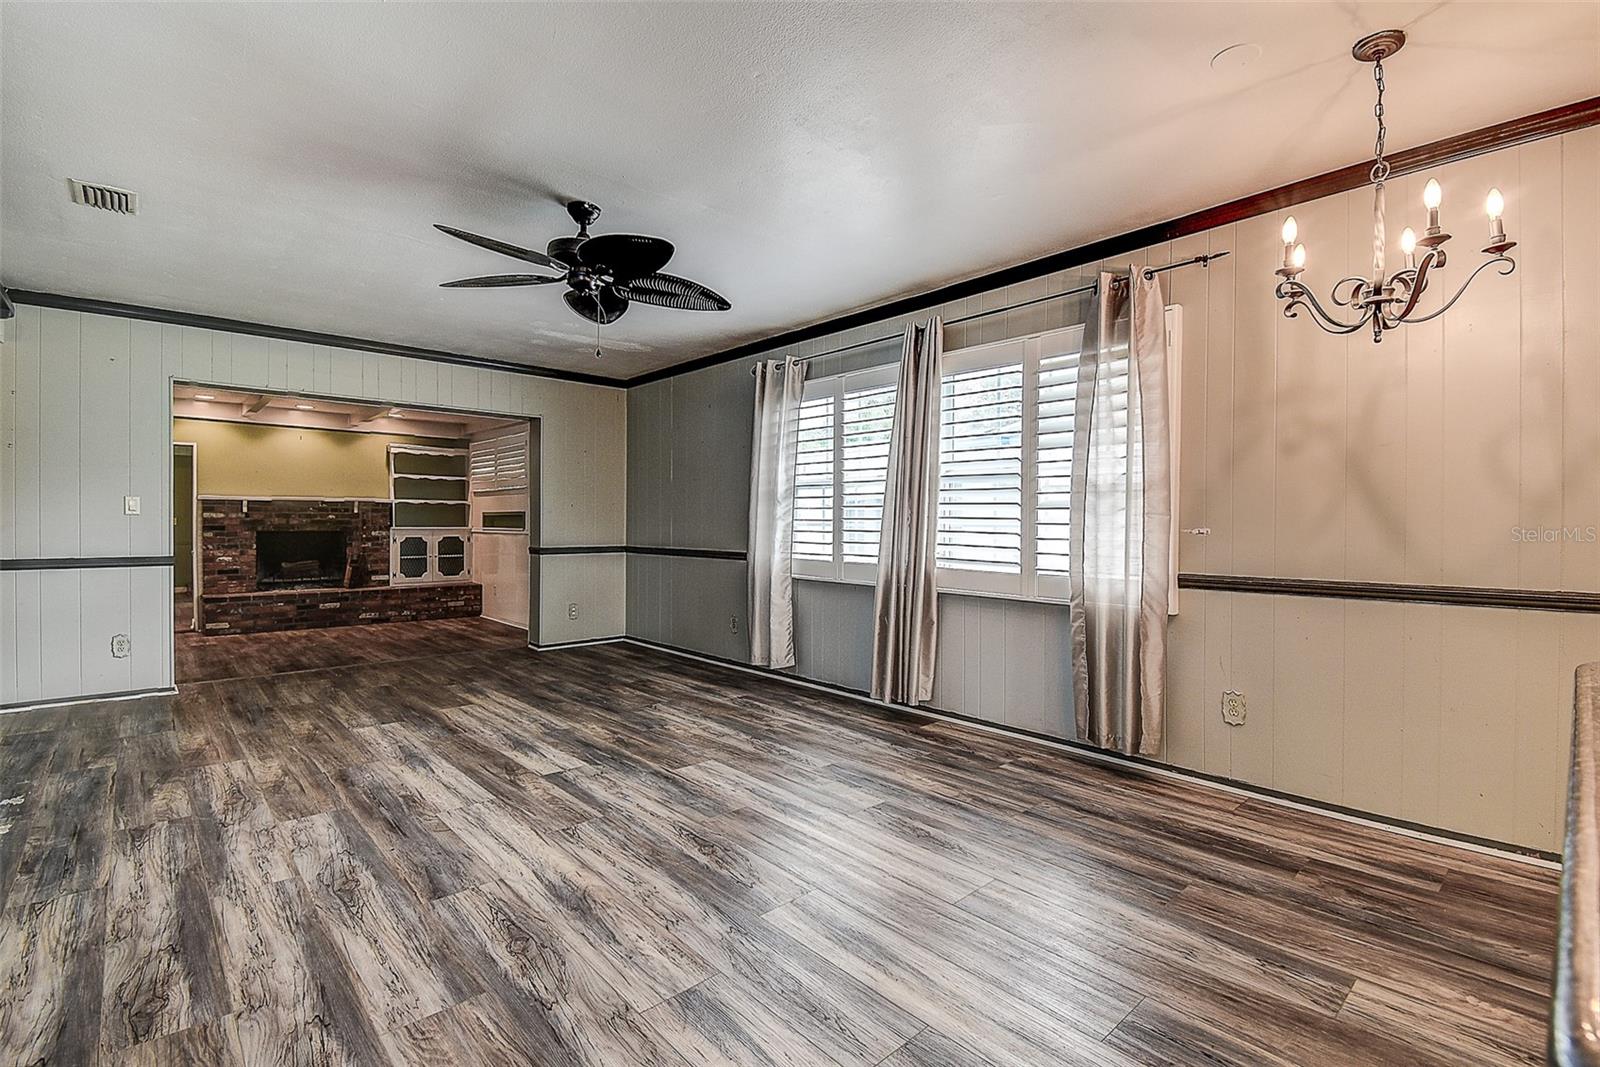
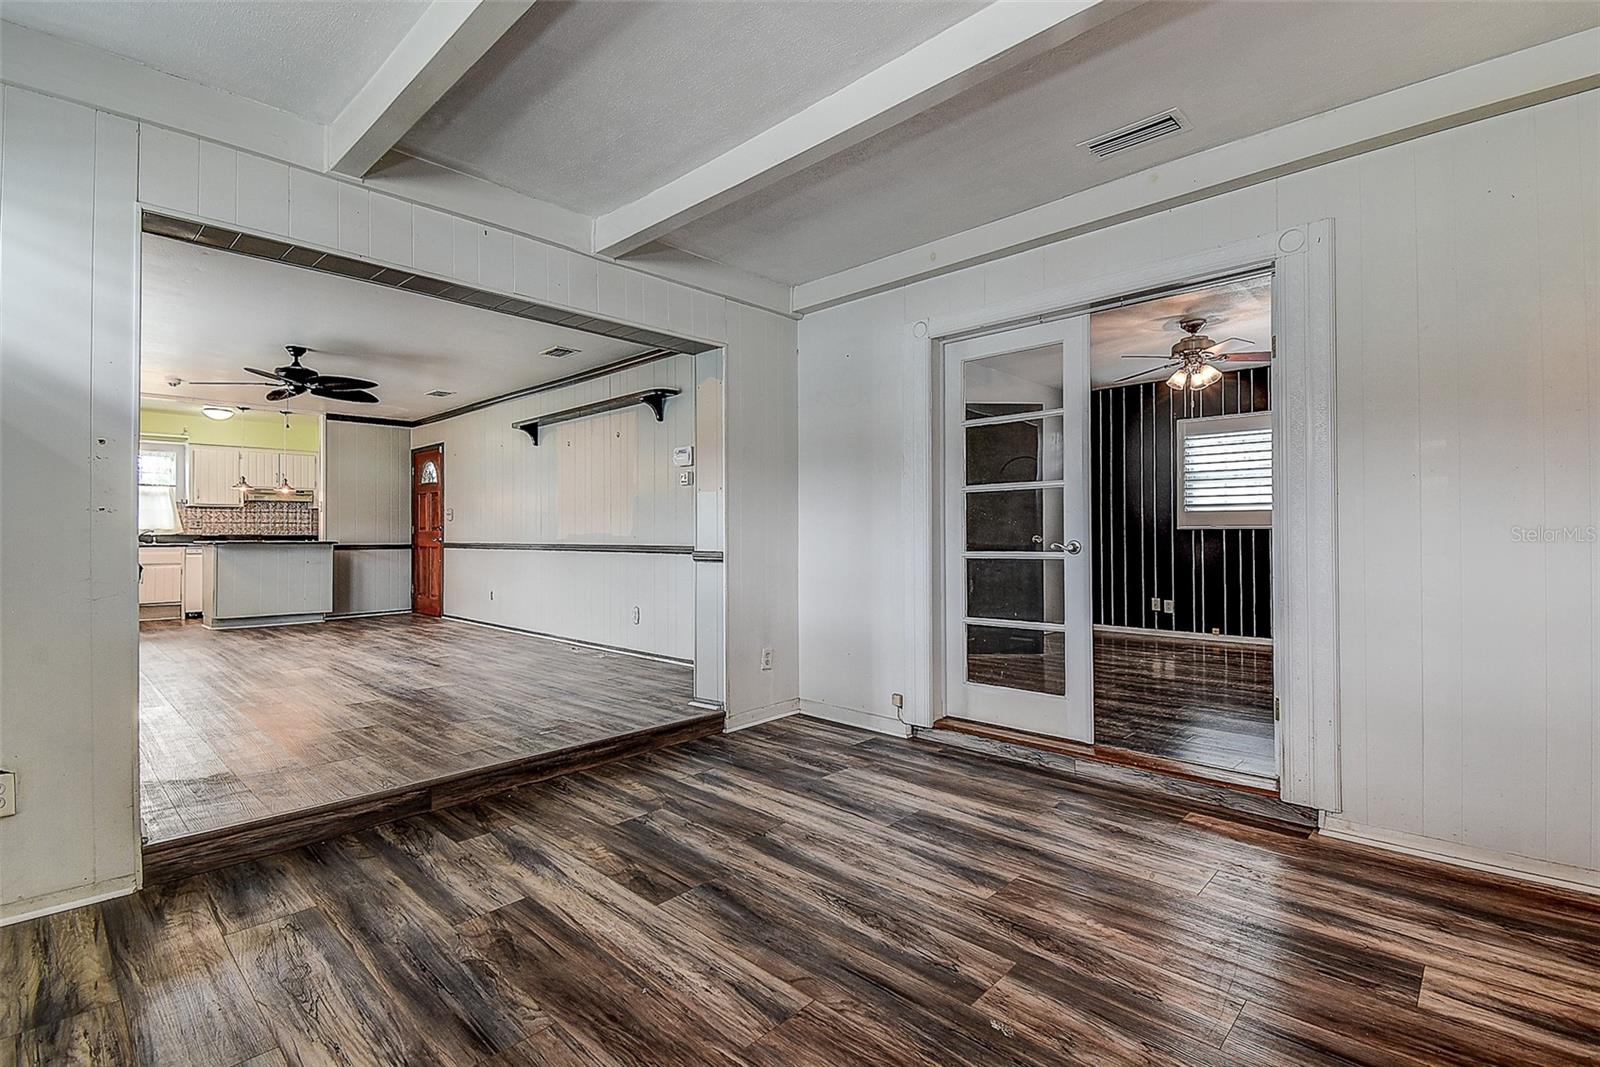
Living Room to Family Room - 6359 4TH AVE S, ST PETERSBURG
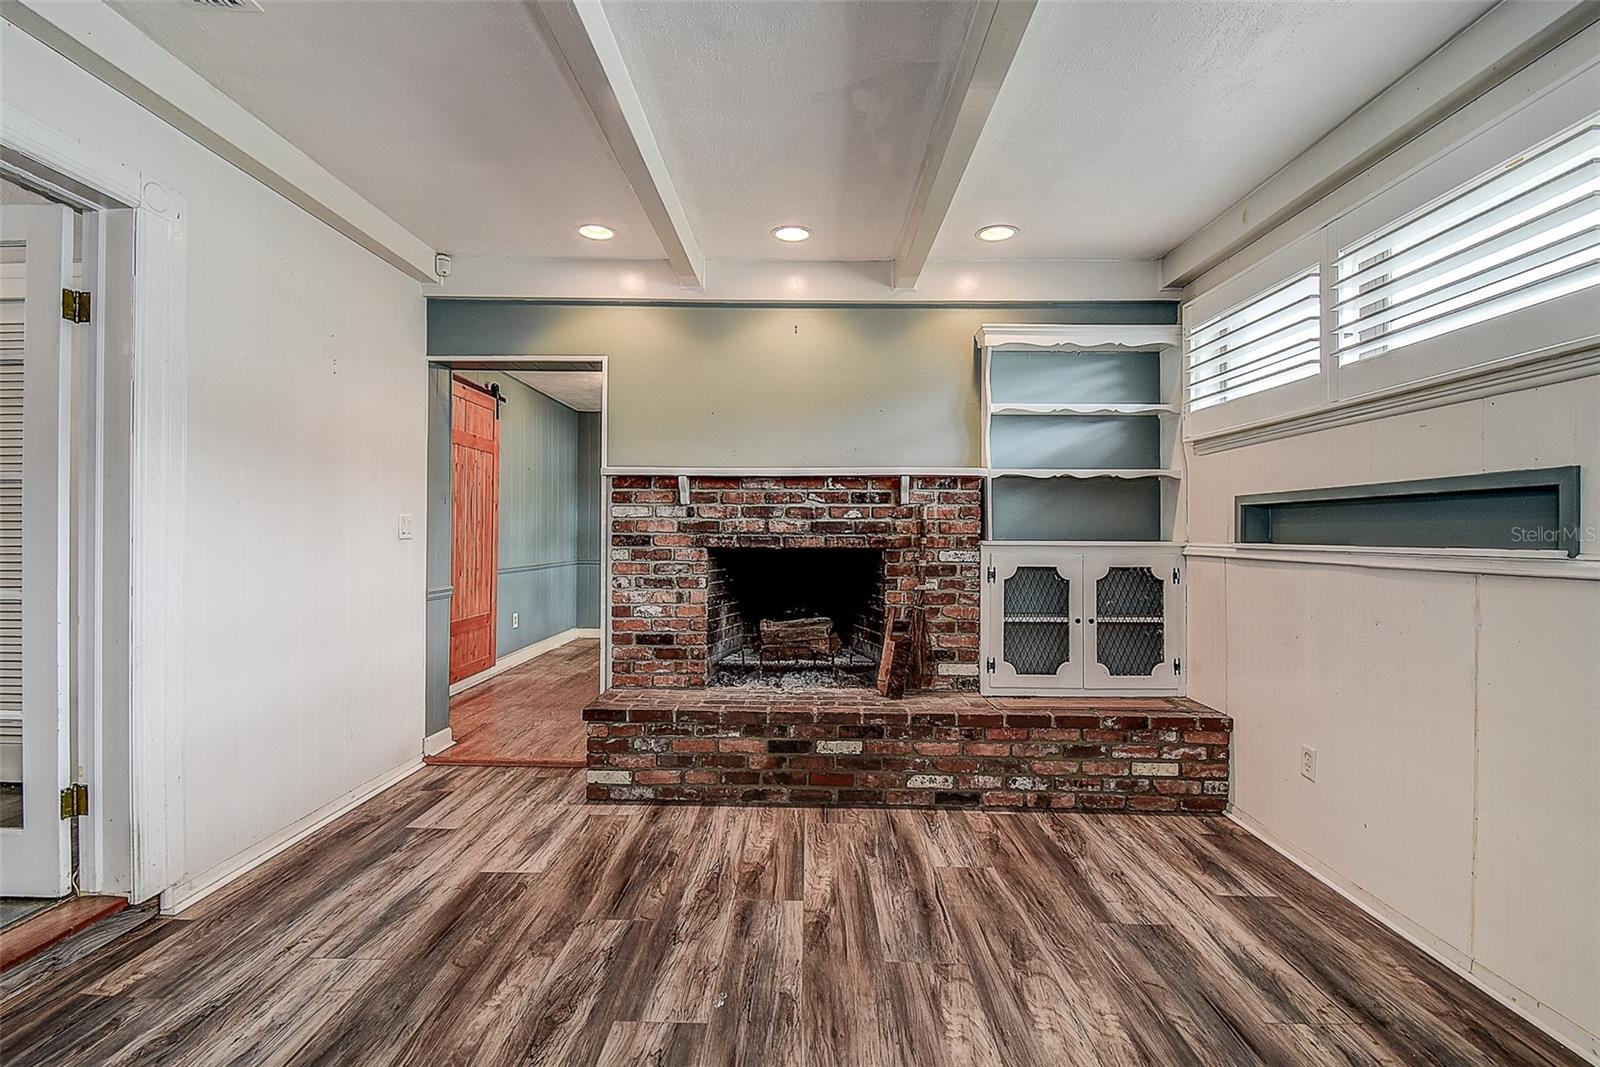
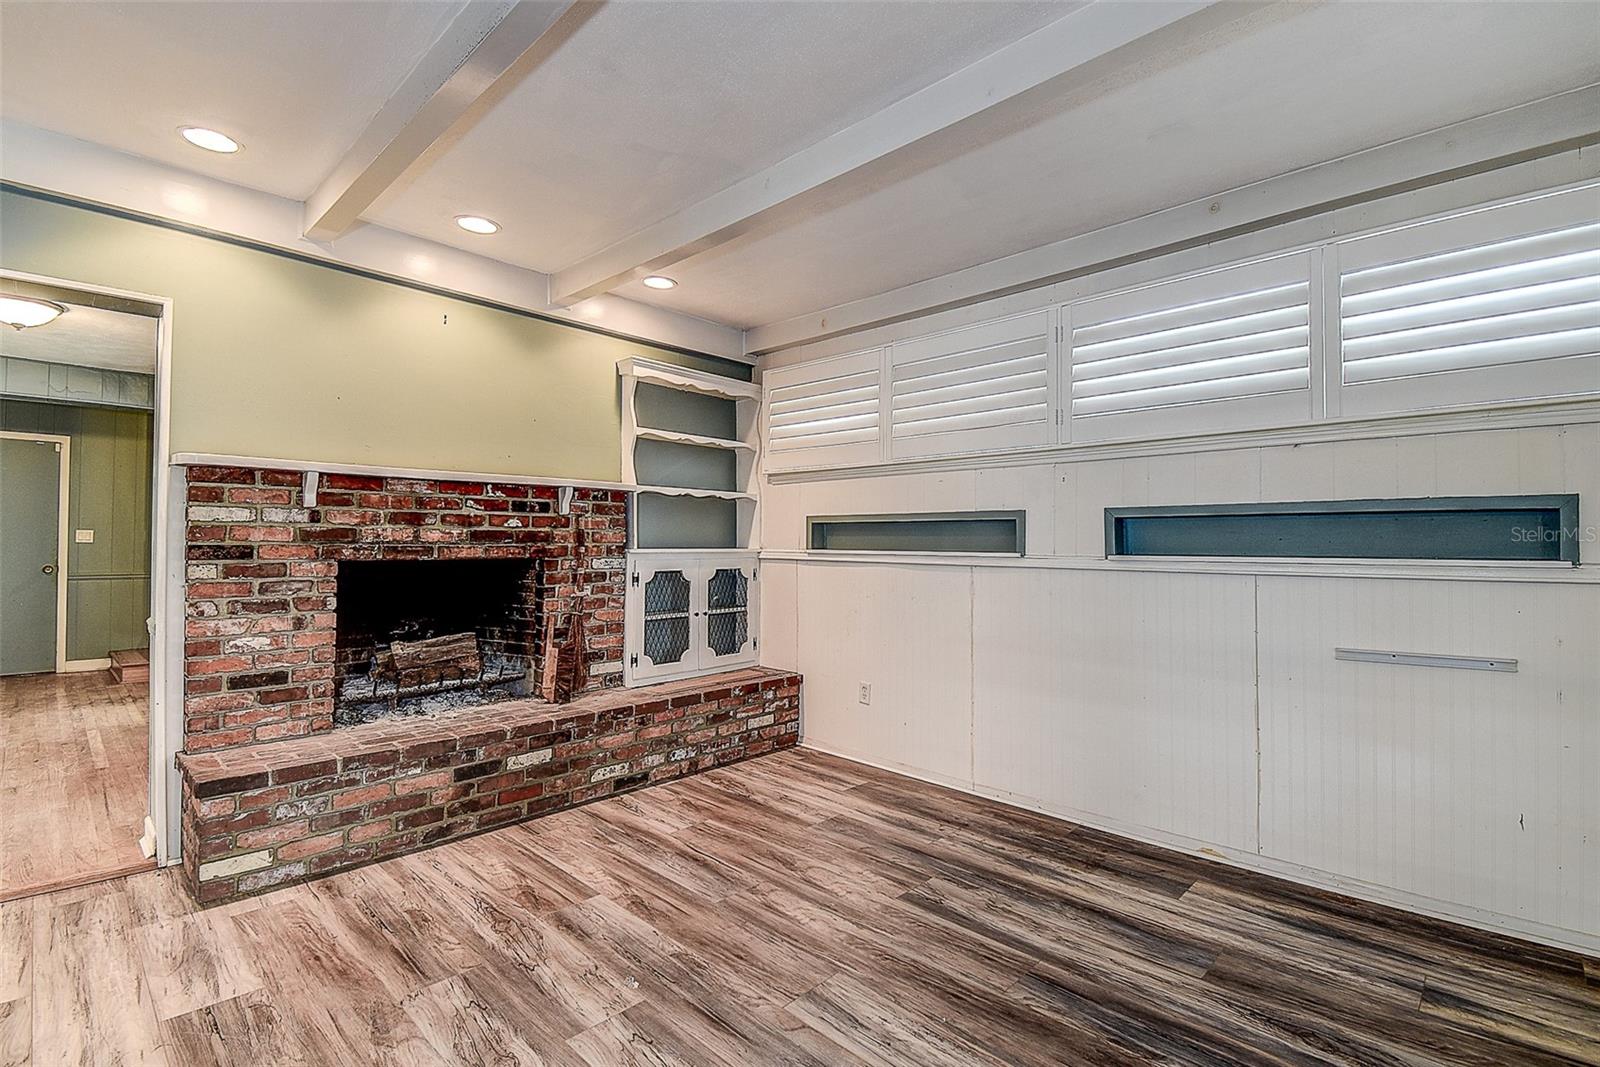
Real Wood Burning Fireplace! - 6359 4TH AVE S, ST PETERSBURG
Single Family Residence at 6359 4TH AVE S, ST PETERSBURG, photo 17 of 57
Single Family Residence at 6359 4TH AVE S, ST PETERSBURG, photo 18 of 57
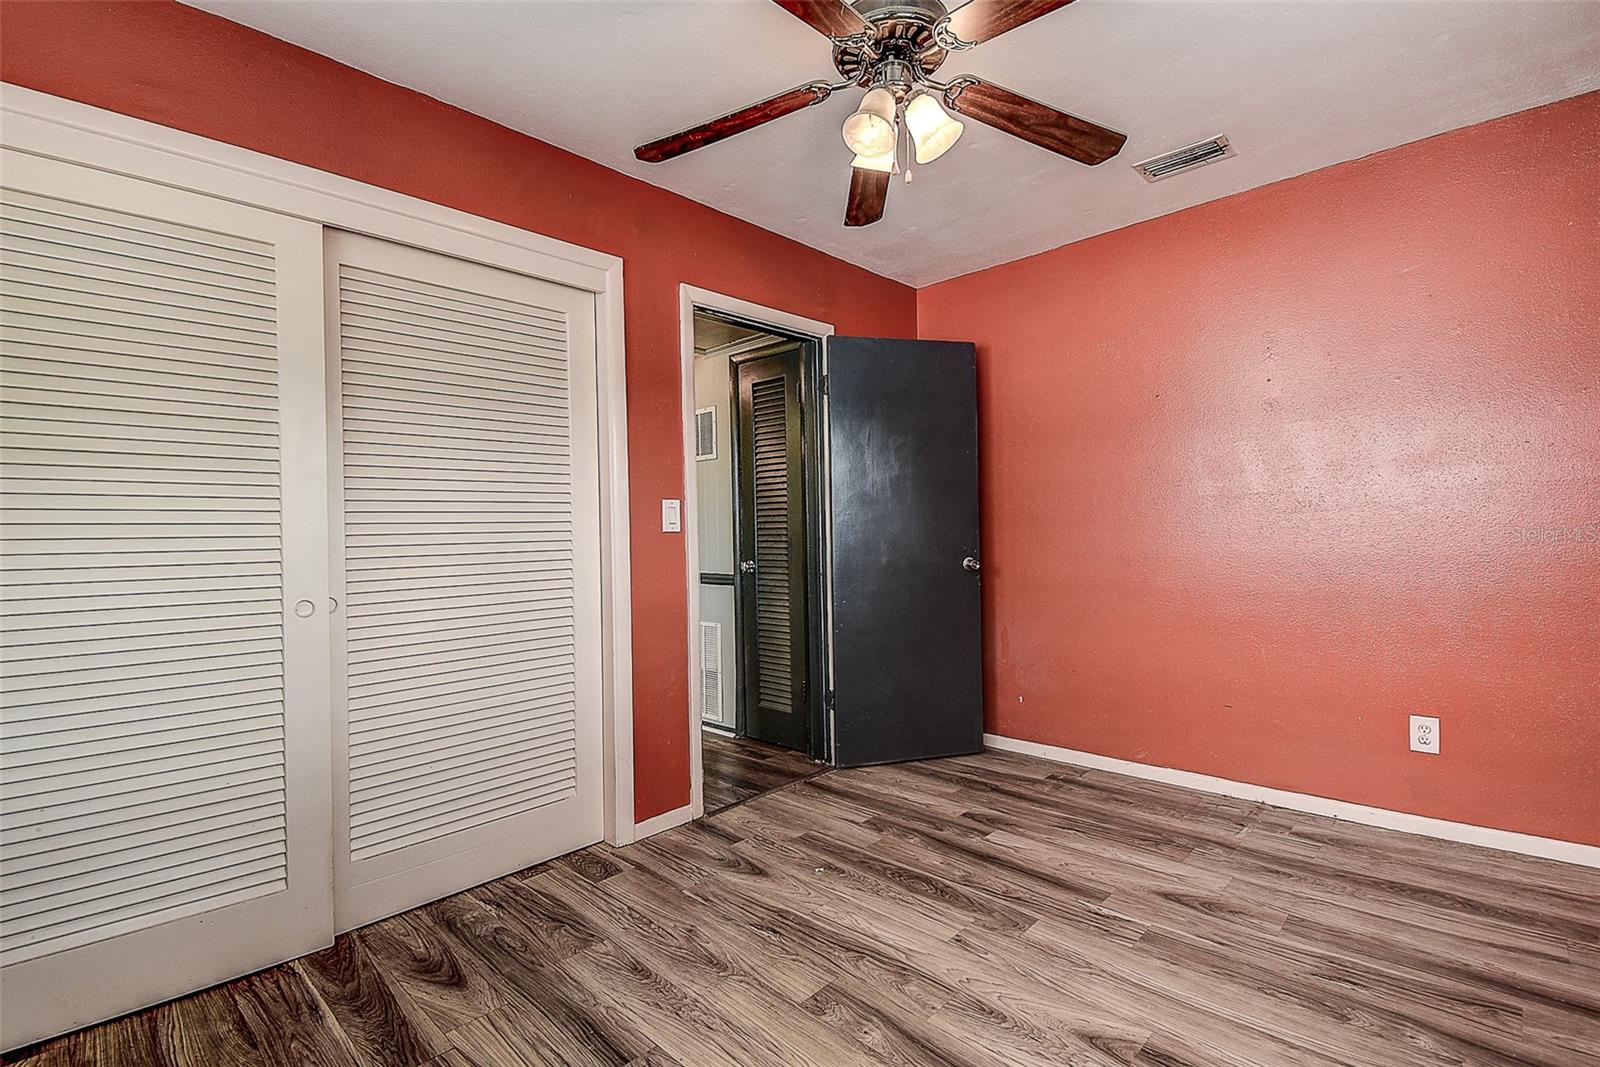
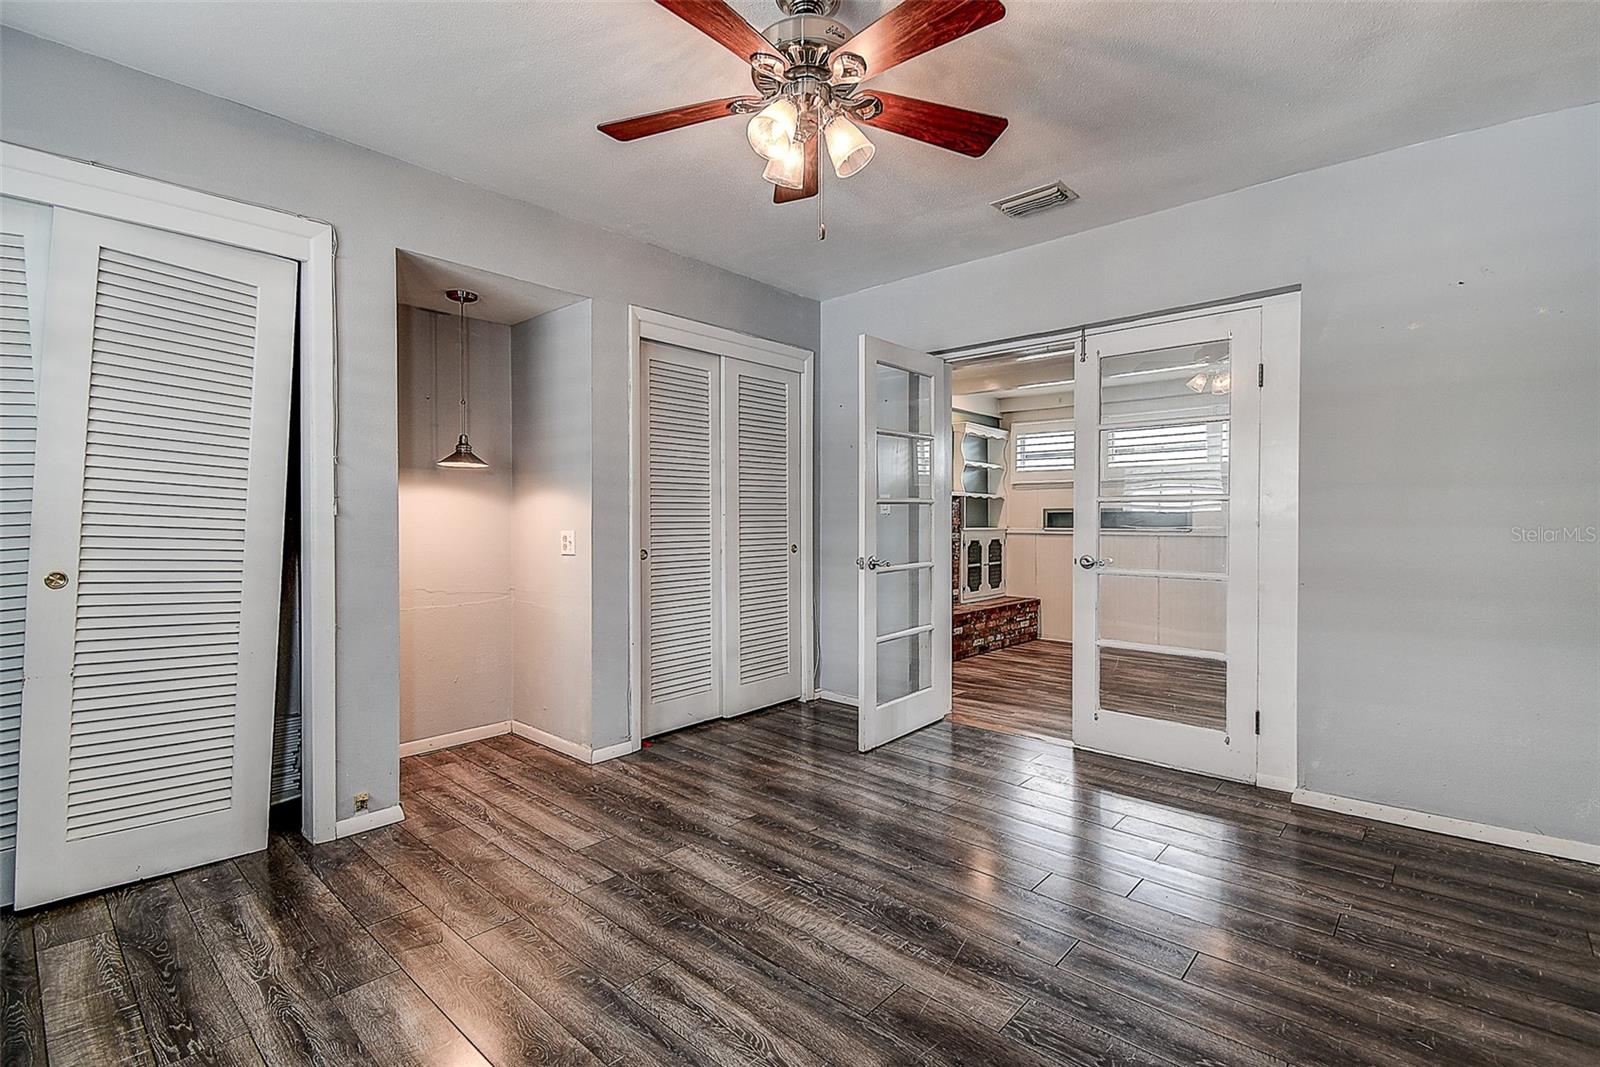
Bedroom 1 - 6359 4TH AVE S, ST PETERSBURG
Single Family Residence at 6359 4TH AVE S, ST PETERSBURG, photo 20 of 57
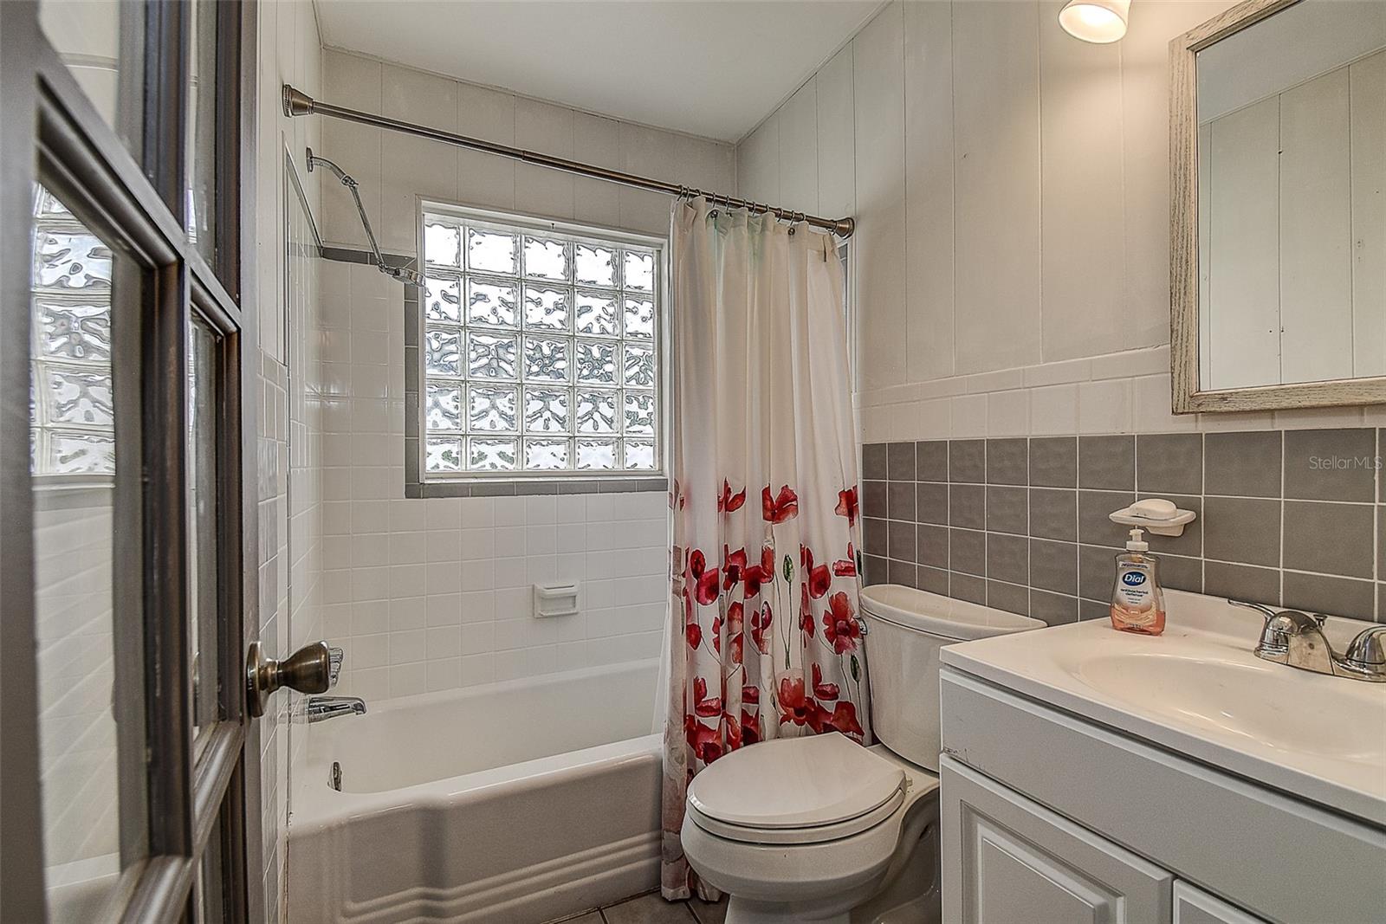
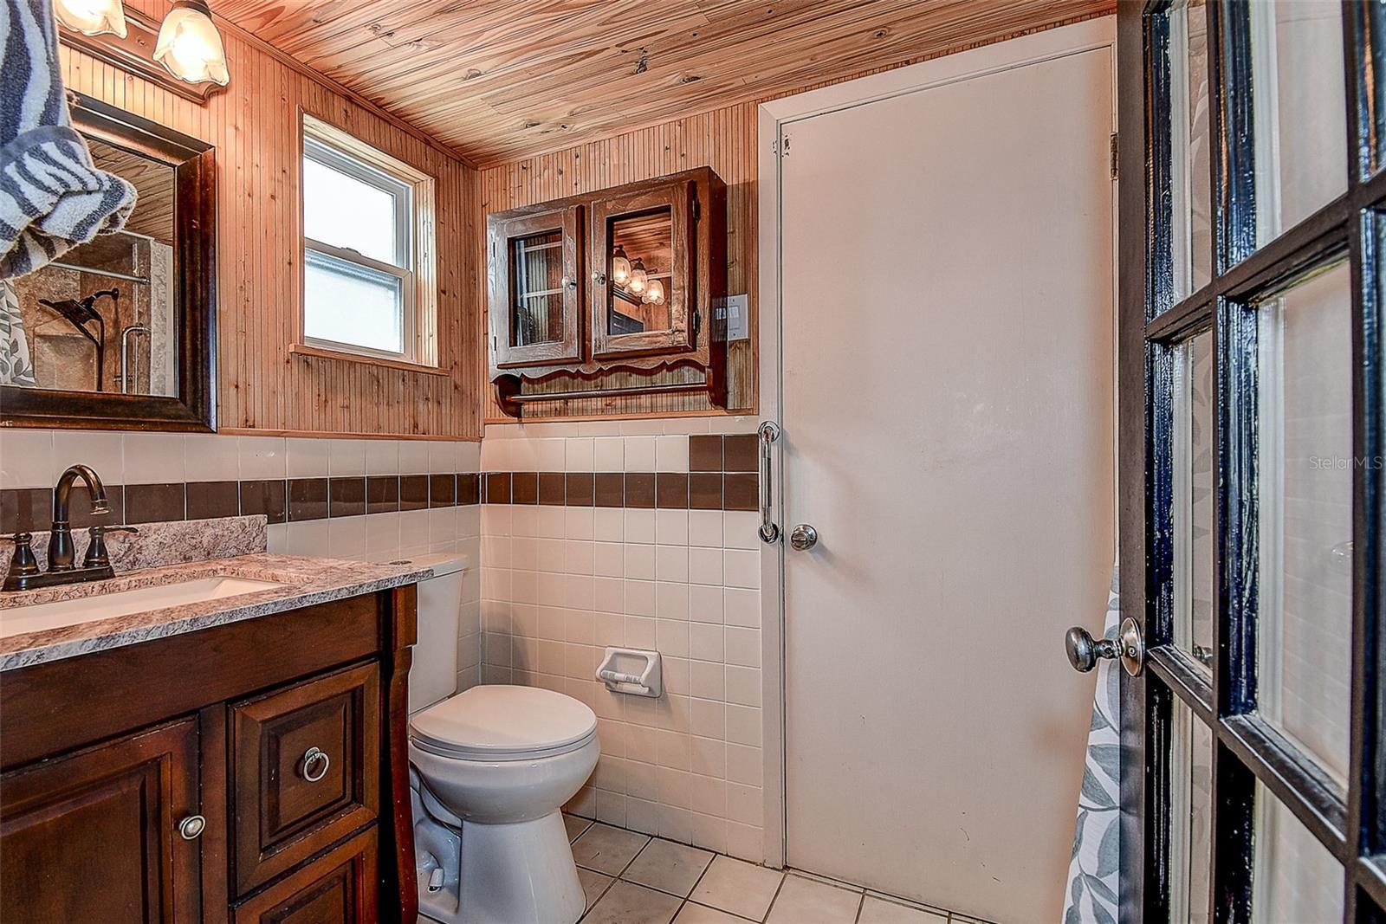
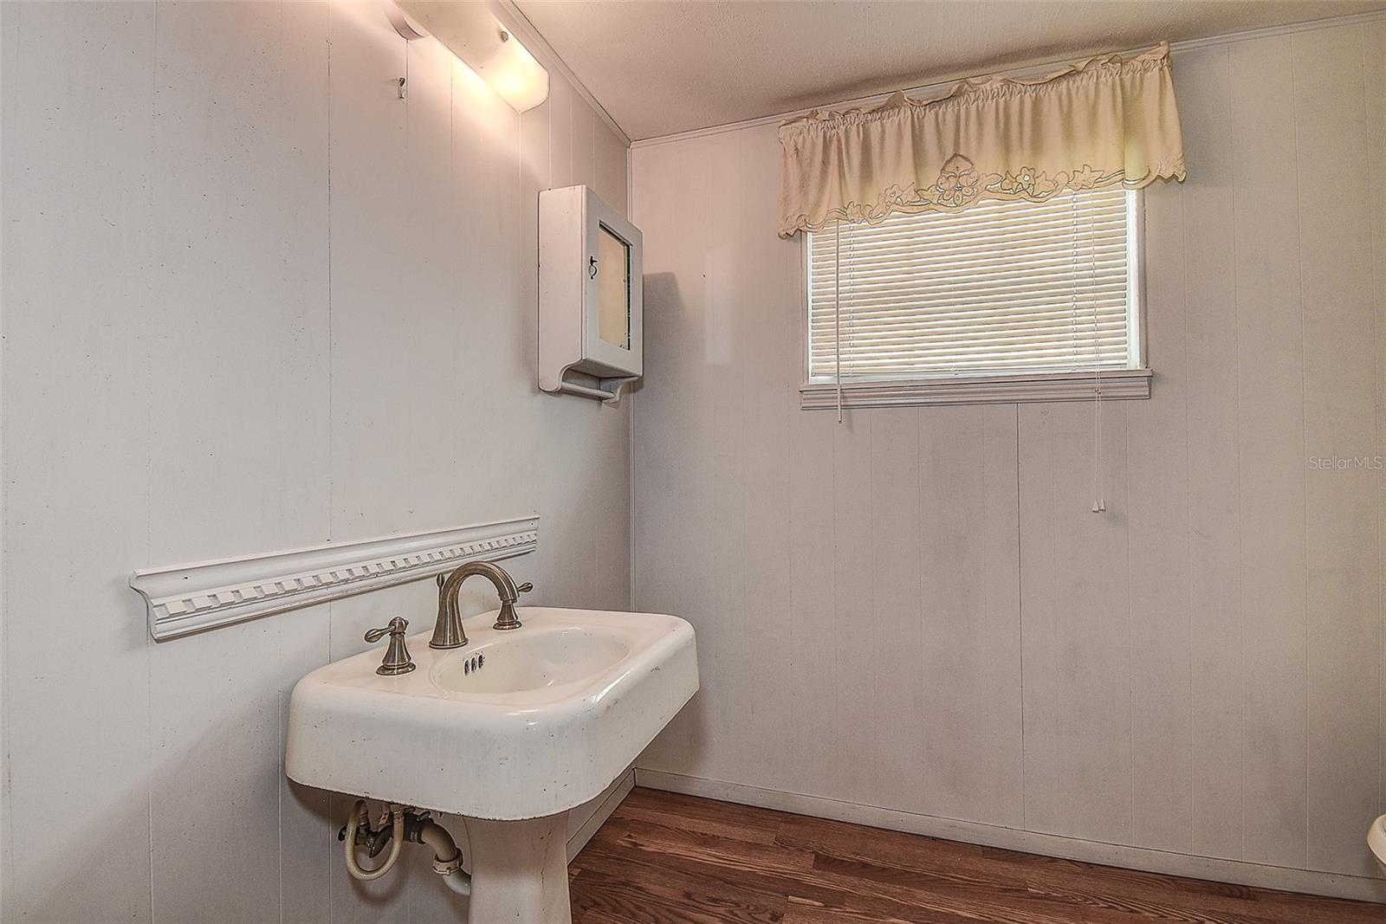
Bathroom 1 - 6359 4TH AVE S, ST PETERSBURG
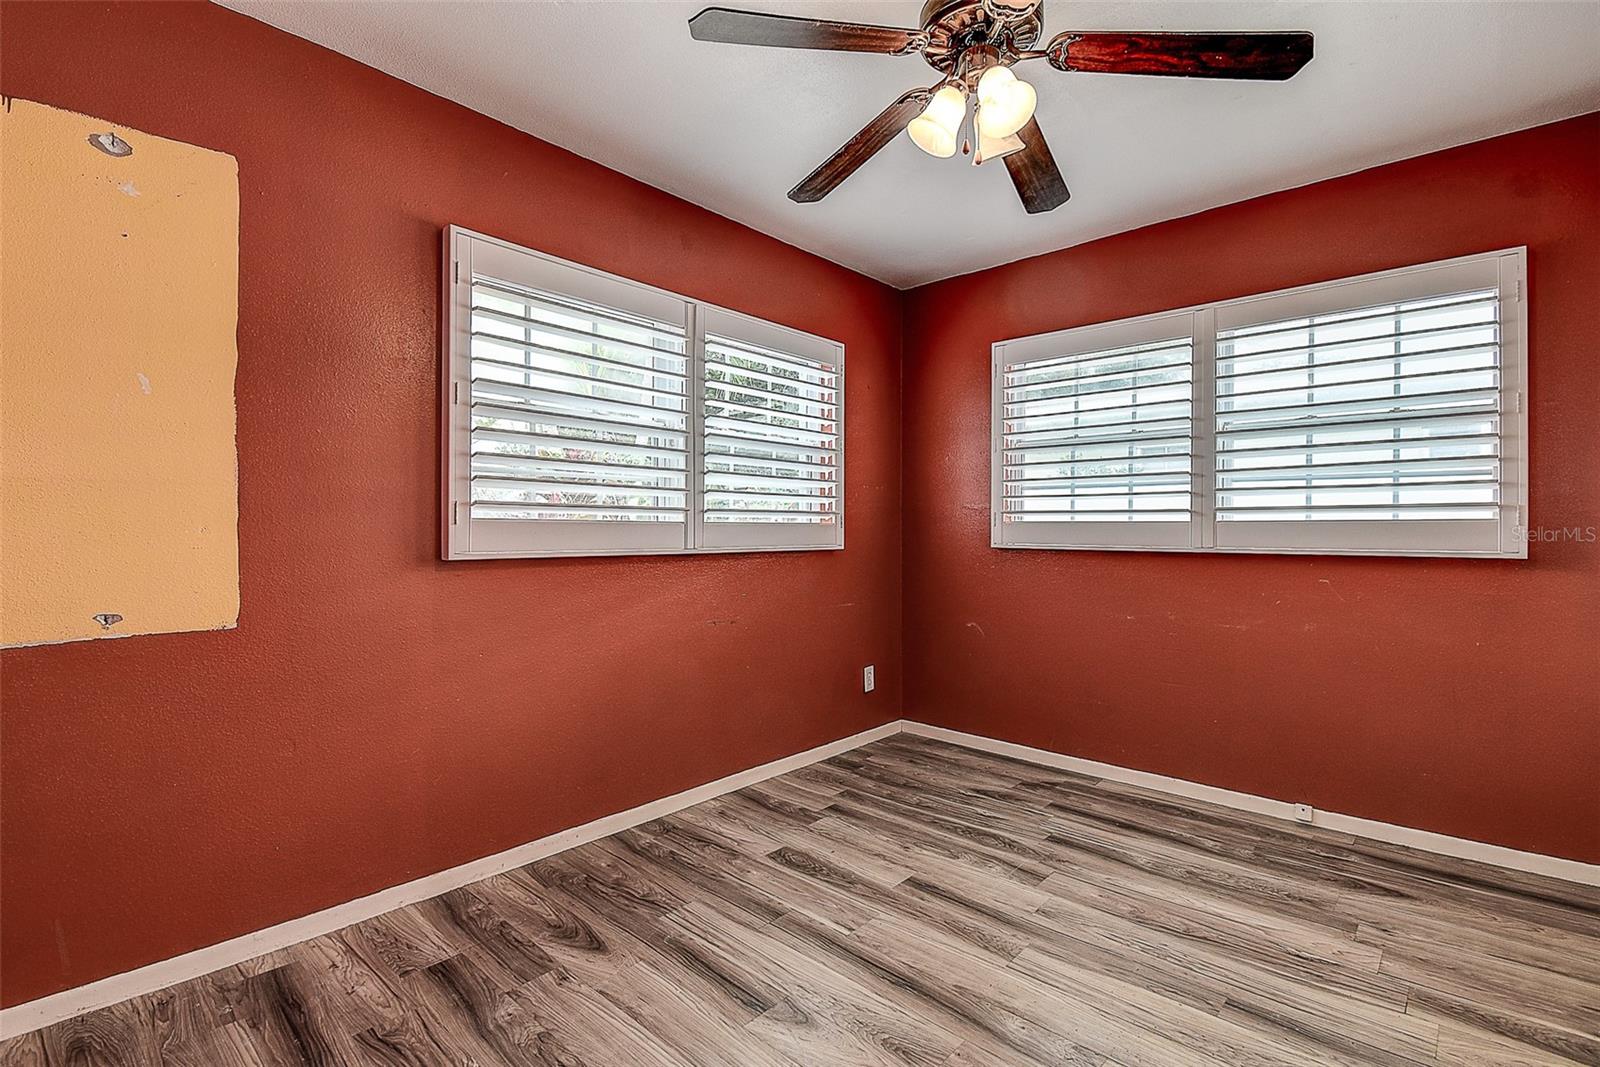
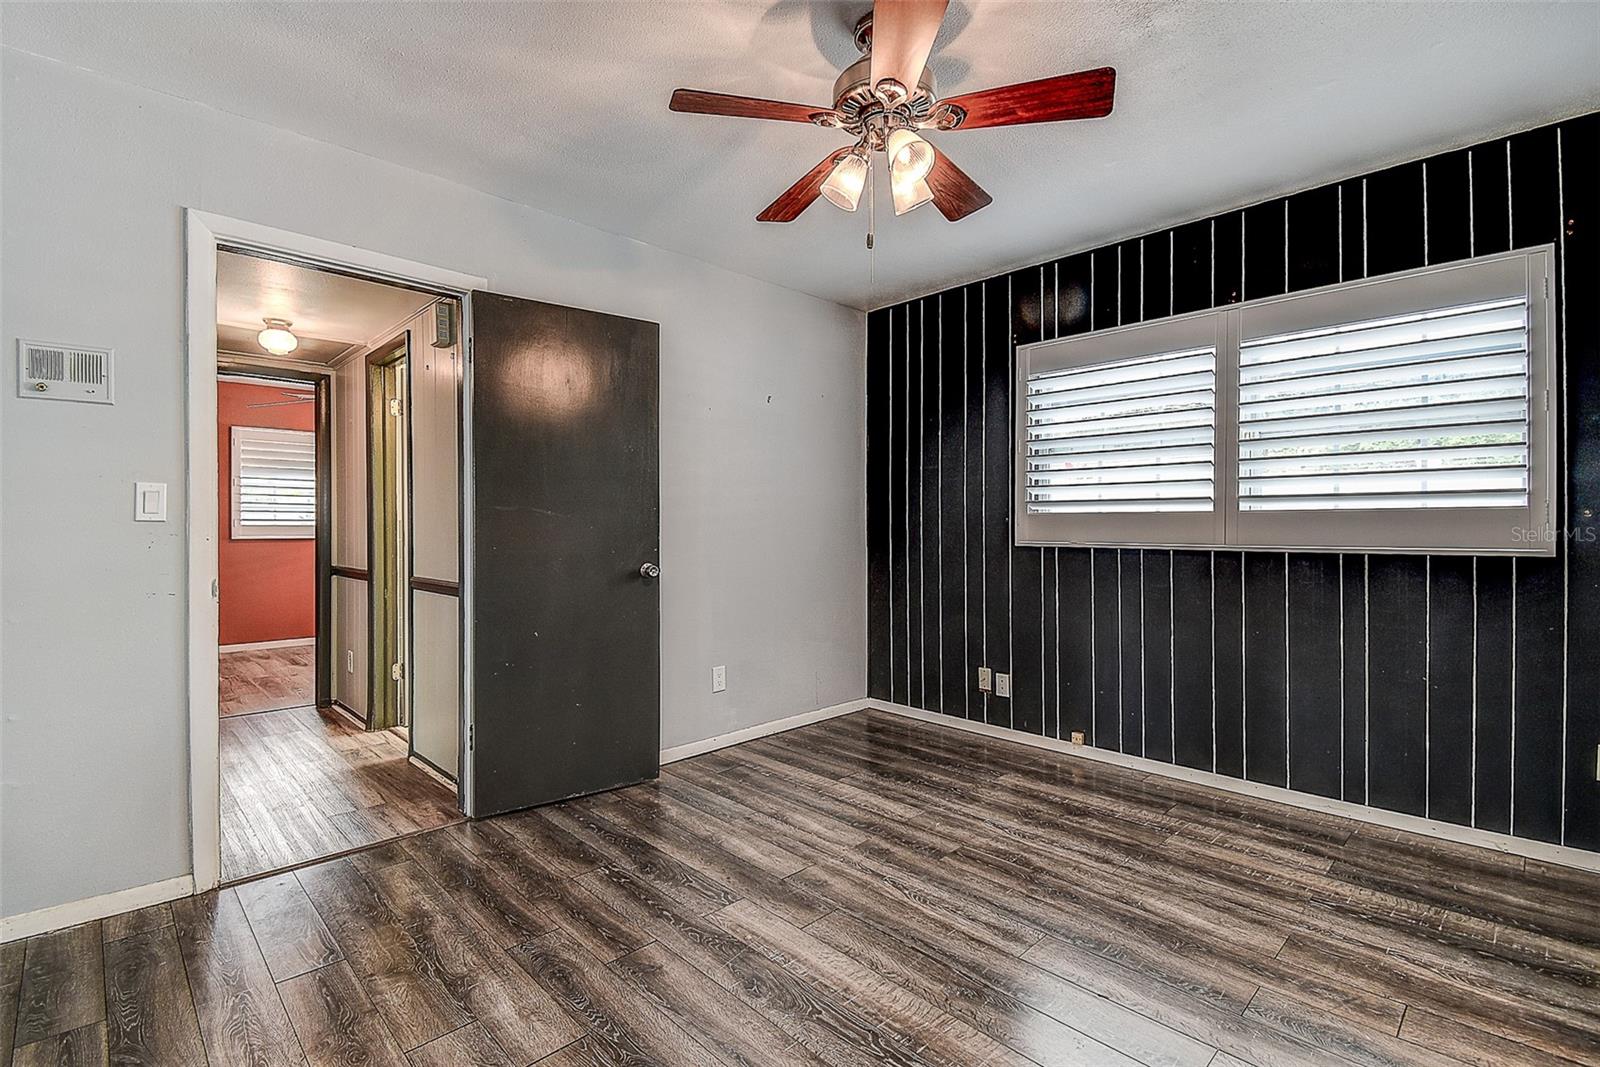
Bedroom 2 - 6359 4TH AVE S, ST PETERSBURG
Single Family Residence at 6359 4TH AVE S, ST PETERSBURG, photo 23 of 57
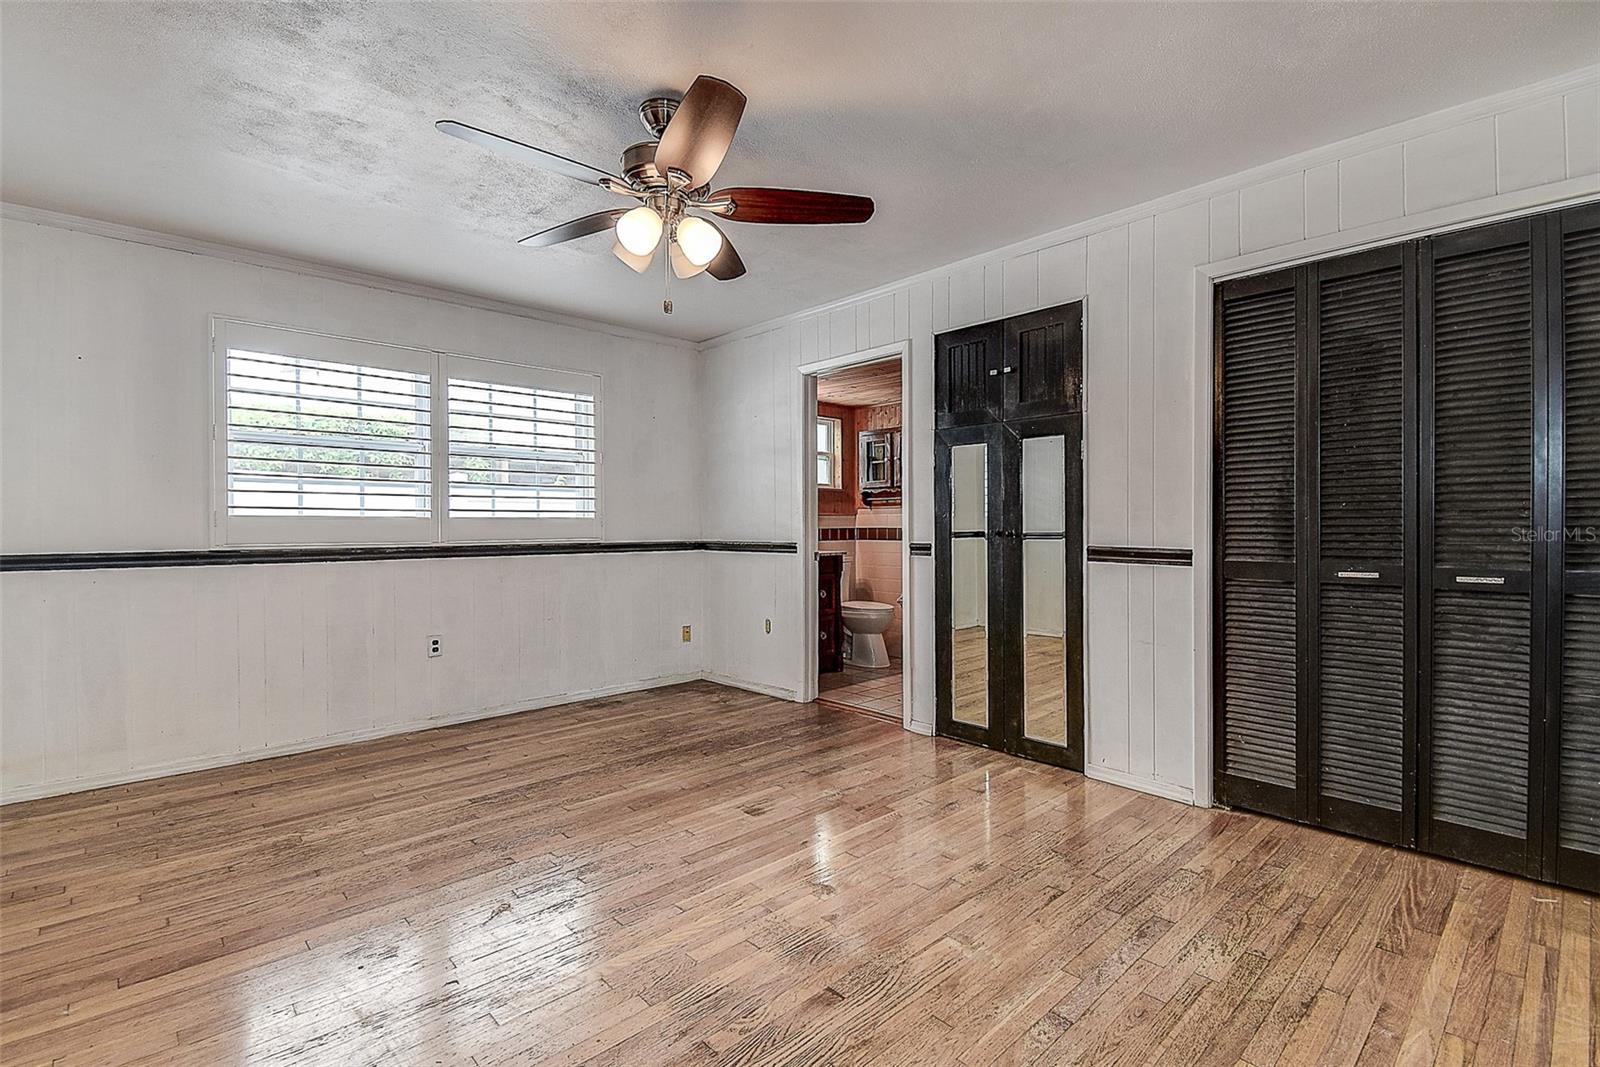
Primary Bedroom - 6359 4TH AVE S, ST PETERSBURG
Single Family Residence at 6359 4TH AVE S, ST PETERSBURG, photo 25 of 57
Primary Bathroom - 6359 4TH AVE S, ST PETERSBURG
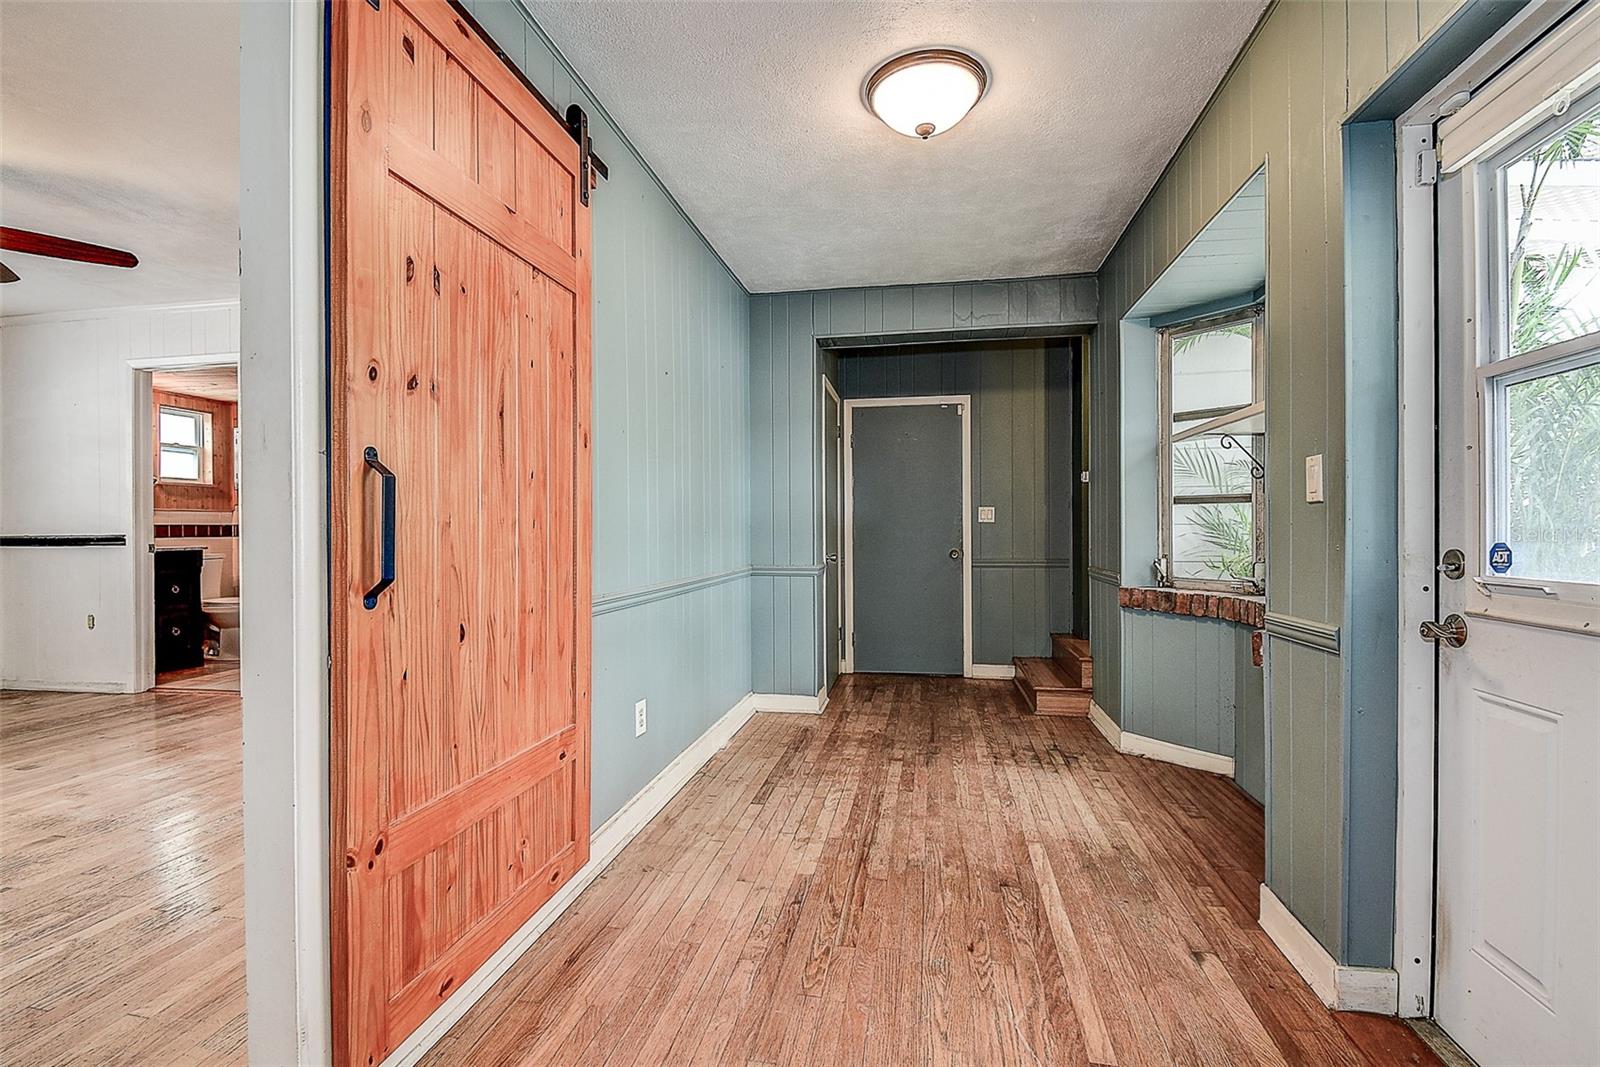
Entrance to Patio and Garage - 6359 4TH AVE S, ST PETERSBURG
Single Family Residence at 6359 4TH AVE S, ST PETERSBURG, photo 29 of 57
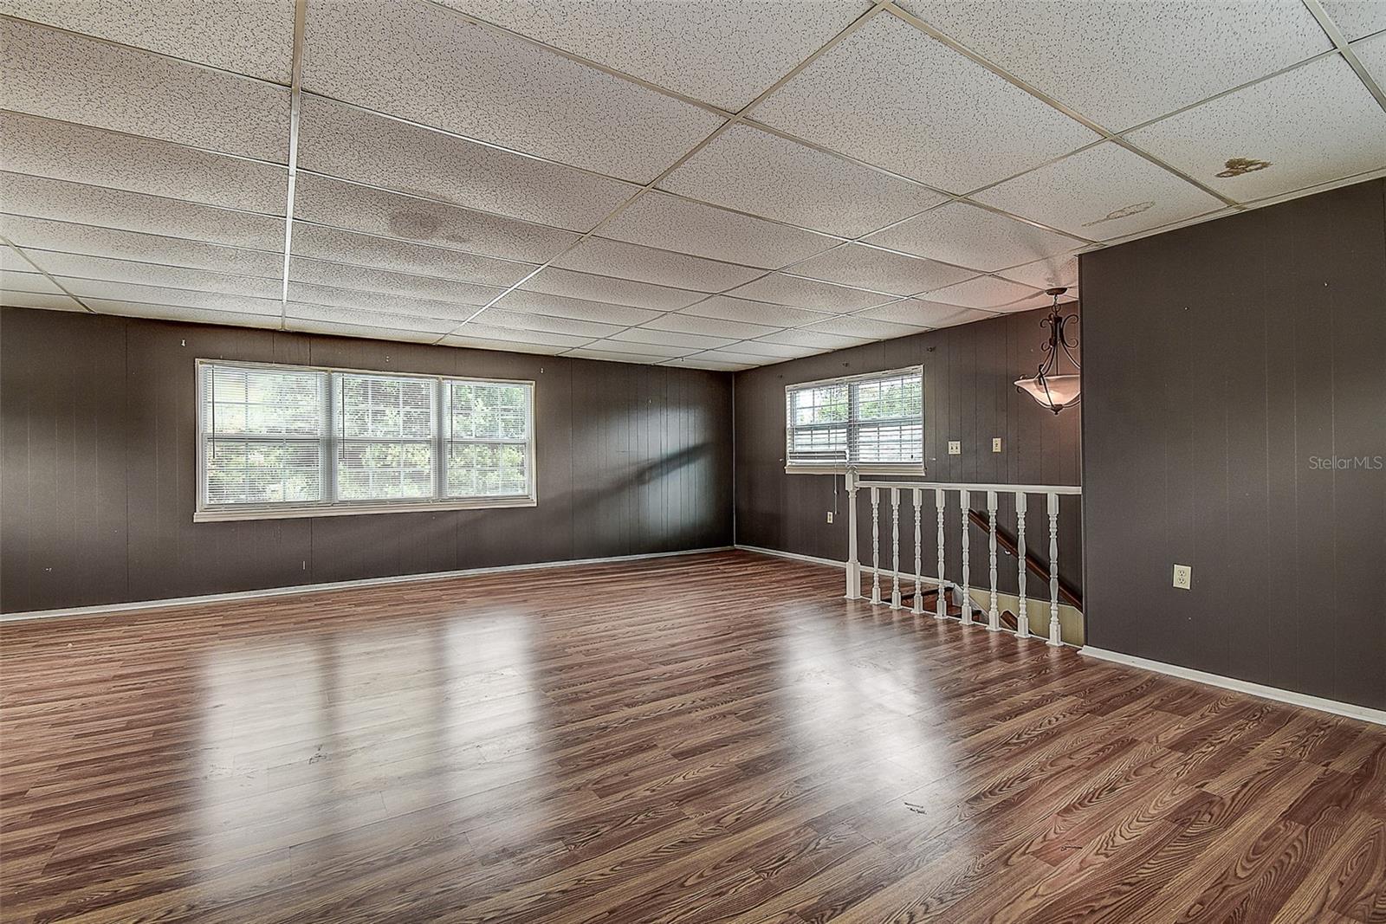
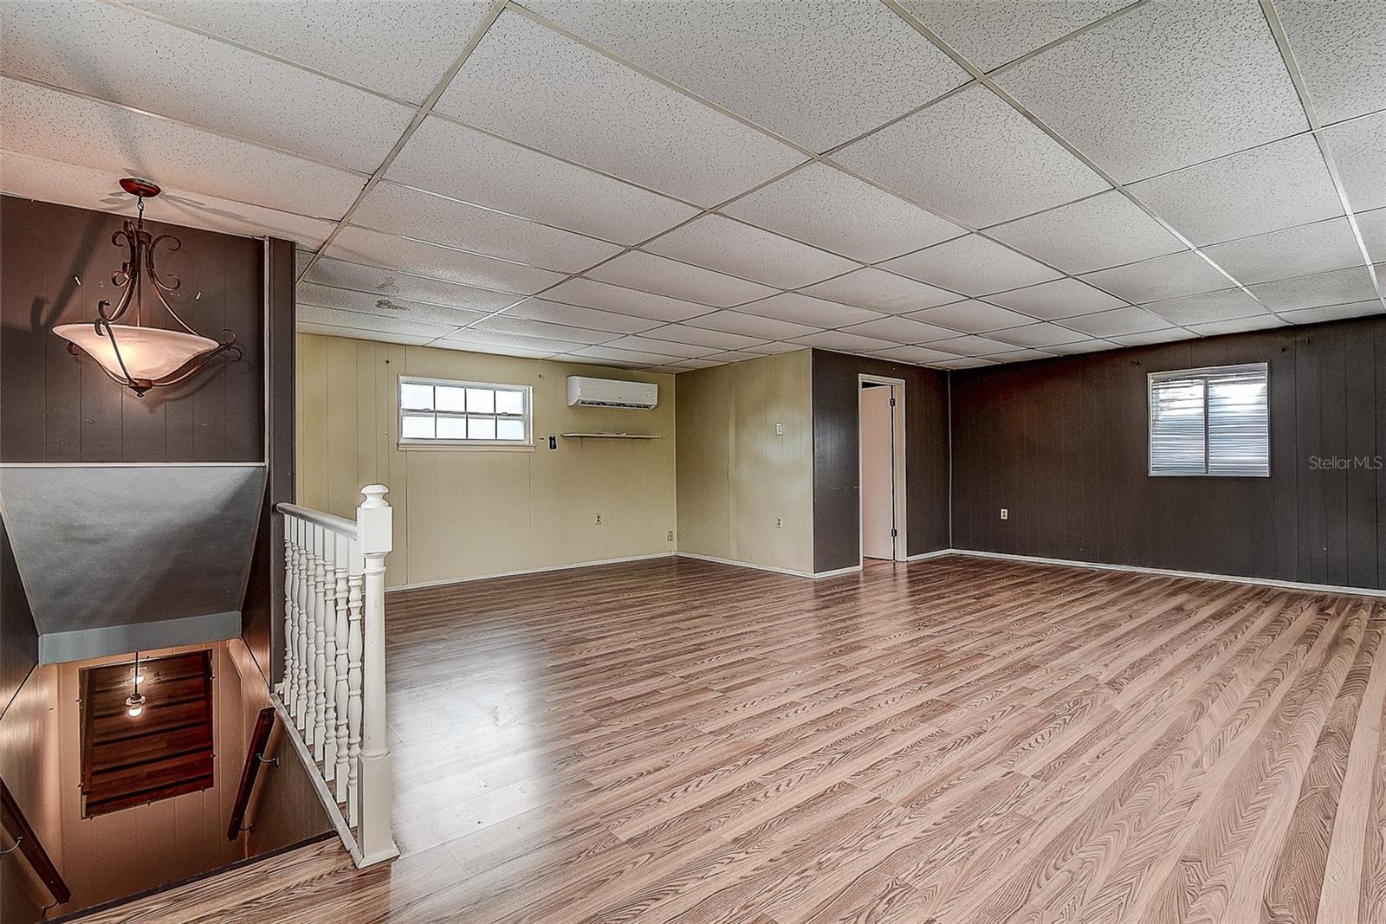
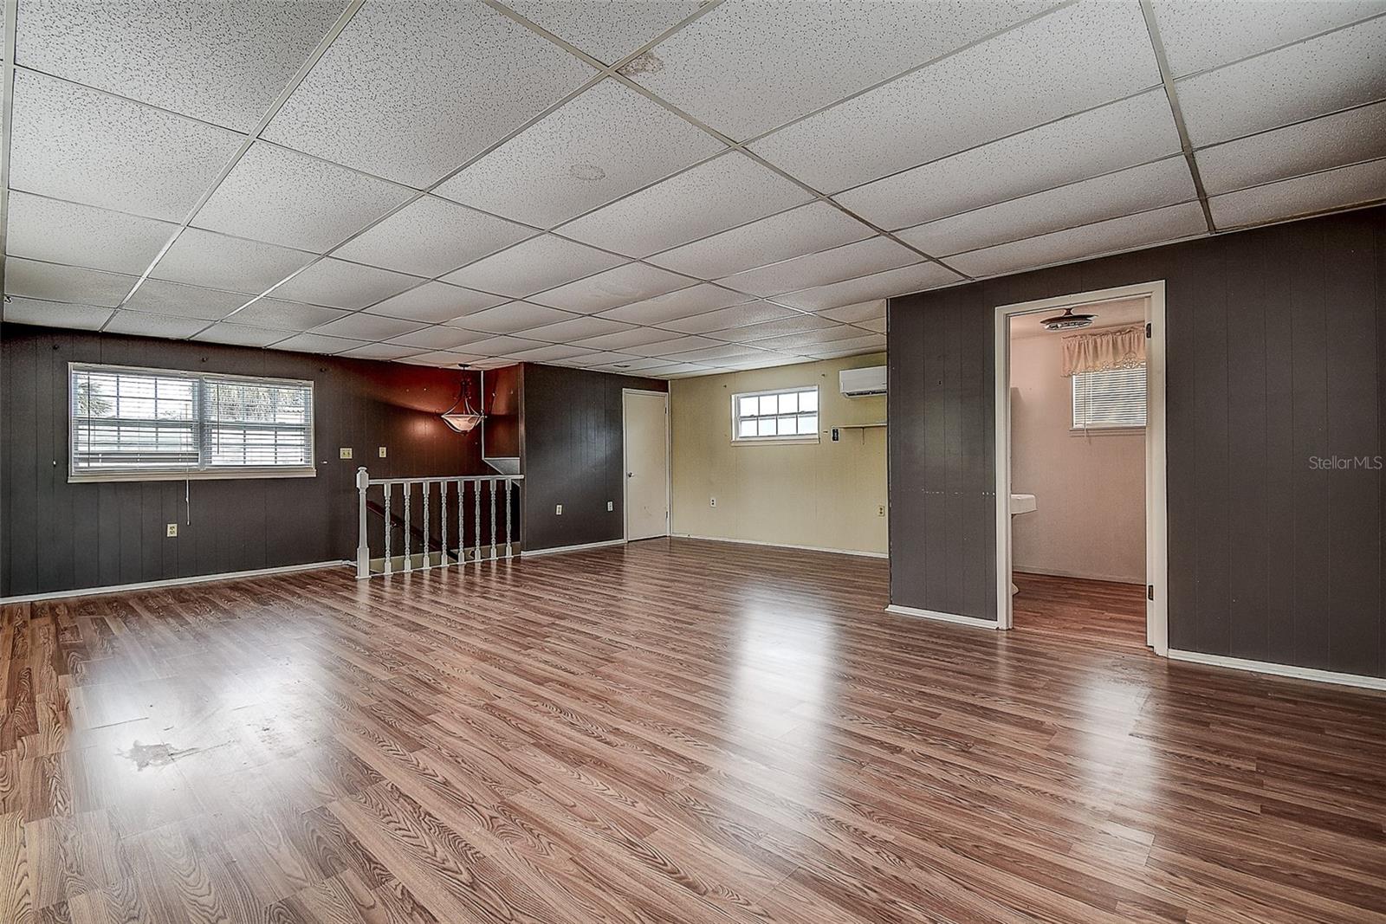
Upstairs Bonus Room! HUGE! - 6359 4TH AVE S, ST PETERSBURG
Single Family Residence at 6359 4TH AVE S, ST PETERSBURG, photo 32 of 57
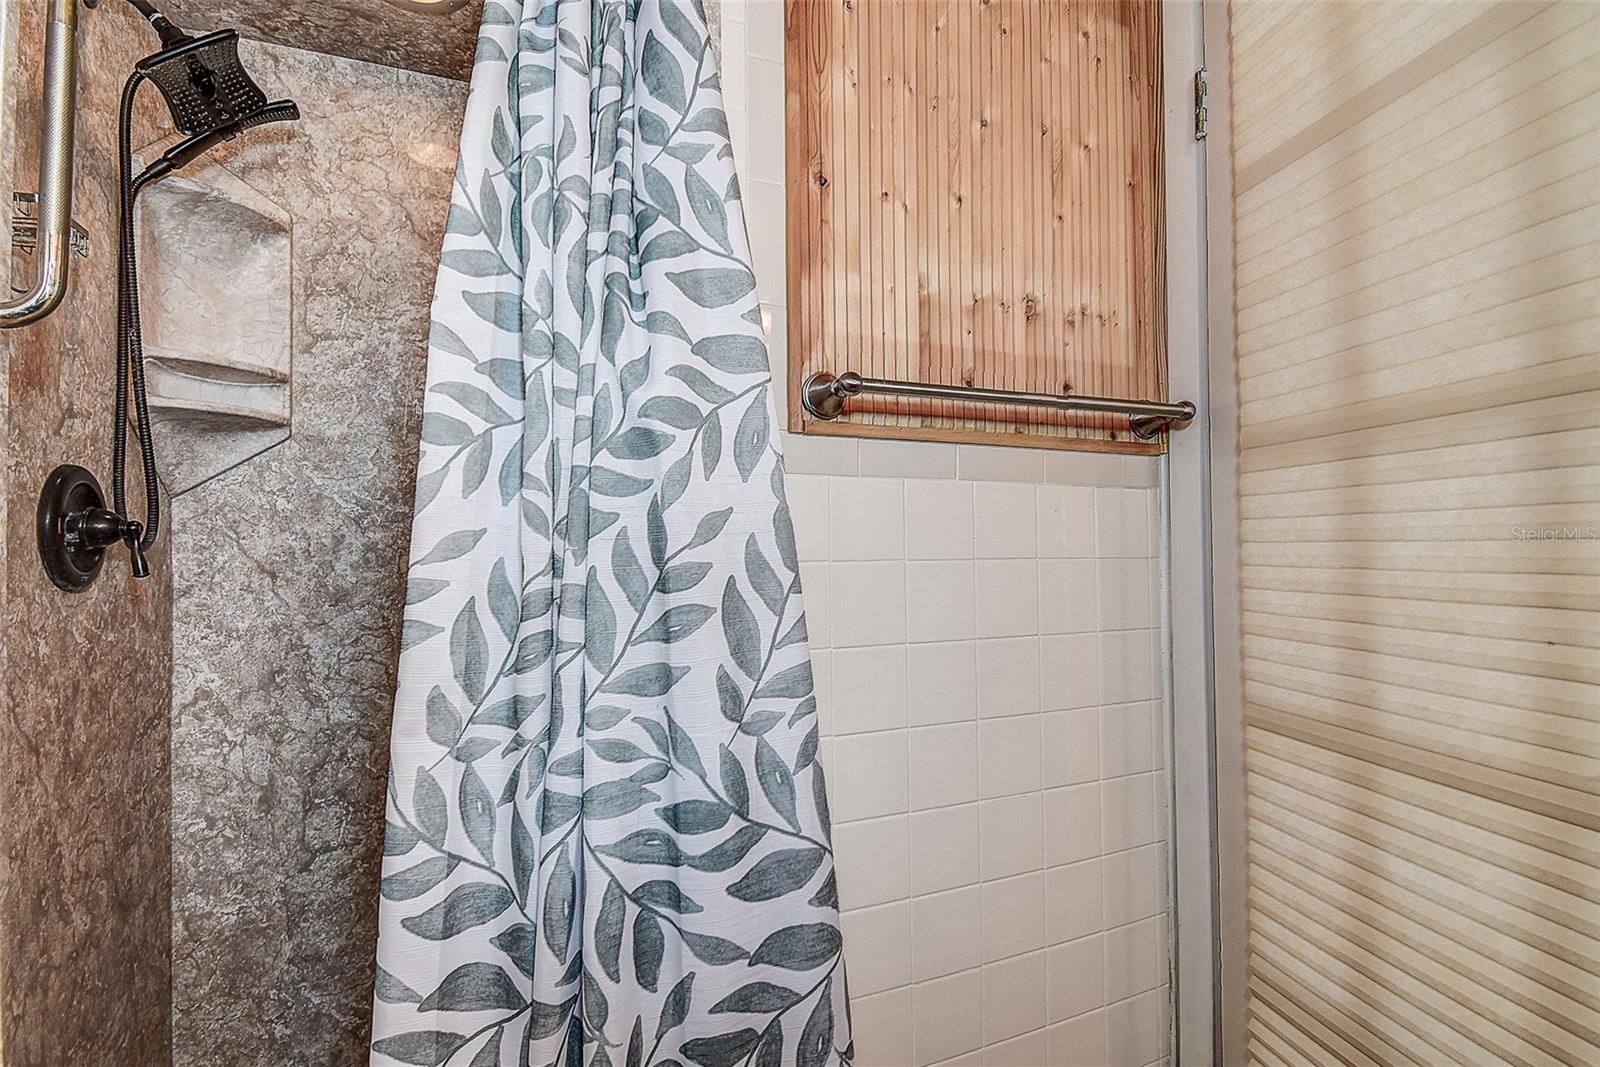
Bathroom 3 Upstairs - 6359 4TH AVE S, ST PETERSBURG
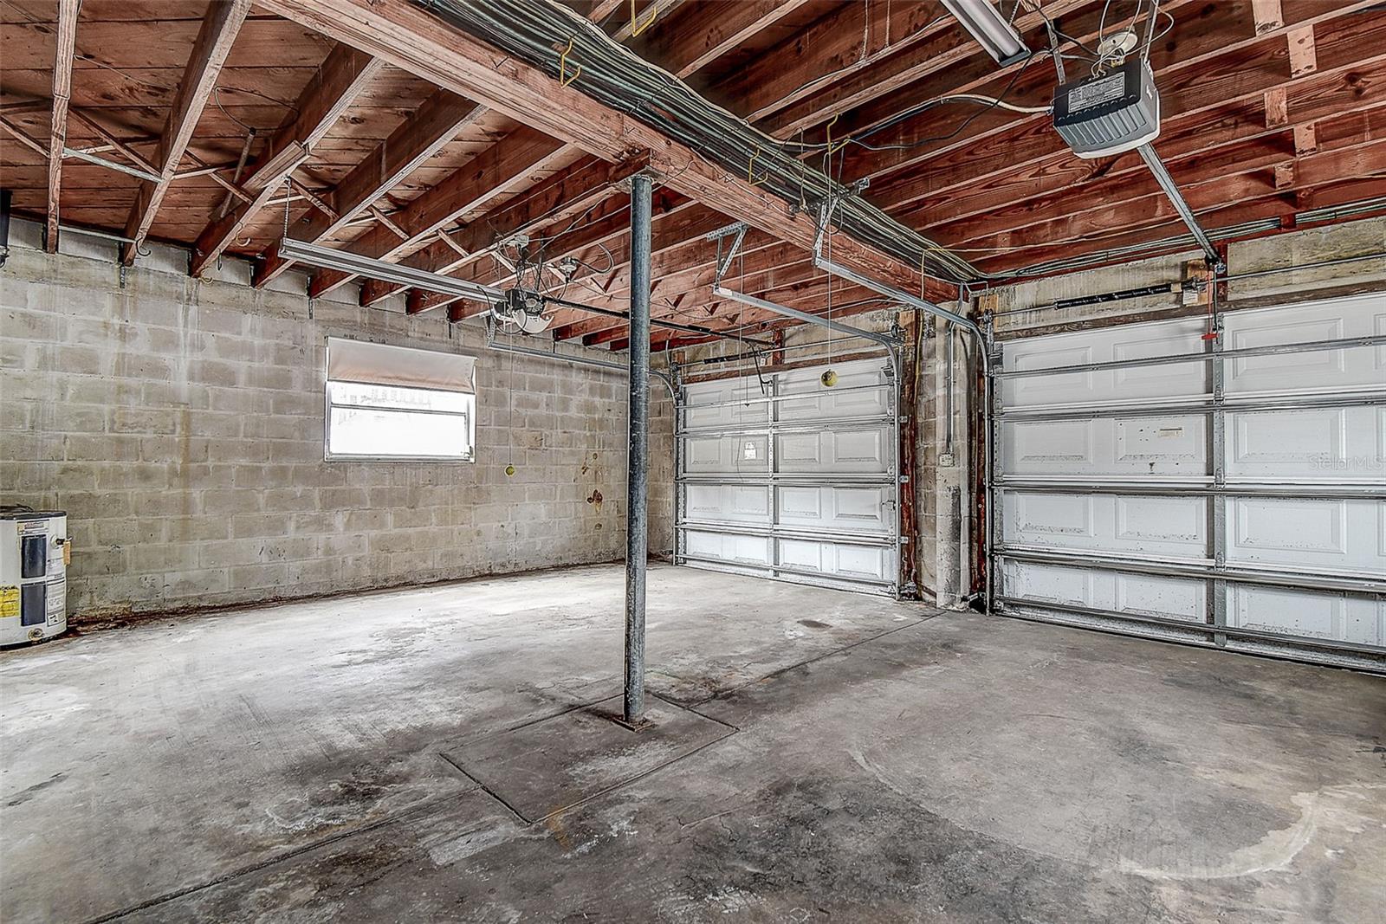
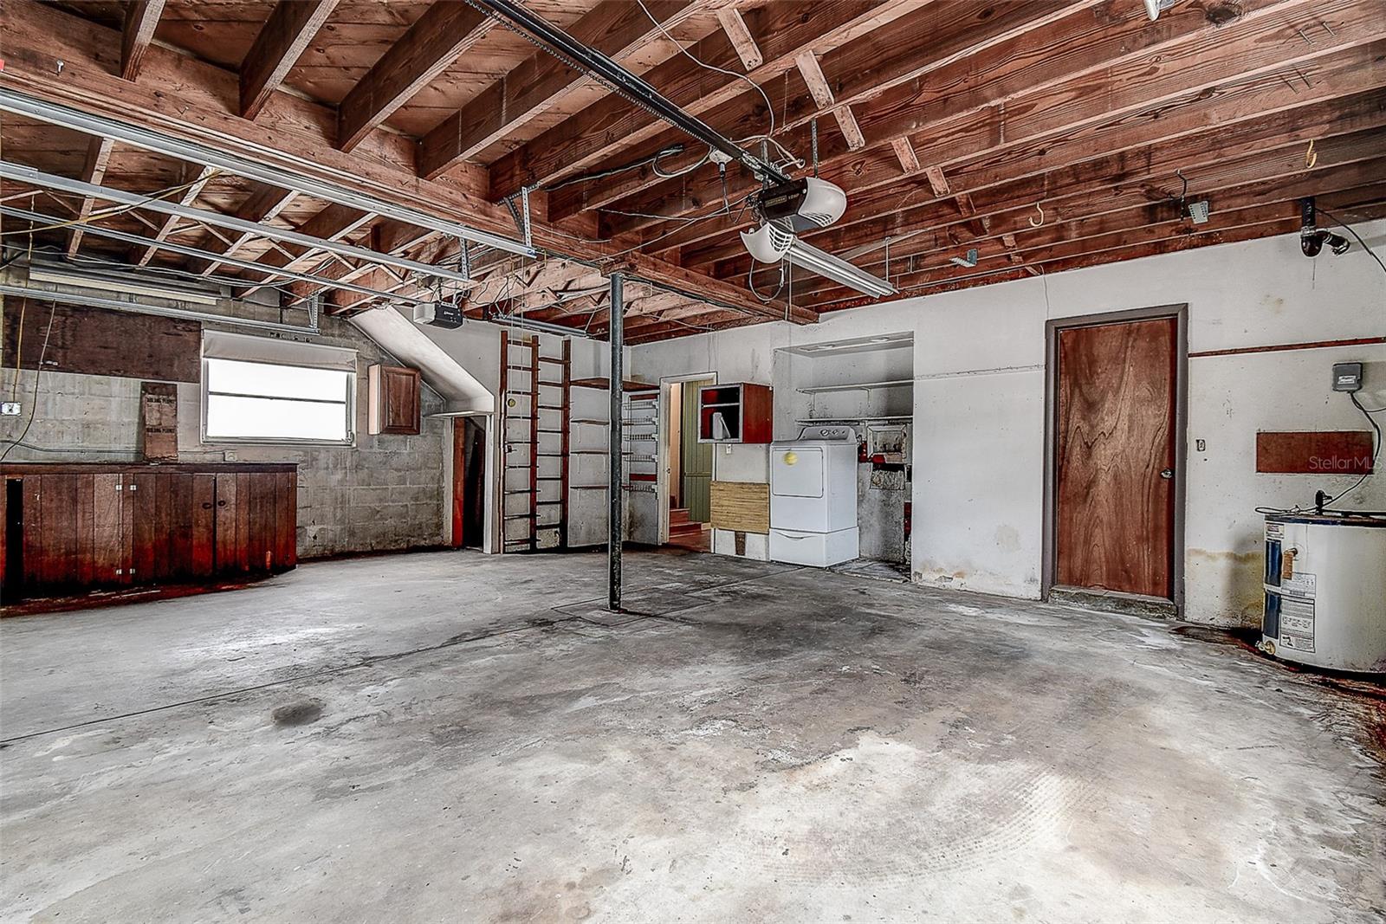
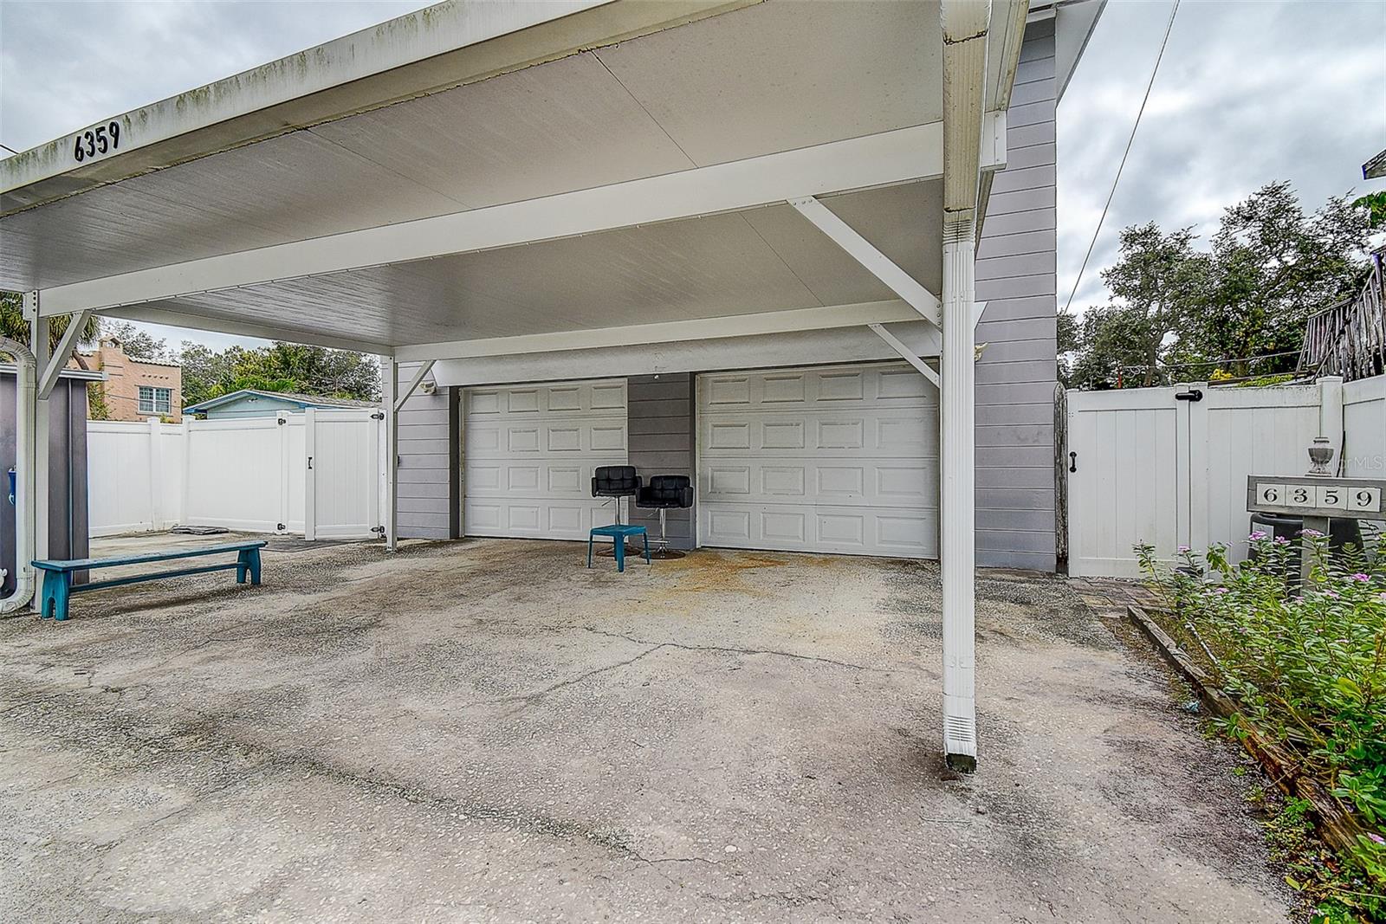
2 Car Garage - 6359 4TH AVE S, ST PETERSBURG
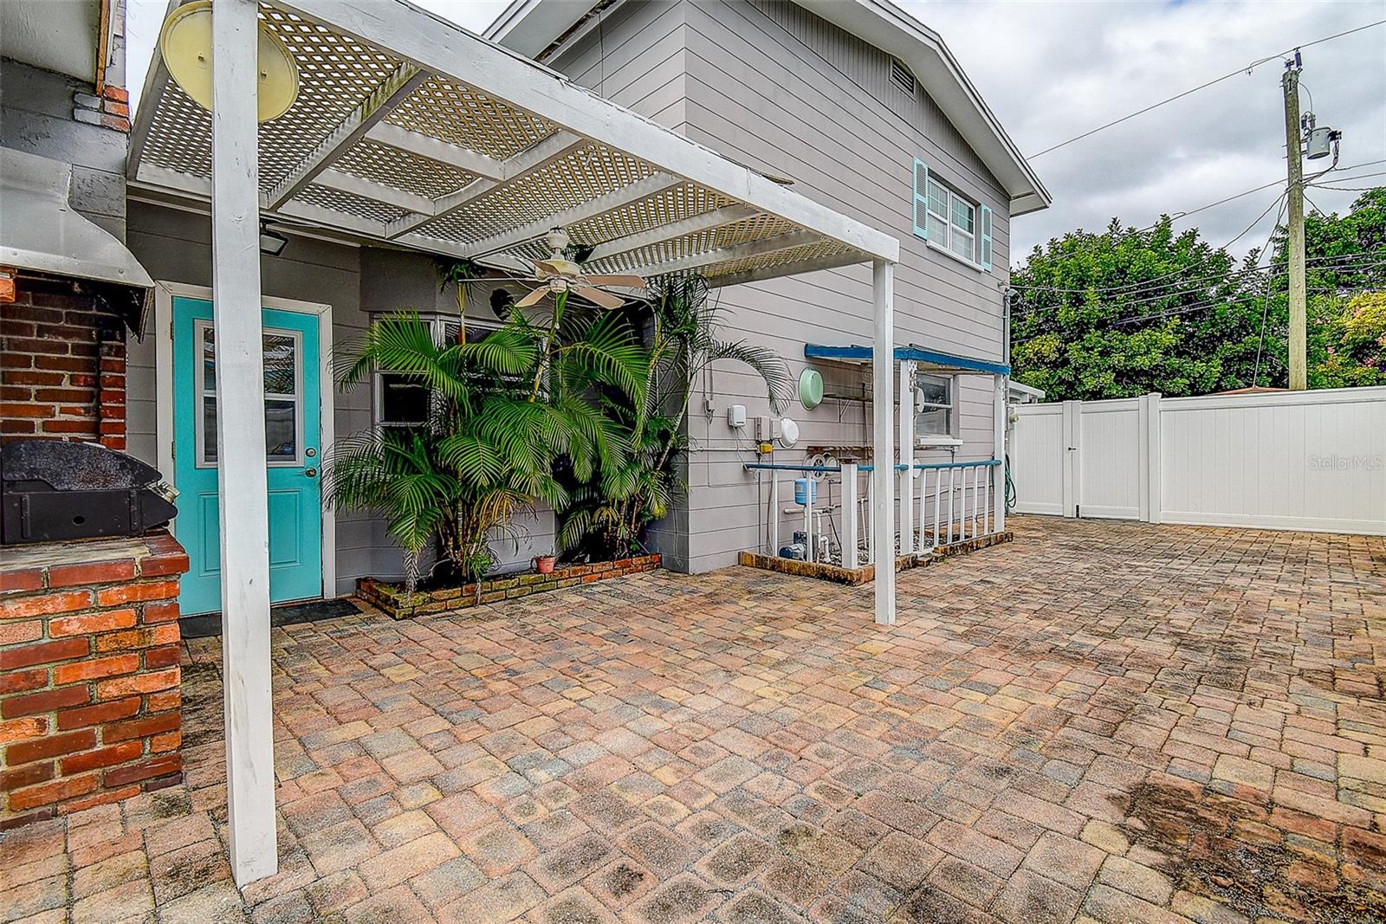
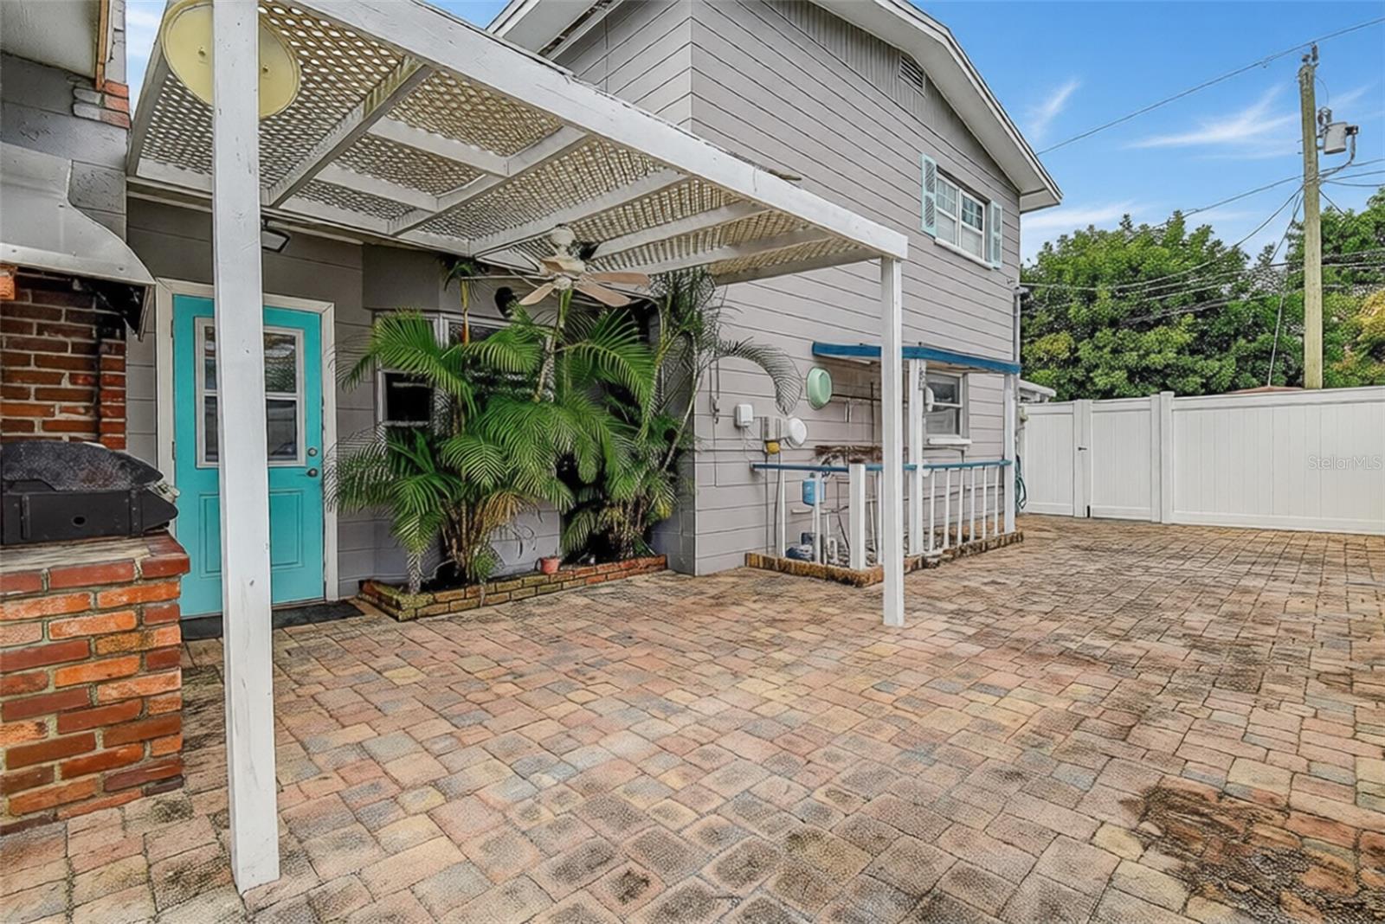
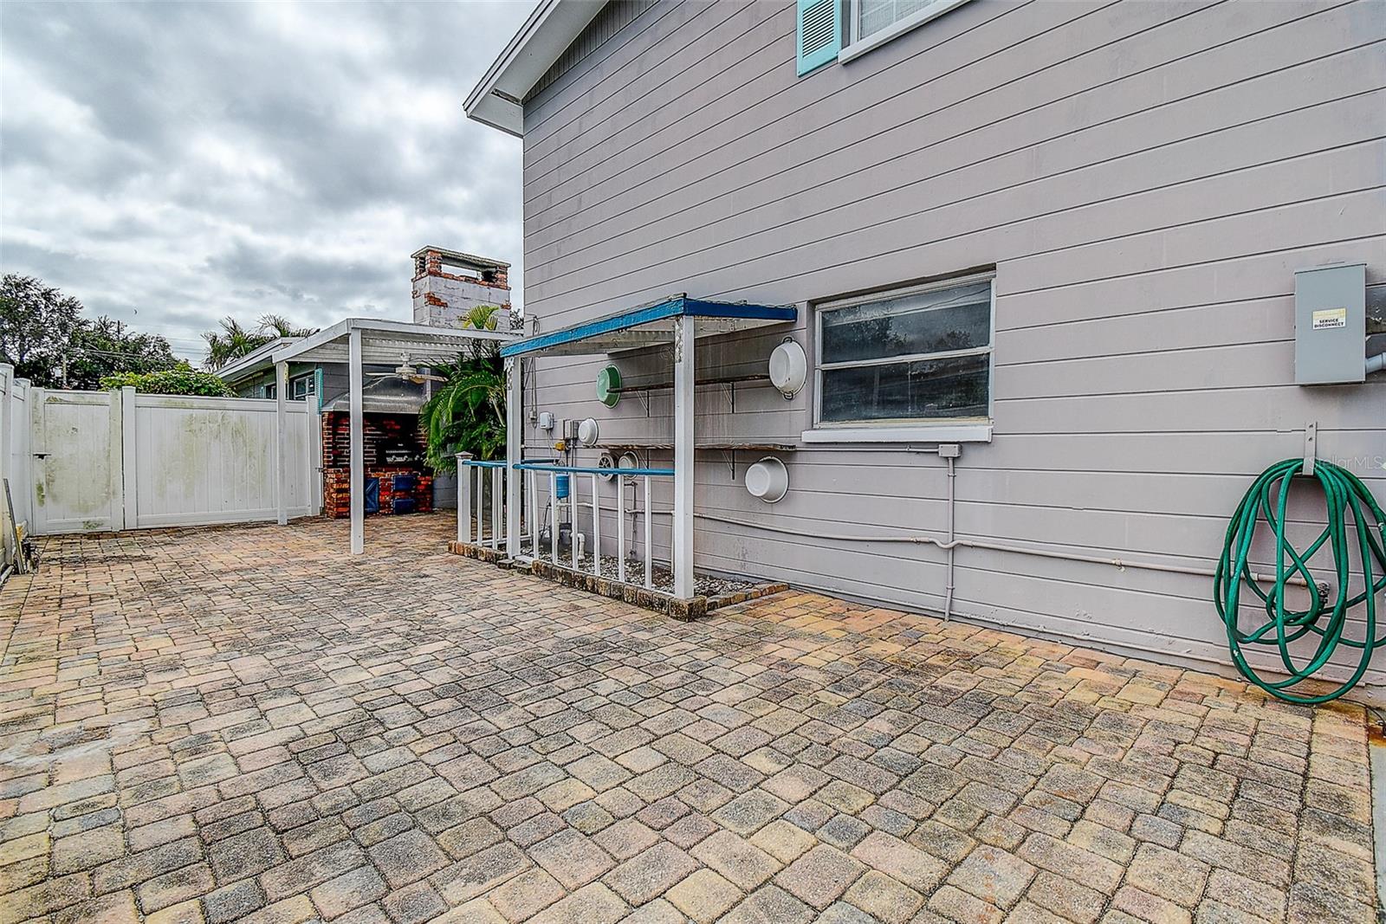
Side Patio - 6359 4TH AVE S, ST PETERSBURG
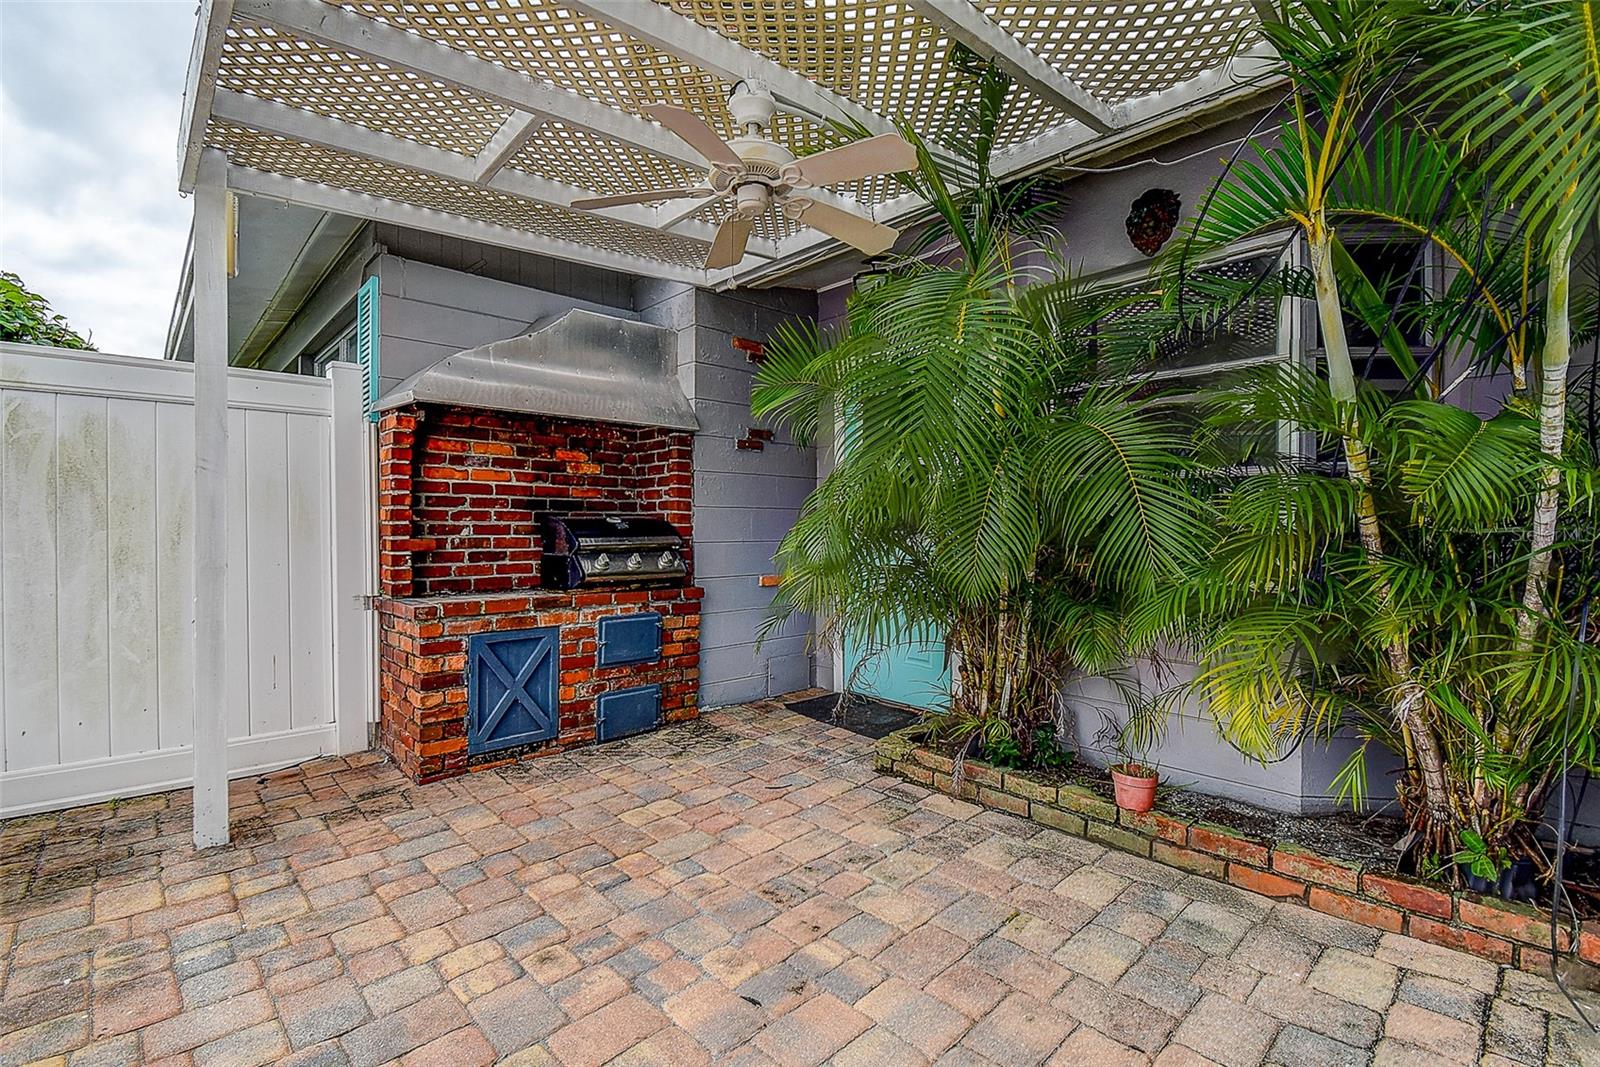
Side Patio with Built In Grill - 6359 4TH AVE S, ST PETERSBURG
Side Patio With Built In Grill - 6359 4TH AVE S, ST PETERSBURG
Single Family Residence at 6359 4TH AVE S, ST PETERSBURG, photo 39 of 57
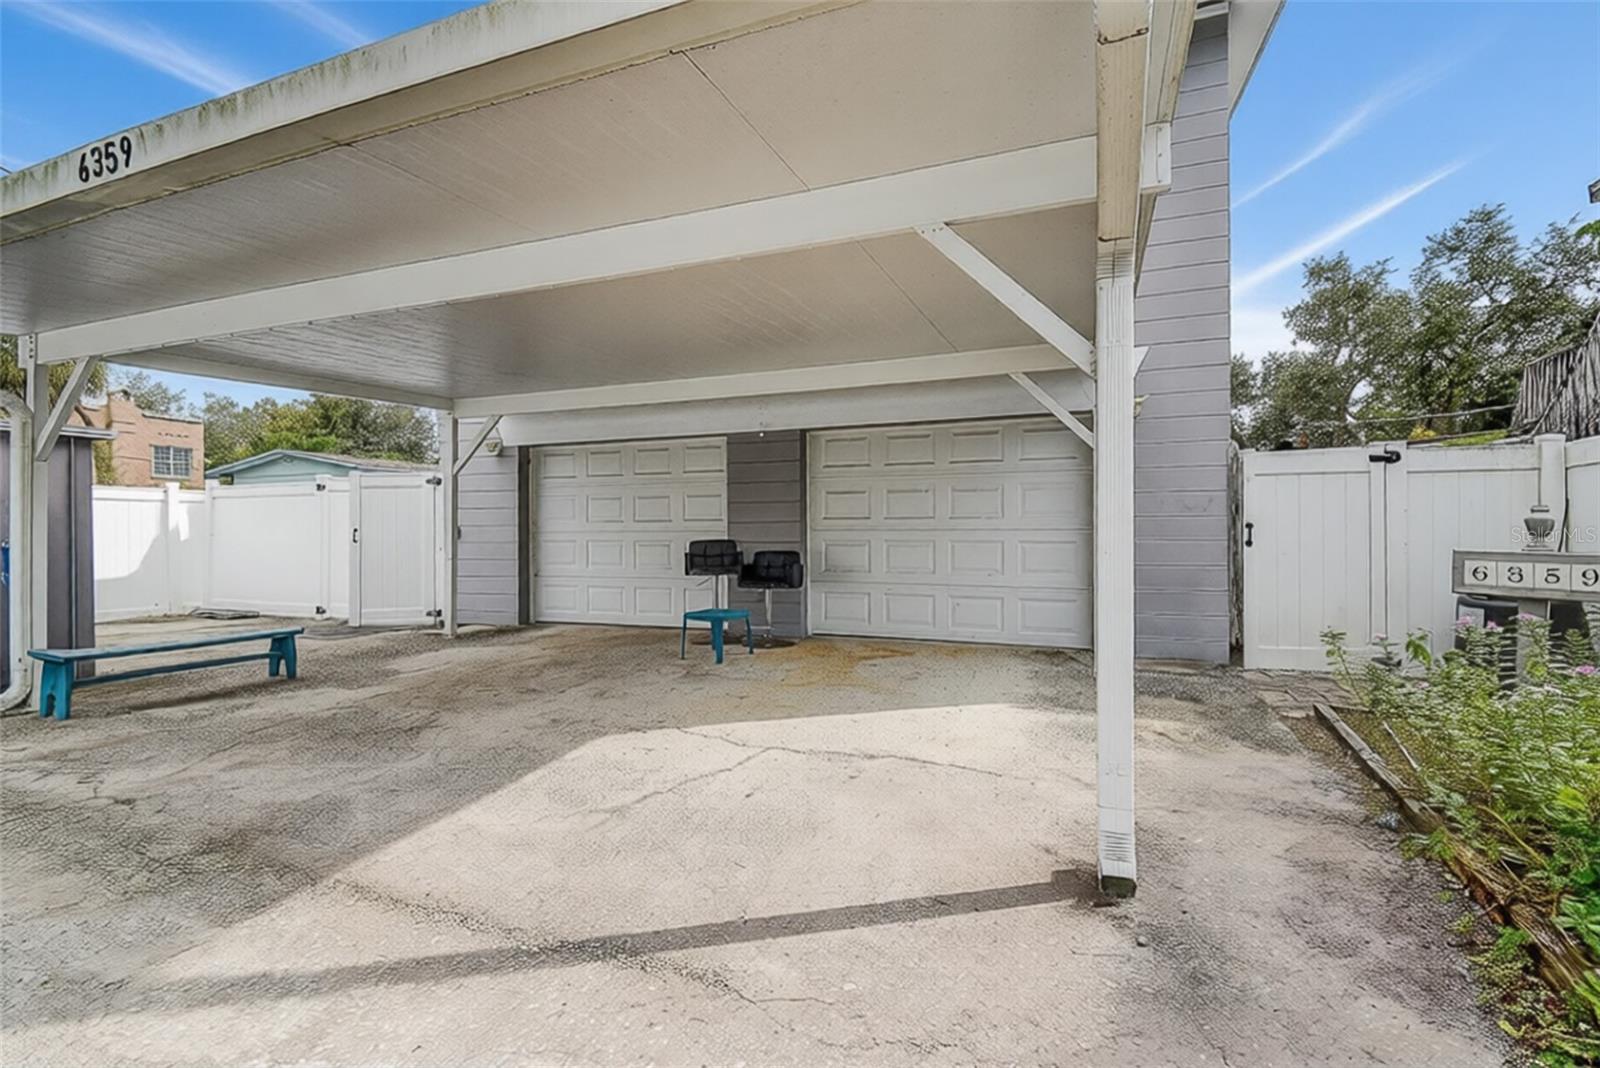
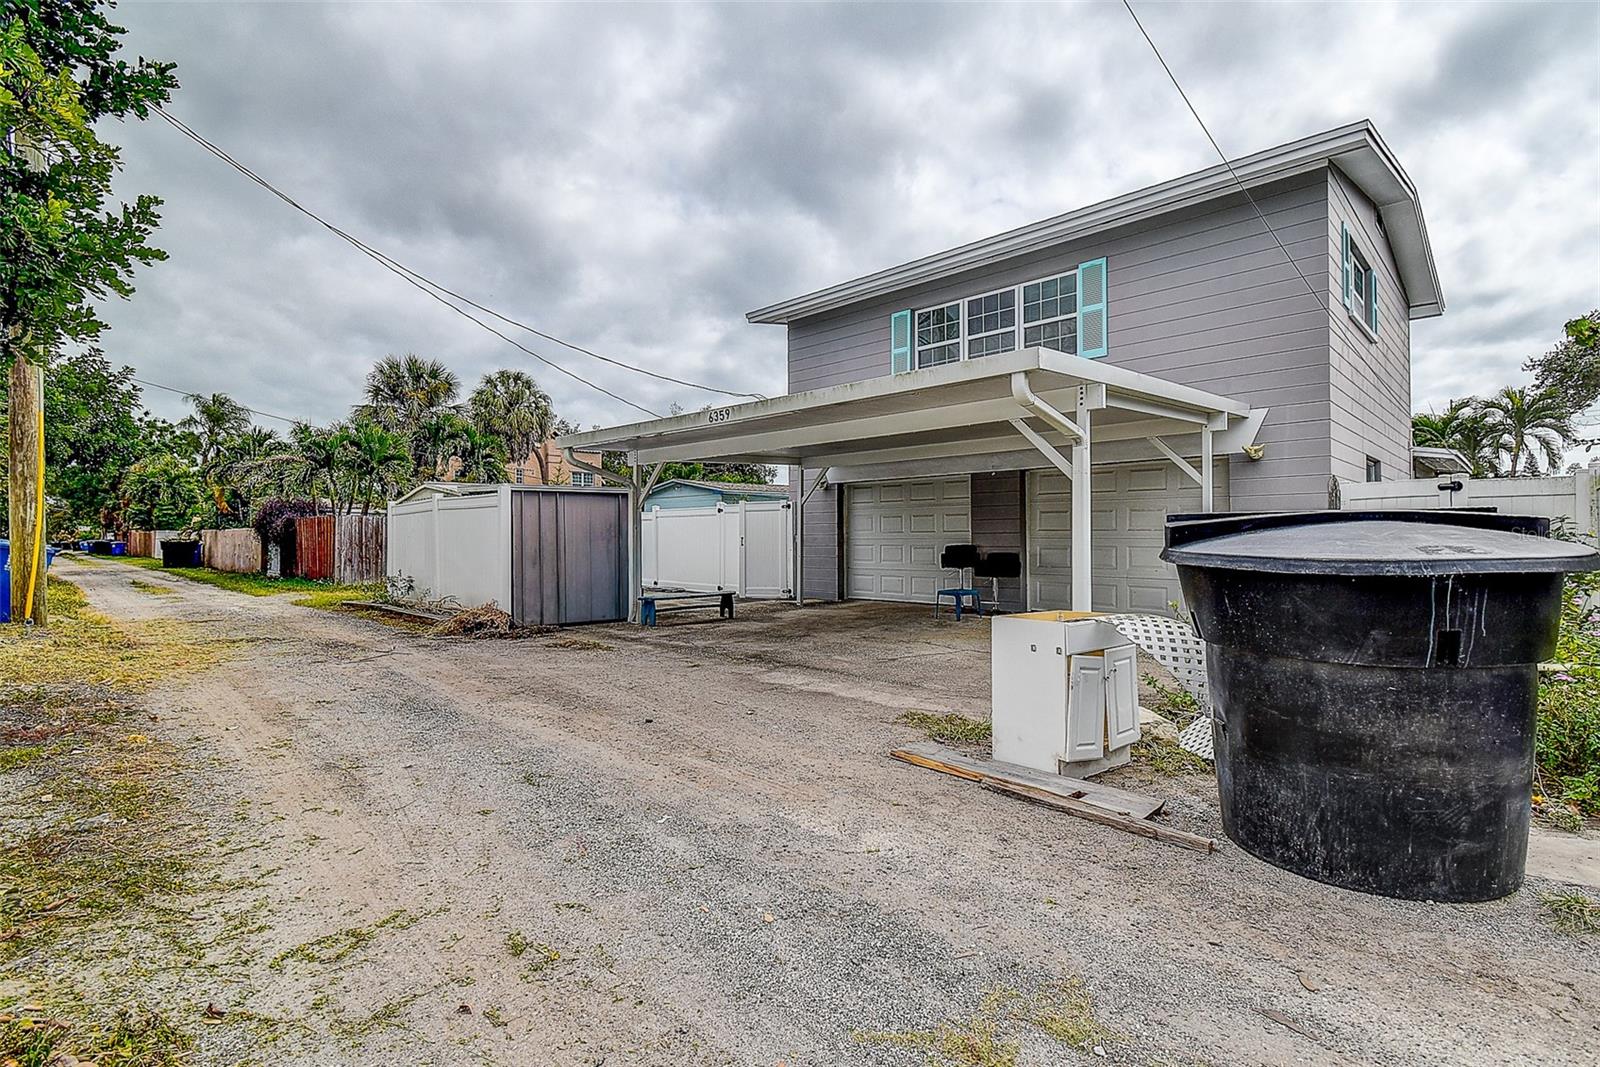
Rear Carport - 6359 4TH AVE S, ST PETERSBURG
Single Family Residence at 6359 4TH AVE S, ST PETERSBURG, photo 41 of 57
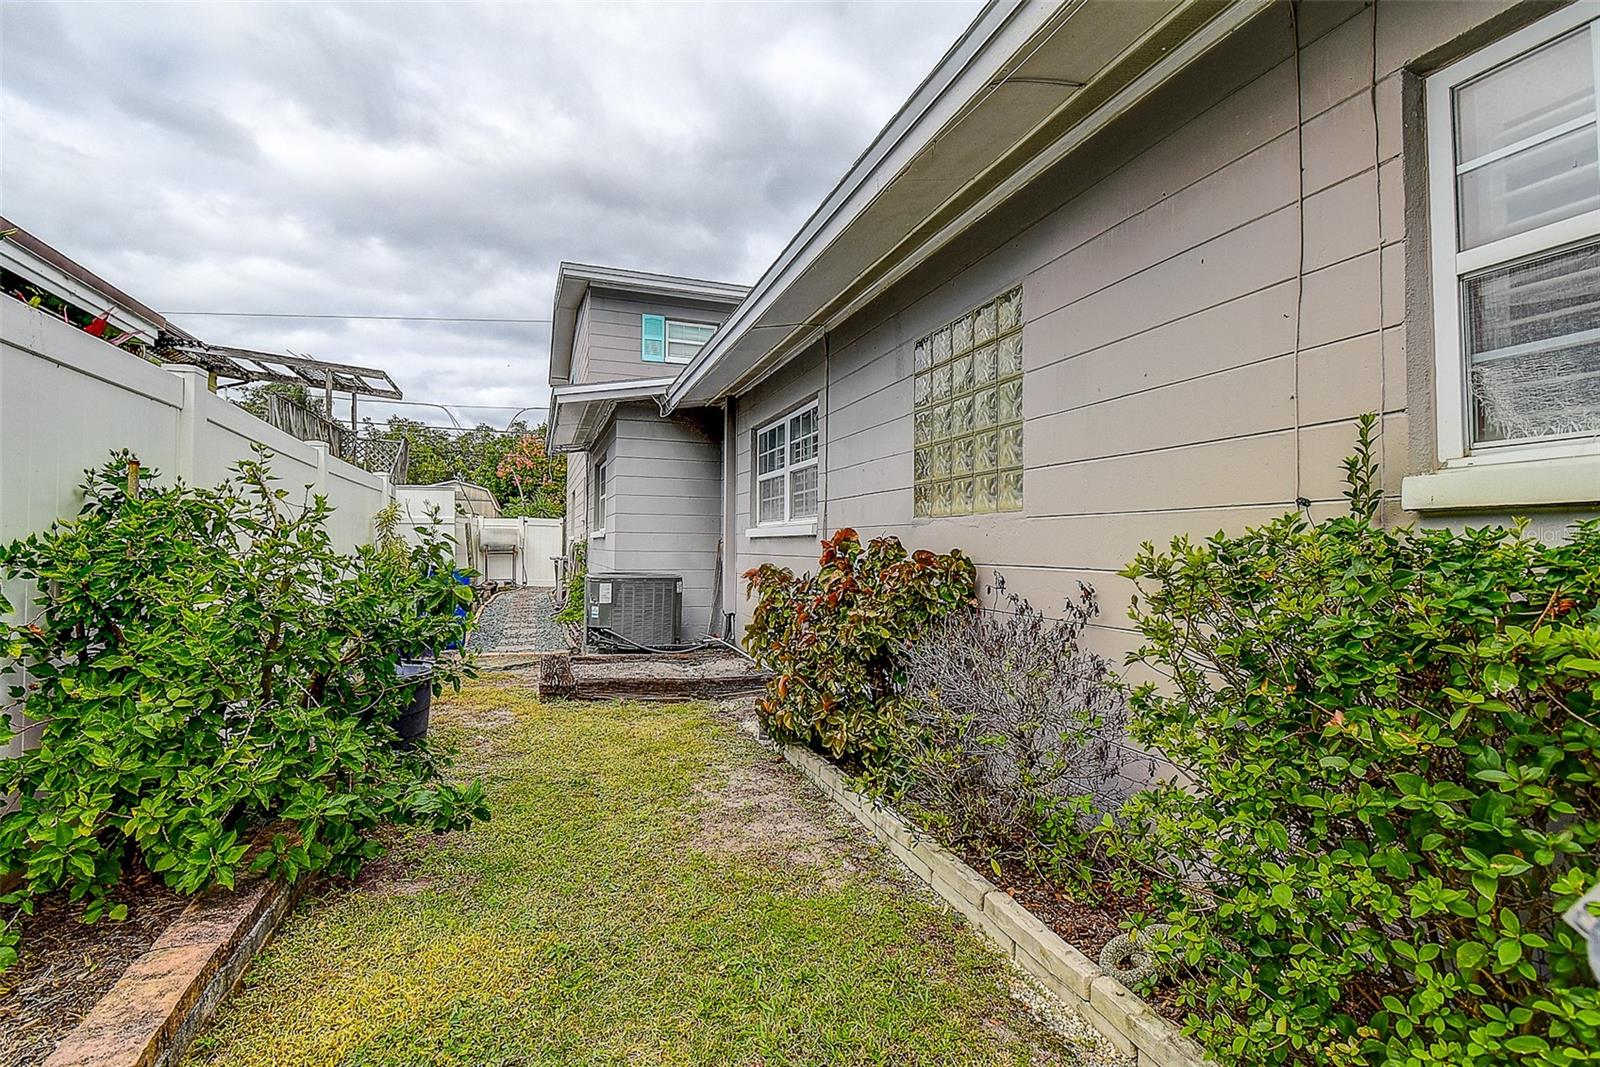
Side Yard - 6359 4TH AVE S, ST PETERSBURG
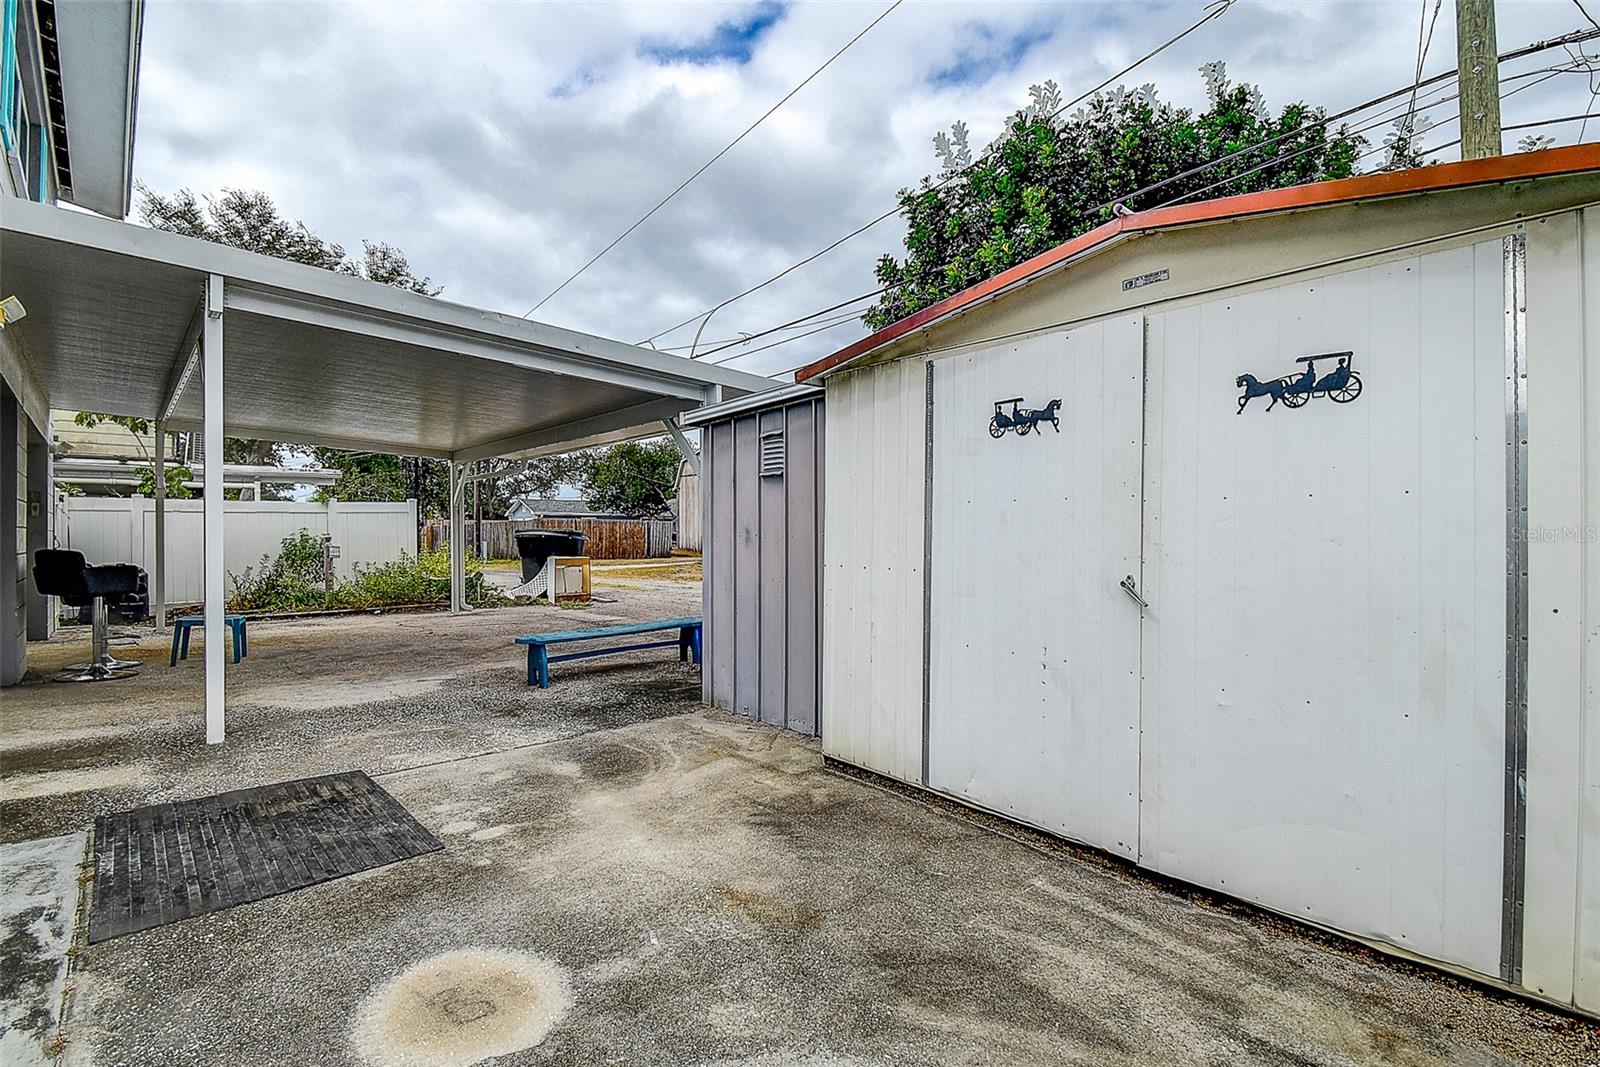
Rear Carport With 2 Storage Sheds - 6359 4TH AVE S, ST PETERSBURG
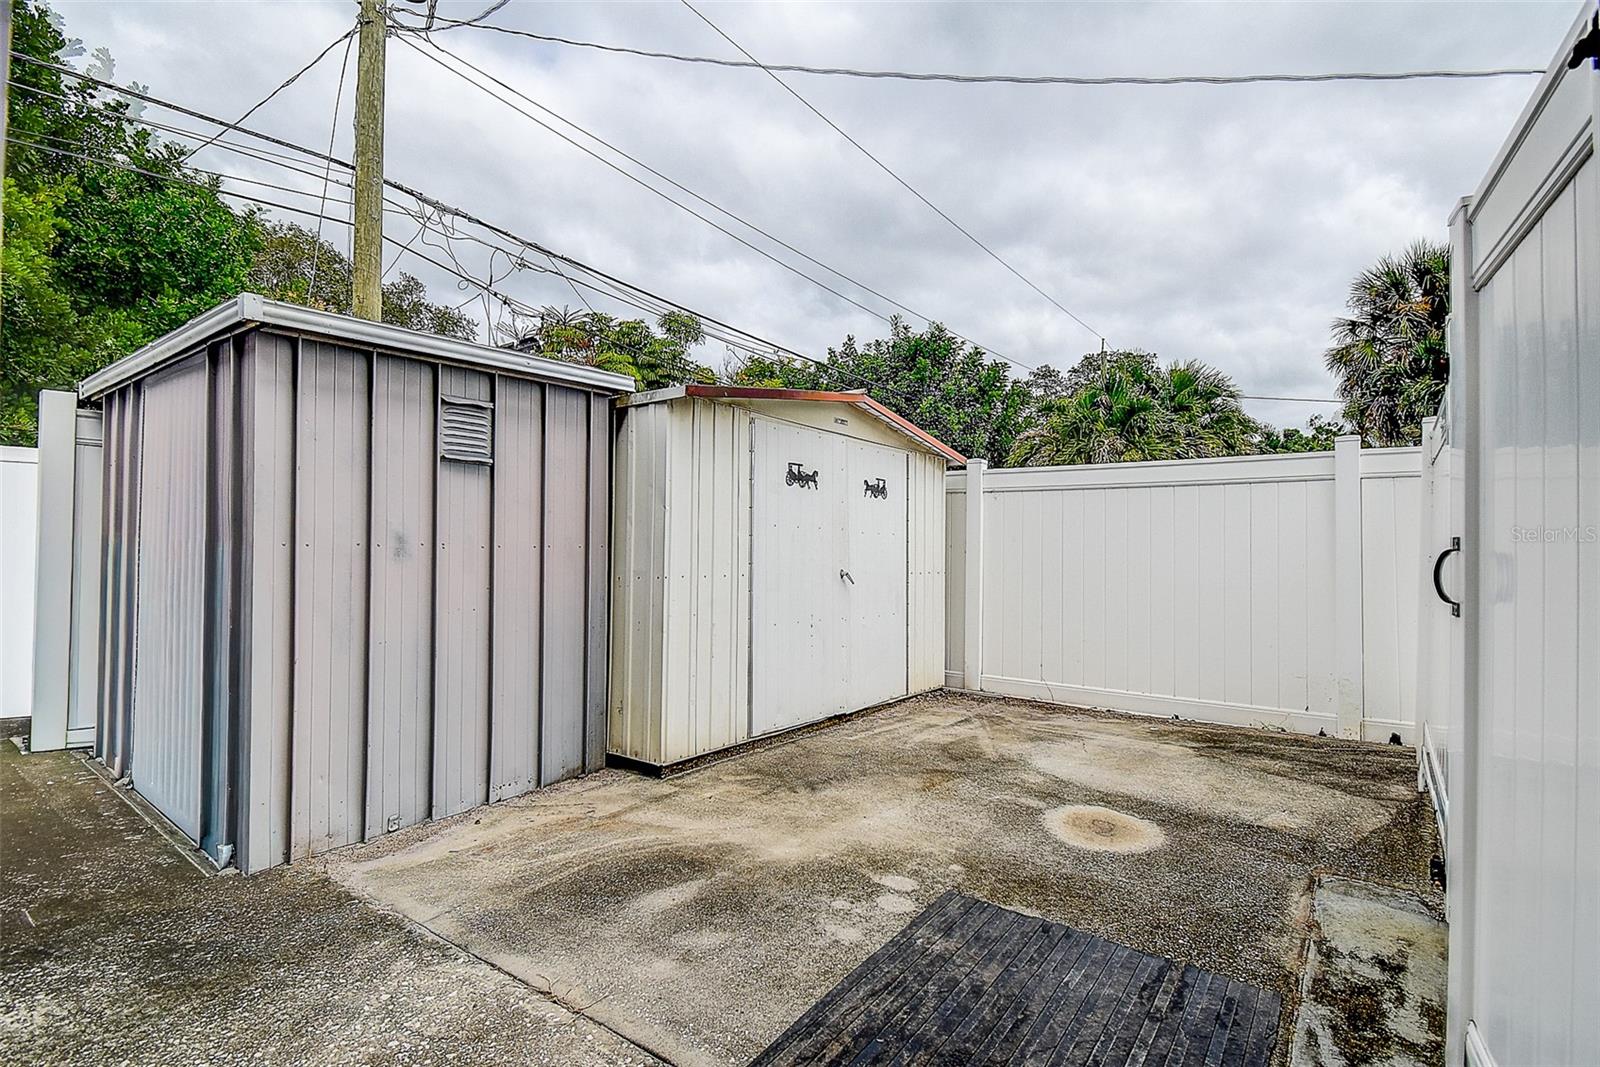
2 Storage Sheds - 6359 4TH AVE S, ST PETERSBURG
Alley Access! - 6359 4TH AVE S, ST PETERSBURG
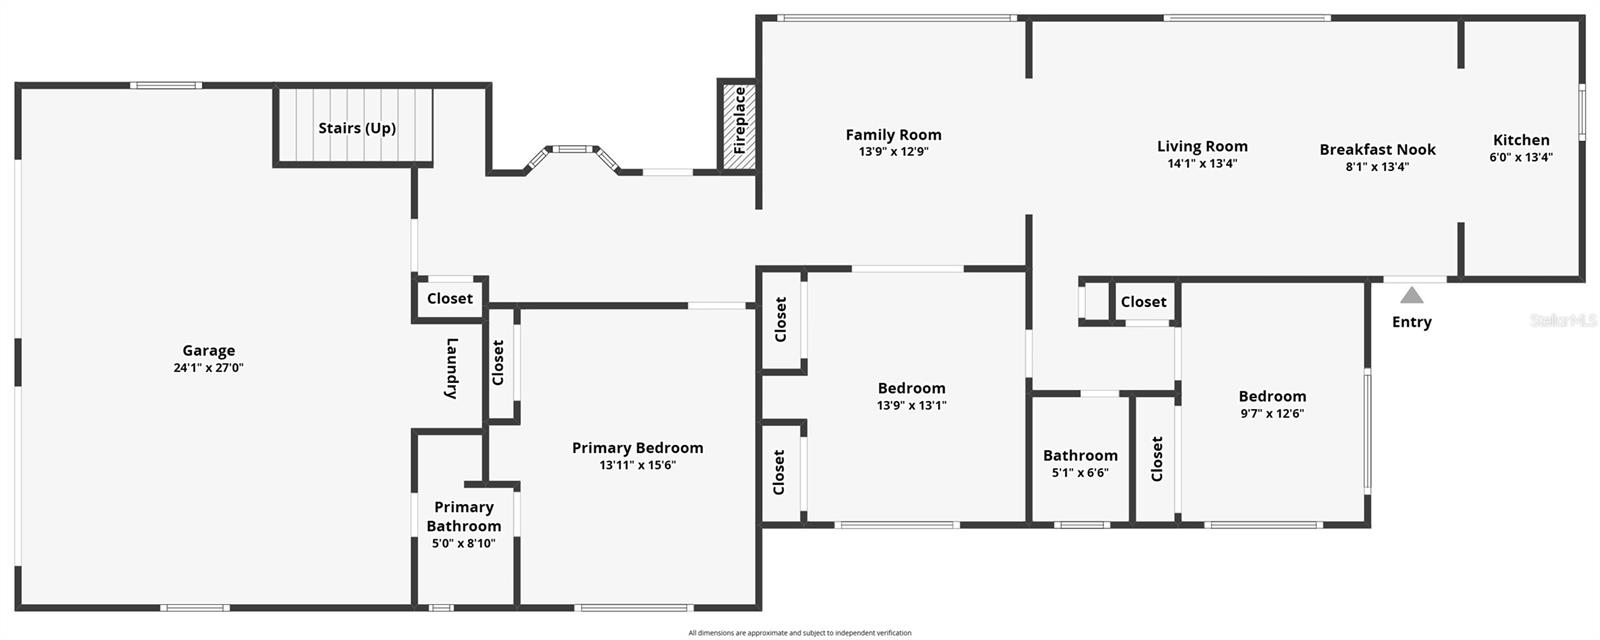
1st Floor Plan - 6359 4TH AVE S, ST PETERSBURG
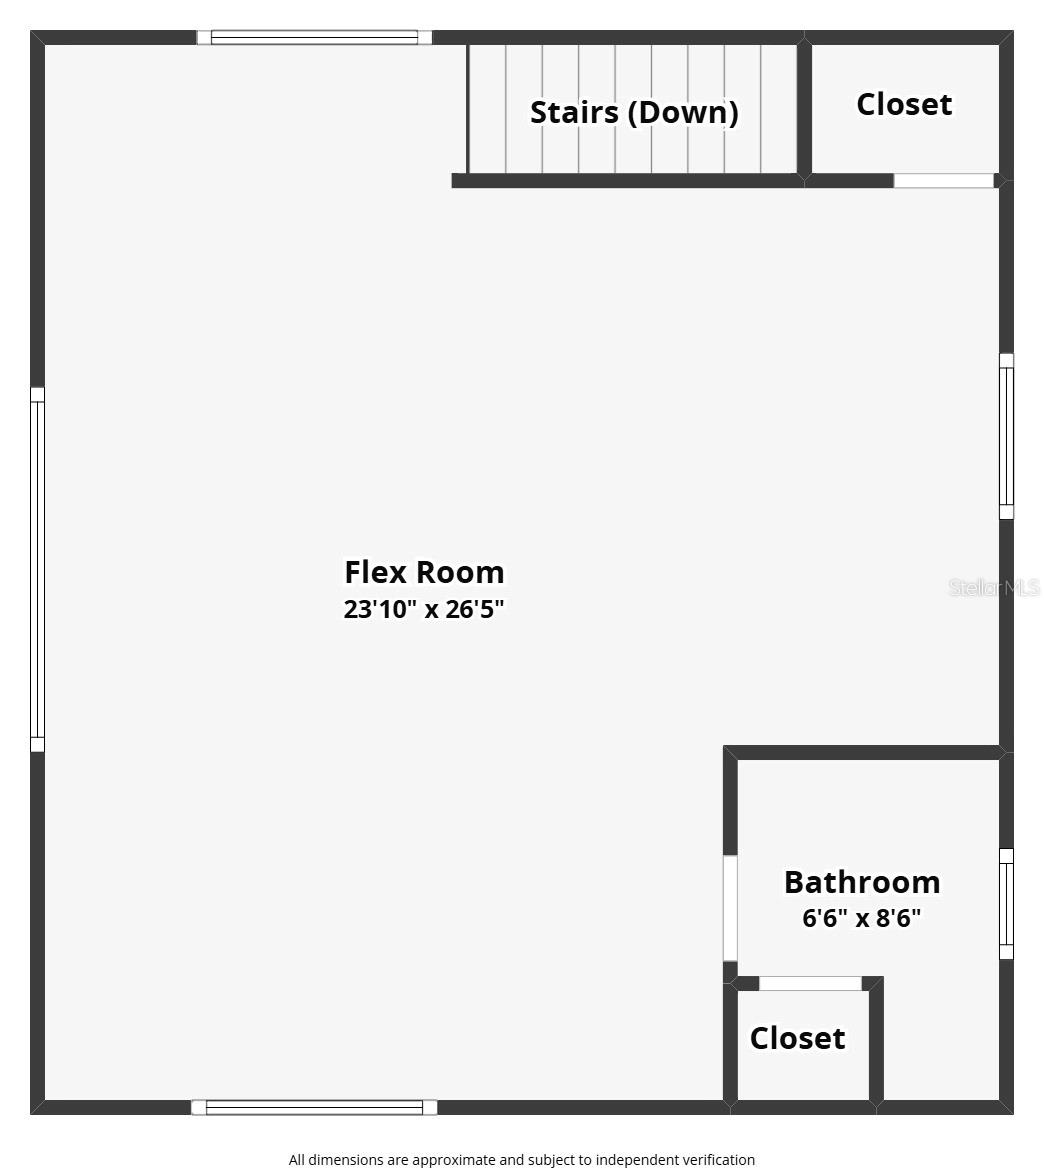
2nd Floor Plan - Bomus Room w/ Bathroom - 6359 4TH AVE S, ST PETERSBURG
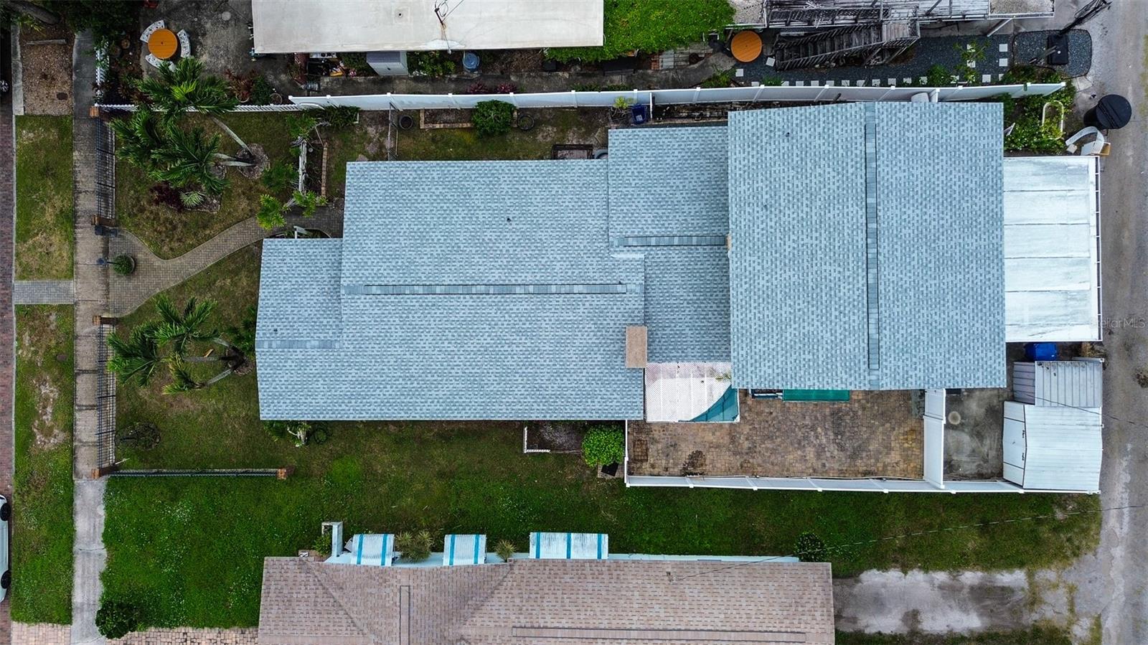
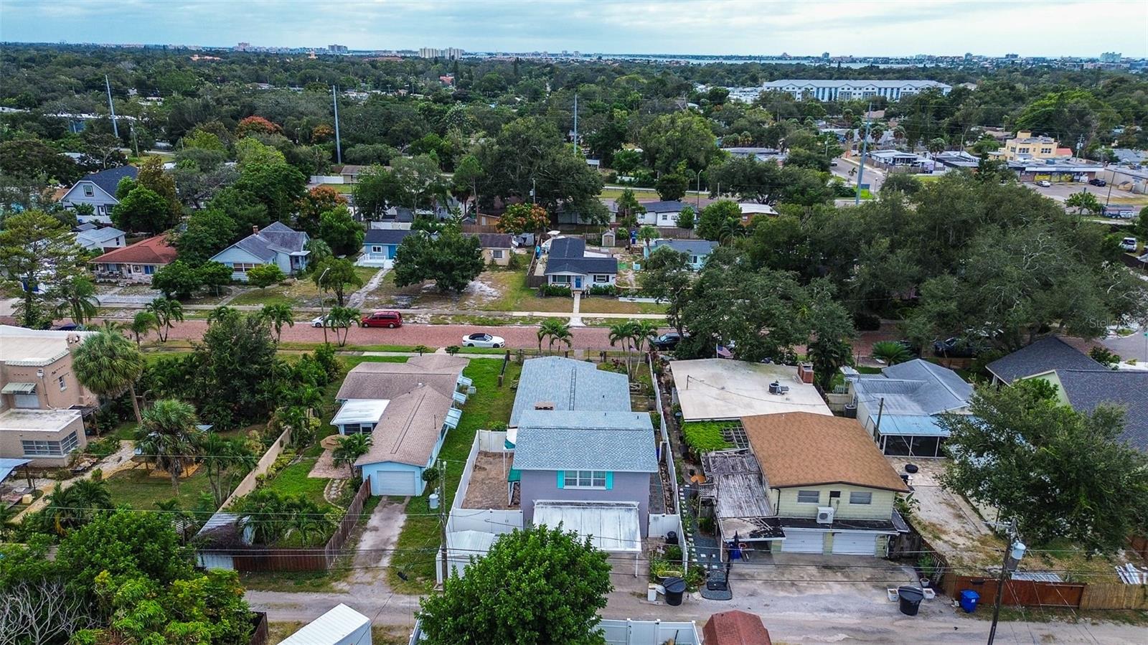
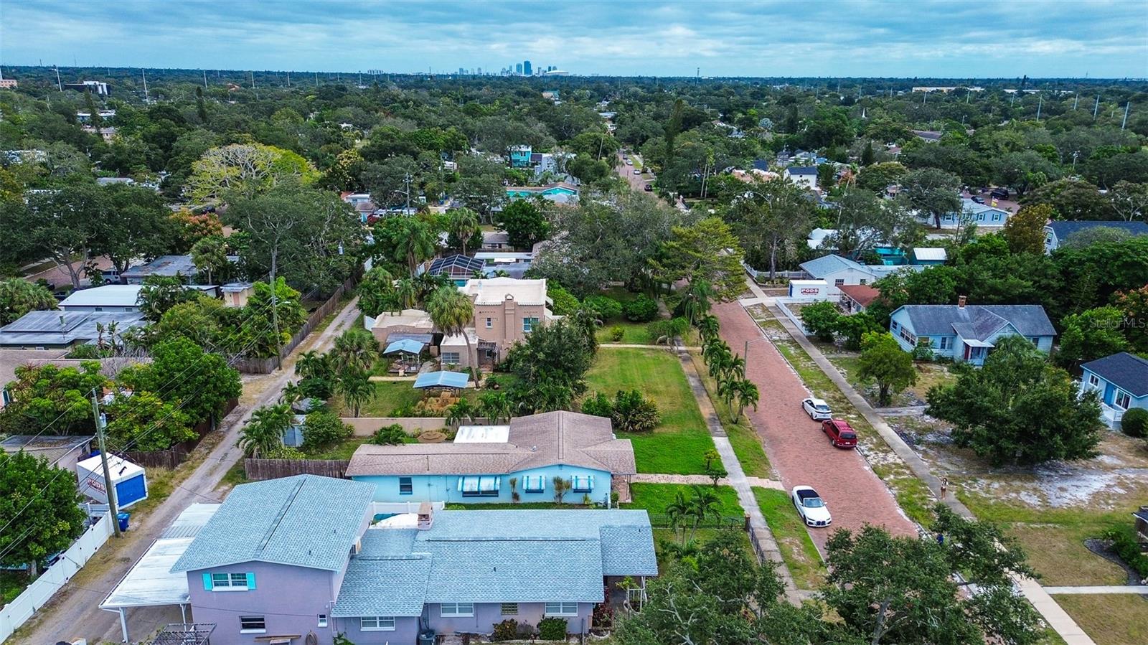
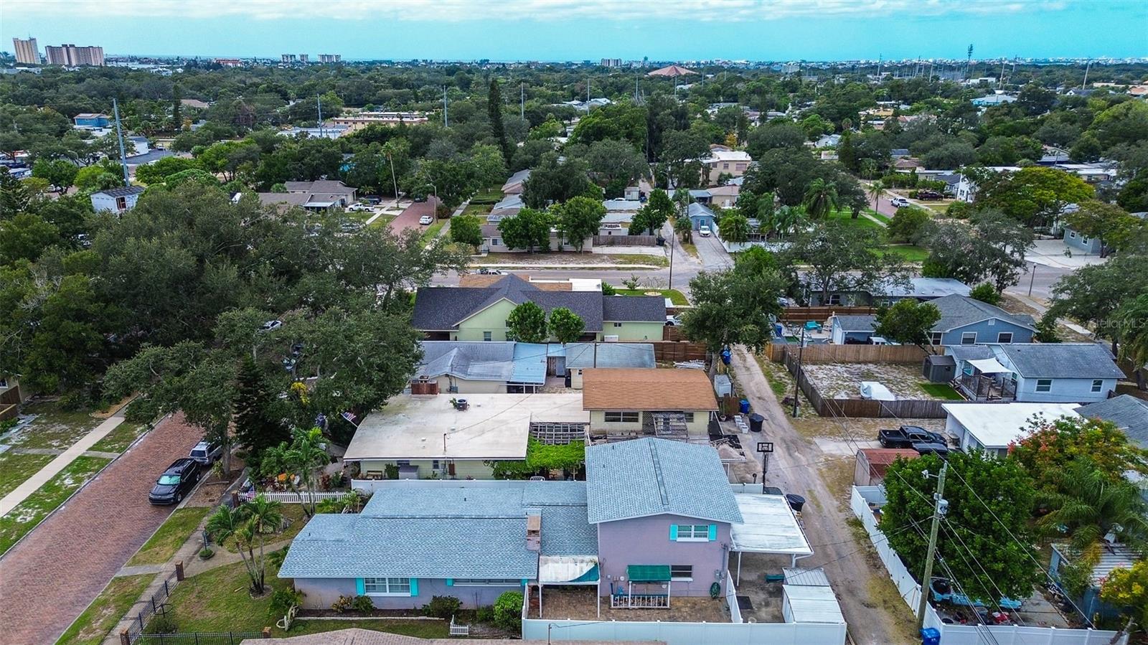
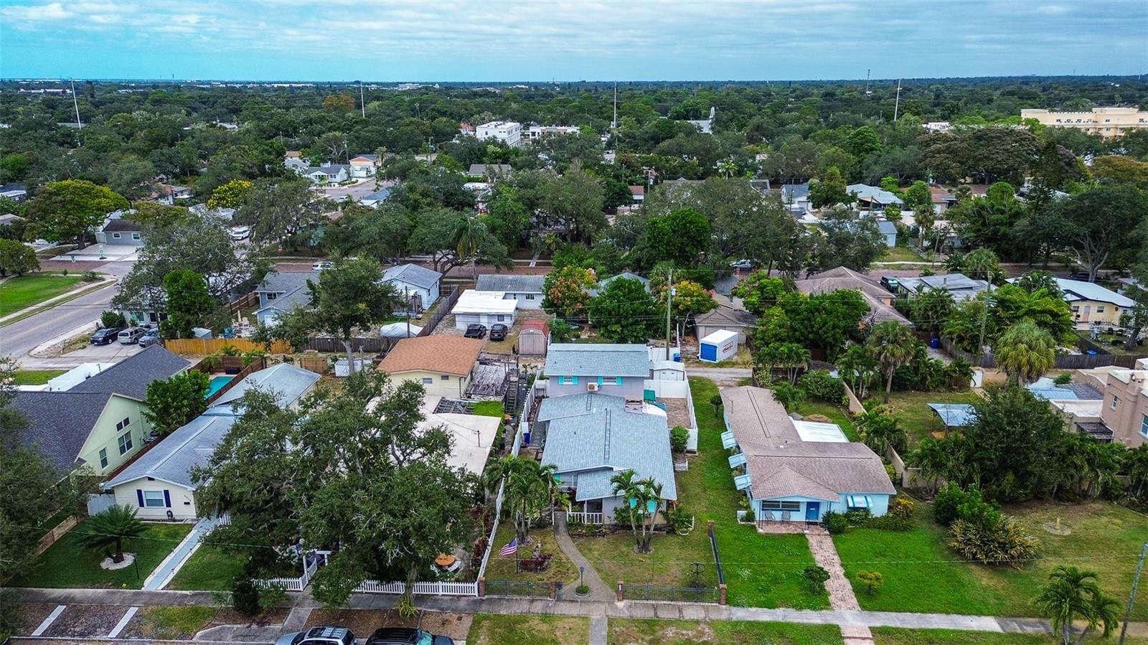
Aerial Shot - NEW ROOF!! - 6359 4TH AVE S, ST PETERSBURG
Single Family Residence at 6359 4TH AVE S, ST PETERSBURG, photo 49 of 57
Single Family Residence at 6359 4TH AVE S, ST PETERSBURG, photo 50 of 57
Single Family Residence at 6359 4TH AVE S, ST PETERSBURG, photo 51 of 57
Single Family Residence at 6359 4TH AVE S, ST PETERSBURG, photo 52 of 57
Single Family Residence at 6359 4TH AVE S, ST PETERSBURG, photo 53 of 57
Single Family Residence at 6359 4TH AVE S, ST PETERSBURG, photo 54 of 57
Single Family Residence at 6359 4TH AVE S, ST PETERSBURG, photo 55 of 57
Single Family Residence at 6359 4TH AVE S, ST PETERSBURG, photo 56 of 57
Single Family Residence at 6359 4TH AVE S, ST PETERSBURG, photo 57 of 57
57 photos

$419,900

6359 4TH AVE S
ST PETERSBURG, FL 33707
Listed by LPT REALTY, LLC
Bedrooms
4
Bathrooms
3
Living area
2,125 sqft
Year built
1971

About this home

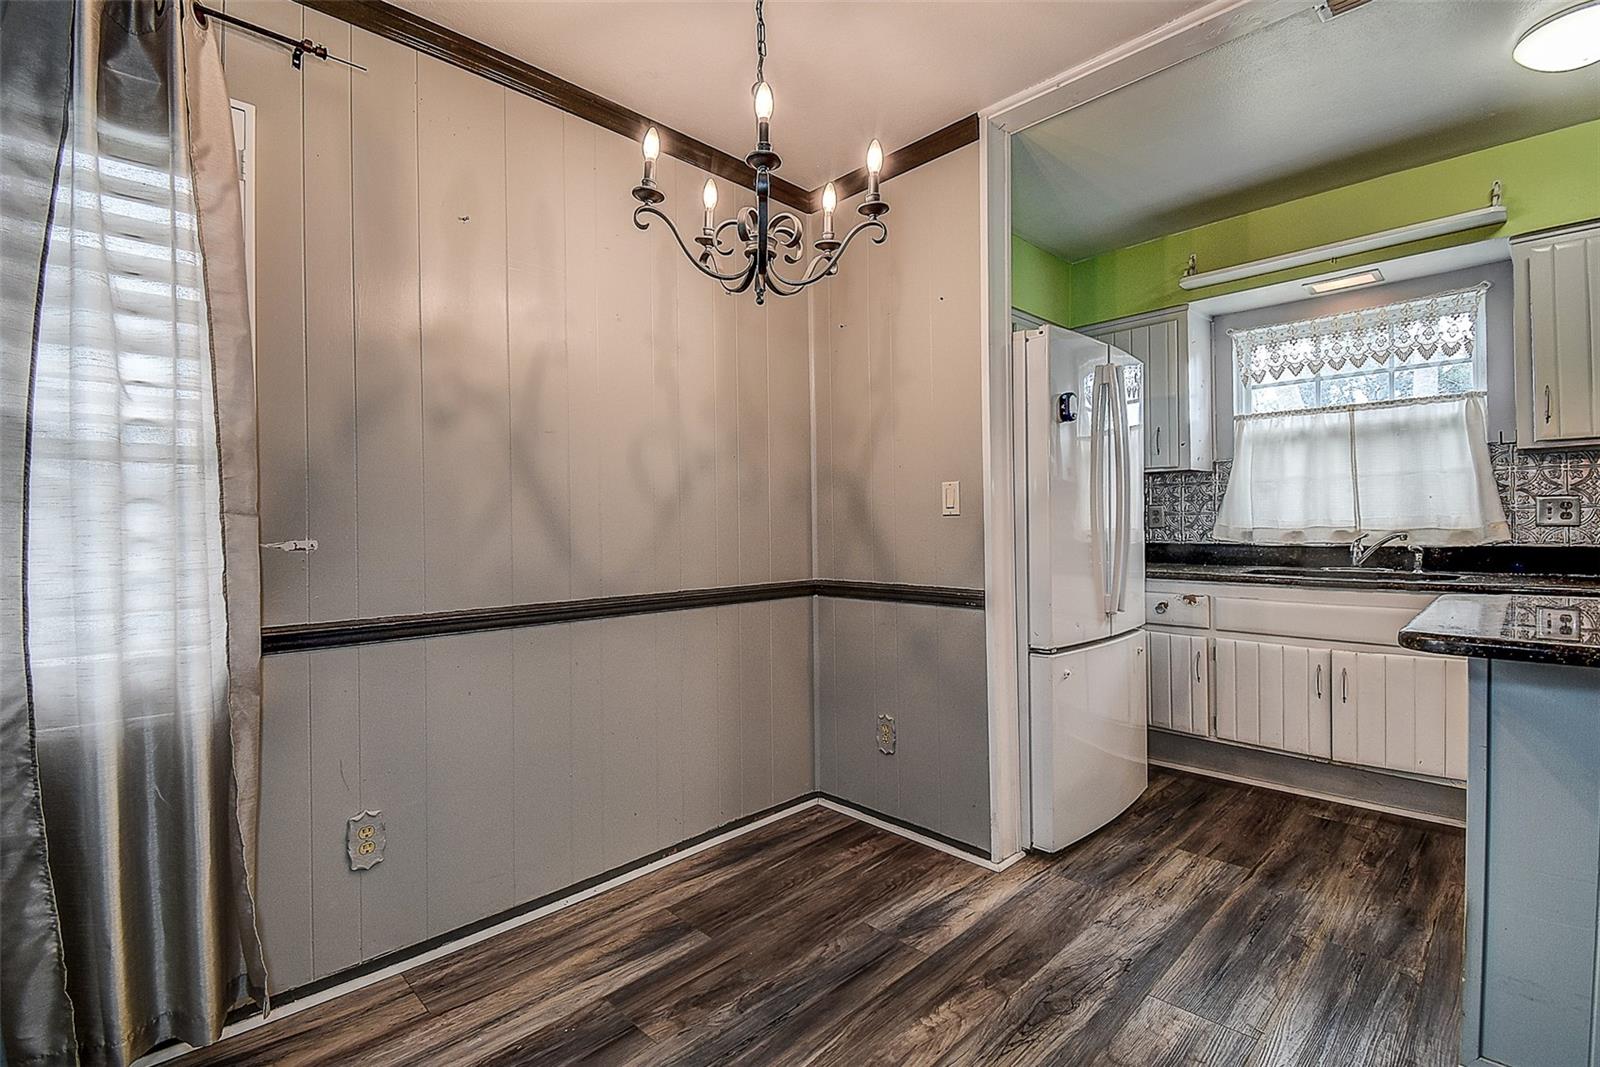
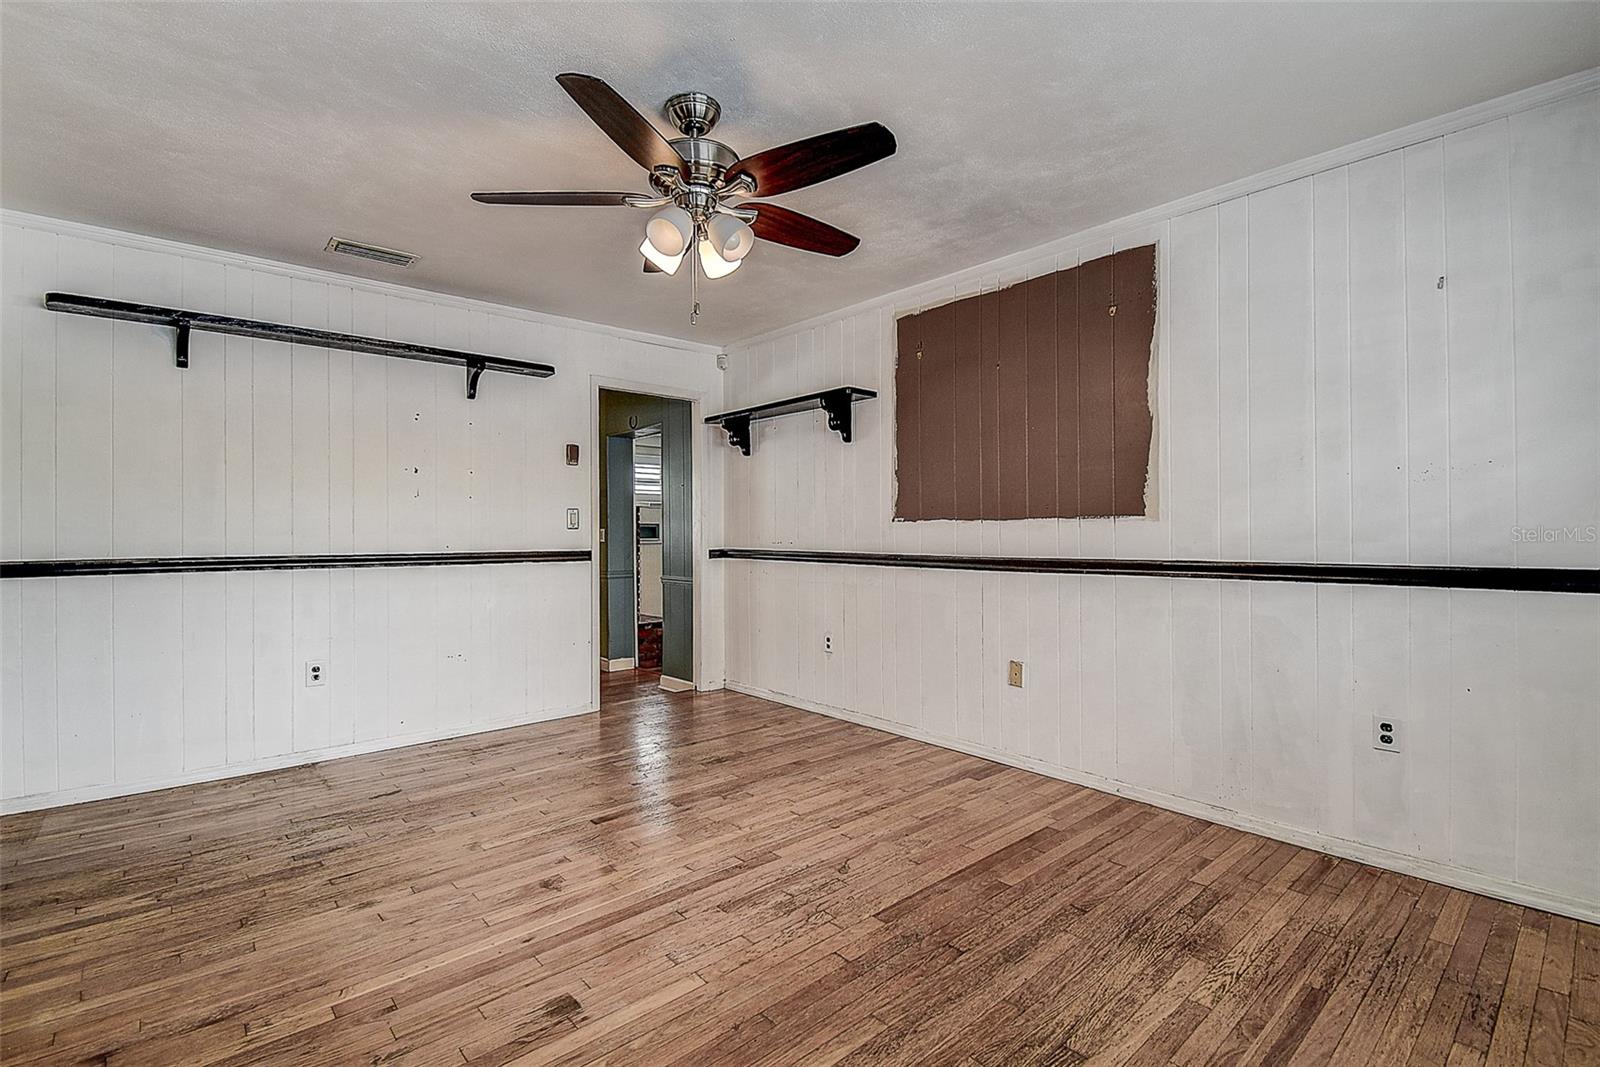
Welcome to fabulous Pasadena Estates, where charming red-brick streets and tropical surroundings set the stage for this spacious 4-bedroom, 3-bathroom block home. Offering a flexible open floor plan and distinctive character throughout, this home provides generous spaces for everyday living, relaxing and entertaining. The inviting living room is centered around a real wood-burning red-brick fireplace with a traditional mantle and built-in cabinetry. Luxury vinyl plank flooring flows throughout most of the home, complemented by crown molding in every room and plantation shutters on many of the windows. The kitchen features real wood cabinetry, granite countertops and a double-basin stainless-steel sink, with an open design that keeps everyone connected. The primary bedroom offers beautiful real wood flooring and a stylish barn-door entrance. Its private bathroom adds a custom touch with decorative woodwork on the ceiling. Upstairs, an enormous bonus room with a separate full bathroom provides exceptional versatility. Use it as a fourth bedroom, game room, home theater, private guest suite or spacious family retreat. From the moment you arrive, you’ll appreciate the attractive landscaping, two tropical palm trees and peaceful front-yard water feature. Step into the private side courtyard to enjoy a covered patio and built-in grilling area—an ideal setting for outdoor dining, quiet mornings or evenings with friends. The backyard is enclosed with white vinyl fencing and includes two storage sheds for bicycles, lawn equipment and all your outdoor essentials. It even features a brand new roof and new electrical panel! Convenient alley access leads directly to the two-car garage, while the large carport provides additional covered parking for extra vehicles. Best of all, this wonderful Pasadena Estates home is just minutes from outstanding restaurants, shopping, entertainment and our world-famous white sandy beaches. This distinctive home is ready for its next chapter—schedule your private showing today!

Highlights

Fireplace

Property details

MLS
Stellar MLS
MLS #
MFRTB8563238
Property type
Single Family Residence
Subdivision
PASADENA ESTATES
Status
Active
Days on market
N/A
On market date
October 30, 2026
Stories
N/A
Total bathrooms
3
Garage spaces
2
Parking spaces
N/A
Lot size
0.15 acres
Loading map…

Nearby schools

Within 10 miles. School directory data from the National Center for Education Statistics (NCES), accessed via the Urban Institute Education Data API. Local Score is calculated by INNOVATE Real Estate; where a state rating is shown, it comes from that state's own official school report card.

Elementary
BEAR CREEK ELEMENTARY SCHOOL
0.42 mi away · Grades -1-5
Nearest school -- attendance-zone data not available here
5.0
Local Score (student-teacher ratio only (preliminary -- will incorporate state test-score data once available)) -- not an official state rating
Enrollment
271
Student:teacher ratio
11.8:1
District
PINELLAS
Middle
TYRONE MIDDLE SCHOOL
1.73 mi away · Grades 6-8
Nearest school -- attendance-zone data not available here
2.0
Local Score (student-teacher ratio only (preliminary -- will incorporate state test-score data once available)) -- not an official state rating
Enrollment
899
Student:teacher ratio
19.5:1
District
PINELLAS
HighCharter
ST. PETERSBURG COLLEGIATE HIGH SCHOOL
0.79 mi away · Grades 10-12
Nearest school -- attendance-zone data not available here
1.0
Local Score (student-teacher ratio only (preliminary -- will incorporate state test-score data once available)) -- not an official state rating
Enrollment
240
Student:teacher ratio
48.0:1
District
PINELLAS

Walkability

Blended score for ST PETERSBURG's center, calculated by INNOVATE Real Estate from two sources: the EPA's National Walkability Index (street network, transit, land-use mix) and Google Places amenity data (what's actually reachable on foot from this point). 60% EPA National Walkability Index + 40% nearby-amenity density (Google Places).

87
Highly walkable
out of 100
EPA National Walkability Index
15.5 / 20 -- Most walkable
Google Places amenity density
100 / 100
Restaurants & cafes20
Grocery stores7
Parks9
Schools18
Transit stops20
Pharmacies9

Market position

How this listing compares to current activity in ST PETERSBURG, from live MLS data.

On the market 0 days -- 98 fewer days than ST PETERSBURG's current average of 98 days.
For reference, the median list price across 4,127 active listings in ST PETERSBURG right now is $339,900.

Mortgage calculator

Estimate only - actual rate and payment depend on your lender, credit, and loan program.

$
%
%
Adjust tax / insurance estimates
% / yr
$
/mo
Est. monthly payment
$2,679/mo
$83,980 down
$335,920 loan
Principal & interest$2,179
Property tax (est.)$350
Home insurance (est.)$150

Similar homes you might like

Data source: Listing information provided by Stellar MLS (mfrmls) via Trestle/CoreLogic. Last updated 19 hr ago.

Information herein deemed reliable but not guaranteed; all measurements, school assignments, HOA fees, taxes, and feature lists are approximate and should be independently verified. Equal Housing Opportunity.