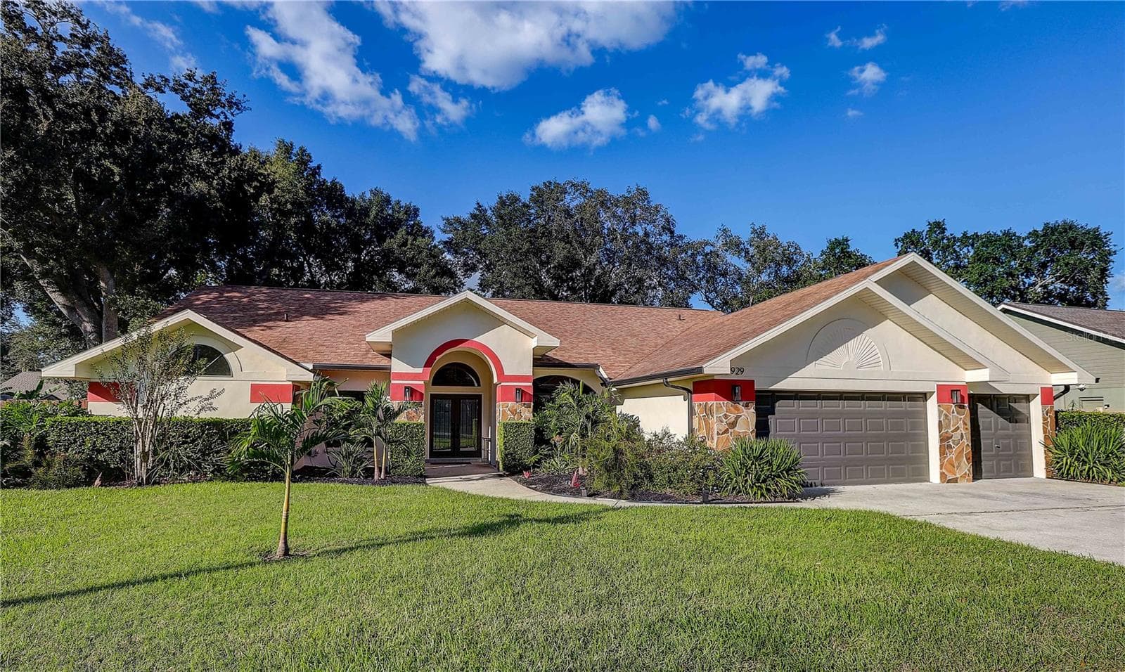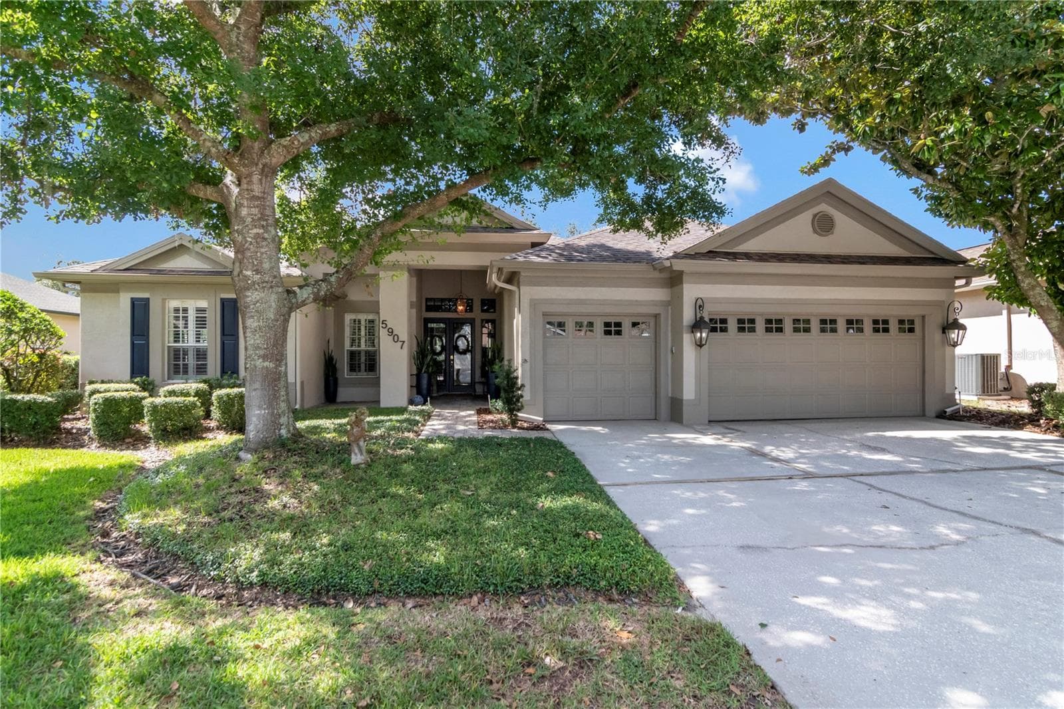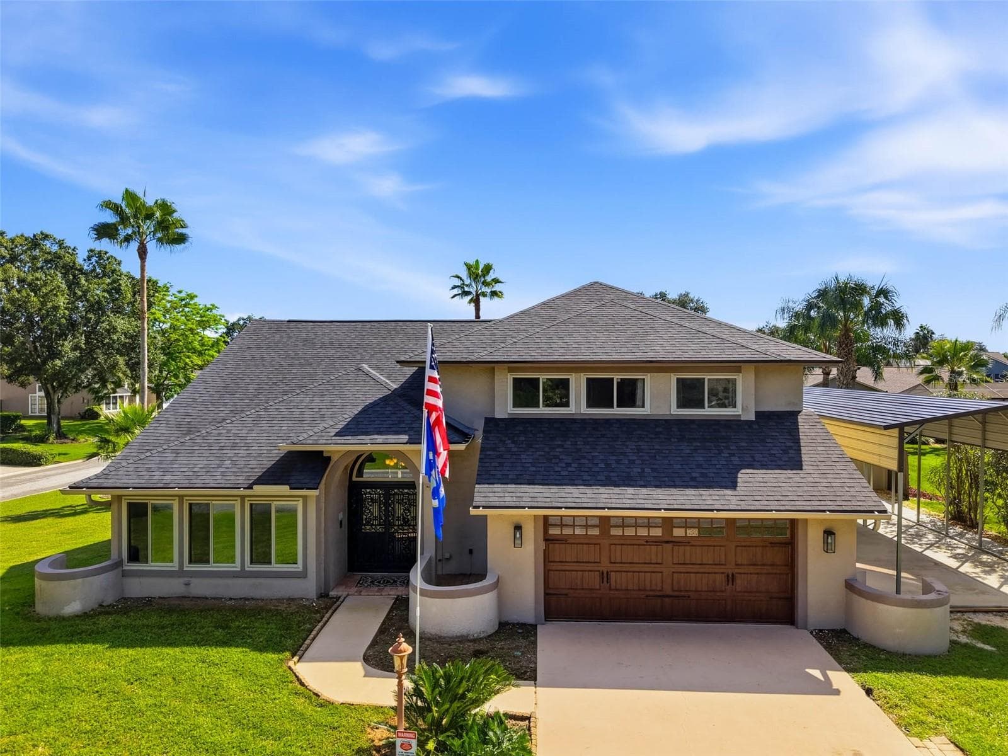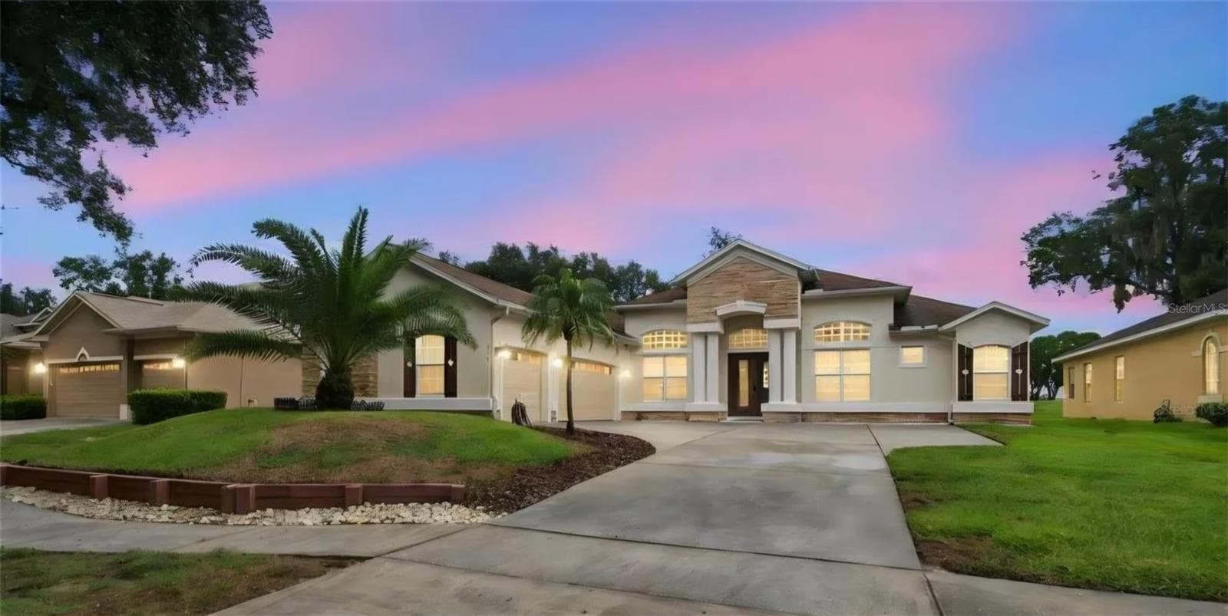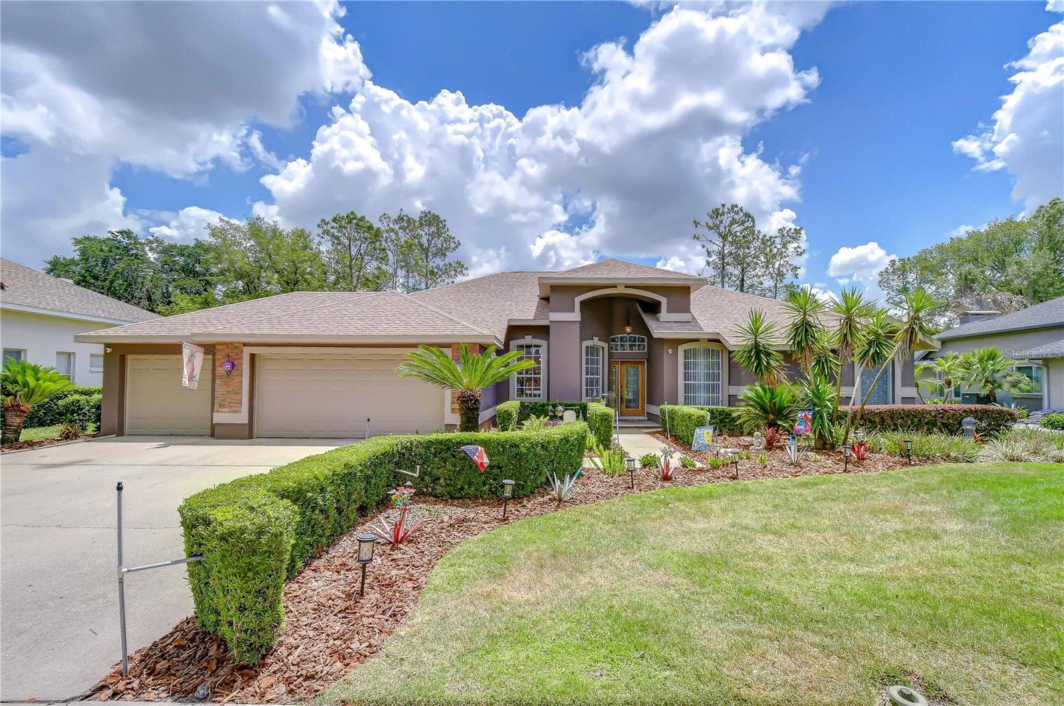
This is the one you've been waiting for - 3810 TURKEY OAK DR, VALRICO
The 2nd green as your backyard — yes, really - 3810 TURKEY OAK DR, VALRICO
Resort-style saltwater PebbleTec pool — all yours - 3810 TURKEY OAK DR, VALRICO
The outdoor living space that makes every day feel like a vacation - 3810 TURKEY OAK DR, VALRICO
Grand entry that sets the tone from step one - 3810 TURKEY OAK DR, VALRICO
Formal dining made for memorable gatherings - 3810 TURKEY OAK DR, VALRICO
Flowing layout from entry to every living space - 3810 TURKEY OAK DR, VALRICO
Formal living space warm, elegant & inviting - 3810 TURKEY OAK DR, VALRICO
Tucked just off the entry for quiet & focus - 3810 TURKEY OAK DR, VALRICO
Private office with French doors & a closet - 3810 TURKEY OAK DR, VALRICO
Kitchen designed for gathering & everyday life - 3810 TURKEY OAK DR, VALRICO
Function meets elegance in every square inch - 3810 TURKEY OAK DR, VALRICO
Granite countertops & backsplash — sleek & durable - 3810 TURKEY OAK DR, VALRICO
Maple wood cabinetry with rich, timeless character - 3810 TURKEY OAK DR, VALRICO
The kind of kitchen that makes you want to entertain - 3810 TURKEY OAK DR, VALRICO
Formal dining room built for special occasions & everyday moments - 3810 TURKEY OAK DR, VALRICO
Cathedral windows flood the family room with light - 3810 TURKEY OAK DR, VALRICO
Wood-burning fireplace — the perfect focal point - 3810 TURKEY OAK DR, VALRICO
Cozy evenings & lively gatherings all in one space - 3810 TURKEY OAK DR, VALRICO
Primary suite privately tucked away on its own side - 3810 TURKEY OAK DR, VALRICO
Direct lanai access — pool life starts right here - 3810 TURKEY OAK DR, VALRICO
A retreat that truly lives up to the word luxury - 3810 TURKEY OAK DR, VALRICO
Beautifully updated en-suite with custom tile work - 3810 TURKEY OAK DR, VALRICO
Three additional bedrooms along their own private hallway - 3810 TURKEY OAK DR, VALRICO
Spacious, bright & ready for family or guests - 3810 TURKEY OAK DR, VALRICO
Two full guest baths — updated & well-appointed - 3810 TURKEY OAK DR, VALRICO
Split layout gives everyone the privacy they deserve - 3810 TURKEY OAK DR, VALRICO
Two full guest baths — updated & well-appointed - 3810 TURKEY OAK DR, VALRICO
A laundry room that actually makes the chore enjoyable - 3810 TURKEY OAK DR, VALRICO
Expansive covered lanai made for year-round entertaining - 3810 TURKEY OAK DR, VALRICO
Ceiling fans, updated lighting & views of the 2nd green - 3810 TURKEY OAK DR, VALRICO
Outdoor kitchen — grill, gather & never go inside - 3810 TURKEY OAK DR, VALRICO
Pool days that never have to end - 3810 TURKEY OAK DR, VALRICO
Travertine pool deck for a luxurious underfoot feel - 3810 TURKEY OAK DR, VALRICO
Screened, saltwater & absolutely stunning - 3810 TURKEY OAK DR, VALRICO
Built for the Florida lifestyle you've been dreaming of - 3810 TURKEY OAK DR, VALRICO
Cool off, unwind & never leave home - 3810 TURKEY OAK DR, VALRICO
Color-changing lighting system sets the perfect mood - 3810 TURKEY OAK DR, VALRICO
The outdoor living space that makes every day feel like a vacation - 3810 TURKEY OAK DR, VALRICO
The full picture — and it's even better in person - 3810 TURKEY OAK DR, VALRICO
Luxury living from every angle - 3810 TURKEY OAK DR, VALRICO
Newer roof, fresh exterior paint & upgraded landscaping - 3810 TURKEY OAK DR, VALRICO
Curb appeal that lives up to every expectation - 3810 TURKEY OAK DR, VALRICO
The lifestyle River Hills is known for — all right here - 3810 TURKEY OAK DR, VALRICO
50 photos

$699,999

3810 TURKEY OAK DR
VALRICO, FL 33596
Listed by Brenda Wade · KELLER WILLIAMS SOUTH TAMPA
Bedrooms
4
Bathrooms
3
Living area
2,655 sqft
Year built
1992

About this home

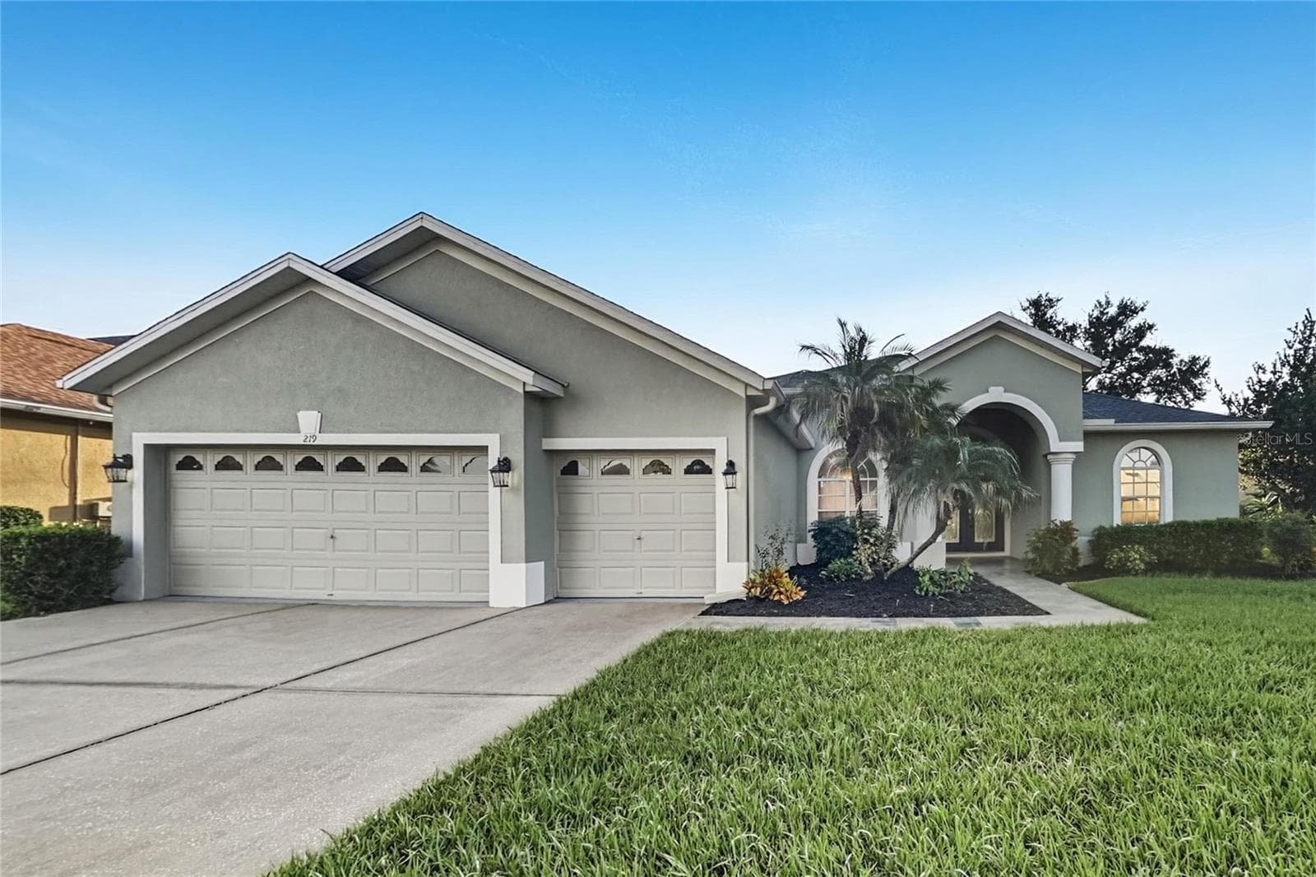
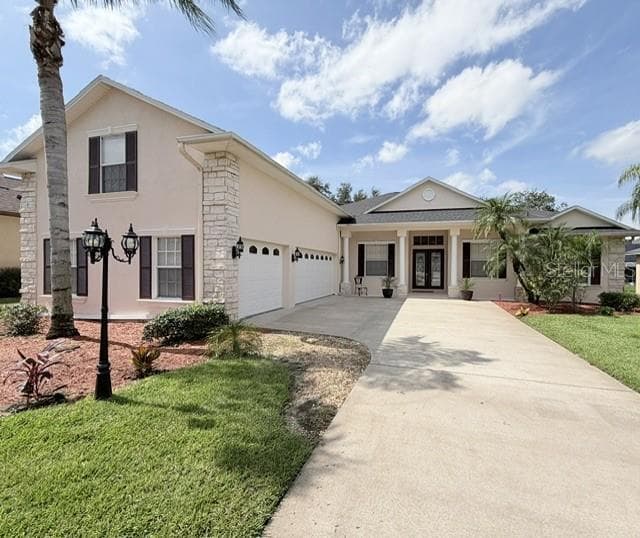
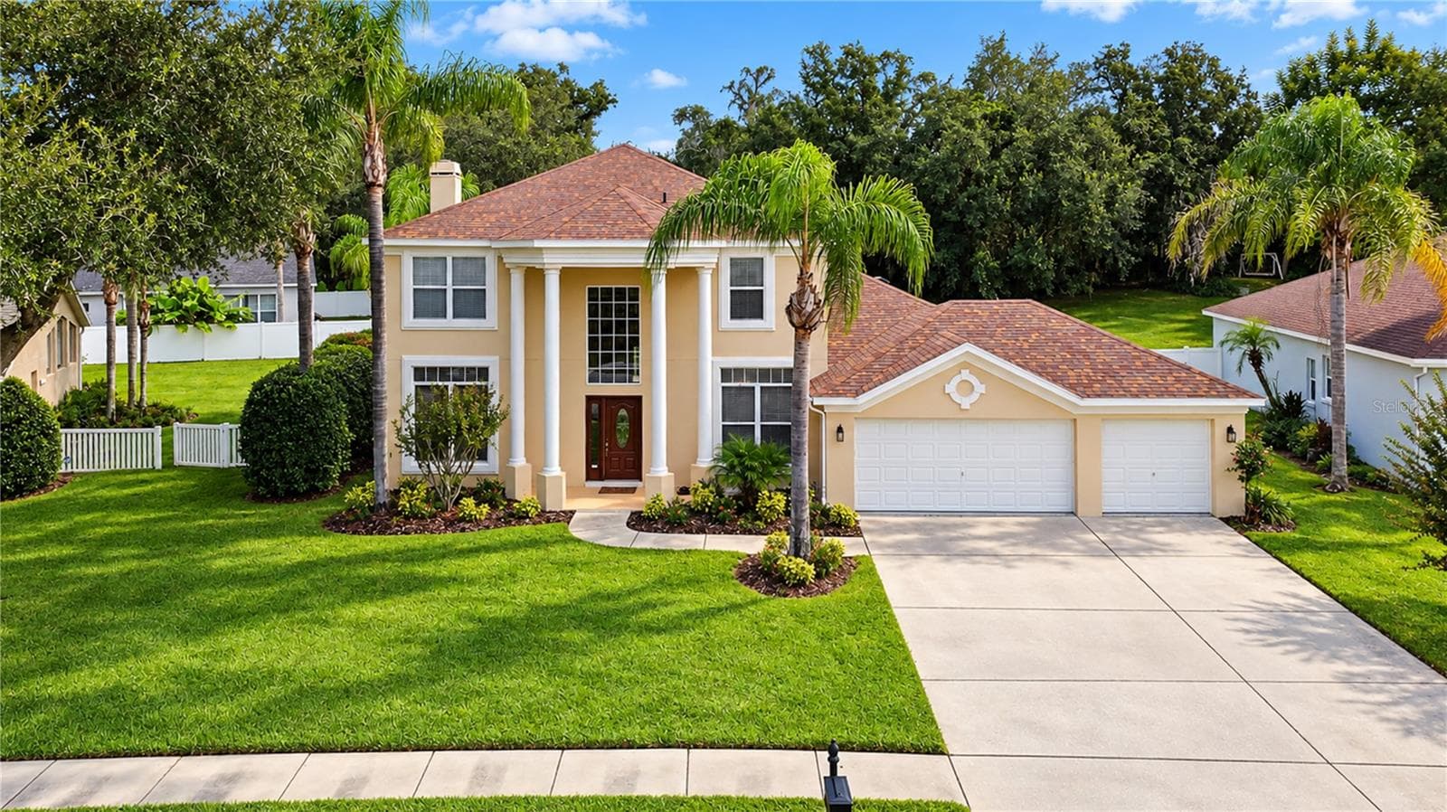
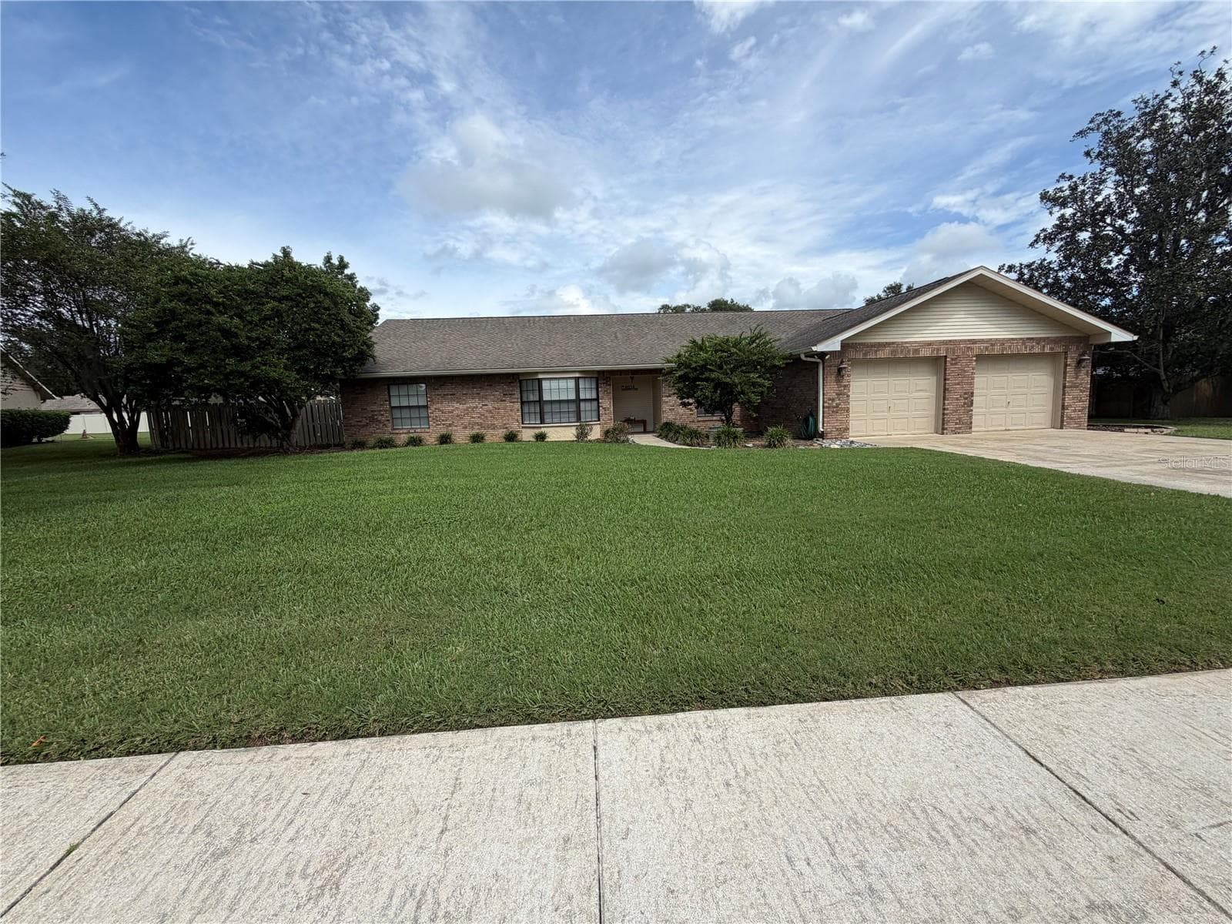
Welcome to this beautifully updated Sunrise-built bungalow perfectly positioned along the 2nd green in the highly sought-after gated community of River Hills Golf & Country Club. Offering 4 bedrooms, 3 full bathrooms, private office, and a 3-car garage, this spacious one-story home blends elegant living spaces with incredible indoor-outdoor entertaining. From the moment you step through the front door, you’re welcomed by formal living and dining spaces that create a warm and inviting first impression. Just off the entry, a private office with French doors and a closet offers exceptional flexibility as a home office, den, playroom, or potential guest space. The heart of the home features an open-concept kitchen and family room designed for gathering and everyday living, all overlooking the resort-style outdoor retreat and picturesque golf course views. The family room is highlighted by iconic tall cathedral windows that flood the home with natural light, creating a bright and airy atmosphere, while a charming wood-burning fireplace adds warmth, character, and the perfect focal point for cozy evenings at home. The secluded primary suite is privately tucked away on one side of the home and offers direct lanai access, dual walk-in closets, and a beautifully updated en-suite bath complete with separate vanities, a soaking tub, walk-in shower, and custom tile work throughout. Three additional spacious bedrooms are situated along a separate hallway, creating privacy for family or guests, and share two full bathrooms, including a convenient pool bath with direct lanai access. Step outside to what truly sets this home apart — an incredible outdoor living experience designed for year-round Florida enjoyment. The upgraded PebbleTec saltwater pool is surrounded by a travertine pool deck and expansive covered lanai featuring an outdoor kitchen, updated lighting, ceiling fans, upgraded lanai screening with fiberglass screening along the lower half for added durability and comfort, and a customizable color-changing lighting system that creates the perfect ambiance for entertaining or relaxing evenings outdoors, all perfectly positioned to capture stunning views of the 2nd greenway. Additional updates include upgraded hurricane-rated garage doors, a newer roof, fresh interior and exterior paint, upgraded landscaping, newer carpeting in the bedrooms and office, maple wood cabinetry, granite countertops and backsplash, variable-speed pool pump, newer water heater, and a 16 SEER A/C system for improved efficiency and comfort. Located within the guard-gated River Hills Golf & Country Club community, residents enjoy tree-lined streets, scenic golf course surroundings, and convenient access to top-rated schools, shopping, dining, parks, and everything the Tampa Bay area has to offer. This meticulously maintained home offers the perfect combination of luxury, comfort, and lifestyle.

Highlights

Private poolFireplace

Property details

MLS
Stellar MLS
MLS #
MFRTB8510375
Property type
Single Family Residence
Subdivision
RIVER HILLS COUNTRY CLUB PH
Status
Active
Days on market
133
On market date
May 20, 2026
Stories
N/A
Total bathrooms
3
Garage spaces
3
Parking spaces
N/A
Lot size
0.25 acres
Loading map…

Nearby schools

Within 10 miles. School directory data from the National Center for Education Statistics (NCES), accessed via the Urban Institute Education Data API. Local Score is calculated by INNOVATE Real Estate; where a state rating is shown, it comes from that state's own official school report card.

Elementary
LITHIA SPRINGS ELEMENTARY SCHOOL
0.78 mi away · Grades -1-5
Nearest school -- attendance-zone data not available here
3.0
Local Score (student-teacher ratio only (preliminary -- will incorporate state test-score data once available)) -- not an official state rating
Enrollment
574
Student:teacher ratio
15.5:1
District
HILLSBOROUGH
Middle
MULRENNAN MIDDLE SCHOOL
1.73 mi away · Grades 6-8
Nearest school -- attendance-zone data not available here
2.0
Local Score (student-teacher ratio only (preliminary -- will incorporate state test-score data once available)) -- not an official state rating
Enrollment
1,269
Student:teacher ratio
19.8:1
District
HILLSBOROUGH
High
NEWSOME HIGH SCHOOL
1.87 mi away · Grades 9-12
Nearest school -- attendance-zone data not available here
1.0
Local Score (student-teacher ratio only (preliminary -- will incorporate state test-score data once available)) -- not an official state rating
Enrollment
3,154
Student:teacher ratio
25.4:1
District
HILLSBOROUGH

Walkability

Blended score for VALRICO's center, calculated by INNOVATE Real Estate from two sources: the EPA's National Walkability Index (street network, transit, land-use mix) and Google Places amenity data (what's actually reachable on foot from this point). 60% EPA National Walkability Index + 40% nearby-amenity density (Google Places).

39
Car-dependent
out of 100
EPA National Walkability Index
7.8 / 20 -- Below average walkable
Google Places amenity density
38 / 100
Restaurants & cafes7
Grocery stores0
Parks1
Schools4
Transit stops0
Pharmacies0

Market position

How this listing compares to current activity in VALRICO, from live MLS data.

On the market 133 days -- 57 more days than VALRICO's current average of 76 days.
For reference, the median list price across 331 active listings in VALRICO right now is $419,000.

Mortgage calculator

Estimate only - actual rate and payment depend on your lender, credit, and loan program.

$
%
%
Adjust tax / insurance estimates
% / yr
$
/mo
Est. monthly payment
$4,365/mo
$140,000 down
$559,999 loan
Principal & interest$3,632
Property tax (est.)$583
Home insurance (est.)$150

Similar homes you might like

Data source: Listing information provided by Stellar MLS (mfrmls) via Trestle/CoreLogic. Last updated 23 days ago.

Information herein deemed reliable but not guaranteed; all measurements, school assignments, HOA fees, taxes, and feature lists are approximate and should be independently verified. Equal Housing Opportunity.