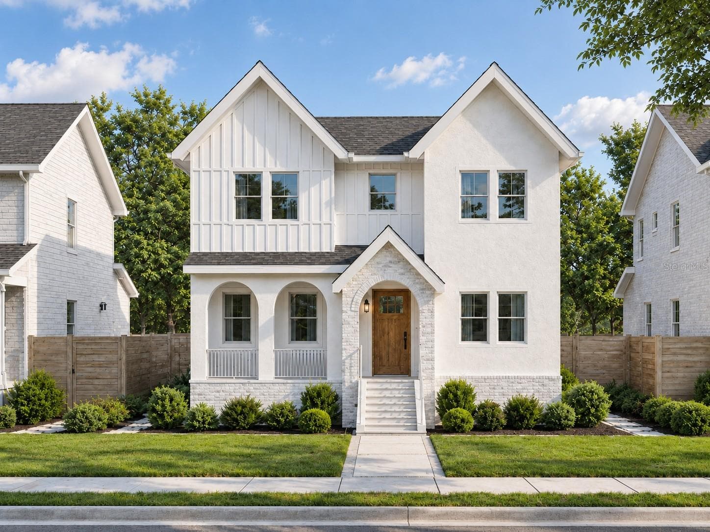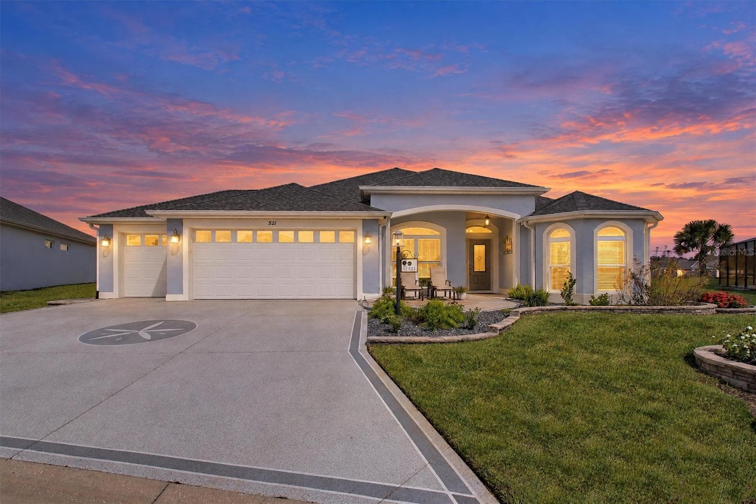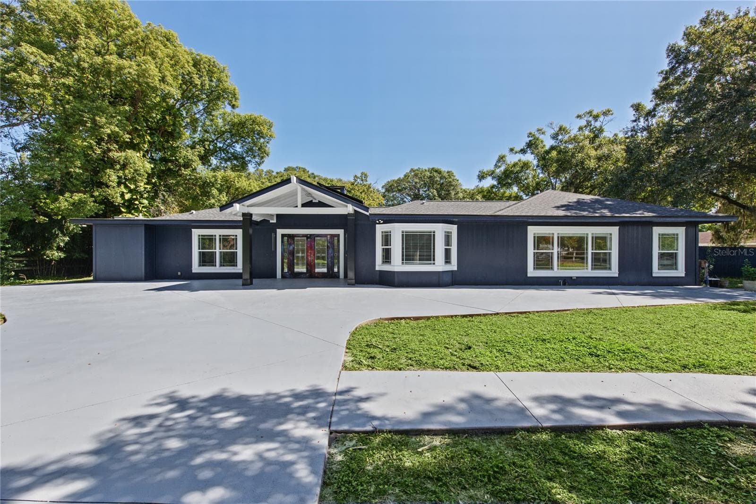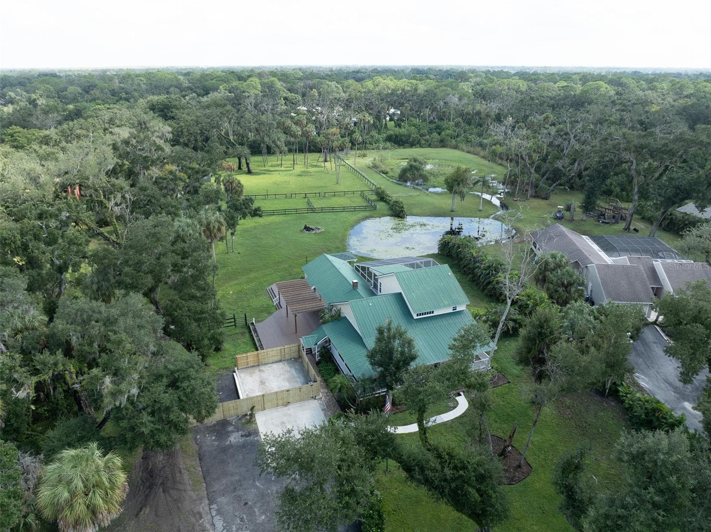

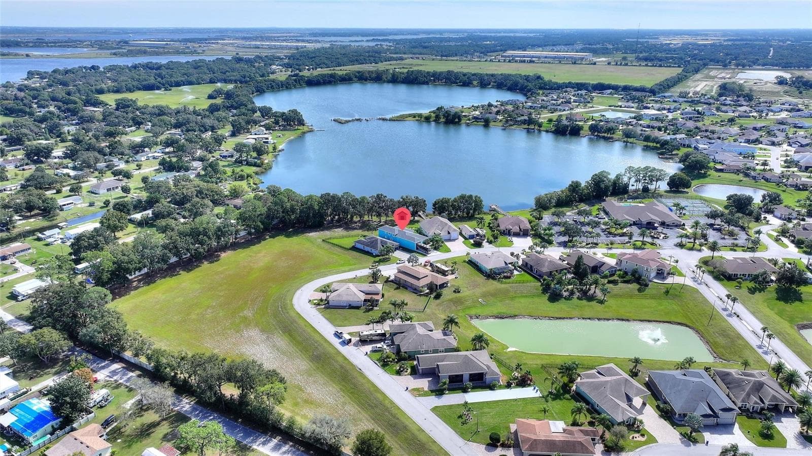
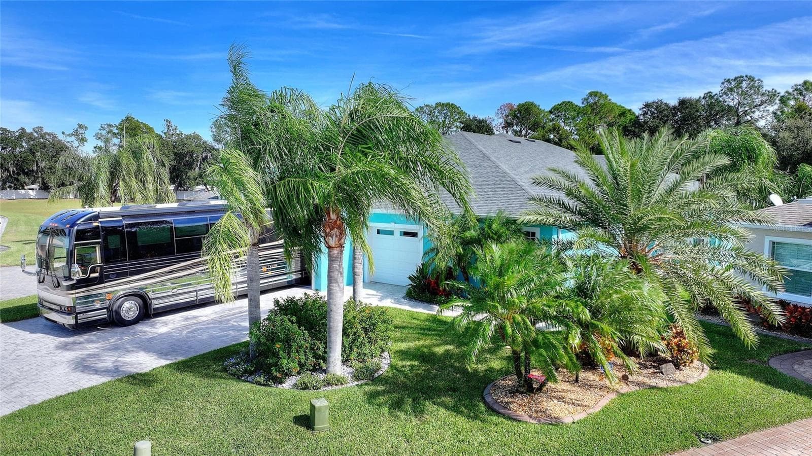
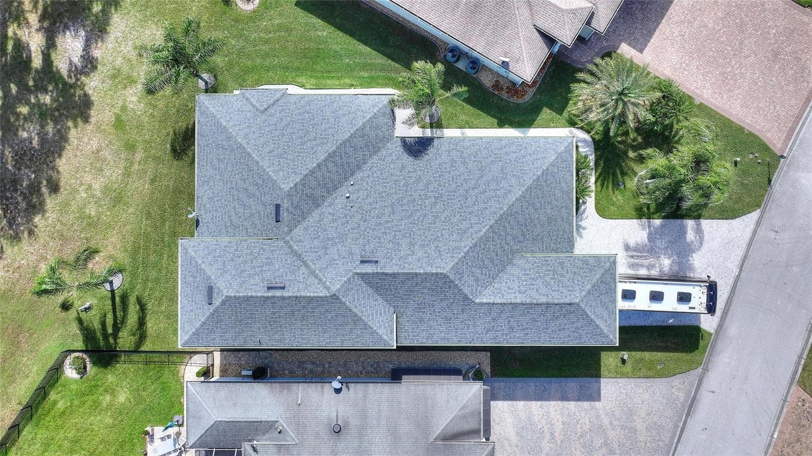
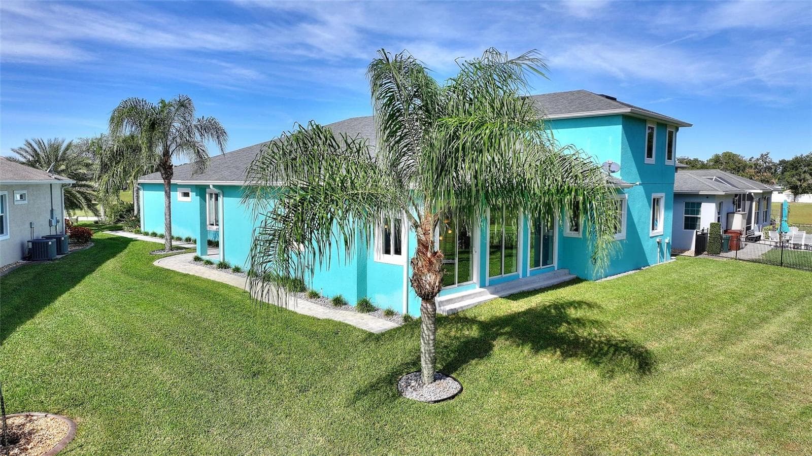
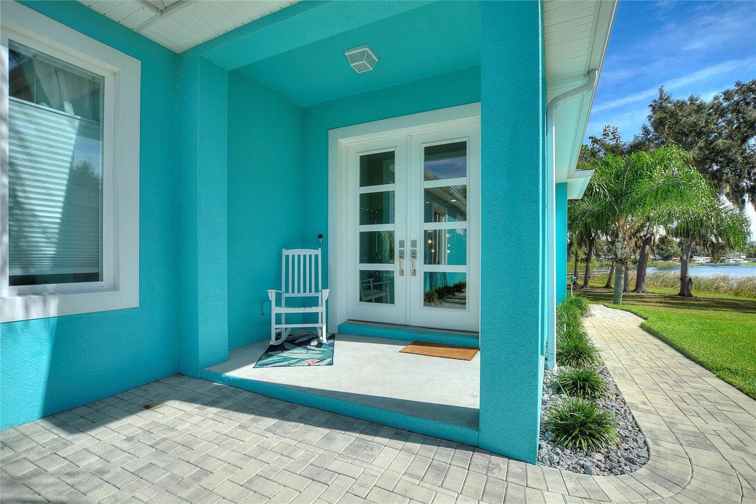
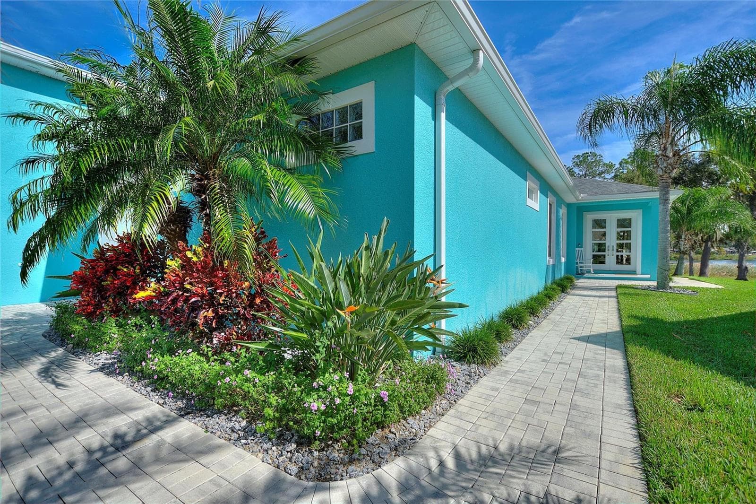
Single Family Residence at 381 NOLANE LN, POLK CITY
Single Family Residence at 381 NOLANE LN, POLK CITY, photo 2 of 43
Single Family Residence at 381 NOLANE LN, POLK CITY, photo 3 of 43
Single Family Residence at 381 NOLANE LN, POLK CITY, photo 4 of 43
Single Family Residence at 381 NOLANE LN, POLK CITY, photo 5 of 43
Single Family Residence at 381 NOLANE LN, POLK CITY, photo 6 of 43
Single Family Residence at 381 NOLANE LN, POLK CITY, photo 7 of 43
Single Family Residence at 381 NOLANE LN, POLK CITY, photo 8 of 43
Single Family Residence at 381 NOLANE LN, POLK CITY, photo 9 of 43
Single Family Residence at 381 NOLANE LN, POLK CITY, photo 10 of 43
Single Family Residence at 381 NOLANE LN, POLK CITY, photo 11 of 43
Single Family Residence at 381 NOLANE LN, POLK CITY, photo 12 of 43
Single Family Residence at 381 NOLANE LN, POLK CITY, photo 13 of 43
Single Family Residence at 381 NOLANE LN, POLK CITY, photo 14 of 43
Single Family Residence at 381 NOLANE LN, POLK CITY, photo 15 of 43
Single Family Residence at 381 NOLANE LN, POLK CITY, photo 16 of 43
Single Family Residence at 381 NOLANE LN, POLK CITY, photo 17 of 43
Single Family Residence at 381 NOLANE LN, POLK CITY, photo 18 of 43
Single Family Residence at 381 NOLANE LN, POLK CITY, photo 19 of 43
Single Family Residence at 381 NOLANE LN, POLK CITY, photo 20 of 43
Single Family Residence at 381 NOLANE LN, POLK CITY, photo 21 of 43
Single Family Residence at 381 NOLANE LN, POLK CITY, photo 22 of 43
Single Family Residence at 381 NOLANE LN, POLK CITY, photo 23 of 43
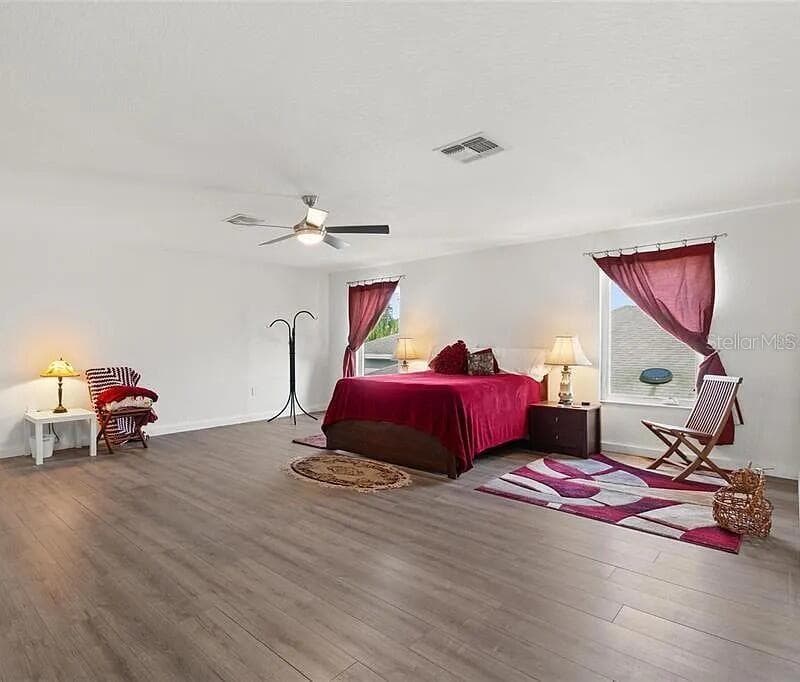
Virtually Staged - 381 NOLANE LN, POLK CITY
Single Family Residence at 381 NOLANE LN, POLK CITY, photo 25 of 43
Single Family Residence at 381 NOLANE LN, POLK CITY, photo 26 of 43
Single Family Residence at 381 NOLANE LN, POLK CITY, photo 27 of 43
Single Family Residence at 381 NOLANE LN, POLK CITY, photo 28 of 43
Single Family Residence at 381 NOLANE LN, POLK CITY, photo 29 of 43
Single Family Residence at 381 NOLANE LN, POLK CITY, photo 30 of 43
Single Family Residence at 381 NOLANE LN, POLK CITY, photo 31 of 43
Single Family Residence at 381 NOLANE LN, POLK CITY, photo 32 of 43
Single Family Residence at 381 NOLANE LN, POLK CITY, photo 33 of 43
Single Family Residence at 381 NOLANE LN, POLK CITY, photo 34 of 43
Virtually Staged - 381 NOLANE LN, POLK CITY
Single Family Residence at 381 NOLANE LN, POLK CITY, photo 37 of 43
Single Family Residence at 381 NOLANE LN, POLK CITY, photo 38 of 43
Single Family Residence at 381 NOLANE LN, POLK CITY, photo 39 of 43
Single Family Residence at 381 NOLANE LN, POLK CITY, photo 40 of 43
Single Family Residence at 381 NOLANE LN, POLK CITY, photo 41 of 43
Single Family Residence at 381 NOLANE LN, POLK CITY, photo 42 of 43
Single Family Residence at 381 NOLANE LN, POLK CITY, photo 43 of 43
43 photos

$1,160,000

381 NOLANE LN
POLK CITY, FL 33868
Listed by Steven Koleno · BEYCOME OF FLORIDA LLC
Bedrooms
4
Bathrooms
4
Living area
3,936 sqft
Year built
2021

About this home

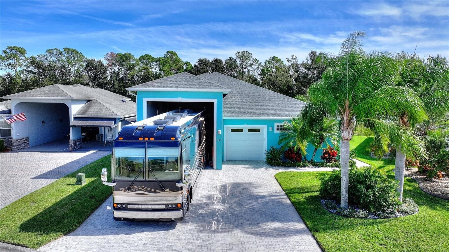
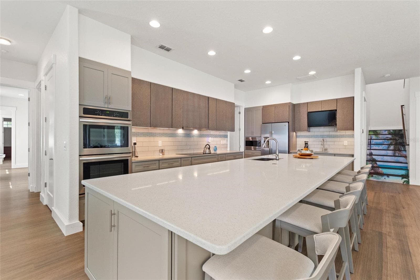
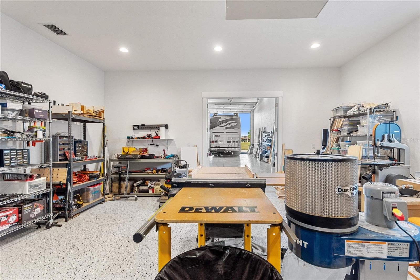
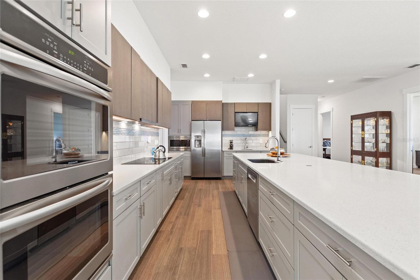
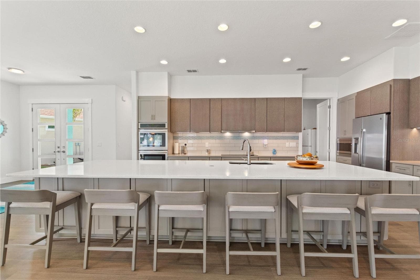
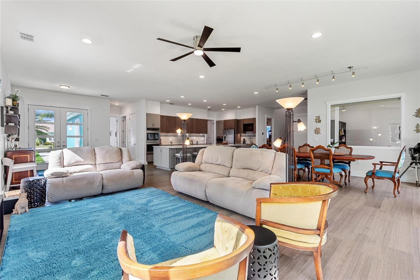
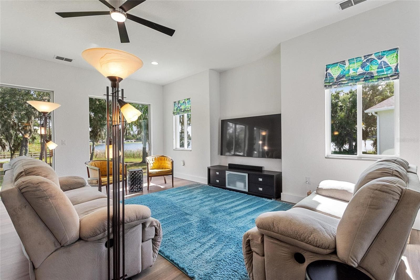
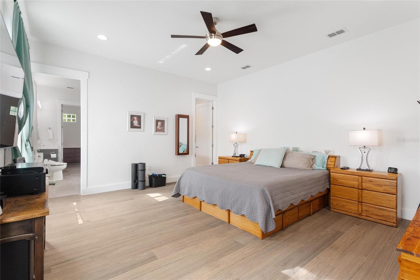
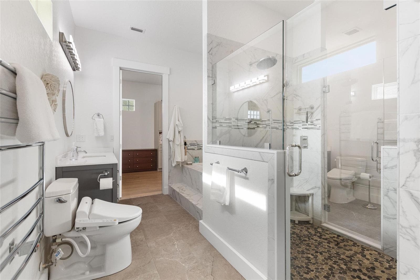
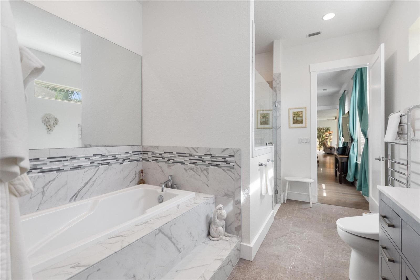
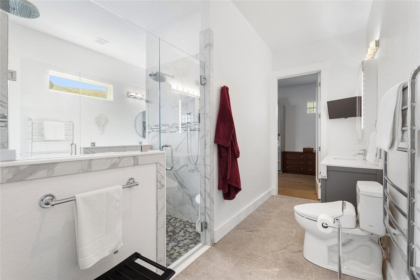
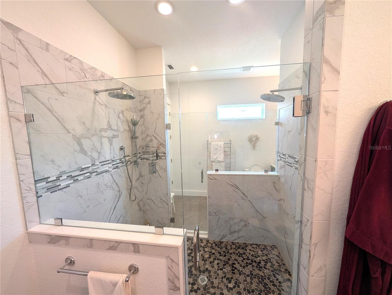
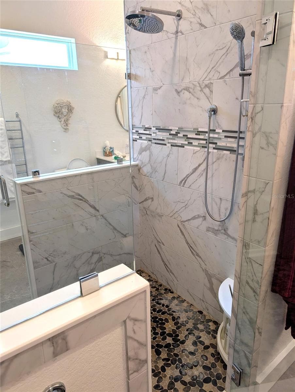
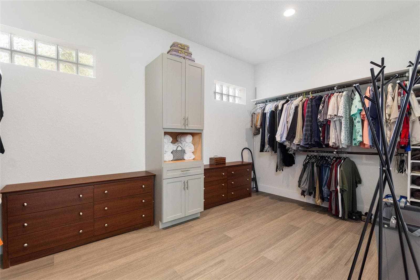
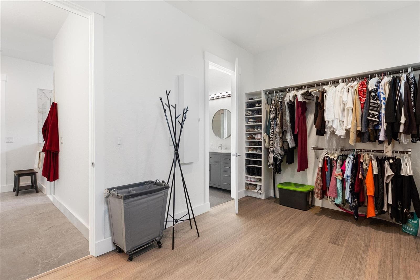
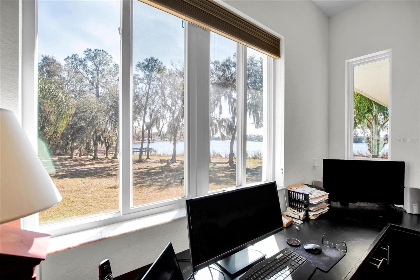
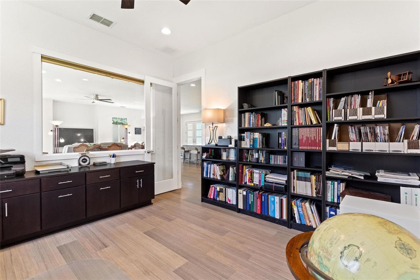
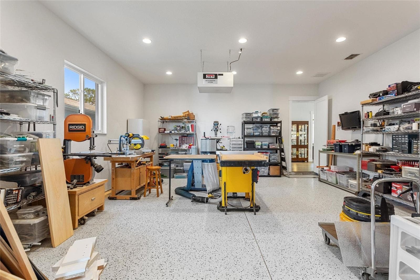
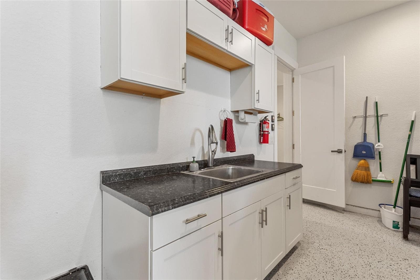
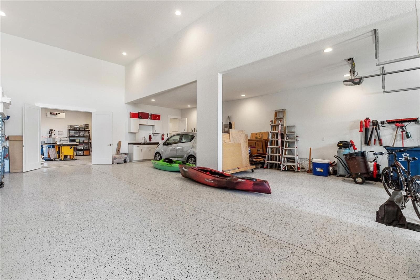
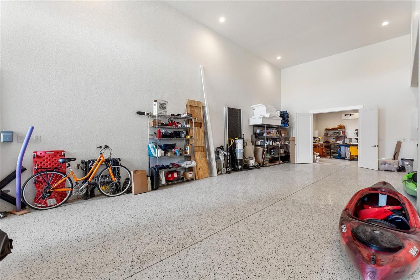
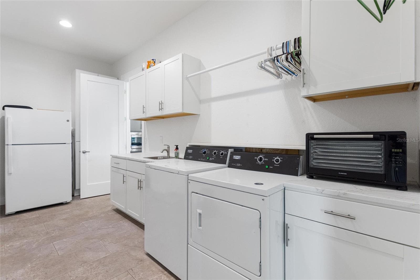
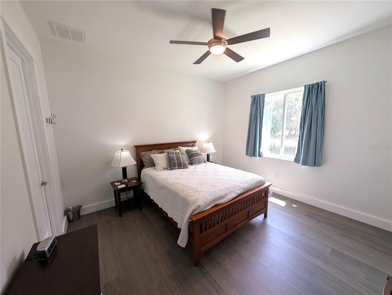
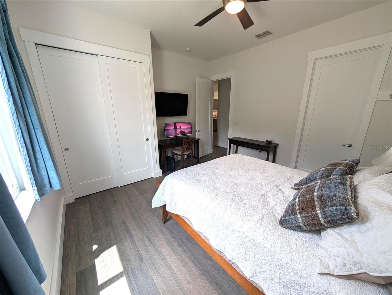
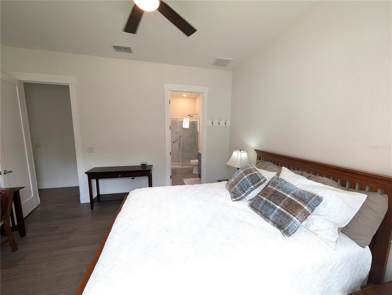
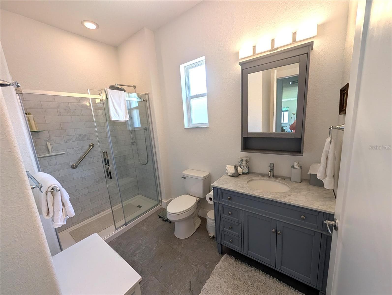
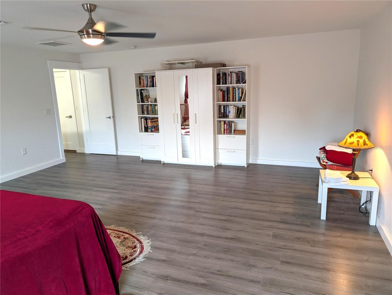
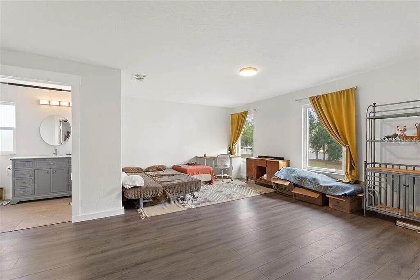
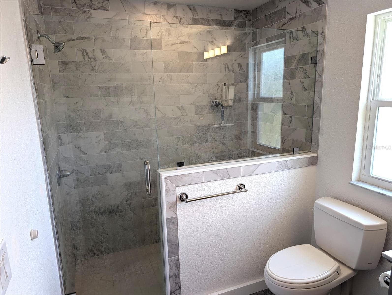
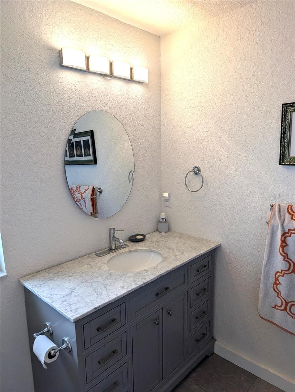
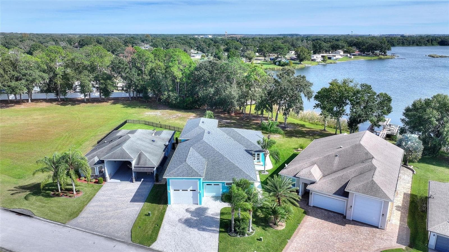
WATERFRONT ESTATE WITH 50-FOOT RV GARAGE Discover exceptional lakefront living on 100 feet of pristine waterfront with dock-building potential. This impressive 3,936 sq ft two-story home combines luxury, versatility, and serious functionality—including a rare 50-foot attached RV garage. --- PRIME LOCATION Located in a gated community with 24-hour security, just steps from resort-style clubhouses. Enjoy a pool, hot tub, fitness center, tennis and pickleball courts. Second clubhouse has additional pool, hot tub, shuffleboard courts, and community pontoon boat for homeowner use. An on-site storage lot available for trailers and other vehicles. --- THE HOME * 4 spacious bedrooms (2 down, 2 up) * Large kitchen with 14 foot island and great views of the lake front * Dedicated office/library with custom built-in desk, cabinetry, and shelving * 4 full bathrooms * Large workshop with ceiling air filtration * 22KW whole-home backup generator CHEF'S KITCHEN: 14-foot island seating six with induction cooktop. Multiple sliding glass doors frame breathtaking lakefront views—seamlessly connecting indoor entertaining with outdoor living. PRIMARY SUITE: Oversized primary bedroom with separate his-and-hers bathrooms connected by shared luxury shower with dual shower heads. UPSTAIRS: Two large rooms with endless possibilities—additional bedrooms, office space, media room, or hobby areas. 340 sq ft room includes full bathroom with shower. 400 sq ft room provides abundant space for storage or projects. --- WORKSHOP & CREATIVE SPACE 400 sq ft climate-controlled attached workshop opening to RV garage with ceiling-mounted dust collection system for woodworking, crafts, hobbies, or any passion project. Extensive storage includes under-stair closets and attic access. Pre-plumbed propane lines ready for future upgrades (gas dryer, cooktop, fireplace, outdoor grill). --- LAKEFRONT LIVING Enjoy your private 100-foot waterfront with dock-building potential. Enjoy boating, fishing, kayaking, or watching Florida sunrises from your own shore.

Highlights

Waterfront

Property details

MLS
Stellar MLS
MLS #
MFRO6415348
Property type
Single Family Residence
Subdivision
MT OLIVE SHORES NORTH ADD 04
Status
Active
Days on market
114
On market date
June 9, 2026
Stories
N/A
Total bathrooms
4
Garage spaces
4
Parking spaces
N/A
Lot size
0.22 acres
Loading map…

Nearby schools

Within 10 miles. School directory data from the National Center for Education Statistics (NCES), accessed via the Urban Institute Education Data API. Local Score is calculated by INNOVATE Real Estate; where a state rating is shown, it comes from that state's own official school report card.

Elementary
POLK CITY ELEMENTARY SCHOOL
1 mi away · Grades -1-5
Nearest school -- attendance-zone data not available here
3.0
Local Score (student-teacher ratio only (preliminary -- will incorporate state test-score data once available)) -- not an official state rating
Enrollment
570
Student:teacher ratio
15.8:1
District
POLK
MiddleCharter
BERKLEY ACCELERATED MIDDLE SCHOOL
2.29 mi away · Grades 6-8
Nearest school -- attendance-zone data not available here
2.0
Local Score (student-teacher ratio only (preliminary -- will incorporate state test-score data once available)) -- not an official state rating
Enrollment
479
Student:teacher ratio
18.4:1
District
POLK
High
TENOROC HIGH SCHOOL
7.04 mi away · Grades 9-12
Nearest school -- attendance-zone data not available here
3.0
Local Score (student-teacher ratio only (preliminary -- will incorporate state test-score data once available)) -- not an official state rating
Enrollment
1,073
Student:teacher ratio
17.9:1
District
POLK

Walkability

Blended score for POLK CITY's center, calculated by INNOVATE Real Estate from two sources: the EPA's National Walkability Index (street network, transit, land-use mix) and Google Places amenity data (what's actually reachable on foot from this point). 60% EPA National Walkability Index + 40% nearby-amenity density (Google Places).

23
Car-dependent
out of 100
EPA National Walkability Index
4.2 / 20 -- Least walkable
Google Places amenity density
25 / 100
Restaurants & cafes4
Grocery stores1
Parks2
Schools0
Transit stops0
Pharmacies0

Market position

How this listing compares to current activity in POLK CITY, from live MLS data.

On the market 114 days -- 244 fewer days than POLK CITY's current average of 358 days.
For reference, the median list price across 451 active listings in POLK CITY right now is $49,000.

Mortgage calculator

Estimate only - actual rate and payment depend on your lender, credit, and loan program.

$
%
%
Adjust tax / insurance estimates
% / yr
$
/mo
Est. monthly payment
$7,136/mo
$232,000 down
$928,000 loan
Principal & interest$6,019
Property tax (est.)$967
Home insurance (est.)$150

Similar homes you might like

Data source: Listing information provided by Stellar MLS (mfrmls) via Trestle/CoreLogic. Last updated 22 days ago.

Information herein deemed reliable but not guaranteed; all measurements, school assignments, HOA fees, taxes, and feature lists are approximate and should be independently verified. Equal Housing Opportunity.