


$949,900
About this home
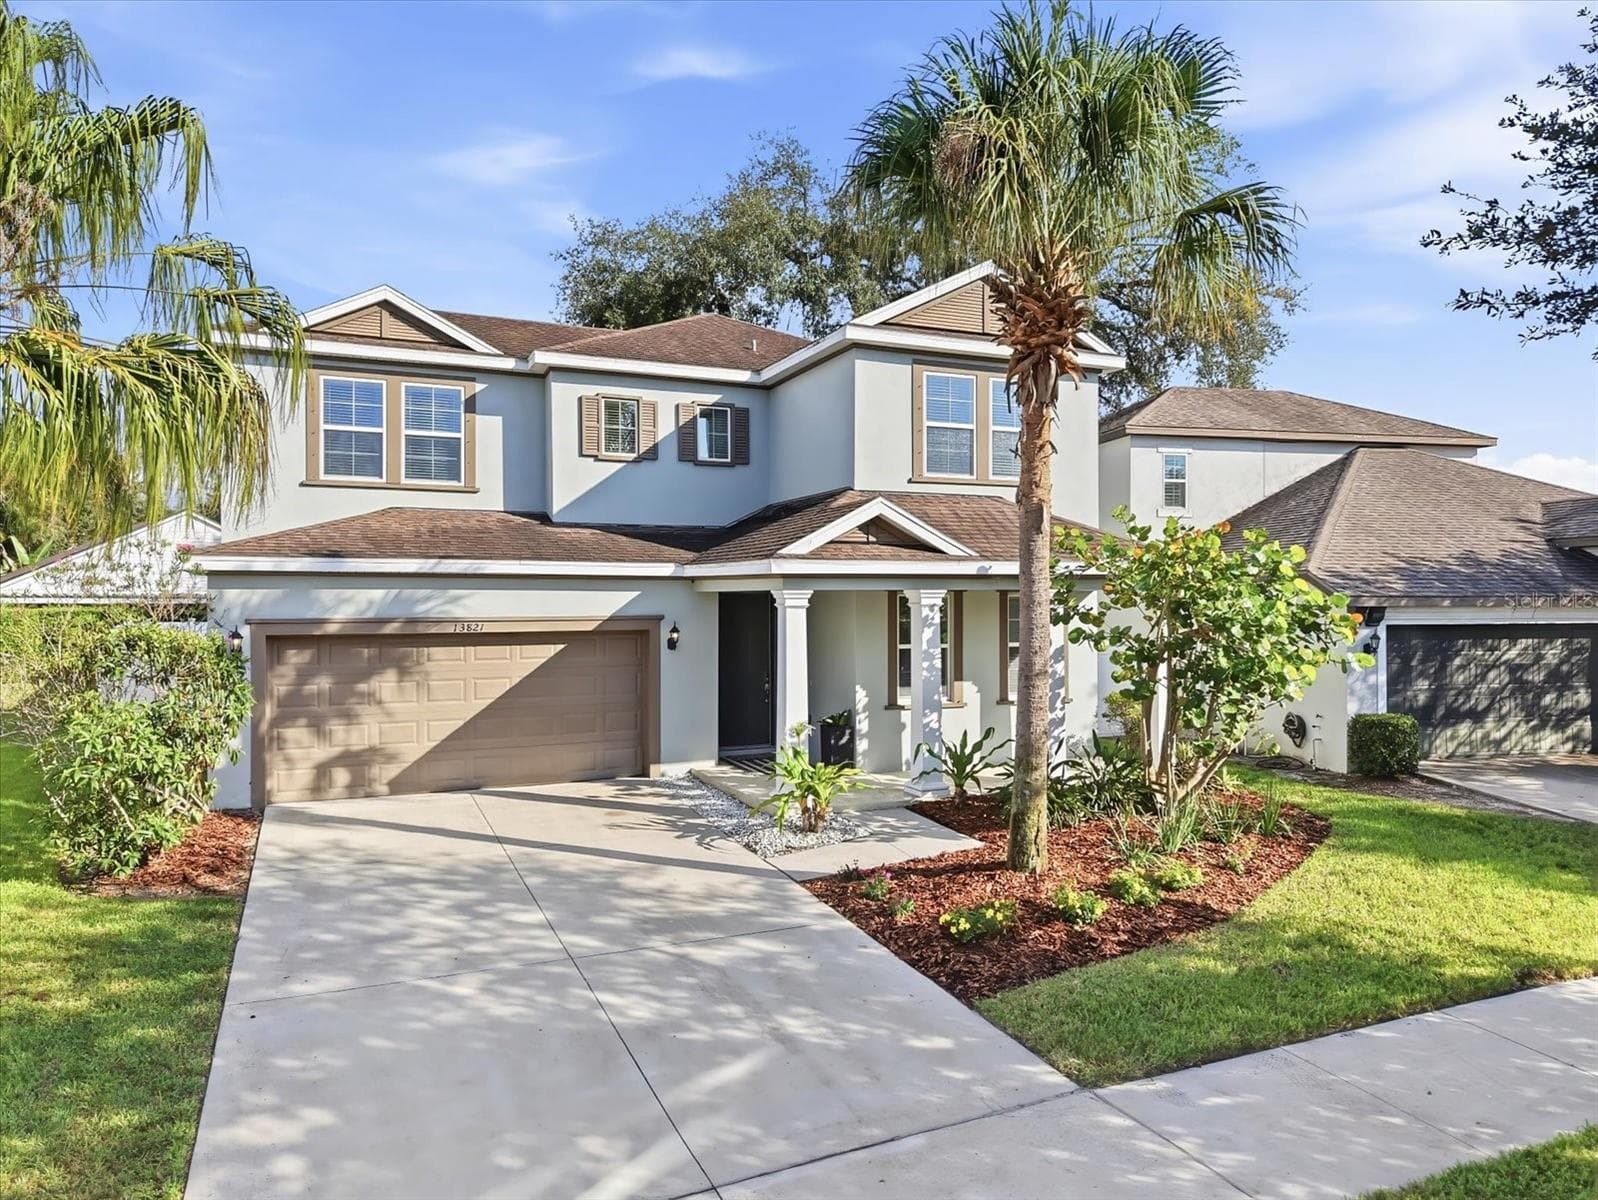
*NEW AND IMPROVED PRICE*...Welcome to this gorgeous 4-bedroom, 3.5-bath home offering a seamless blend of elegance, comfort, and functionality, all set within a beautifully designed open-concept layout ideal for both everyday living and entertaining. From the moment you step inside, you’re greeted by a warm and welcoming foyer. To the left is a versatile room currently featuring a baby grand piano—perfect as a den, private office, or additional sitting area. To the right, a spacious mudroom provides everyday convenience and leads to a beautifully appointed half bath. The main living area flows effortlessly into the dining space and stunning kitchen, complete with quartz countertops and a counter-height island that comfortably seats four. Ideally positioned adjacent to the dining area and overlooking the living room, the kitchen is designed for connection and easy entertaining. From the first-floor living, dining, and kitchen areas, enjoy beautiful views of the backyard oasis. Step outside to a private, fully updated outdoor retreat featuring a stylish new fence, lush turf, and elegant stone accents—creating the perfect space for entertaining or relaxing in a serene, low-maintenance setting. Upstairs, you’ll find four spacious bedrooms and a conveniently located laundry room. The expansive primary suite offers a generous custom walk-in closet and a luxurious ensuite bath featuring dual sinks, a walk-in shower, and a standalone soaking tub within the shower area for a spa-like experience. One additional bedroom enjoys its own private bathroom, while the remaining two share a well-appointed full bath. Additional highlights include a 2-car garage with ample shelving for storage and an oversized 8-car driveway providing exceptional parking capacity. Perfectly situated in the heart of Tampa, this home offers unbeatable convenience—just minutes from Downtown Tampa, Armature Works, Midtown, and Tampa Stadium—placing you close to the best dining, entertainment, and city life the area has to offer. A rare opportunity to own a thoughtfully designed home that combines modern updates, functional space, and an incredible central location.
Property details
- MLS
- Stellar MLS
- MLS #
- MFRTB8499056
- Property type
- Single Family Residence
- Subdivision
- ARLINGTON HEIGHTS WEST SUB OF
- Status
- Active
- Days on market
- 156
- On market date
- April 17, 2026
- Stories
- N/A
- Total bathrooms
- 3.5
- Garage spaces
- 2
- Parking spaces
- N/A
- Lot size
- 0.17 acres
Location
Get directions →Nearby schools
Within 10 miles. School directory data from the National Center for Education Statistics (NCES), accessed via the Urban Institute Education Data API. Local Score is calculated by INNOVATE Real Estate; where a state rating is shown, it comes from that state's own official school report card.
- Enrollment
- 234
- Student:teacher ratio
- 13.0:1
- District
- HILLSBOROUGH
- Enrollment
- 655
- Student:teacher ratio
- 19.3:1
- District
- HILLSBOROUGH
- Enrollment
- 214
- Student:teacher ratio
- 107.0:1
- District
- HILLSBOROUGH
Walkability
Blended score for TAMPA's center, calculated by INNOVATE Real Estate from two sources: the EPA's National Walkability Index (street network, transit, land-use mix) and Google Places amenity data (what's actually reachable on foot from this point). 60% EPA National Walkability Index + 40% nearby-amenity density (Google Places).
Market position
How this listing compares to current activity in TAMPA, from live MLS data.
Mortgage calculator
Estimate only - actual rate and payment depend on your lender, credit, and loan program.
Adjust tax / insurance estimates
Similar homes you might like






Data source: Listing information provided by Stellar MLS (mfrmls) via Trestle/CoreLogic. Last updated September 20, 2026.
Information herein deemed reliable but not guaranteed; all measurements, school assignments, HOA fees, taxes, and feature lists are approximate and should be independently verified. Equal Housing Opportunity.