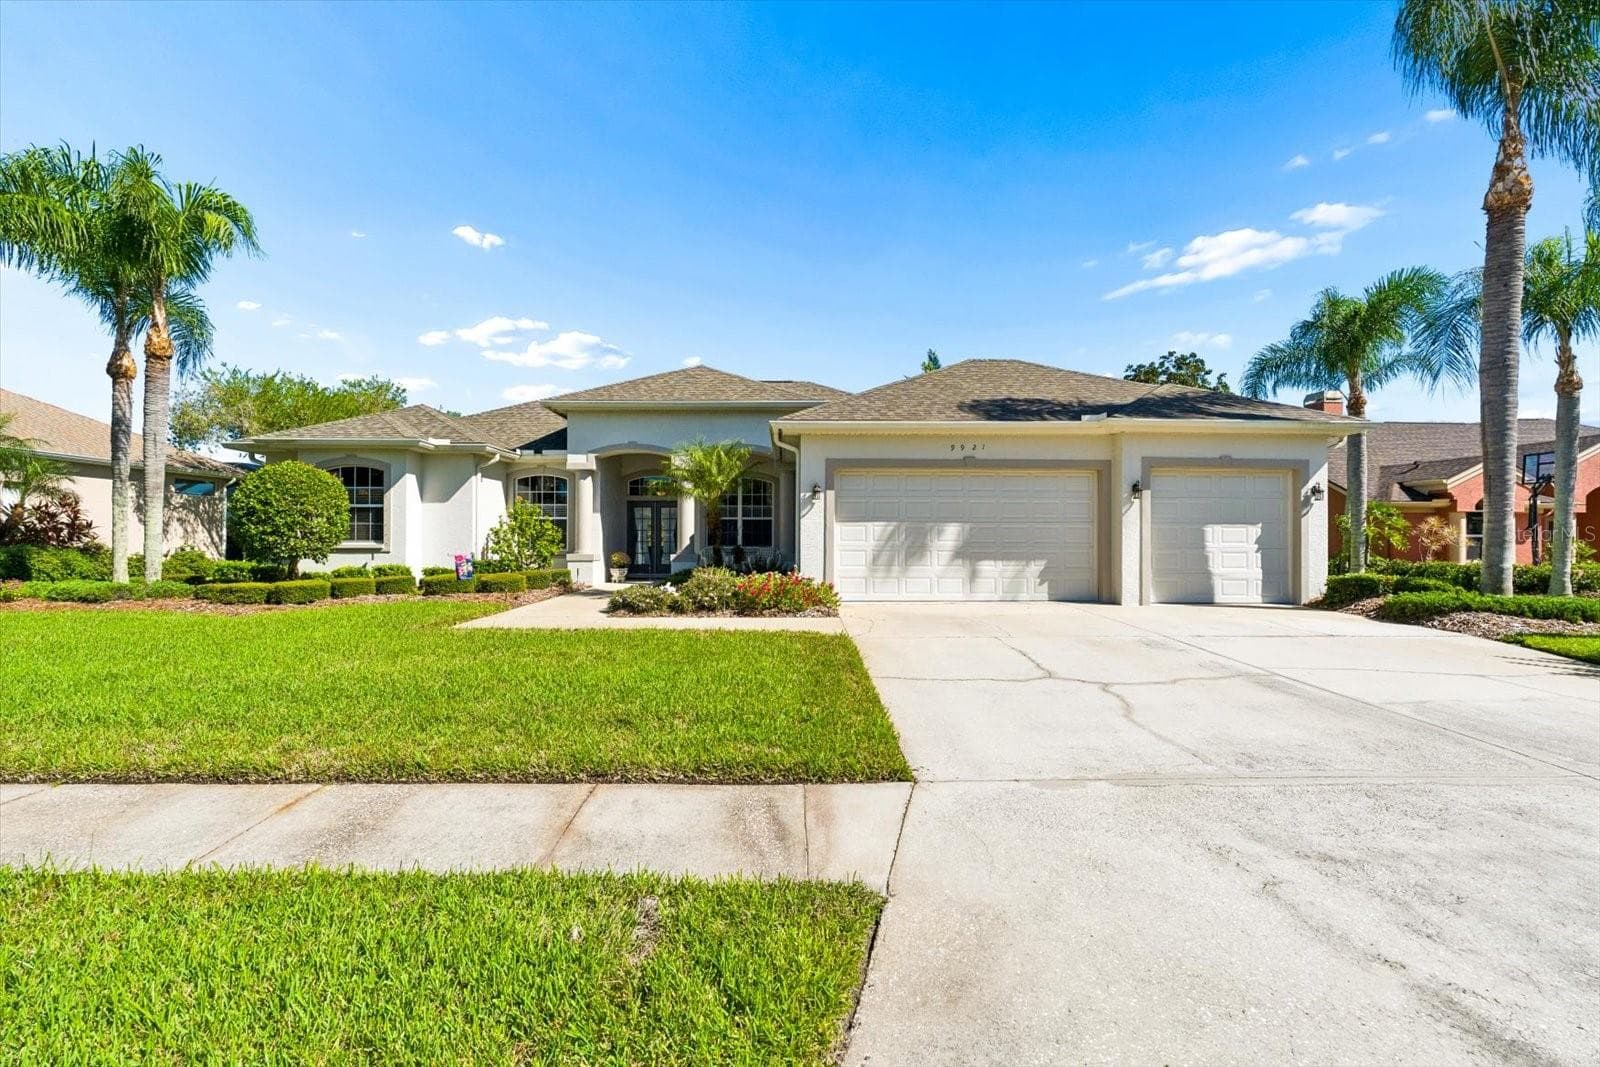
Single Family Residence at 3802 SAVANNA PALMS CT, BRADENTON
Single Family Residence at 3802 SAVANNA PALMS CT, BRADENTON, photo 2 of 42
Single Family Residence at 3802 SAVANNA PALMS CT, BRADENTON, photo 3 of 42
Single Family Residence at 3802 SAVANNA PALMS CT, BRADENTON, photo 4 of 42
Single Family Residence at 3802 SAVANNA PALMS CT, BRADENTON, photo 5 of 42
Single Family Residence at 3802 SAVANNA PALMS CT, BRADENTON, photo 6 of 42
Single Family Residence at 3802 SAVANNA PALMS CT, BRADENTON, photo 7 of 42
Single Family Residence at 3802 SAVANNA PALMS CT, BRADENTON, photo 8 of 42
Single Family Residence at 3802 SAVANNA PALMS CT, BRADENTON, photo 9 of 42
Single Family Residence at 3802 SAVANNA PALMS CT, BRADENTON, photo 10 of 42
Single Family Residence at 3802 SAVANNA PALMS CT, BRADENTON, photo 11 of 42
Single Family Residence at 3802 SAVANNA PALMS CT, BRADENTON, photo 12 of 42
Single Family Residence at 3802 SAVANNA PALMS CT, BRADENTON, photo 13 of 42
Single Family Residence at 3802 SAVANNA PALMS CT, BRADENTON, photo 14 of 42
Single Family Residence at 3802 SAVANNA PALMS CT, BRADENTON, photo 15 of 42
Single Family Residence at 3802 SAVANNA PALMS CT, BRADENTON, photo 16 of 42
Single Family Residence at 3802 SAVANNA PALMS CT, BRADENTON, photo 17 of 42
Single Family Residence at 3802 SAVANNA PALMS CT, BRADENTON, photo 18 of 42
Single Family Residence at 3802 SAVANNA PALMS CT, BRADENTON, photo 19 of 42
Single Family Residence at 3802 SAVANNA PALMS CT, BRADENTON, photo 20 of 42
Single Family Residence at 3802 SAVANNA PALMS CT, BRADENTON, photo 21 of 42
Single Family Residence at 3802 SAVANNA PALMS CT, BRADENTON, photo 22 of 42
Single Family Residence at 3802 SAVANNA PALMS CT, BRADENTON, photo 23 of 42
Single Family Residence at 3802 SAVANNA PALMS CT, BRADENTON, photo 24 of 42
Single Family Residence at 3802 SAVANNA PALMS CT, BRADENTON, photo 25 of 42
Single Family Residence at 3802 SAVANNA PALMS CT, BRADENTON, photo 26 of 42
Single Family Residence at 3802 SAVANNA PALMS CT, BRADENTON, photo 27 of 42
Single Family Residence at 3802 SAVANNA PALMS CT, BRADENTON, photo 28 of 42
Single Family Residence at 3802 SAVANNA PALMS CT, BRADENTON, photo 29 of 42
Single Family Residence at 3802 SAVANNA PALMS CT, BRADENTON, photo 30 of 42
Single Family Residence at 3802 SAVANNA PALMS CT, BRADENTON, photo 31 of 42
Single Family Residence at 3802 SAVANNA PALMS CT, BRADENTON, photo 32 of 42
Single Family Residence at 3802 SAVANNA PALMS CT, BRADENTON, photo 33 of 42
Single Family Residence at 3802 SAVANNA PALMS CT, BRADENTON, photo 34 of 42
Single Family Residence at 3802 SAVANNA PALMS CT, BRADENTON, photo 35 of 42
Single Family Residence at 3802 SAVANNA PALMS CT, BRADENTON, photo 36 of 42
Single Family Residence at 3802 SAVANNA PALMS CT, BRADENTON, photo 37 of 42
Single Family Residence at 3802 SAVANNA PALMS CT, BRADENTON, photo 38 of 42
Single Family Residence at 3802 SAVANNA PALMS CT, BRADENTON, photo 39 of 42
Single Family Residence at 3802 SAVANNA PALMS CT, BRADENTON, photo 40 of 42
Single Family Residence at 3802 SAVANNA PALMS CT, BRADENTON, photo 41 of 42
Single Family Residence at 3802 SAVANNA PALMS CT, BRADENTON, photo 42 of 42
42 photos

$649,900

3802 SAVANNA PALMS CT
BRADENTON, FL 34211
Listed by Chason Archuleta · PREFERRED SHORE LLC
Bedrooms
4
Bathrooms
3
Living area
2,192 sqft
Year built
2023

About this home

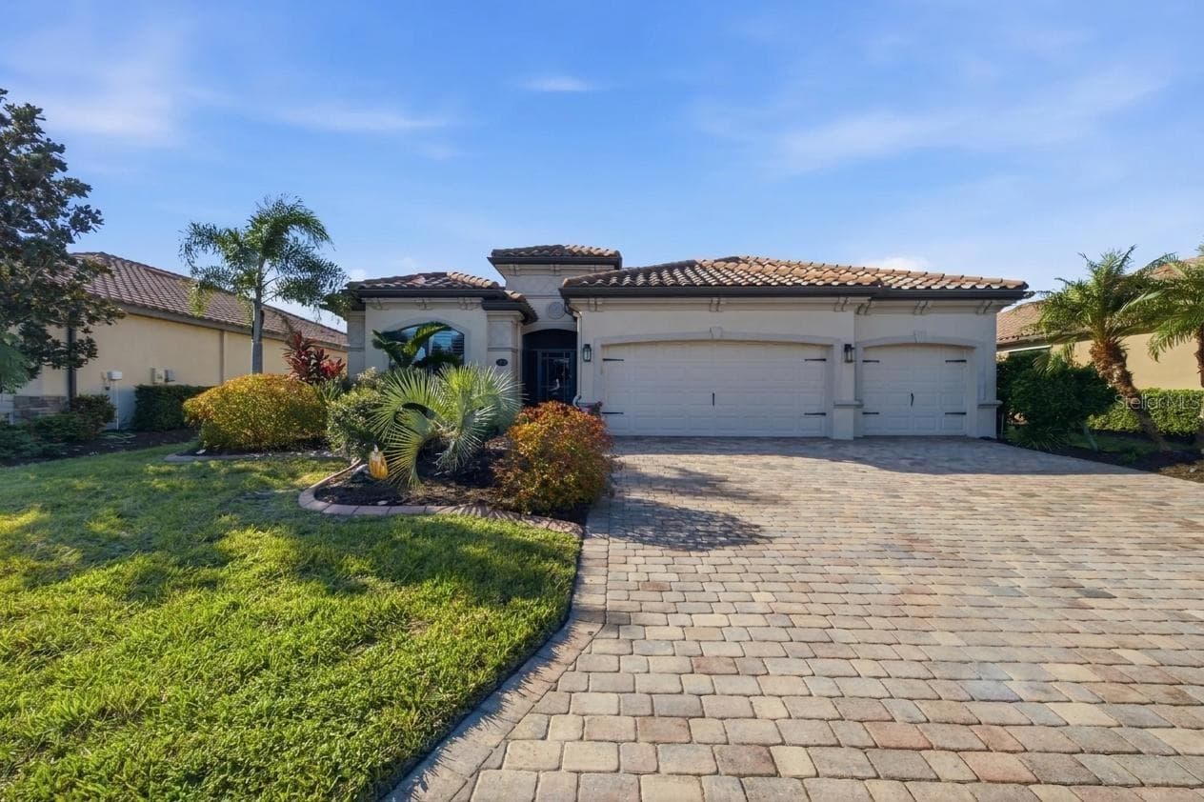
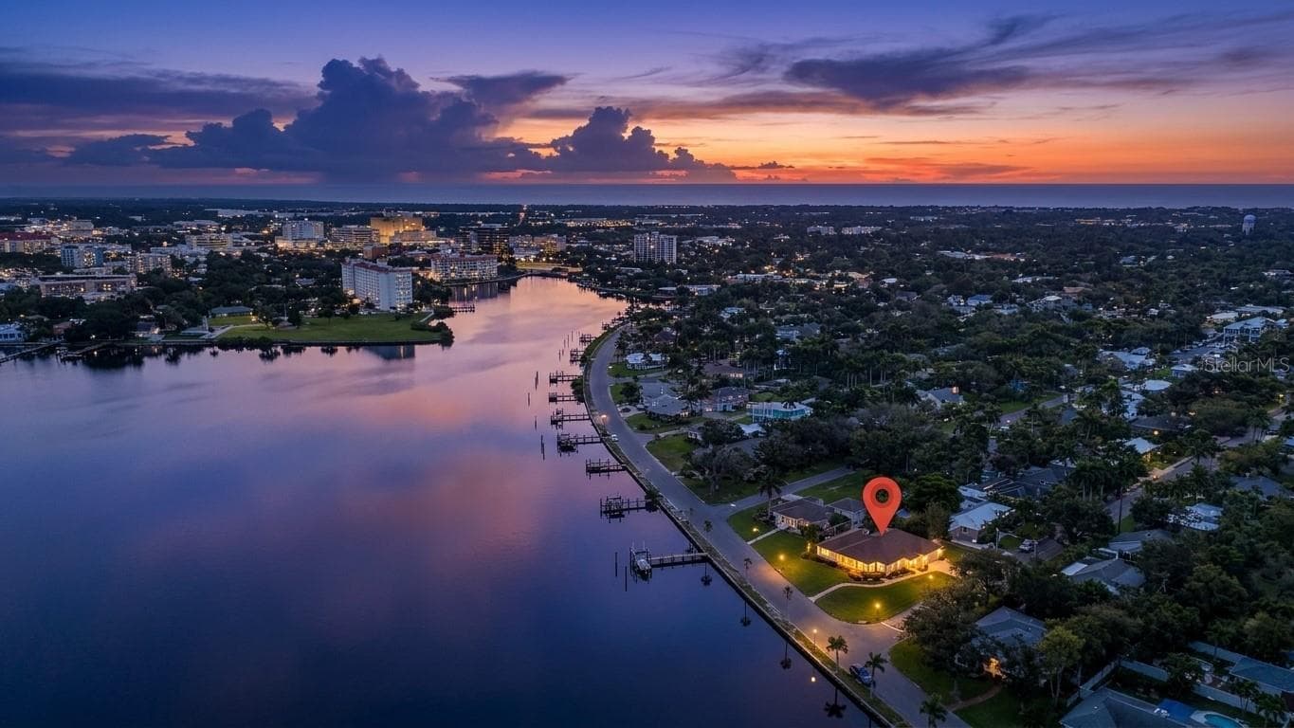
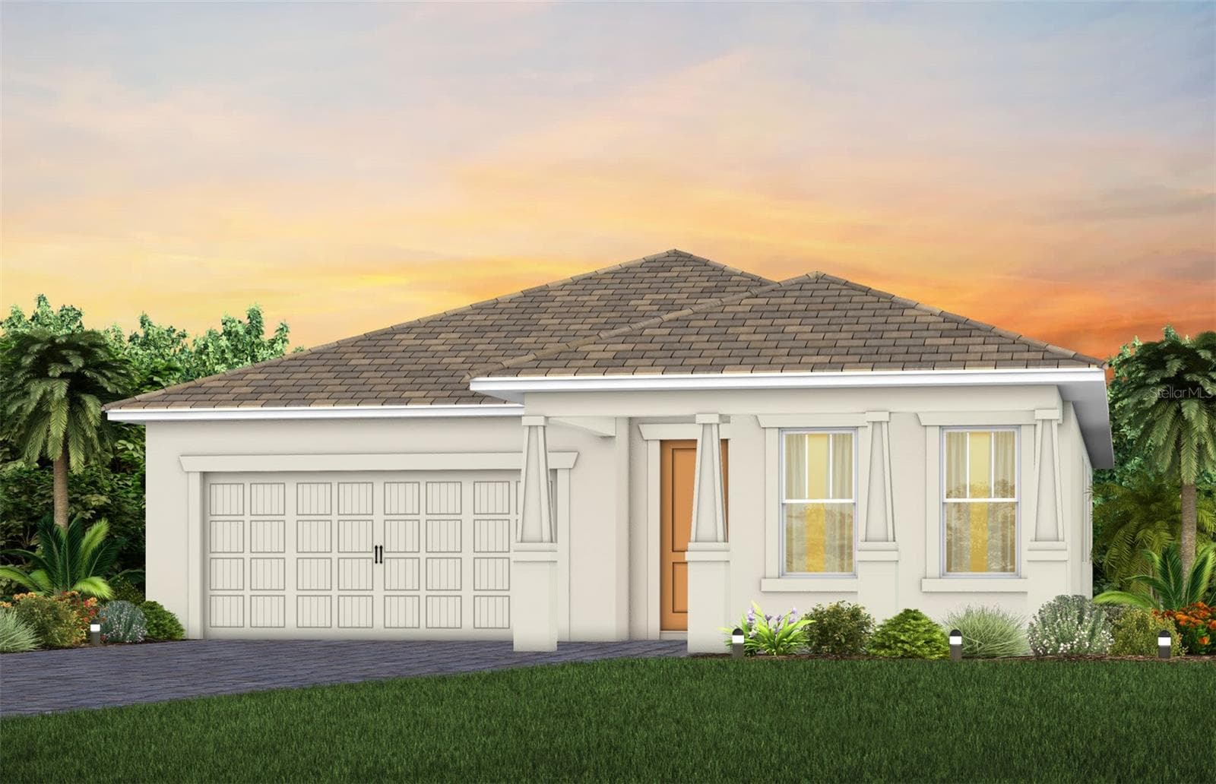
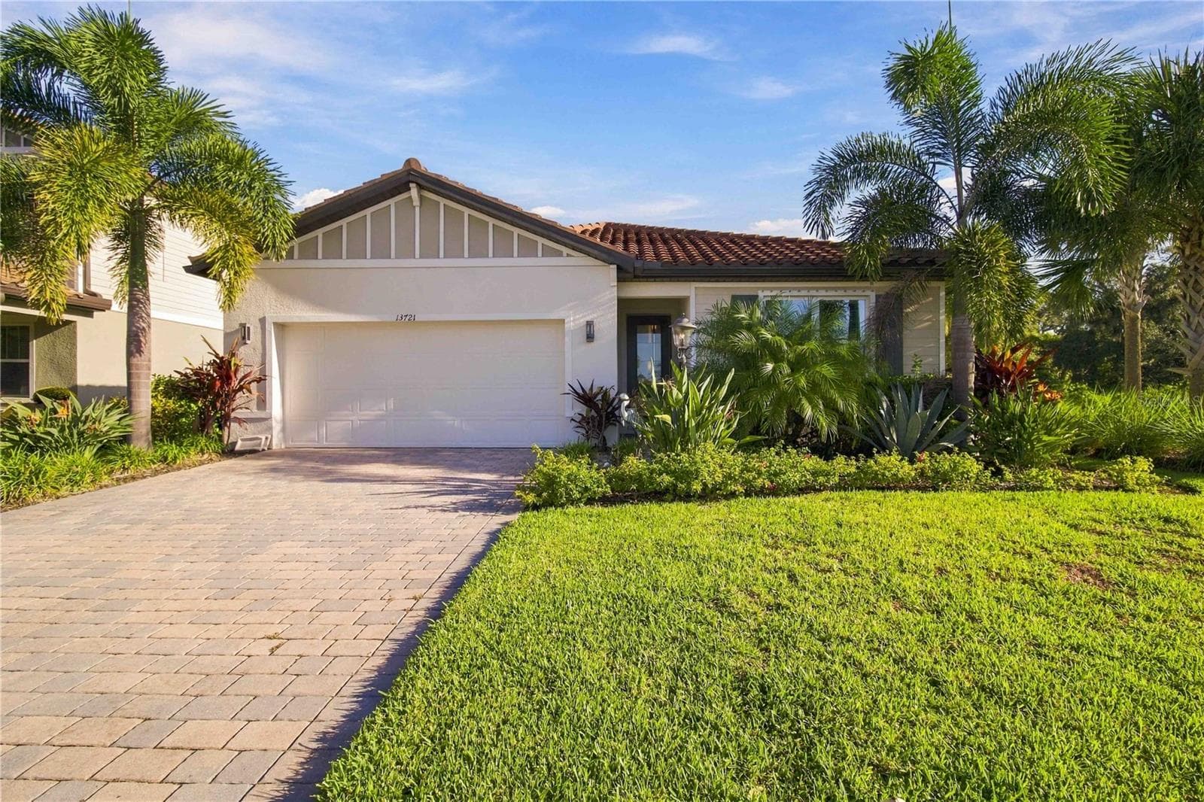
Welcome to 3802 Savanna Palms Ct in Lakewood Ranch—a thoughtfully updated 4-bedroom, 3-bathroom ranch-style home that artfully blends functionality with timeless appeal, located in the desirable Savanna neighborhood of Lakewood Ranch. Built in 2023, this ~2,200 square feet home is located on a large and stunning LAKE VIEW lot. As you approach this gorgeous home, you will find a manicured and landscaped front yard, along with newly installed gutters and downspouts. As you enter the front door, the eye is immediately drawn to its LUXURY PLANK FLOORING and upgraded fixtures and ceiling fans. Begin your day with a cup of coffee in the new PANASONIC COVERED & SCREENED LANAI, perfect for enjoying Florida's gentle breezes and this home's serenely peaceful water views. The PRIMARY SUITE is a sanctuary, complete with elegant tray ceilings, a large ensuite bathroom with a HUGE WALK-IN SHOWER and spacious walk-in closets. The home also features a well-designed layout that caters to both relaxed living and effortless entertaining in a LARGE UPGRADED KITCHEN. The owner will be selling the home inclusive of NEW STAINLESS STEEL APPLIANCES (new Samsung washer/dryer, and deluxe Whirlpool fridge/freezer). The home offers a sizable FOURTH BEDROOM, which gives households of all sizes the flexibility to use as a bedroom, office, gym or flex space. Ideally located in the desirable SAVANNA neighborhood, with unbeatable amenities and LOW HOA FEES, the property is conveniently close to all things Lakewood Ranch, including A+ schools, parks, trails, and amenities. Lakewood Ranch is more than just a community, it's a lifestyle! This home is just minutes from I-75, the downtowns of Sarasota, Tampa and St. Pete; the stunning beaches of Sarasota, Anna Maria, and Venice; and premier shopping and dining at UTC Mall and Waterside LWR. Discover the perfect balance of contemporary upgrades and classic charm at this Lakewood Ranch home—a space where every detail has been carefully considered for a comfortable, modern lifestyle.

Property details

MLS
Stellar MLS
MLS #
MFRA4640213
Property type
Single Family Residence
Subdivision
SAVANNA AT LAKEWOOD RANCH PH IV SUBPH 4A
Status
Active
Days on market
1
On market date
February 11, 2025
Stories
N/A
Total bathrooms
3
Garage spaces
2
Parking spaces
N/A
Lot size
0.17 acres
Loading map…

Nearby schools

Within 10 miles. School directory data from the National Center for Education Statistics (NCES), accessed via the Urban Institute Education Data API. Local Score is calculated by INNOVATE Real Estate; where a state rating is shown, it comes from that state's own official school report card.

Elementary
B.D. GULLETT ELEMENTARY SCHOOL
1.26 mi away · Grades -1-5
Nearest school -- attendance-zone data not available here
2.0
Local Score (student-teacher ratio only (preliminary -- will incorporate state test-score data once available)) -- not an official state rating
Enrollment
1,280
Student:teacher ratio
19.4:1
District
MANATEE
Middle
DR MONA JAIN MIDDLE SCHOOL
1.14 mi away · Grades 6-8
Nearest school -- attendance-zone data not available here
2.0
Local Score (student-teacher ratio only (preliminary -- will incorporate state test-score data once available)) -- not an official state rating
Enrollment
1,062
Student:teacher ratio
20.8:1
District
MANATEE
High
LAKEWOOD RANCH HIGH SCHOOL
2.71 mi away · Grades 9-12
Nearest school -- attendance-zone data not available here
1.0
Local Score (student-teacher ratio only (preliminary -- will incorporate state test-score data once available)) -- not an official state rating
Enrollment
2,429
Student:teacher ratio
24.3:1
District
MANATEE

Walkability

Blended score for BRADENTON's center, calculated by INNOVATE Real Estate from two sources: the EPA's National Walkability Index (street network, transit, land-use mix) and Google Places amenity data (what's actually reachable on foot from this point). 60% EPA National Walkability Index + 40% nearby-amenity density (Google Places).

44
Somewhat walkable
out of 100
EPA National Walkability Index
8.8 / 20 -- Below average walkable
Google Places amenity density
43 / 100
Restaurants & cafes5
Grocery stores0
Parks6
Schools5
Transit stops0
Pharmacies0

Market position

How this listing compares to current activity in BRADENTON, from live MLS data.

On the market 1 days -- 143 fewer days than BRADENTON's current average of 144 days.
For reference, the median list price across 3,349 active listings in BRADENTON right now is $299,000.

Mortgage calculator

Estimate only - actual rate and payment depend on your lender, credit, and loan program.

$
%
%
Adjust tax / insurance estimates
% / yr
$
/mo
Est. monthly payment
$4,064/mo
$129,980 down
$519,920 loan
Principal & interest$3,372
Property tax (est.)$542
Home insurance (est.)$150

Similar homes you might like

Data source: Listing information provided by Stellar MLS (mfrmls) via Trestle/CoreLogic. Last updated February 12, 2025.

Information herein deemed reliable but not guaranteed; all measurements, school assignments, HOA fees, taxes, and feature lists are approximate and should be independently verified. Equal Housing Opportunity.