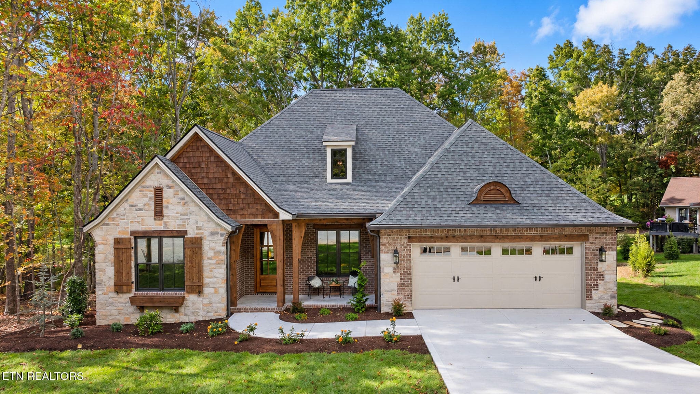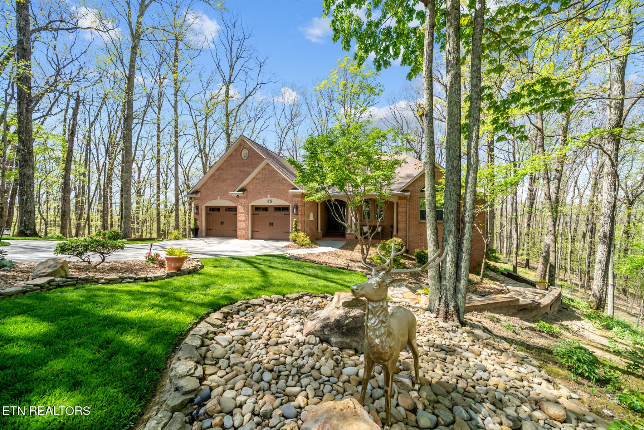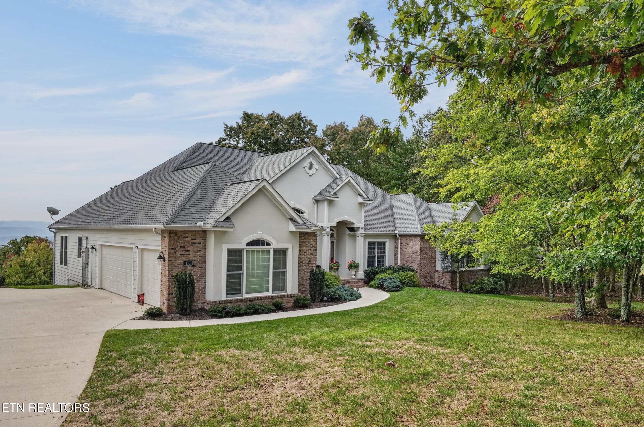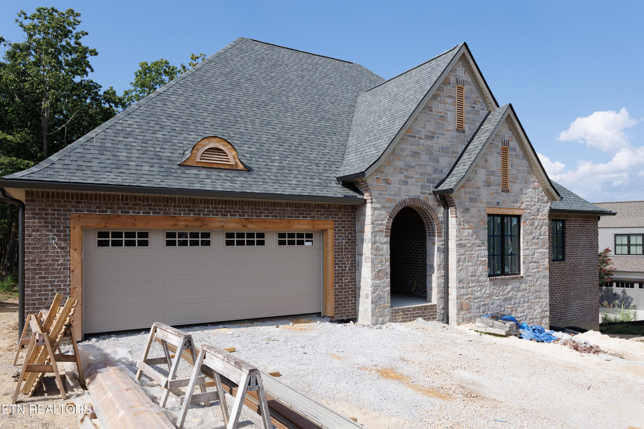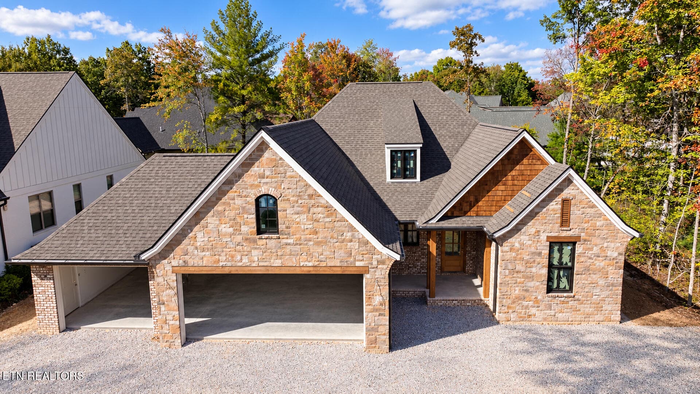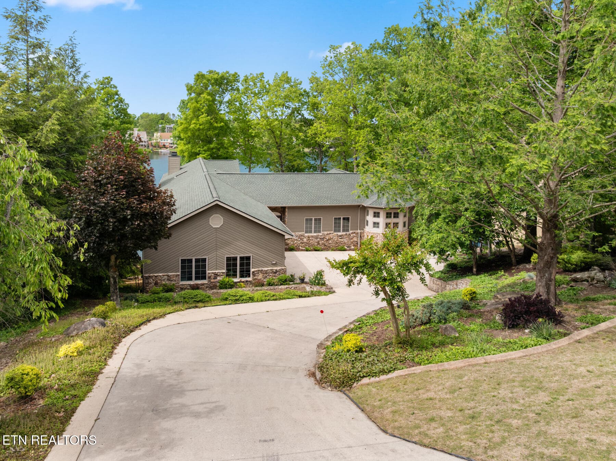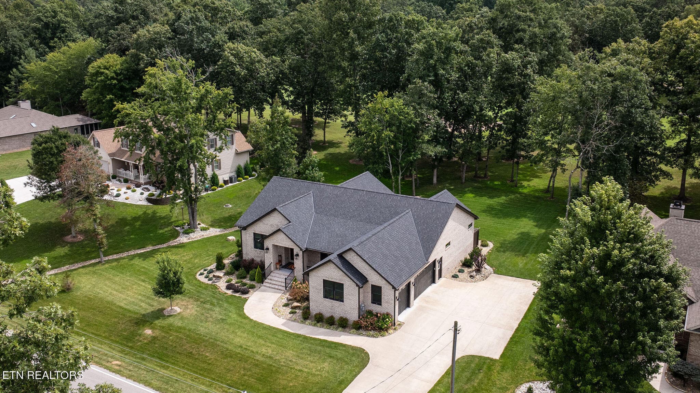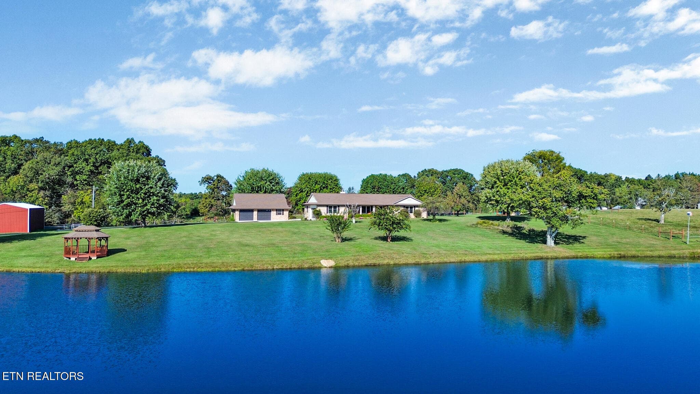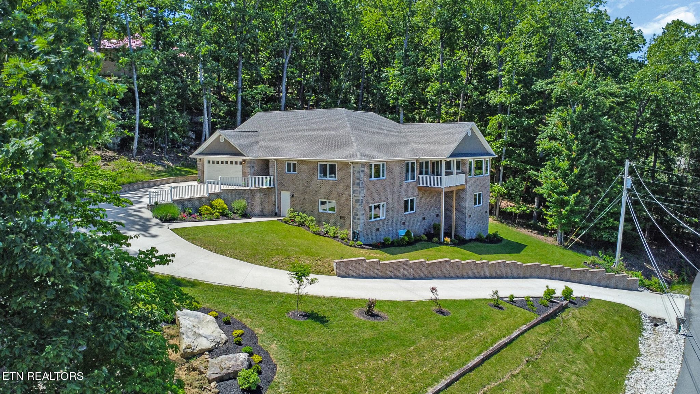
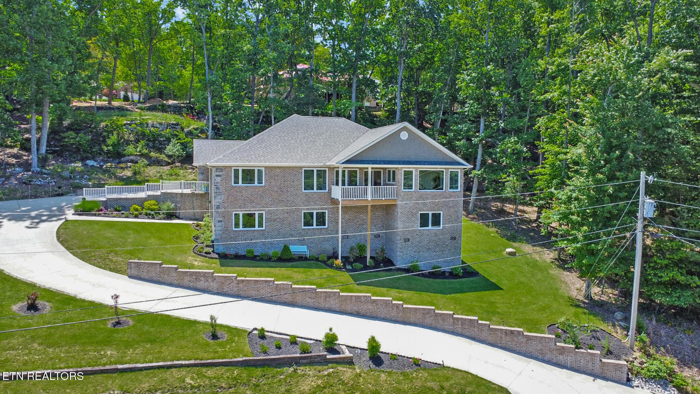
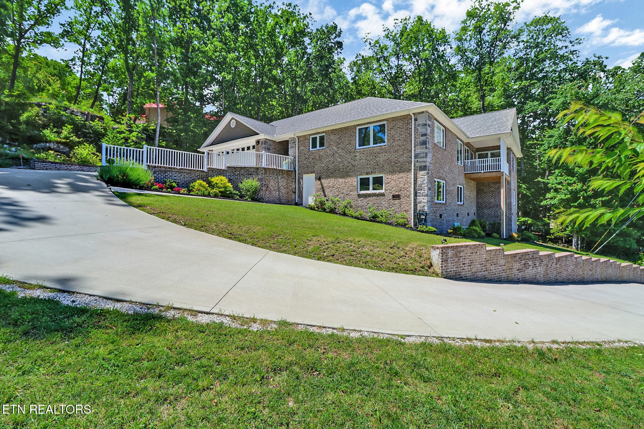
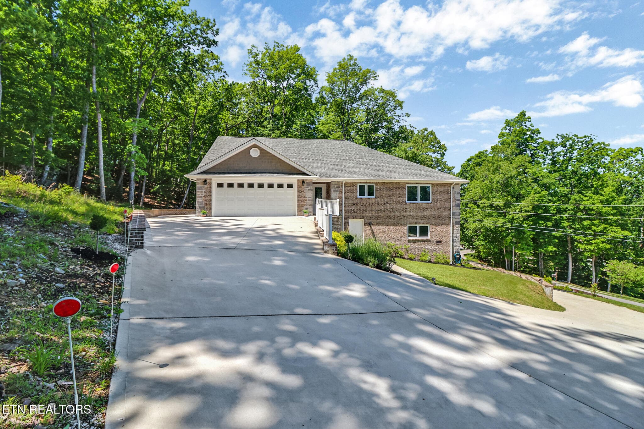
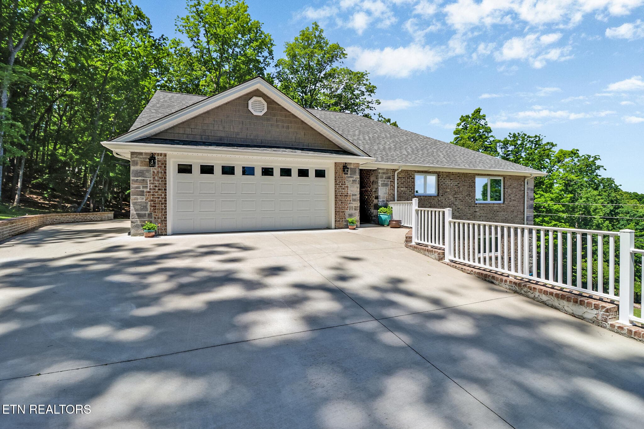
Street view - 38 Markham Terrace, Crossville, TN 38558
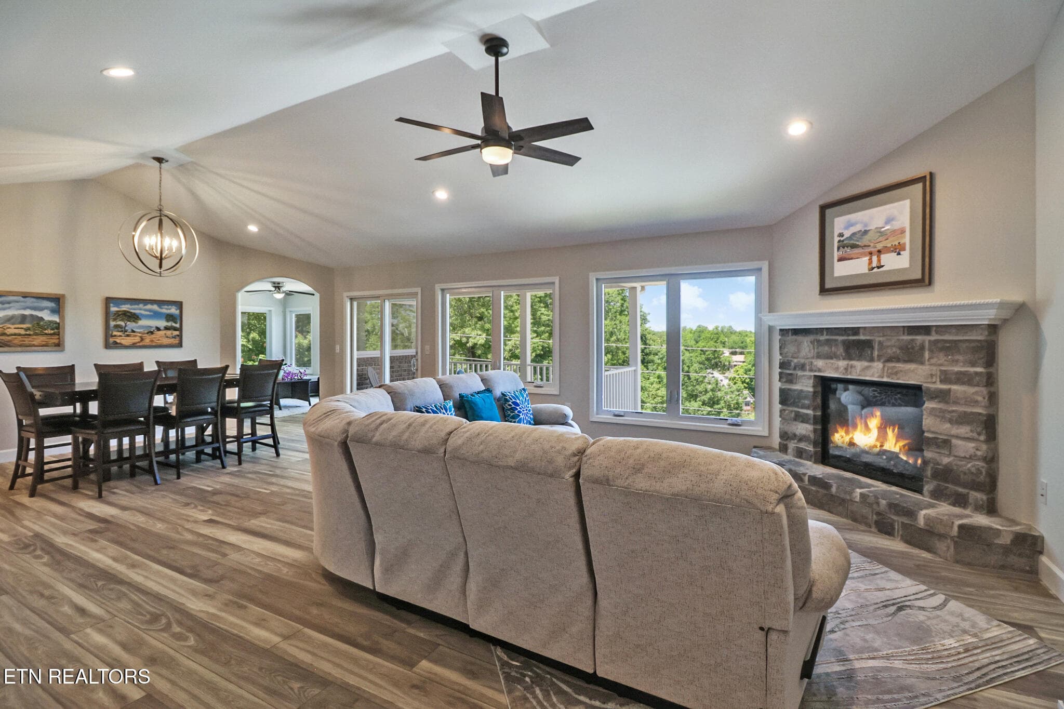
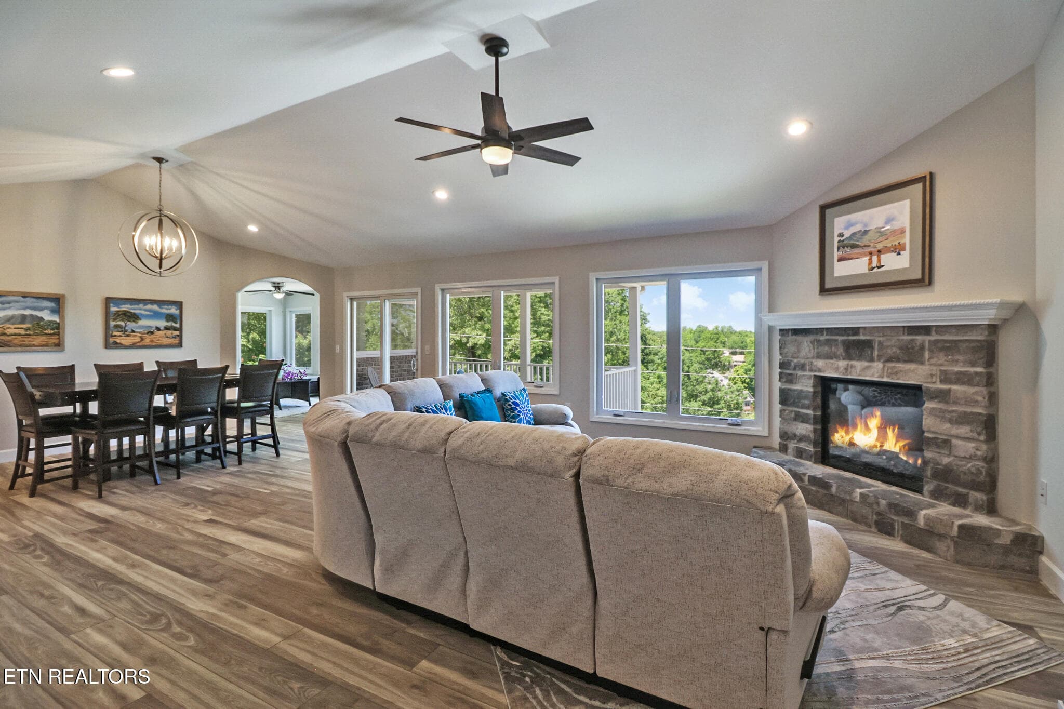
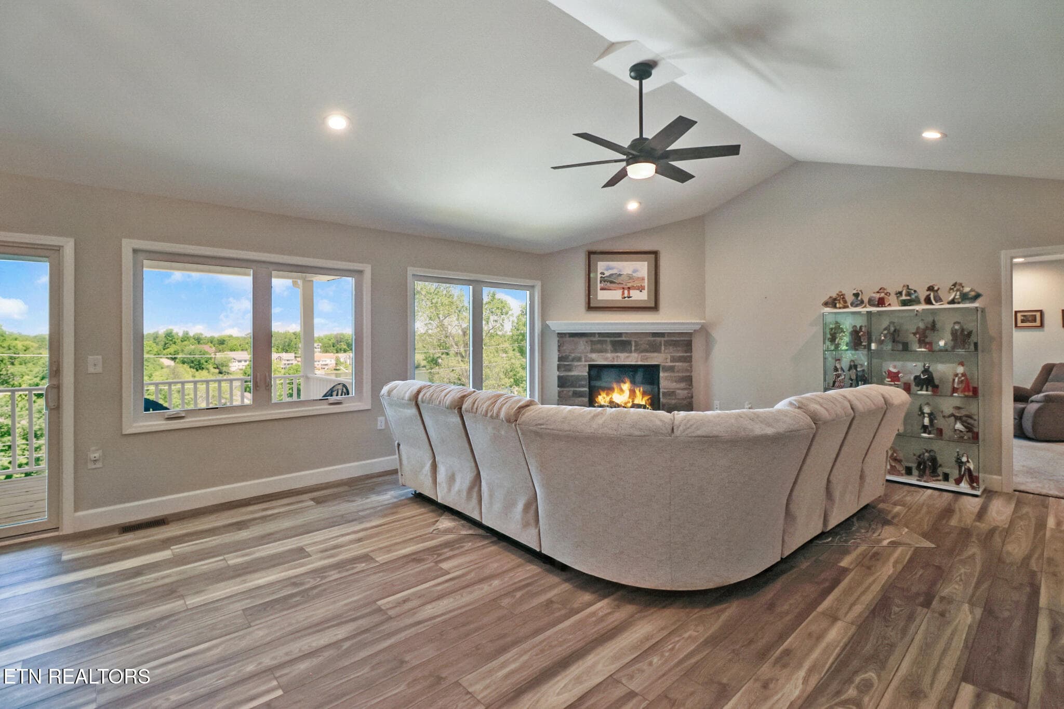
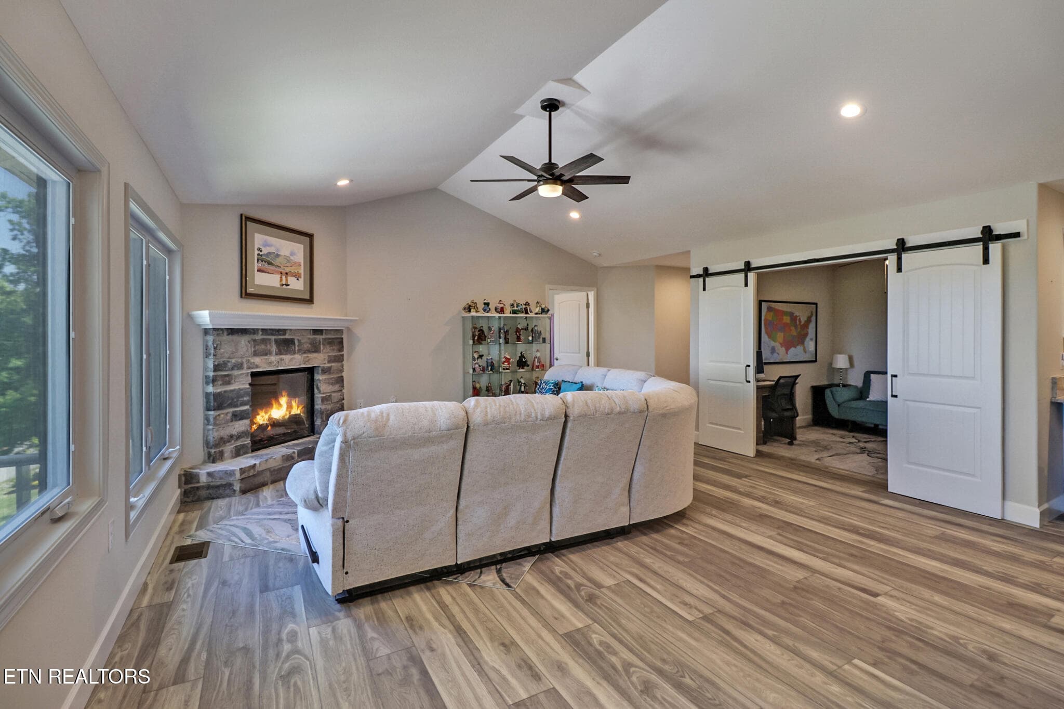
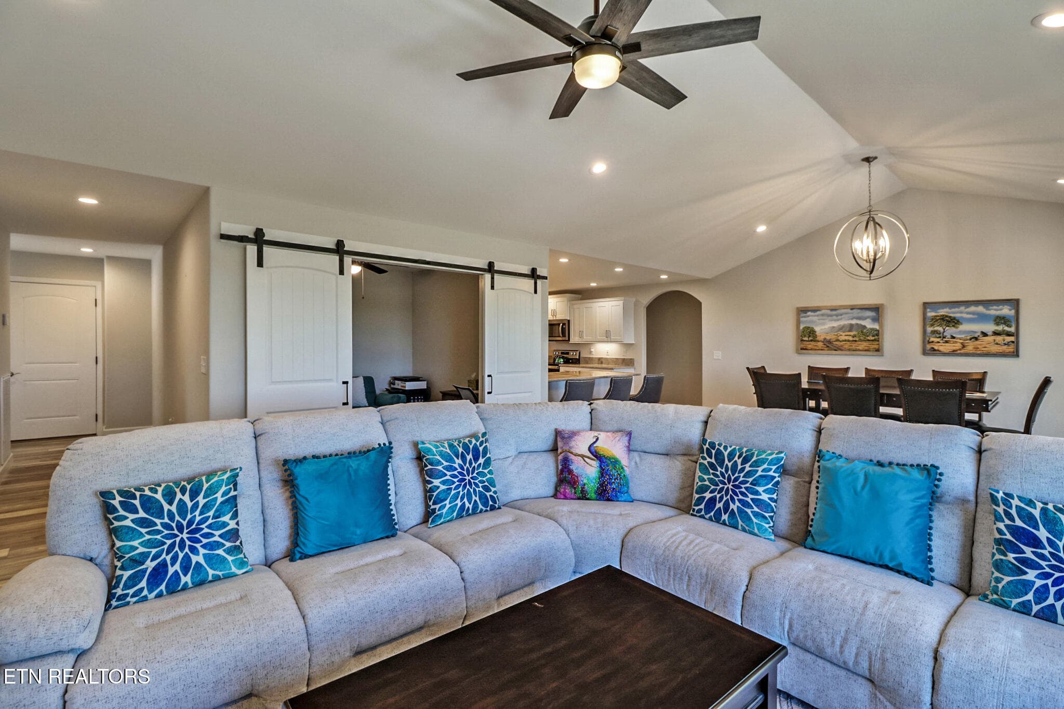
Living area - 38 Markham Terrace, Crossville, TN 38558
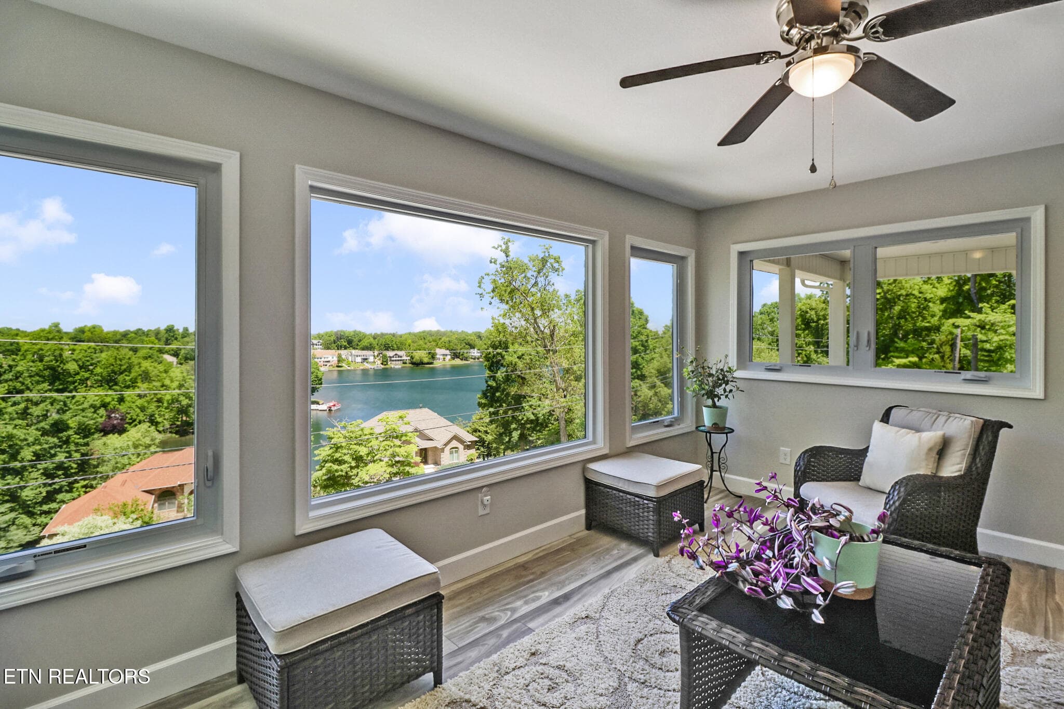
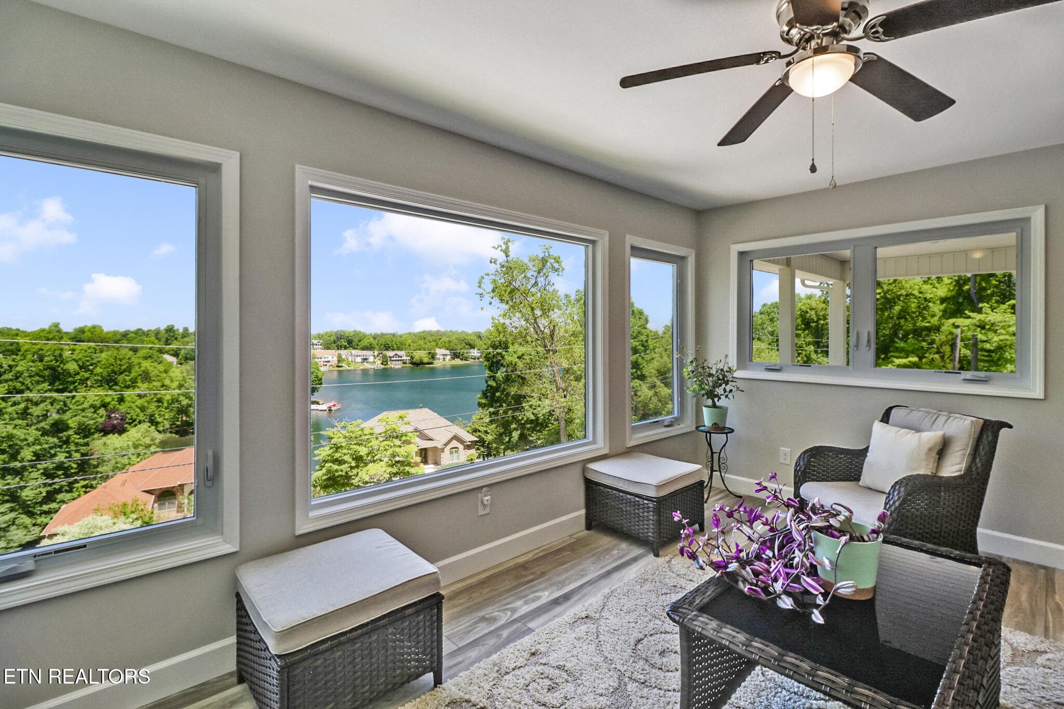
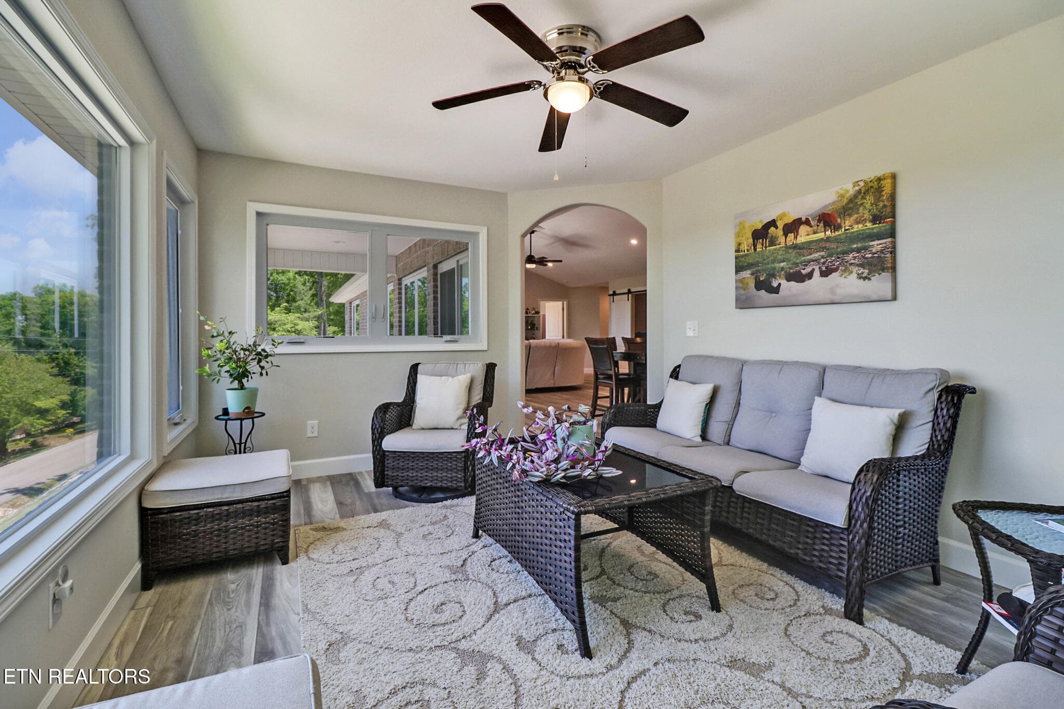
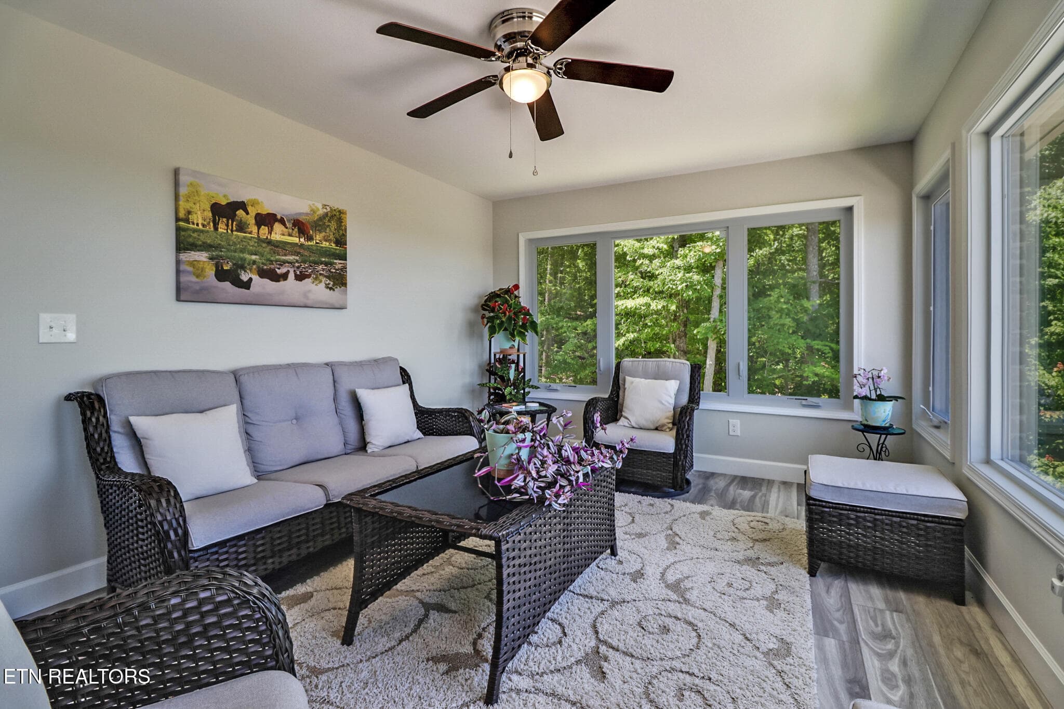
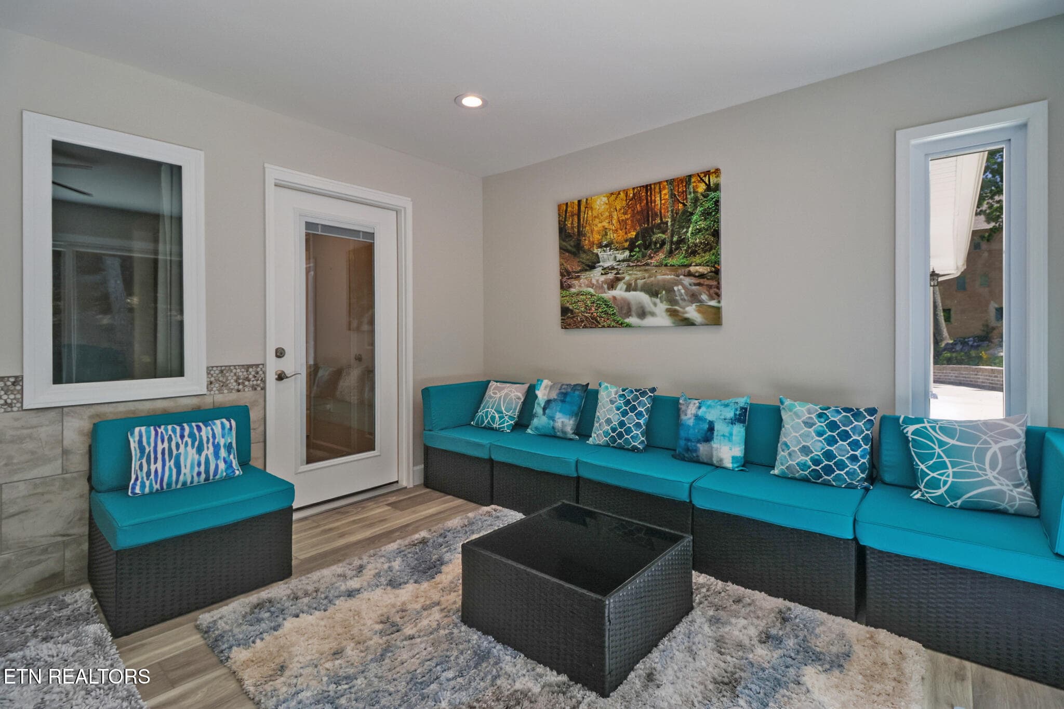
Sunroom - 38 Markham Terrace, Crossville, TN 38558
Street view of home - 38 Markham Terrace, Crossville, TN 38558
Front of home - 38 Markham Terrace, Crossville, TN 38558
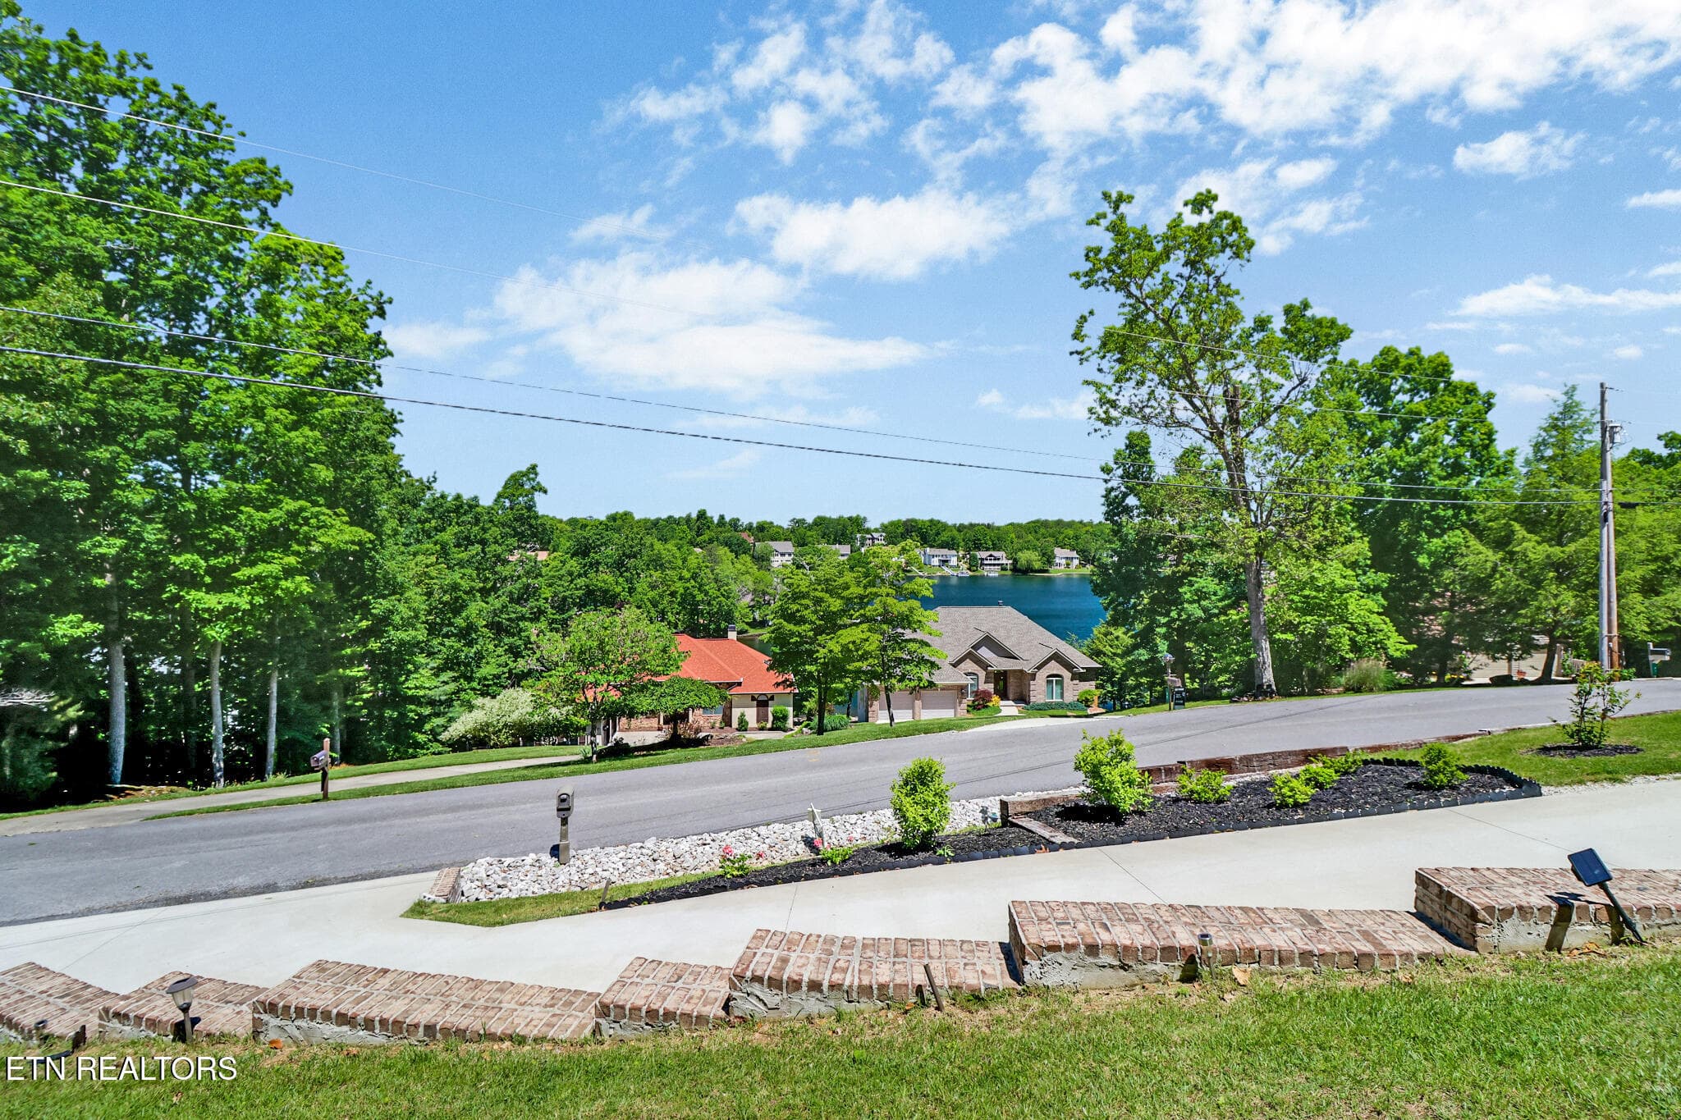
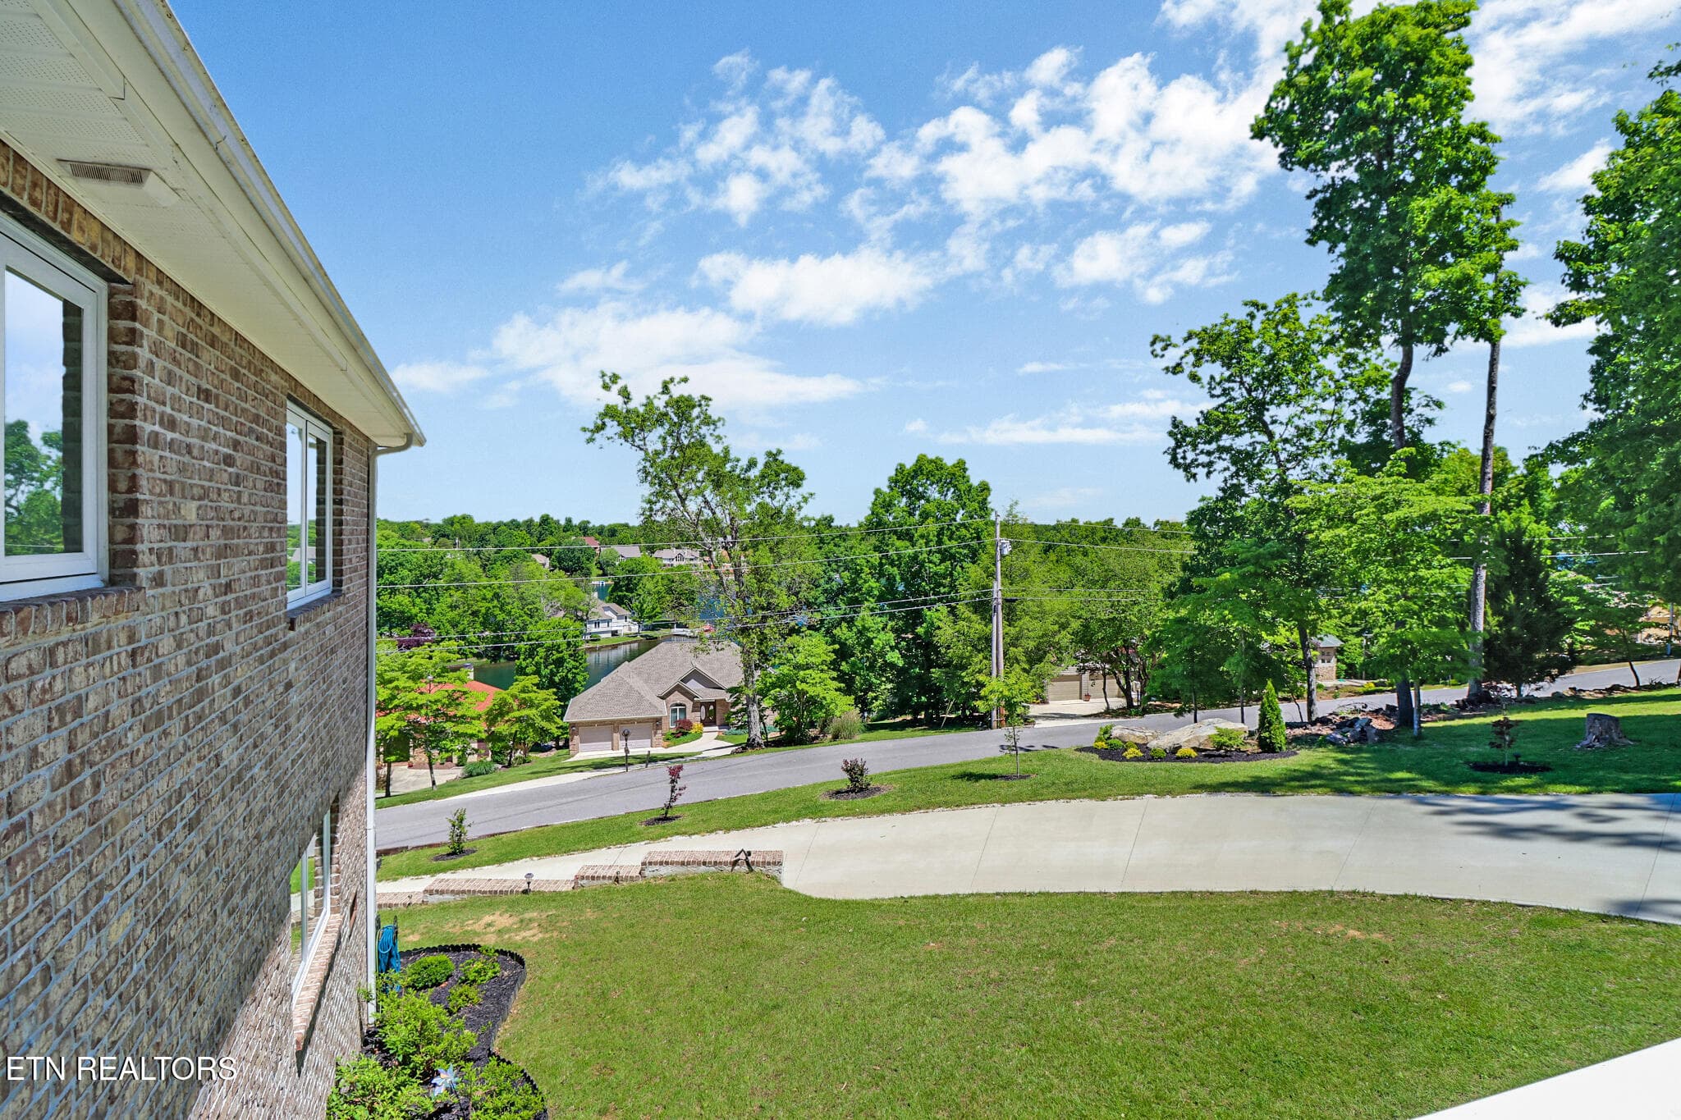
Front yard view! - 38 Markham Terrace, Crossville, TN 38558
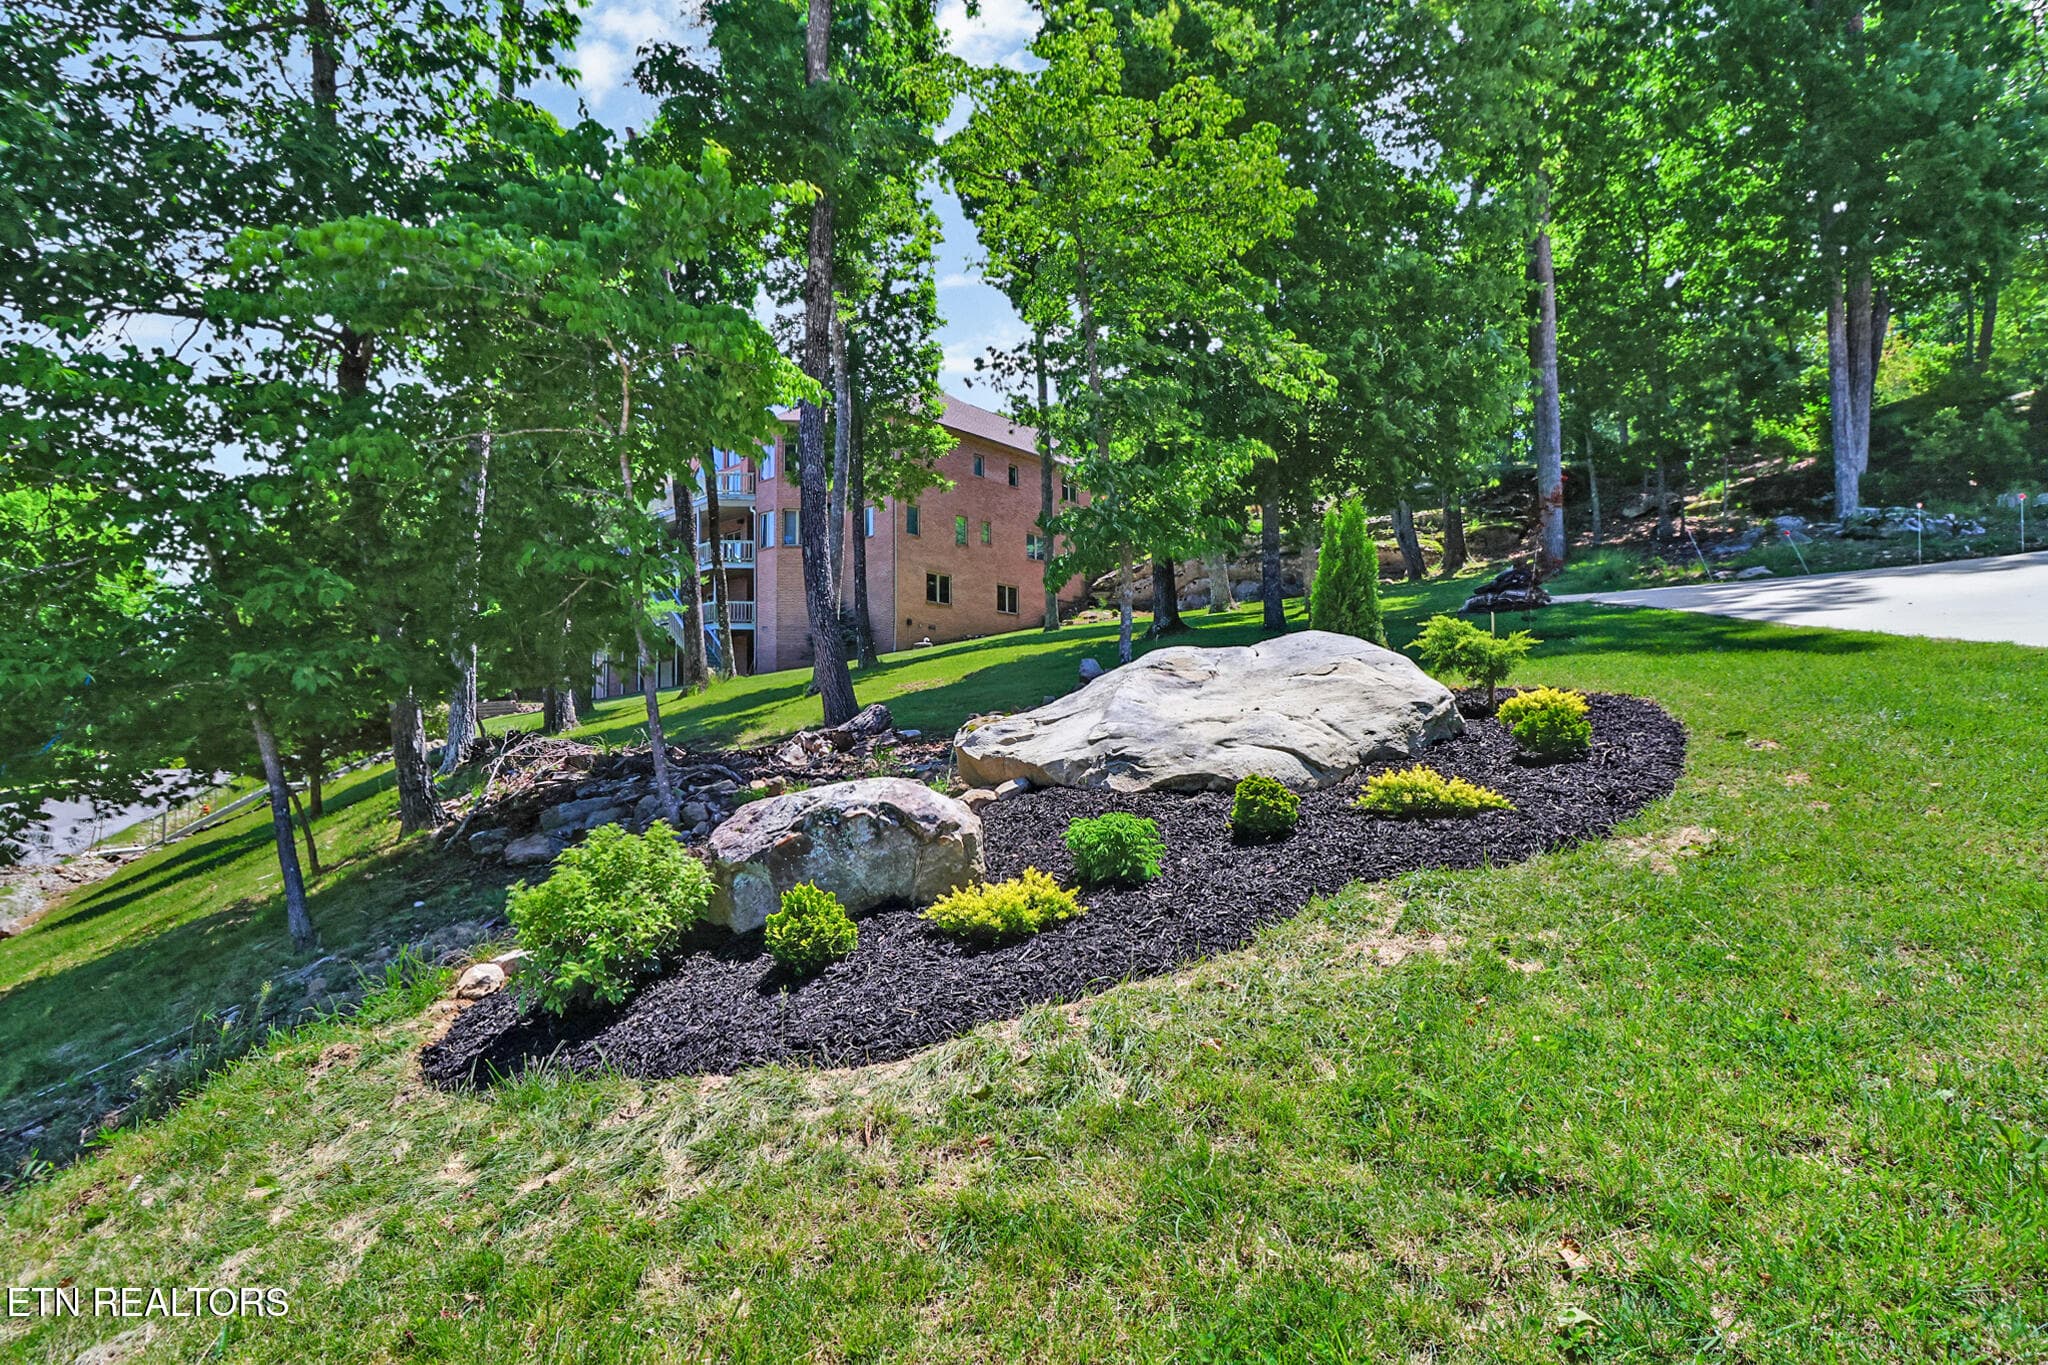
New landscaping - 38 Markham Terrace, Crossville, TN 38558
Front of home - 38 Markham Terrace, Crossville, TN 38558
View from front door area - 38 Markham Terrace, Crossville, TN 38558
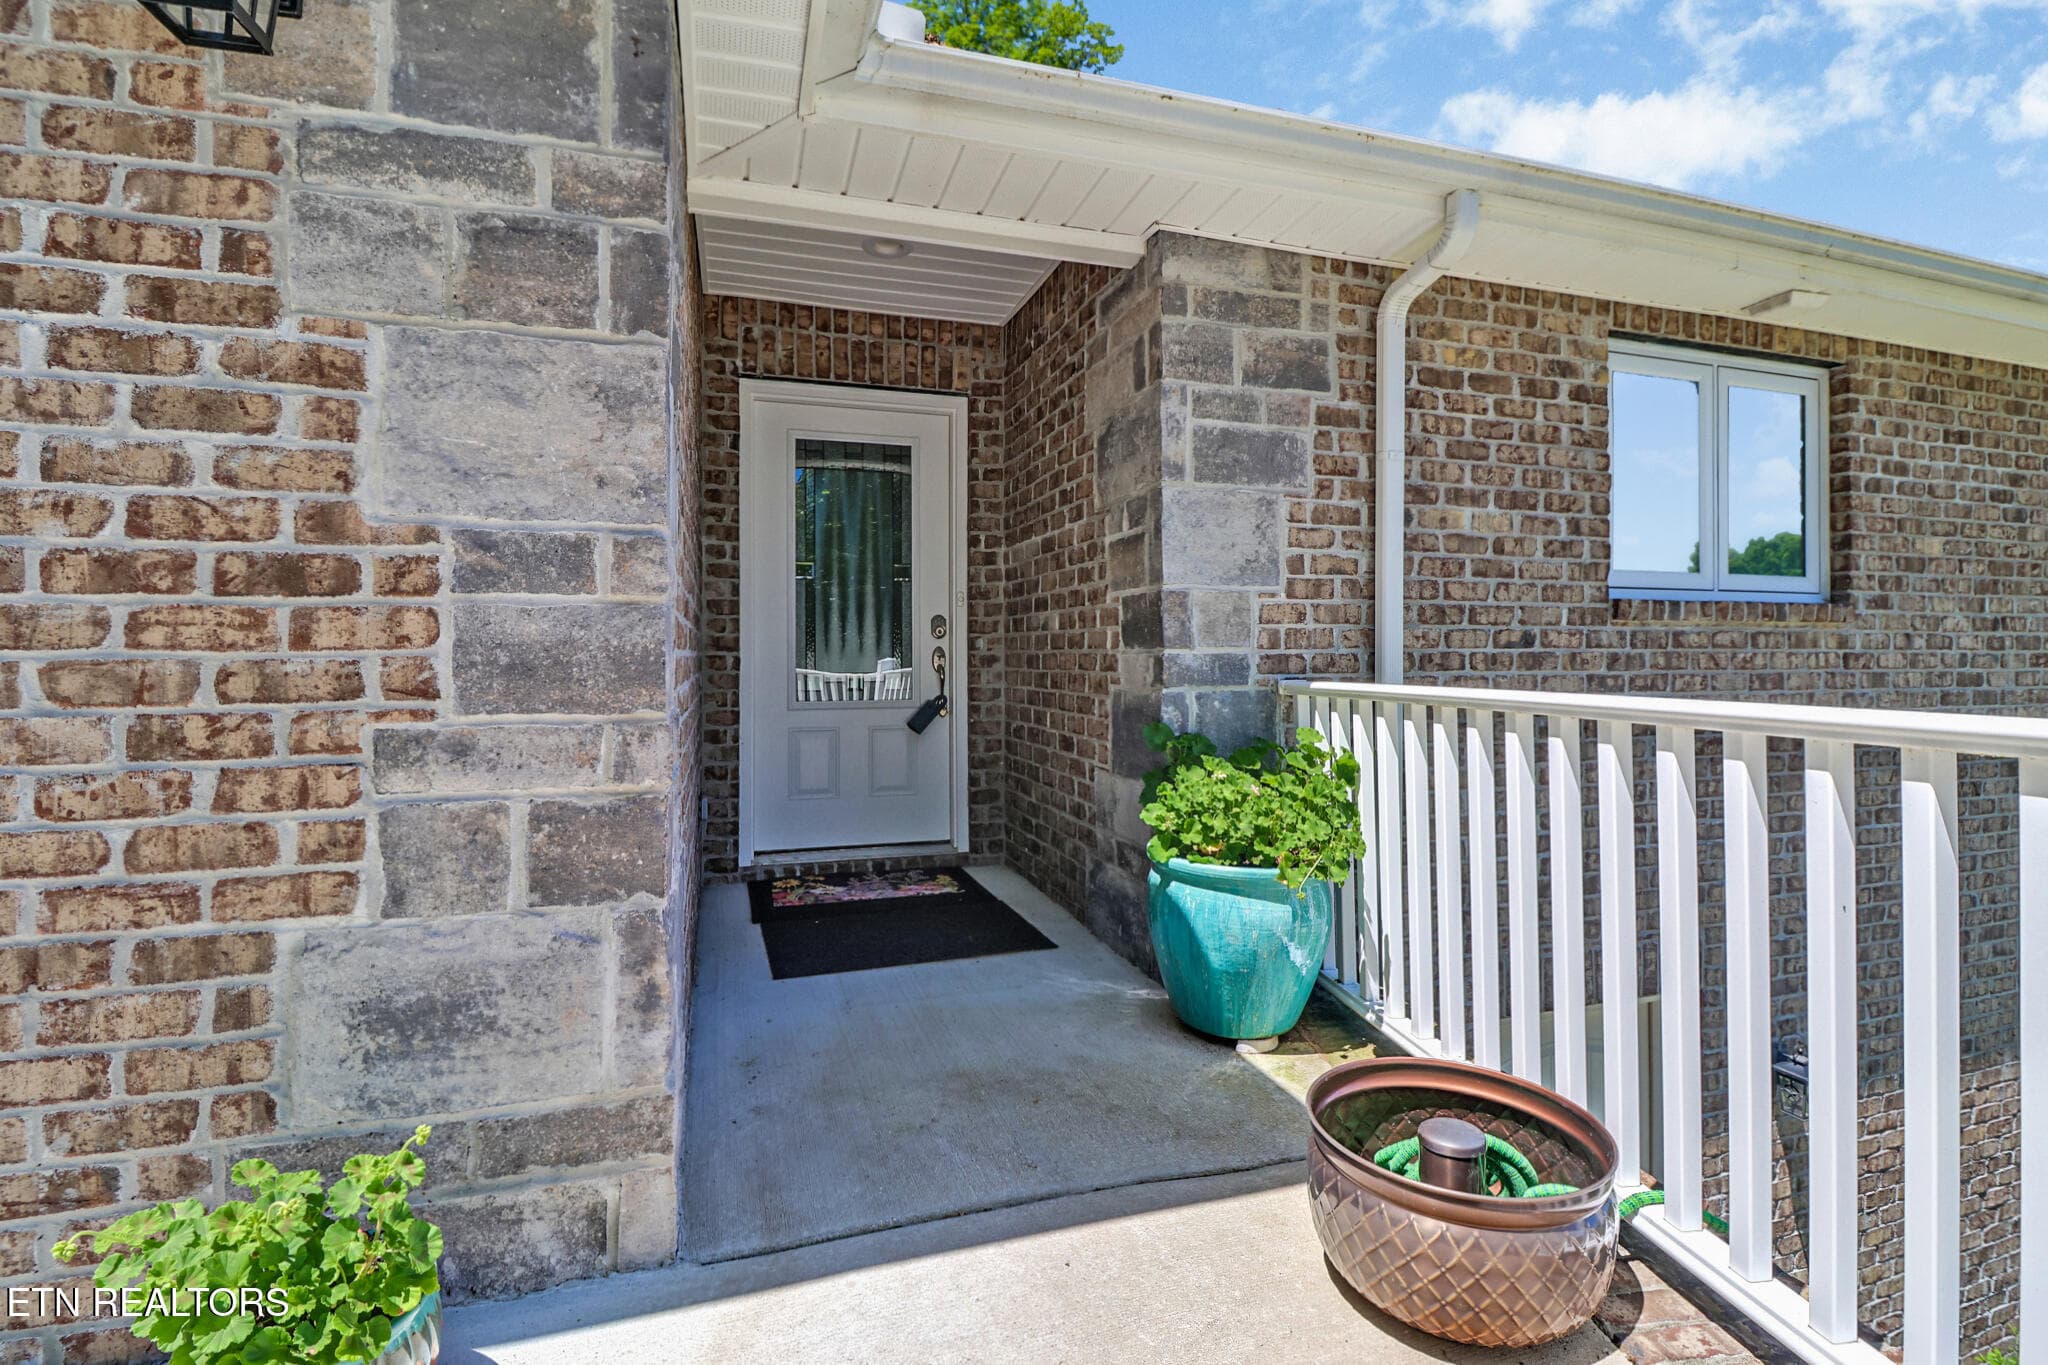
Front door - 38 Markham Terrace, Crossville, TN 38558
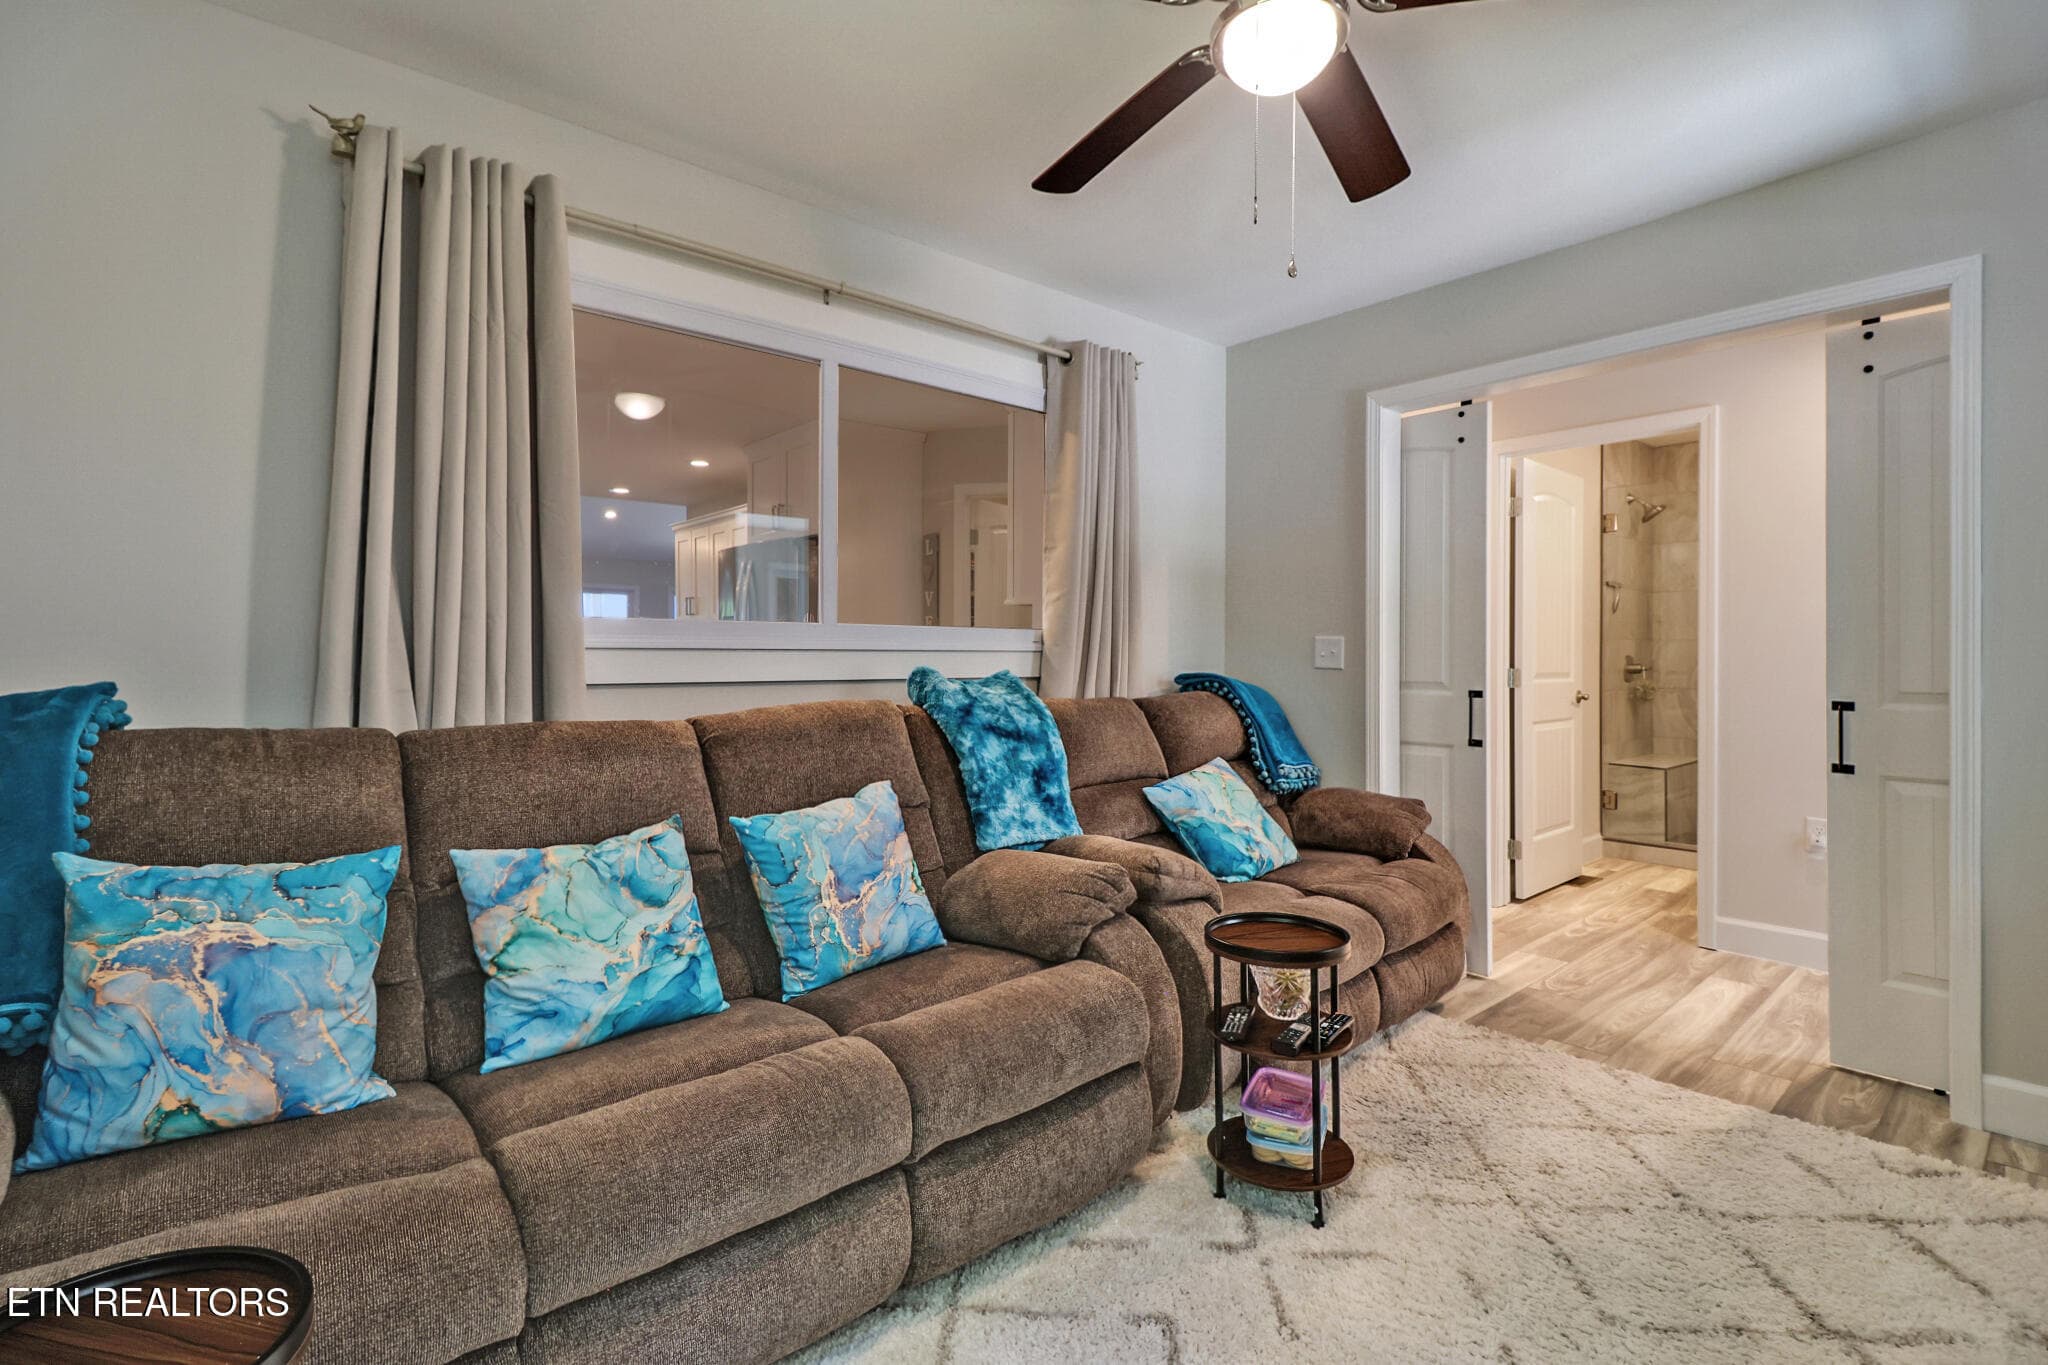
Living area - 38 Markham Terrace, Crossville, TN 38558
Living room - 38 Markham Terrace, Crossville, TN 38558
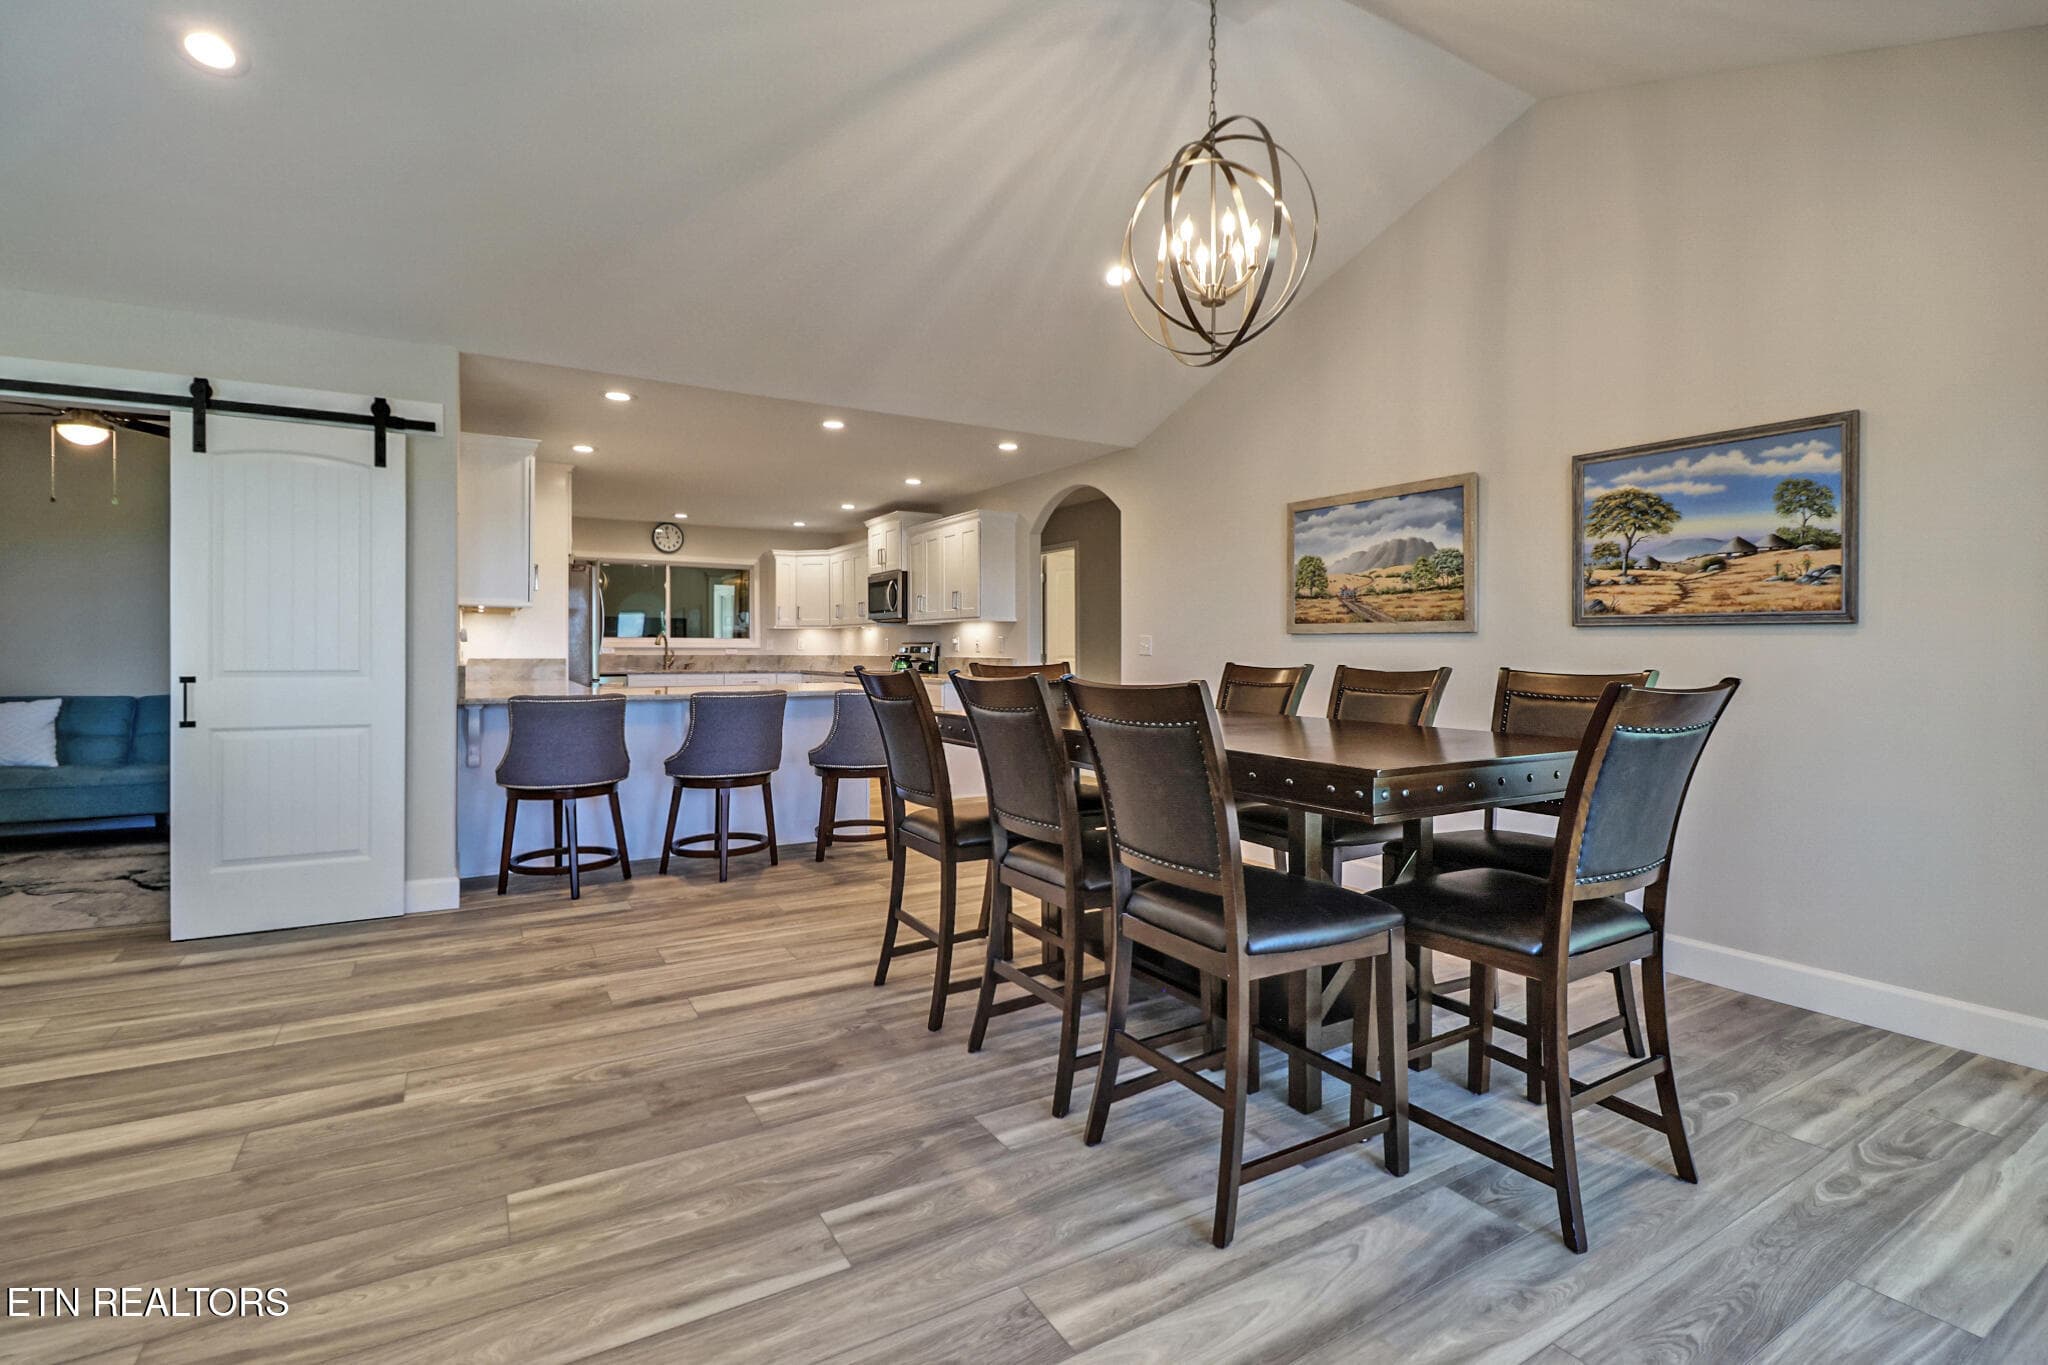
Dining area - 38 Markham Terrace, Crossville, TN 38558
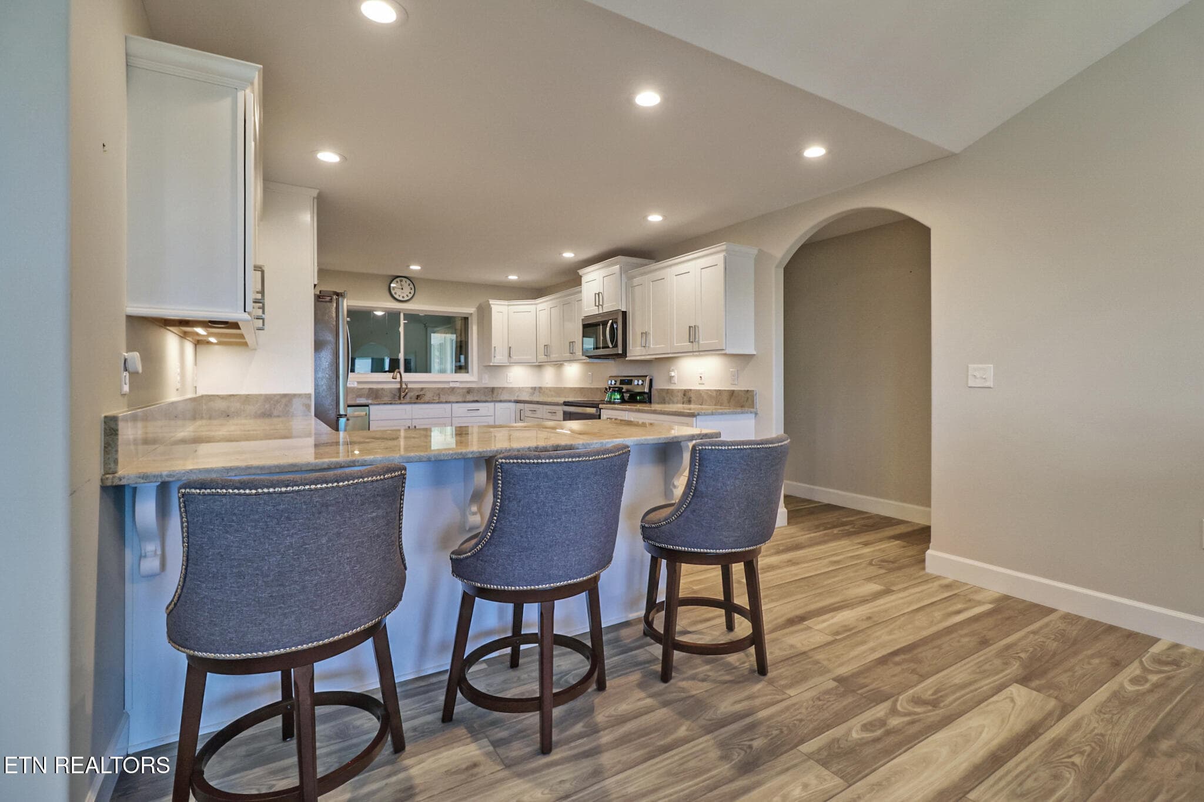
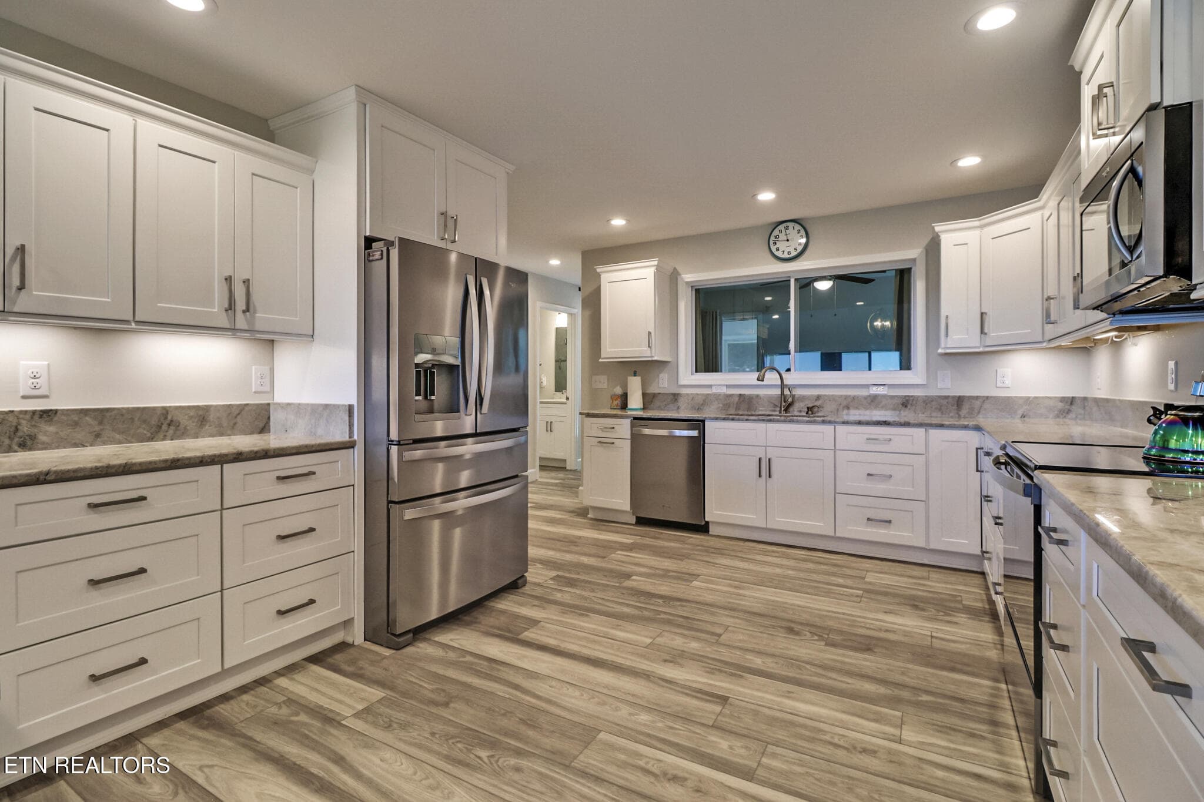
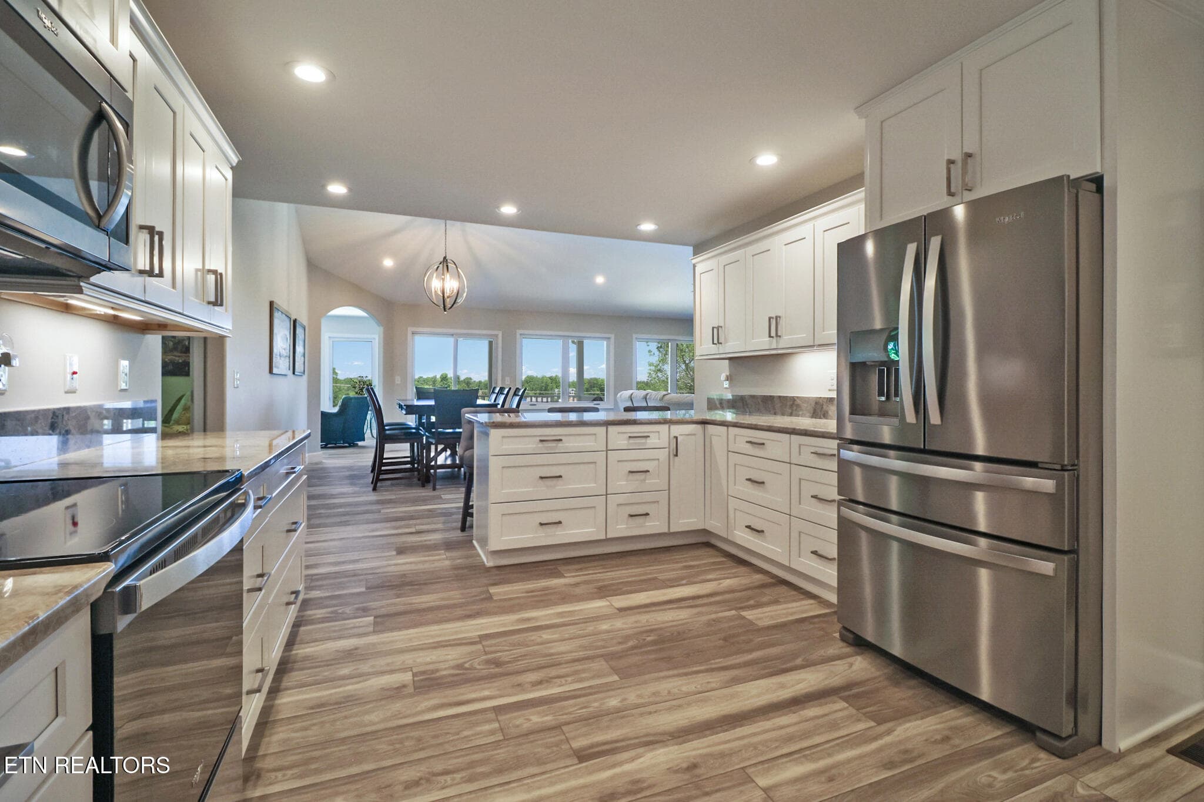
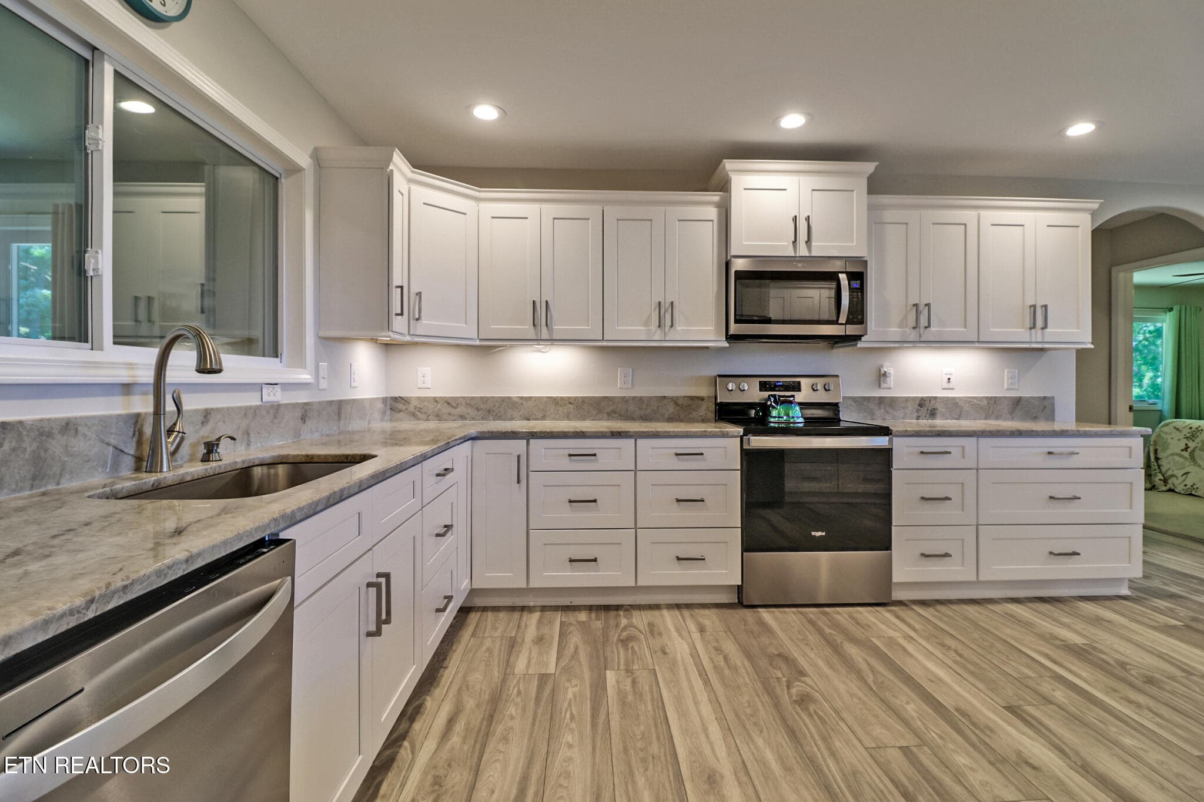
Kitchen - 38 Markham Terrace, Crossville, TN 38558
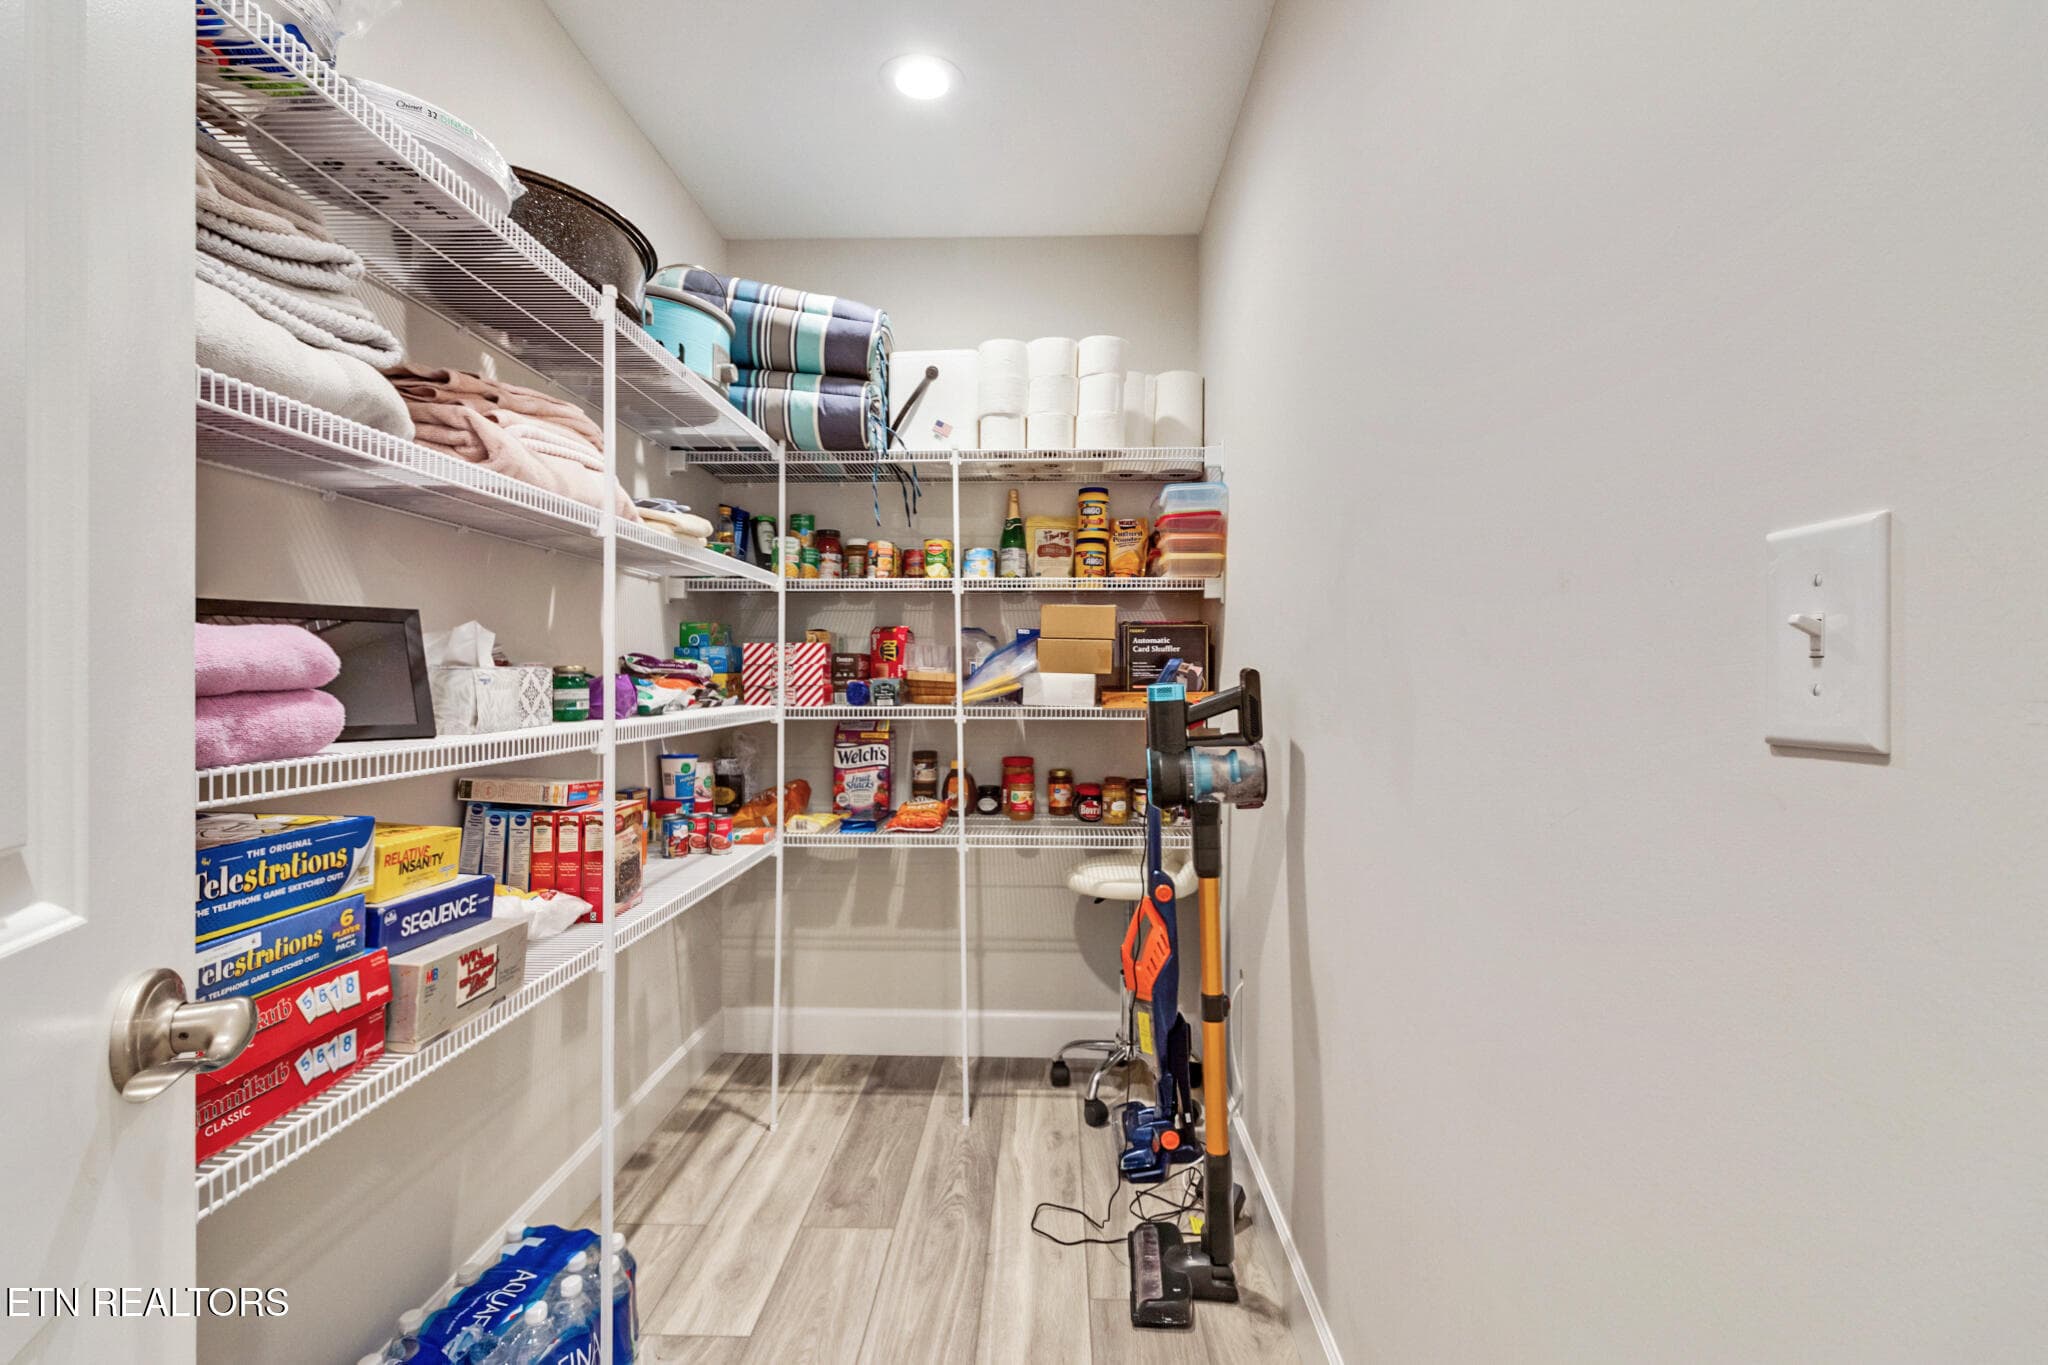
Large pantry - 38 Markham Terrace, Crossville, TN 38558
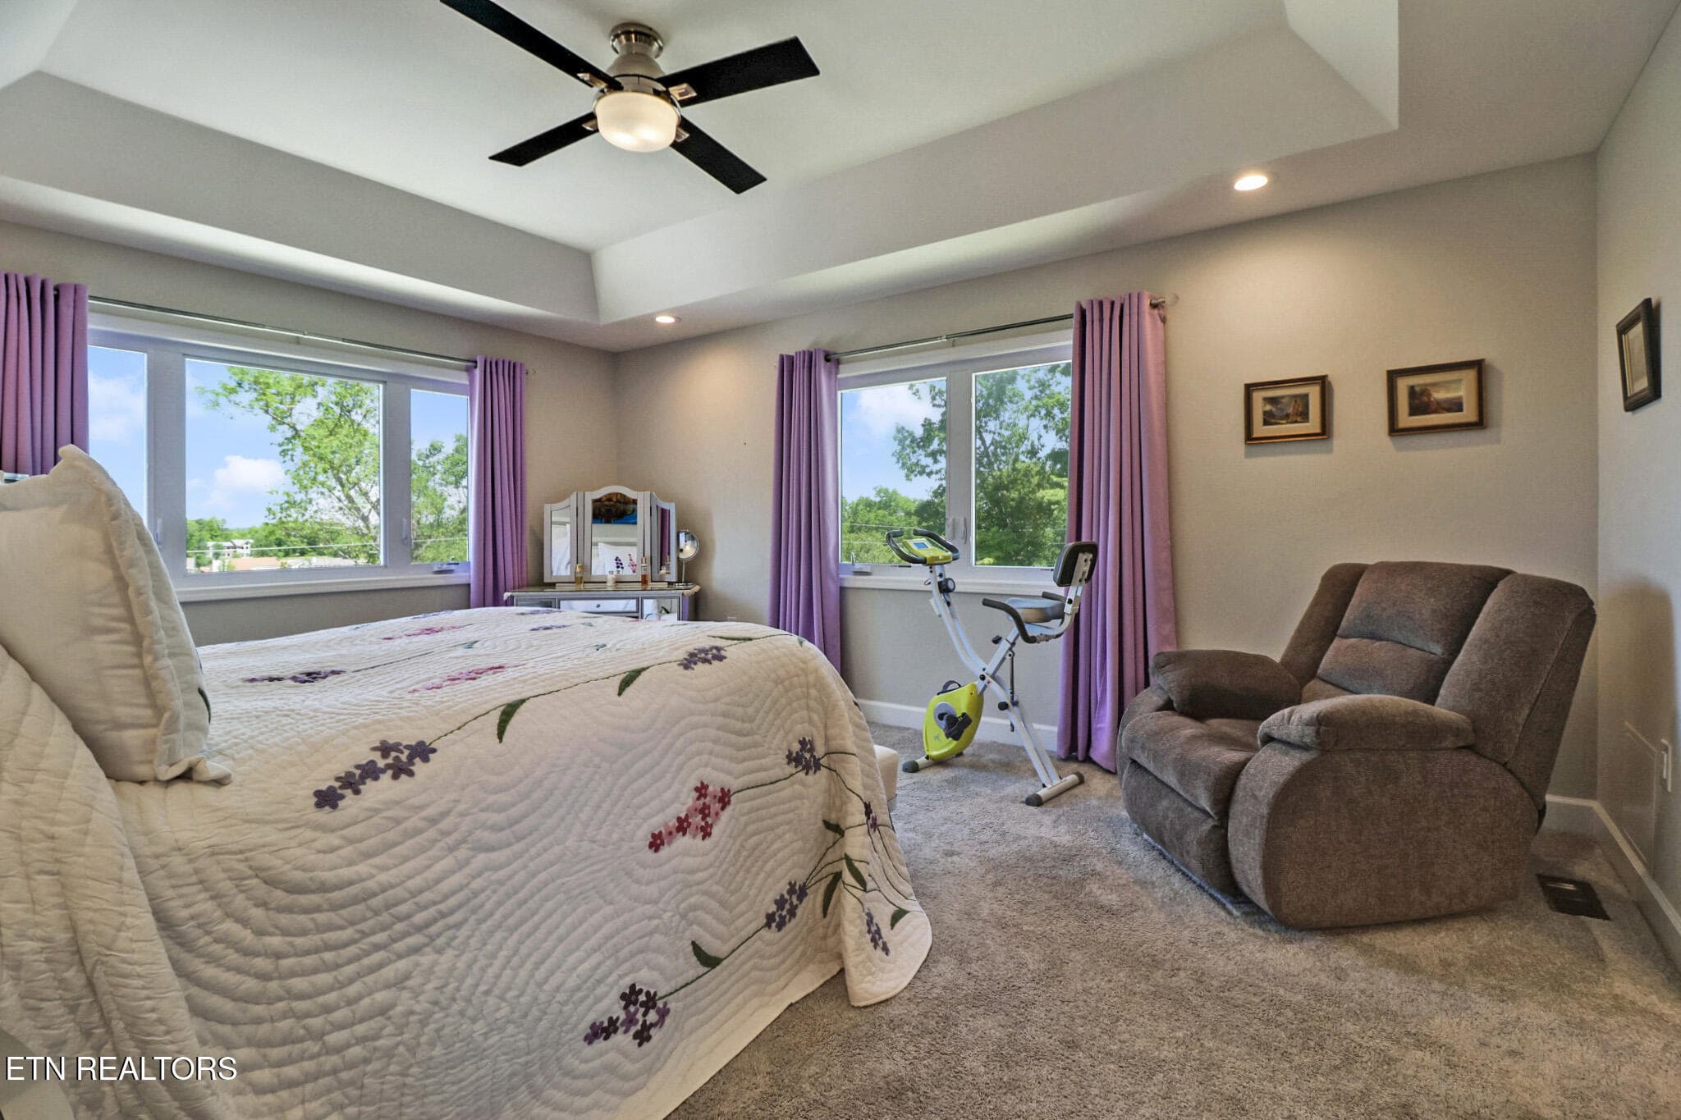
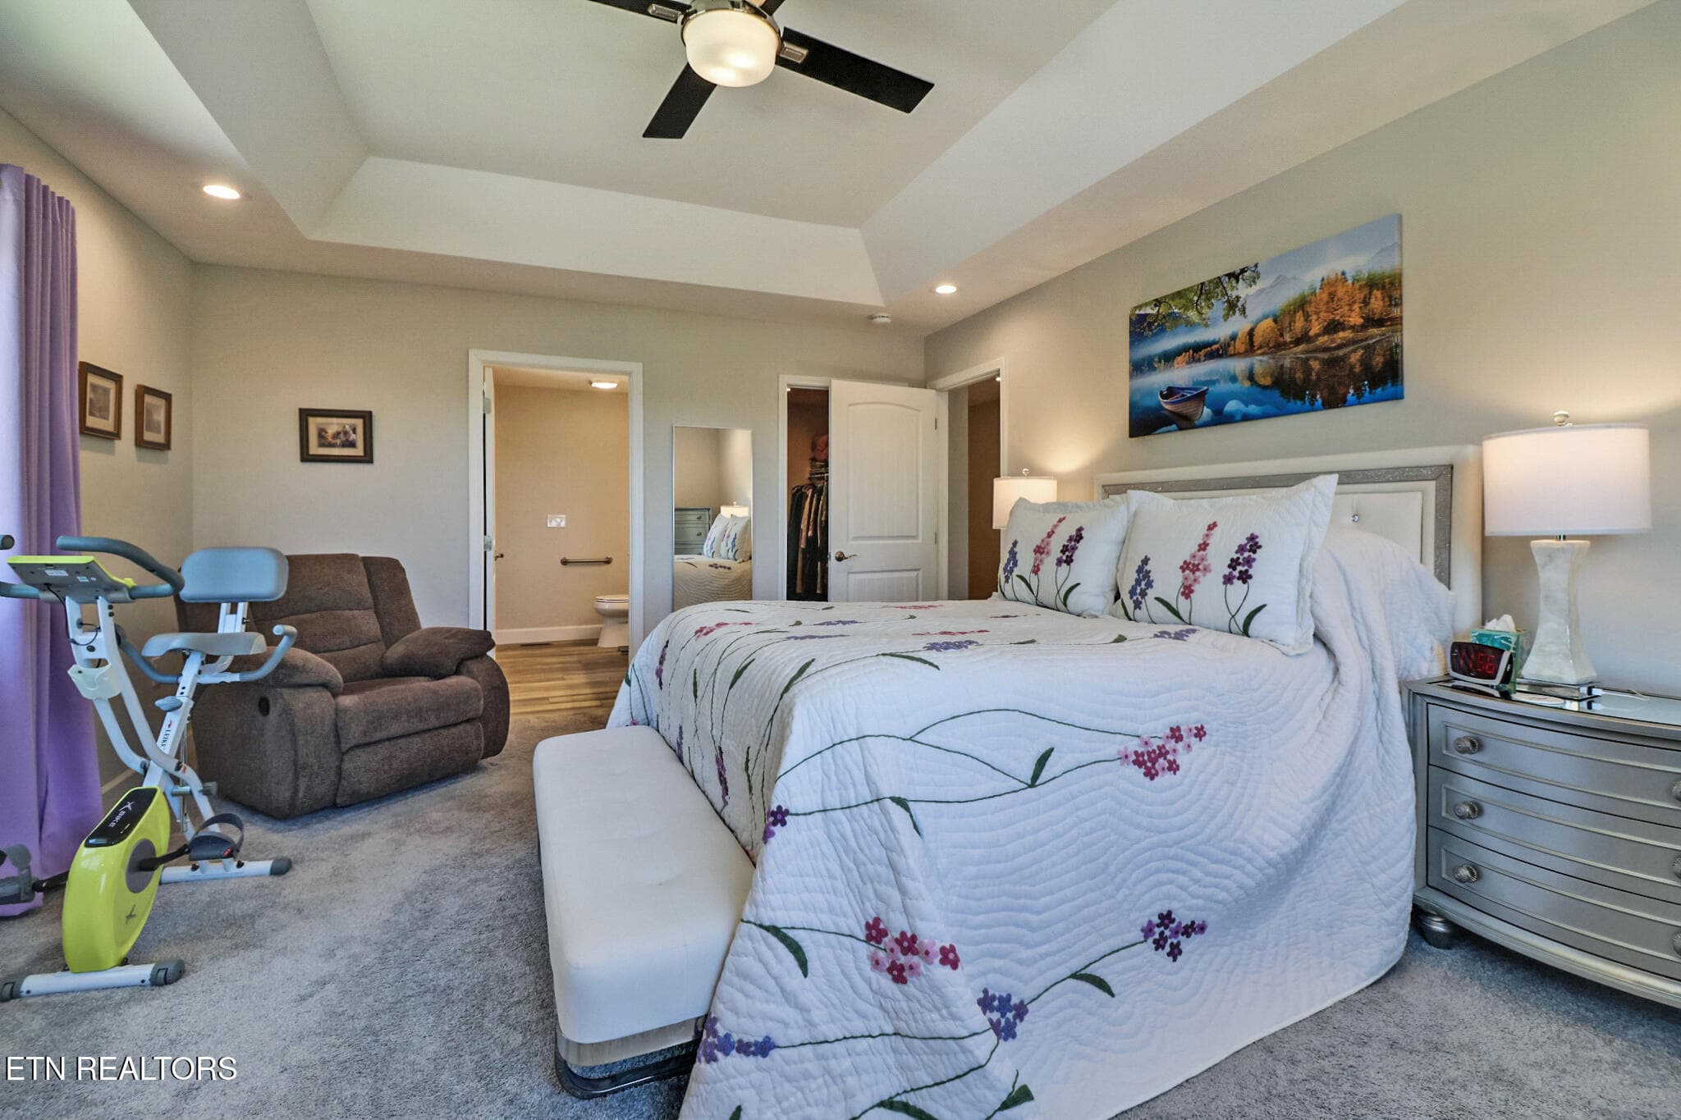
Master bedroom - 38 Markham Terrace, Crossville, TN 38558
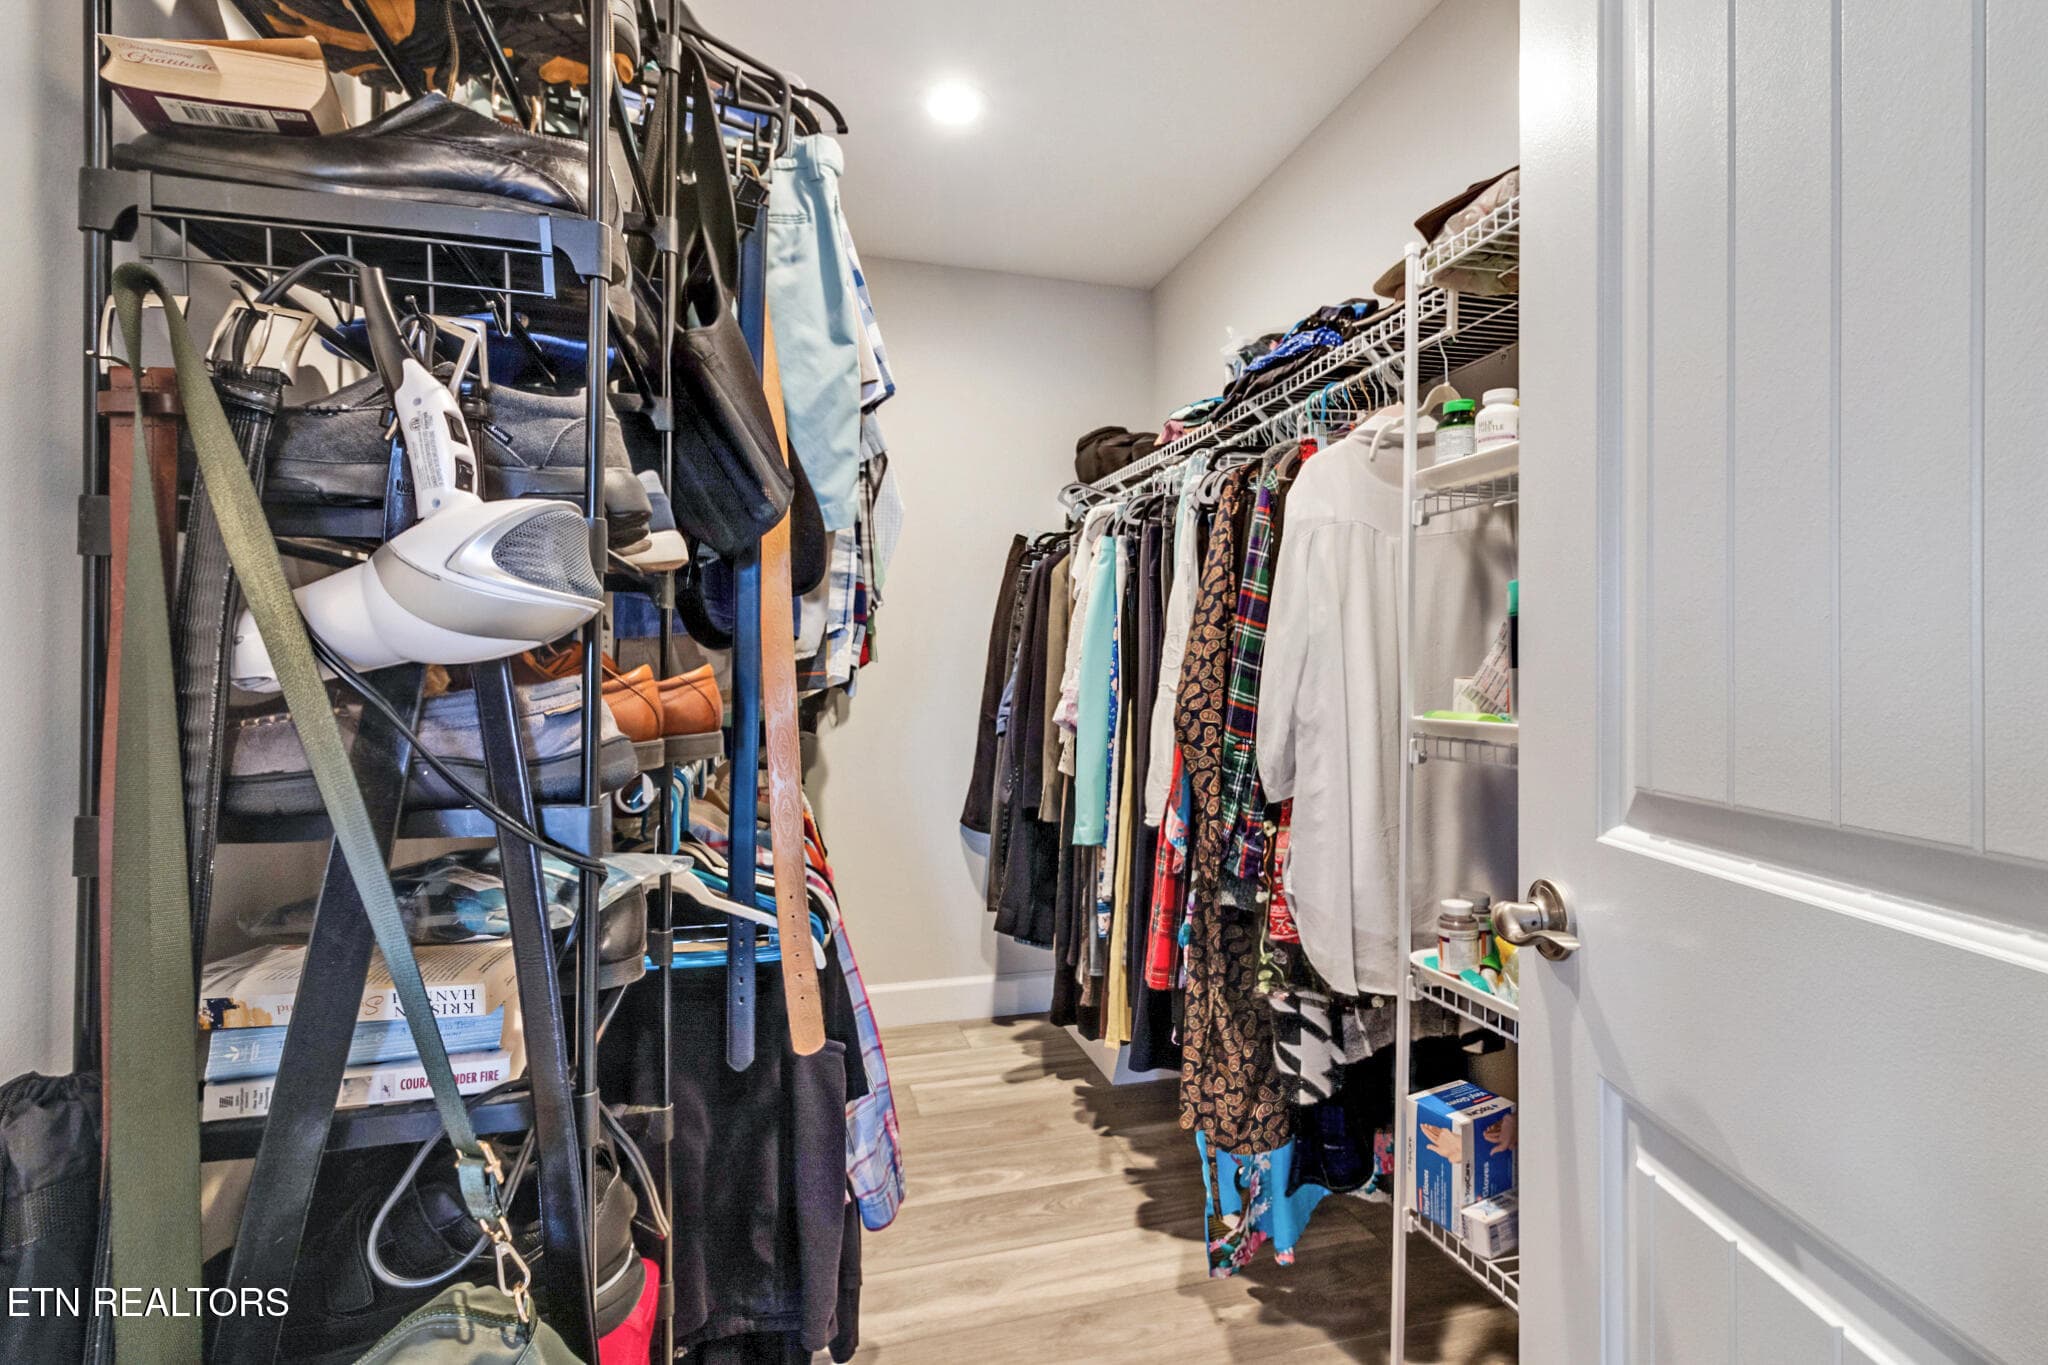
Master walk in closet - 38 Markham Terrace, Crossville, TN 38558
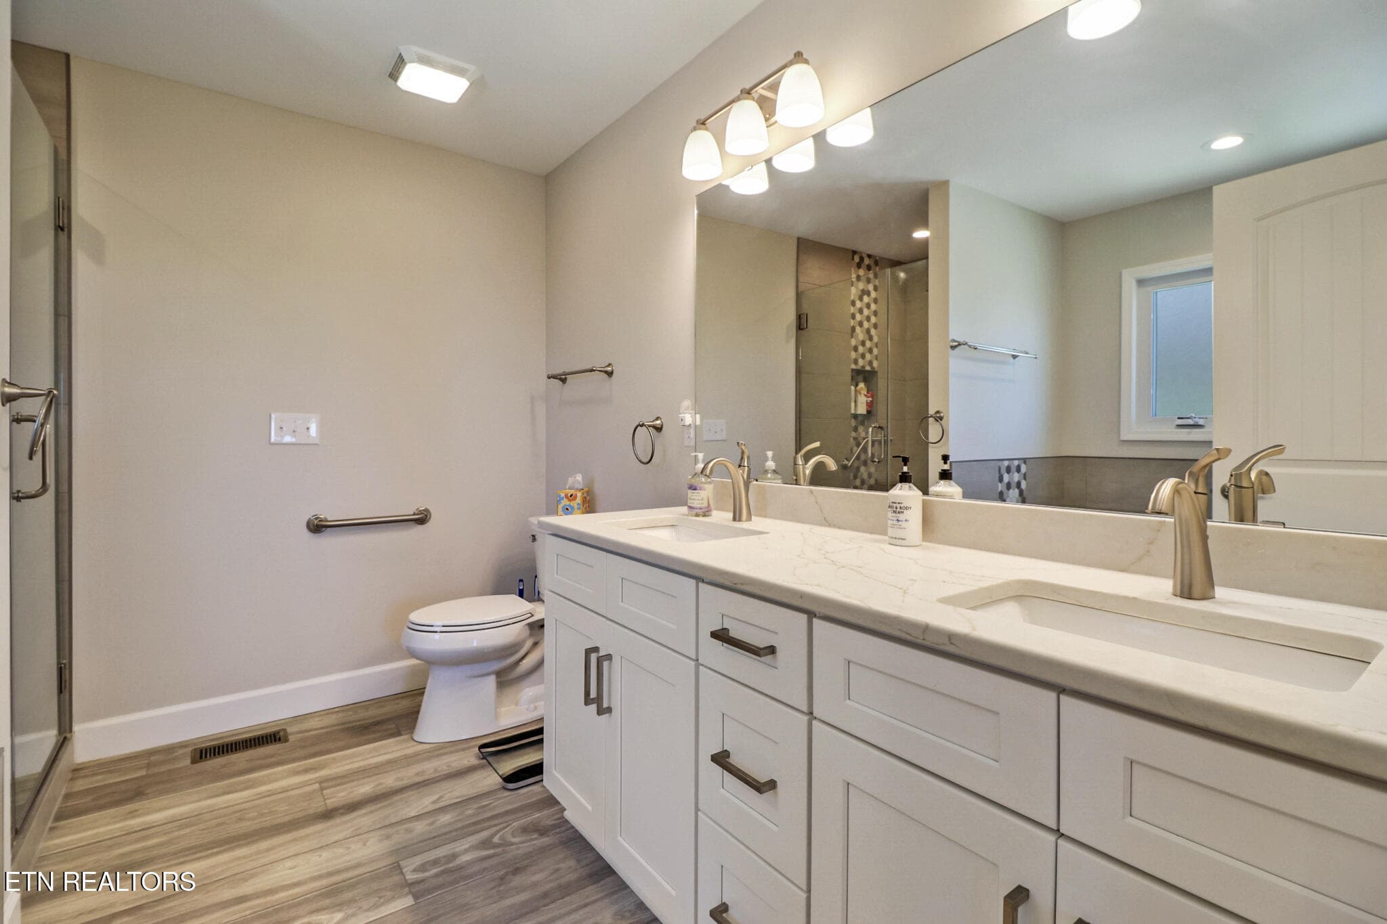
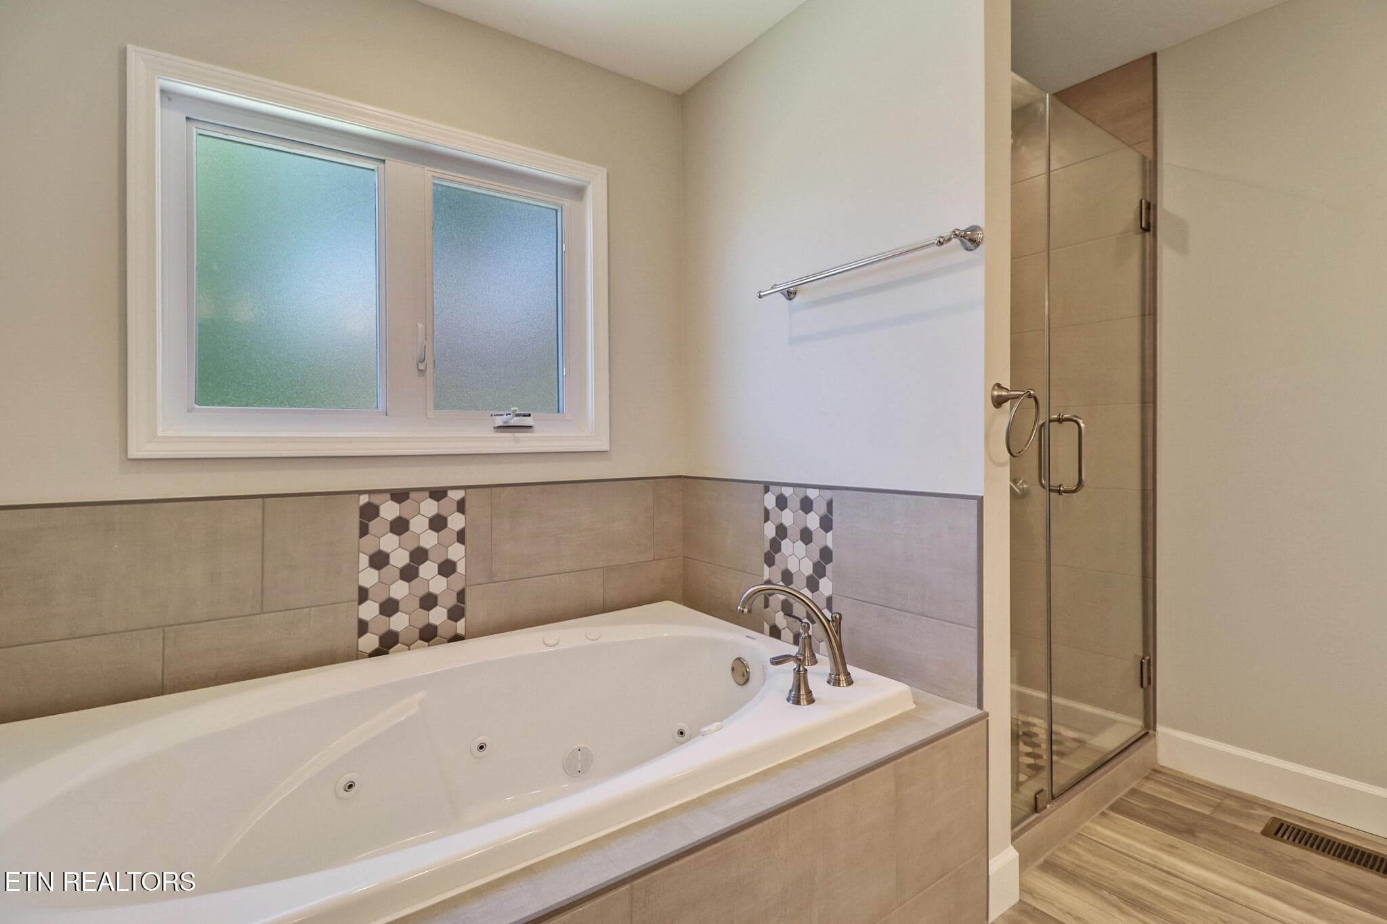
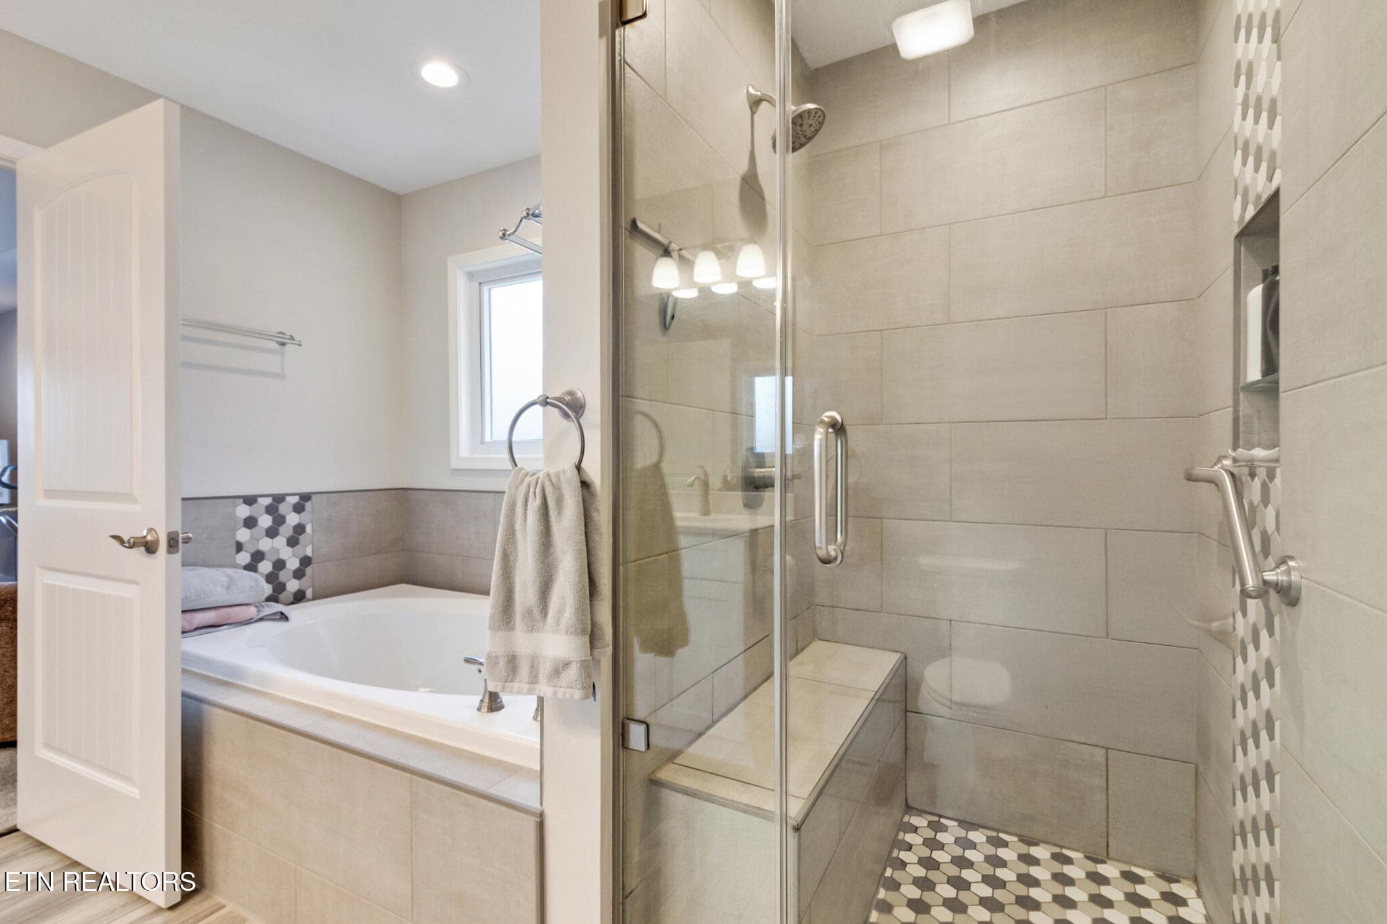
Master bath - 38 Markham Terrace, Crossville, TN 38558
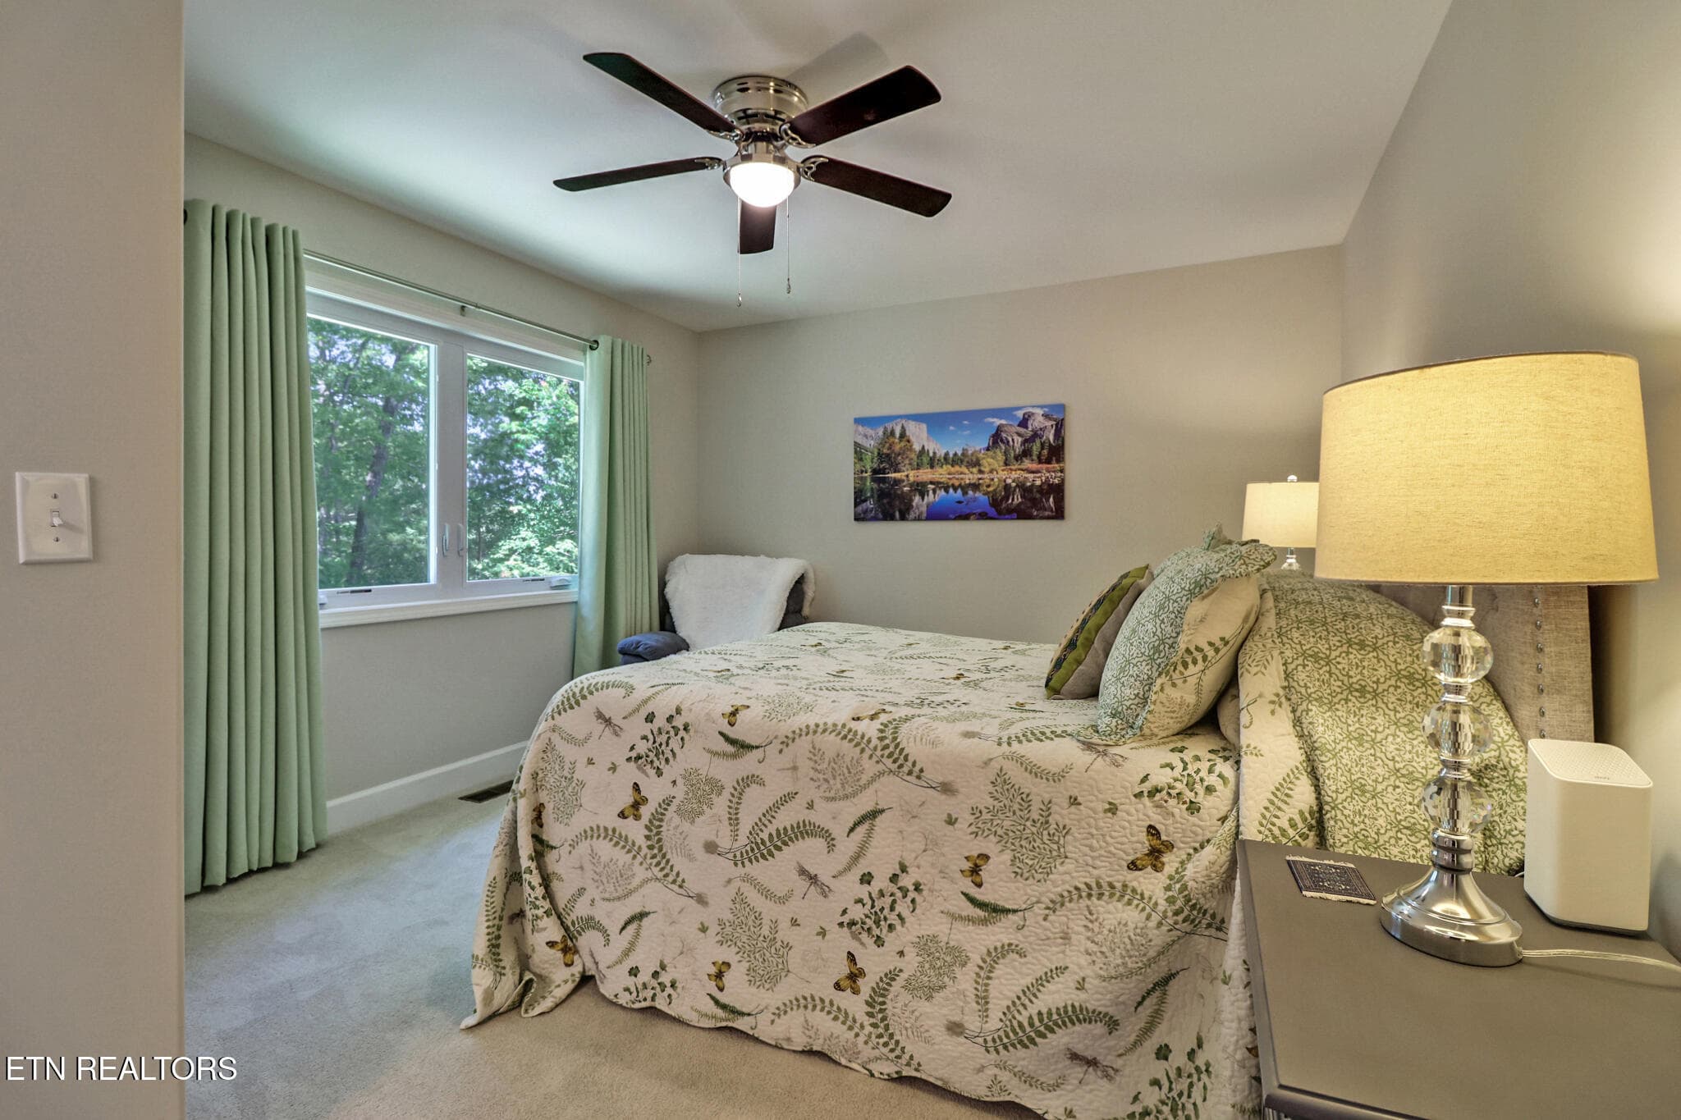
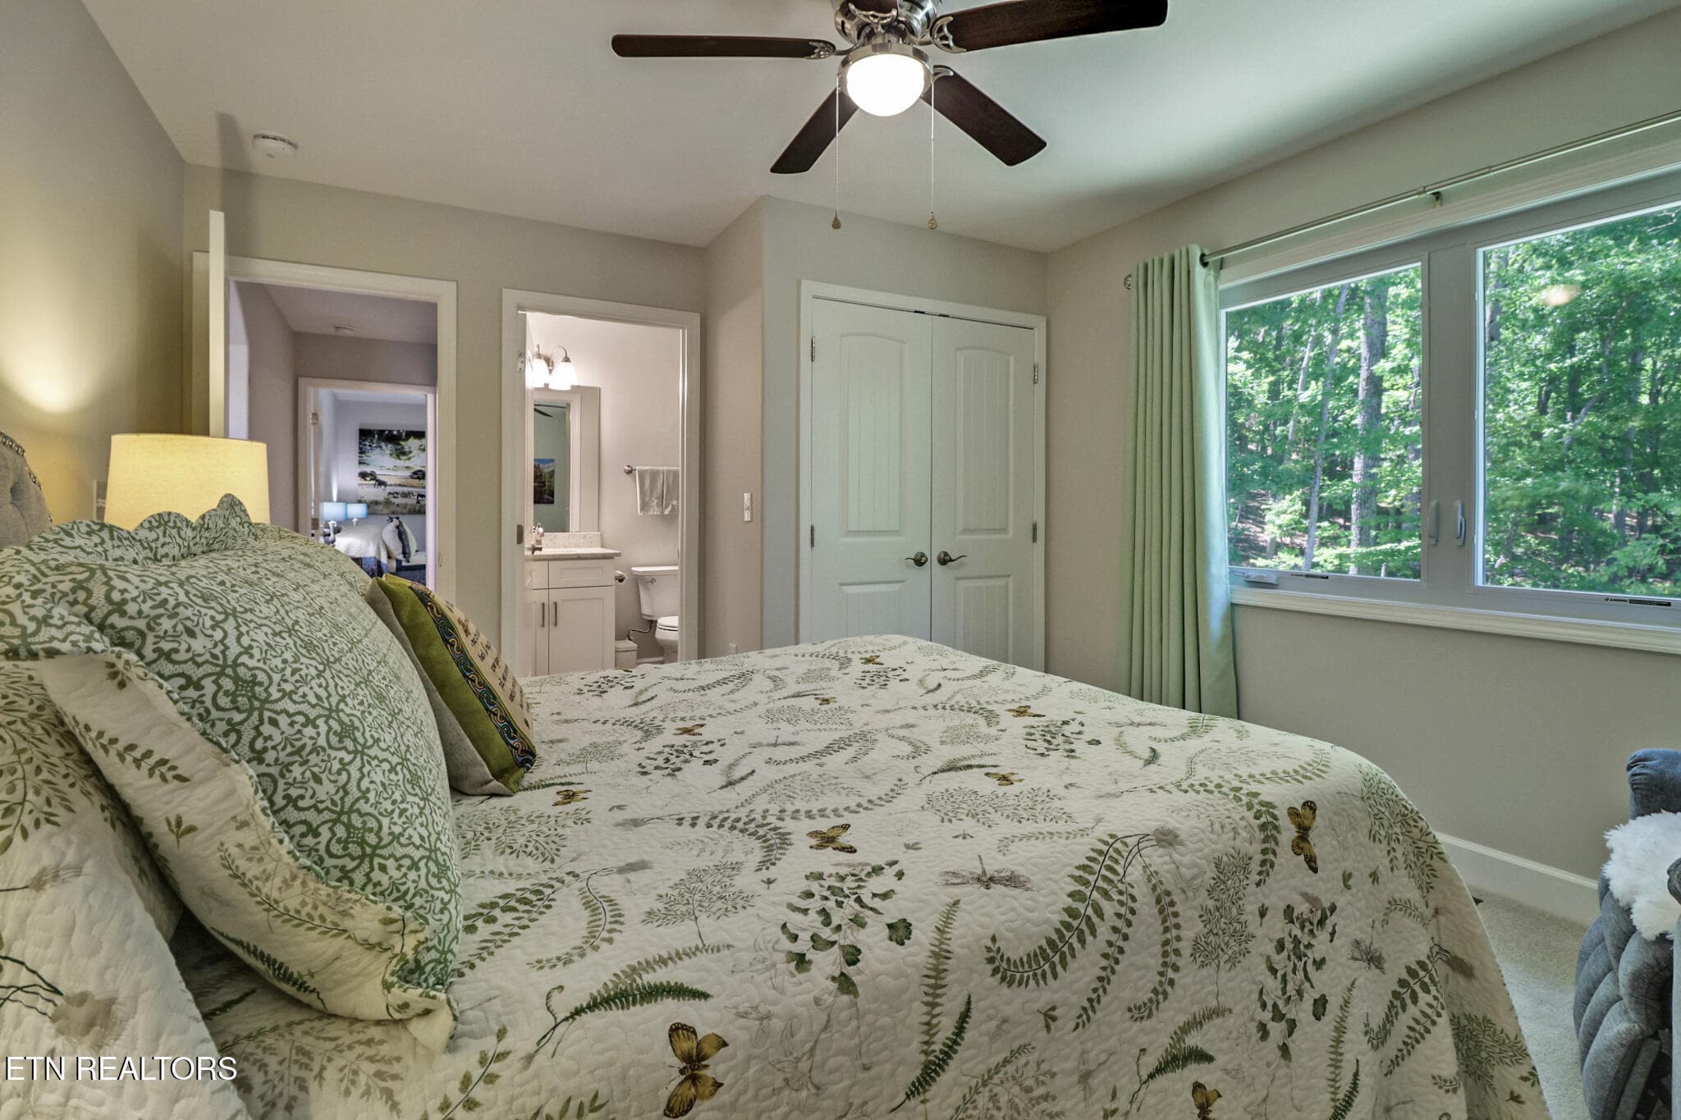
Bedroom 2 - 38 Markham Terrace, Crossville, TN 38558
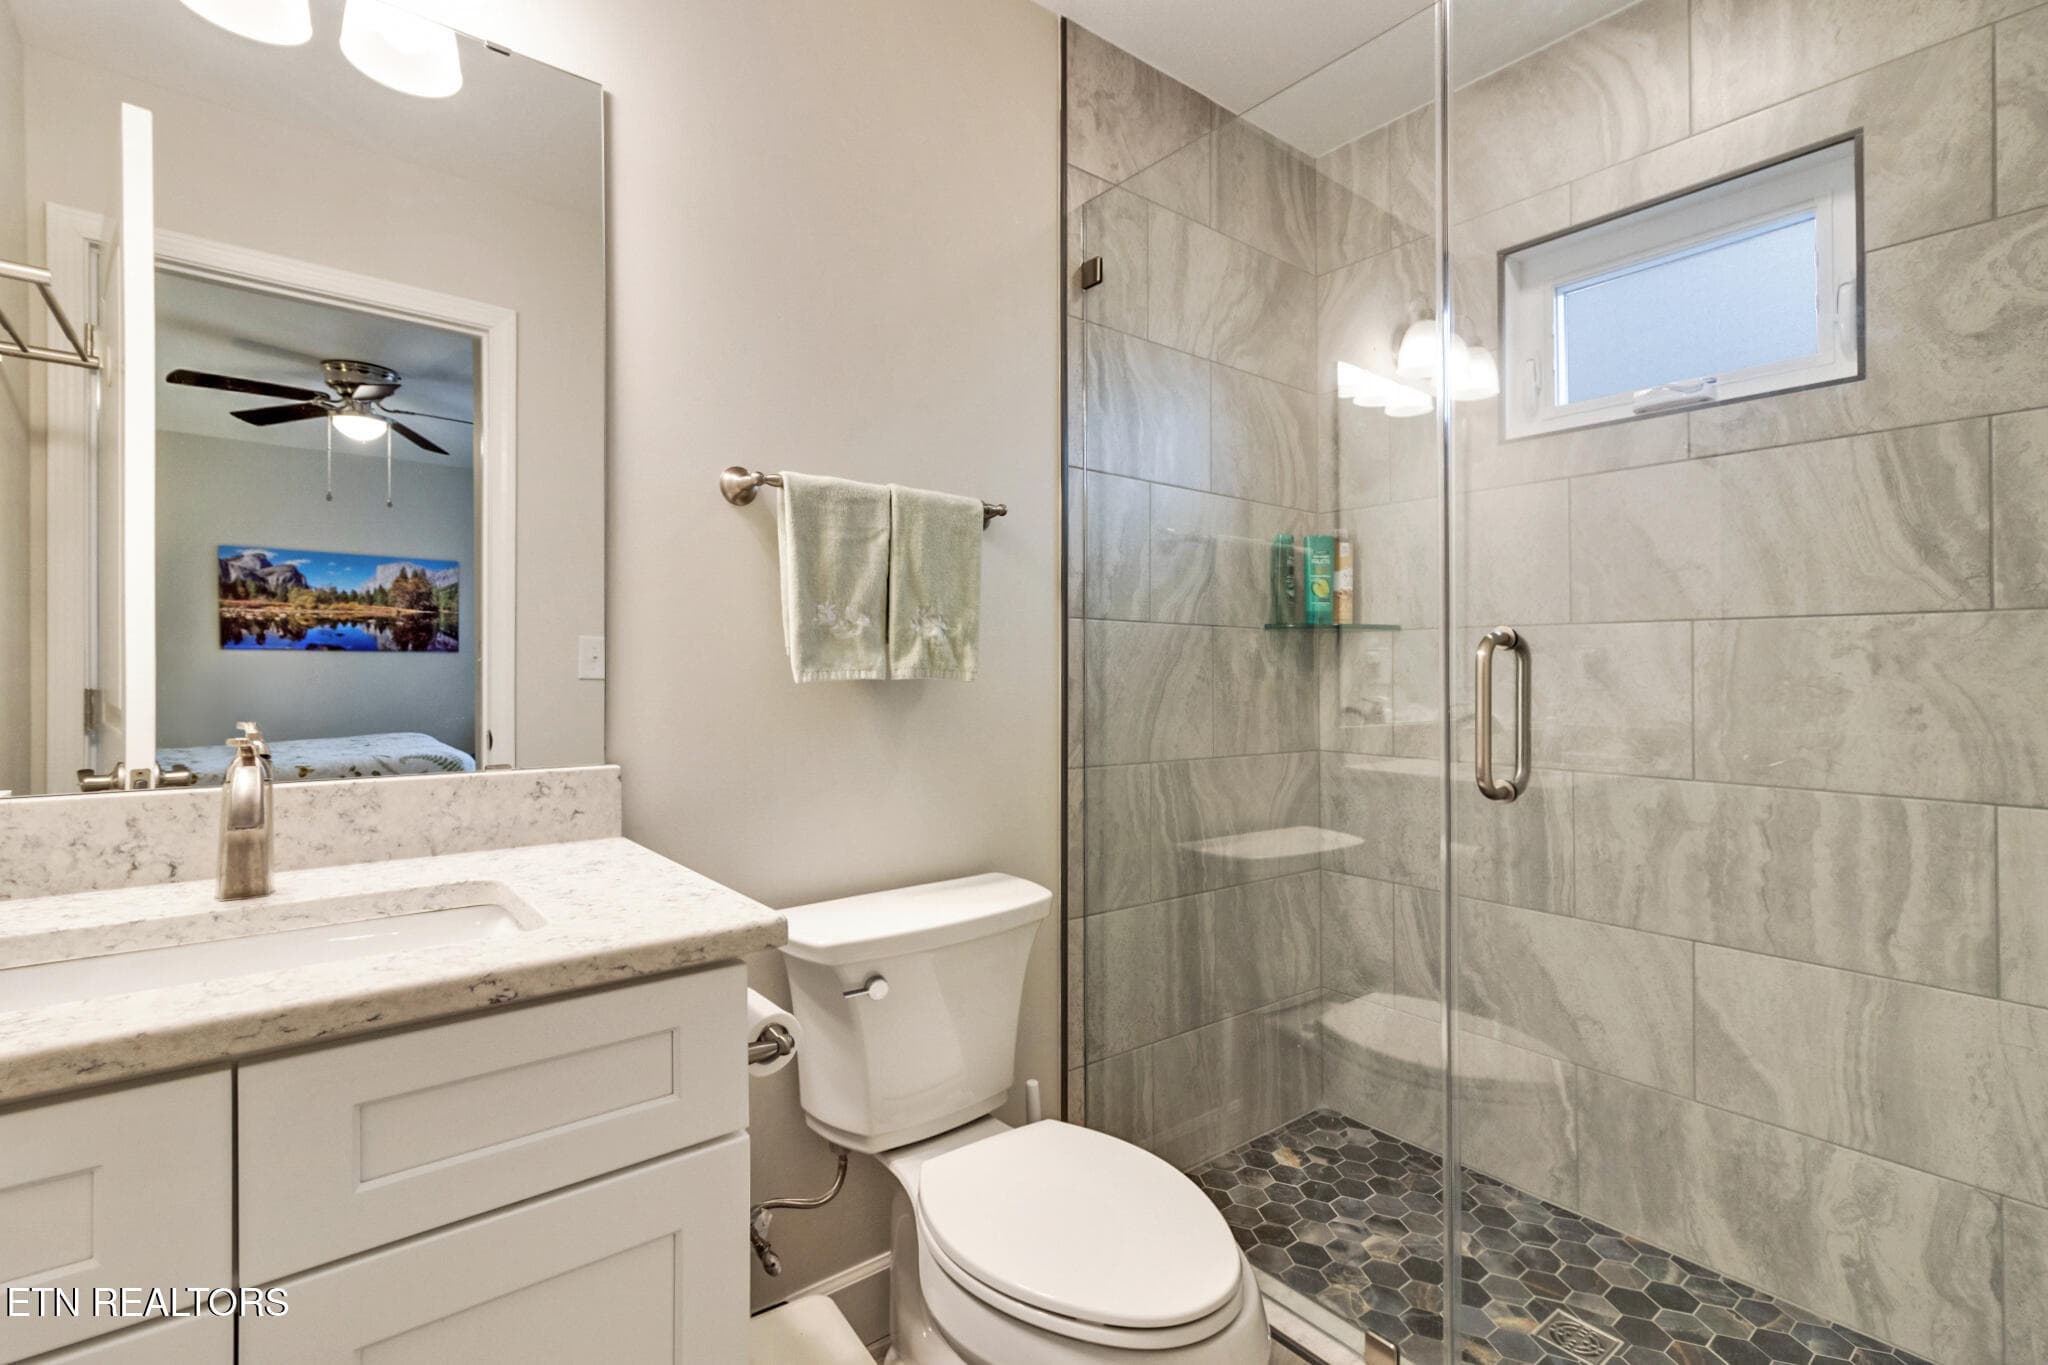
Bathroom 2 bath - 38 Markham Terrace, Crossville, TN 38558
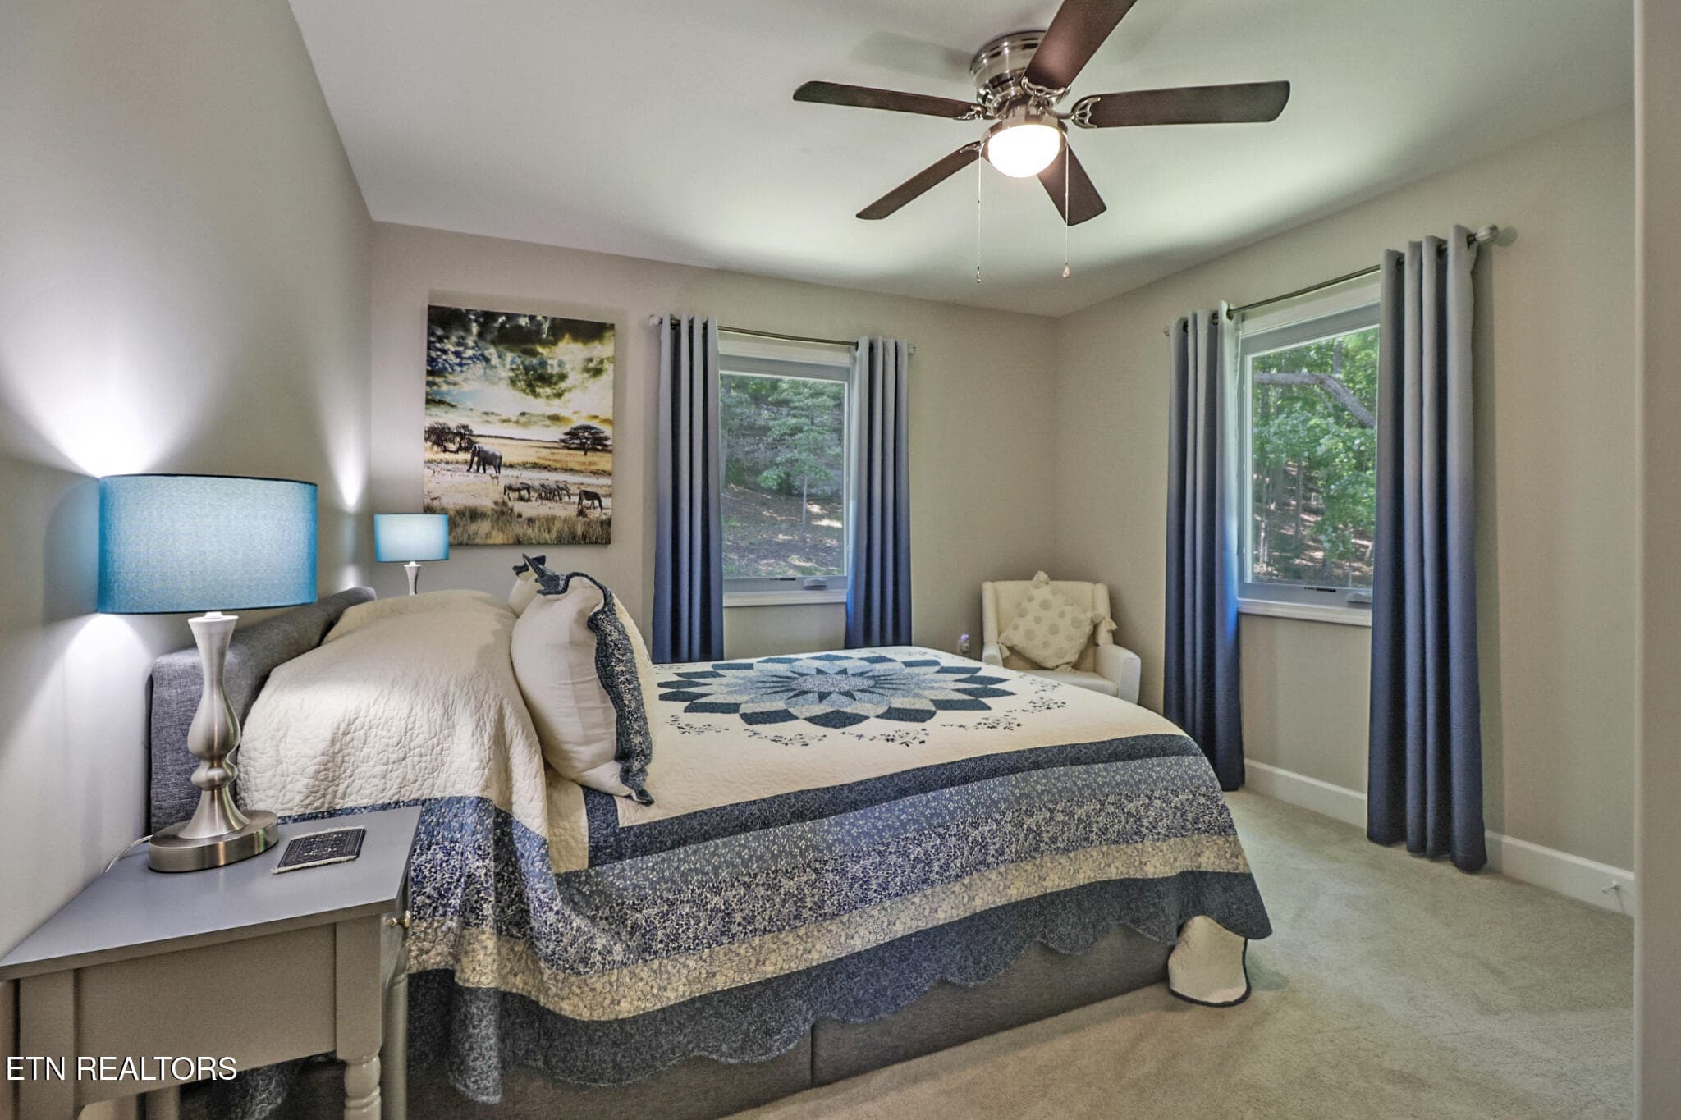
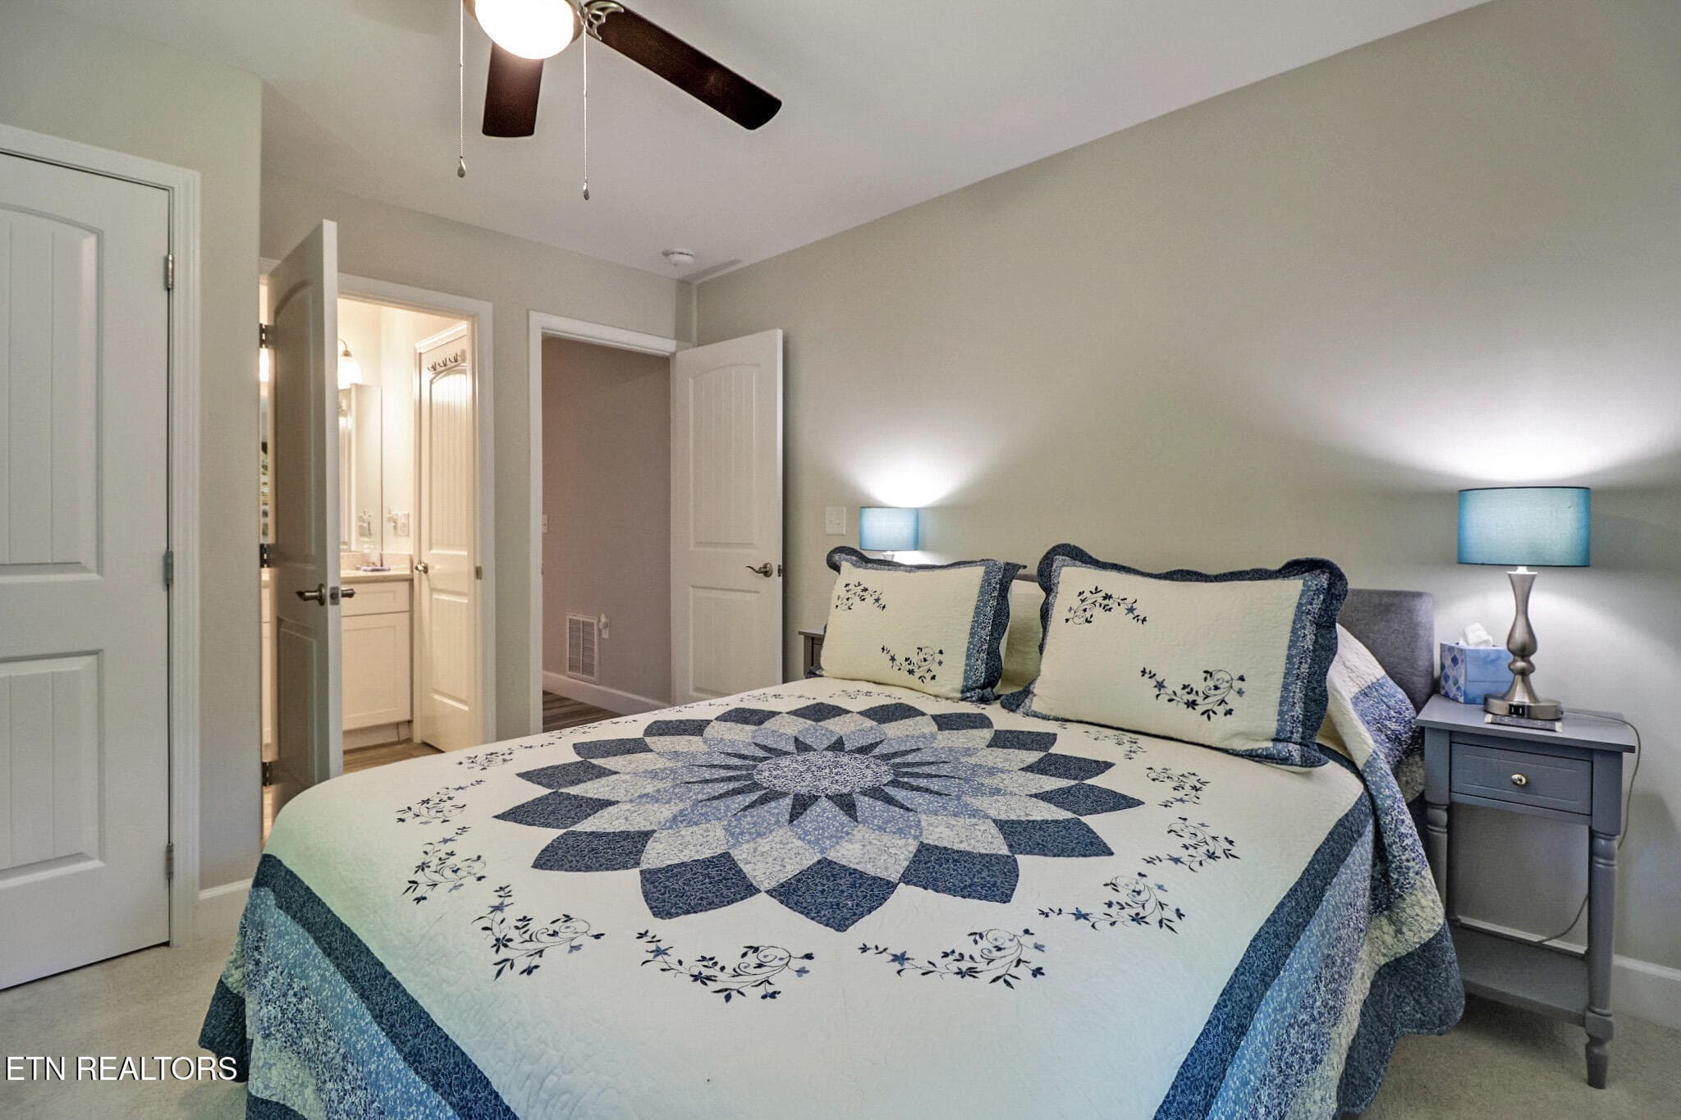
Bedroom 3 - 38 Markham Terrace, Crossville, TN 38558
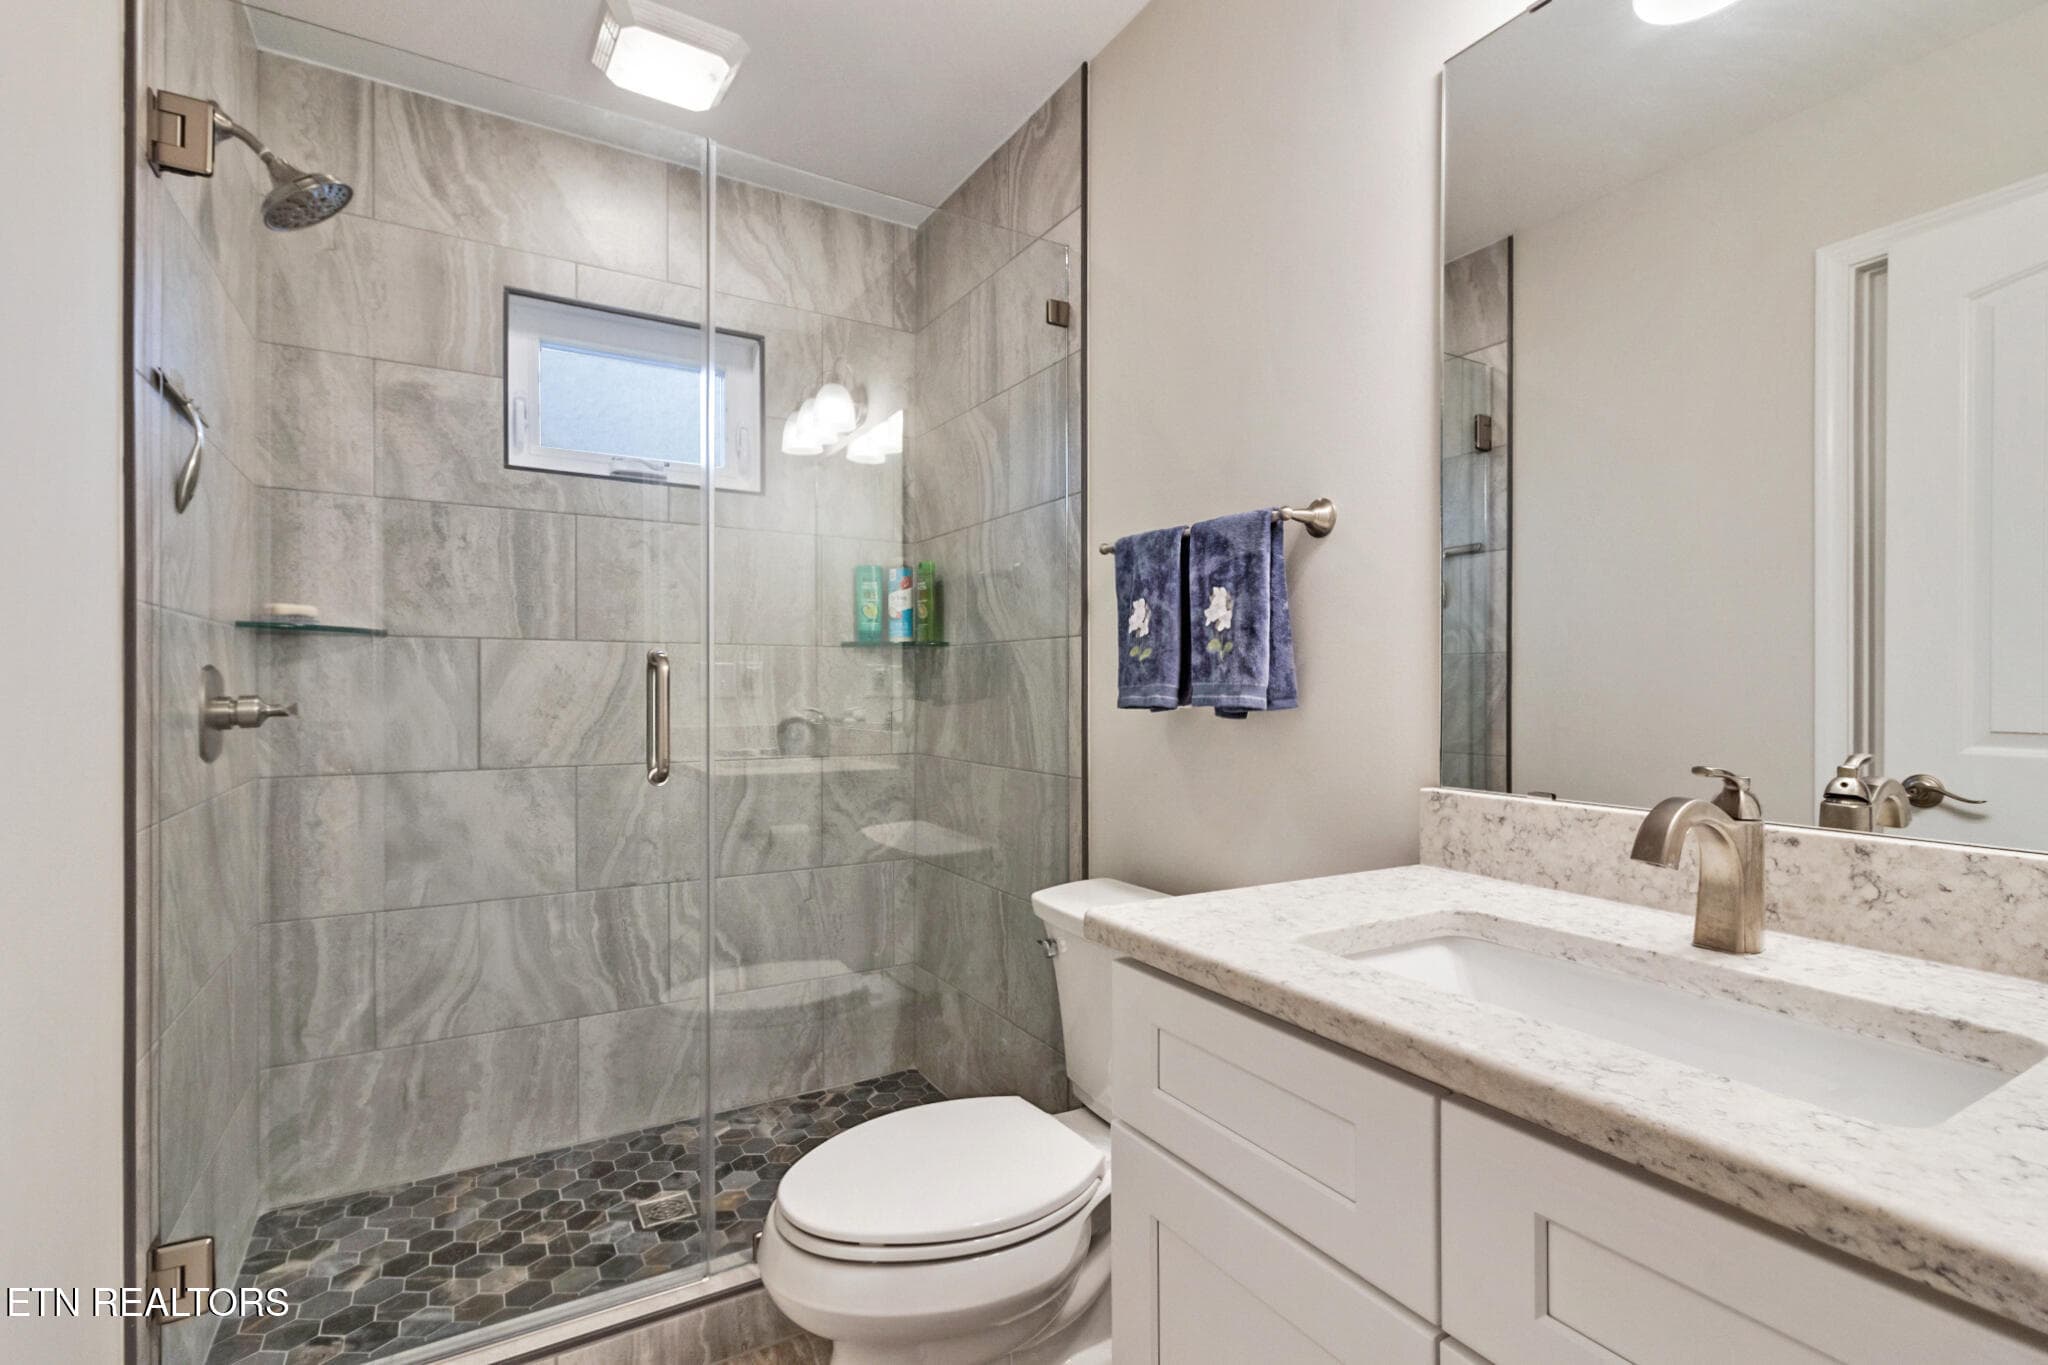
Bedroom 3 bath/Guest bath - 38 Markham Terrace, Crossville, TN 38558
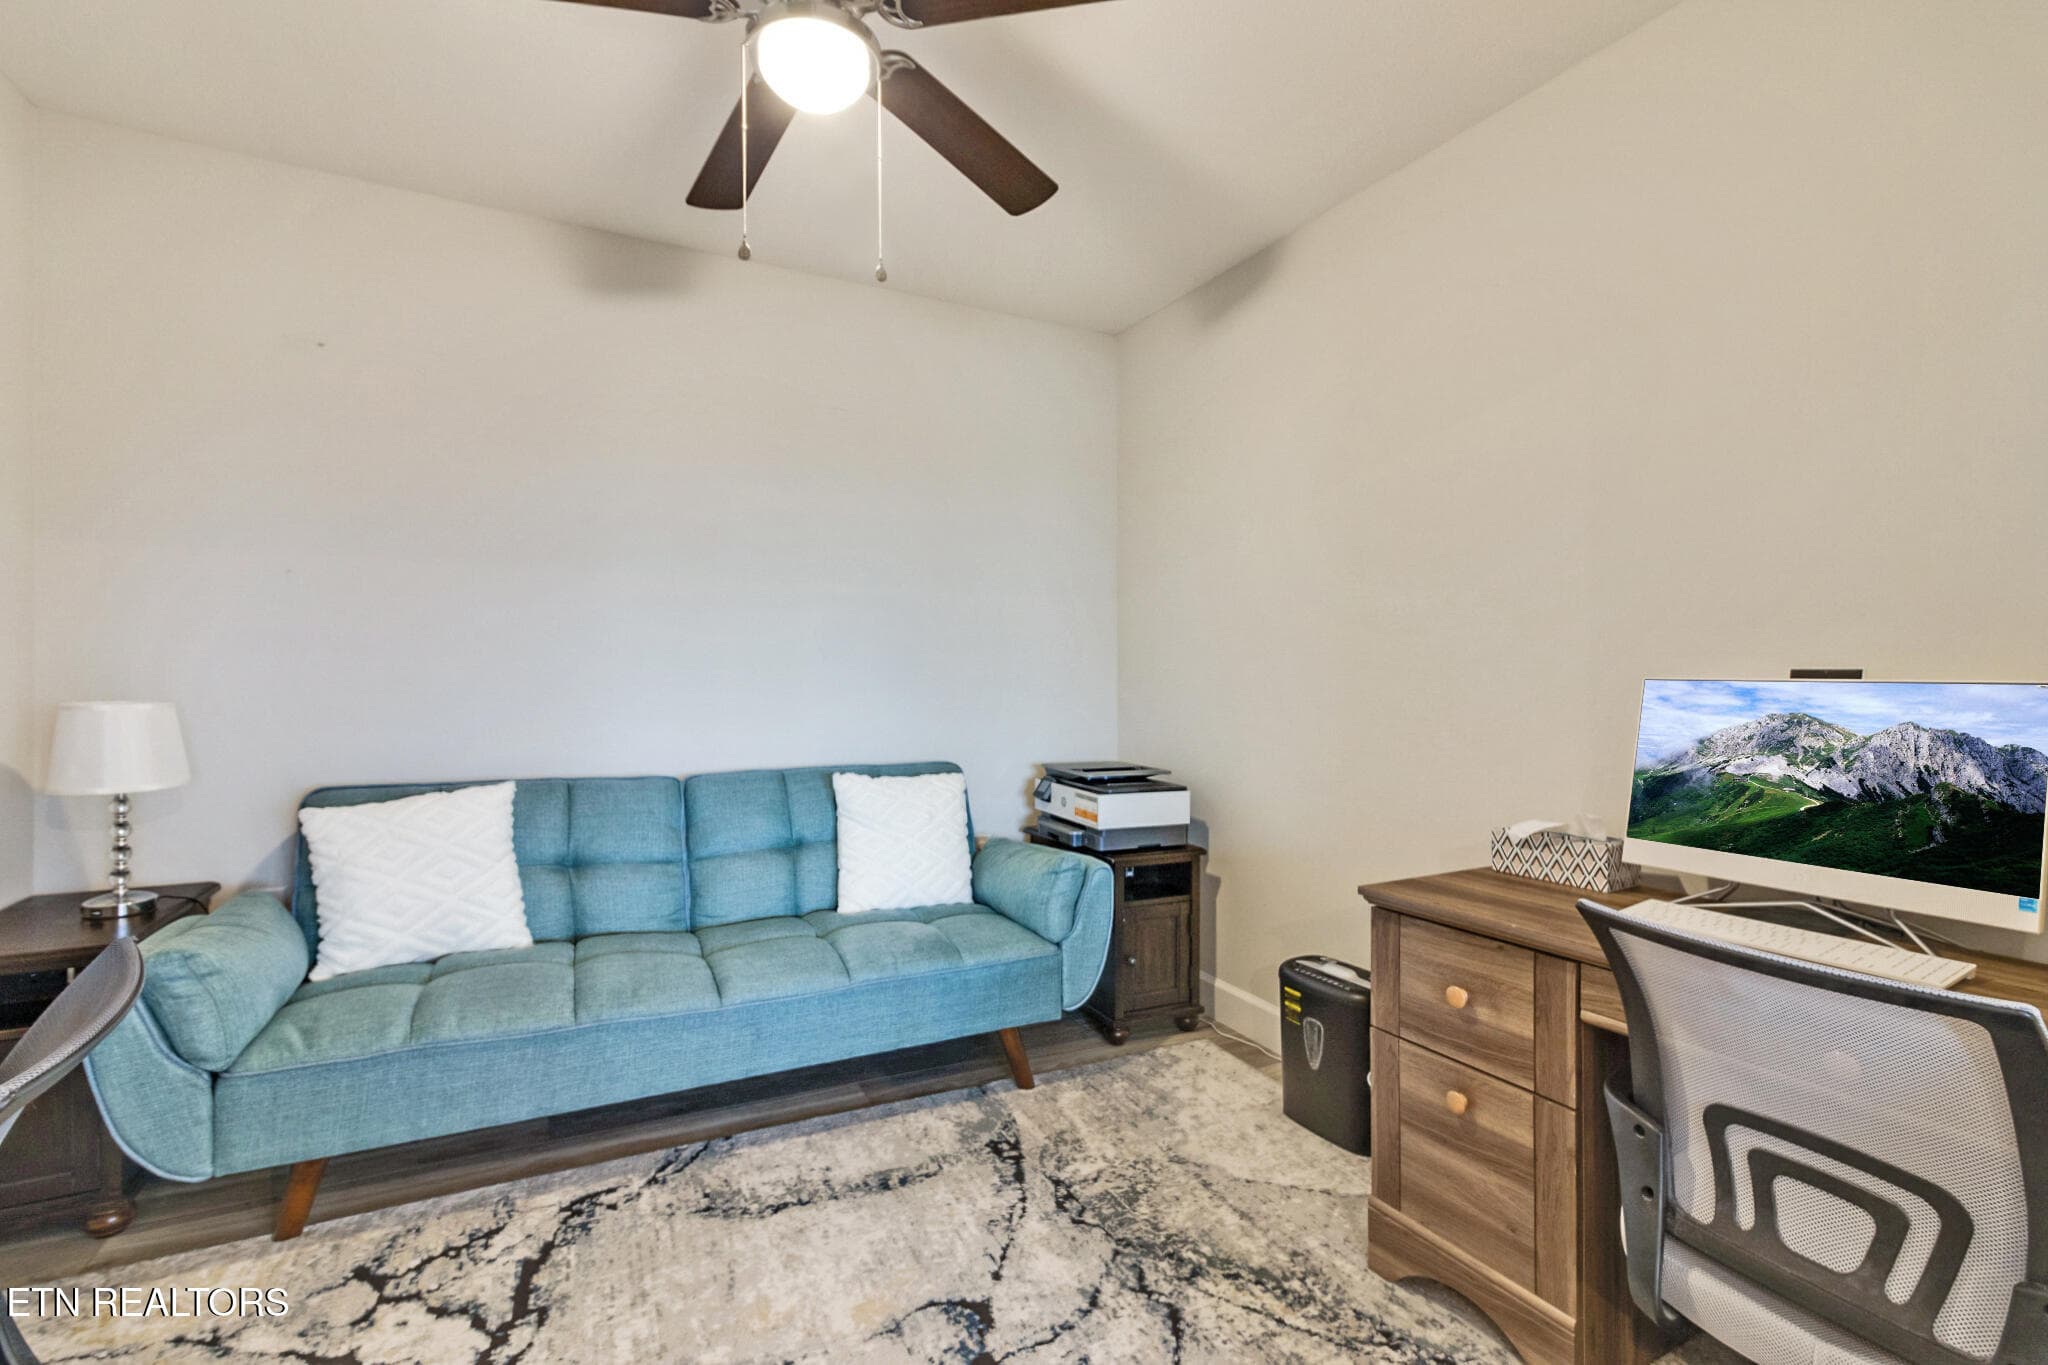
Office w/ barn doors - 38 Markham Terrace, Crossville, TN 38558
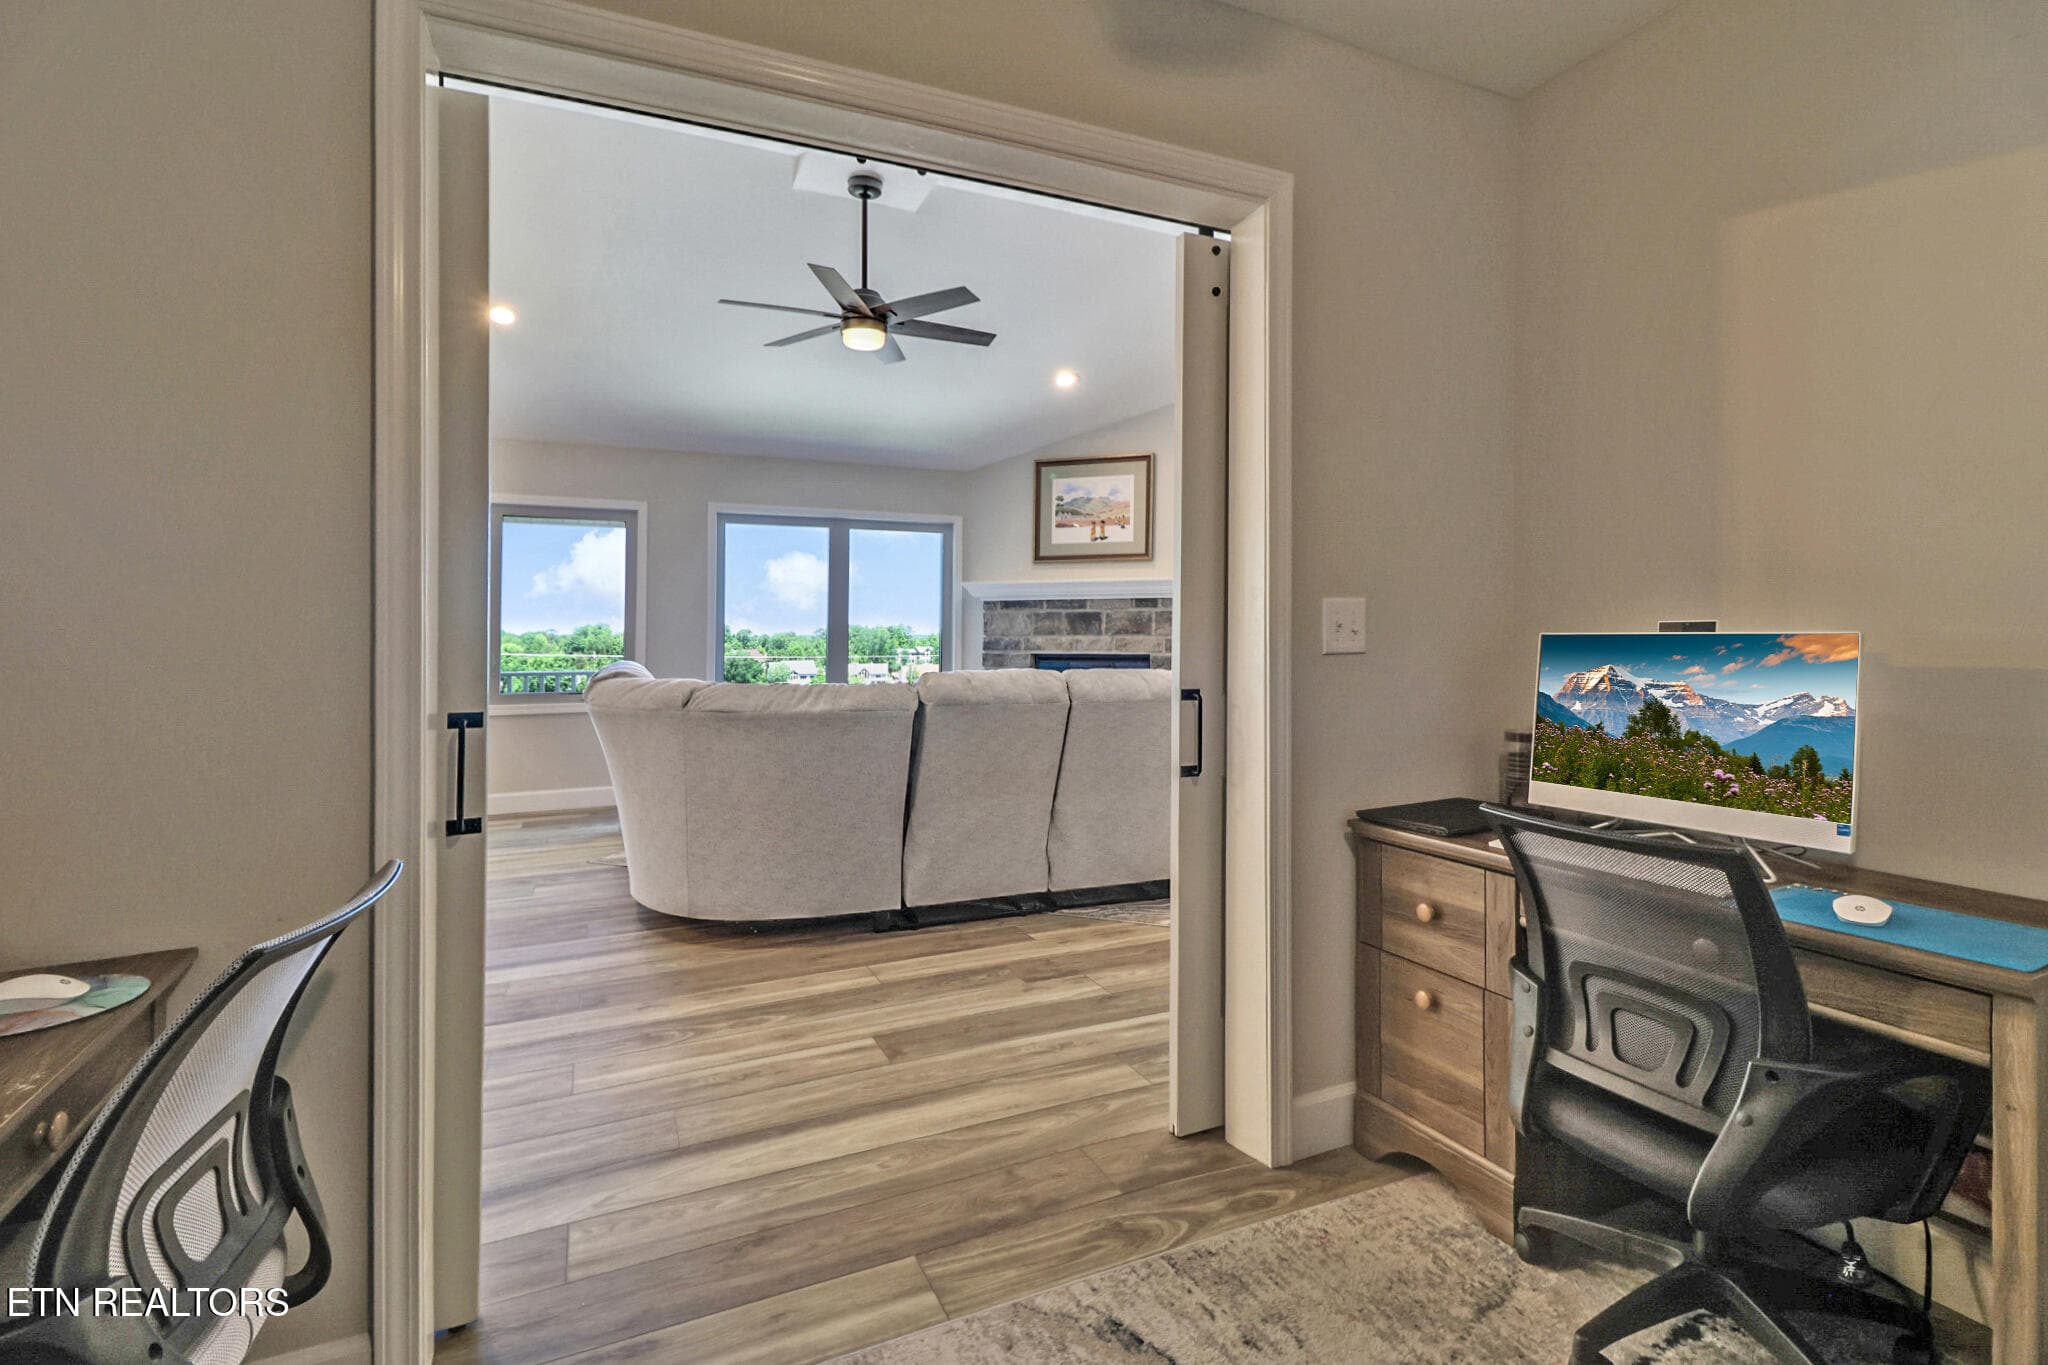
Office w/ pocket doors - 38 Markham Terrace, Crossville, TN 38558
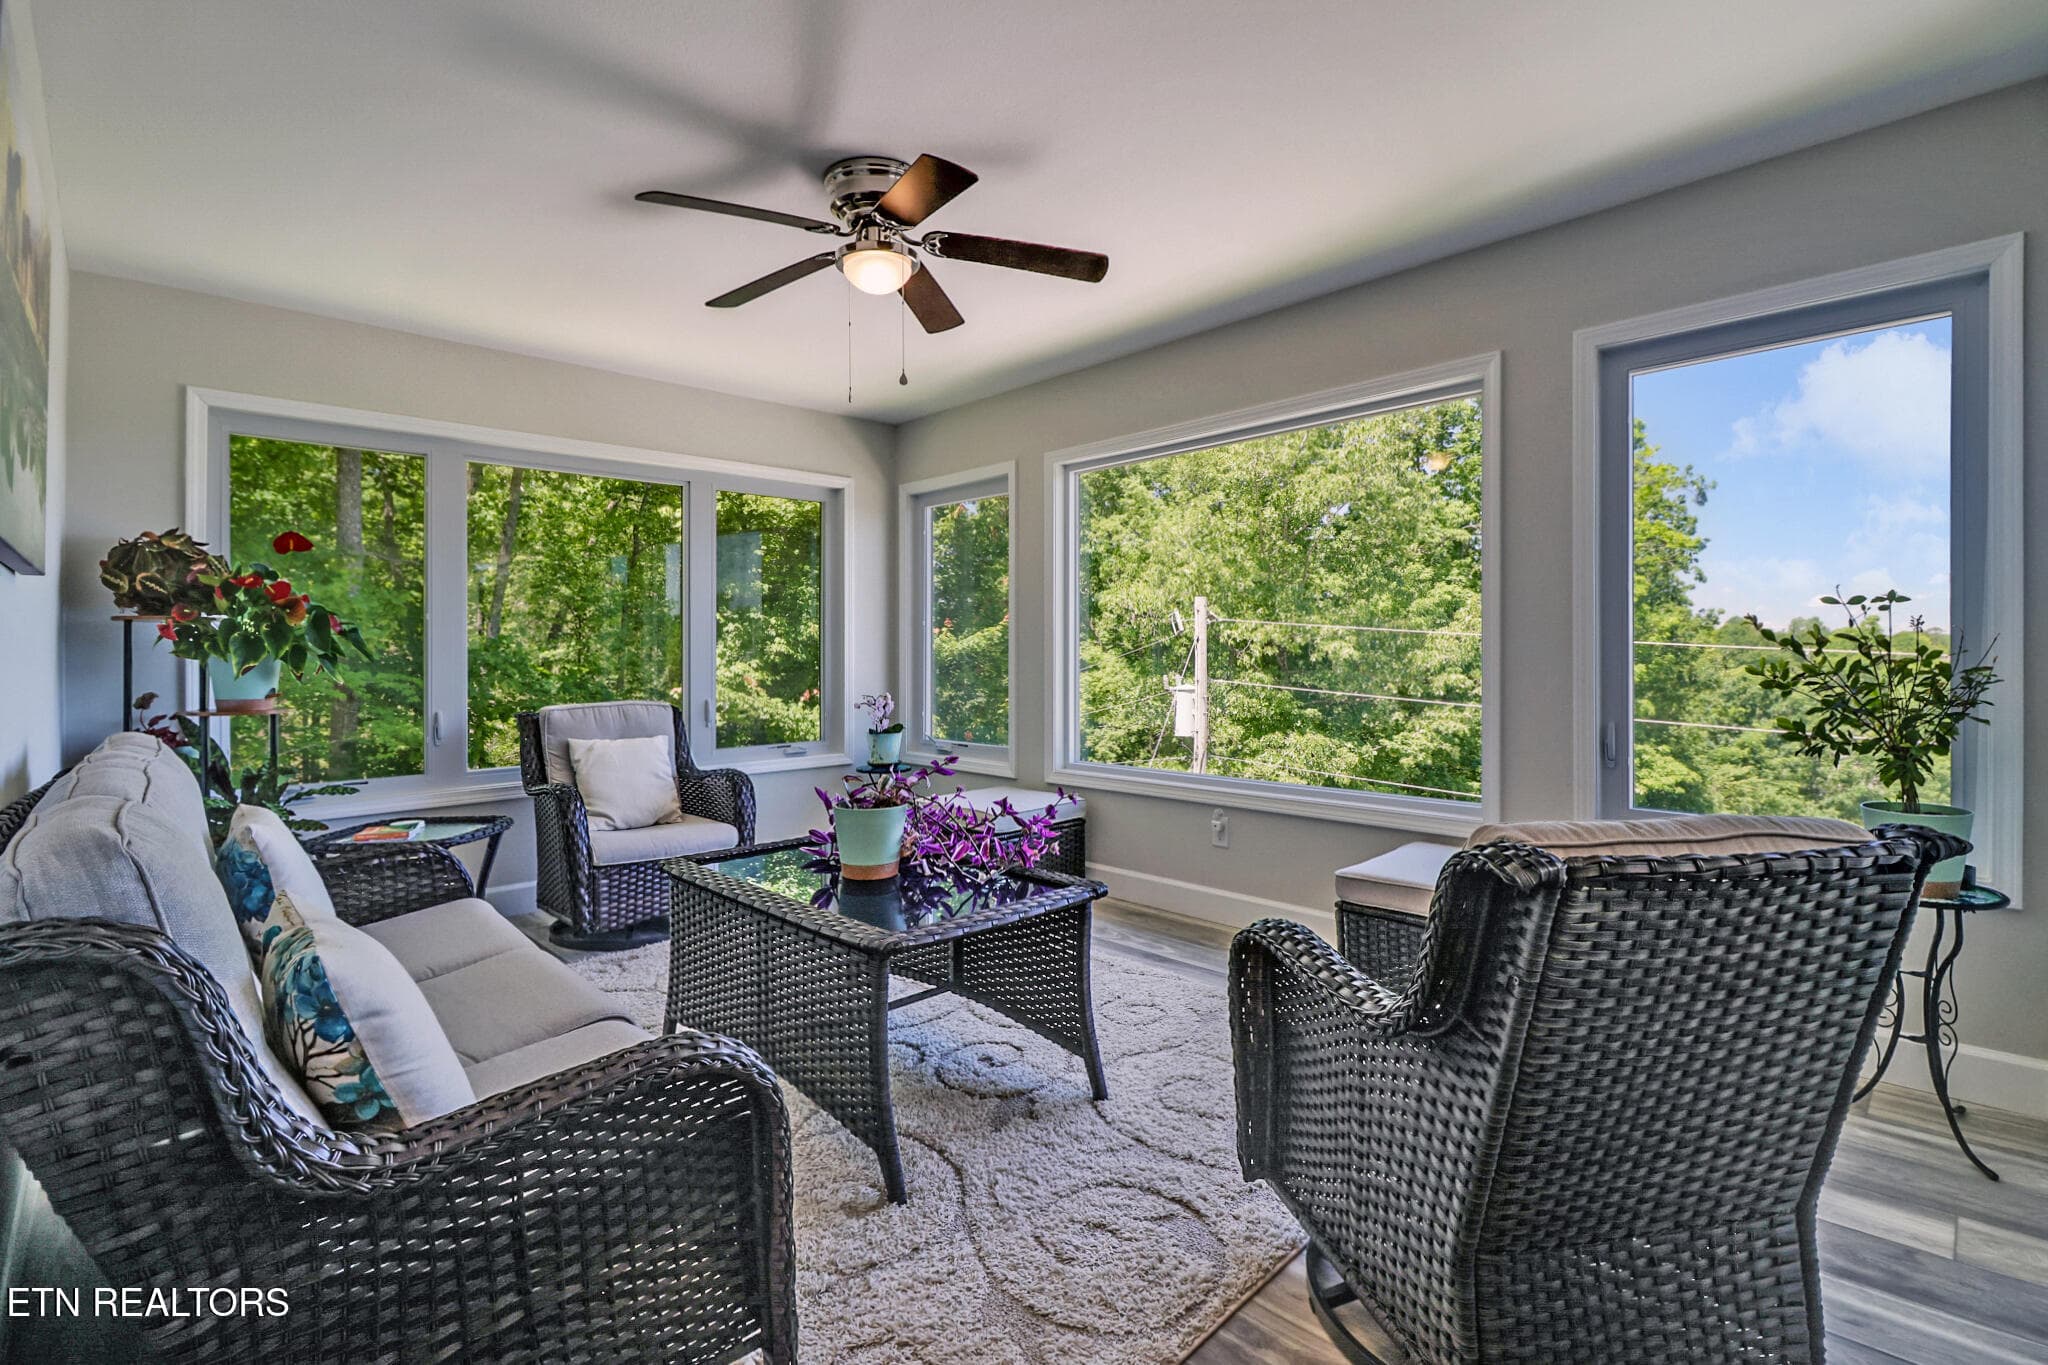
Sunroom - 38 Markham Terrace, Crossville, TN 38558
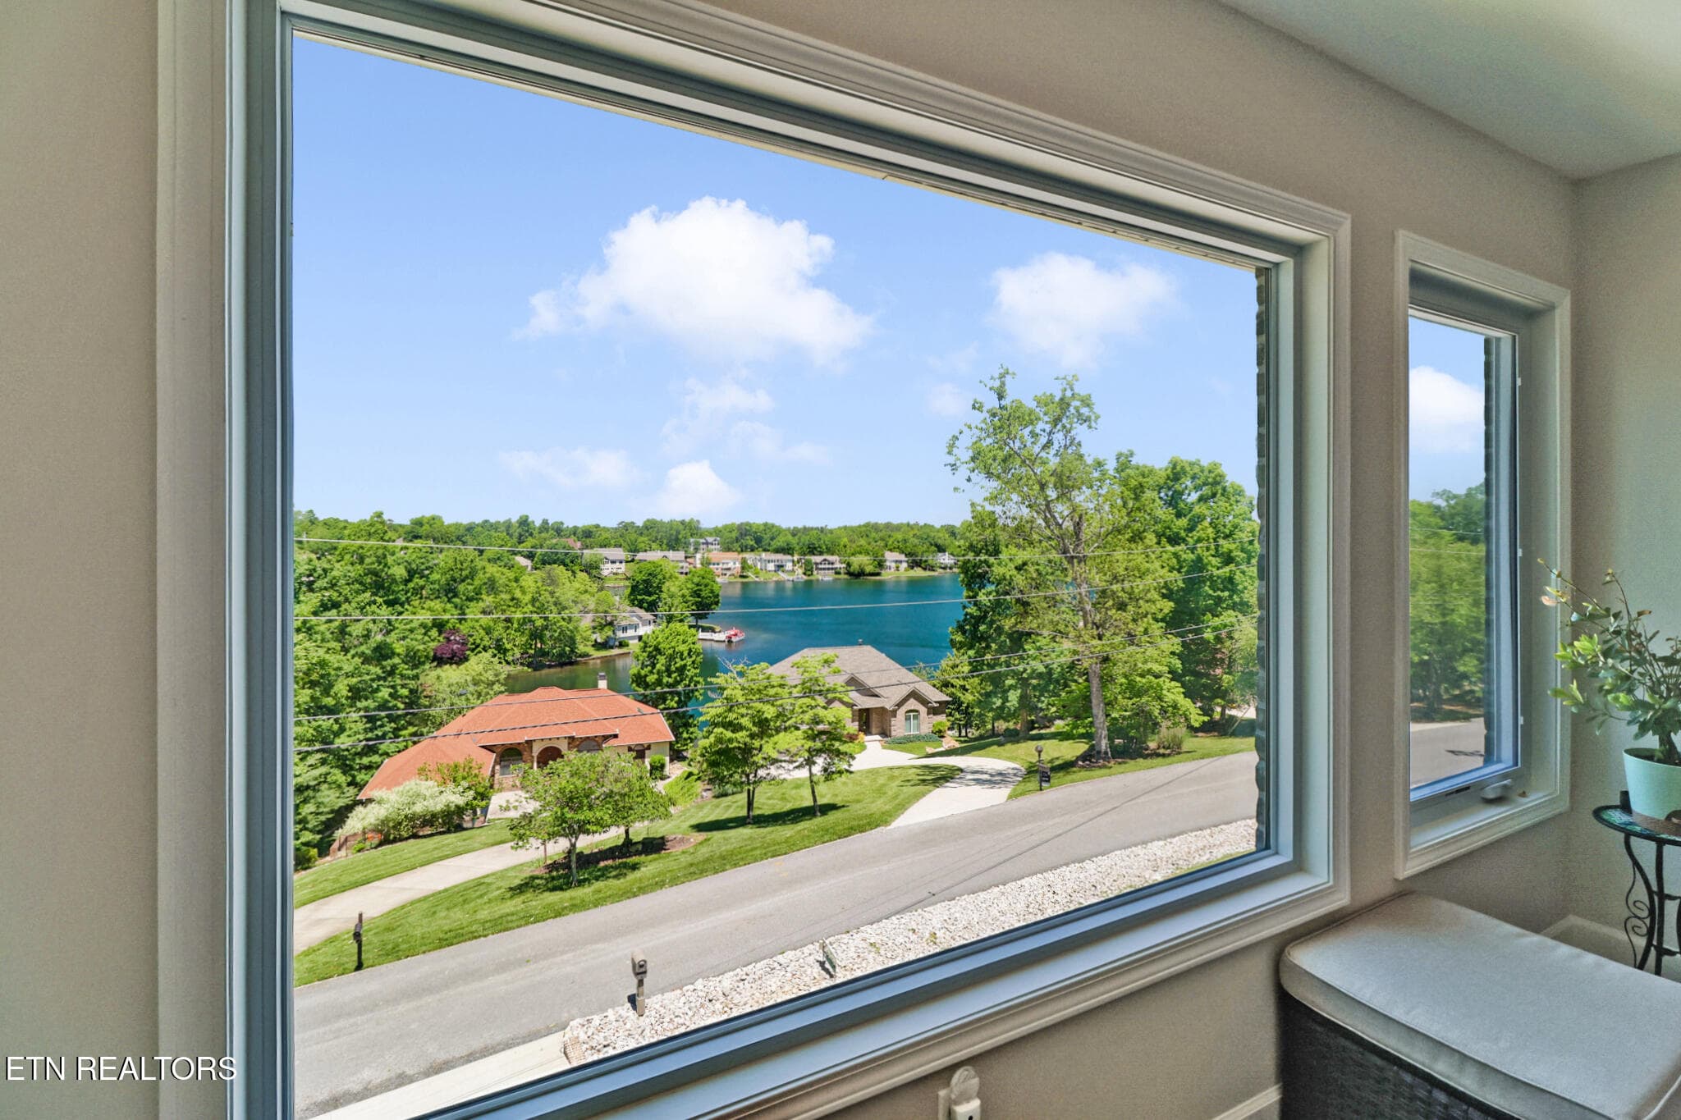
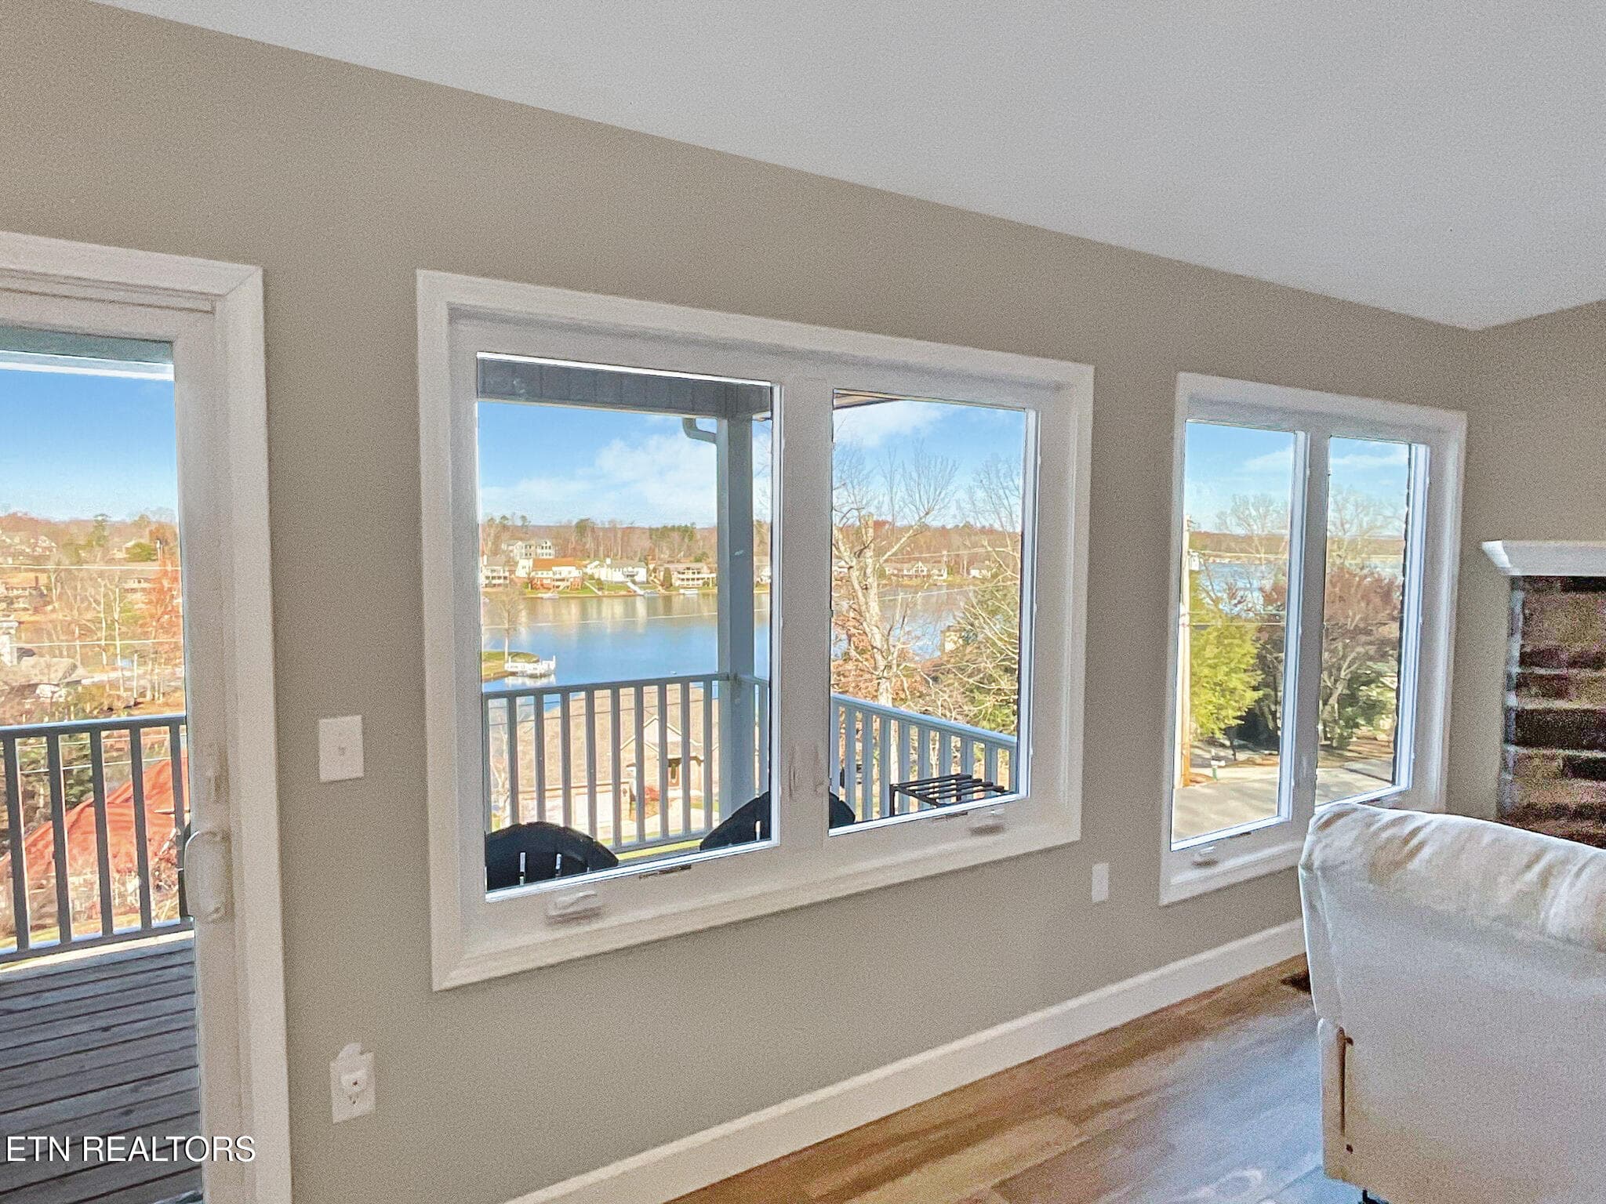
View from living room - 38 Markham Terrace, Crossville, TN 38558
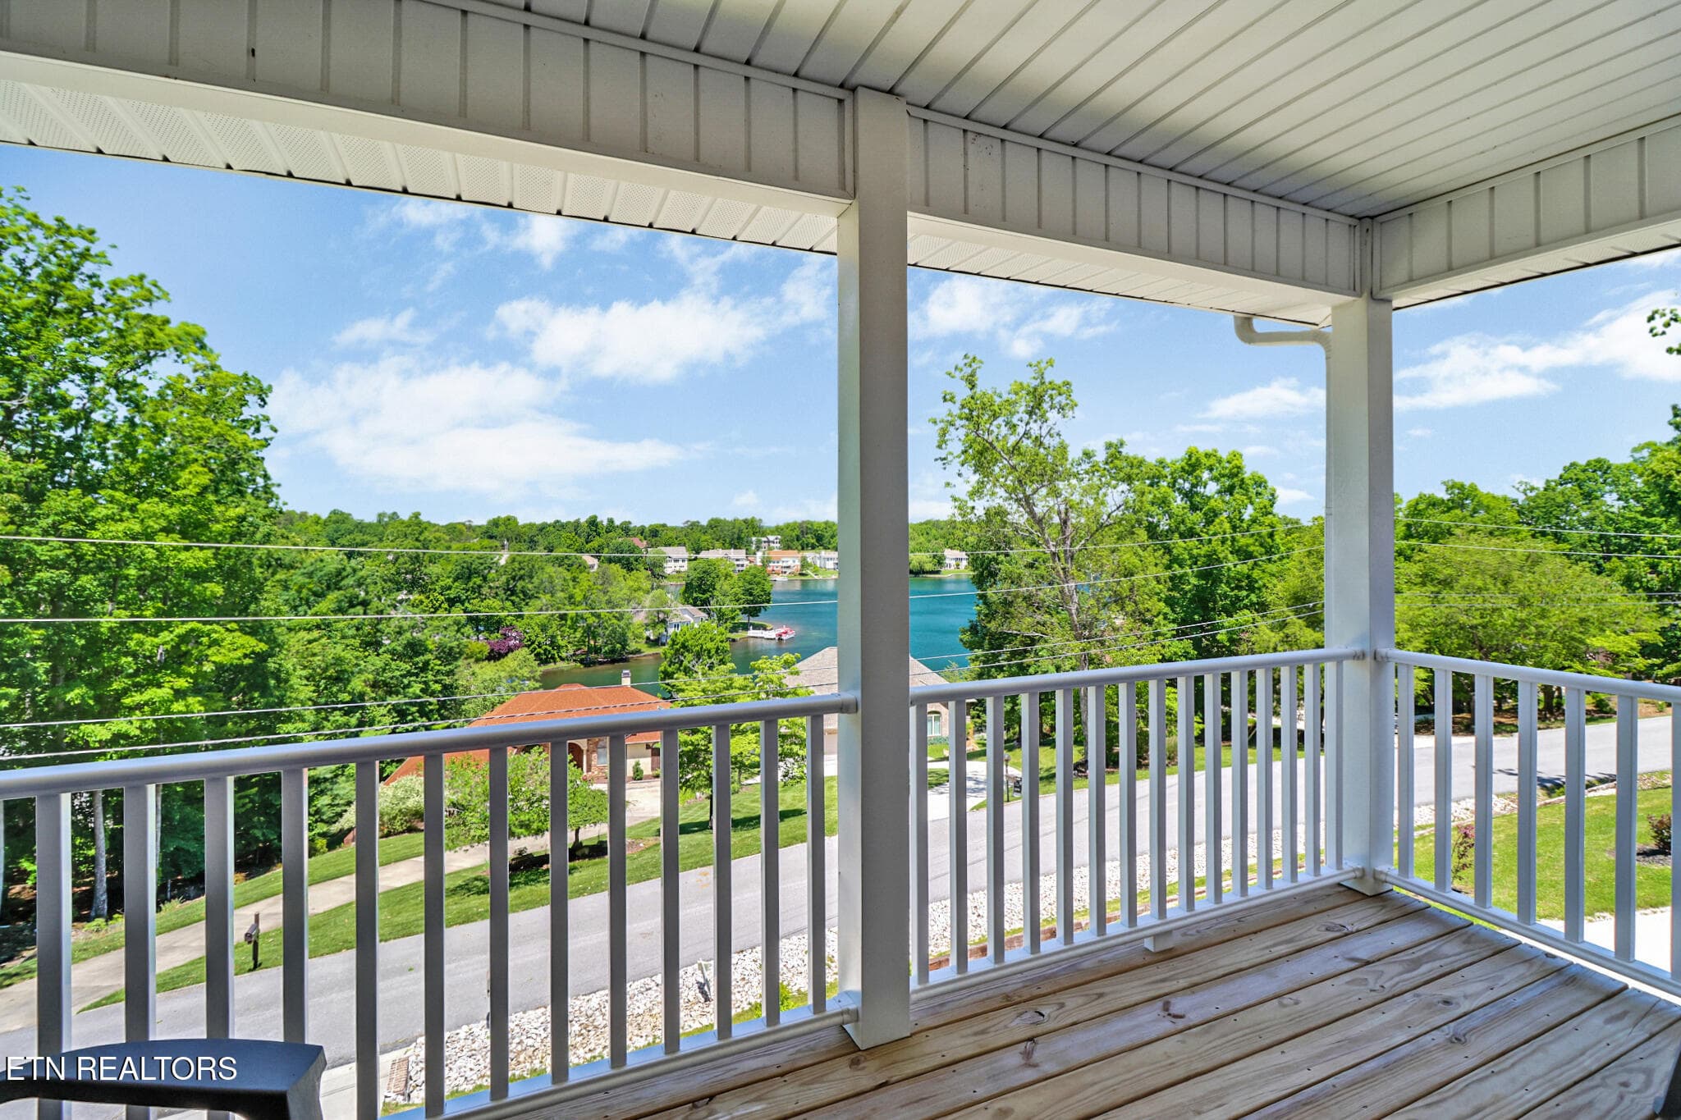
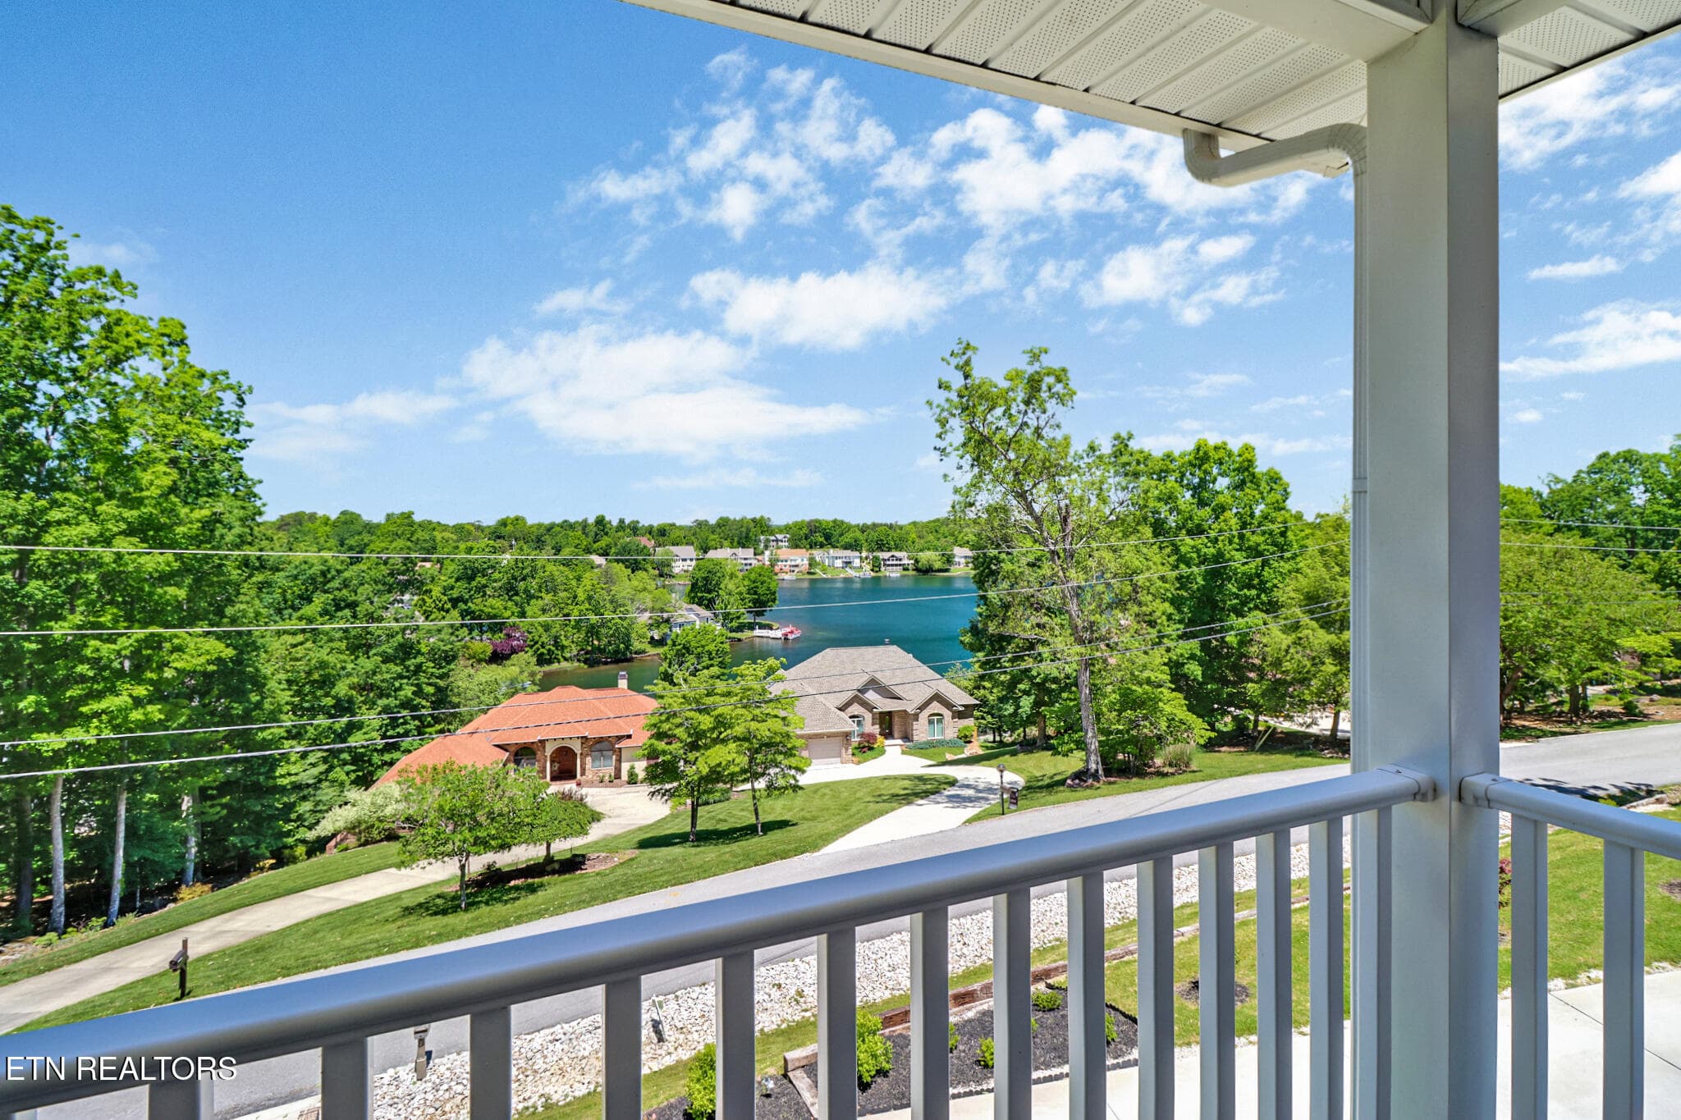
Front deck - 38 Markham Terrace, Crossville, TN 38558
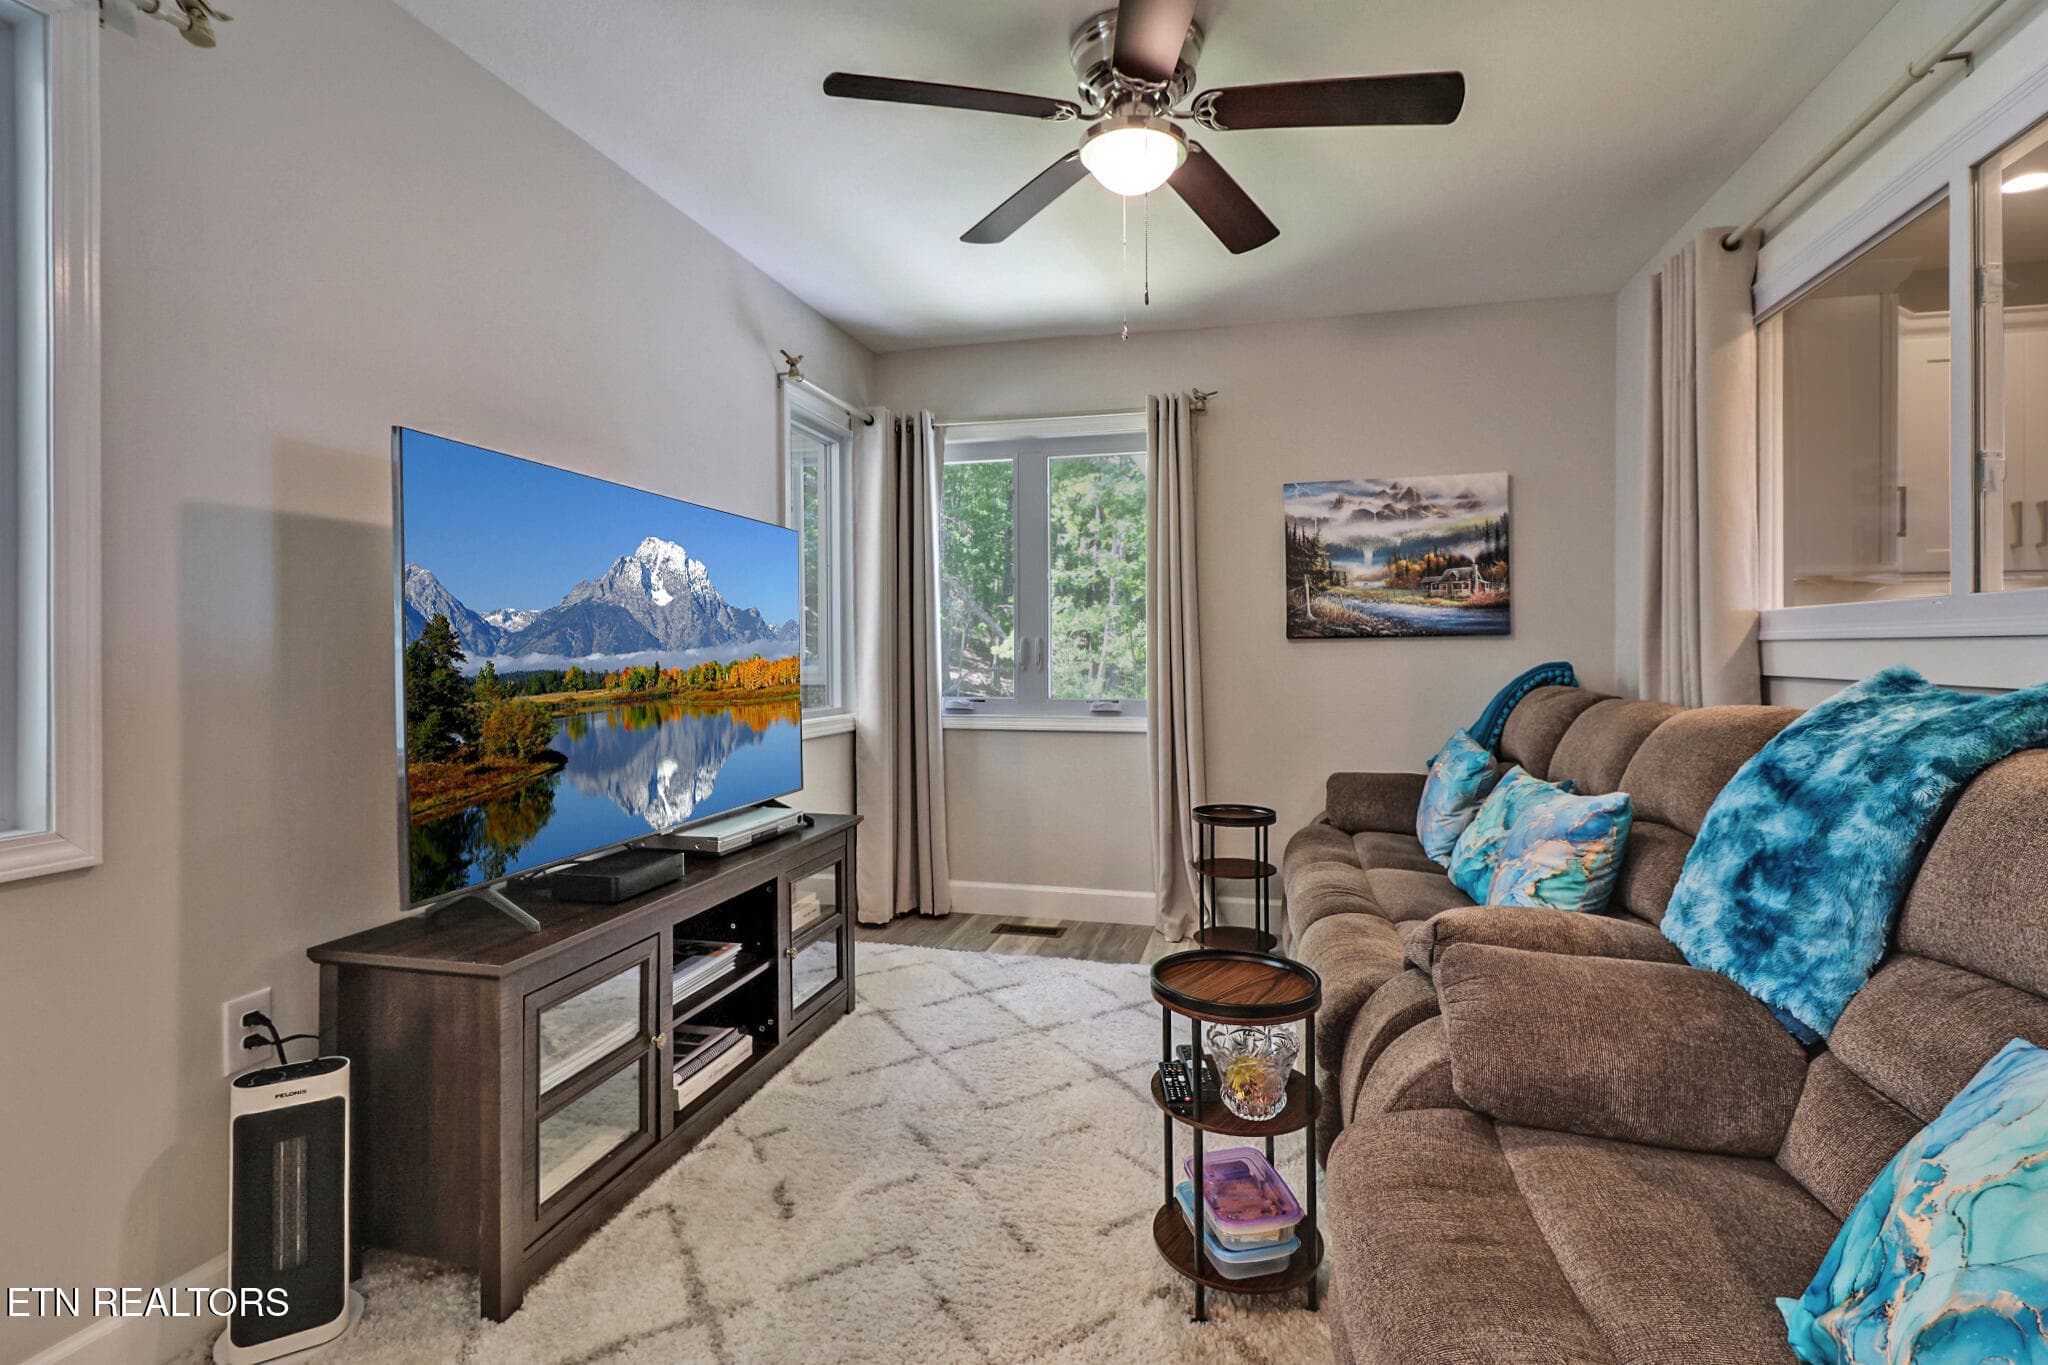
TV room - 38 Markham Terrace, Crossville, TN 38558
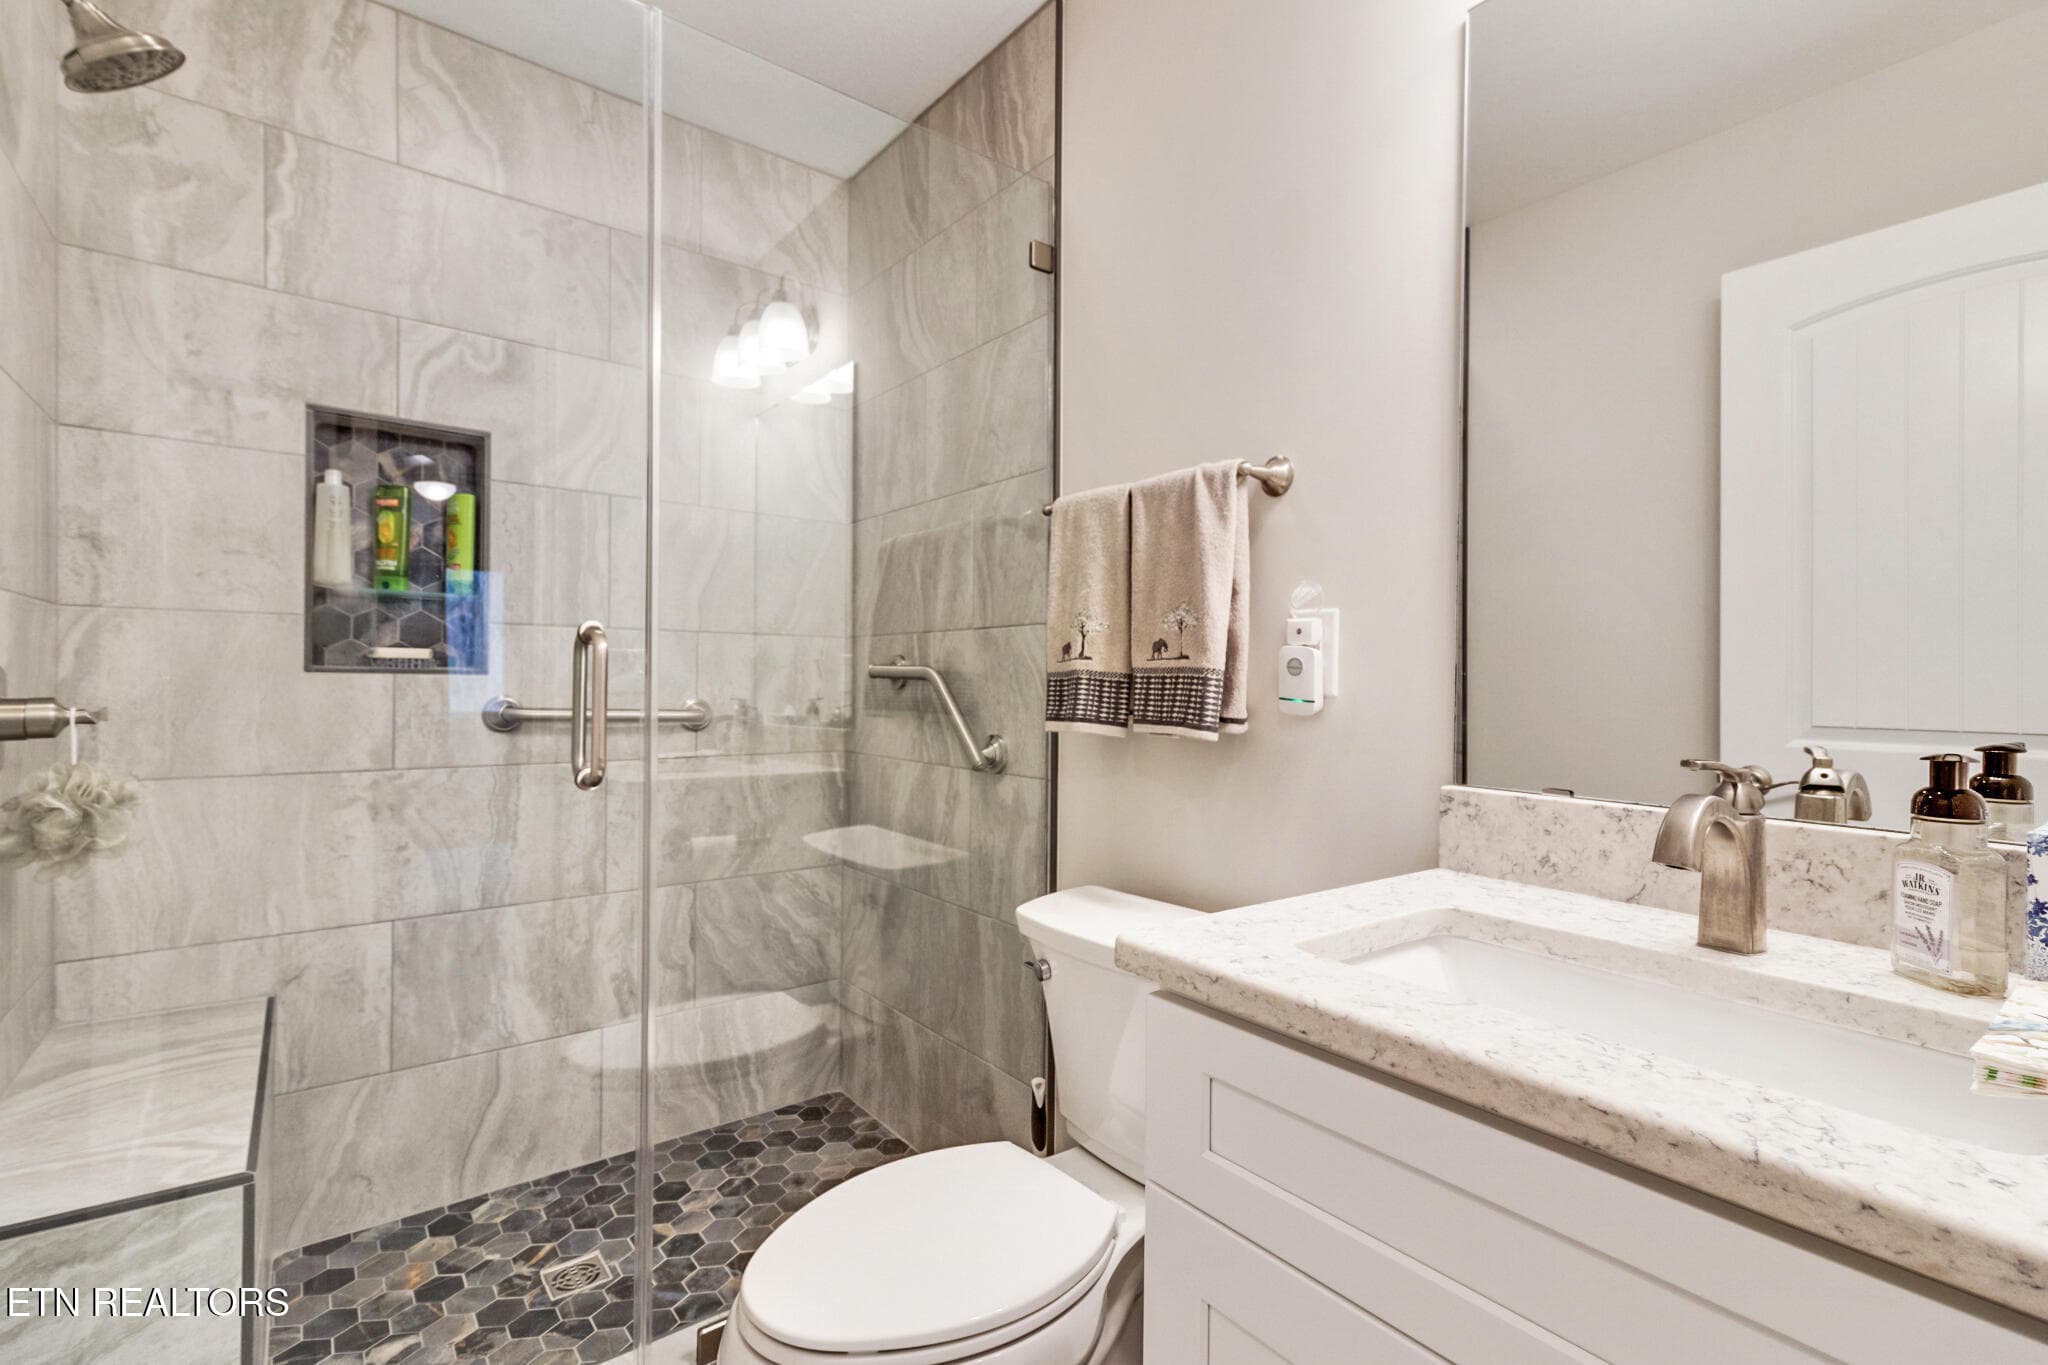
Guest bath by hot tub - 38 Markham Terrace, Crossville, TN 38558
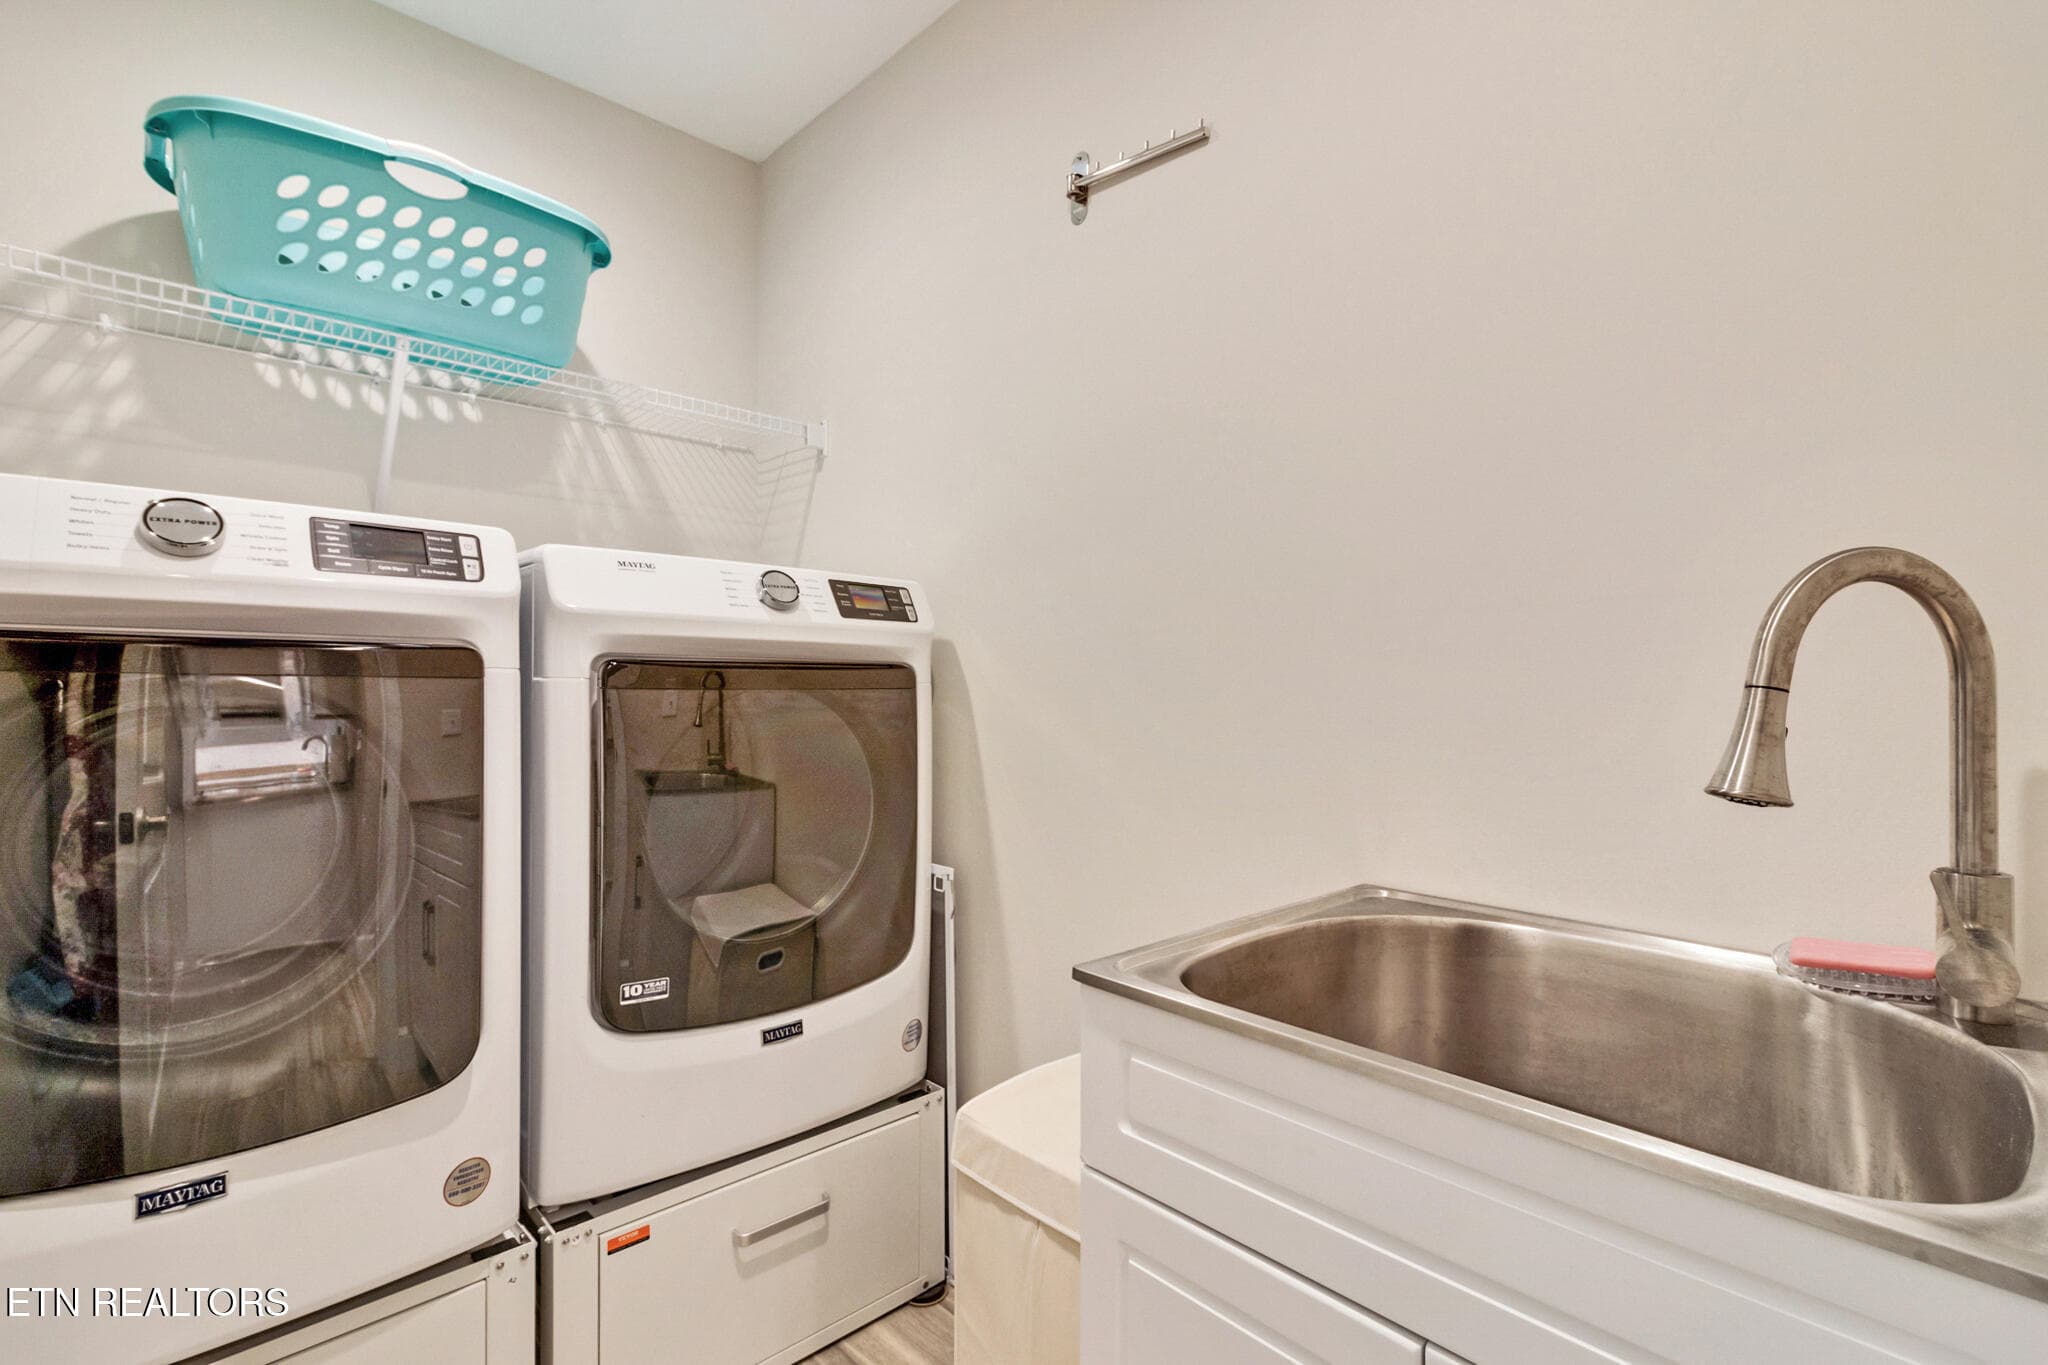
Laundry room - 38 Markham Terrace, Crossville, TN 38558
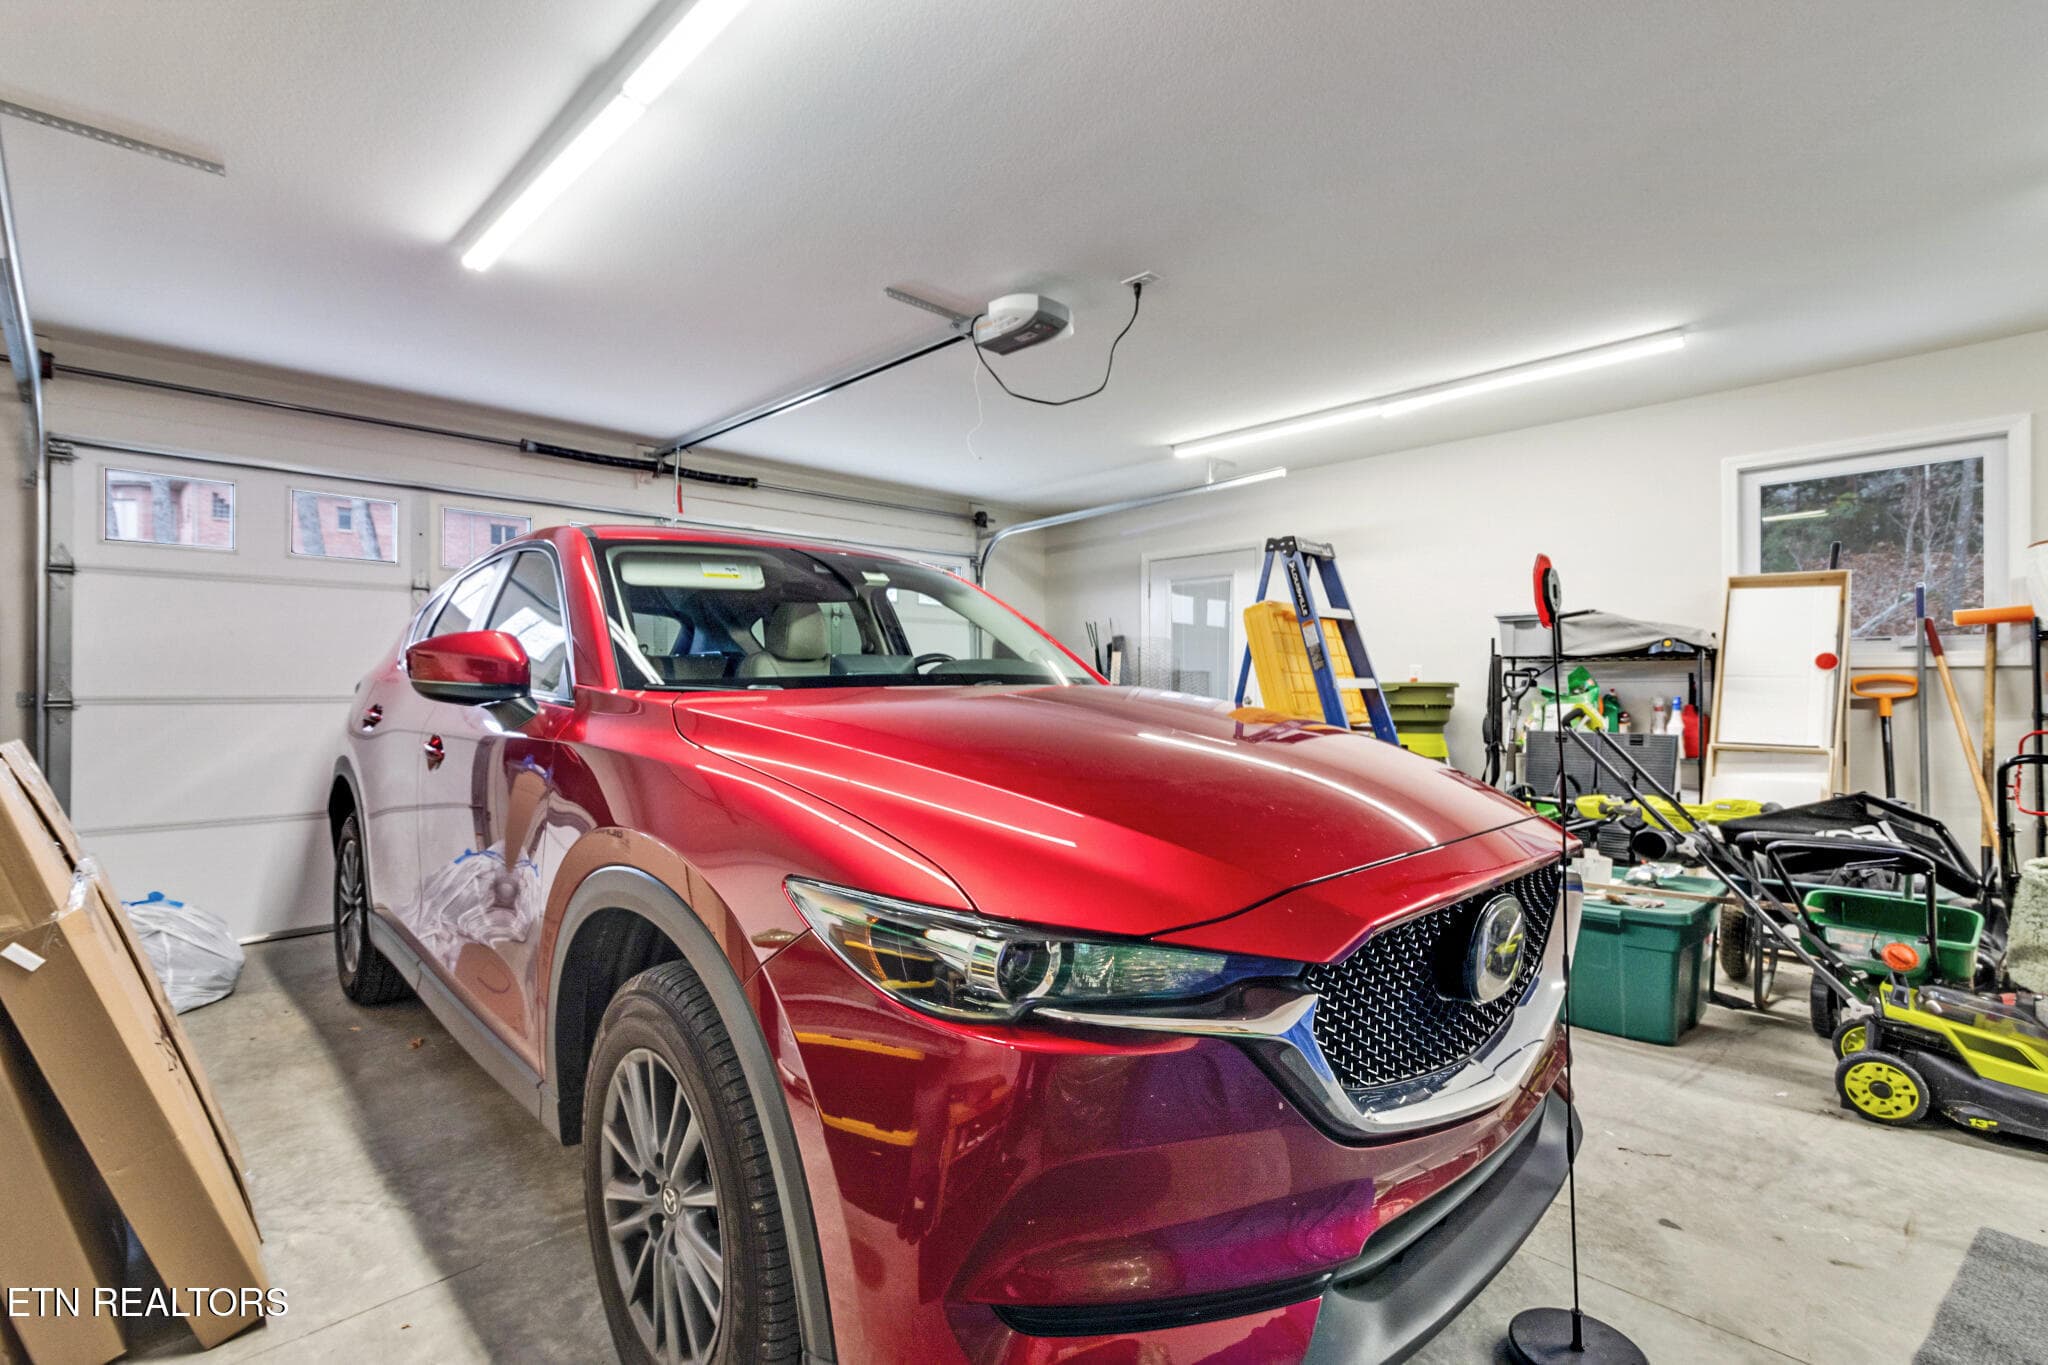
Garage - 38 Markham Terrace, Crossville, TN 38558
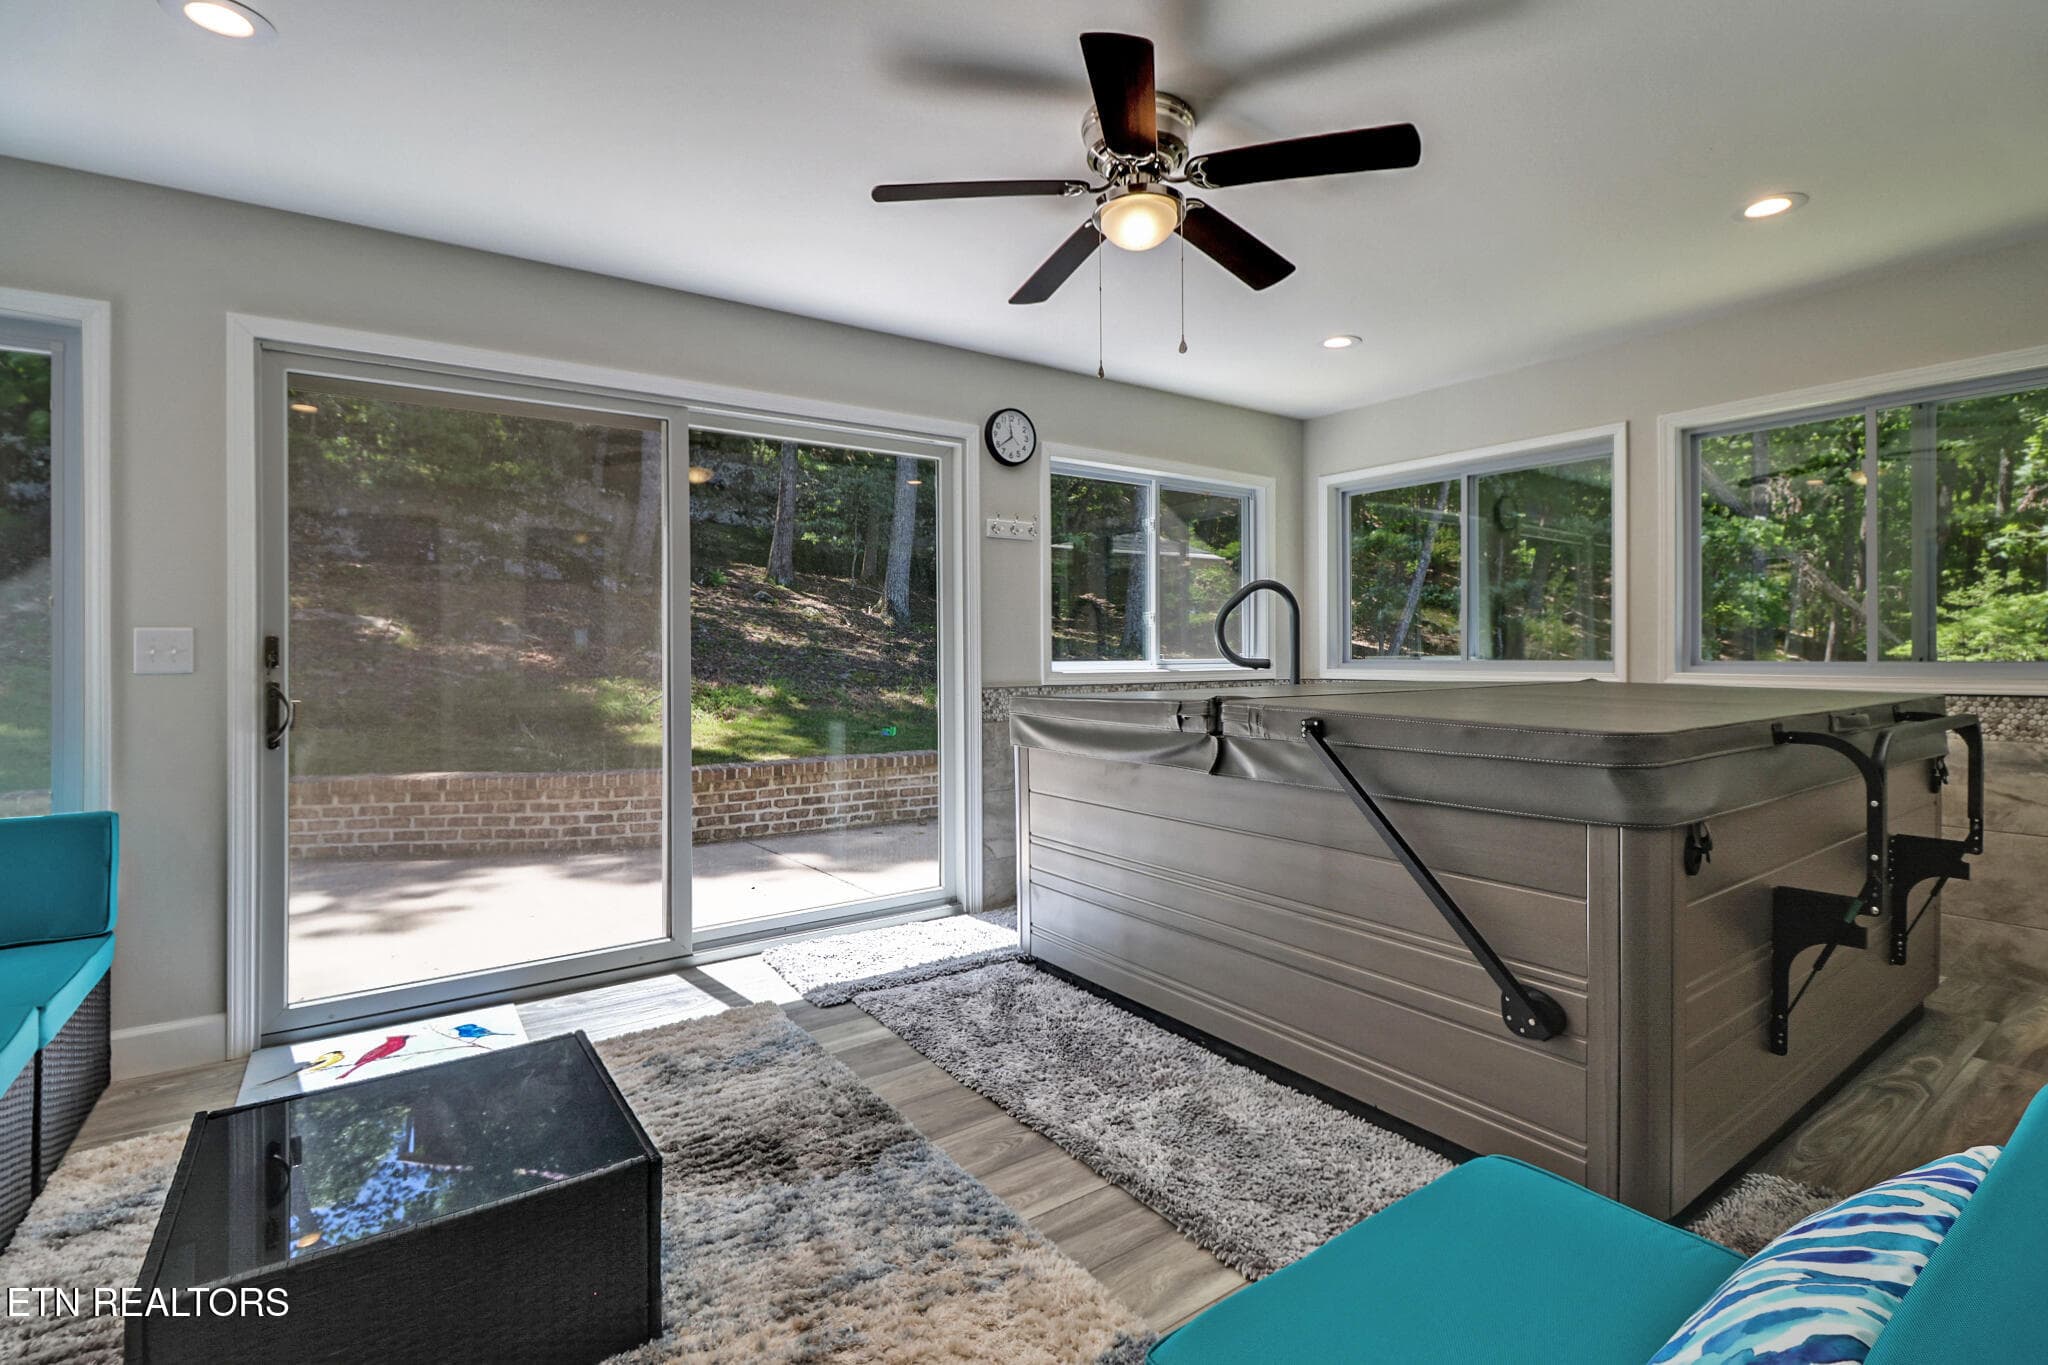
Hot tub room - 38 Markham Terrace, Crossville, TN 38558
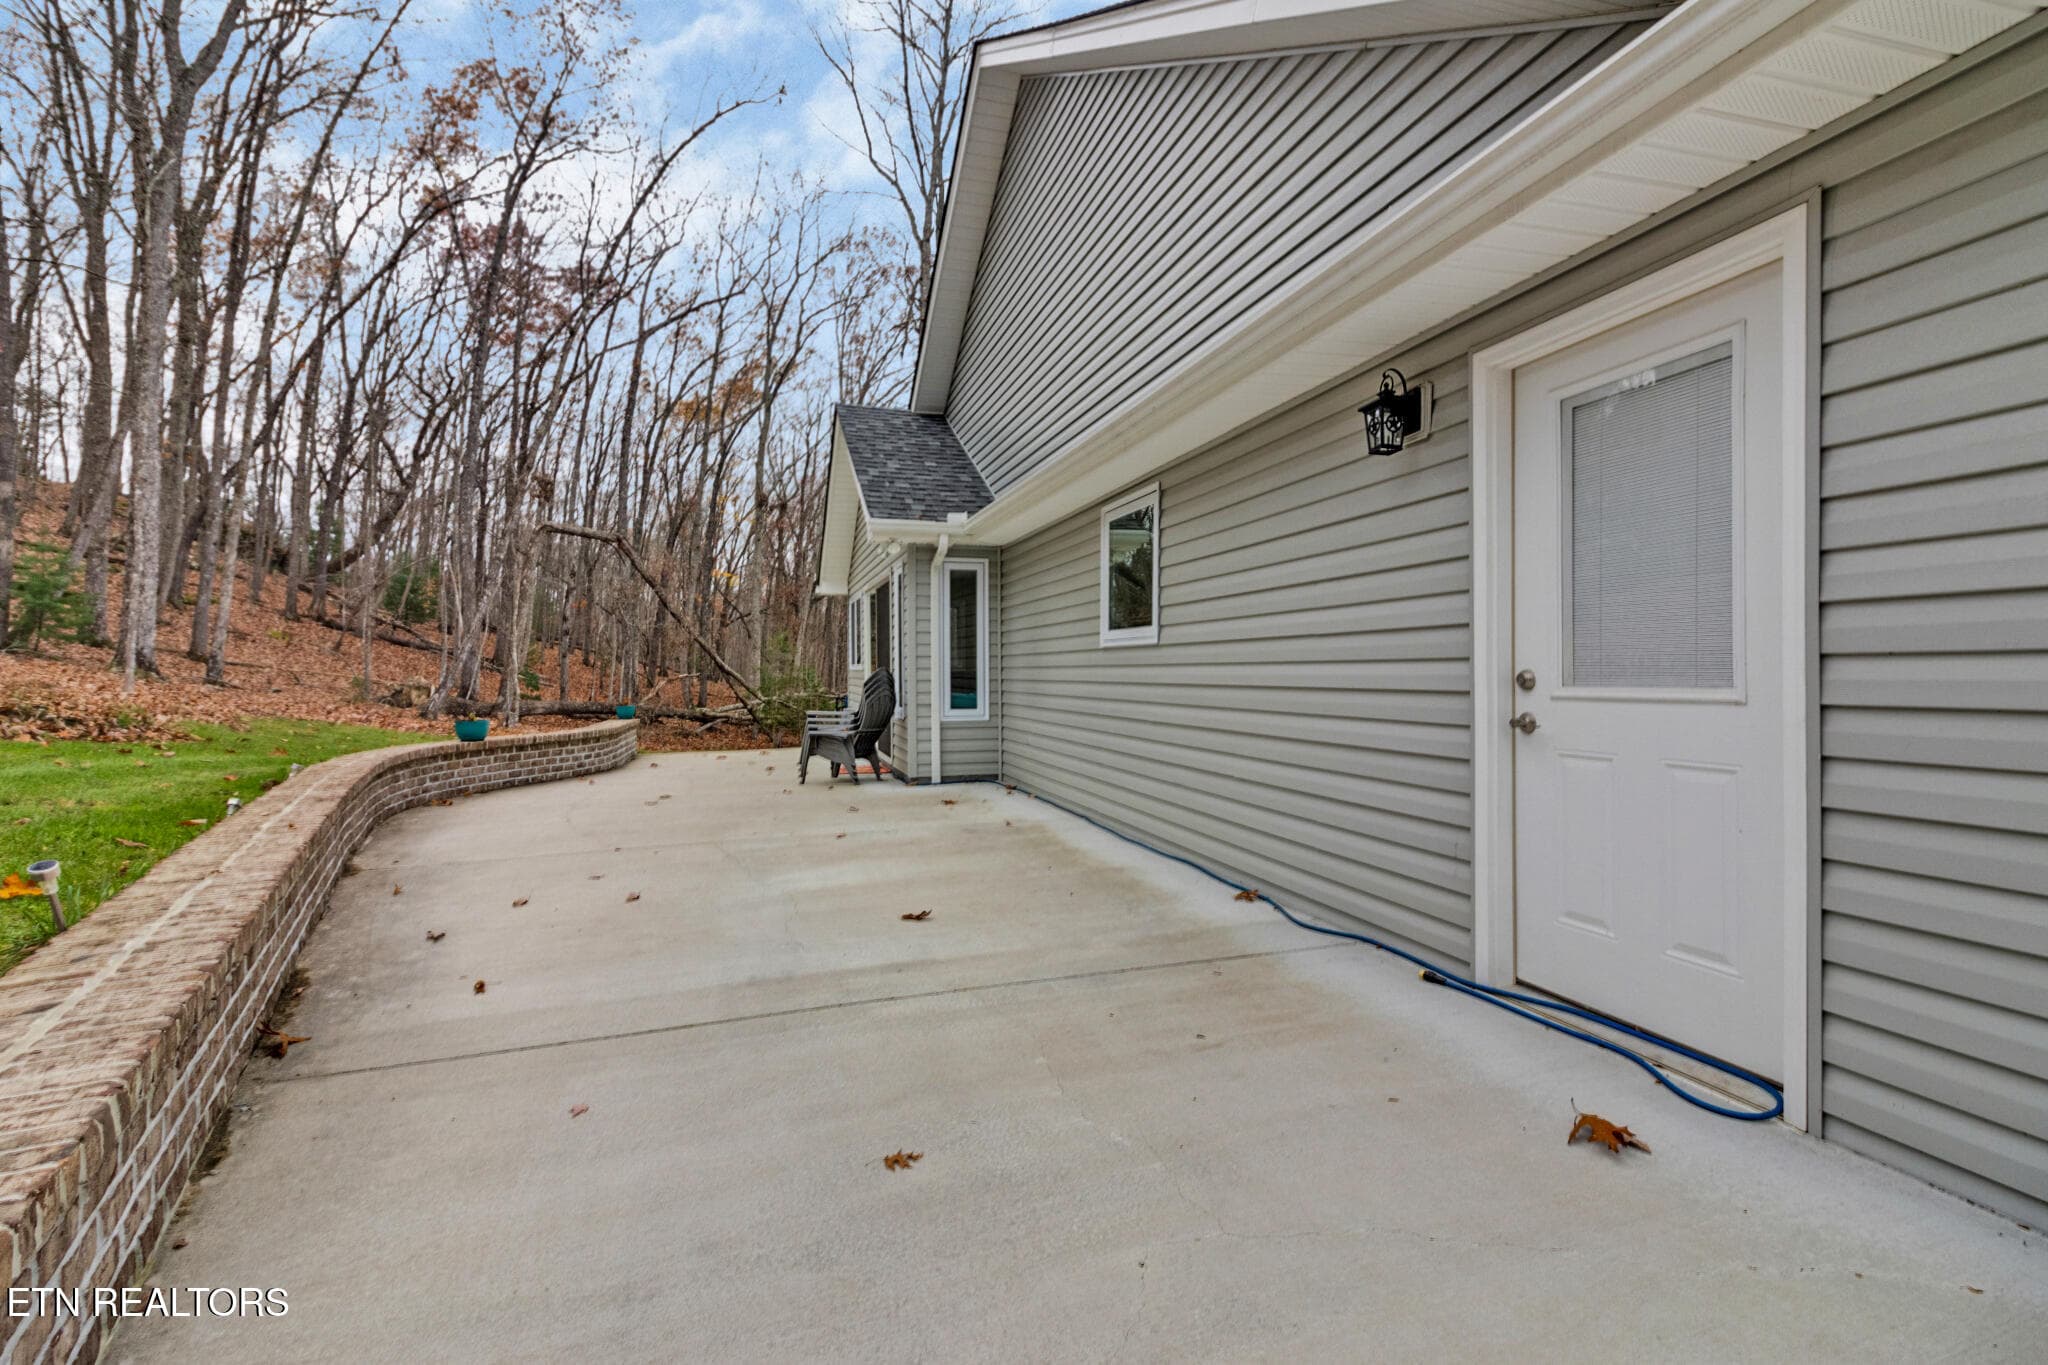
Patio area - 38 Markham Terrace, Crossville, TN 38558
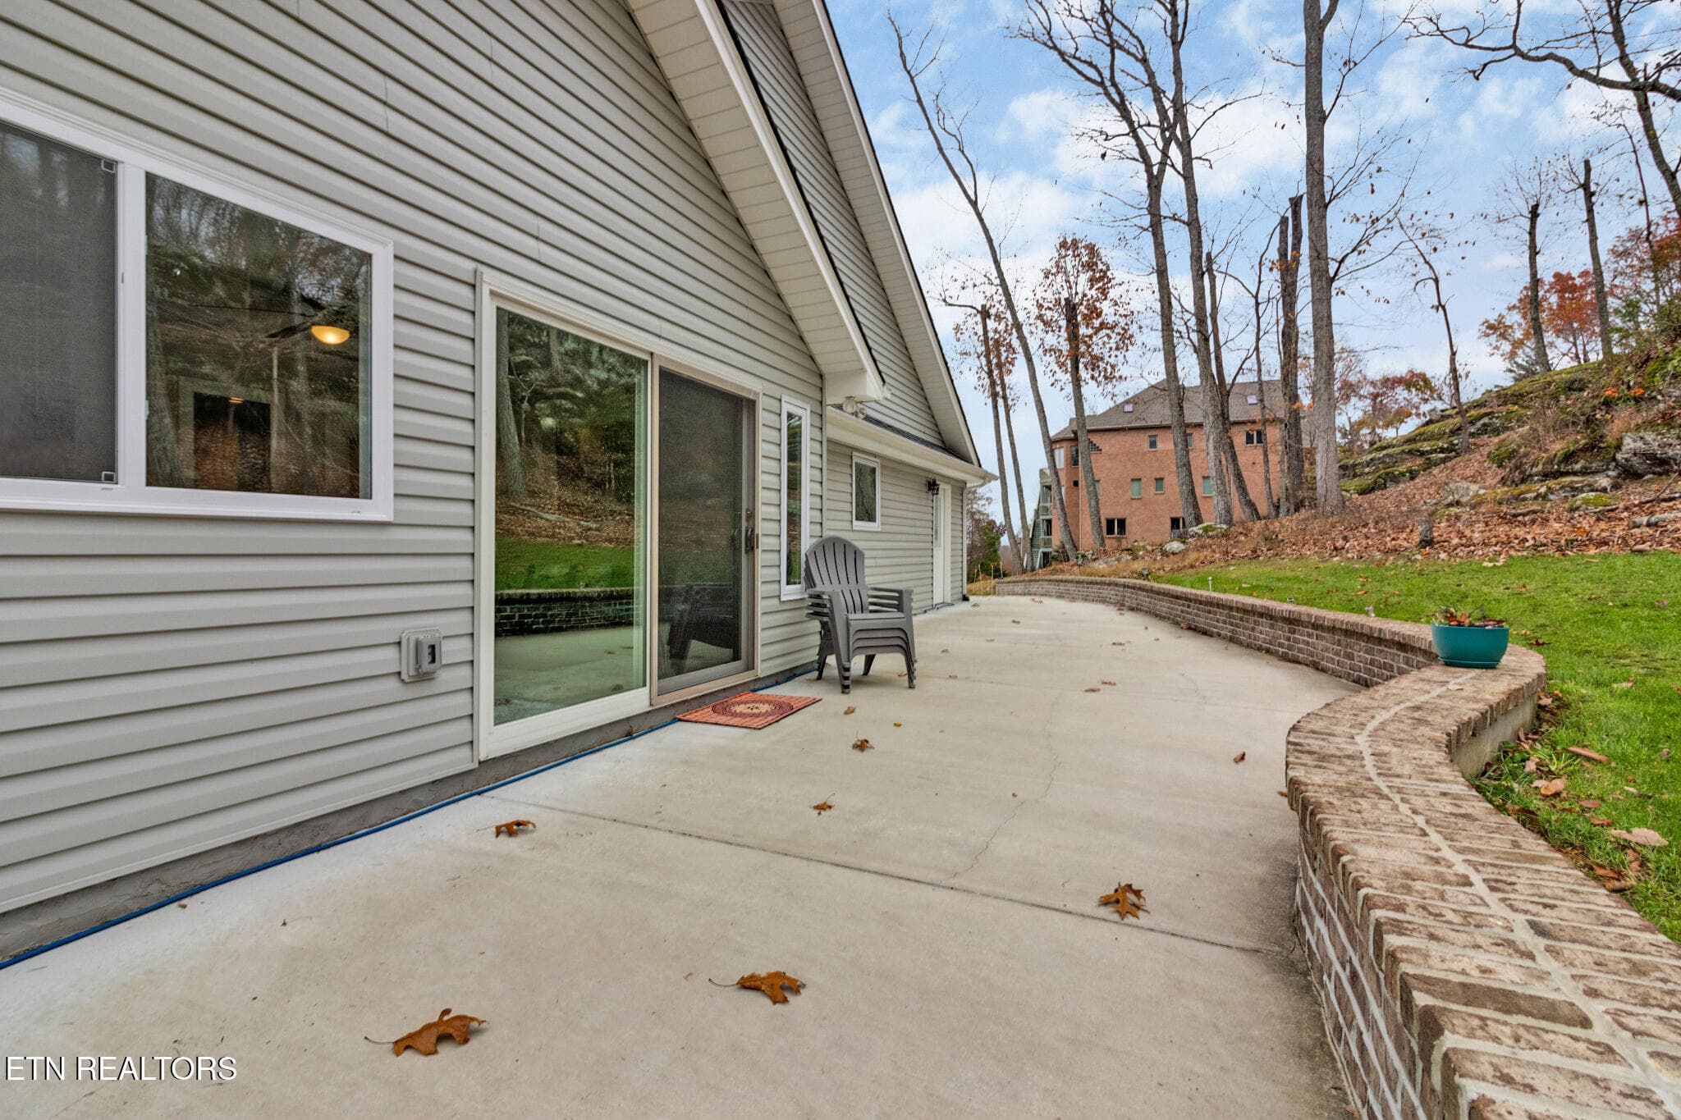
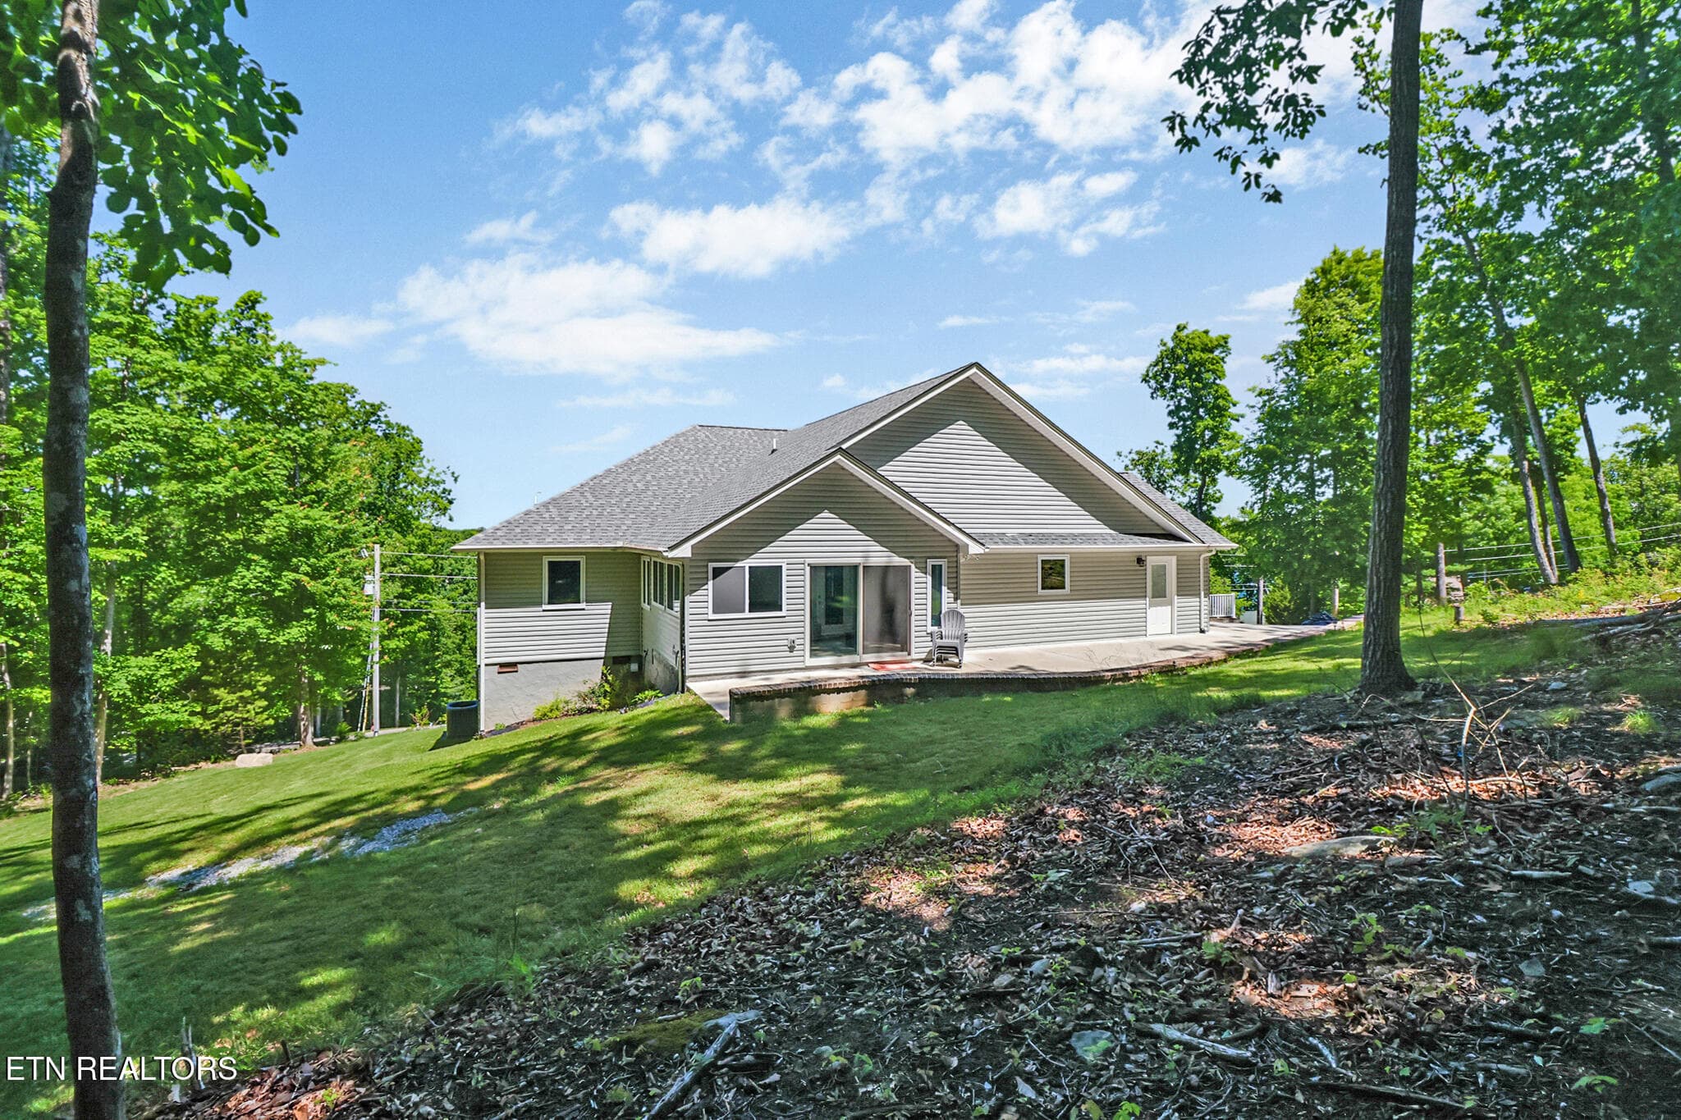
Back of home - 38 Markham Terrace, Crossville, TN 38558
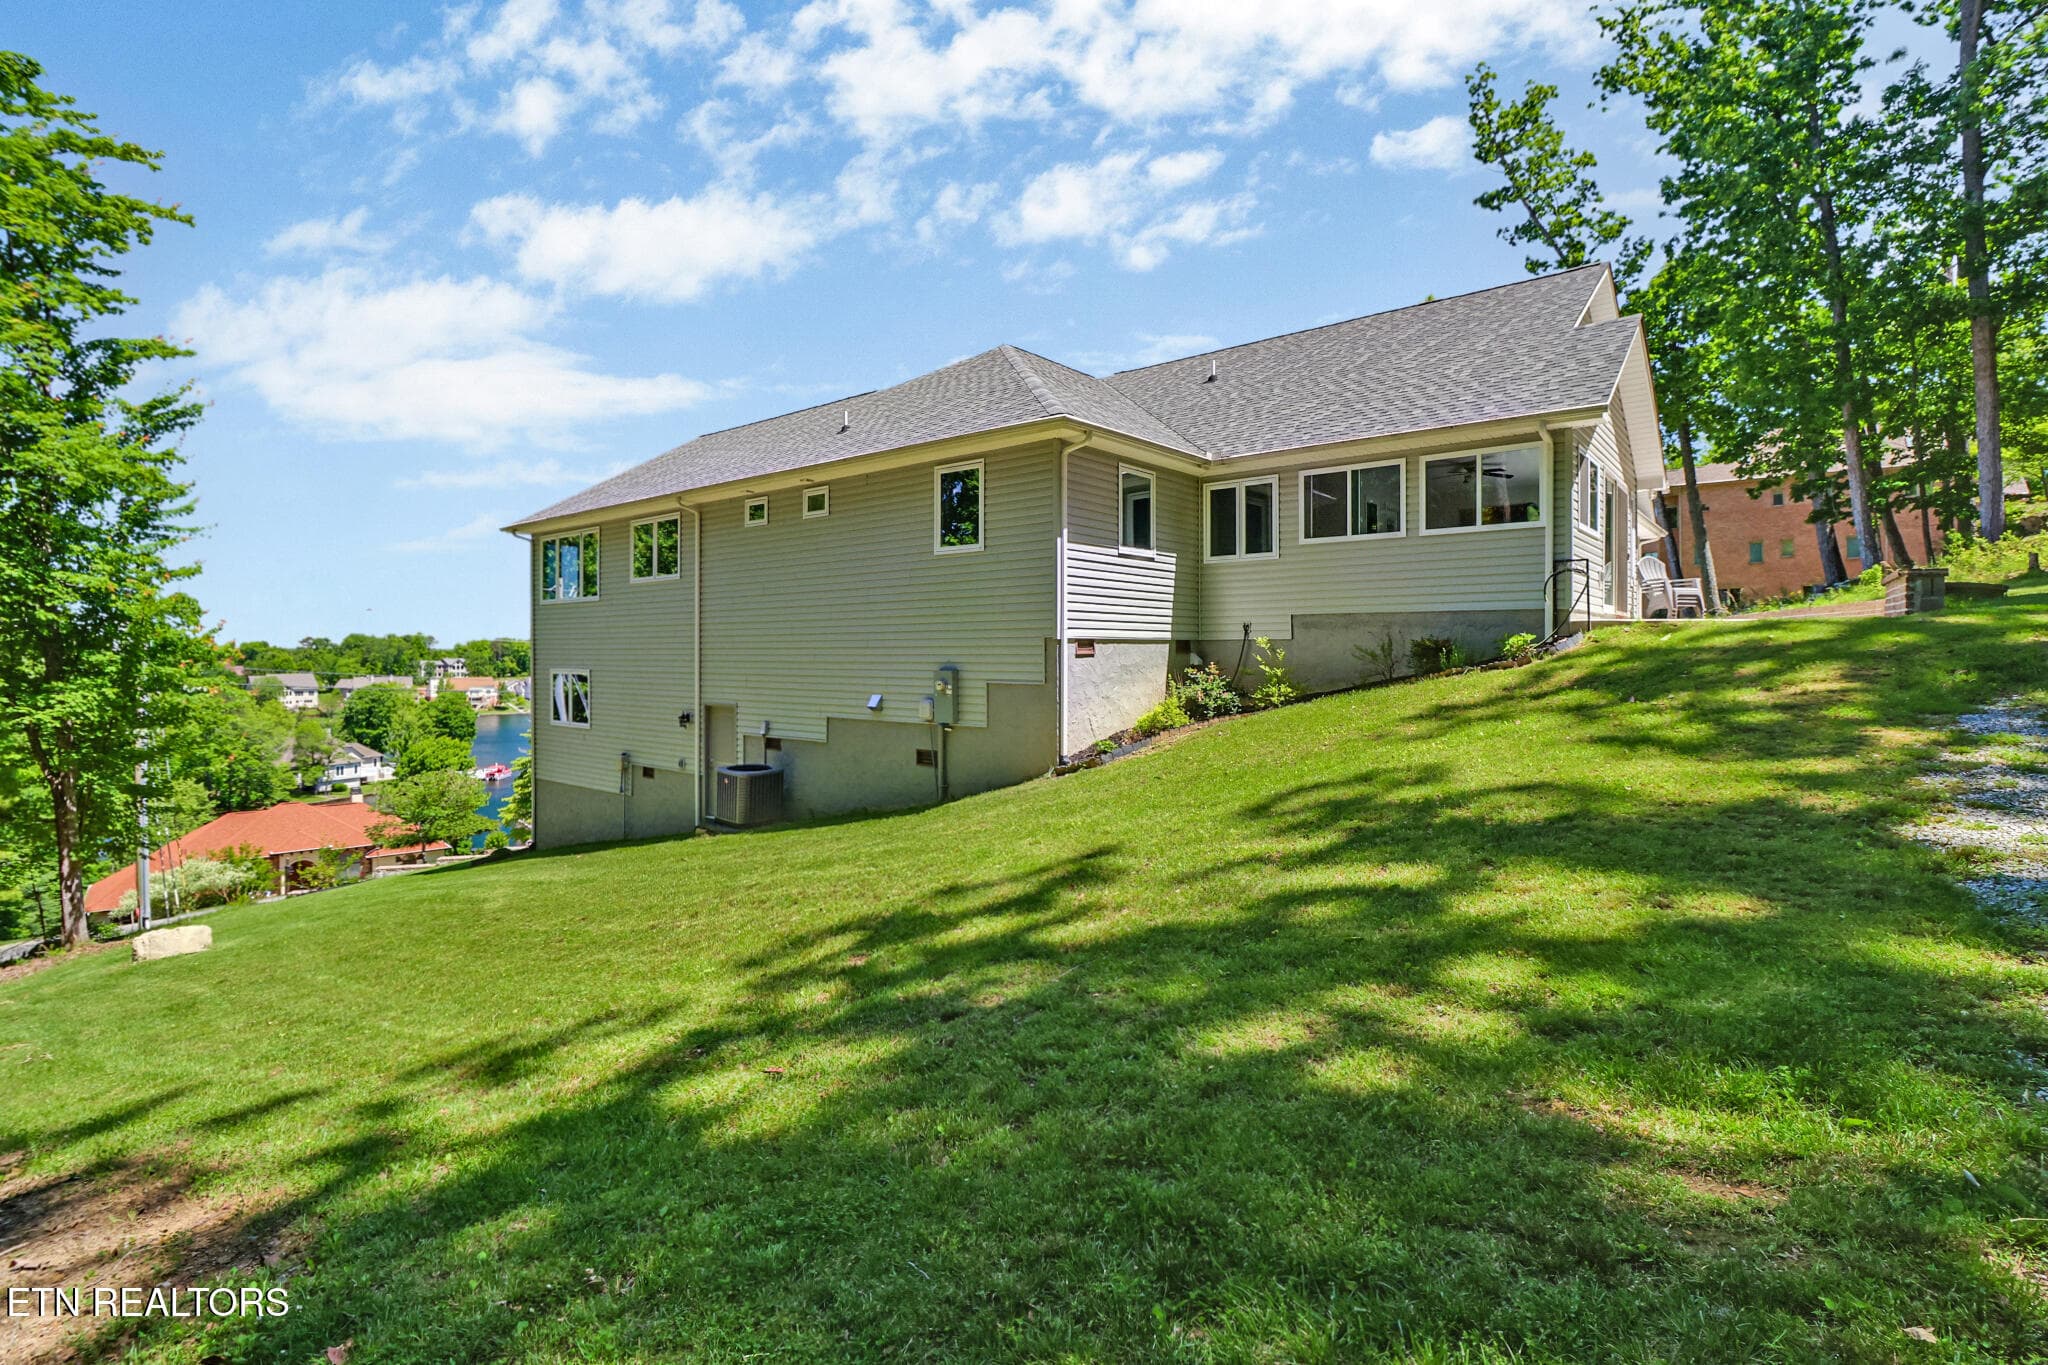
Back/side of home - 38 Markham Terrace, Crossville, TN 38558
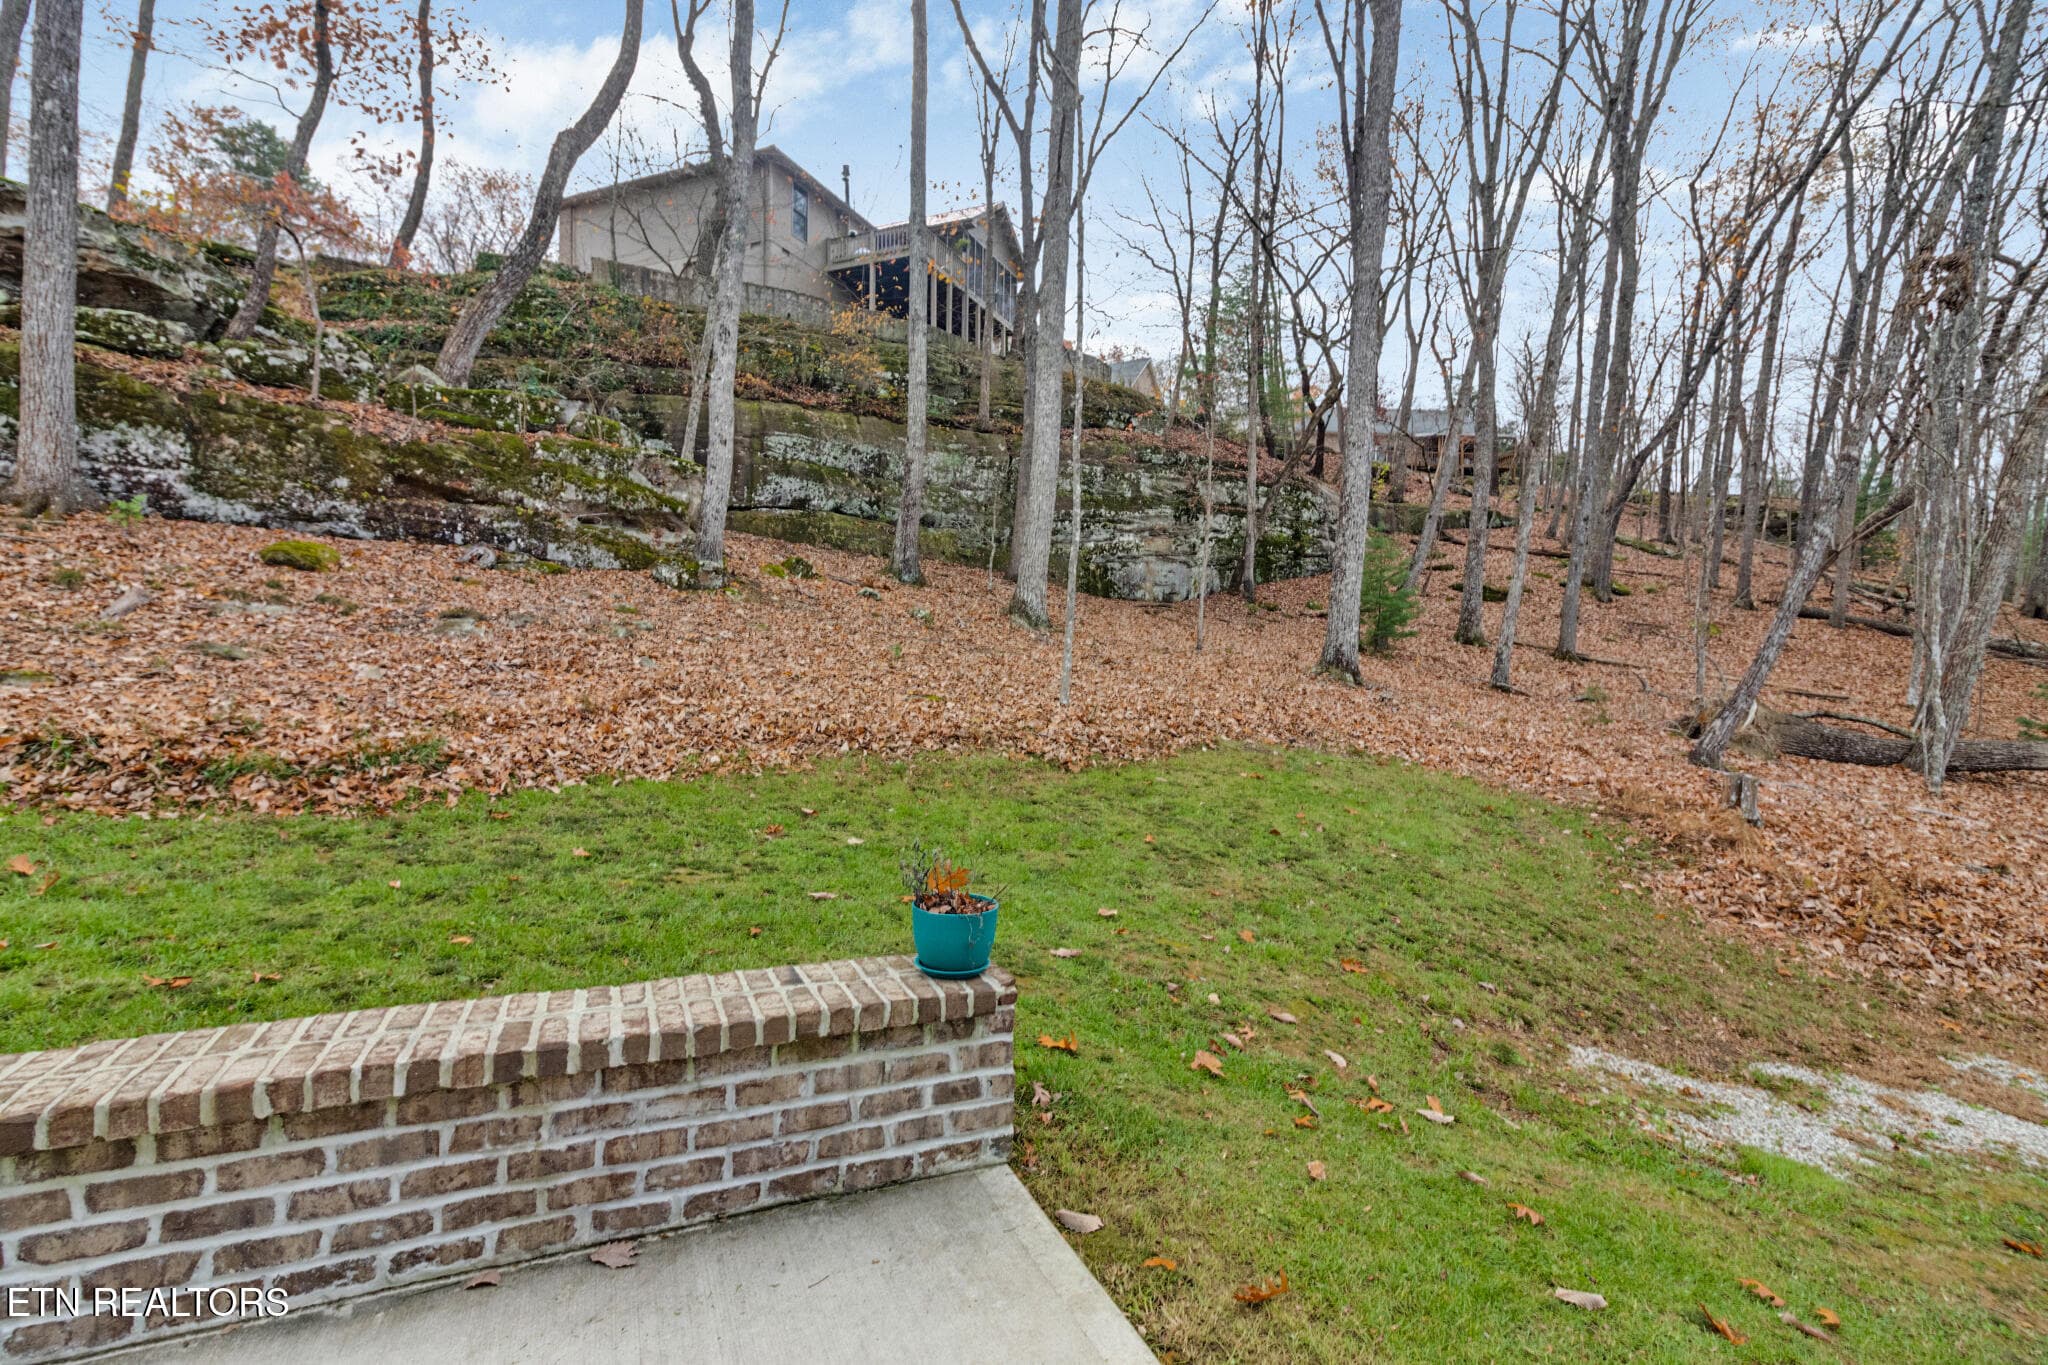
Back yard - 38 Markham Terrace, Crossville, TN 38558
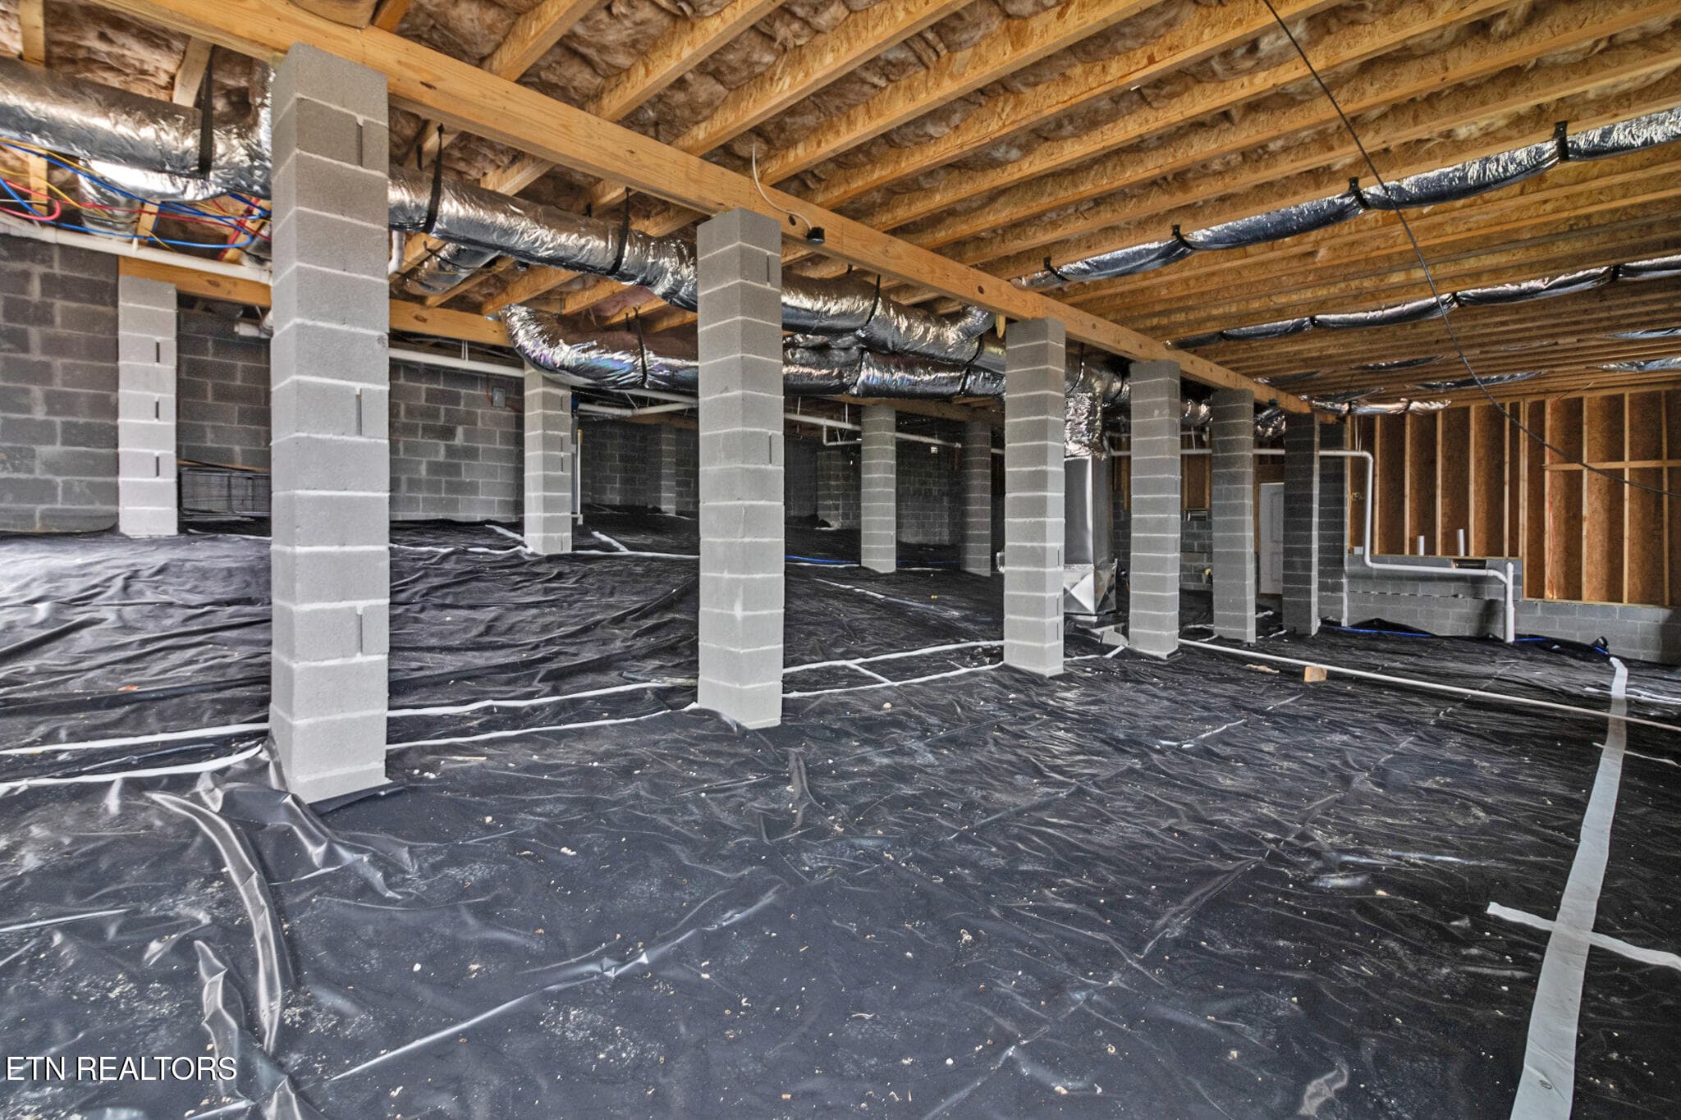
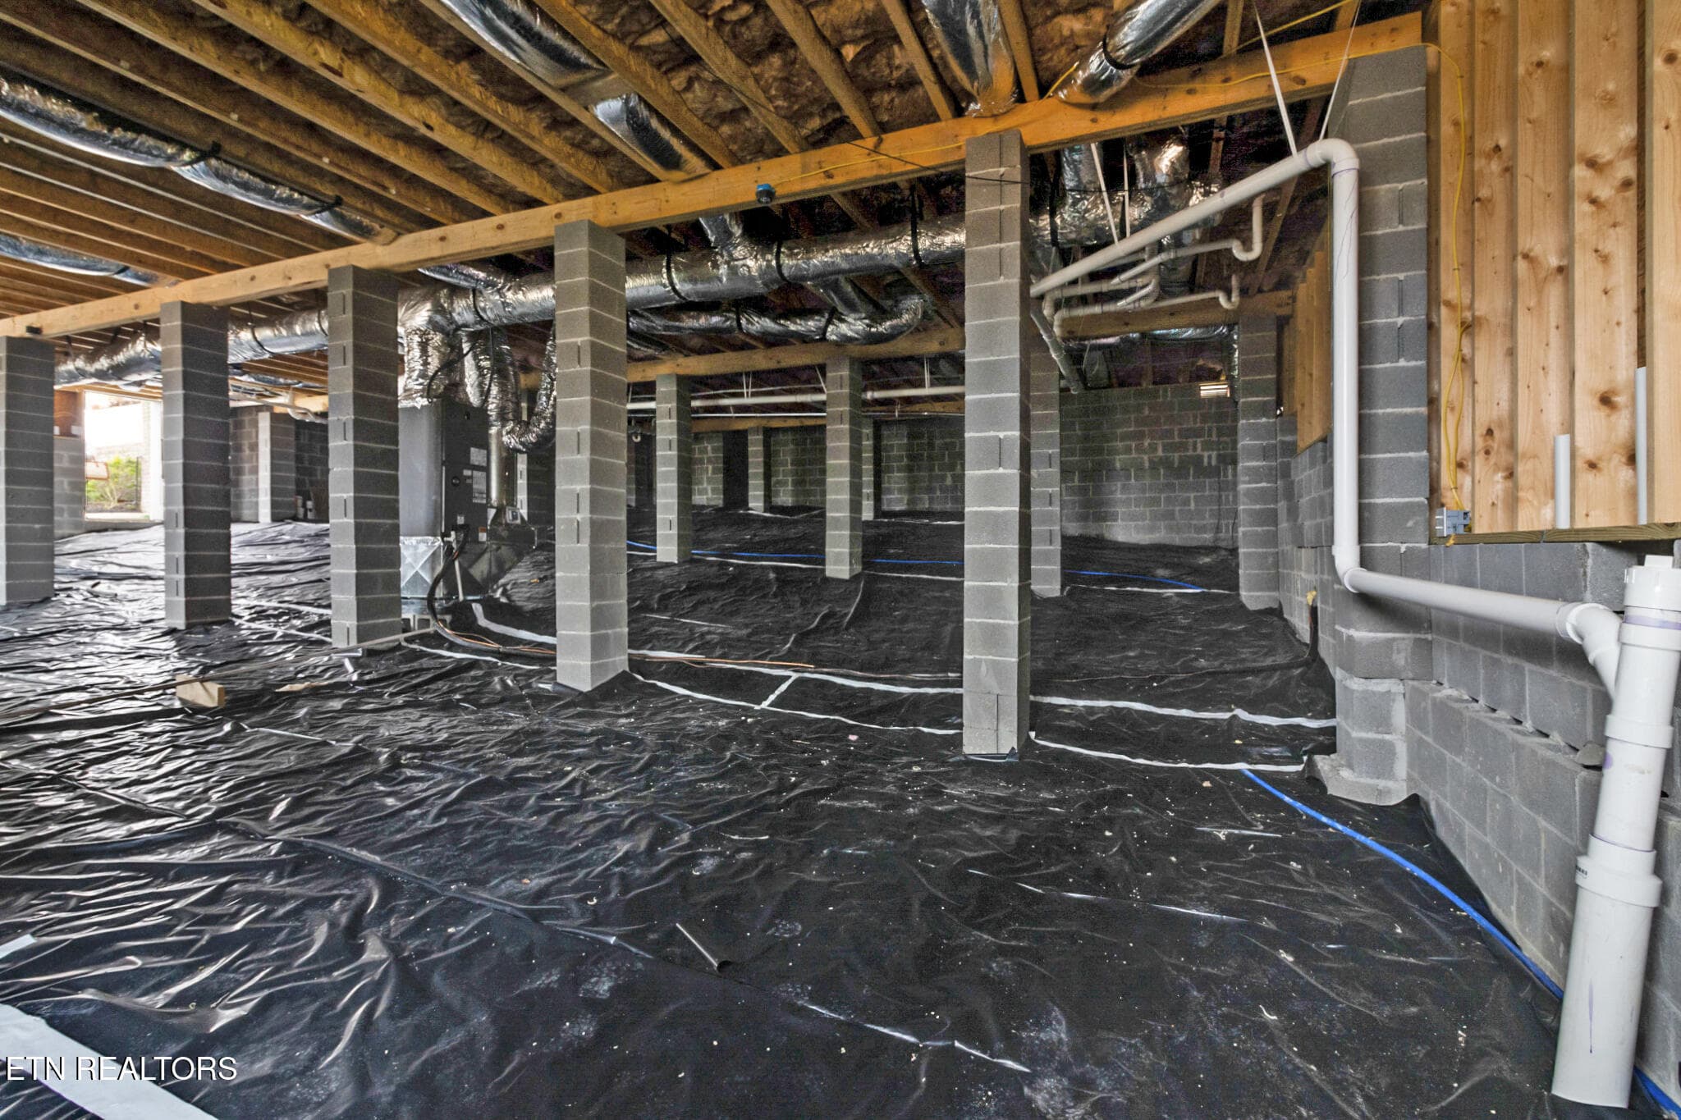
Crawl space - 38 Markham Terrace, Crossville, TN 38558
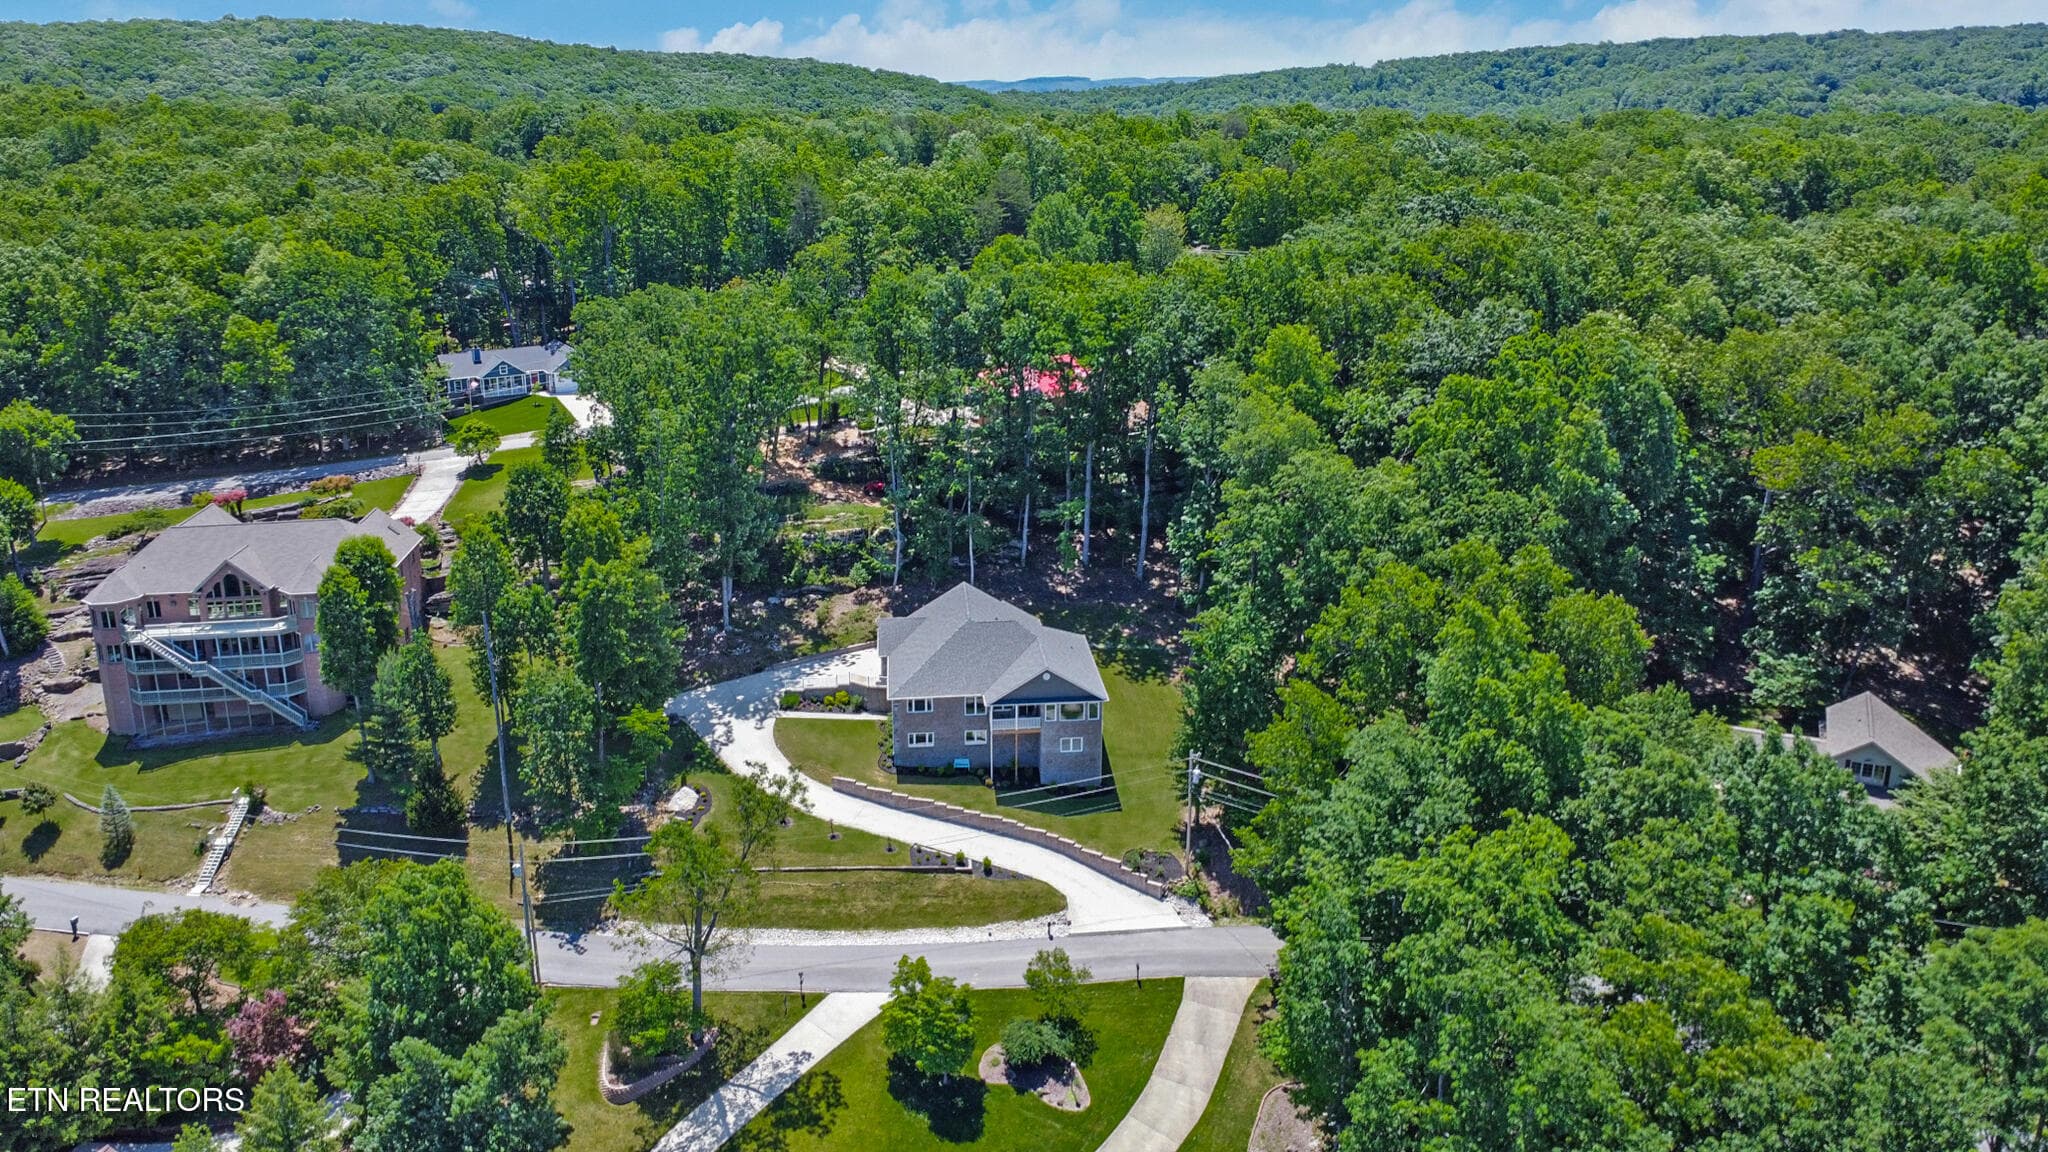
Aerial view from street - 38 Markham Terrace, Crossville, TN 38558
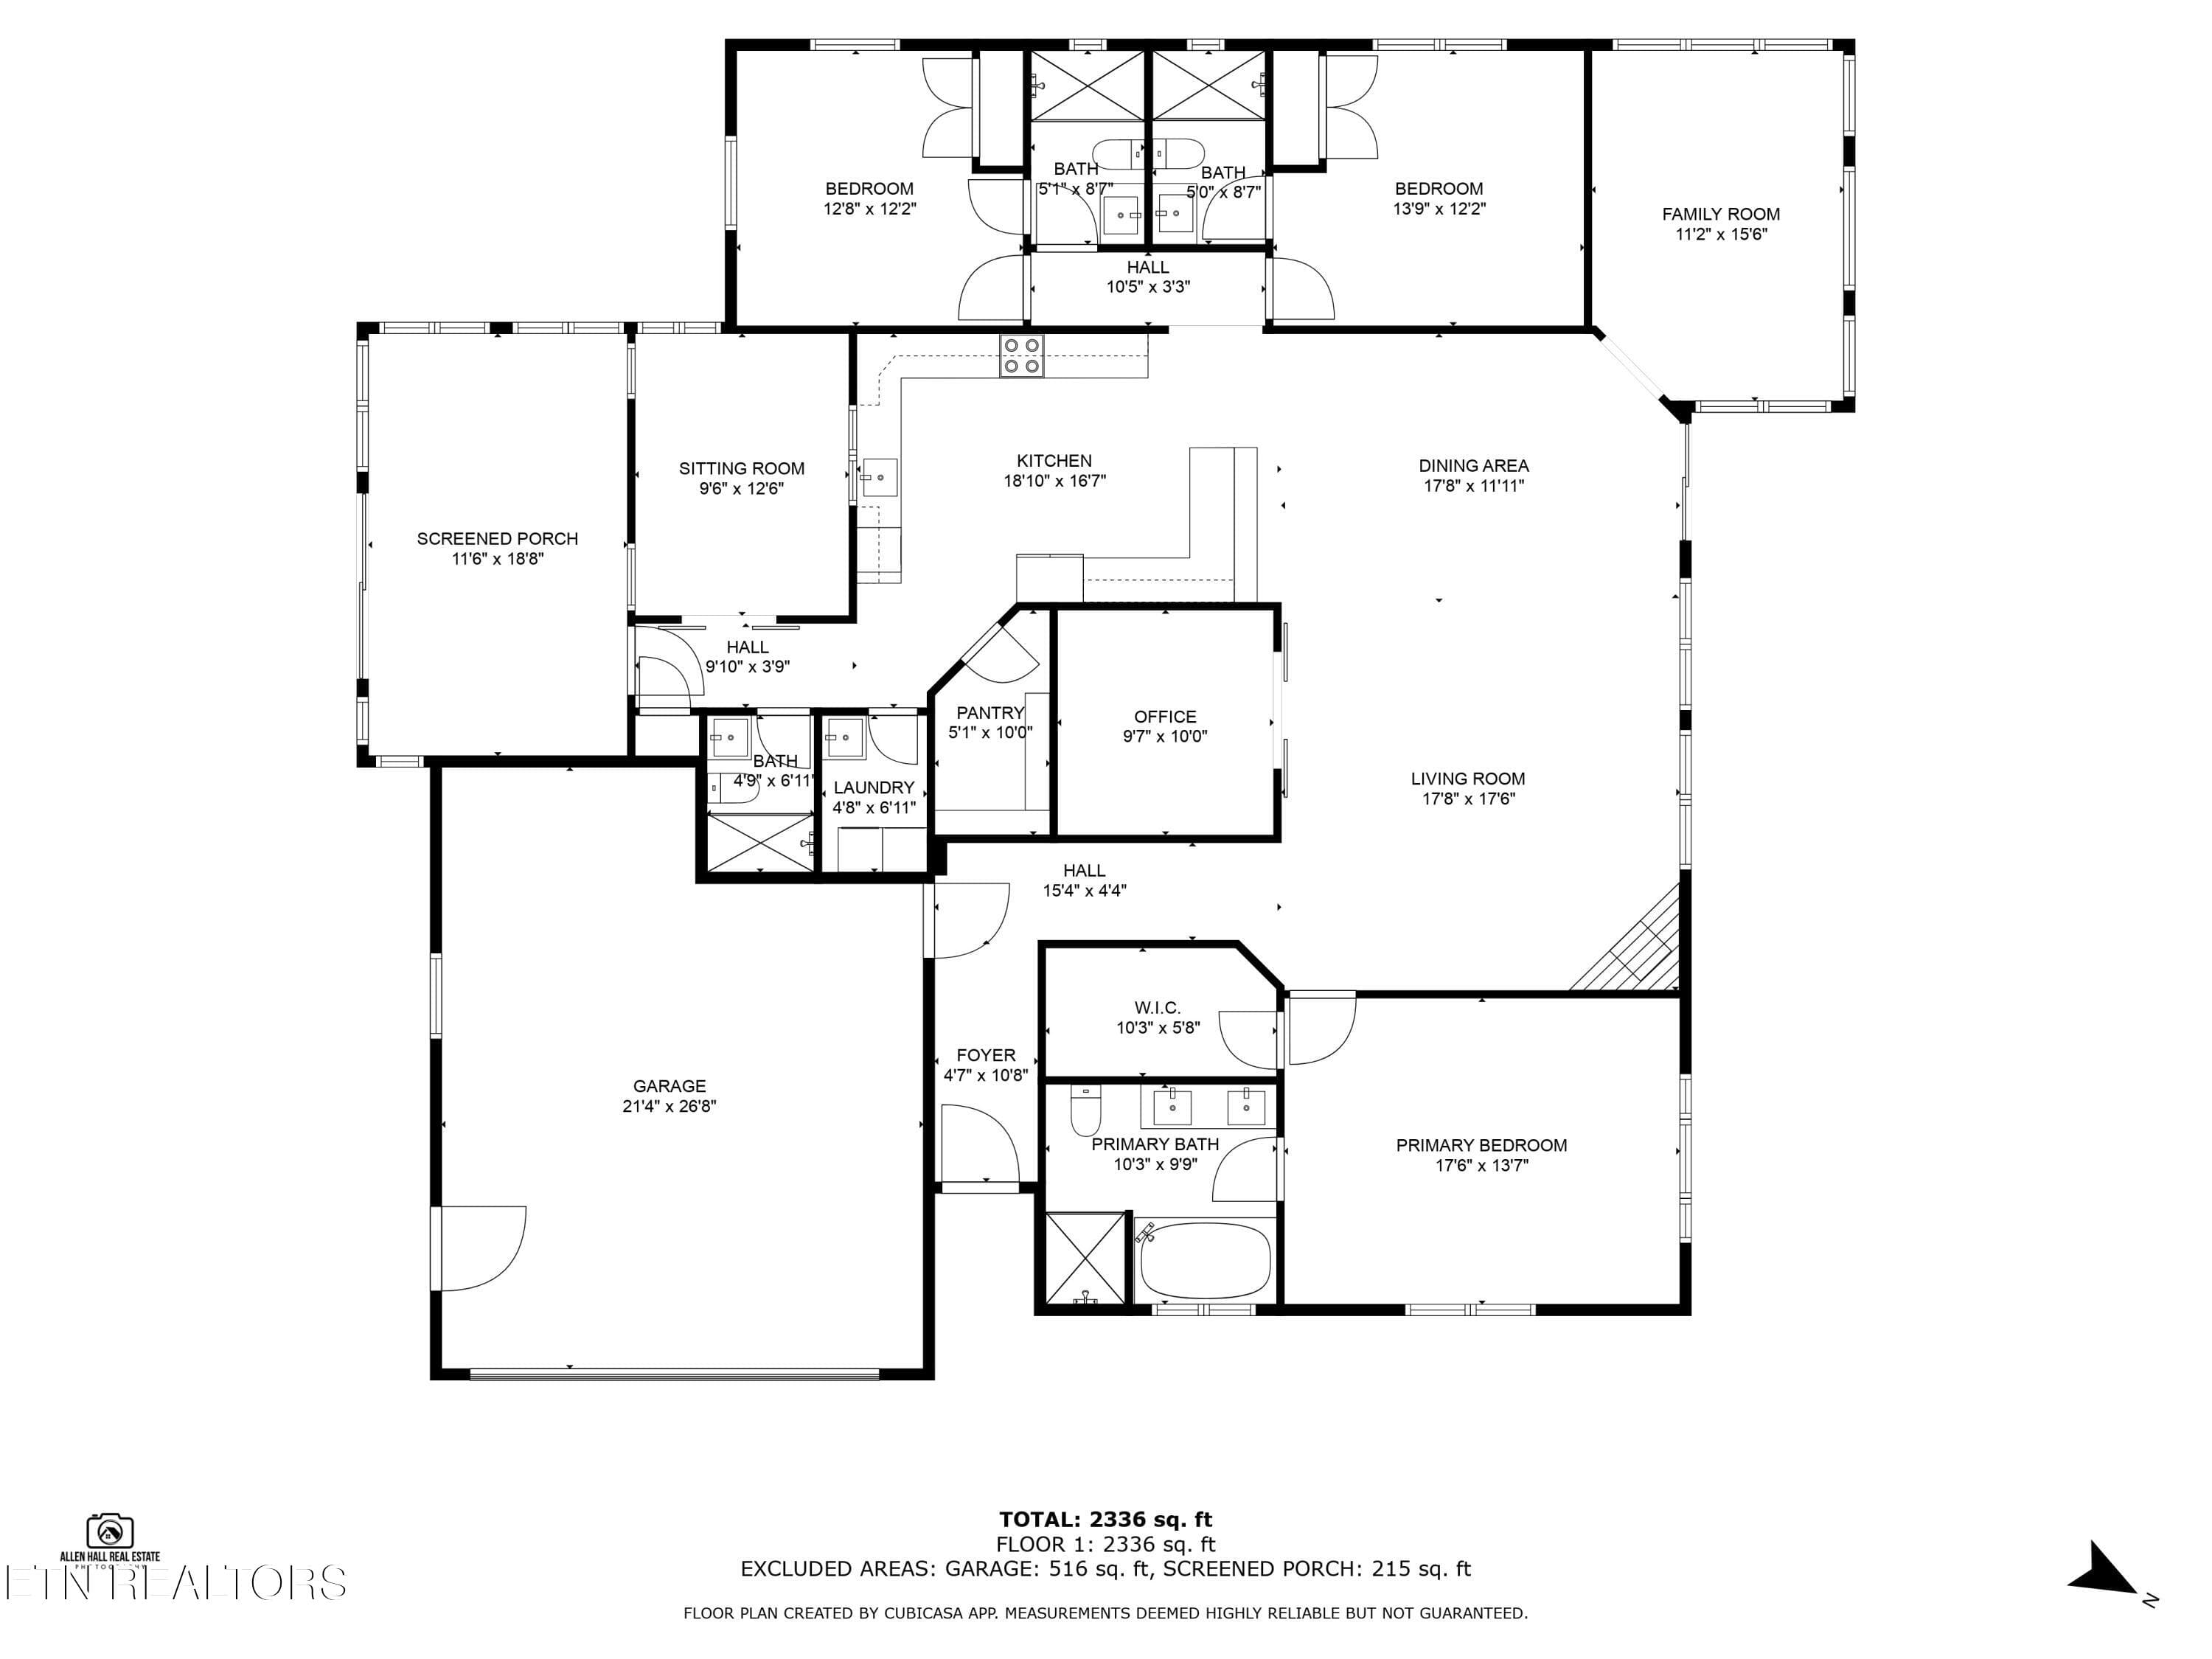
Floor plan - 38 Markham Terrace, Crossville, TN 38558
59 photos

$838,000

38 Markham Terrace, Crossville, TN 38558
Crossville, TN 38558
Listed by Genelle M. Thomas · Better Homes and Garden Real Estate Gwin Realty
Bedrooms
3
Bathrooms
4
Living area
N/A
Year built
2022

About this home

Perched above the landscape with sweeping views of Lake Dartmoor, this refined retreat delivers the coveted 'house on the hill' lifestyle—where privacy, perspective, and design come together effortlessly. Built to fully embrace its elevated setting, the home offers stunning sightlines from nearly every main living space, all without a single interior step. The arrival is intentional and impressive, leading to ample parking at the top—comfortably accommodating up to six vehicles—making entertaining easy and stress-free. Once inside, the home opens into a light-filled living and dining area anchored by a striking stone electric fireplace and expansive Silverline casement windows that frame the lake like living artwork. Designed for both elegance and everyday ease, the kitchen is a standout with granite countertops, stainless steel appliances, and an abundance of white shaker cabinetry—all lower cabinets thoughtfully designed as drawers for exceptional accessibility. A generous walk-in pantry adds function without compromising style. Multiple spaces invite relaxation and versatility, including a sunroom-style family room perfectly positioned to soak in the views, a private office or hobby room with barn doors, and an additional sitting or media room tucked behind the kitchen. The primary suite is a serene escape, featuring a tray ceiling, walk-in closet, and spa-inspired bath with dual comfort-height vanities, a tiled walk-in shower, and a jacuzzi tub—all with views that elevate daily living. Each secondary bedroom offers its own ensuite bath with tiled showers, providing comfort and privacy for guests or family. A dedicated hot tub room—hot tub included—adds a resort-like touch, while the outdoor concrete patio and natural rock backdrop create a secluded, peaceful setting. An oversized two-car garage provides room for storage or a workshop, and the tall, windowed crawlspace offers exciting potential for future expansion or additional living space. Enjoy panoramic lake views without the maintenance—boat rentals are conveniently available at the nearby marina whenever the mood strikes. This is a home designed to maximize its extraordinary location, offering a rare blend of luxury, privacy, and effortless living—elevated in every sense.

Highlights

Fireplace

Property details

MLS
East Tennessee REALTORS® MLS
MLS #
1328519
Property type
Single Family Residence
Subdivision
North Hampton
Status
Active
Days on market
261
On market date
February 5, 2026
Stories
N/A
Total bathrooms
4
Garage spaces
2
Parking spaces
N/A
Lot size
0.41 acres
Loading map…

Nearby schools

Within 10 miles. School directory data from the National Center for Education Statistics (NCES), accessed via the Urban Institute Education Data API. Local Score is calculated by INNOVATE Real Estate; where a state rating is shown, it comes from that state's own official school report card.

Elementary
Crab Orchard Elementary
8.48 mi away · Grades -1-8
Nearest school -- attendance-zone data not available here
3.0
Local Score (student-teacher ratio only (preliminary -- will incorporate state test-score data once available)) -- not an official state rating
Enrollment
472
Student:teacher ratio
17.5:1
District
Cumberland County
Middle
None found nearby
High
Stone Memorial High School
8.42 mi away · Grades 9-12
Nearest school -- attendance-zone data not available here
3.0
Local Score (student-teacher ratio only (preliminary -- will incorporate state test-score data once available)) -- not an official state rating
Enrollment
1,004
Student:teacher ratio
17.3:1
District
Cumberland County

Walkability

Blended score for Crossville's center, calculated by INNOVATE Real Estate from two sources: the EPA's National Walkability Index (street network, transit, land-use mix) and Google Places amenity data (what's actually reachable on foot from this point). 60% EPA National Walkability Index + 40% nearby-amenity density (Google Places).

20
Car-dependent
out of 100
EPA National Walkability Index
6.7 / 20 -- Below average walkable
Google Places amenity density
0 / 100
Restaurants & cafes0
Grocery stores0
Parks0
Schools0
Transit stops0
Pharmacies0

Market position

How this listing compares to current activity in Crossville, from live MLS data.

On the market 261 days -- 42 more days than Crossville's current average of 219 days.
For reference, the median list price across 1,051 active listings in Crossville right now is $222,400.

Mortgage calculator

Estimate only - actual rate and payment depend on your lender, credit, and loan program.

$
%
%
Adjust tax / insurance estimates
% / yr
$
/mo
Est. monthly payment
$5,197/mo
$167,600 down
$670,400 loan
Principal & interest$4,348
Property tax (est.)$698
Home insurance (est.)$150

Similar homes you might like

Data source: Listing information provided by East Tennessee REALTORS® MLS via Trestle/CoreLogic. Last updated 2 days ago.

Information herein deemed reliable but not guaranteed; all measurements, school assignments, HOA fees, taxes, and feature lists are approximate and should be independently verified. Equal Housing Opportunity.