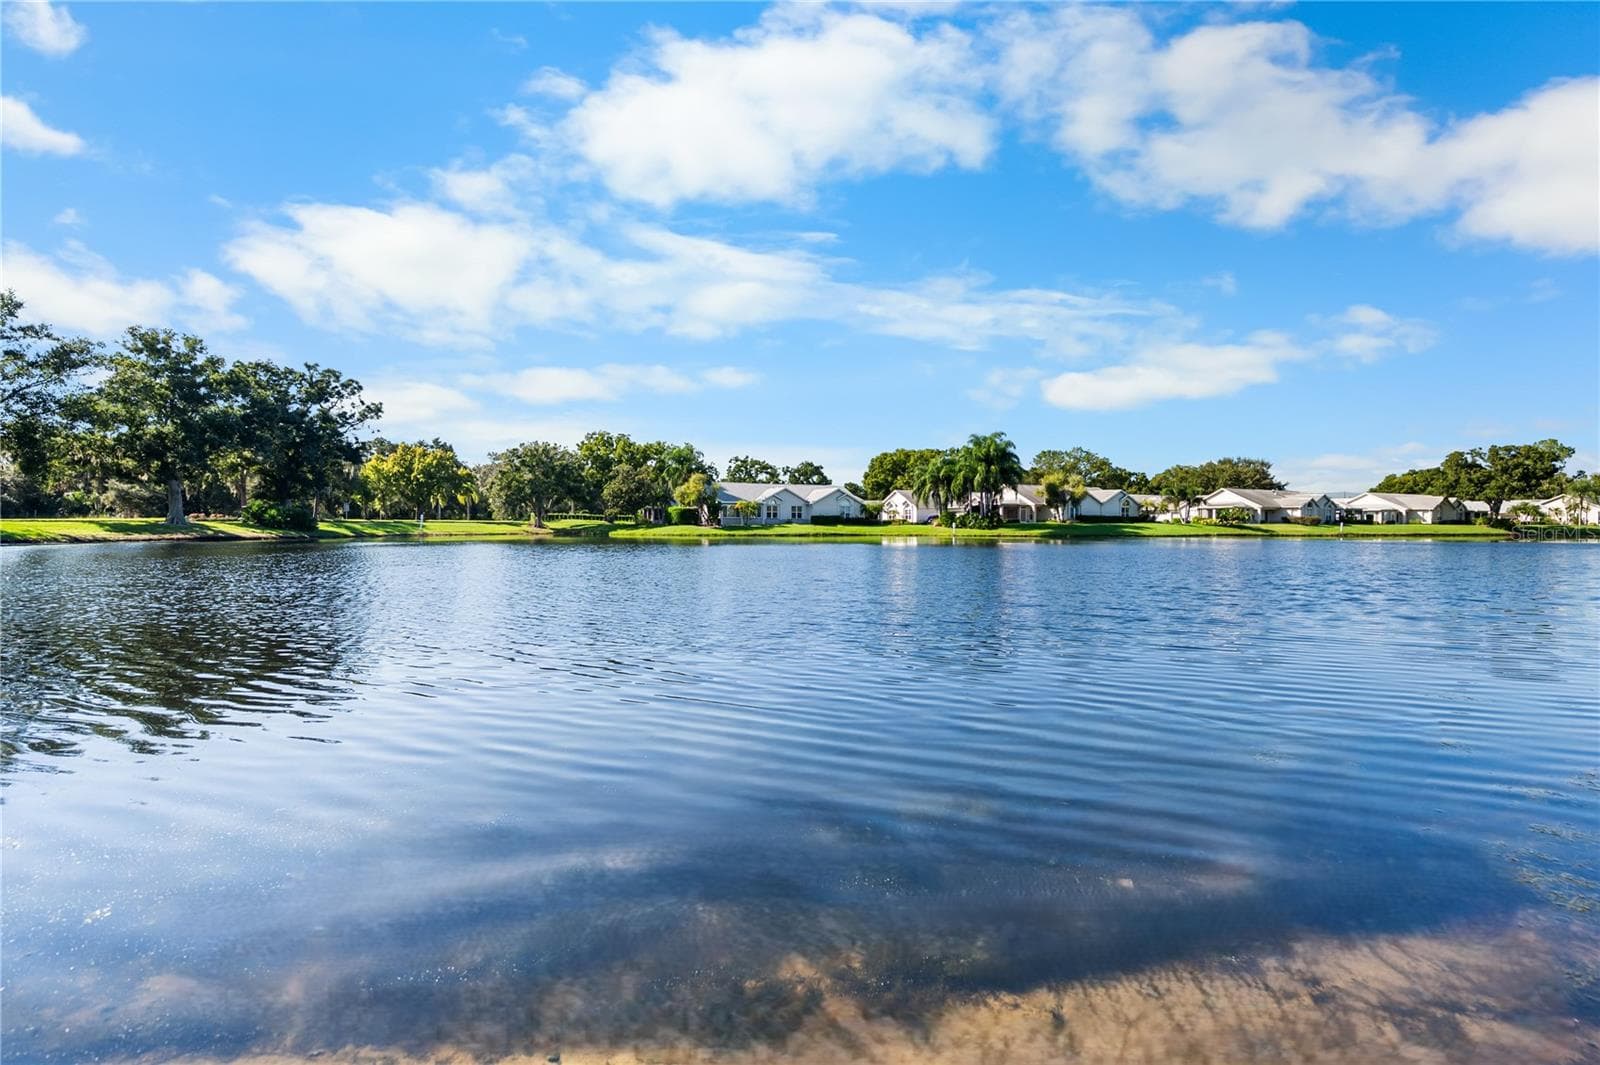
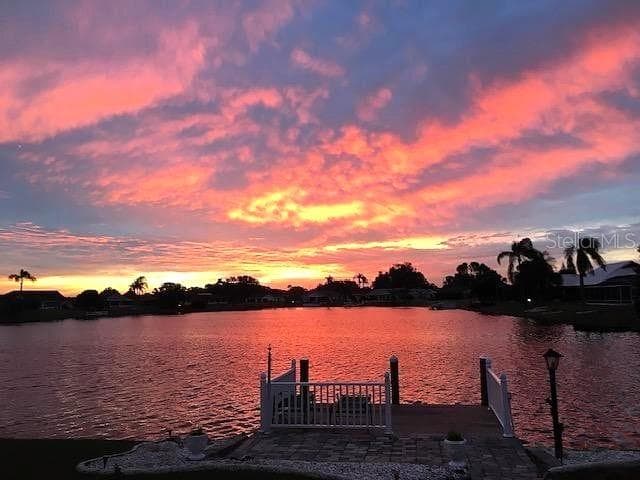
Single Family Residence at 3778 MAXWELL PARK DR, SUN CITY CENTER
Single Family Residence at 3778 MAXWELL PARK DR, SUN CITY CENTER, photo 2 of 46
Single Family Residence at 3778 MAXWELL PARK DR, SUN CITY CENTER, photo 3 of 46
Single Family Residence at 3778 MAXWELL PARK DR, SUN CITY CENTER, photo 4 of 46
Single Family Residence at 3778 MAXWELL PARK DR, SUN CITY CENTER, photo 5 of 46
Single Family Residence at 3778 MAXWELL PARK DR, SUN CITY CENTER, photo 6 of 46
Single Family Residence at 3778 MAXWELL PARK DR, SUN CITY CENTER, photo 7 of 46
Great Room - 3778 MAXWELL PARK DR, SUN CITY CENTER
Study/Den - 3778 MAXWELL PARK DR, SUN CITY CENTER
Single Family Residence at 3778 MAXWELL PARK DR, SUN CITY CENTER, photo 13 of 46
Foyer - 3778 MAXWELL PARK DR, SUN CITY CENTER
Primary Bedroom - 3778 MAXWELL PARK DR, SUN CITY CENTER
Single Family Residence at 3778 MAXWELL PARK DR, SUN CITY CENTER, photo 17 of 46
Walk-In Closet - 3778 MAXWELL PARK DR, SUN CITY CENTER
Single Family Residence at 3778 MAXWELL PARK DR, SUN CITY CENTER, photo 19 of 46
Primary Bath - 3778 MAXWELL PARK DR, SUN CITY CENTER
Guest Room - 3778 MAXWELL PARK DR, SUN CITY CENTER
Guest Bath - 3778 MAXWELL PARK DR, SUN CITY CENTER
Utility Room - 3778 MAXWELL PARK DR, SUN CITY CENTER
Garage Entry - 3778 MAXWELL PARK DR, SUN CITY CENTER
2 Car Garage - 3778 MAXWELL PARK DR, SUN CITY CENTER
Single Family Residence at 3778 MAXWELL PARK DR, SUN CITY CENTER, photo 28 of 46
Single Family Residence at 3778 MAXWELL PARK DR, SUN CITY CENTER, photo 29 of 46
Single Family Residence at 3778 MAXWELL PARK DR, SUN CITY CENTER, photo 30 of 46
Single Family Residence at 3778 MAXWELL PARK DR, SUN CITY CENTER, photo 31 of 46
Single Family Residence at 3778 MAXWELL PARK DR, SUN CITY CENTER, photo 32 of 46
Single Family Residence at 3778 MAXWELL PARK DR, SUN CITY CENTER, photo 33 of 46
Single Family Residence at 3778 MAXWELL PARK DR, SUN CITY CENTER, photo 34 of 46
Single Family Residence at 3778 MAXWELL PARK DR, SUN CITY CENTER, photo 35 of 46
Single Family Residence at 3778 MAXWELL PARK DR, SUN CITY CENTER, photo 36 of 46
Single Family Residence at 3778 MAXWELL PARK DR, SUN CITY CENTER, photo 37 of 46
Single Family Residence at 3778 MAXWELL PARK DR, SUN CITY CENTER, photo 38 of 46
Single Family Residence at 3778 MAXWELL PARK DR, SUN CITY CENTER, photo 39 of 46
Single Family Residence at 3778 MAXWELL PARK DR, SUN CITY CENTER, photo 40 of 46
Single Family Residence at 3778 MAXWELL PARK DR, SUN CITY CENTER, photo 41 of 46
Single Family Residence at 3778 MAXWELL PARK DR, SUN CITY CENTER, photo 42 of 46
Single Family Residence at 3778 MAXWELL PARK DR, SUN CITY CENTER, photo 43 of 46
Single Family Residence at 3778 MAXWELL PARK DR, SUN CITY CENTER, photo 44 of 46
Single Family Residence at 3778 MAXWELL PARK DR, SUN CITY CENTER, photo 45 of 46
Single Family Residence at 3778 MAXWELL PARK DR, SUN CITY CENTER, photo 46 of 46
46 photos

$425,000

3778 MAXWELL PARK DR
SUN CITY CENTER, FL 33573
Listed by Brenda Daly · COMPASS FLORIDA, LLC
Bedrooms
2
Bathrooms
2
Living area
1,506 sqft
Year built
2024

About this home

One or more photo(s) has been virtually staged. Welcome to your BRAND NEW, NEVER OCCUPIED home in The Preserve at La Paloma, a premier 55+ community where luxury and convenience blend seamlessly. Nestled on a serene pond with stunning golf course views, the home features a private screened-in patio, offering an idyllic setting for relaxation and entertainment. Embrace your new lifestyle without the hassle and wait of building. The owner selected the finest of materials and finishes reflective of an upscaled model home The interior boasts luxury vinyl plank flooring throughout, adding both beauty and durability. The highly upgraded kitchen is the heart of the home, featuring rich dark blue 42" wood cabinetry, quartz countertops, Whirlpool stainless steel appliances, and a spacious island perfect for entertaining or meal preparation. The den, enhanced with double glass French doors, is ideal for a home office, library, or cozy retreat. The bathrooms are elegantly appointed with decorative tiles and upgraded fixtures, adding a touch of sophistication to your daily routine. Stay connected and in control with state-of-the-art smart home features, including an Ecobee Smart Thermostat, an electronic smart lock, and a video doorbell. These technologies enhance your comfort and security, making home management a breeze. The Preserve at La Paloma offers an active and engaging lifestyle with amenities designed for relaxation and recreation. Perfect your game on the pickleball courts, stay fit in the lap pool, enjoy outdoor fun with cornhole sets and fire pits, or unwind in the community center’s hot tub. The scenic sidewalks throughout the community provide a beautiful setting for your daily strolls. Located within Sun City Center, this stunning residence is close to shopping and offers easy access to I-75, making it perfect for an active and connected lifestyle. This move-in-ready home offers the added convenience of lawn care included in the HOA. Schedule your private tour today and take the first step towards making this exquisite home your own.

Highlights

WaterfrontNew construction

Property details

MLS
Stellar MLS
MLS #
MFRT3529509
Property type
Single Family Residence
Subdivision
THE PRESERVE AT LA PALOMA
Status
Active
Days on market
233
On market date
May 28, 2024
Stories
N/A
Total bathrooms
2
Garage spaces
2
Parking spaces
N/A
Lot size
0.11 acres
Loading map…

Nearby schools

Within 10 miles. School directory data from the National Center for Education Statistics (NCES), accessed via the Urban Institute Education Data API. Local Score is calculated by INNOVATE Real Estate; where a state rating is shown, it comes from that state's own official school report card.

ElementaryCharter
LITERACY LEADERSHIP TECHNOLOGY ACADEMY SOUTH BAY
1.34 mi away · Grades 0-8
Nearest school -- attendance-zone data not available here
3.0
Local Score (student-teacher ratio only (preliminary -- will incorporate state test-score data once available)) -- not an official state rating
Enrollment
704
Student:teacher ratio
16.8:1
District
HILLSBOROUGH
Middle
SHIELDS MIDDLE SCHOOL
1.5 mi away · Grades 6-8
Nearest school -- attendance-zone data not available here
2.0
Local Score (student-teacher ratio only (preliminary -- will incorporate state test-score data once available)) -- not an official state rating
Enrollment
1,792
Student:teacher ratio
20.8:1
District
HILLSBOROUGH
High
LENNARD HIGH SCHOOL
1.95 mi away · Grades 9-12
Nearest school -- attendance-zone data not available here
1.0
Local Score (student-teacher ratio only (preliminary -- will incorporate state test-score data once available)) -- not an official state rating
Enrollment
2,259
Student:teacher ratio
22.1:1
District
HILLSBOROUGH

Walkability

Blended score for SUN CITY CENTER's center, calculated by INNOVATE Real Estate from two sources: the EPA's National Walkability Index (street network, transit, land-use mix) and Google Places amenity data (what's actually reachable on foot from this point). EPA National Walkability Index only -- nearby-amenity data not cached yet for this area.

35
Car-dependent
out of 100
EPA National Walkability Index
7.0 / 20 -- Below average walkable
Google Places amenity density
35 / 100
Restaurants & cafes20
Grocery stores0
Parks1
Schools0
Transit stops0
Pharmacies0

Market position

How this listing compares to current activity in SUN CITY CENTER, from live MLS data.

On the market 233 days -- 149 more days than SUN CITY CENTER's current average of 84 days.
For reference, the median list price across 459 active listings in SUN CITY CENTER right now is $237,900.

Mortgage calculator

Estimate only - actual rate and payment depend on your lender, credit, and loan program.

$
%
%
Adjust tax / insurance estimates
% / yr
$
/mo
Est. monthly payment
$2,709/mo
$85,000 down
$340,000 loan
Principal & interest$2,205
Property tax (est.)$354
Home insurance (est.)$150

Similar homes you might like

Data source: Listing information provided by Stellar MLS (mfrmls) via Trestle/CoreLogic. Last updated February 12, 2025.

Information herein deemed reliable but not guaranteed; all measurements, school assignments, HOA fees, taxes, and feature lists are approximate and should be independently verified. Equal Housing Opportunity.