


$409,449
About this home
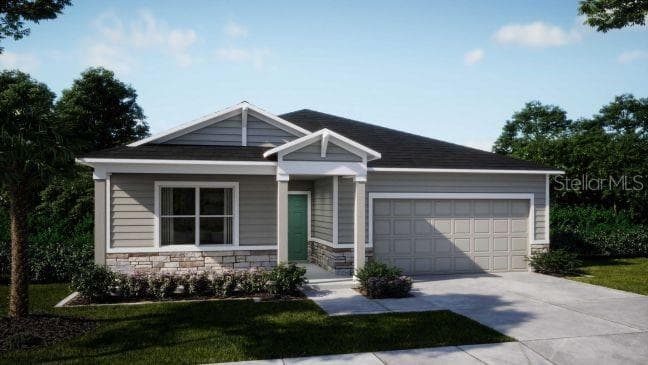
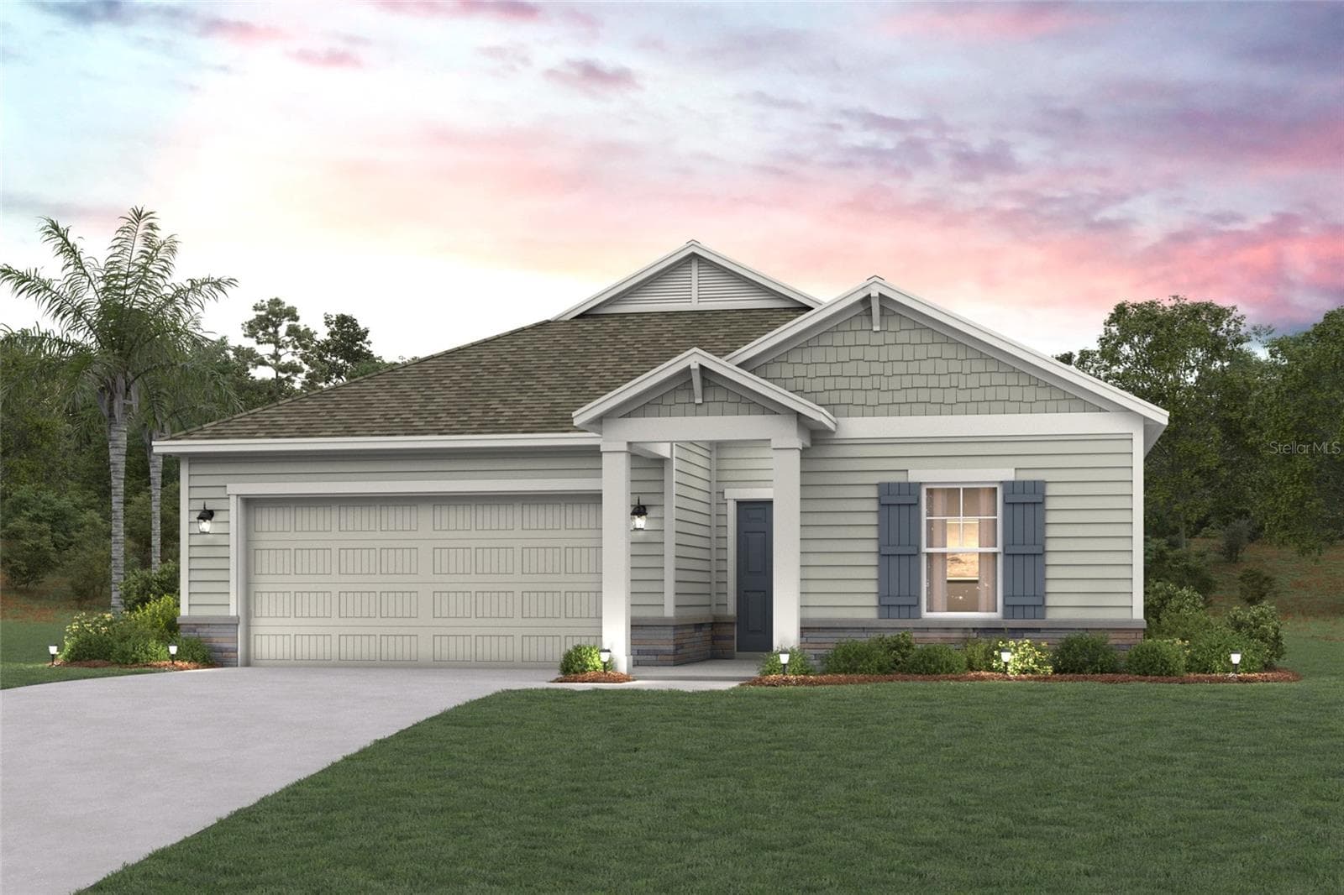
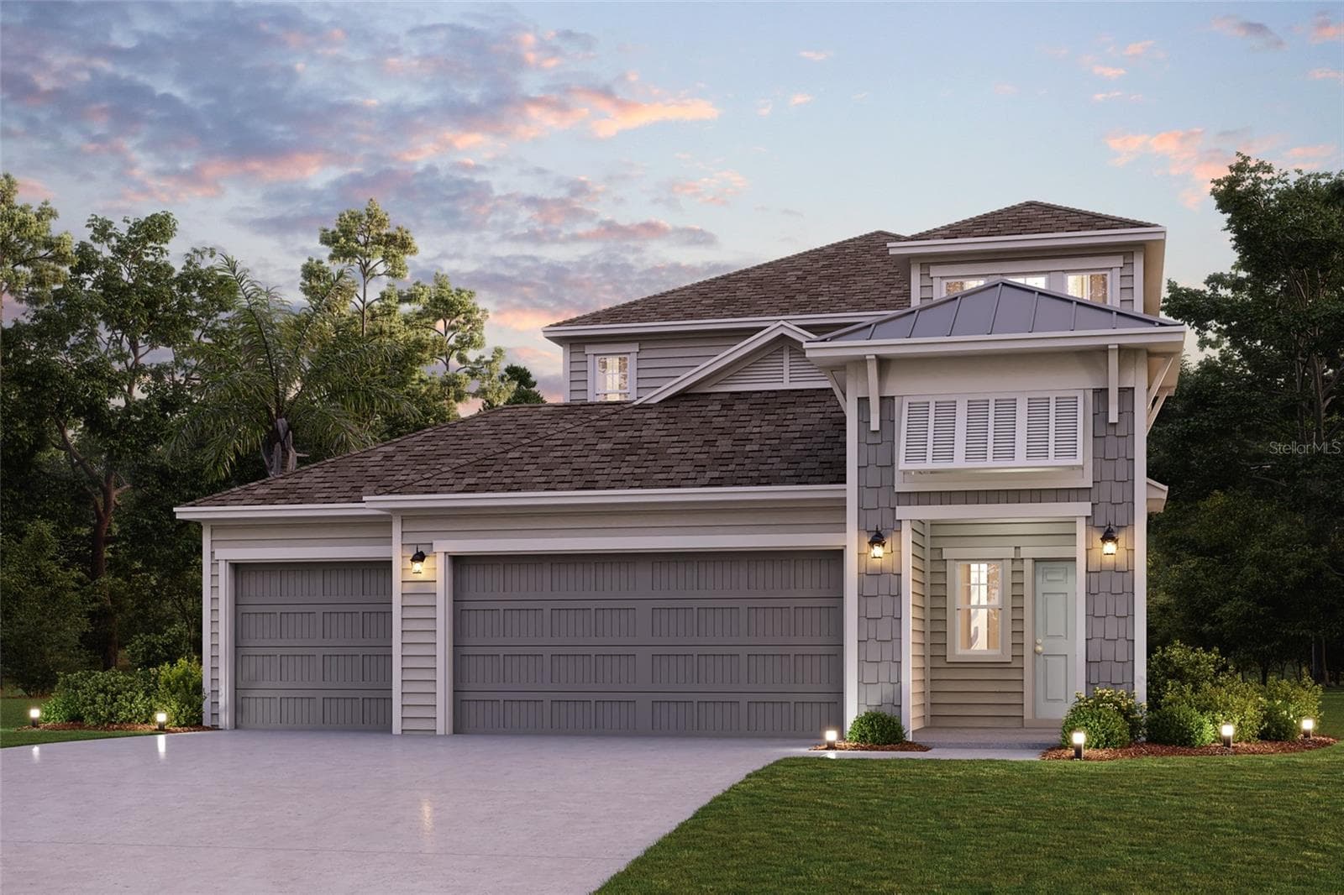
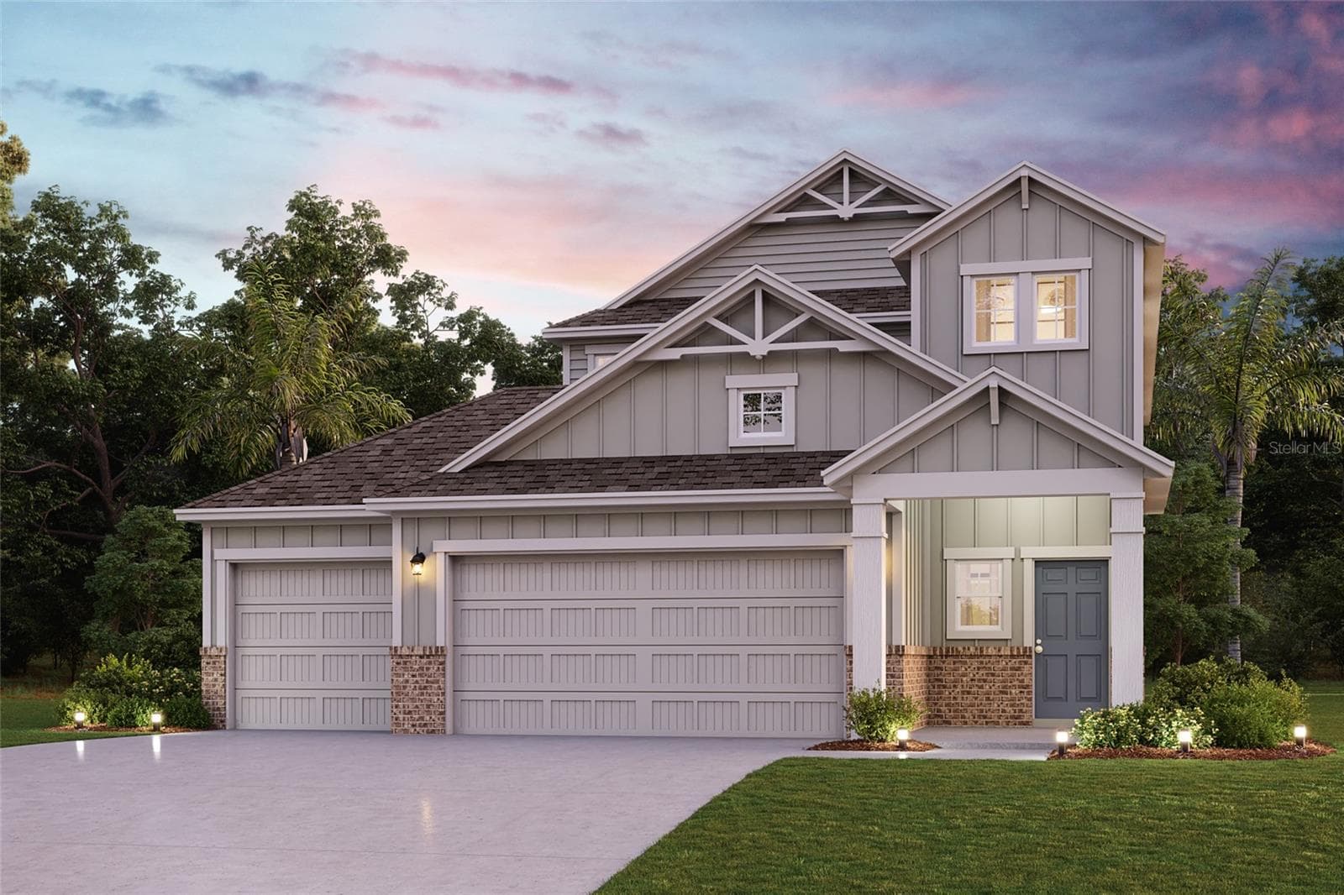
Virtually Staged. Under Construction. The Amherst II model, a thoughtfully designed home that combines spacious living with practical elegance. This residence offers: 4 bedrooms and 3 full bathrooms,2 floors of well-planned living space,Convenient 2-car garage Owner's suite on the first floor. First Floor Layout:• Expansive great room (15' x 17') ideal for family gatherings and entertainment,• Generous owner's suite (12' x 17') with en-suite bathroom and walk-in closet• Café area (12' x 11') perfect for casual dining,• Two additional bedrooms (both 11' x 11') and a full bathroom,• Covered patio (8' x 6') extending living space outdoors Second Floor:• Large bonus room (17' x 13') offering flexible space for various needs,• Fourth bedroom (12' x 10') with adjacent full bathroom The corner lot not only enhances your daily living experience but also adds potential long-term value to your property.*Images shown are for illustrative purposes only*
Highlights
Property details
- MLS
- Stellar MLS
- MLS #
- MFRG5116727
- Property type
- Single Family Residence
- Subdivision
- AMBERLY
- Status
- Active
- Days on market
- 1
- On market date
- August 20, 2026
- Stories
- N/A
- Total bathrooms
- 3
- Garage spaces
- 2
- Parking spaces
- N/A
- Lot size
- 0.12 acres
Market position
How this listing compares to current activity in GREEN COVE SPRINGS, from live MLS data.
Mortgage calculator
Estimate only - actual rate and payment depend on your lender, credit, and loan program.
Adjust tax / insurance estimates
Similar homes you might like
Data source: Listing information provided by Stellar MLS (mfrmls) via Trestle/CoreLogic. Last updated August 21, 2026.
Information herein deemed reliable but not guaranteed; all measurements, school assignments, HOA fees, taxes, and feature lists are approximate and should be independently verified. Equal Housing Opportunity.