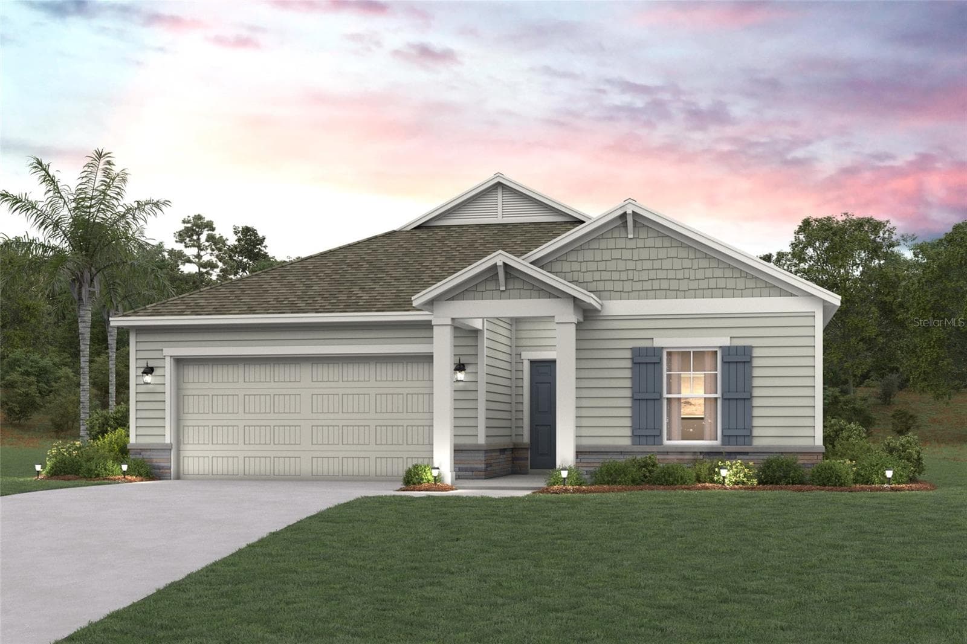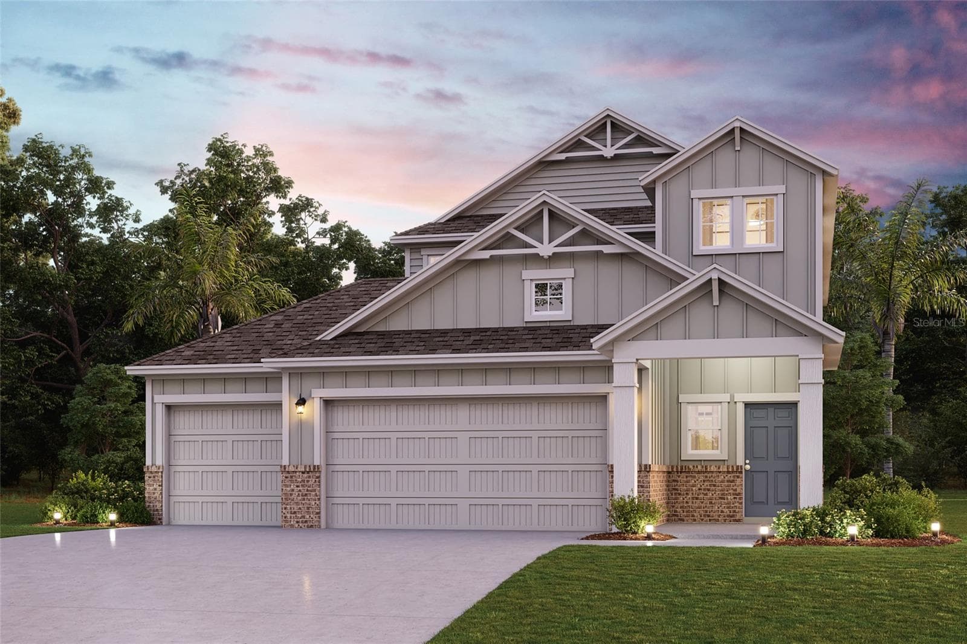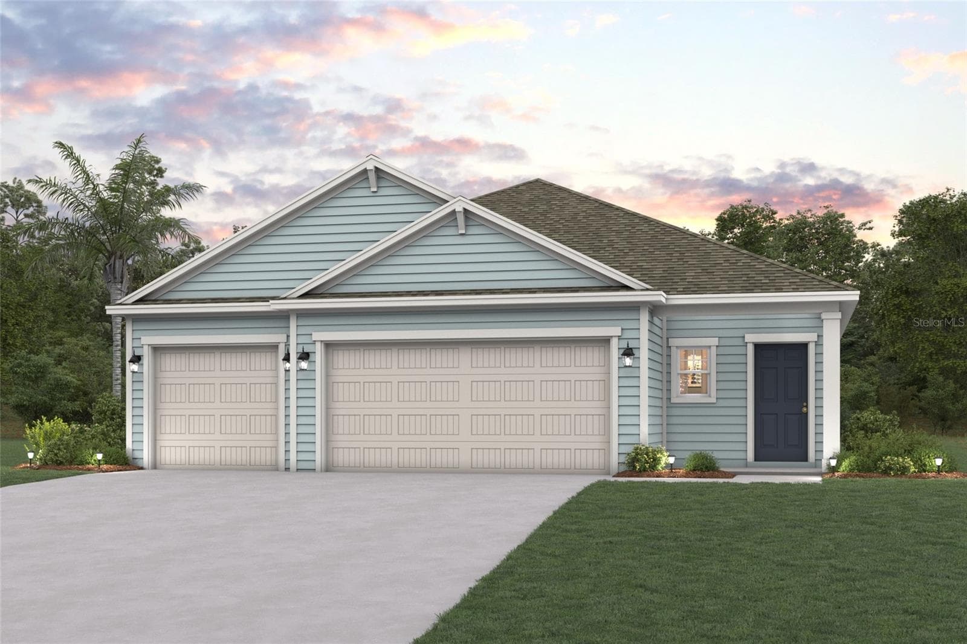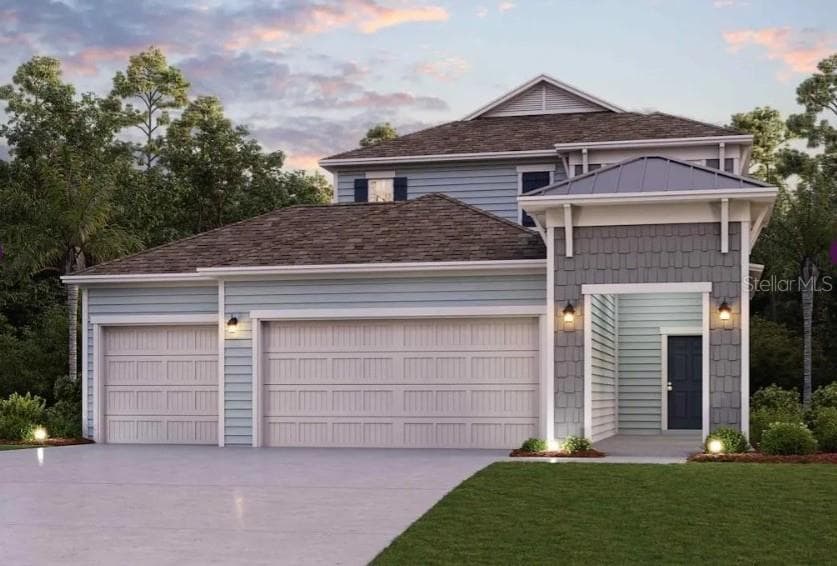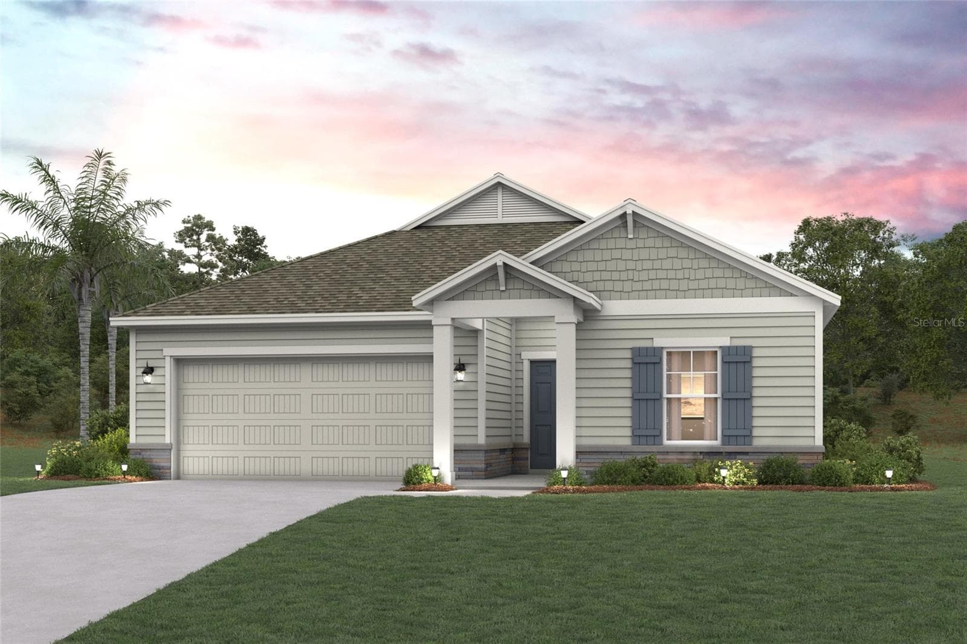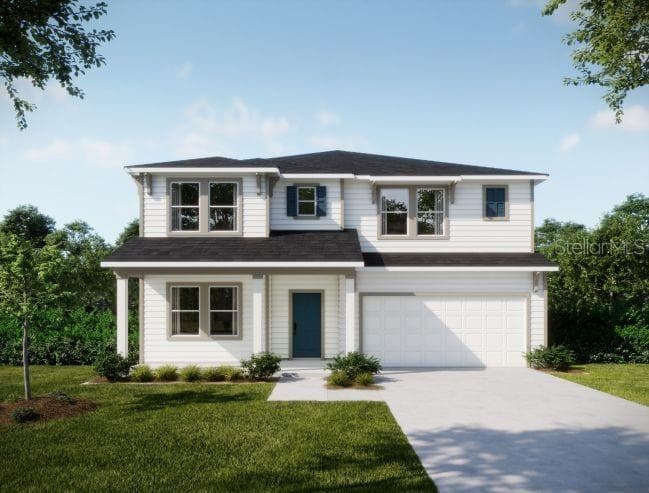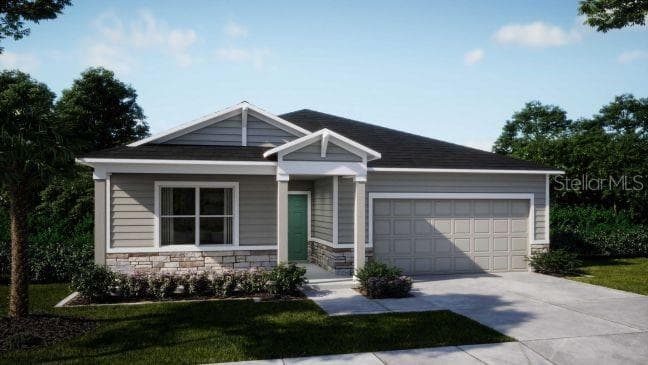
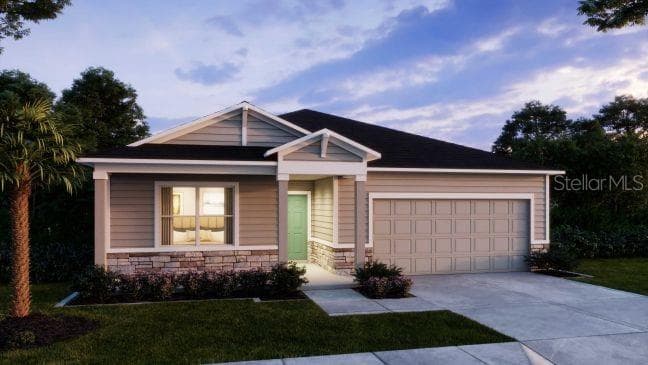



Artist Rendering - 3422 MONARCH WAY, GREEN COVE SPRINGS
Artist Rendering at Dusk - 3422 MONARCH WAY, GREEN COVE SPRINGS
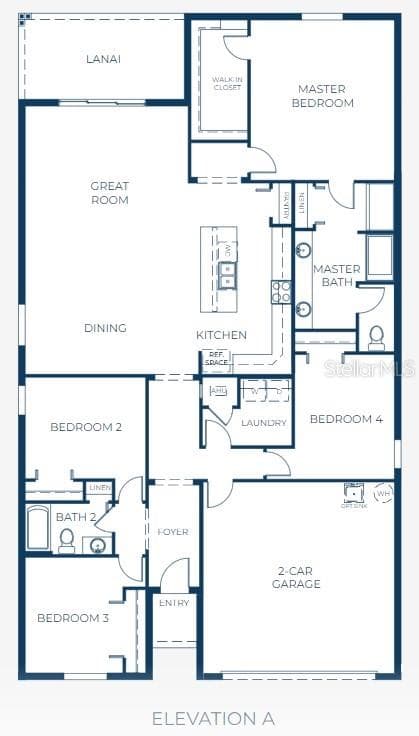
Floor Plan -Model home - actual features may vary. - 3422 MONARCH WAY, GREEN COVE SPRINGS
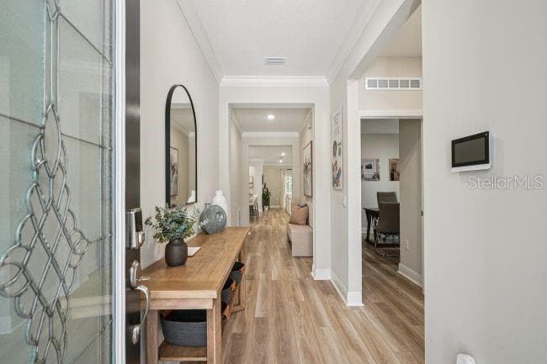
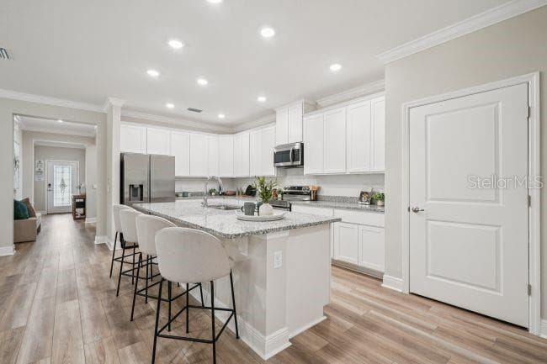
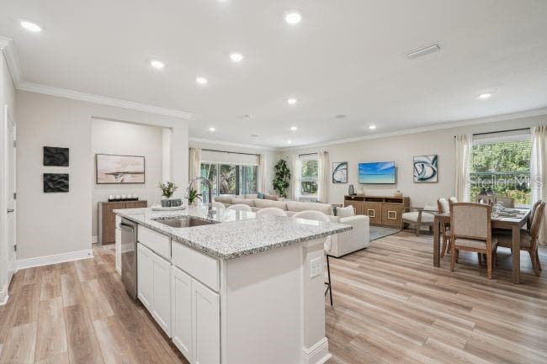
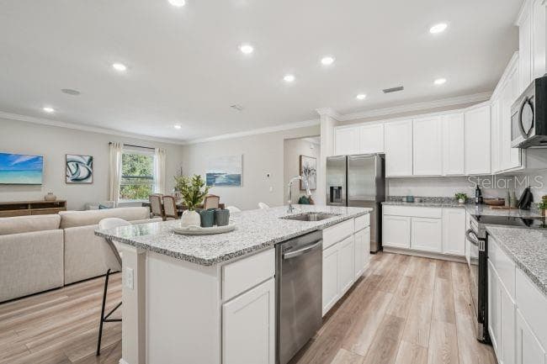
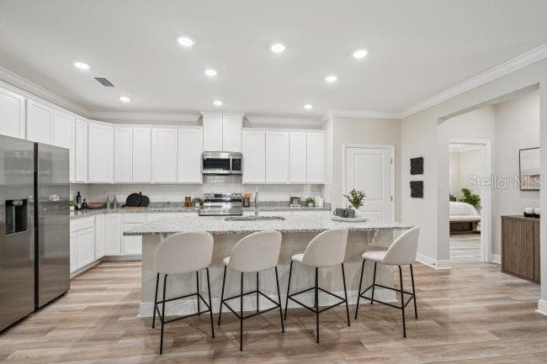
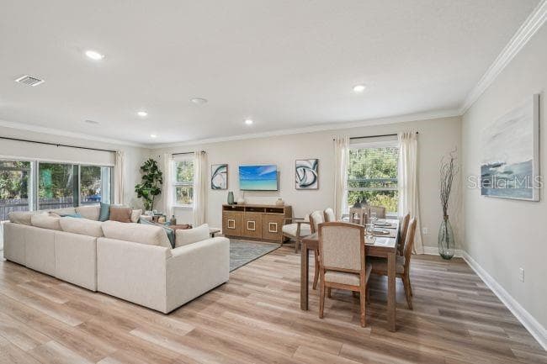
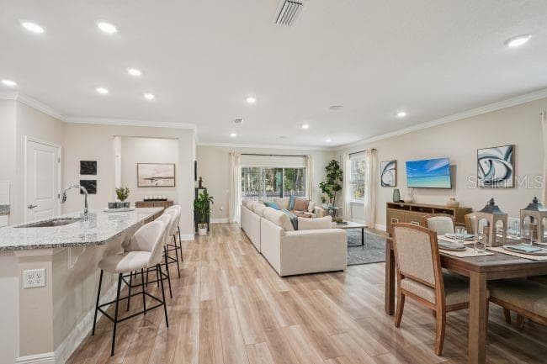
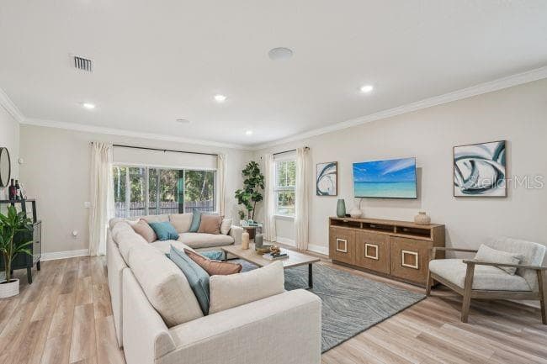
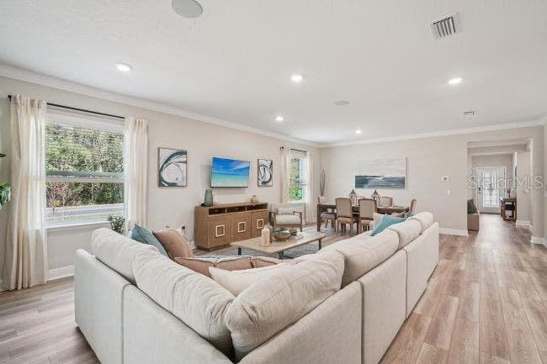
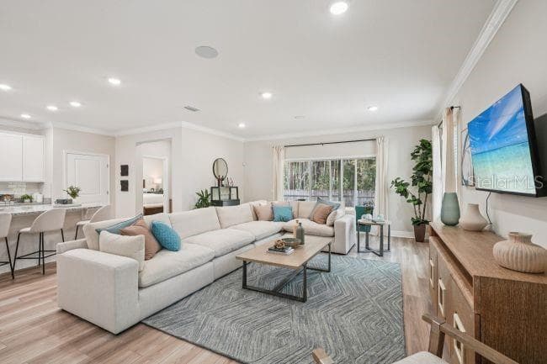
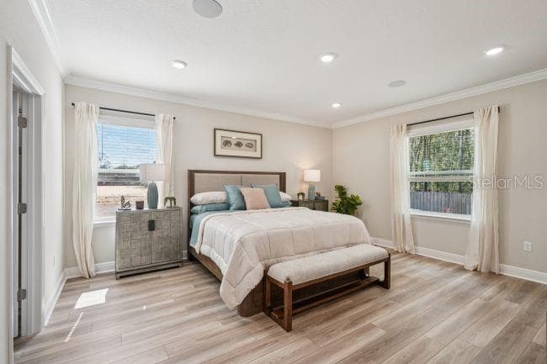
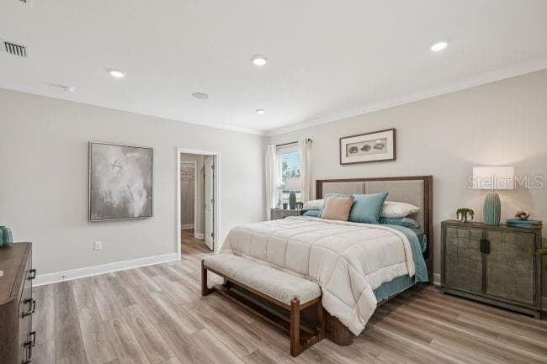
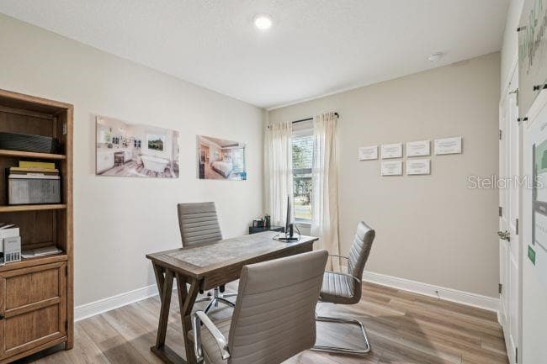
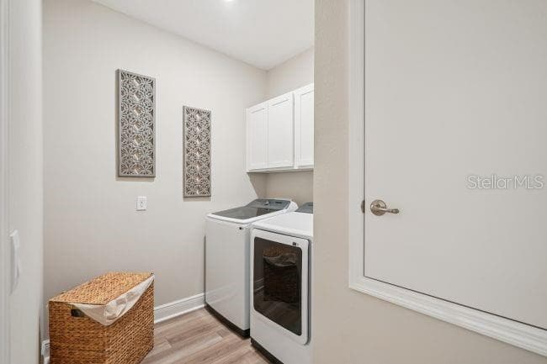
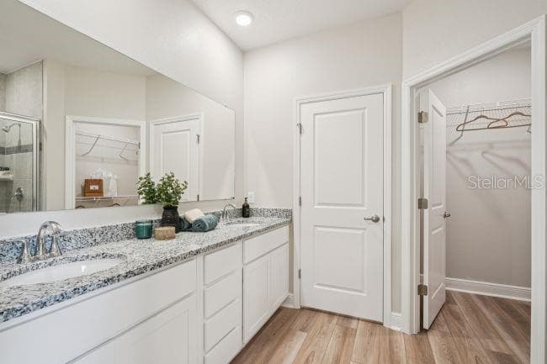
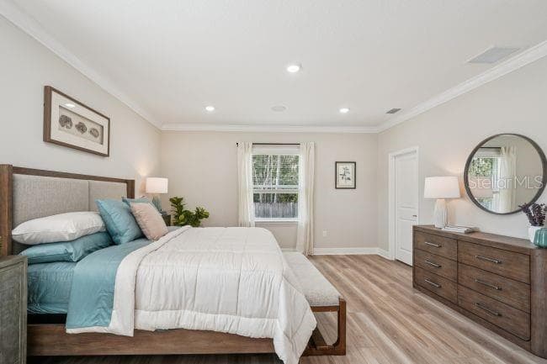
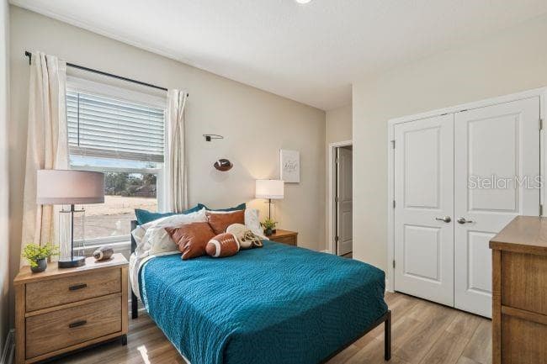
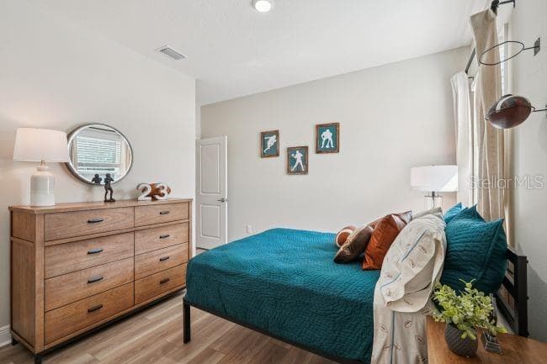
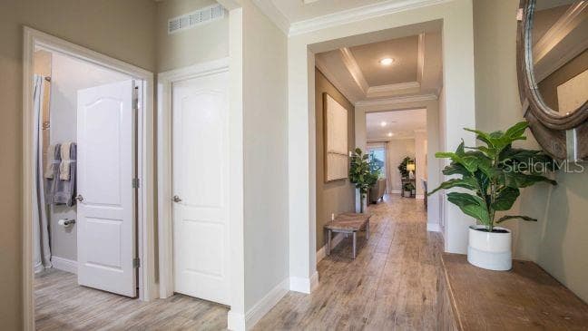
Model home - actual features may vary. - 3422 MONARCH WAY, GREEN COVE SPRINGS
Welcome home to Oakwood Estates! - 3422 MONARCH WAY, GREEN COVE SPRINGS
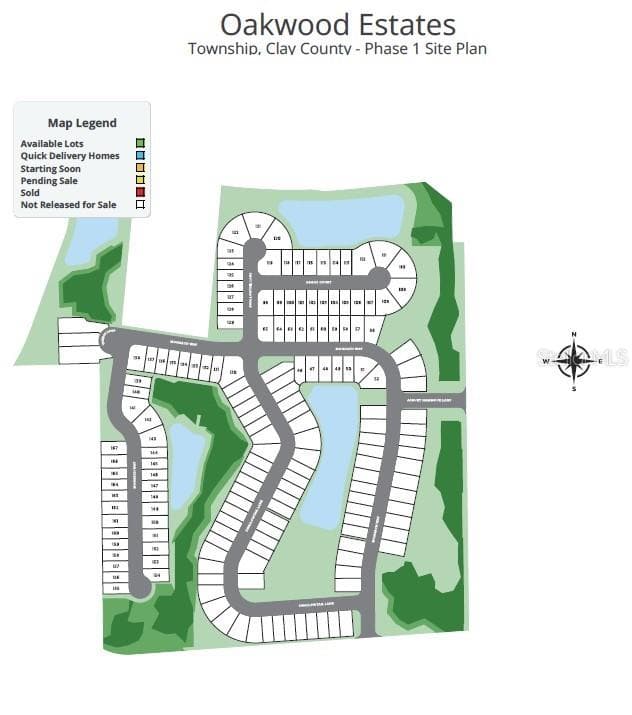
Oakwood Estates Community Plot - Lt 59 - 3422 MONARCH WAY, GREEN COVE SPRINGS
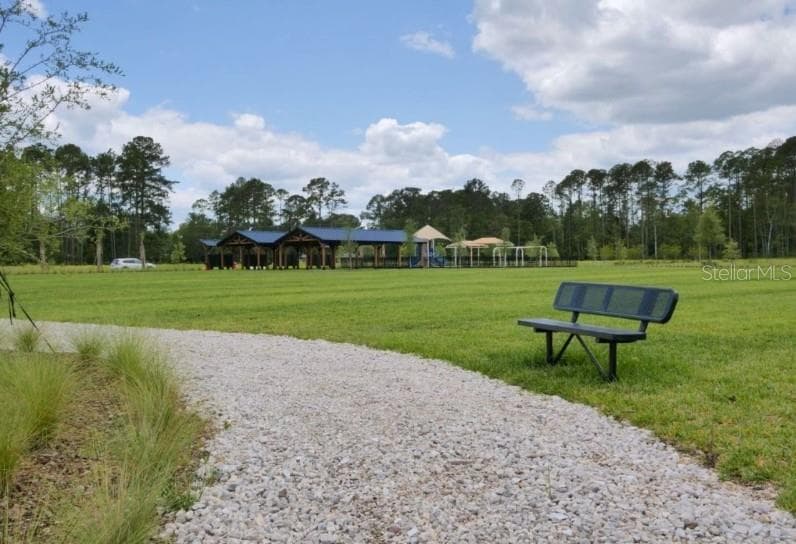
Oakwood Estates - Playground, pavilions, benches, & recreational green spaces - 3422 MONARCH WAY, GREEN COVE SPRINGS
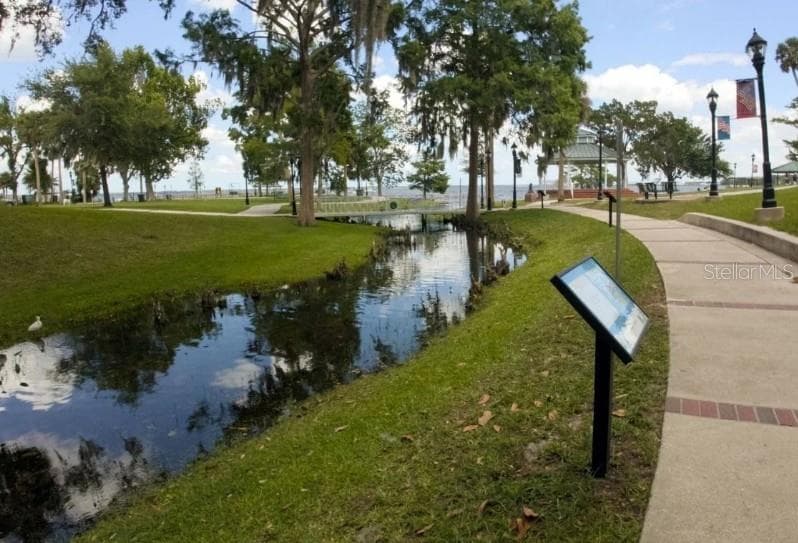
Fresh produce, homemade goods & live music at Market in the Park every 3rd Saturday. - 3422 MONARCH WAY, GREEN COVE SPRINGS
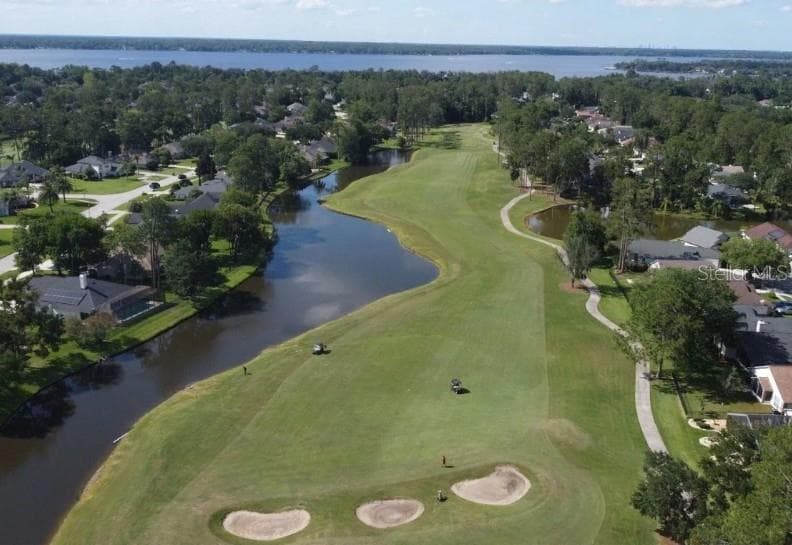
Tee off close to home at Eagle Harbor & Fleming Island Golf Club, just 11 miles away. - 3422 MONARCH WAY, GREEN COVE SPRINGS
From Lake Asbury, reach Jacksonville, Fleming Island, & St. Augustine with ease. - 3422 MONARCH WAY, GREEN COVE SPRINGS
Healthcare convenience with Ascension St. Vincent Clay County Hospital less than 5 miles away. - 3422 MONARCH WAY, GREEN COVE SPRINGS
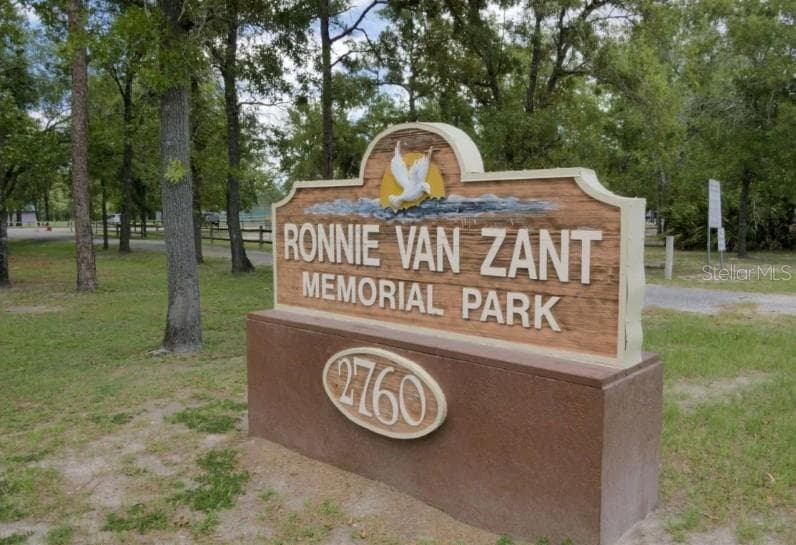
Ronnie Van Zant Memorial Park under 3 miles for lakeside strolls, disc golf, sports & fishing. - 3422 MONARCH WAY, GREEN COVE SPRINGS
Spend the day on the water from Black Creek Marina, then enjoy dockside dining at Corky Bell's - 3422 MONARCH WAY, GREEN COVE SPRINGS
38 photos

$389,900

3422 MONARCH WAY
GREEN COVE SPRINGS, FL 32043
Listed by Bridgette Hoyt · NEW HOME STAR FLORIDA LLC
Bedrooms
4
Bathrooms
3
Living area
2,151 sqft
Year built
2027

About this home

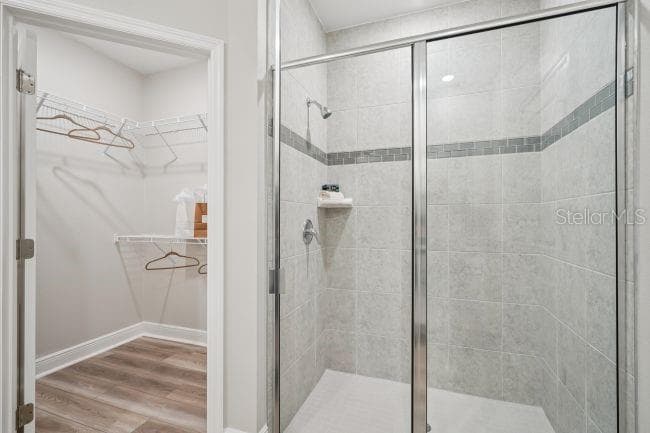
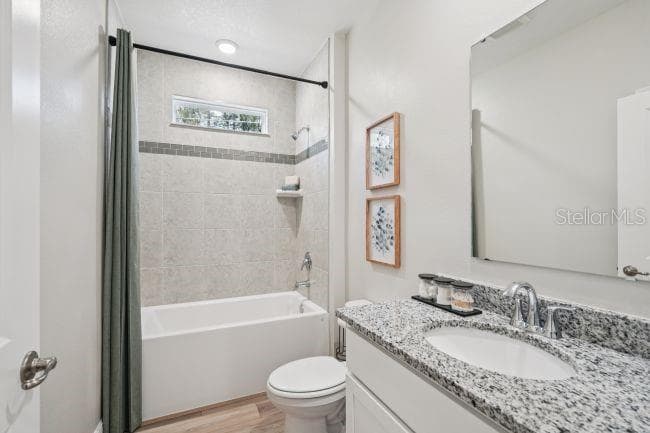
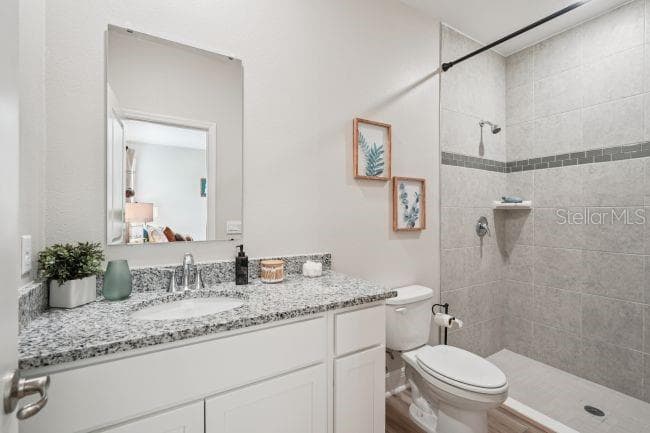
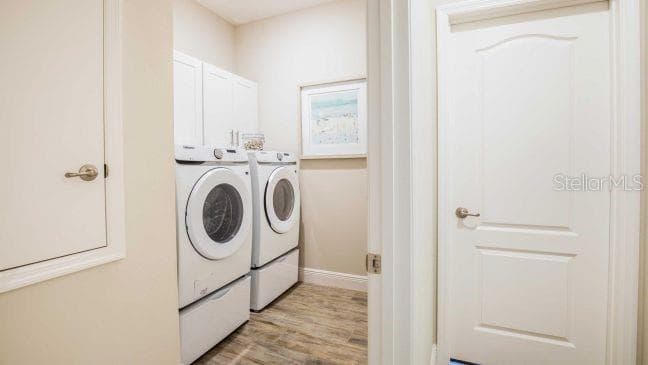
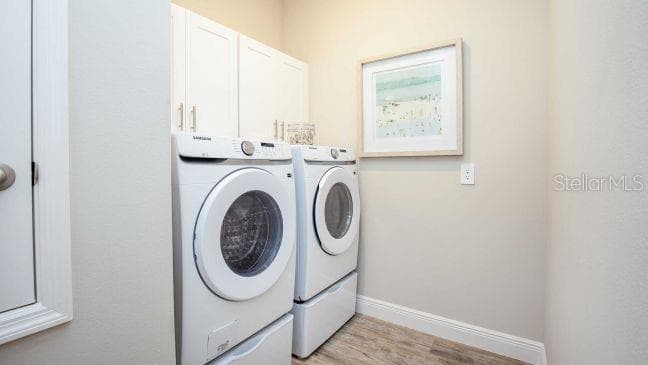
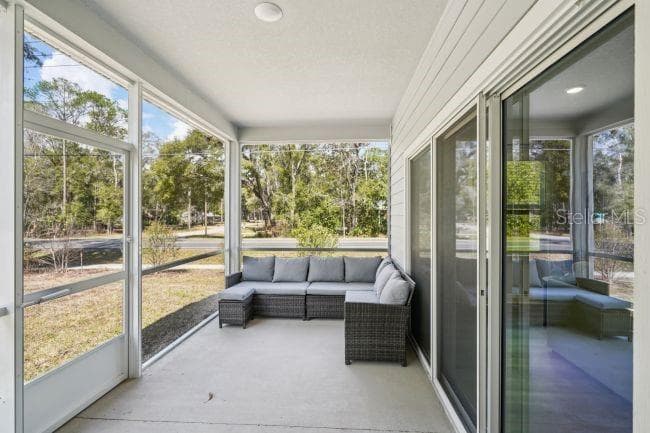
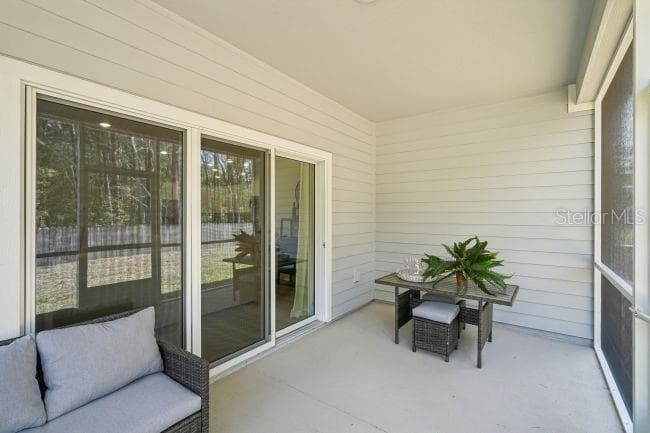
Pre-Construction. To be built. Discover the Miramar at Oakwood Estates, a premier new-home community in Green Cove Springs featuring quality construction, modern smart home technology, and oversized cul-de-sac homesites. The Miramar showcases an open-concept design with 9’4” ceilings, a deluxe interior trim package, and a distinctive stone exterior accent. The spacious Great Room features triple sliding glass doors leading to a covered lanai, while the kitchen impresses with quartz countertops, a large center island, soft-close cabinetry, stainless steel appliances, and a generous pantry. The private primary suite includes a walk-in closet and an en-suite bath with an oversized tiled shower, separate tub, and linen closet. Three additional bedrooms, including one with a private bath, provide versatile space, complemented by a secondary bathroom with a tile shower and tub combination and a centrally located laundry room. Smart Home features include a Kwikset Keyless Door Entry, Honeywell Thermostat, and Deako Switches. A two-car garage, architectural shingles, insulated low-emissivity windows, landscaping, front and rear irrigation, and a full builder warranty complete the home. Oakwood Estates features flexible multi-generational floor plans, a community playground, pavilions, and green spaces. Located near the First Coast Expressway, the community also provides commuting options and access to boating and fishing opportunities at Black Creek and in Jacksonville. Schedule your private tour of the Miramar at Oakwood Estates today! We can’t wait to welcome you home!

Property details

MLS
Stellar MLS
MLS #
MFRO6451100
Property type
Single Family Residence
Subdivision
OAKWOOD ESTATES
Status
Active
Days on market
1
On market date
October 19, 2026
Stories
N/A
Total bathrooms
3
Garage spaces
2
Parking spaces
N/A
Lot size
0.17 acres
Loading map…

Nearby schools

Within 10 miles. School directory data from the National Center for Education Statistics (NCES), accessed via the Urban Institute Education Data API. Local Score is calculated by INNOVATE Real Estate; where a state rating is shown, it comes from that state's own official school report card.

Elementary
LAKE ASBURY ELEMENTARY SCHOOL
1.51 mi away · Grades -1-6
Nearest school -- attendance-zone data not available here
4.0
Local Score (student-teacher ratio only (preliminary -- will incorporate state test-score data once available)) -- not an official state rating
Enrollment
879
Student:teacher ratio
13.5:1
District
CLAY
Middle
LAKE ASBURY JUNIOR HIGH SCHOOL
1.61 mi away · Grades 6-8
Nearest school -- attendance-zone data not available here
3.0
Local Score (student-teacher ratio only (preliminary -- will incorporate state test-score data once available)) -- not an official state rating
Enrollment
1,093
Student:teacher ratio
15.4:1
District
CLAY
High
MIDDLEBURG HIGH SCHOOL
2.79 mi away · Grades 9-12
Nearest school -- attendance-zone data not available here
3.0
Local Score (student-teacher ratio only (preliminary -- will incorporate state test-score data once available)) -- not an official state rating
Enrollment
1,708
Student:teacher ratio
17.6:1
District
CLAY

Walkability

Blended score for GREEN COVE SPRINGS's center, calculated by INNOVATE Real Estate from two sources: the EPA's National Walkability Index (street network, transit, land-use mix) and Google Places amenity data (what's actually reachable on foot from this point). 60% EPA National Walkability Index + 40% nearby-amenity density (Google Places).

17
Very car-dependent
out of 100
EPA National Walkability Index
4.8 / 20 -- Least walkable
Google Places amenity density
5 / 100
Restaurants & cafes0
Grocery stores0
Parks1
Schools0
Transit stops0
Pharmacies0

Market position

How this listing compares to current activity in GREEN COVE SPRINGS, from live MLS data.

On the market 1 days -- 37 fewer days than GREEN COVE SPRINGS's current average of 38 days.
For reference, the median list price across 58 active listings in GREEN COVE SPRINGS right now is $402,403.

Mortgage calculator

Estimate only - actual rate and payment depend on your lender, credit, and loan program.

$
%
%
Adjust tax / insurance estimates
% / yr
$
/mo
Est. monthly payment
$2,498/mo
$77,980 down
$311,920 loan
Principal & interest$2,023
Property tax (est.)$325
Home insurance (est.)$150

Similar homes you might like

Data source: Listing information provided by Stellar MLS (mfrmls) via Trestle/CoreLogic. Last updated 3 days ago.

Information herein deemed reliable but not guaranteed; all measurements, school assignments, HOA fees, taxes, and feature lists are approximate and should be independently verified. Equal Housing Opportunity.