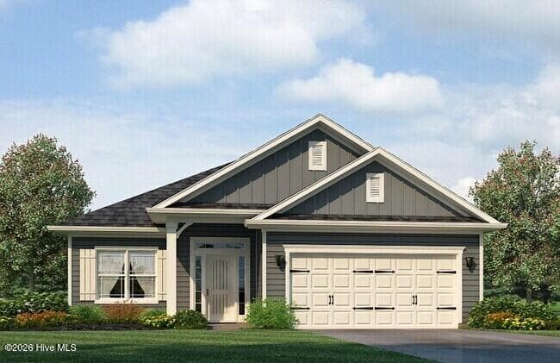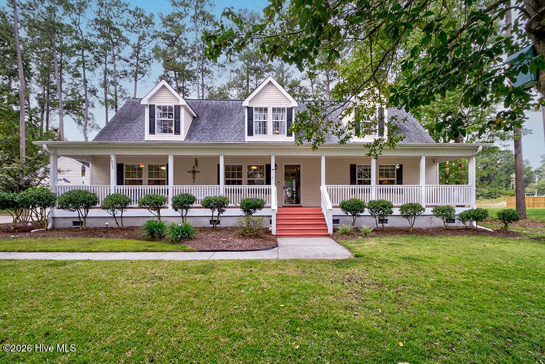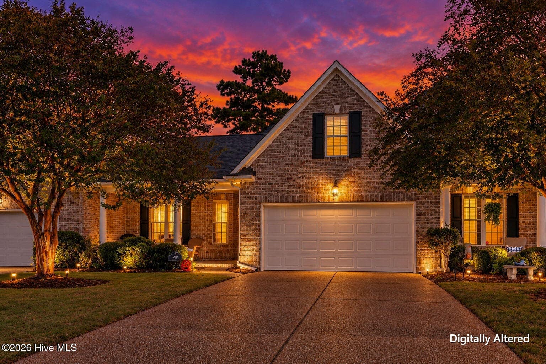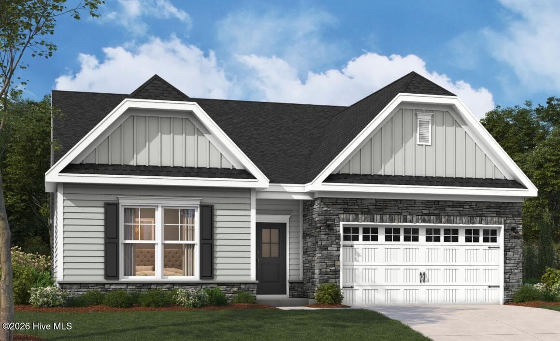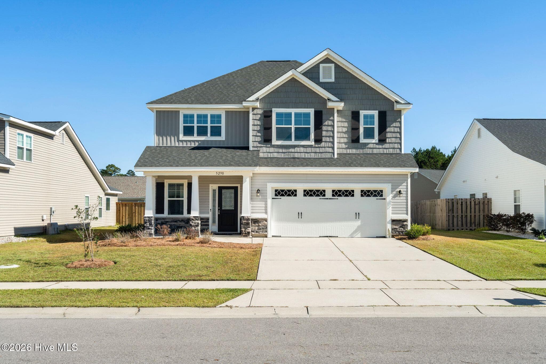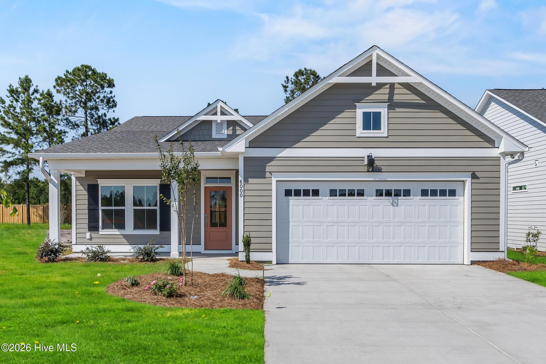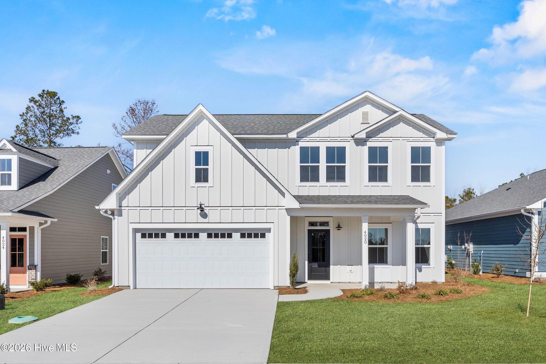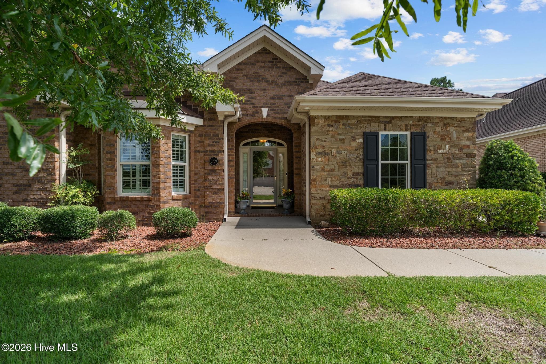
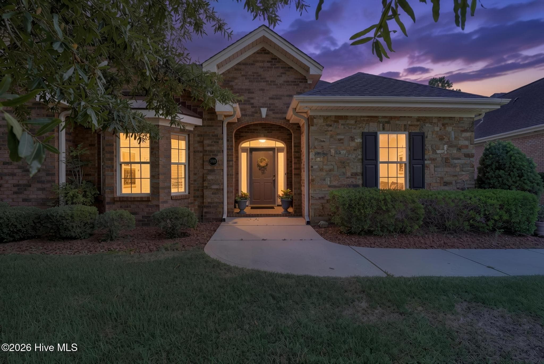
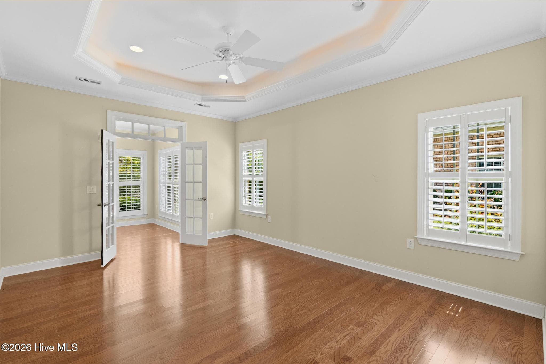
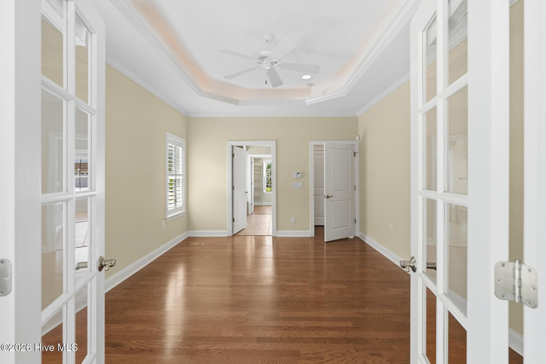
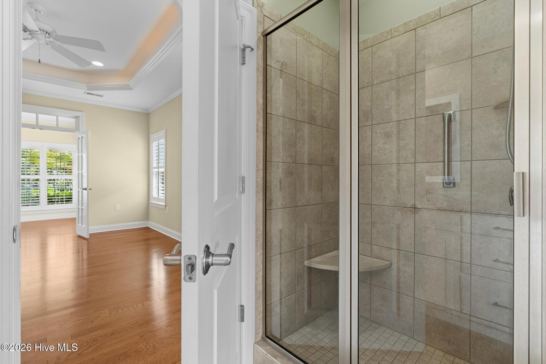
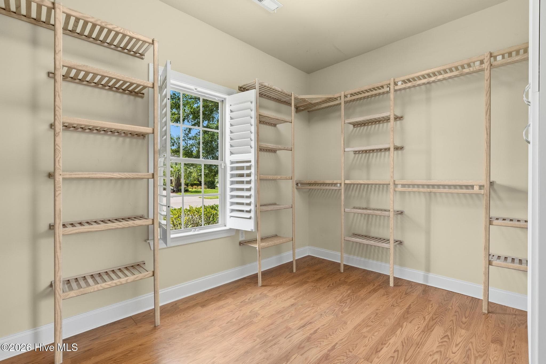
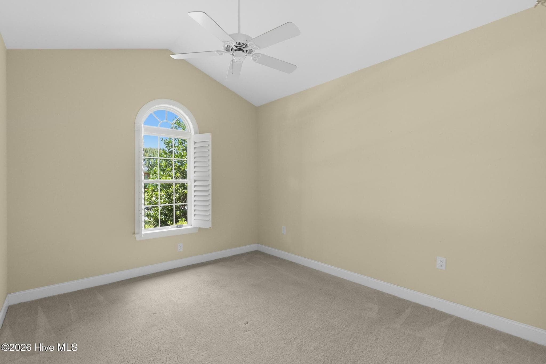
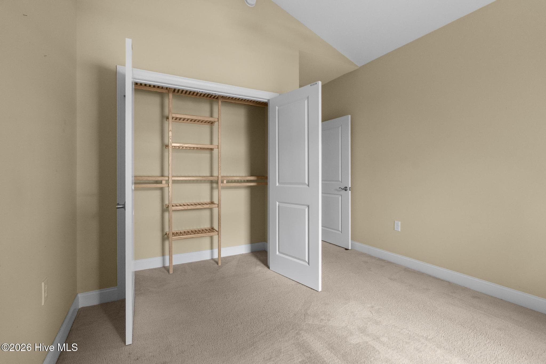
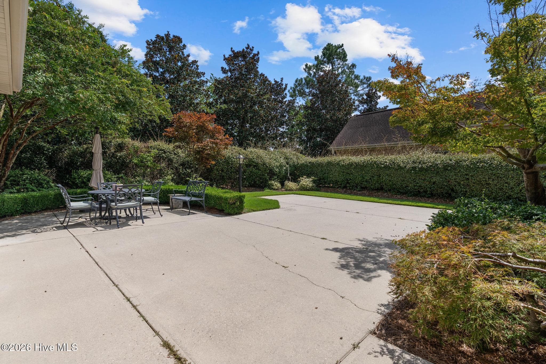
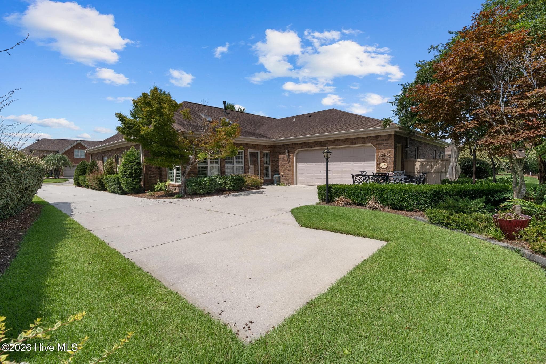
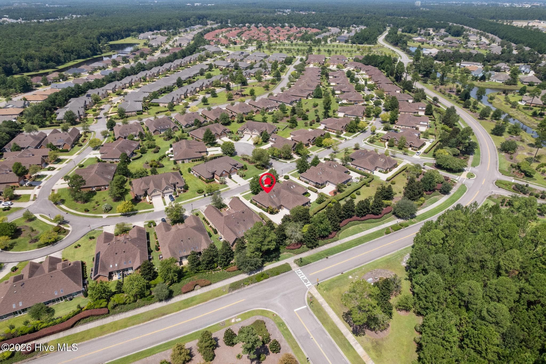
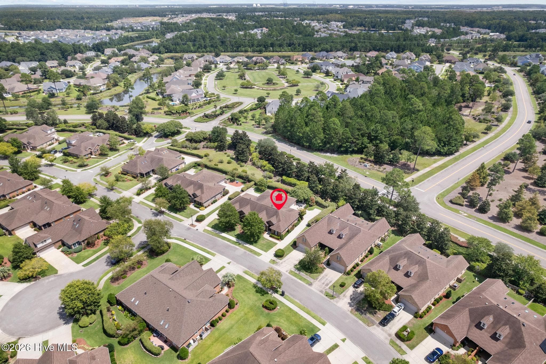



Townhouse at 3769 Anslow Drive, Leland, NC 28451
Townhouse at 3769 Anslow Drive, Leland, NC 28451, photo 2 of 57
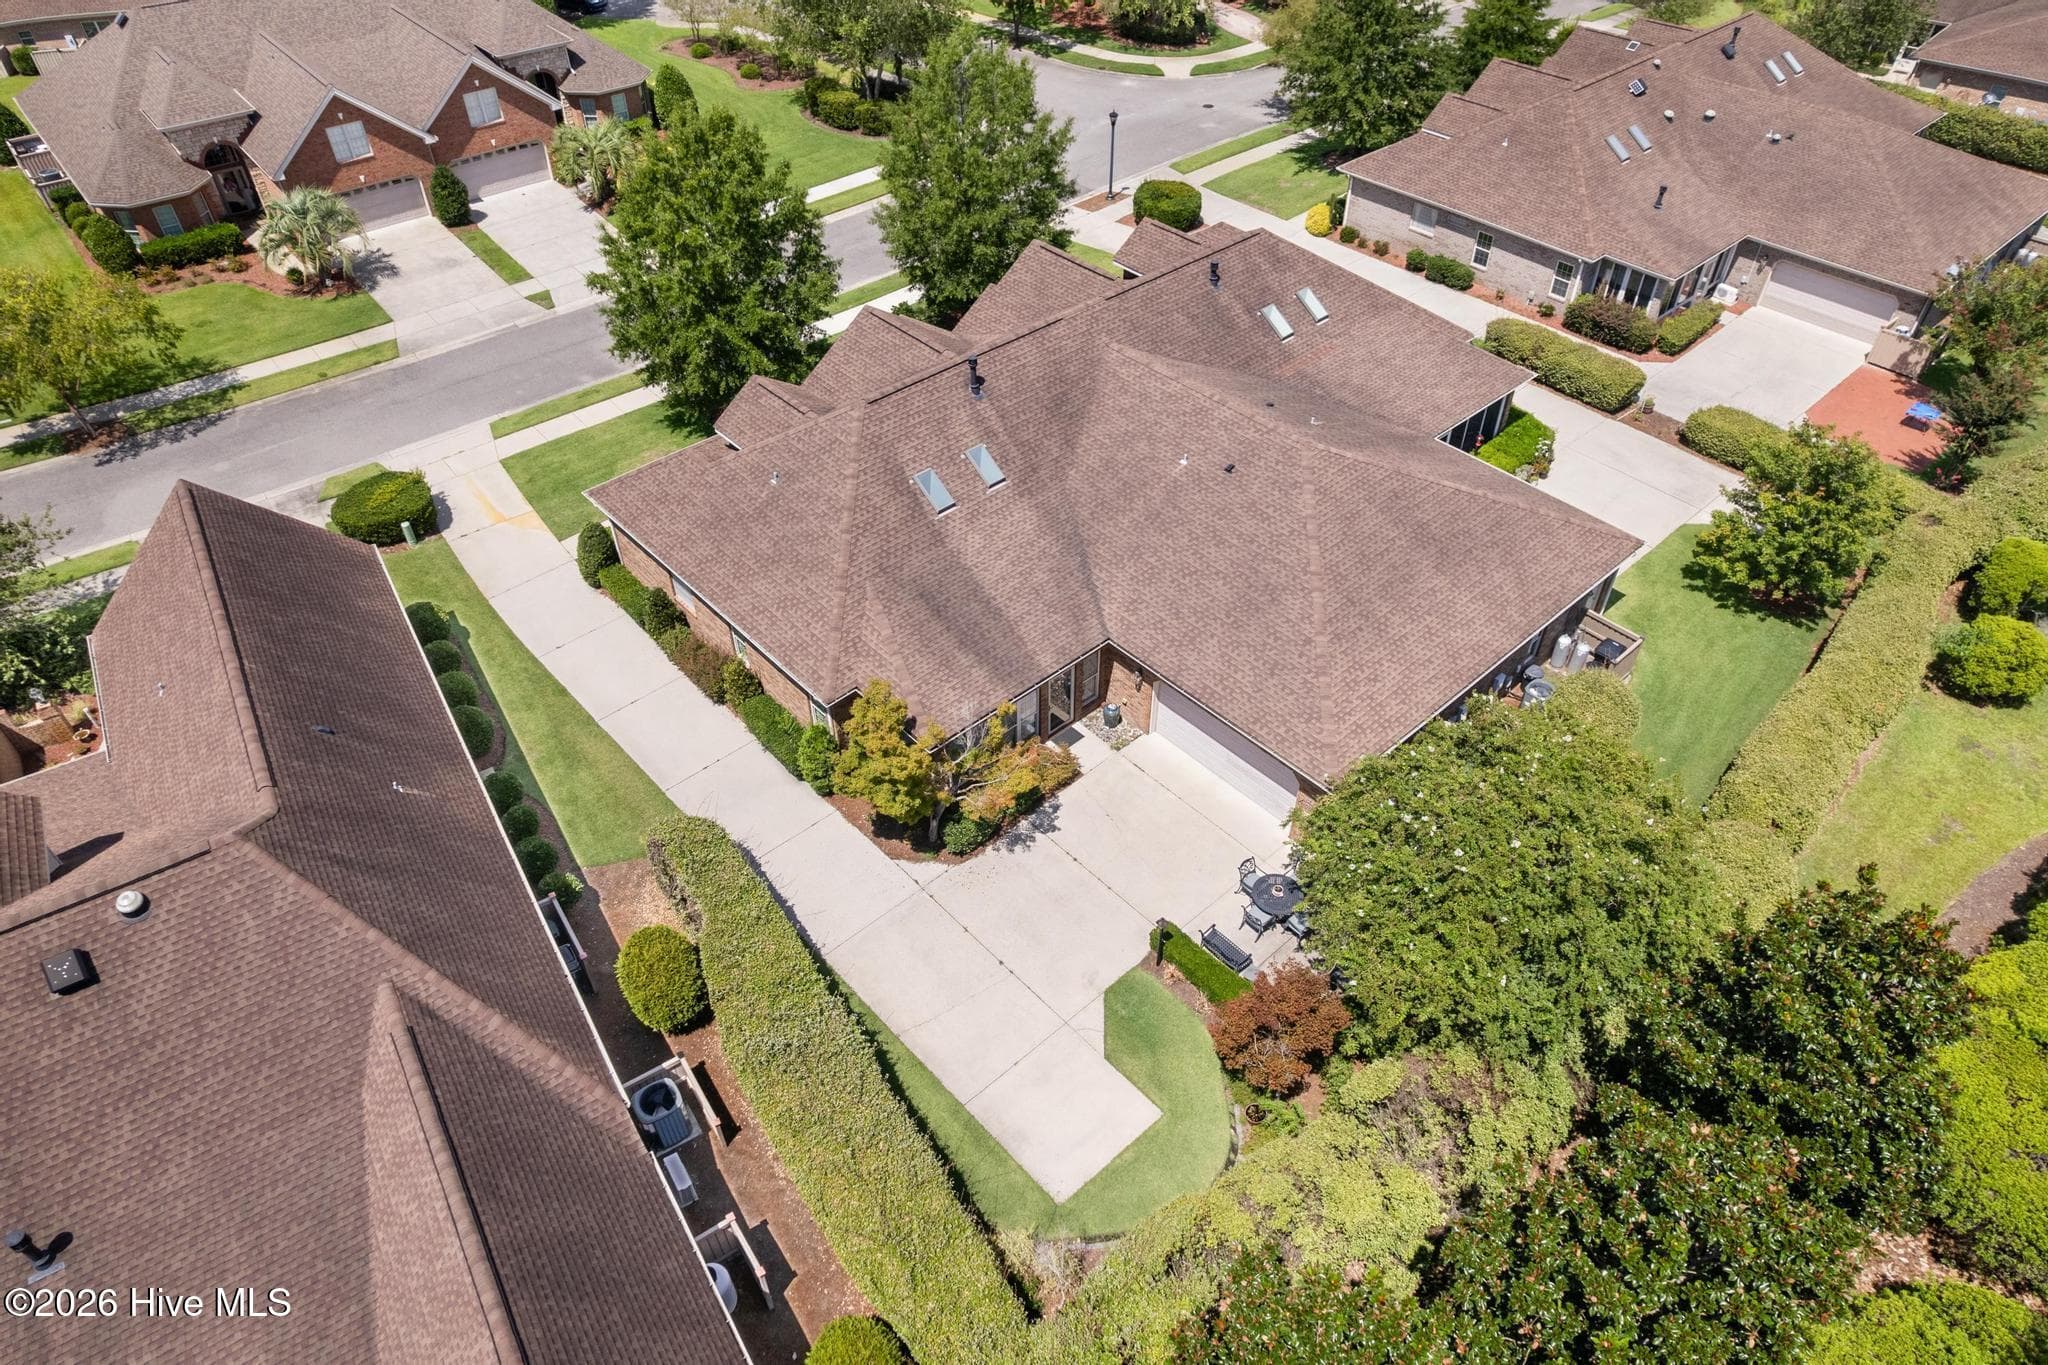
Townhouse at 3769 Anslow Drive, Leland, NC 28451, photo 3 of 57
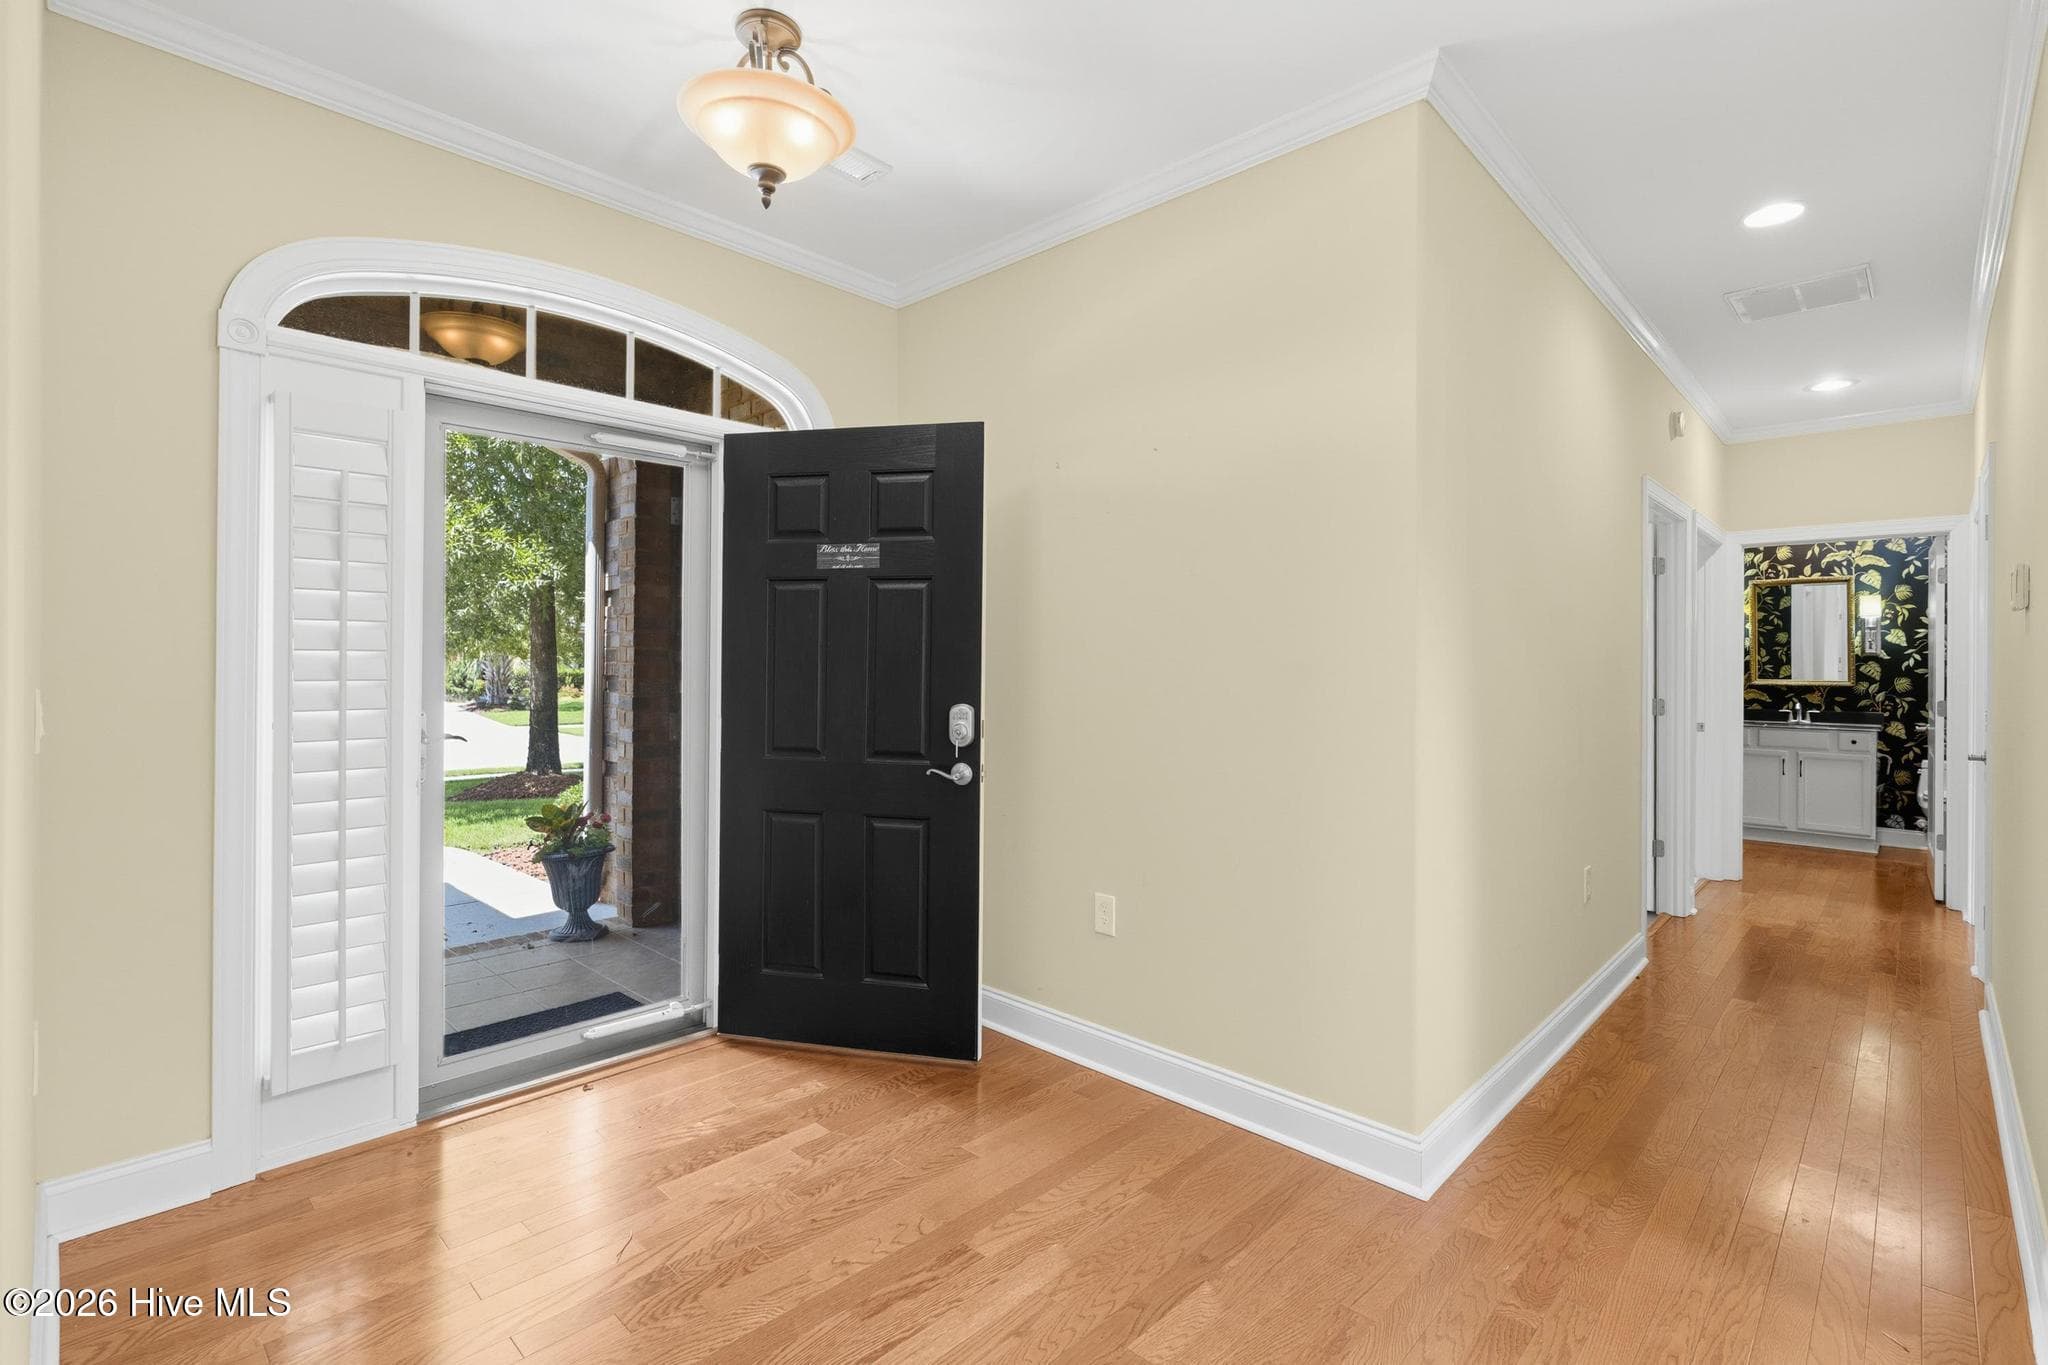
Townhouse at 3769 Anslow Drive, Leland, NC 28451, photo 4 of 57
Townhouse at 3769 Anslow Drive, Leland, NC 28451, photo 5 of 57
Townhouse at 3769 Anslow Drive, Leland, NC 28451, photo 6 of 57
Townhouse at 3769 Anslow Drive, Leland, NC 28451, photo 7 of 57
Townhouse at 3769 Anslow Drive, Leland, NC 28451, photo 8 of 57
Townhouse at 3769 Anslow Drive, Leland, NC 28451, photo 9 of 57
Townhouse at 3769 Anslow Drive, Leland, NC 28451, photo 10 of 57
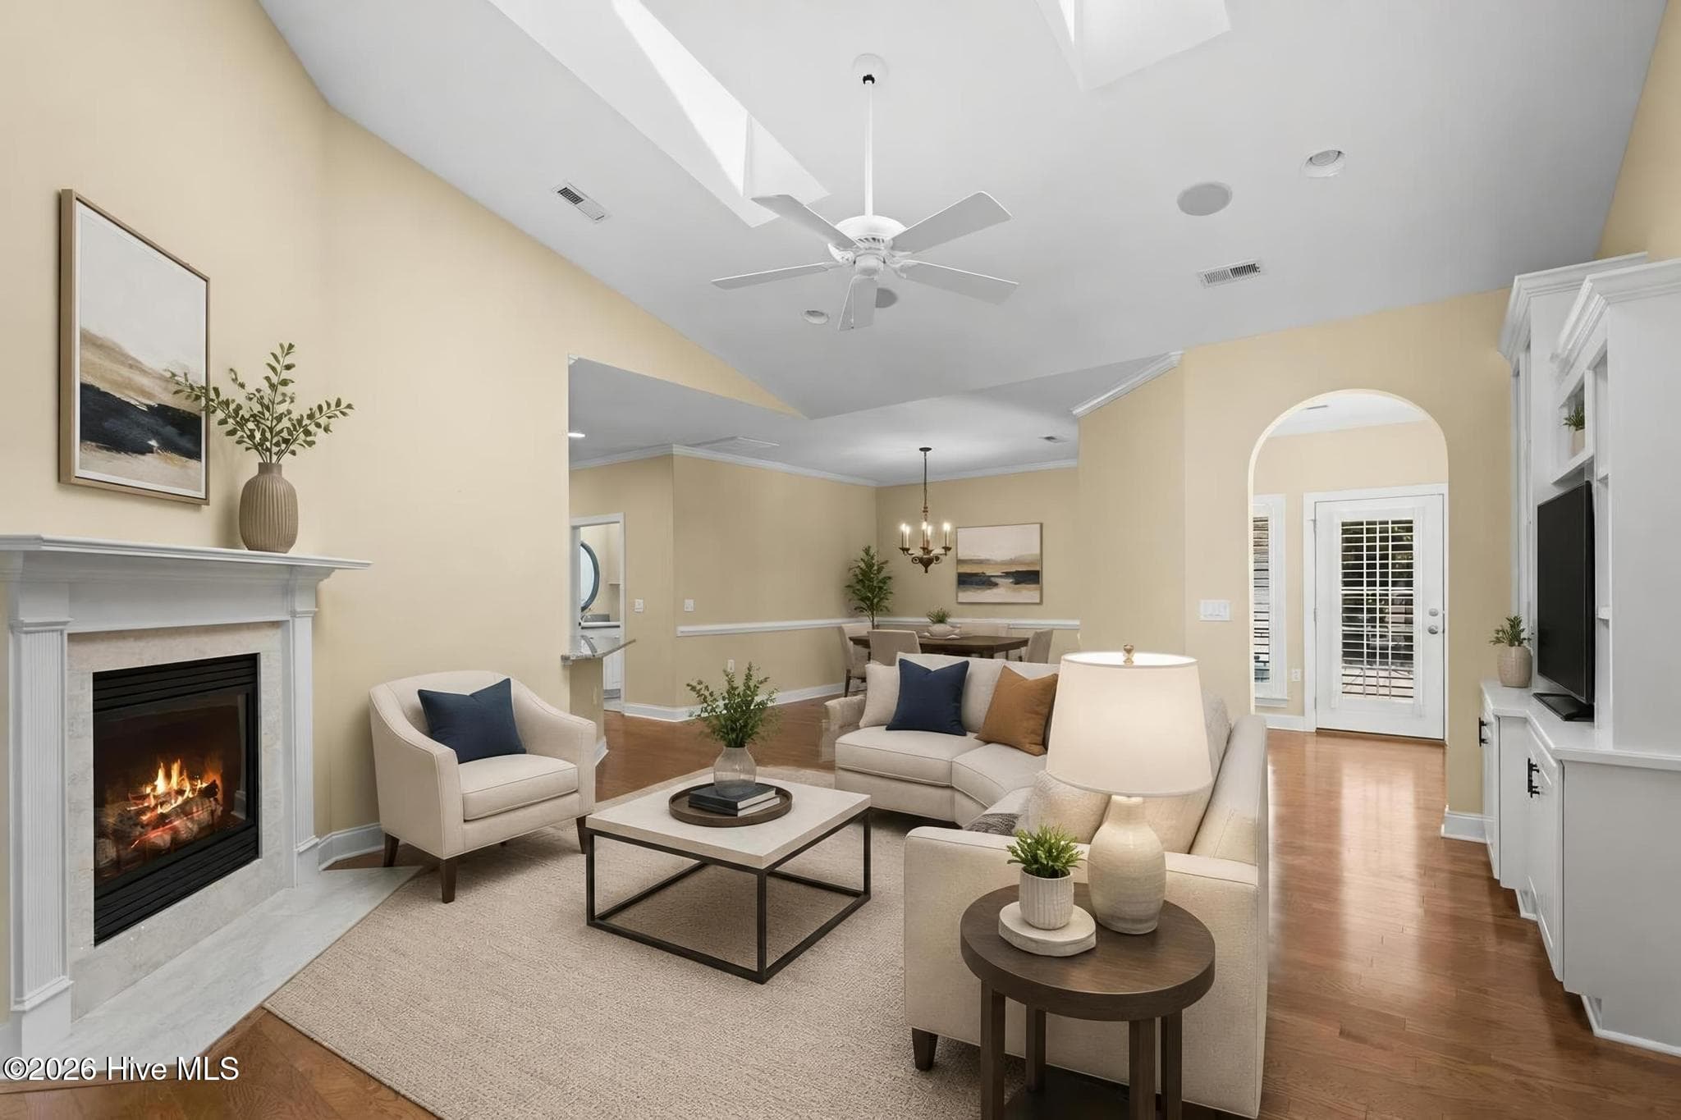
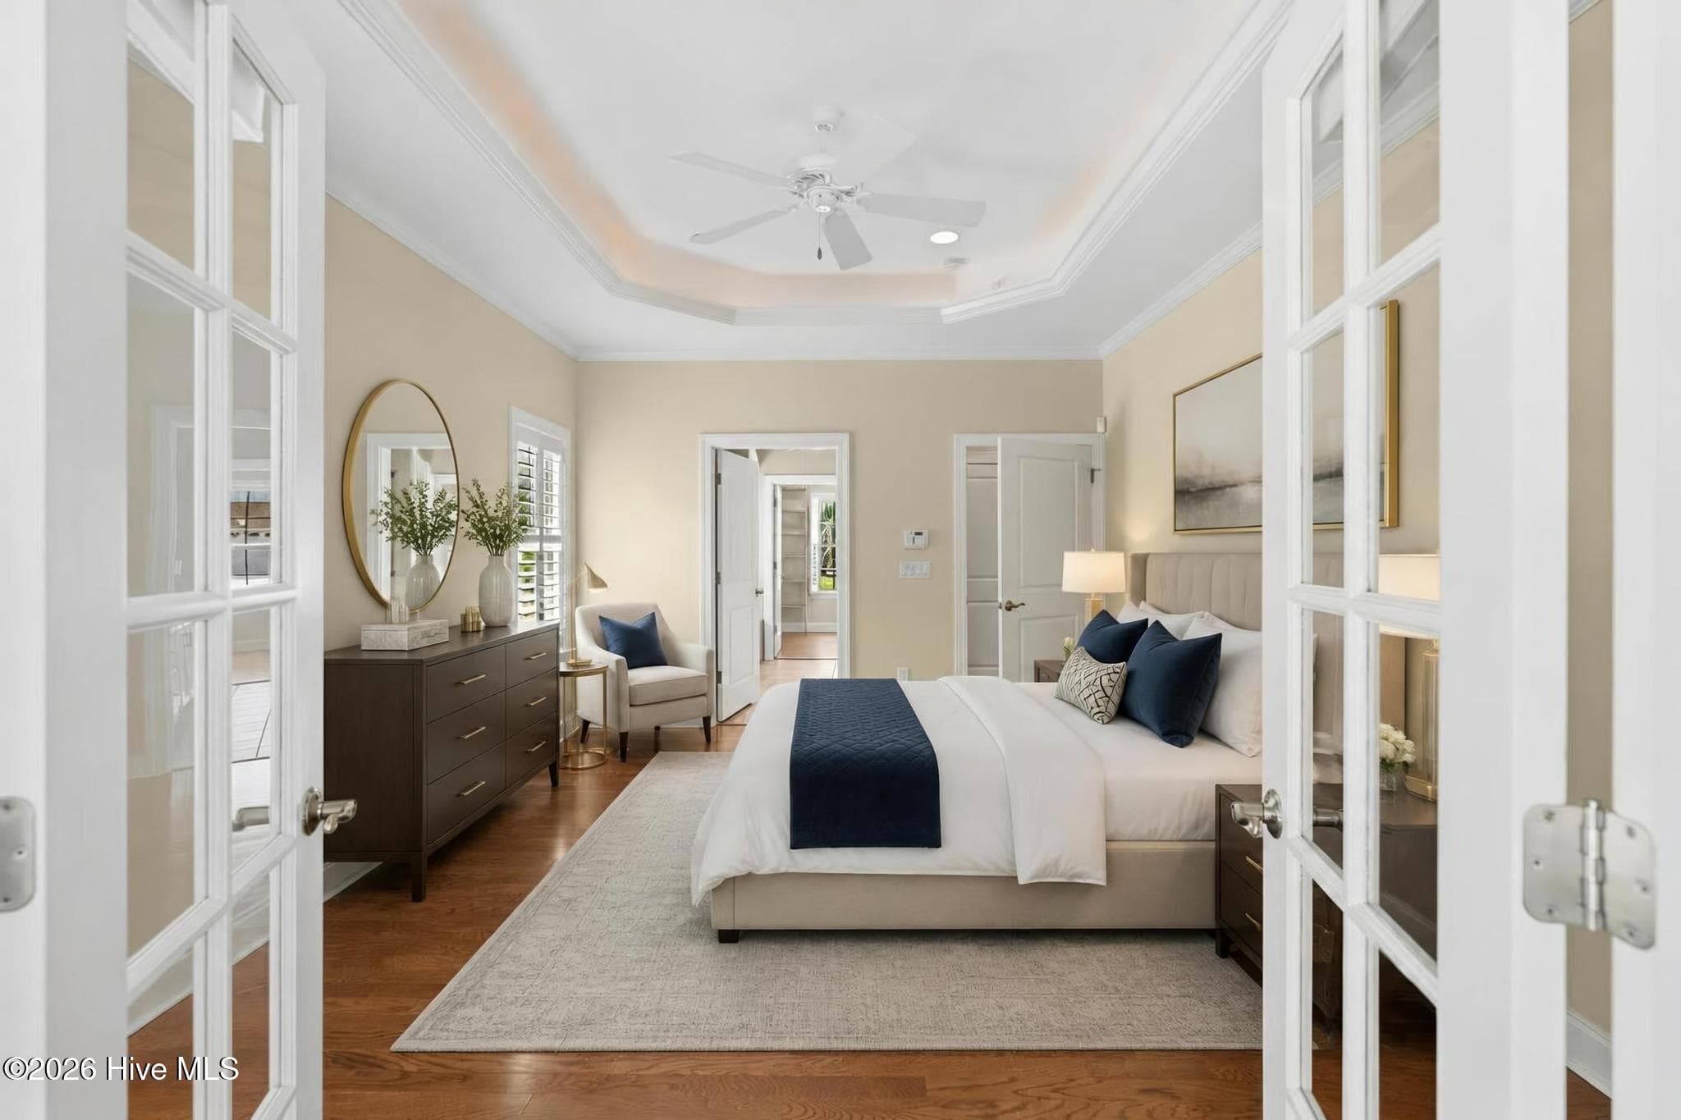
Virtual Staging - 3769 Anslow Drive, Leland, NC 28451
Townhouse at 3769 Anslow Drive, Leland, NC 28451, photo 12 of 57
Townhouse at 3769 Anslow Drive, Leland, NC 28451, photo 13 of 57
Townhouse at 3769 Anslow Drive, Leland, NC 28451, photo 14 of 57
Townhouse at 3769 Anslow Drive, Leland, NC 28451, photo 15 of 57
Townhouse at 3769 Anslow Drive, Leland, NC 28451, photo 16 of 57
Townhouse at 3769 Anslow Drive, Leland, NC 28451, photo 17 of 57
Townhouse at 3769 Anslow Drive, Leland, NC 28451, photo 18 of 57
Townhouse at 3769 Anslow Drive, Leland, NC 28451, photo 19 of 57
Townhouse at 3769 Anslow Drive, Leland, NC 28451, photo 20 of 57
Townhouse at 3769 Anslow Drive, Leland, NC 28451, photo 21 of 57
Townhouse at 3769 Anslow Drive, Leland, NC 28451, photo 22 of 57
Townhouse at 3769 Anslow Drive, Leland, NC 28451, photo 23 of 57
Townhouse at 3769 Anslow Drive, Leland, NC 28451, photo 24 of 57
Townhouse at 3769 Anslow Drive, Leland, NC 28451, photo 25 of 57
Townhouse at 3769 Anslow Drive, Leland, NC 28451, photo 26 of 57
Townhouse at 3769 Anslow Drive, Leland, NC 28451, photo 27 of 57
Townhouse at 3769 Anslow Drive, Leland, NC 28451, photo 28 of 57
Townhouse at 3769 Anslow Drive, Leland, NC 28451, photo 29 of 57
Townhouse at 3769 Anslow Drive, Leland, NC 28451, photo 30 of 57
Townhouse at 3769 Anslow Drive, Leland, NC 28451, photo 31 of 57
Townhouse at 3769 Anslow Drive, Leland, NC 28451, photo 32 of 57
Guest Bathroom - 3769 Anslow Drive, Leland, NC 28451
Townhouse at 3769 Anslow Drive, Leland, NC 28451, photo 34 of 57
Townhouse at 3769 Anslow Drive, Leland, NC 28451, photo 35 of 57
Townhouse at 3769 Anslow Drive, Leland, NC 28451, photo 36 of 57
Townhouse at 3769 Anslow Drive, Leland, NC 28451, photo 37 of 57
Townhouse at 3769 Anslow Drive, Leland, NC 28451, photo 38 of 57
Townhouse at 3769 Anslow Drive, Leland, NC 28451, photo 39 of 57
Townhouse at 3769 Anslow Drive, Leland, NC 28451, photo 40 of 57
Townhouse at 3769 Anslow Drive, Leland, NC 28451, photo 41 of 57
Townhouse at 3769 Anslow Drive, Leland, NC 28451, photo 42 of 57
Townhouse at 3769 Anslow Drive, Leland, NC 28451, photo 43 of 57
Townhouse at 3769 Anslow Drive, Leland, NC 28451, photo 44 of 57
Townhouse at 3769 Anslow Drive, Leland, NC 28451, photo 45 of 57
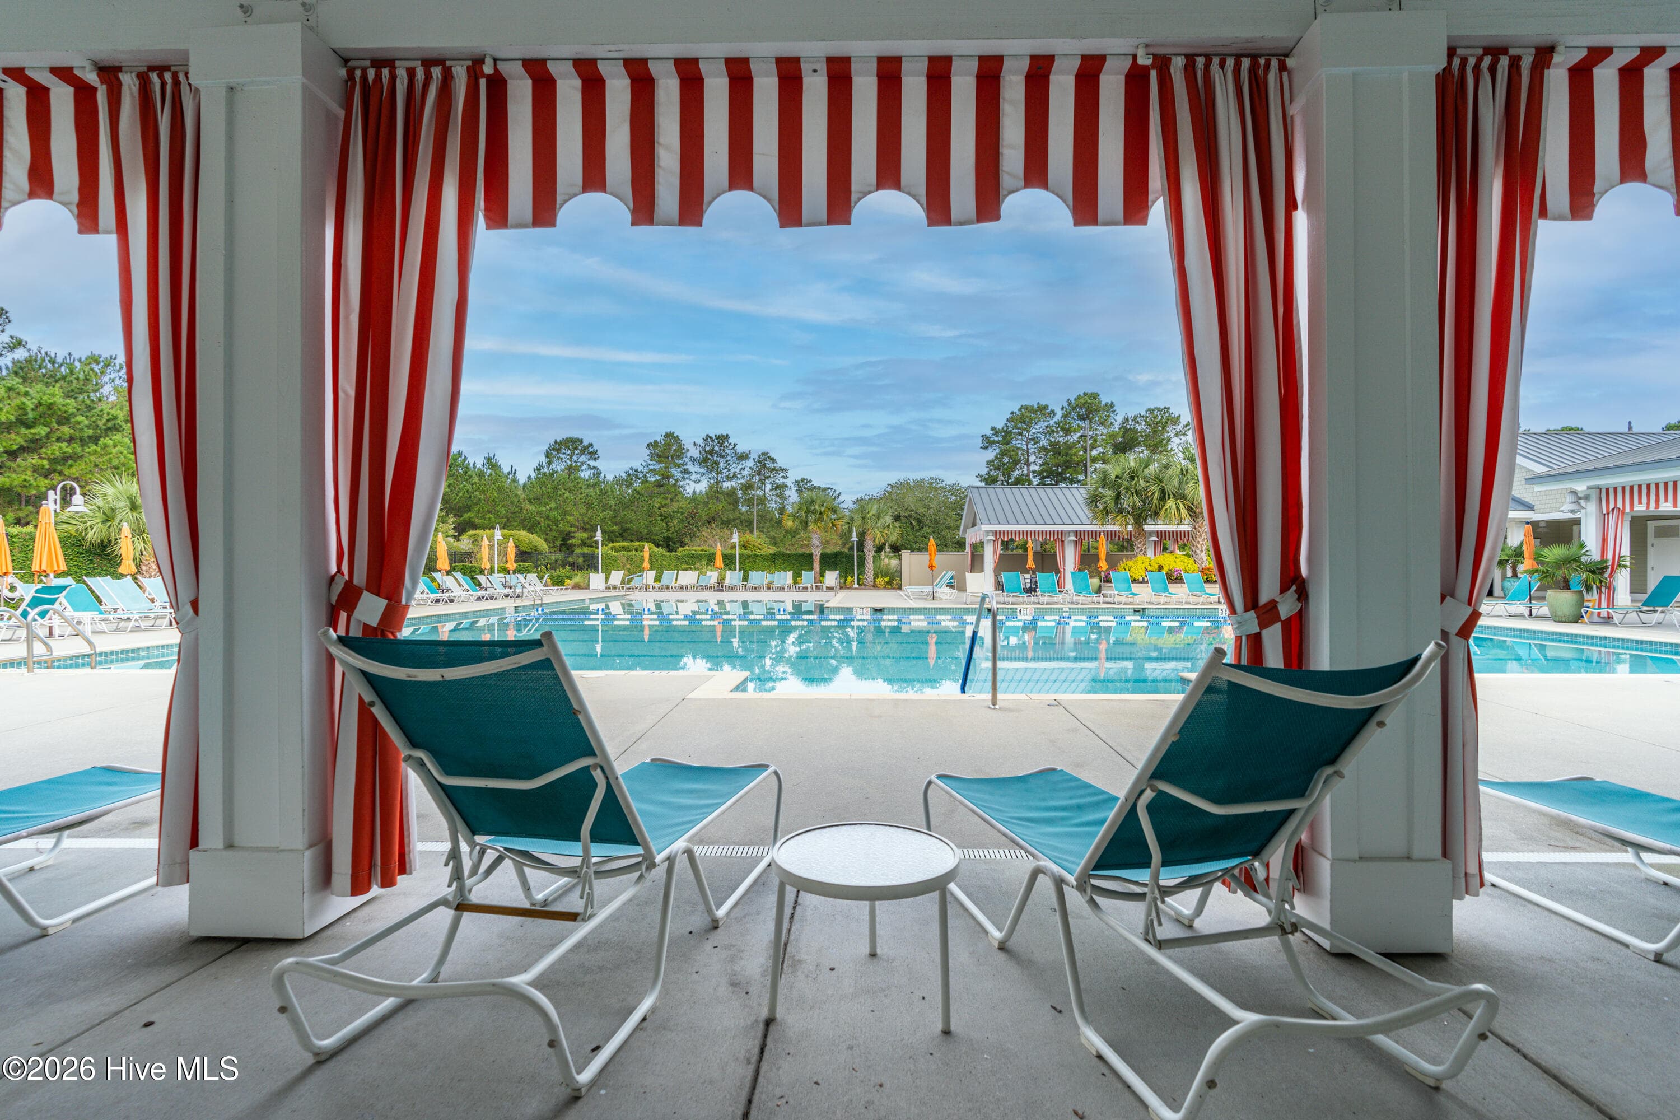
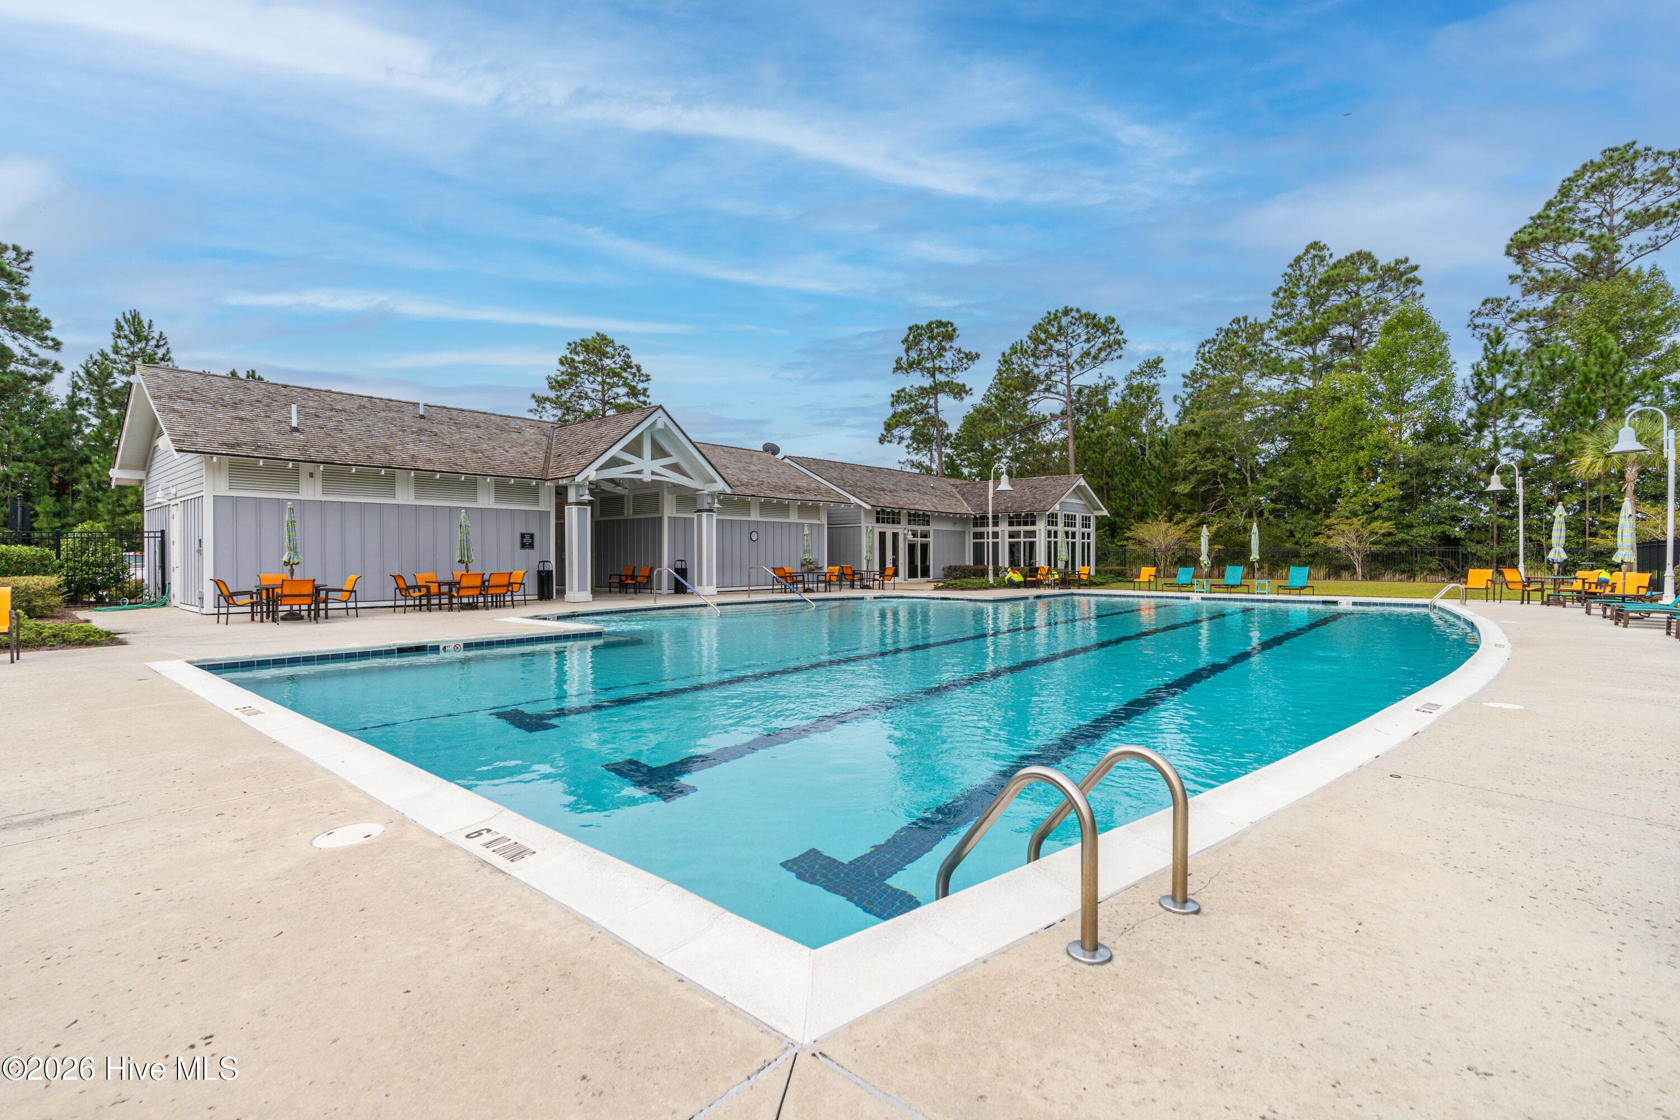
Hammock Pool - 3769 Anslow Drive, Leland, NC 28451
Reflections Pool - 3769 Anslow Drive, Leland, NC 28451
Townhouse at 3769 Anslow Drive, Leland, NC 28451, photo 48 of 57
Townhouse at 3769 Anslow Drive, Leland, NC 28451, photo 49 of 57
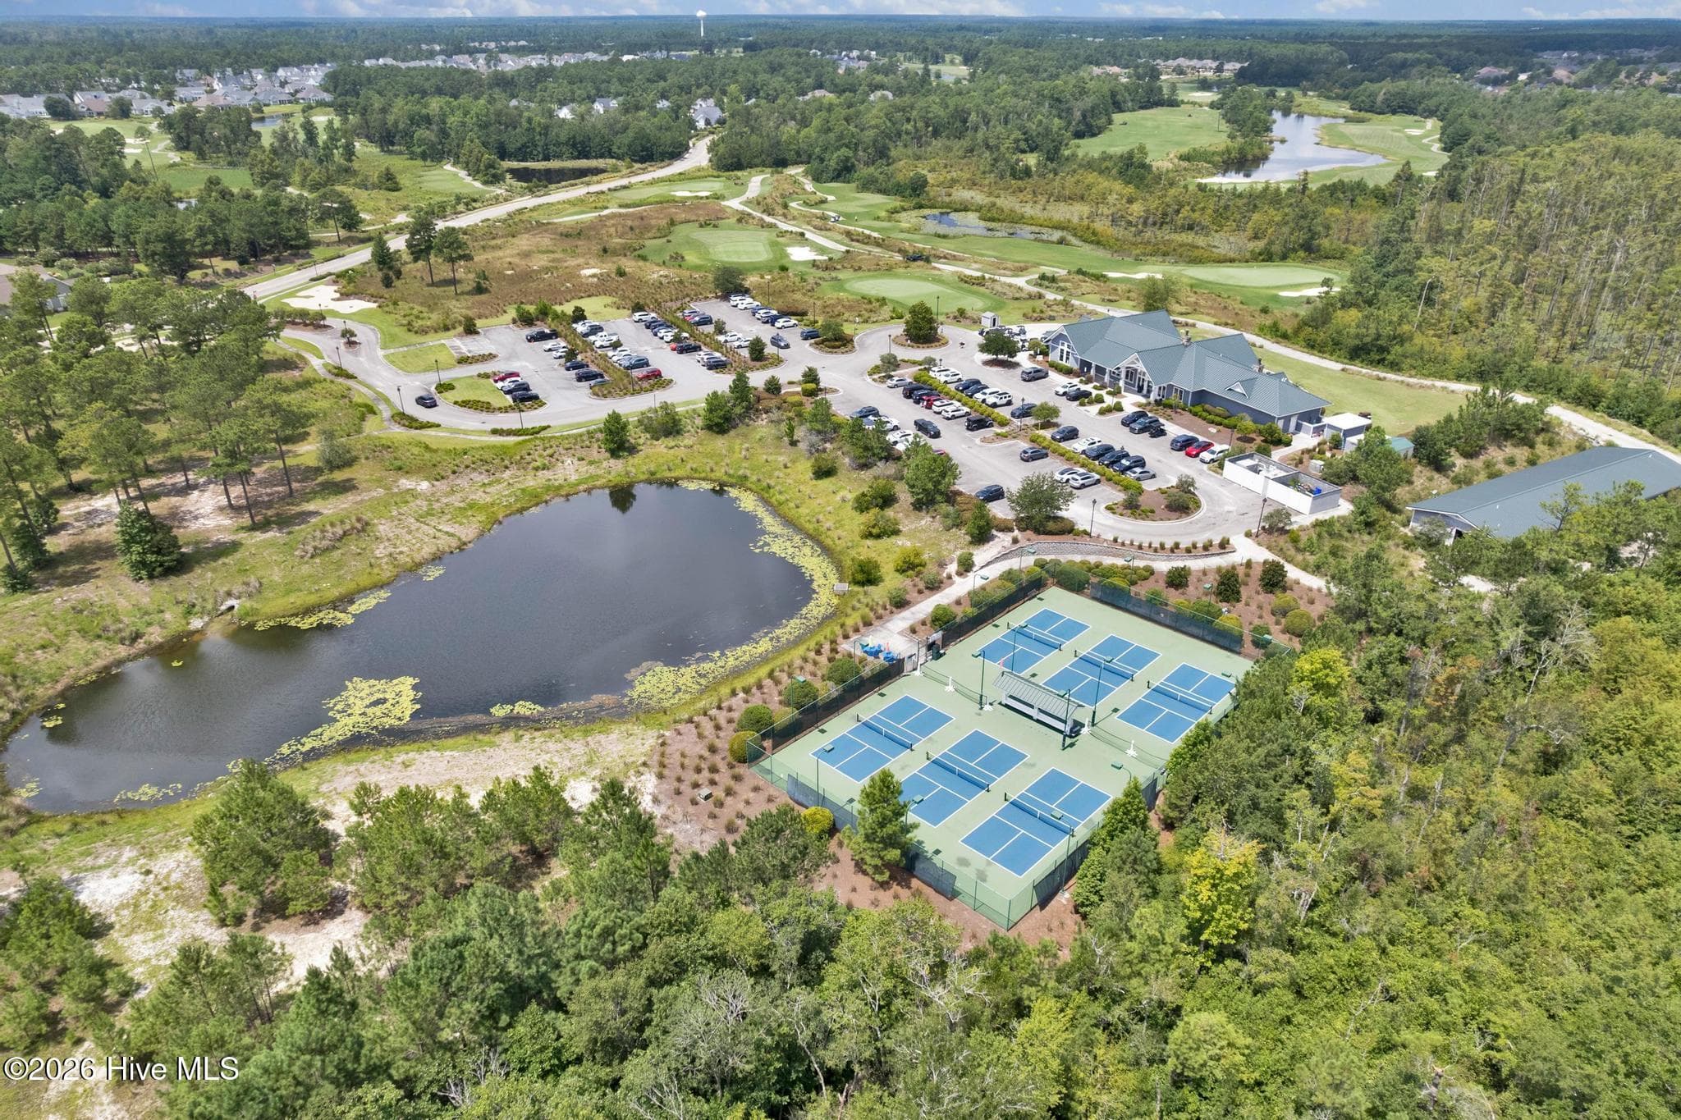
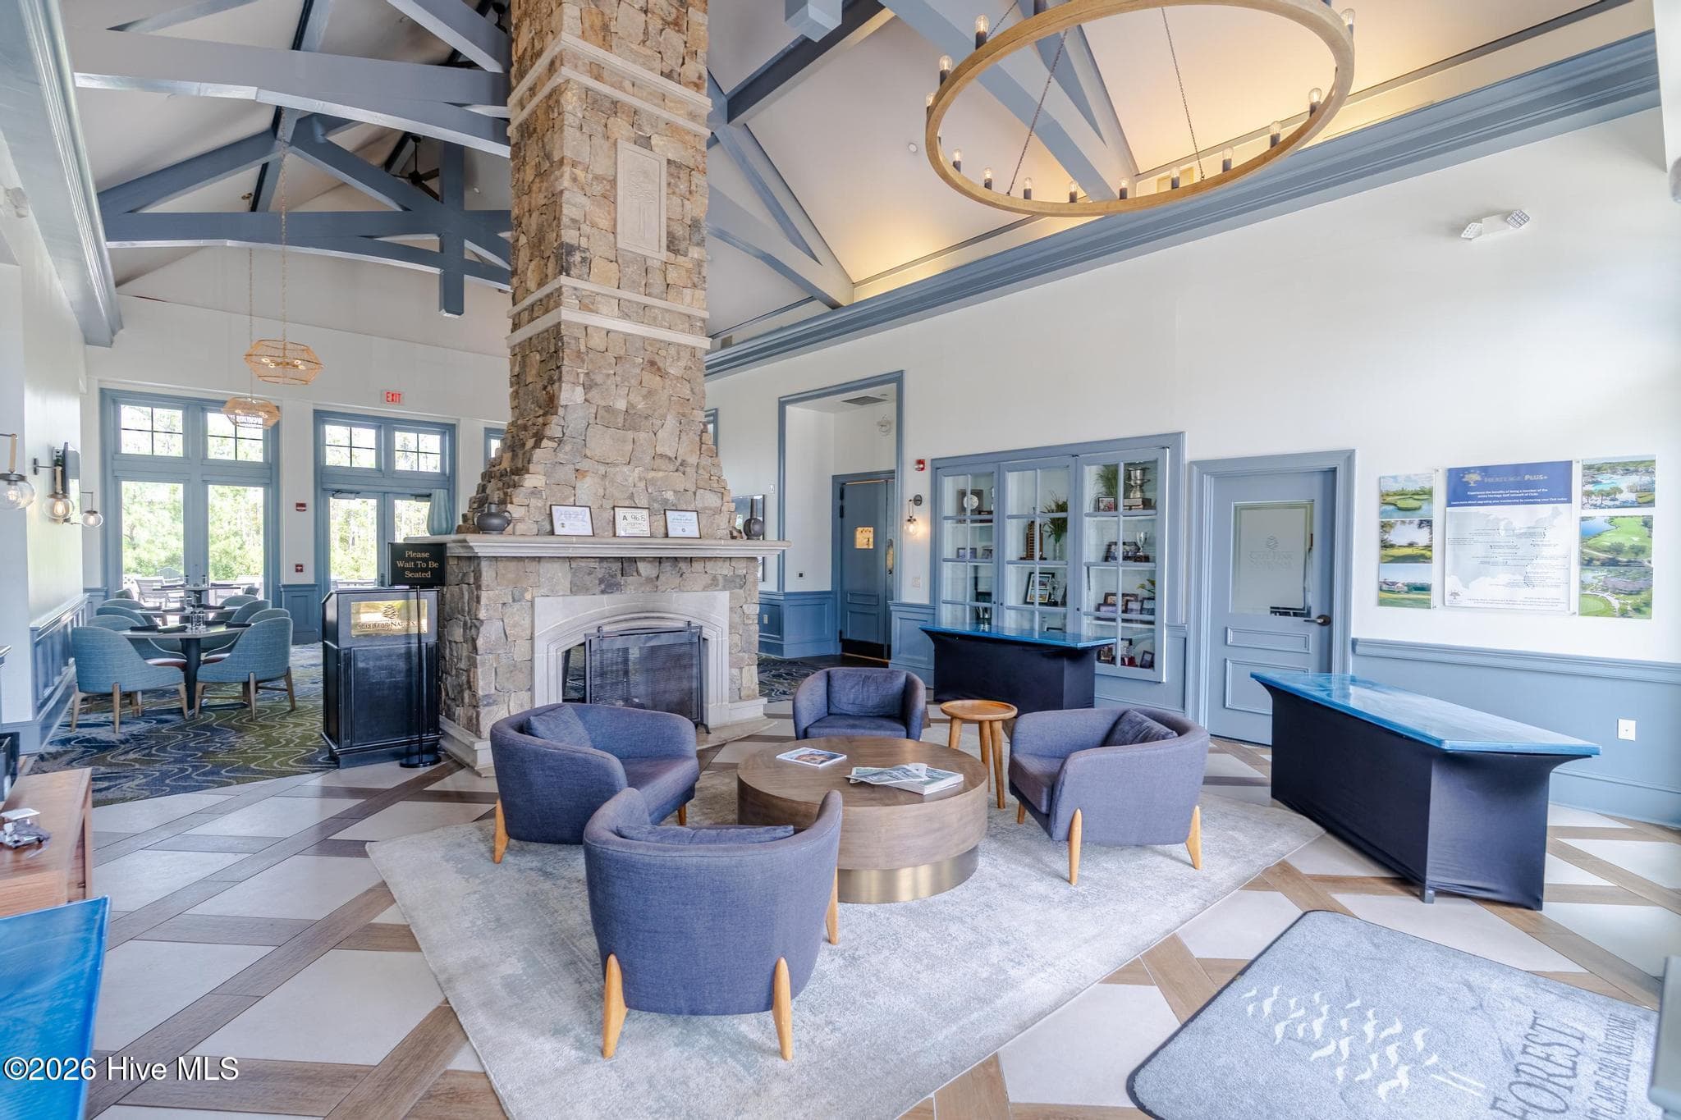
Join the golf club or just have a social membership - 3769 Anslow Drive, Leland, NC 28451
Golf Club - 3769 Anslow Drive, Leland, NC 28451
Townhouse at 3769 Anslow Drive, Leland, NC 28451, photo 52 of 57
Townhouse at 3769 Anslow Drive, Leland, NC 28451, photo 53 of 57
Townhouse at 3769 Anslow Drive, Leland, NC 28451, photo 54 of 57
Townhouse at 3769 Anslow Drive, Leland, NC 28451, photo 55 of 57
Townhouse at 3769 Anslow Drive, Leland, NC 28451, photo 56 of 57
Townhouse at 3769 Anslow Drive, Leland, NC 28451, photo 57 of 57
57 photos

$439,000

3769 Anslow Drive, Leland, NC 28451
Leland, NC 28451
Listed by Jayne J Kipke · Southern Realty Advantage LLC
Bedrooms
3
Bathrooms
2
Living area
2,072 sqft
Year built
2010

About this home

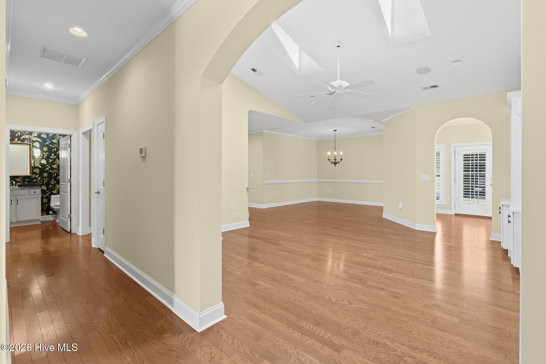
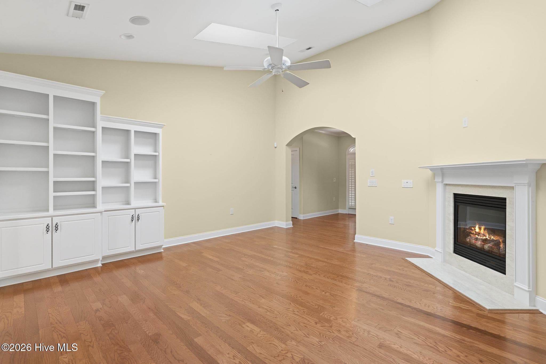
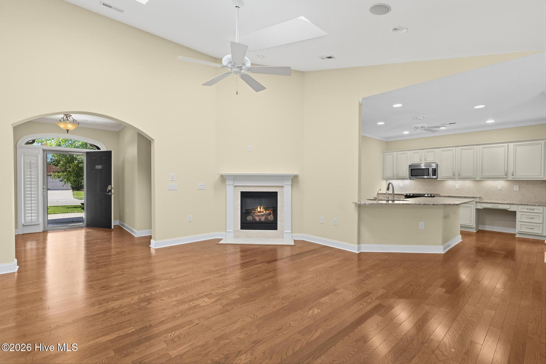
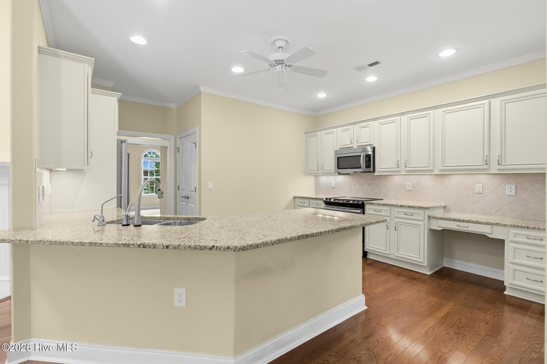
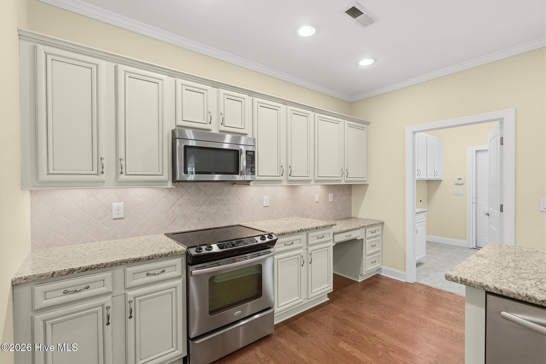
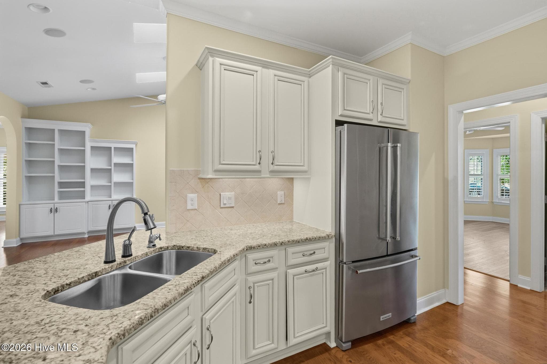
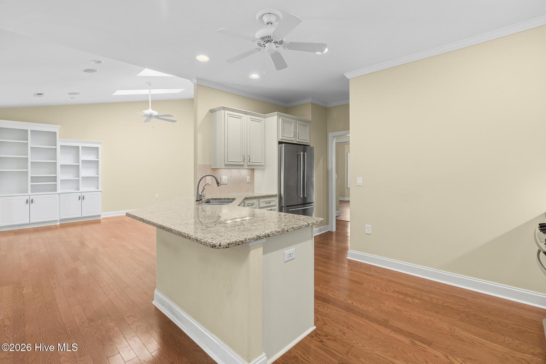
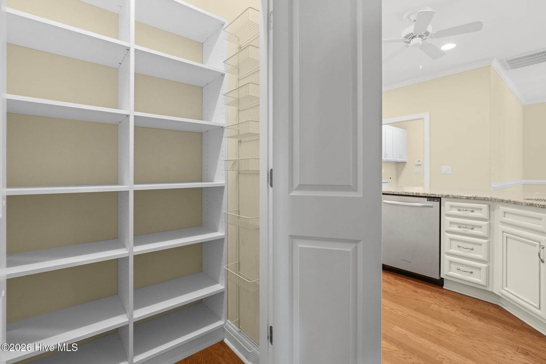
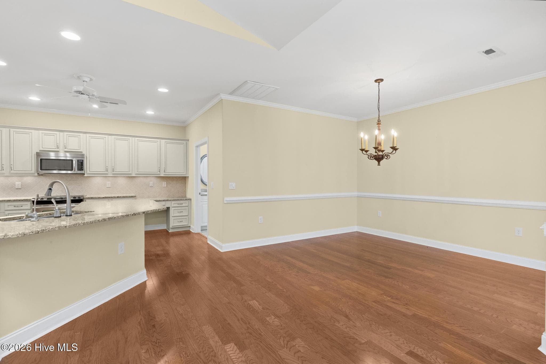
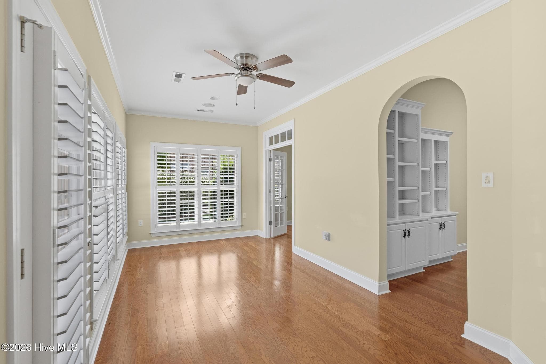
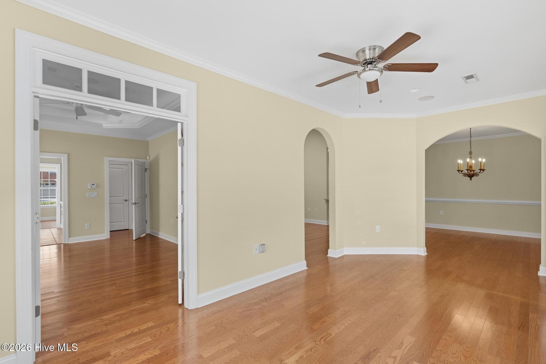
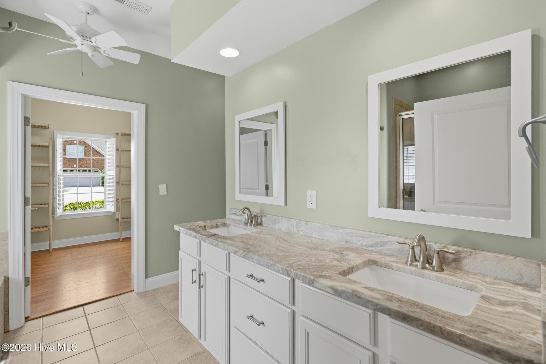
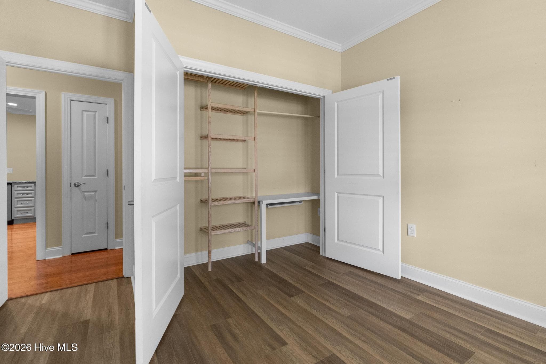
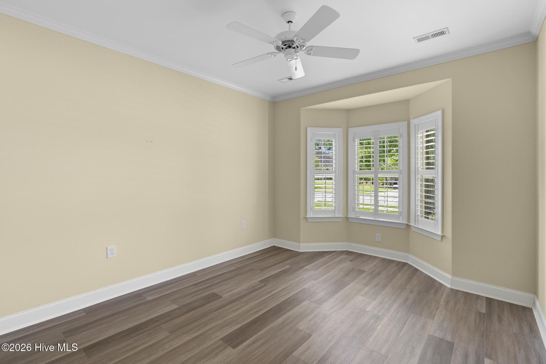
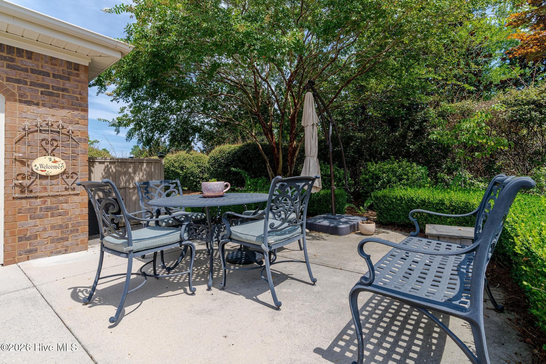
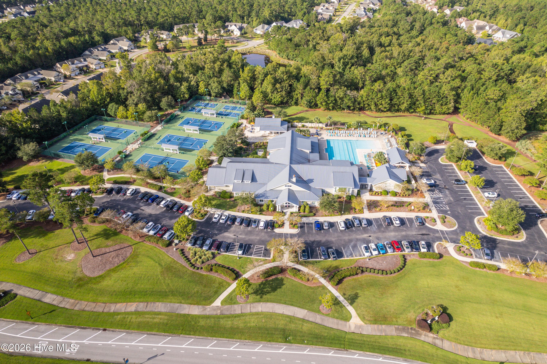
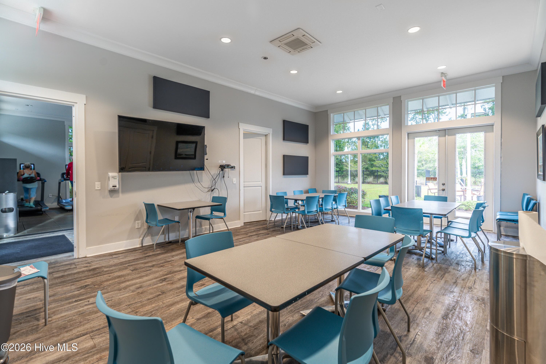
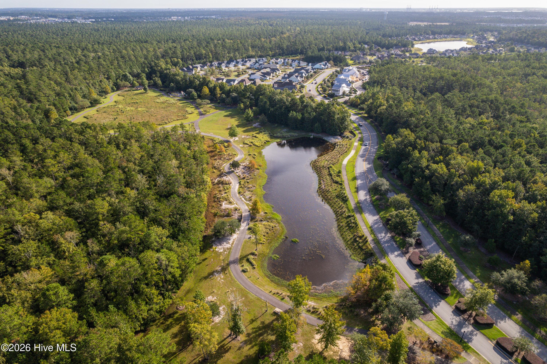
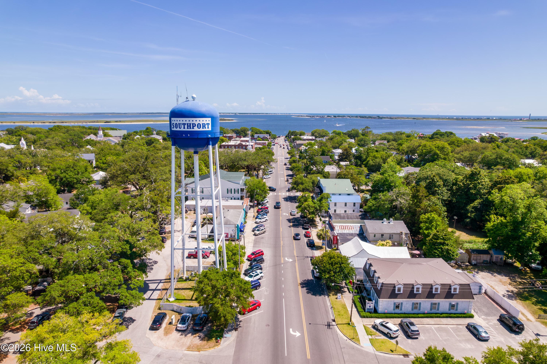
More time to enjoy life starts at 3769 Anslow Drive! NOW OFFERING A $5,000 SELLER CONCESSION PLUS AN EXCLUSIVE LENDER CREDIT OF UP TO $5,000! See flyer for lender details. This move-in-ready townhome in beautiful Brunswick Forest offers 2,072 square feet, 3 bedrooms, 2 full bathrooms, and the ease of low-maintenance, one-level living with a private backyard setting. Inside, two skylights fill the living area with natural light, making the open floor plan bright and welcoming. The kitchen flows naturally into the living and dining areas, perfect for entertaining friends or gathering with family during the holidays. Three bedrooms offer flexibility for guests, hobbies, or a home office. Plenty of closets throughout the home, plus enclosed storage closets in the garage, provide room for everything. One of the highlights of this home is the bright, window-filled sitting area, a wonderful place to enjoy your morning coffee, read a book, or simply relax while overlooking the peaceful backyard and natural setting. And the best part? No weekends spent doing yardwork! Why Brunswick Forest? Imagine spending your afternoons walking or biking along scenic trails, enjoying the pools and fitness facilities, playing pickleball, or meeting friends for lunch. With shopping, restaurants, and medical facilities nearby, plus downtown Wilmington, beautiful beaches, golf, and ILM Airport within easy reach, you'll have everything you need to enjoy the coastal lifestyle. Whether you're making Coastal Carolina your full-time home or looking for a simpler place to enjoy your time here, this home offers the space you want, the storage you need, and more freedom to enjoy your days. Move in, settle in, and start spending your time the way you want to! Priced at $439,000! Schedule your showing today. Seller concession subject to contract terms. Lender credit subject to eligibility and lender terms. See flyer for details.

Highlights

Fireplace

Property details

MLS
Hive MLS
MLS #
100599507
Property type
Townhouse
Subdivision
Brunswick Forest
Status
Active
Days on market
57
On market date
August 28, 2026
Stories
N/A
Total bathrooms
2
Garage spaces
2
Parking spaces
2
Lot size
0.17 acres
Loading map…

Nearby schools

Within 10 miles. School directory data from the National Center for Education Statistics (NCES), accessed via the Urban Institute Education Data API. Local Score is calculated by INNOVATE Real Estate; where a state rating is shown, it comes from that state's own official school report card.

Elementary
Town Creek Elementary
4.56 mi away · Grades -1-5
Zoned school (attendance boundary, 2015-16 data)
4.0
Local Score (state rating (2025) blended 70/30 with student-teacher ratio) -- not an official state rating
State rating: B (2025)
Enrollment
760
Student:teacher ratio
14.9:1
District
Brunswick County Schools
Middle
Leland Middle
4.01 mi away · Grades 6-8
Zoned school (attendance boundary, 2015-16 data)
2.3
Local Score (state rating (2025) blended 70/30 with student-teacher ratio) -- not an official state rating
State rating: D (2025)
Enrollment
787
Student:teacher ratio
16.4:1
District
Brunswick County Schools
High
Brunswick County Early College
15.29 mi away · Grades 9-13
Zoned school (attendance boundary, 2015-16 data)
3.8
Local Score (state rating (2025) blended 70/30 with student-teacher ratio) -- not an official state rating
State rating: A (2025)
Enrollment
365
Student:teacher ratio
33.2:1
District
Brunswick County Schools

Walkability

Blended score for Leland's center, calculated by INNOVATE Real Estate from two sources: the EPA's National Walkability Index (street network, transit, land-use mix) and Google Places amenity data (what's actually reachable on foot from this point). EPA National Walkability Index only -- nearby-amenity data not cached yet for this area.

32
Car-dependent
out of 100
EPA National Walkability Index
6.3 / 20 -- Below average walkable

Market position

How this listing compares to current activity in Leland, from live MLS data.

On the market 57 days -- 37 fewer days than Leland's current average of 94 days.
For reference, the median list price across 684 active listings in Leland right now is $369,450.

Mortgage calculator

Estimate only - actual rate and payment depend on your lender, credit, and loan program.

$
%
%
Adjust tax / insurance estimates
% / yr
$
/mo
Est. monthly payment
$2,794/mo
$87,800 down
$351,200 loan
Principal & interest$2,278
Property tax (est.)$366
Home insurance (est.)$150

Similar homes you might like

Data source: Listing information provided by Hive MLS via Trestle/CoreLogic. Last updated 4 days ago.

Information herein deemed reliable but not guaranteed; all measurements, school assignments, HOA fees, taxes, and feature lists are approximate and should be independently verified. Equal Housing Opportunity.