
$220,000
About this home
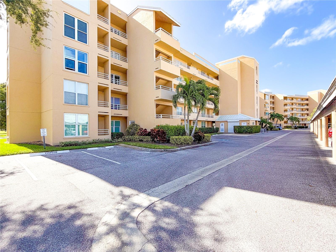
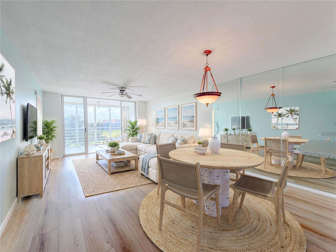
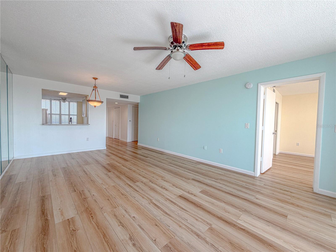
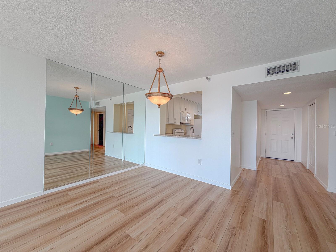
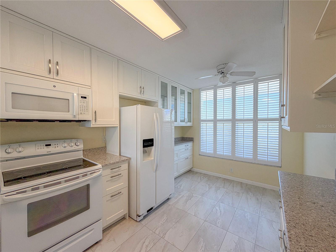
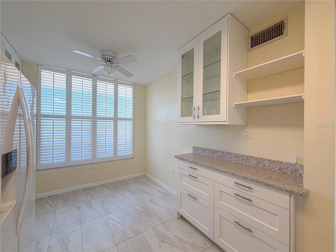
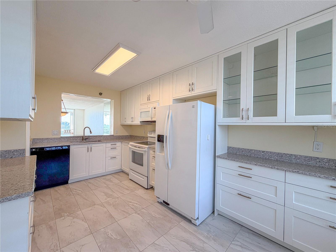
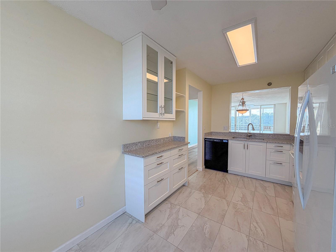
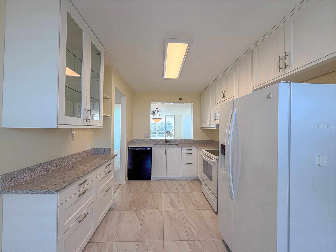
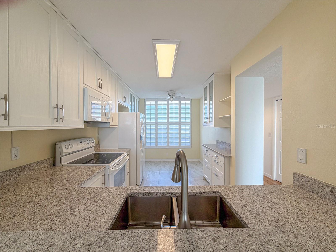
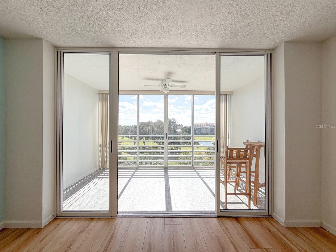
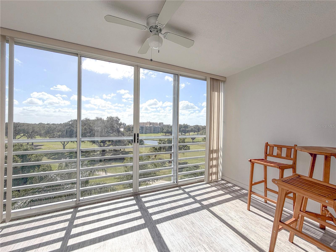
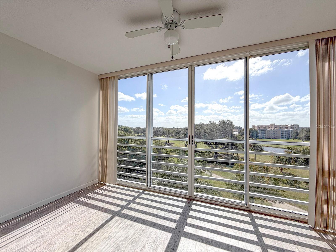
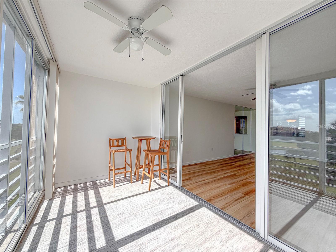
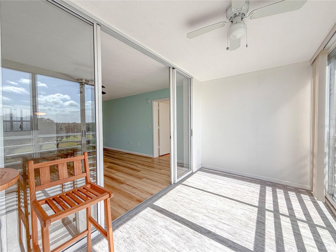
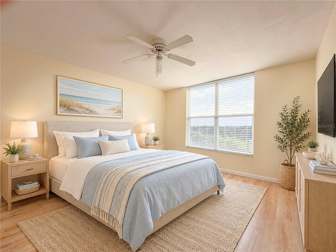
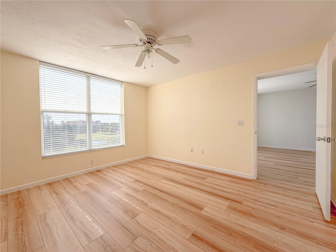
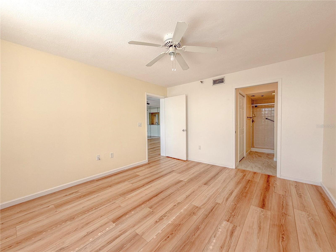
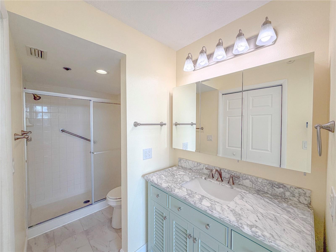
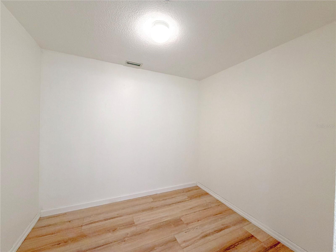
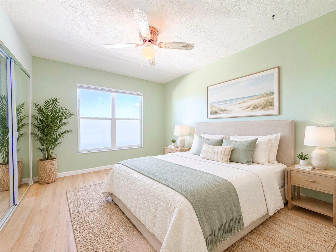
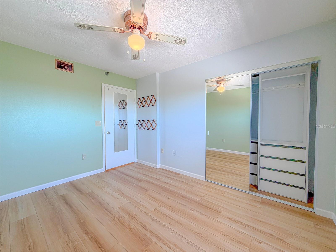
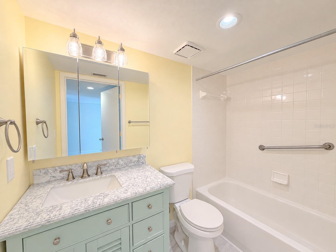
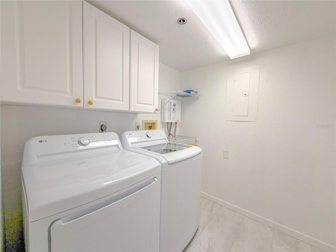
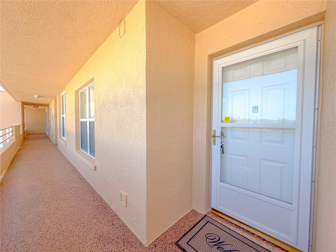
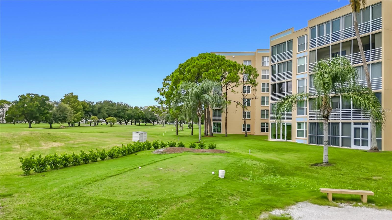
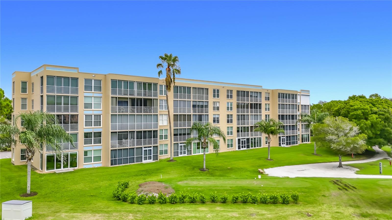
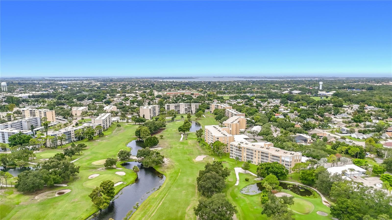
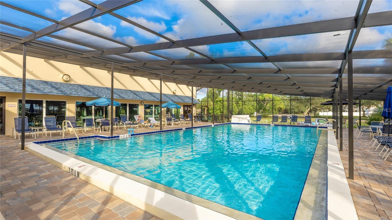
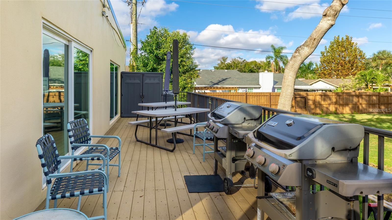
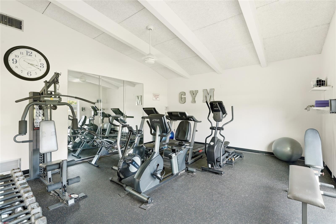
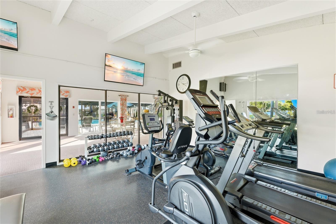
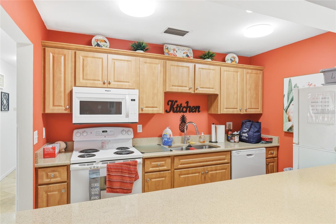
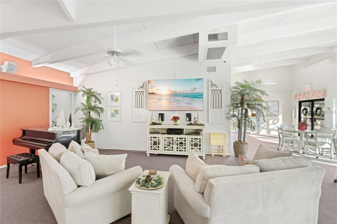
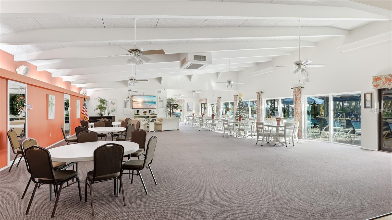
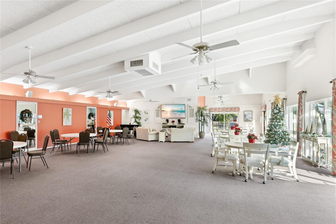
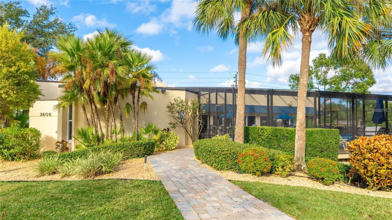
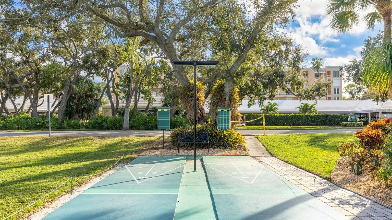
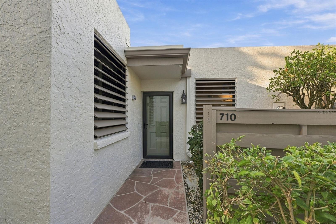
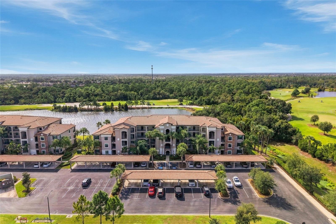
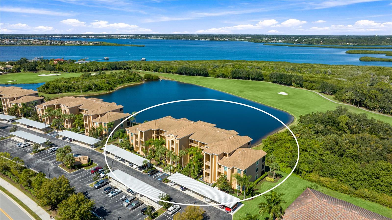
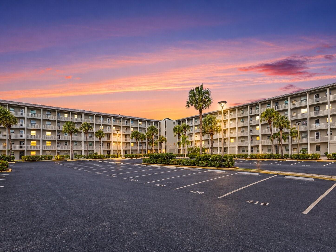
Virtually Staged. 5TH FLOOR GOLF COURSE VIEWS! NO CARPET! Enjoy a relaxed Florida lifestyle in The Woods at Pinebrook, a desirable section of the Pinebrook/ Ironwood community. Offering 2 bedrooms and 2 baths, featuring a spacious layout, abundant natural light, and a thoughtful split-bedroom floor plan that provides privacy for owners and guests alike. The interior opens to a welcoming foyer leading into the combined living and dining area, creating a comfortable space for everyday living and entertaining. Sliding glass doors bring in natural light and showcase views toward the surrounding golf course, extending the living space in to the enclosed rear porch. A great flex space. The spacious eat-in kitchen offers ample cabinet storage and a full appliance package, with a convenient pass-through connecting the kitchen to the main living area. You'll also find a nice coffee/ bar setup with new cabinetry and granite countertops. The primary bedroom serves as a private retreat, featuring a HUGE walk-in closet and an en-suite bathroom with a walk-in shower and updated vanity. The second bedroom is positioned separately from the primary suite and is conveniently located near the full guest bathroom, complete with an updated vanity as well. A separate interior laundry room adds valuable storage and everyday convenience. LVP FLOORING THROUGHOUT, NO CARPET! An elevator provides convenient access to this fifth-floor residence, while the additional storage closet and assigned covered parking add to the appeal. Residents of The Woods at Pinebrook enjoy a variety of community amenities, including a clubhouse, heated swimming pool, fitness room, shuffleboard, tennis and pickleball courts. Many residents also enjoy access to the Pinebrook golf course, where golf can be enjoyed without mandatory club membership. Sidewalks throughout the community provide opportunities to walk, jog, or bike while enjoying the established landscaping and neighborhood setting. Conveniently located near shopping, restaurants, medical facilities, IMG Academy, GT Bray Park and Recreation Center, and downtown Bradenton, this property also places you within easy reach of the area's Gulf Coast beaches, including Anna Maria Island. With its spacious floor plan, 5th floor location, golf-course setting, and convenient access to everyday essentials and coastal attractions. This condo offers an appealing opportunity for a full-time residence or a seasonal retreat. COME SEE FOR YOURSELF TODAY!
Property details
- MLS
- Stellar MLS
- MLS #
- MFRA4710972
- Property type
- Condominium
- Subdivision
- THE WOODS AT PINEBROOK A CONDOMINIUM PHASE I
- Status
- Active
- Days on market
- N/A
- On market date
- October 30, 2026
- Stories
- N/A
- Total bathrooms
- 2
- Garage spaces
- N/A
- Parking spaces
- N/A
- Lot size
- N/A
Location
Get directions →Nearby schools
Within 10 miles. School directory data from the National Center for Education Statistics (NCES), accessed via the Urban Institute Education Data API. Local Score is calculated by INNOVATE Real Estate; where a state rating is shown, it comes from that state's own official school report card.
- Enrollment
- 607
- Student:teacher ratio
- 14.8:1
- District
- MANATEE
- Enrollment
- 1,016
- Student:teacher ratio
- 17.2:1
- District
- MANATEE
- Enrollment
- 61
- Student:teacher ratio
- 10.2:1
- District
- MANATEE
Walkability
Blended score for BRADENTON's center, calculated by INNOVATE Real Estate from two sources: the EPA's National Walkability Index (street network, transit, land-use mix) and Google Places amenity data (what's actually reachable on foot from this point). 60% EPA National Walkability Index + 40% nearby-amenity density (Google Places).
Market position
How this listing compares to current activity in BRADENTON, from live MLS data.
Mortgage calculator
Estimate only - actual rate and payment depend on your lender, credit, and loan program.
Adjust tax / insurance estimates
Similar homes you might like
Data source: Listing information provided by Stellar MLS (mfrmls) via Trestle/CoreLogic. Last updated 2 days ago.
Information herein deemed reliable but not guaranteed; all measurements, school assignments, HOA fees, taxes, and feature lists are approximate and should be independently verified. Equal Housing Opportunity.