

$250,000
About this home
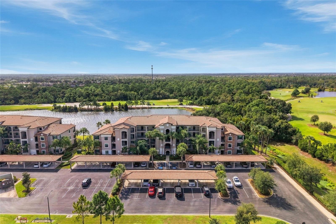
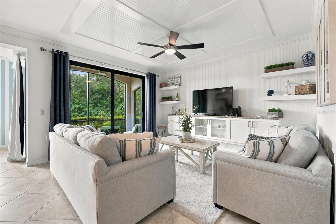
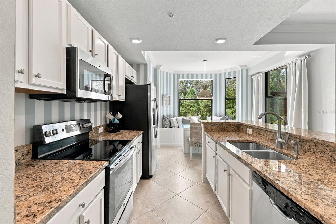
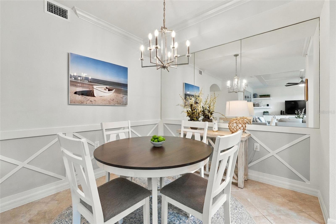
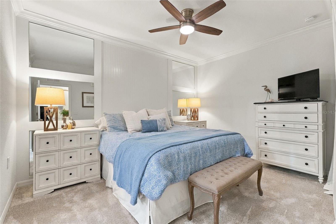
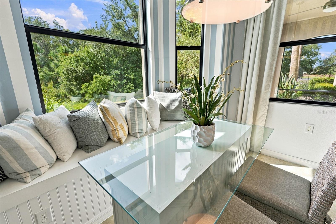
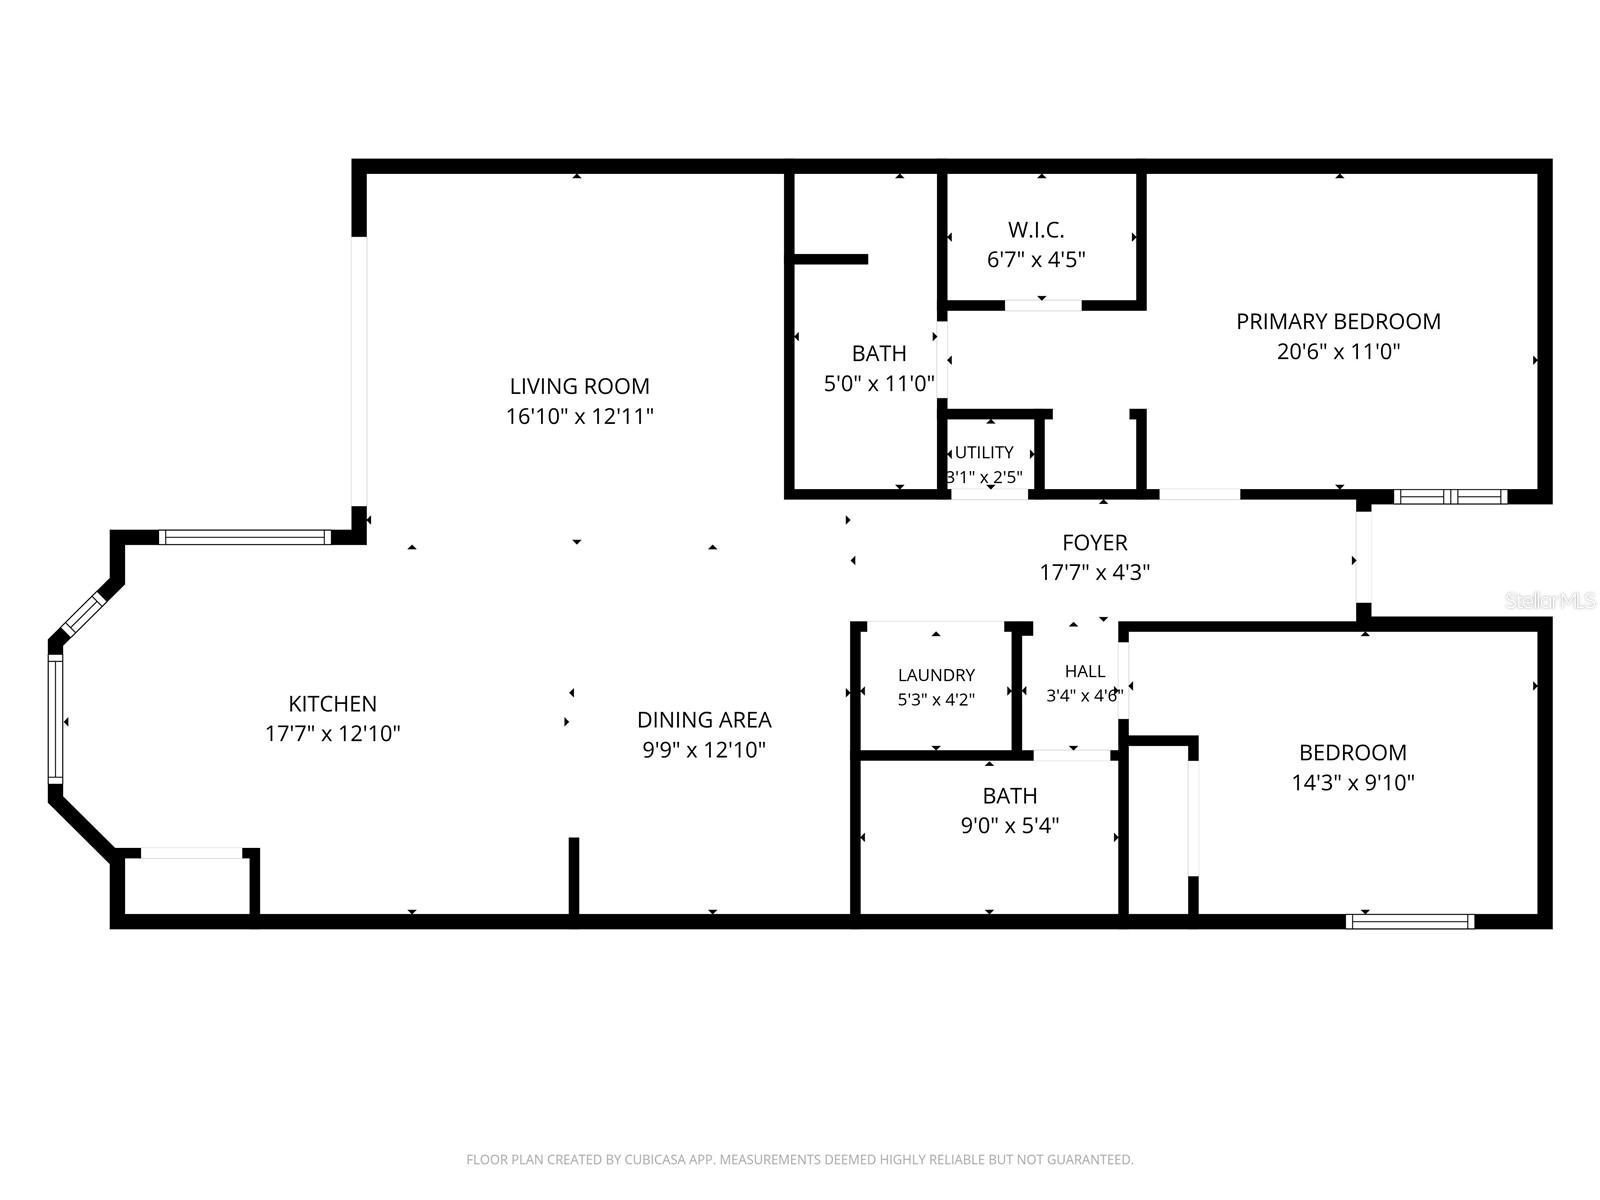
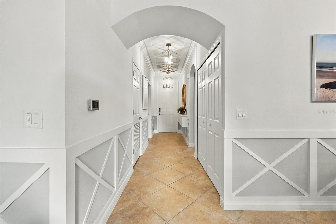
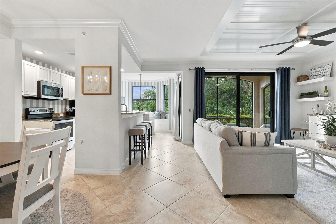
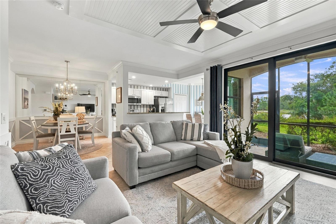
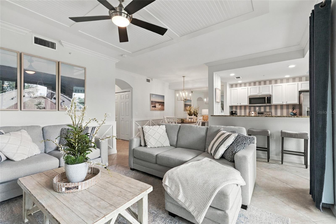
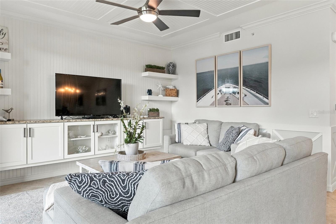
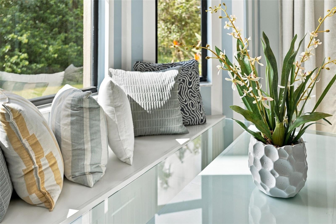
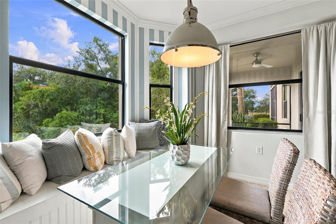
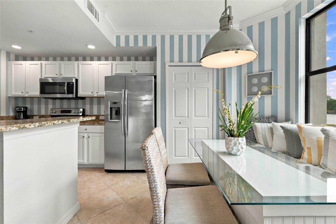
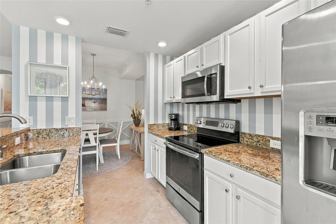
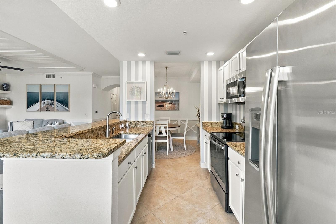
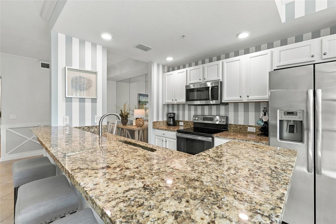
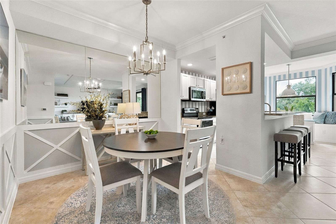
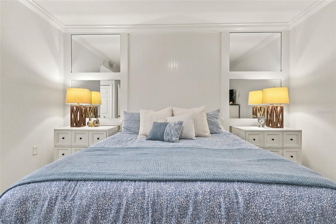
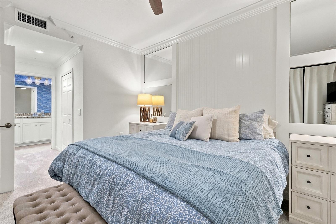
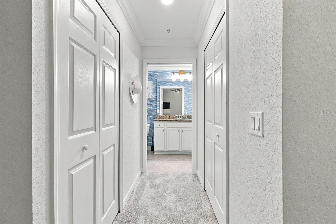
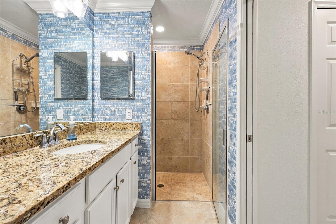
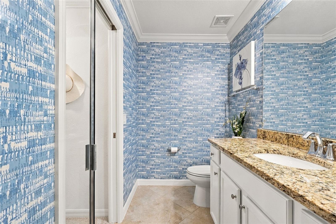
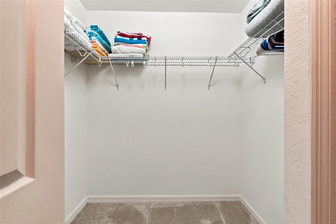
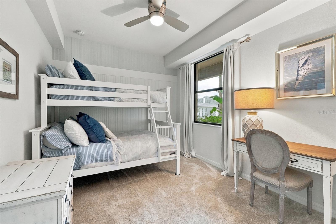
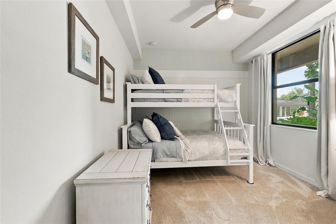
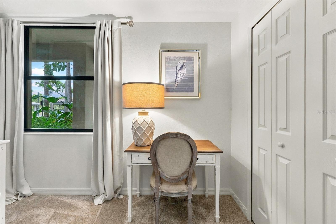
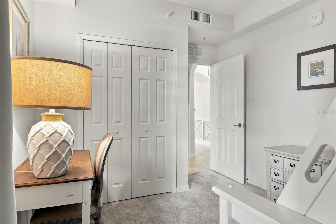
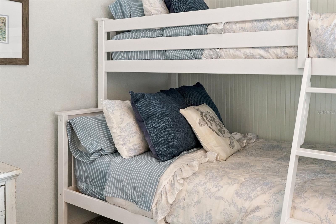
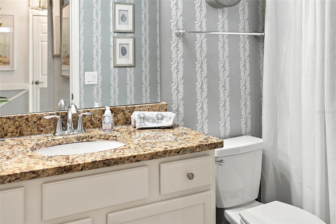
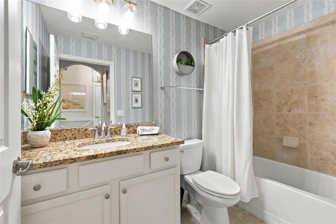
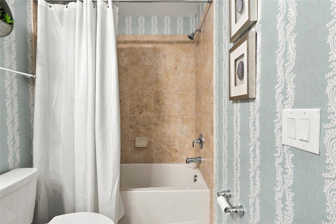
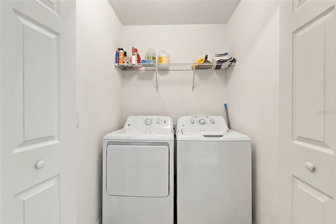
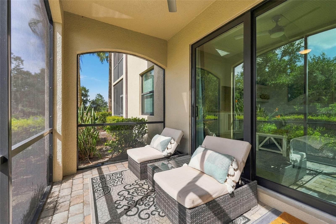
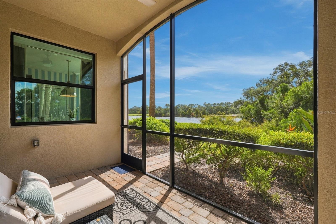
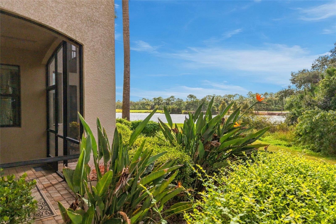
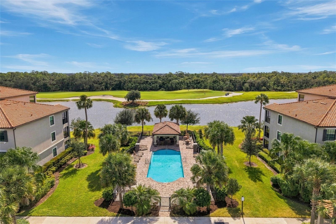
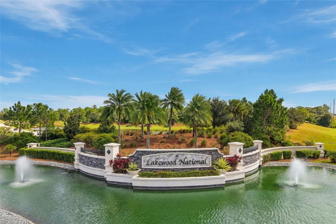
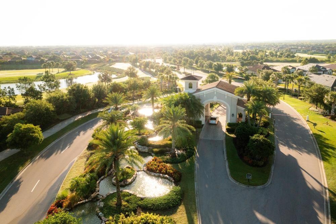
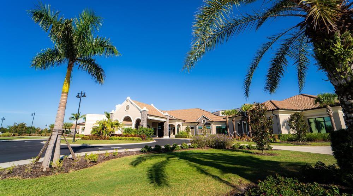
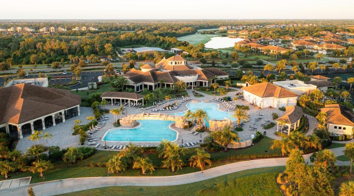
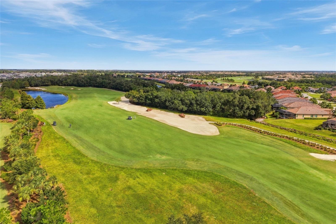
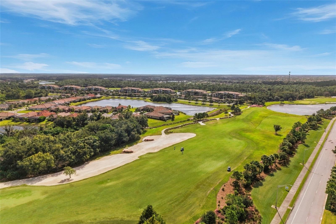
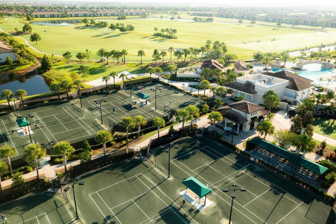
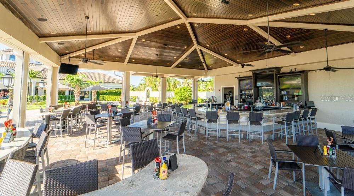
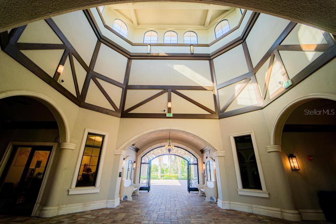
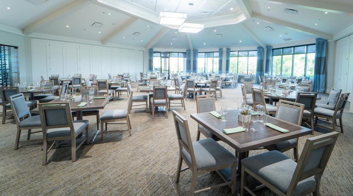
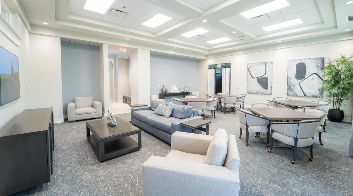
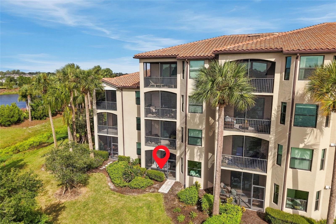
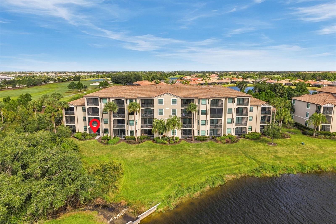
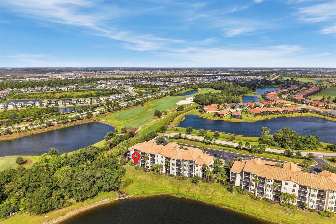
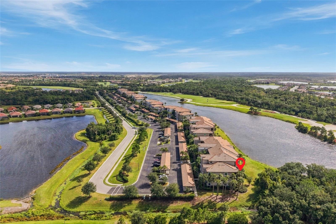
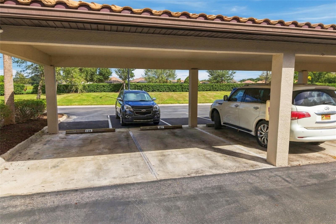
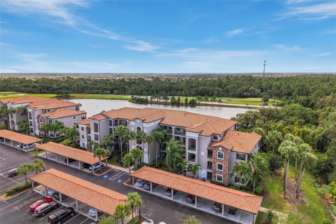
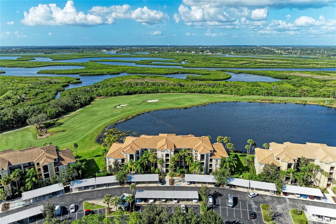
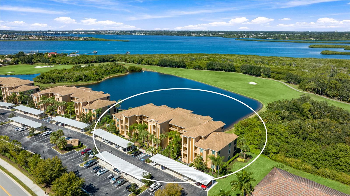
THE FLORIDA LIFESTYLE YOU'VE BEEN WAITING FOR! FORMER MODEL HOME. TURNKEY ELEGANCE. FIRST-FLOOR CONVENIENCE. Why wait to enjoy the Florida lifestyle when you can have it all right now? Welcome to Lakewood National Golf Club, where championship golf, resort-style amenities, and everyday luxury come together in one of Lakewood Ranch's most desirable communities. This beautifully appointed 2-bedroom, 2-bathroom, first-floor condo is offered fully furnished and turnkey, combining designer upgrades, convenience, and exceptional lifestyle appeal. Originally showcased as a Lennar model home, this residence features thousands of dollars in upgrades and architectural details. Custom built-in cabinetry and shelving, decorative wainscoting, elegant moldings, mirrored accent walls, and contemporary lighting create a sophisticated yet welcoming atmosphere. The spacious, open-concept floor plan is designed for comfortable living and effortless entertaining. Tile flooring complements the main living areas, while the kitchen features granite countertops, stainless steel appliances, abundant cabinetry, and generous workspace. Living and dining areas flow seamlessly to a private screened-in lanai, where peaceful golf course and landscape views provide the perfect setting for morning coffee or evening cocktails. The inviting primary suite offers a private bathroom with dual vanities, granite countertops, and a walk-in shower. A generously sized second bedroom and full guest bathroom comfortably accommodate family and friends, with flexibility for a home office. Additional highlights include a newer A/C system, washer and dryer, furnishings, and linens. More than a home, this is a lifestyle! Lakewood National is a gated, maintenance-free community offering championship golf, resort-style amenities, and an active social calendar. A full-time lifestyle director coordinates activities and events, creating opportunities to connect, stay active, and embrace Florida living. Residents enjoy two award-winning Arnold Palmer-designed golf courses—the Commander and Piper—plus a heated zero-entry resort pool with waterfall and lap lanes, six satellite pools (one conveniently next to this building), tiki bar and café, fitness center with group classes, full-service spa, eight lighted Har-Tru tennis courts, pickleball, and bocce. The impressive 28,000-square-foot clubhouse offers fine dining, expansive patio, event space, lounges, locker rooms, and lively bar. The Commander course hosts the Korn Ferry Tour's LECOM Suncoast Classic through 2030 and received the 2025 Host Facility of the Year award. Beyond the gates, Lakewood Ranch offers outstanding convenience and recreation. Recognized as the nation's top-selling multigenerational master-planned community, Lakewood Ranch spans 50 square miles of shopping, dining, arts, nature, recreation, and A-rated schools. Easy access to I-75 connects you to Sarasota, Bradenton, Tampa, and Florida's world-class Gulf Coast beaches. Enjoy maintenance-free living, premier country club amenities, and the best of Florida's Gulf Coast lifestyle—all in one exceptional location. Your Florida dream starts here! This gorgeous, turnkey-furnished condo is ready for immediate enjoyment. Schedule your private showing today and discover everything Lakewood National has to offer!
Highlights
Property details
- MLS
- Stellar MLS
- MLS #
- MFRA4710967
- Property type
- Condominium
- Subdivision
- TERRACE I AT LAKEWOOD NATIONAL PH 1
- Status
- Active
- Days on market
- N/A
- On market date
- October 29, 2026
- Stories
- N/A
- Total bathrooms
- 2
- Garage spaces
- N/A
- Parking spaces
- N/A
- Lot size
- 0.88 acres
Location
Get directions →Nearby schools
Within 10 miles. School directory data from the National Center for Education Statistics (NCES), accessed via the Urban Institute Education Data API. Local Score is calculated by INNOVATE Real Estate; where a state rating is shown, it comes from that state's own official school report card.
- Enrollment
- 681
- Student:teacher ratio
- 15.8:1
- District
- MANATEE
- Enrollment
- 776
- Student:teacher ratio
- 20.4:1
- District
- MANATEE
- Enrollment
- 2,429
- Student:teacher ratio
- 24.3:1
- District
- MANATEE
Walkability
Blended score for BRADENTON's center, calculated by INNOVATE Real Estate from two sources: the EPA's National Walkability Index (street network, transit, land-use mix) and Google Places amenity data (what's actually reachable on foot from this point). 60% EPA National Walkability Index + 40% nearby-amenity density (Google Places).
Market position
How this listing compares to current activity in BRADENTON, from live MLS data.
Mortgage calculator
Estimate only - actual rate and payment depend on your lender, credit, and loan program.
Adjust tax / insurance estimates
Similar homes you might like
Data source: Listing information provided by Stellar MLS (mfrmls) via Trestle/CoreLogic. Last updated 1 days ago.
Information herein deemed reliable but not guaranteed; all measurements, school assignments, HOA fees, taxes, and feature lists are approximate and should be independently verified. Equal Housing Opportunity.