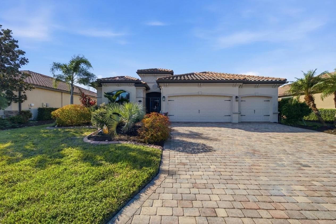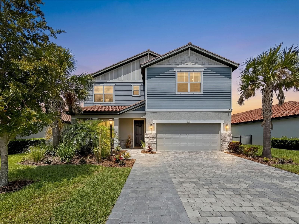
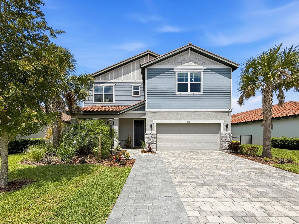
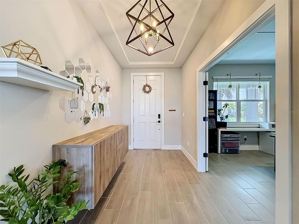
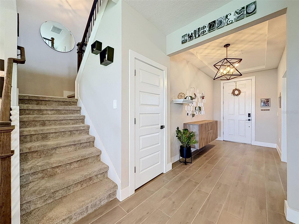
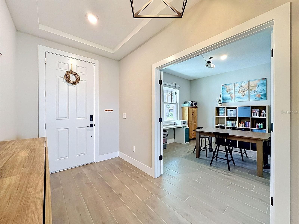
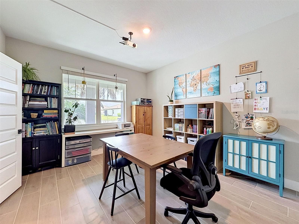
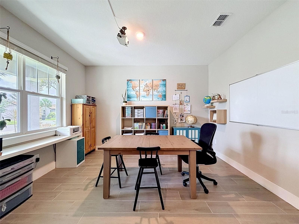
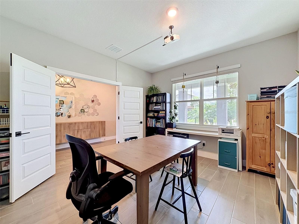
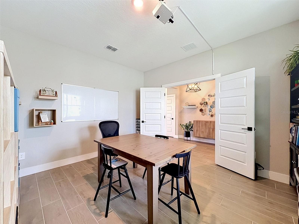
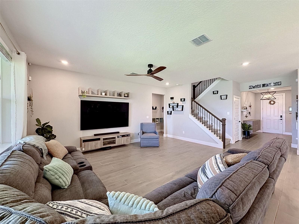
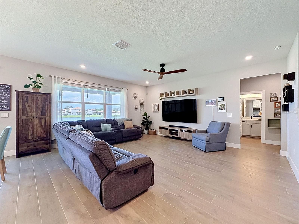
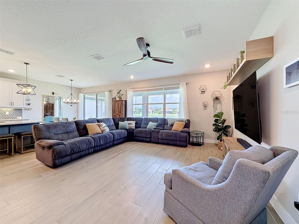
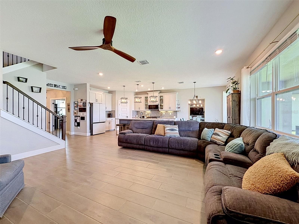
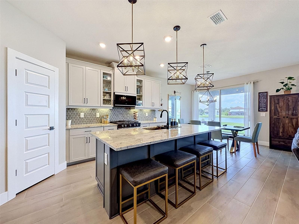
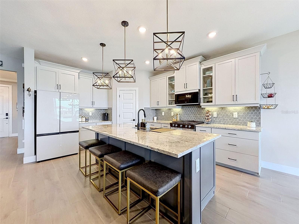
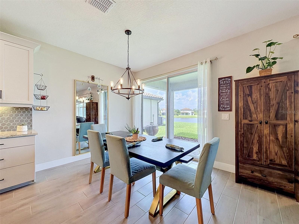
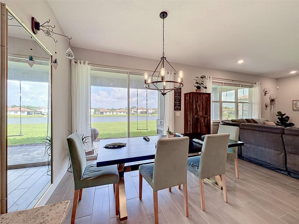
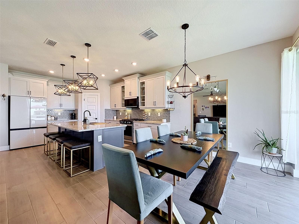
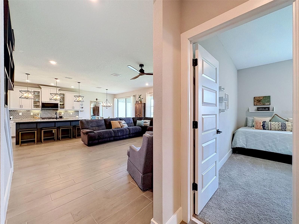
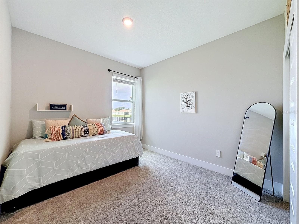
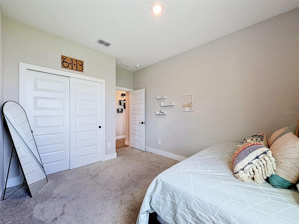
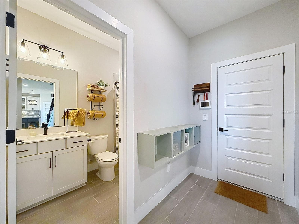
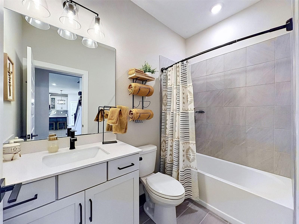
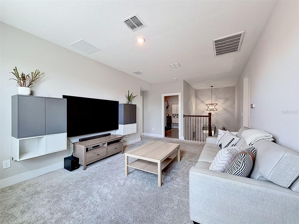
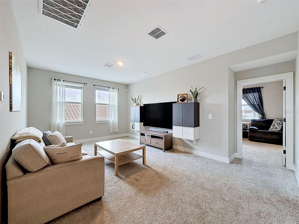
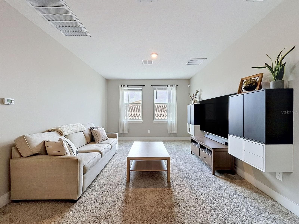
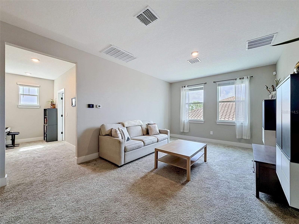
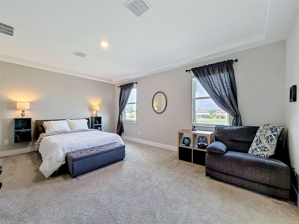
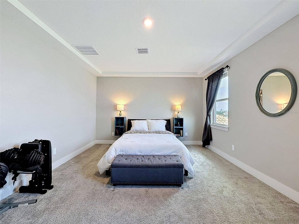
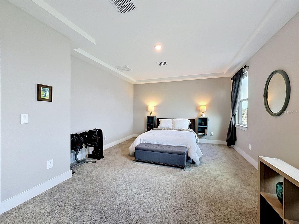
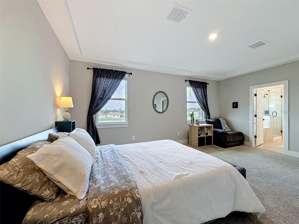
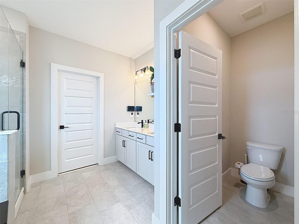
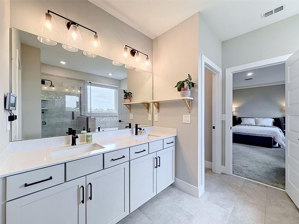
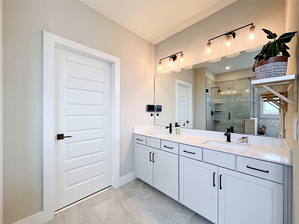
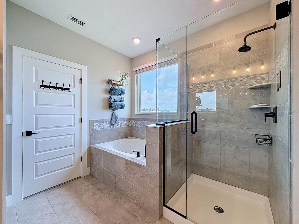
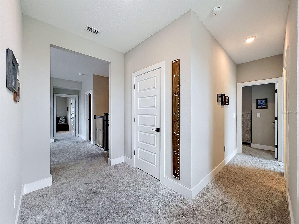
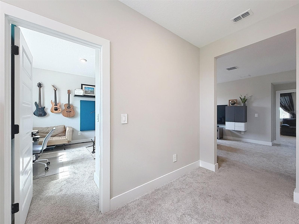
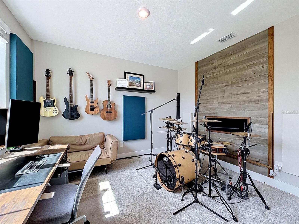
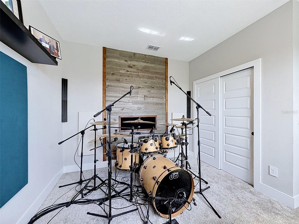
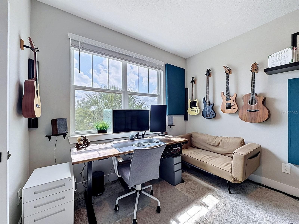
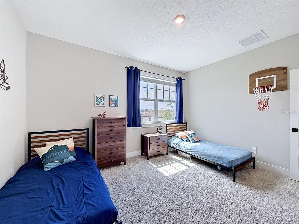
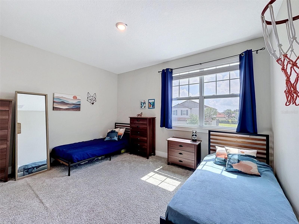
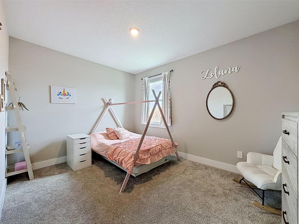
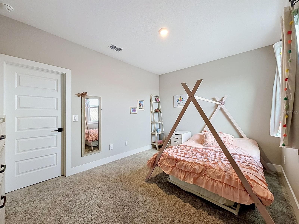
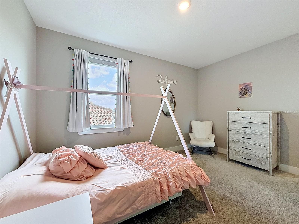
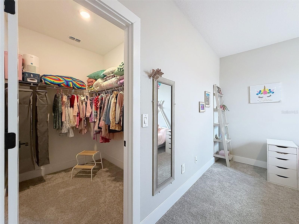
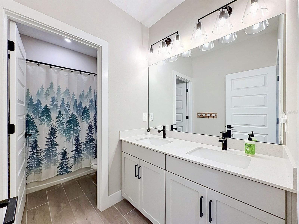
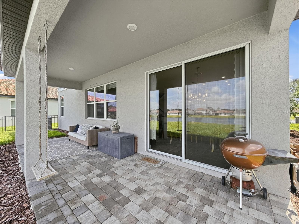
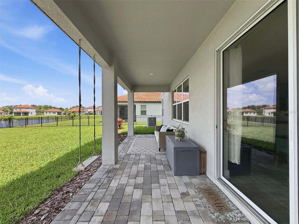
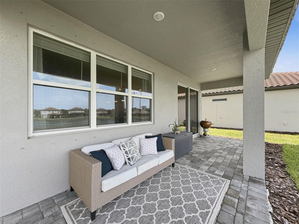
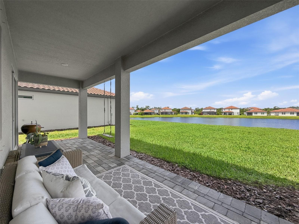
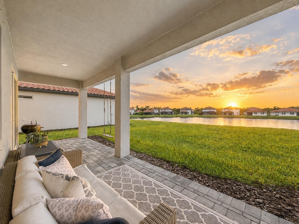
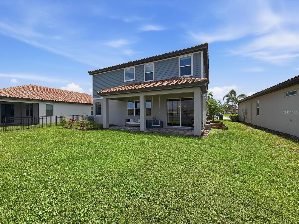
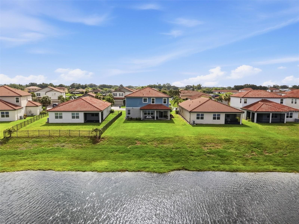
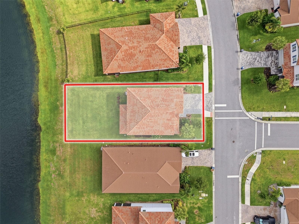
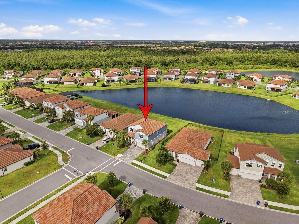
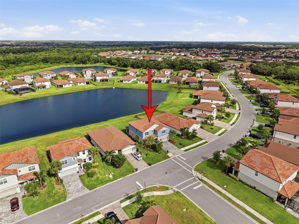
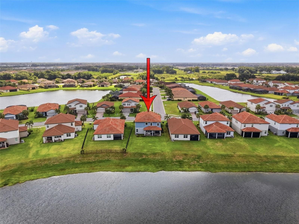
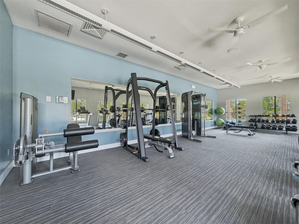
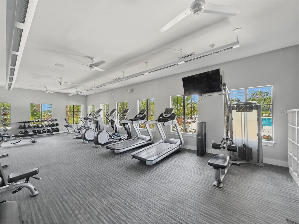
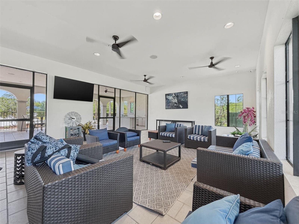
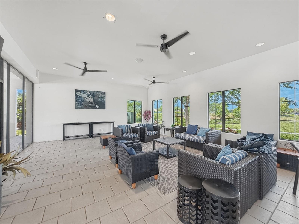
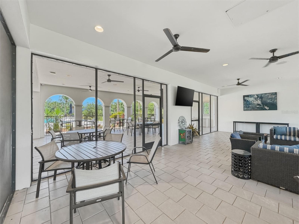
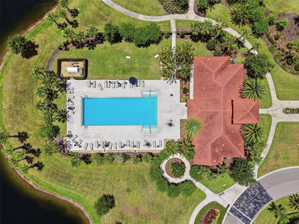
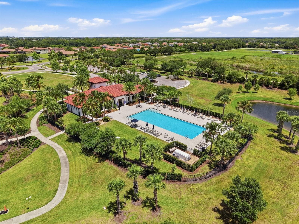
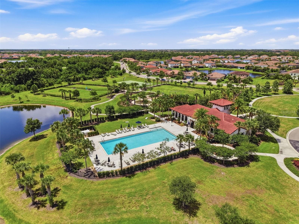
Photo Virtually Enhanced - 3726 SAVANNA PALMS CT, BRADENTON
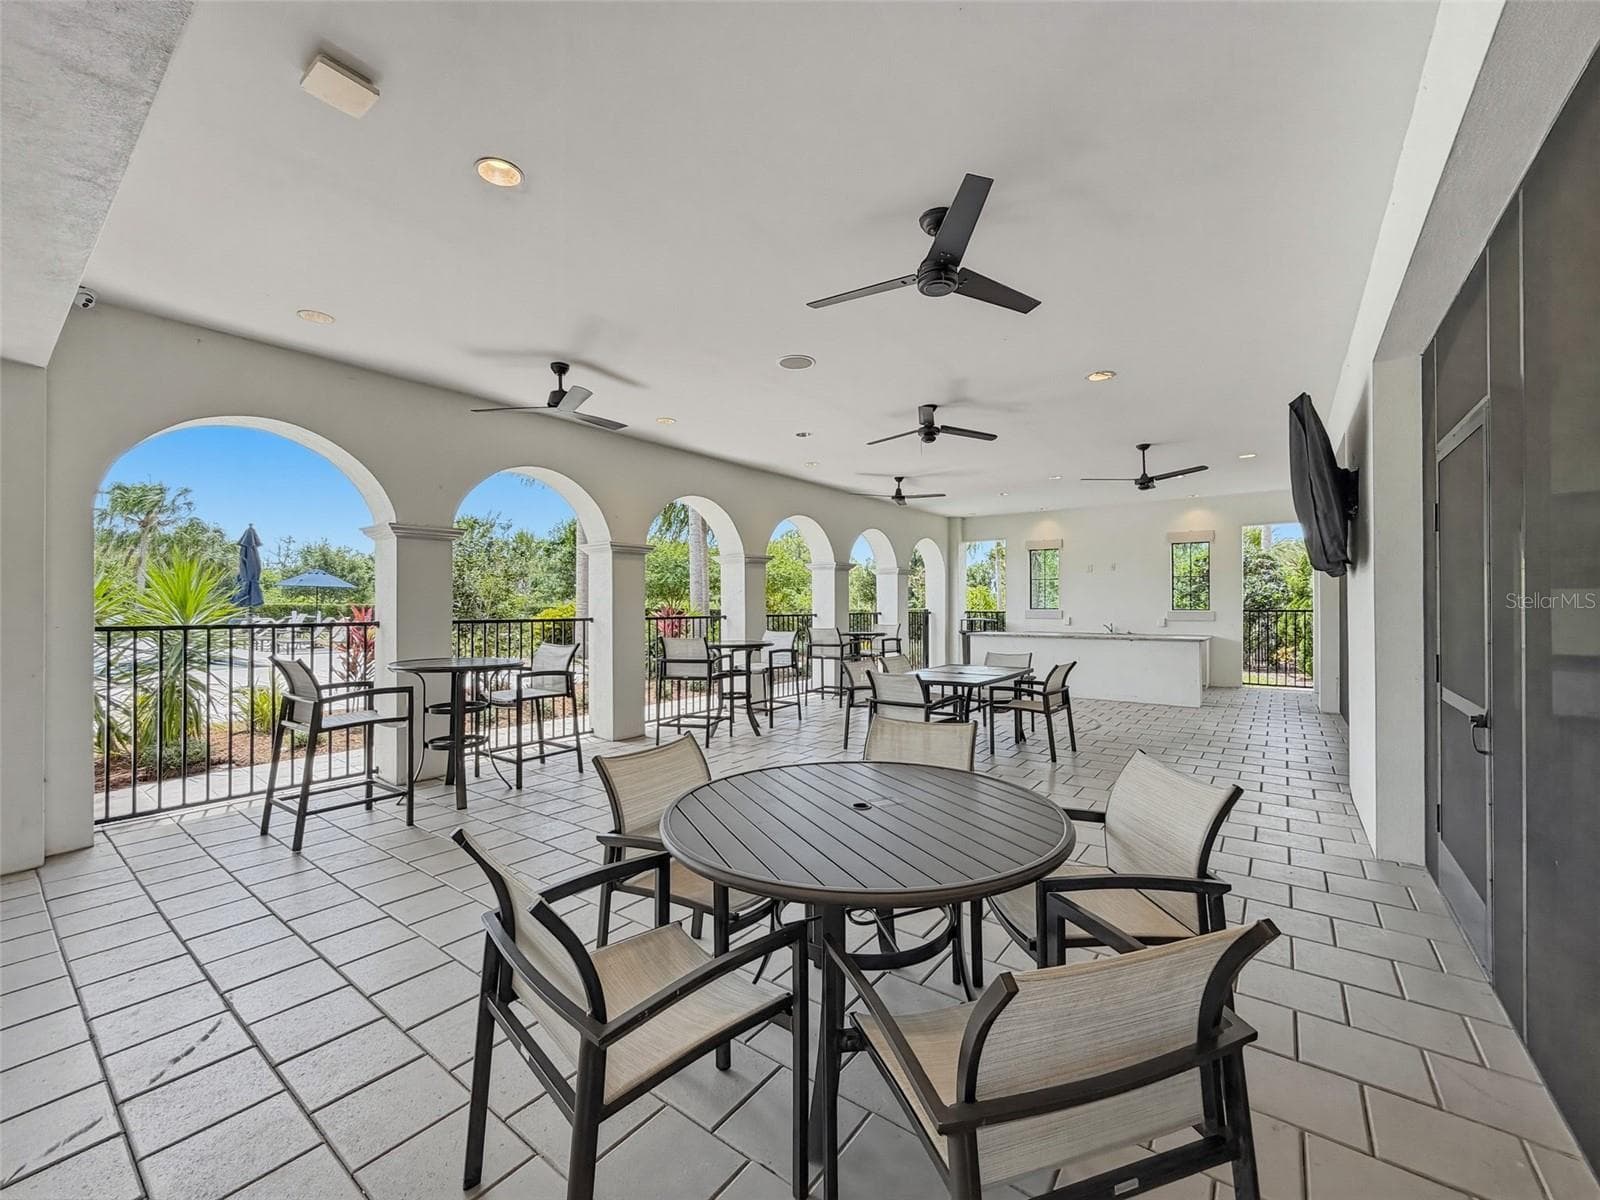
Single Family Residence at 3726 SAVANNA PALMS CT, BRADENTON, photo 2 of 99
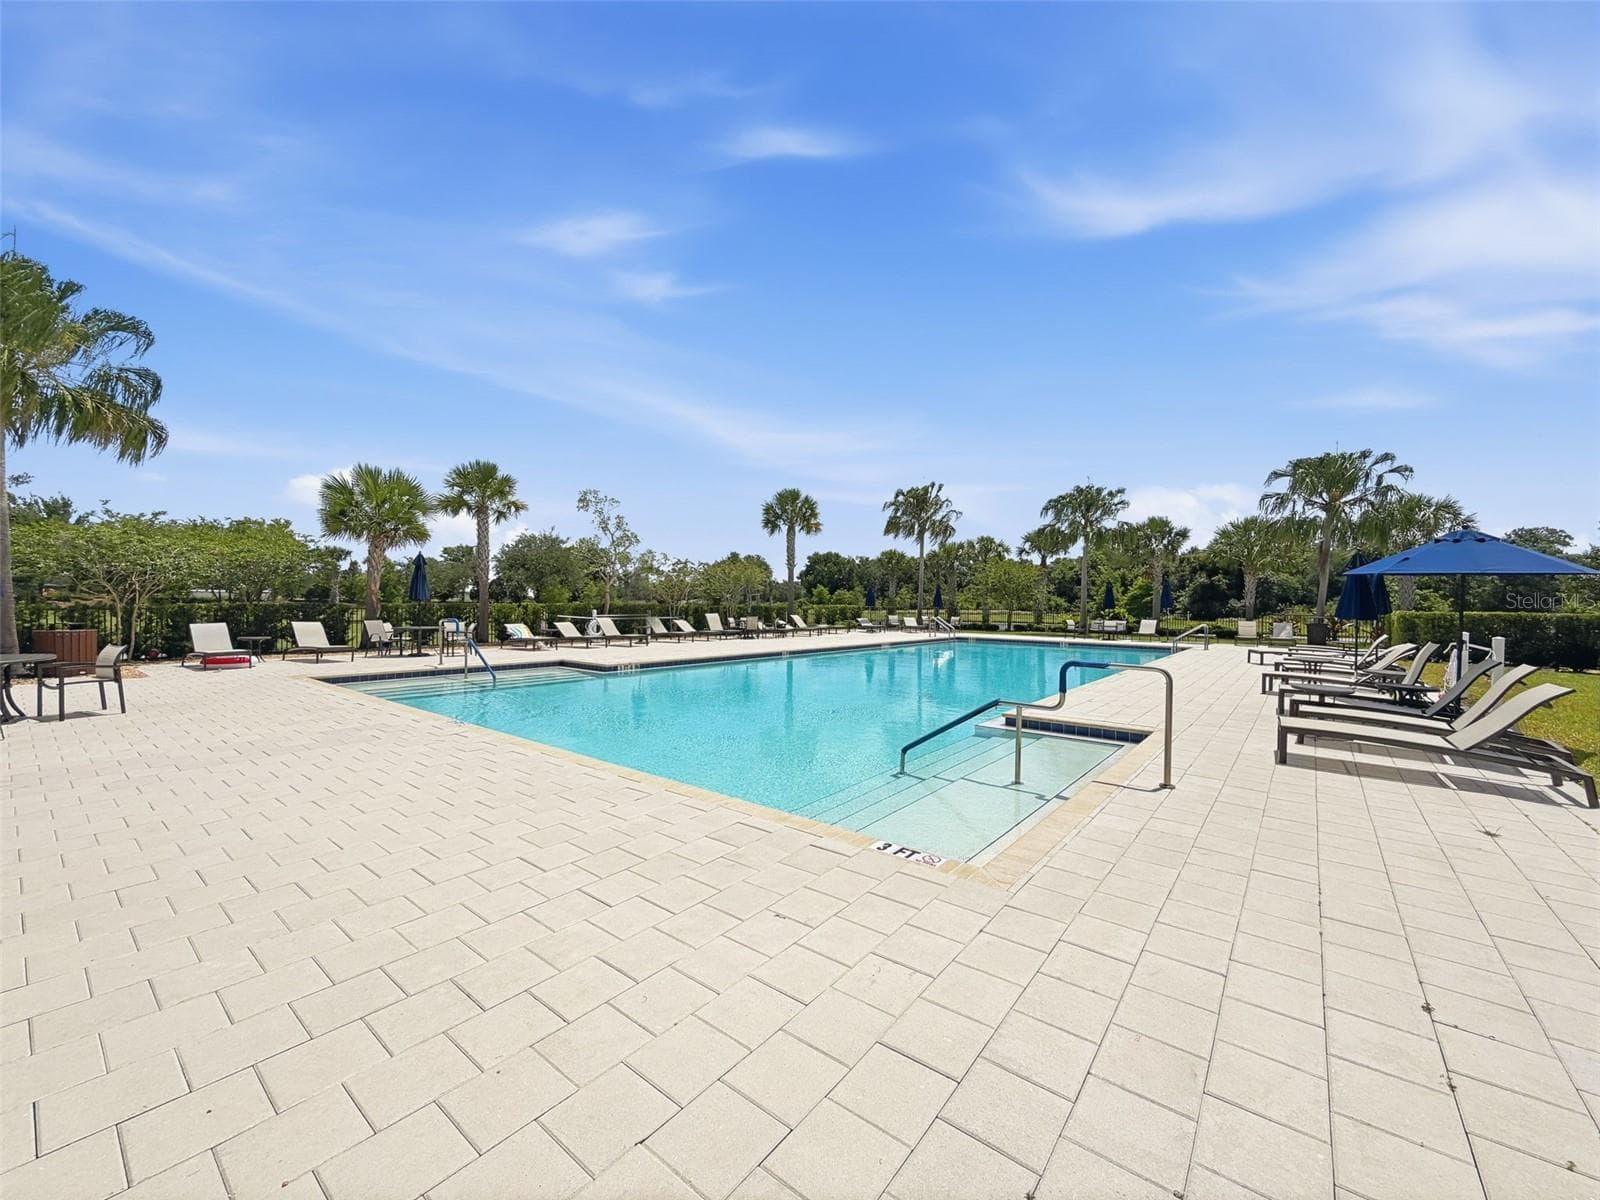
Single Family Residence at 3726 SAVANNA PALMS CT, BRADENTON, photo 3 of 99
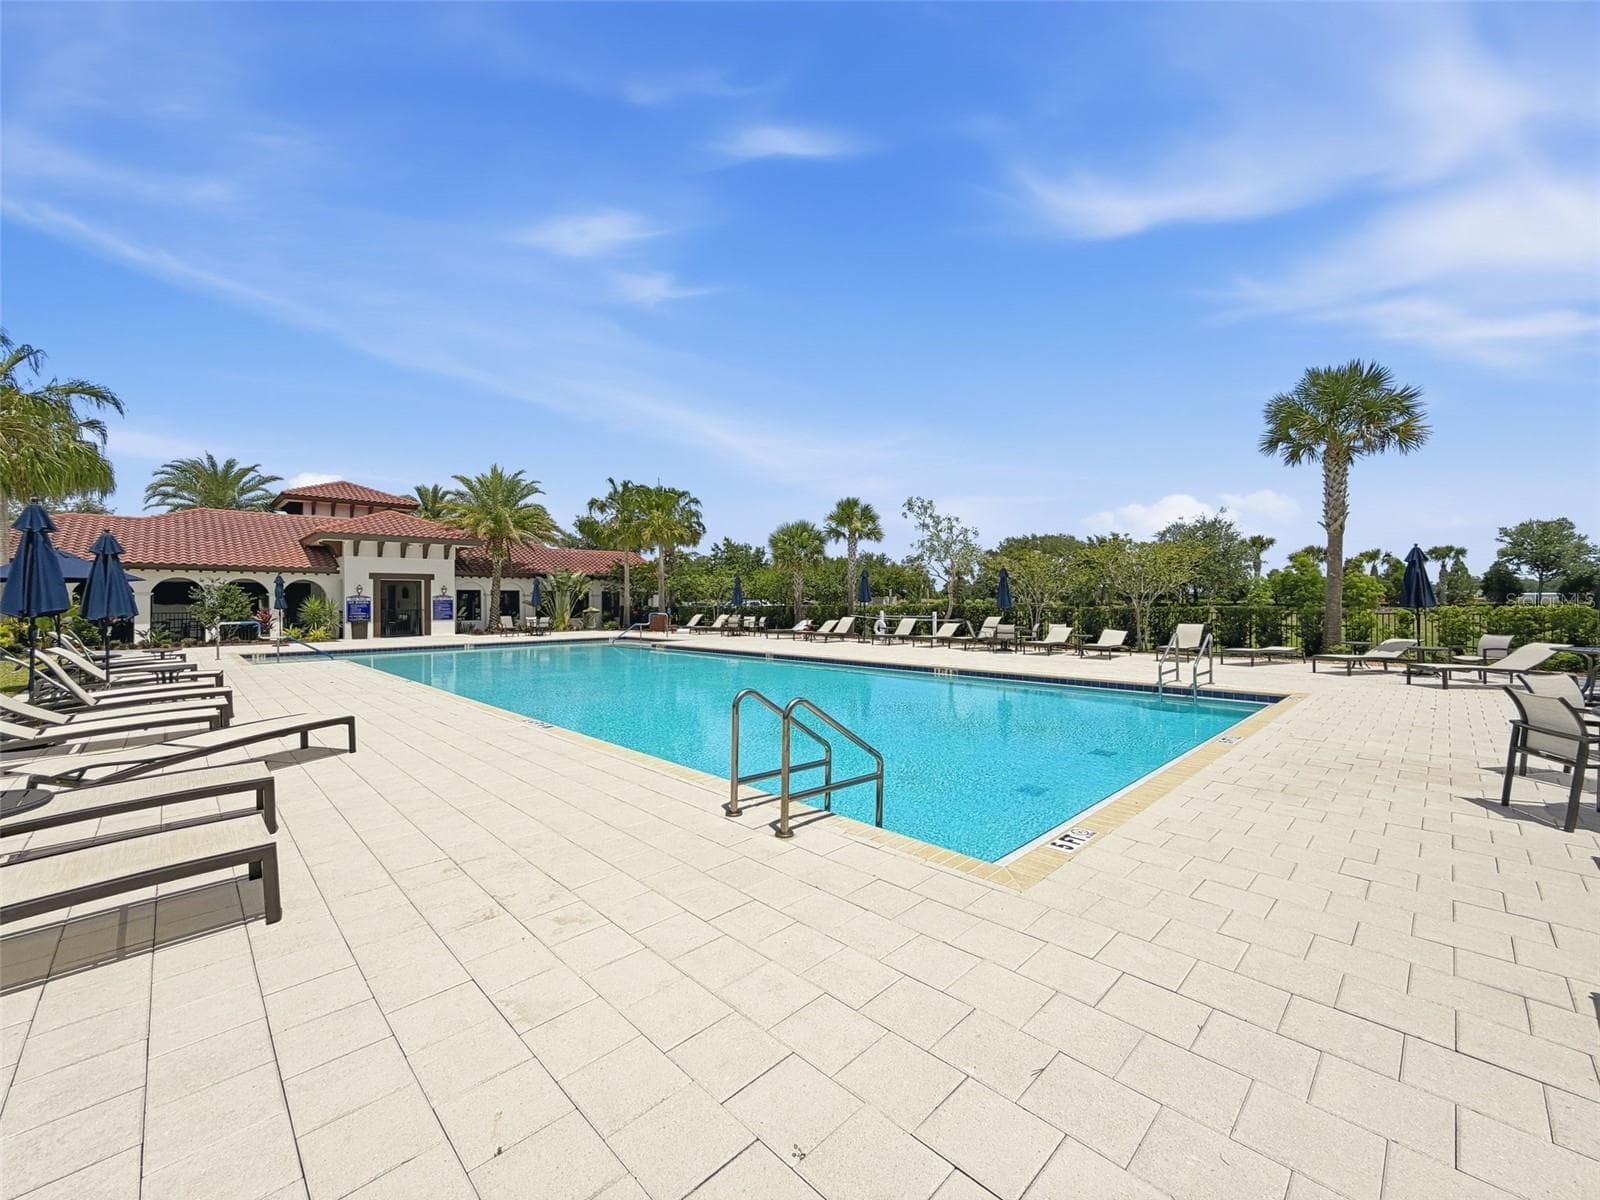
Single Family Residence at 3726 SAVANNA PALMS CT, BRADENTON, photo 4 of 99
Single Family Residence at 3726 SAVANNA PALMS CT, BRADENTON, photo 5 of 99
Single Family Residence at 3726 SAVANNA PALMS CT, BRADENTON, photo 6 of 99
Single Family Residence at 3726 SAVANNA PALMS CT, BRADENTON, photo 7 of 99
Single Family Residence at 3726 SAVANNA PALMS CT, BRADENTON, photo 8 of 99
Single Family Residence at 3726 SAVANNA PALMS CT, BRADENTON, photo 9 of 99
Single Family Residence at 3726 SAVANNA PALMS CT, BRADENTON, photo 10 of 99
Single Family Residence at 3726 SAVANNA PALMS CT, BRADENTON, photo 11 of 99
Single Family Residence at 3726 SAVANNA PALMS CT, BRADENTON, photo 12 of 99
Single Family Residence at 3726 SAVANNA PALMS CT, BRADENTON, photo 13 of 99
Single Family Residence at 3726 SAVANNA PALMS CT, BRADENTON, photo 14 of 99
Single Family Residence at 3726 SAVANNA PALMS CT, BRADENTON, photo 15 of 99
Single Family Residence at 3726 SAVANNA PALMS CT, BRADENTON, photo 16 of 99
Single Family Residence at 3726 SAVANNA PALMS CT, BRADENTON, photo 17 of 99
Single Family Residence at 3726 SAVANNA PALMS CT, BRADENTON, photo 18 of 99
Single Family Residence at 3726 SAVANNA PALMS CT, BRADENTON, photo 19 of 99
Single Family Residence at 3726 SAVANNA PALMS CT, BRADENTON, photo 20 of 99
Single Family Residence at 3726 SAVANNA PALMS CT, BRADENTON, photo 21 of 99
Single Family Residence at 3726 SAVANNA PALMS CT, BRADENTON, photo 22 of 99
Single Family Residence at 3726 SAVANNA PALMS CT, BRADENTON, photo 23 of 99
Single Family Residence at 3726 SAVANNA PALMS CT, BRADENTON, photo 24 of 99
Single Family Residence at 3726 SAVANNA PALMS CT, BRADENTON, photo 25 of 99
Single Family Residence at 3726 SAVANNA PALMS CT, BRADENTON, photo 26 of 99
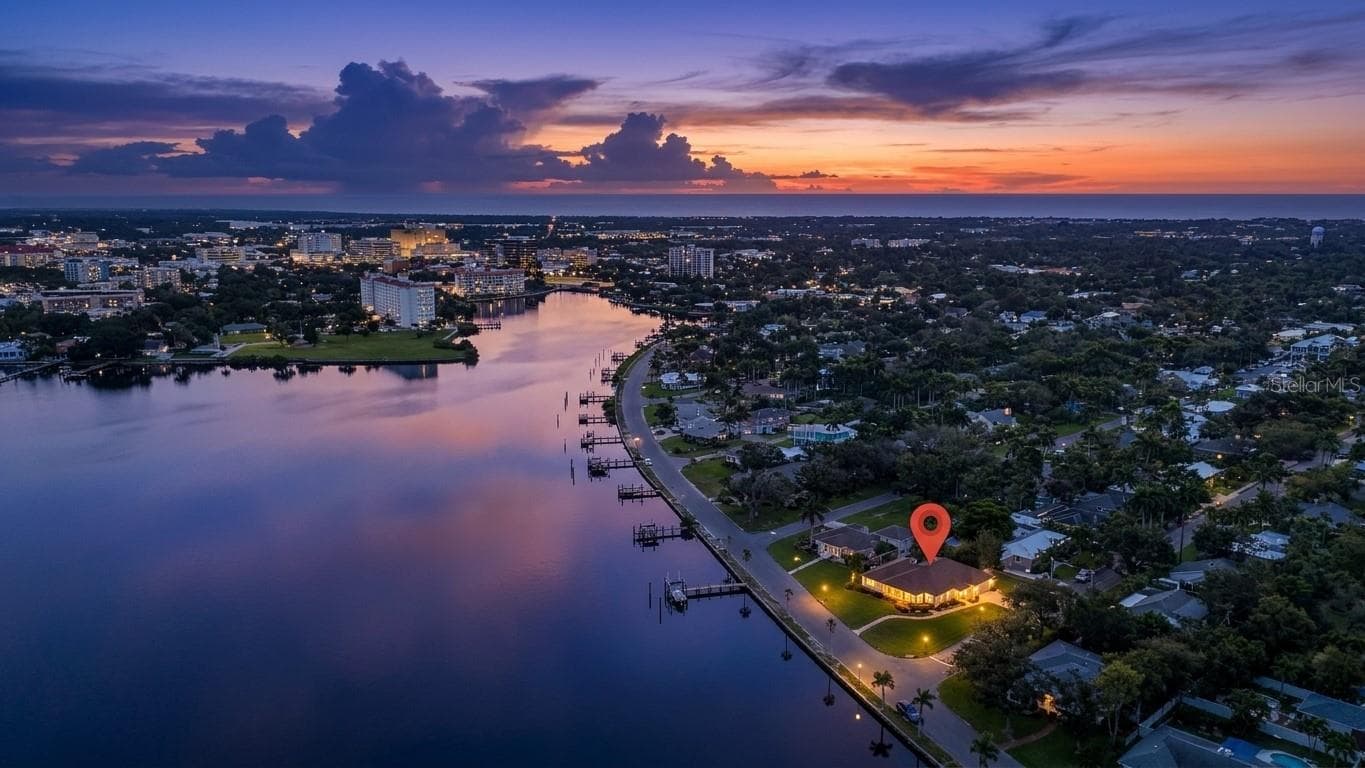
Photo Virtually Enhanced - 3726 SAVANNA PALMS CT, BRADENTON
Single Family Residence at 3726 SAVANNA PALMS CT, BRADENTON, photo 28 of 99
Single Family Residence at 3726 SAVANNA PALMS CT, BRADENTON, photo 29 of 99
Single Family Residence at 3726 SAVANNA PALMS CT, BRADENTON, photo 30 of 99
Single Family Residence at 3726 SAVANNA PALMS CT, BRADENTON, photo 31 of 99
Single Family Residence at 3726 SAVANNA PALMS CT, BRADENTON, photo 32 of 99
Single Family Residence at 3726 SAVANNA PALMS CT, BRADENTON, photo 33 of 99
Single Family Residence at 3726 SAVANNA PALMS CT, BRADENTON, photo 34 of 99
Single Family Residence at 3726 SAVANNA PALMS CT, BRADENTON, photo 35 of 99
Single Family Residence at 3726 SAVANNA PALMS CT, BRADENTON, photo 36 of 99
Single Family Residence at 3726 SAVANNA PALMS CT, BRADENTON, photo 37 of 99
Single Family Residence at 3726 SAVANNA PALMS CT, BRADENTON, photo 38 of 99
Single Family Residence at 3726 SAVANNA PALMS CT, BRADENTON, photo 39 of 99
Single Family Residence at 3726 SAVANNA PALMS CT, BRADENTON, photo 40 of 99
Single Family Residence at 3726 SAVANNA PALMS CT, BRADENTON, photo 41 of 99
Single Family Residence at 3726 SAVANNA PALMS CT, BRADENTON, photo 42 of 99
Single Family Residence at 3726 SAVANNA PALMS CT, BRADENTON, photo 43 of 99
Single Family Residence at 3726 SAVANNA PALMS CT, BRADENTON, photo 44 of 99
Single Family Residence at 3726 SAVANNA PALMS CT, BRADENTON, photo 45 of 99
Single Family Residence at 3726 SAVANNA PALMS CT, BRADENTON, photo 46 of 99
Single Family Residence at 3726 SAVANNA PALMS CT, BRADENTON, photo 47 of 99
Single Family Residence at 3726 SAVANNA PALMS CT, BRADENTON, photo 48 of 99
Single Family Residence at 3726 SAVANNA PALMS CT, BRADENTON, photo 49 of 99
Single Family Residence at 3726 SAVANNA PALMS CT, BRADENTON, photo 50 of 99
Single Family Residence at 3726 SAVANNA PALMS CT, BRADENTON, photo 51 of 99
Single Family Residence at 3726 SAVANNA PALMS CT, BRADENTON, photo 52 of 99
Single Family Residence at 3726 SAVANNA PALMS CT, BRADENTON, photo 53 of 99
Single Family Residence at 3726 SAVANNA PALMS CT, BRADENTON, photo 54 of 99
Single Family Residence at 3726 SAVANNA PALMS CT, BRADENTON, photo 55 of 99
Single Family Residence at 3726 SAVANNA PALMS CT, BRADENTON, photo 56 of 99
Single Family Residence at 3726 SAVANNA PALMS CT, BRADENTON, photo 57 of 99
Single Family Residence at 3726 SAVANNA PALMS CT, BRADENTON, photo 58 of 99
Single Family Residence at 3726 SAVANNA PALMS CT, BRADENTON, photo 59 of 99
Single Family Residence at 3726 SAVANNA PALMS CT, BRADENTON, photo 60 of 99
Single Family Residence at 3726 SAVANNA PALMS CT, BRADENTON, photo 61 of 99
Single Family Residence at 3726 SAVANNA PALMS CT, BRADENTON, photo 62 of 99
Single Family Residence at 3726 SAVANNA PALMS CT, BRADENTON, photo 63 of 99
Single Family Residence at 3726 SAVANNA PALMS CT, BRADENTON, photo 64 of 99
Single Family Residence at 3726 SAVANNA PALMS CT, BRADENTON, photo 65 of 99
Single Family Residence at 3726 SAVANNA PALMS CT, BRADENTON, photo 66 of 99
Single Family Residence at 3726 SAVANNA PALMS CT, BRADENTON, photo 67 of 99
Single Family Residence at 3726 SAVANNA PALMS CT, BRADENTON, photo 68 of 99
Single Family Residence at 3726 SAVANNA PALMS CT, BRADENTON, photo 69 of 99
Single Family Residence at 3726 SAVANNA PALMS CT, BRADENTON, photo 70 of 99
Single Family Residence at 3726 SAVANNA PALMS CT, BRADENTON, photo 71 of 99
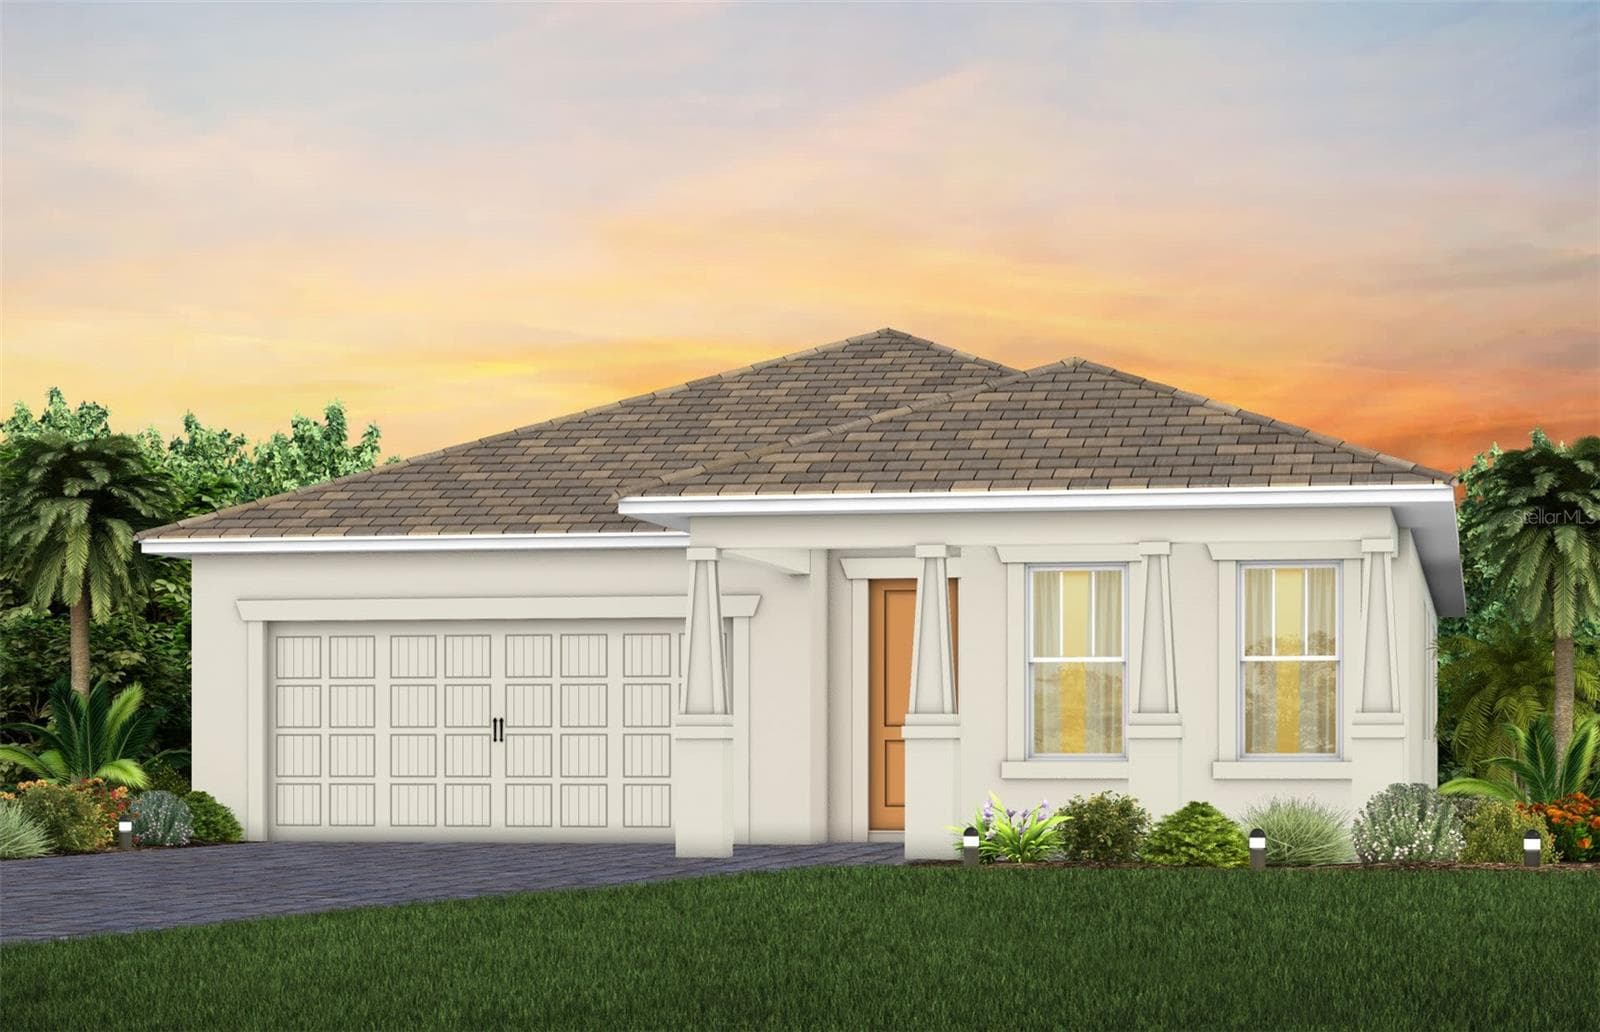
Virtually Enhanced Photo - 3726 SAVANNA PALMS CT, BRADENTON
Single Family Residence at 3726 SAVANNA PALMS CT, BRADENTON, photo 73 of 99
Single Family Residence at 3726 SAVANNA PALMS CT, BRADENTON, photo 74 of 99
Single Family Residence at 3726 SAVANNA PALMS CT, BRADENTON, photo 75 of 99
Single Family Residence at 3726 SAVANNA PALMS CT, BRADENTON, photo 76 of 99
Single Family Residence at 3726 SAVANNA PALMS CT, BRADENTON, photo 77 of 99
Single Family Residence at 3726 SAVANNA PALMS CT, BRADENTON, photo 78 of 99
Single Family Residence at 3726 SAVANNA PALMS CT, BRADENTON, photo 79 of 99
Single Family Residence at 3726 SAVANNA PALMS CT, BRADENTON, photo 80 of 99
Single Family Residence at 3726 SAVANNA PALMS CT, BRADENTON, photo 81 of 99
Single Family Residence at 3726 SAVANNA PALMS CT, BRADENTON, photo 82 of 99
Single Family Residence at 3726 SAVANNA PALMS CT, BRADENTON, photo 83 of 99
Single Family Residence at 3726 SAVANNA PALMS CT, BRADENTON, photo 84 of 99
Single Family Residence at 3726 SAVANNA PALMS CT, BRADENTON, photo 85 of 99
Single Family Residence at 3726 SAVANNA PALMS CT, BRADENTON, photo 86 of 99
Single Family Residence at 3726 SAVANNA PALMS CT, BRADENTON, photo 87 of 99
Single Family Residence at 3726 SAVANNA PALMS CT, BRADENTON, photo 88 of 99
Single Family Residence at 3726 SAVANNA PALMS CT, BRADENTON, photo 89 of 99
Single Family Residence at 3726 SAVANNA PALMS CT, BRADENTON, photo 90 of 99
Single Family Residence at 3726 SAVANNA PALMS CT, BRADENTON, photo 91 of 99
Single Family Residence at 3726 SAVANNA PALMS CT, BRADENTON, photo 92 of 99
Single Family Residence at 3726 SAVANNA PALMS CT, BRADENTON, photo 93 of 99
Single Family Residence at 3726 SAVANNA PALMS CT, BRADENTON, photo 94 of 99
Single Family Residence at 3726 SAVANNA PALMS CT, BRADENTON, photo 95 of 99
Single Family Residence at 3726 SAVANNA PALMS CT, BRADENTON, photo 96 of 99
Single Family Residence at 3726 SAVANNA PALMS CT, BRADENTON, photo 97 of 99
Single Family Residence at 3726 SAVANNA PALMS CT, BRADENTON, photo 98 of 99
Single Family Residence at 3726 SAVANNA PALMS CT, BRADENTON, photo 99 of 99
99 photos

$669,900

3726 SAVANNA PALMS CT
BRADENTON, FL 34211
Listed by Jose Zambrano · FLORIDA LUXURY REALTY INC
Bedrooms
5
Bathrooms
3
Living area
2,988 sqft
Year built
2022

About this home

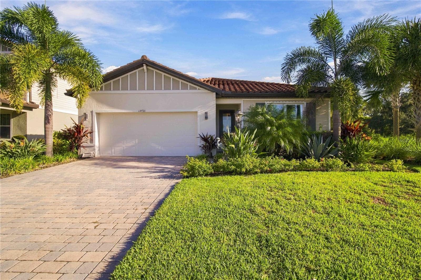
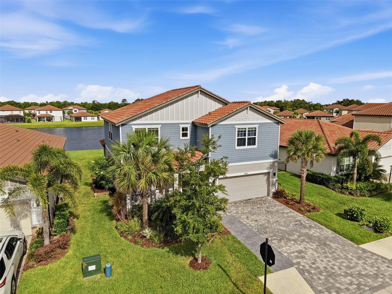
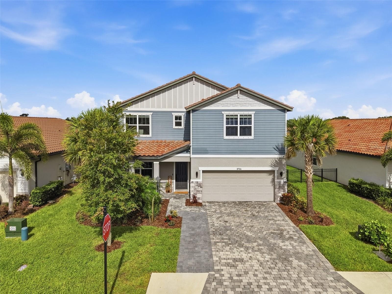
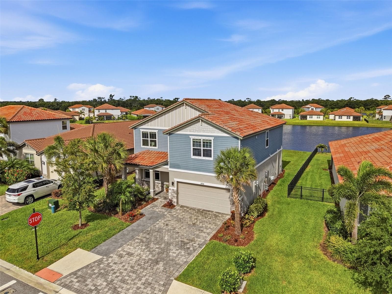
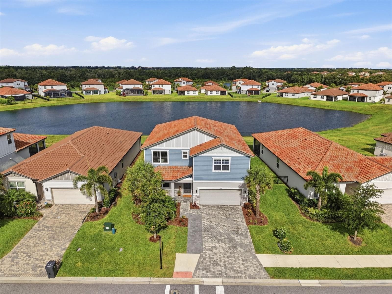
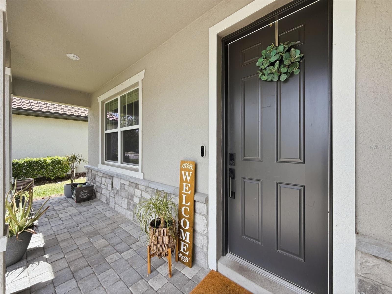
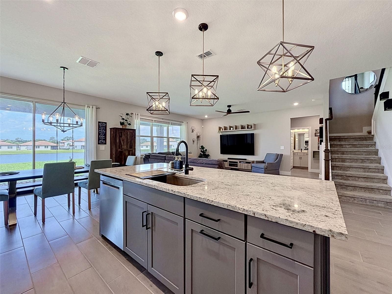
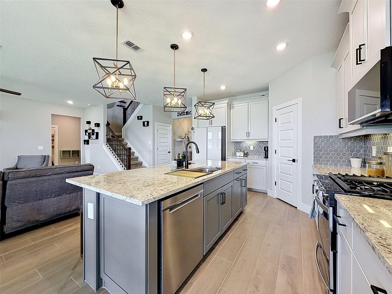
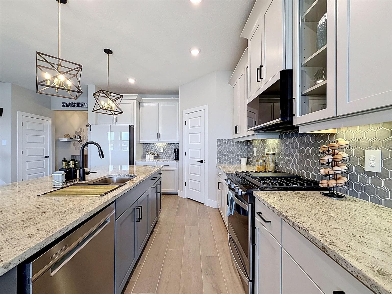
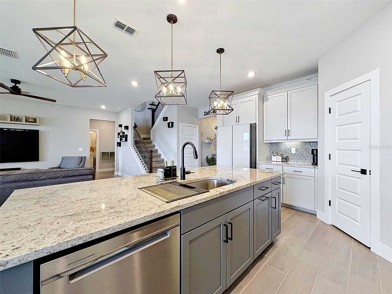
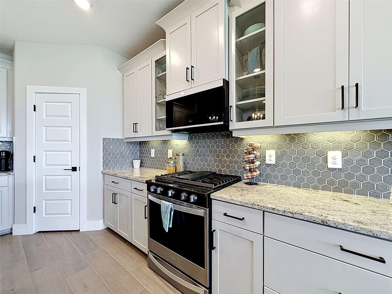
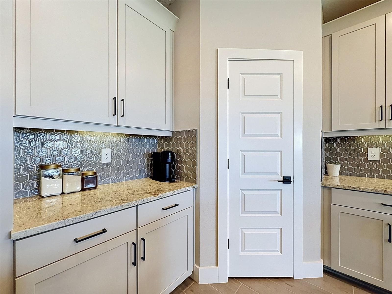
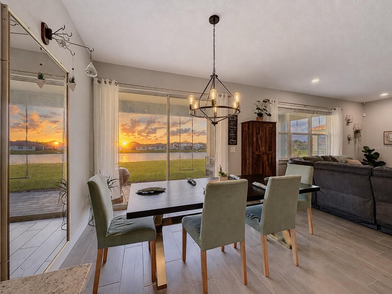
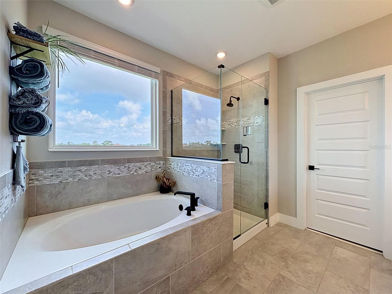
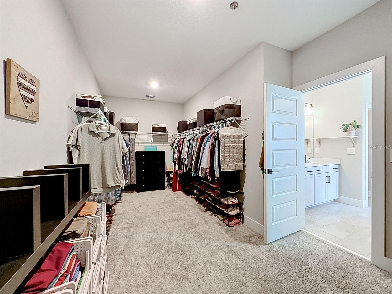
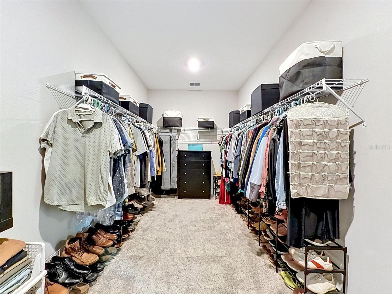
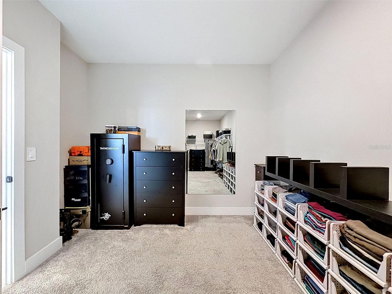
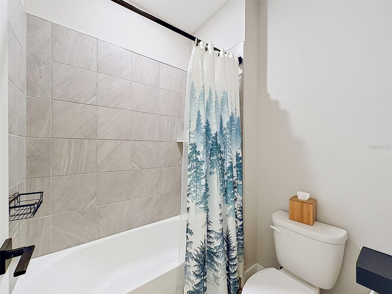
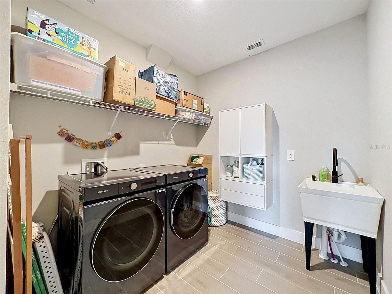
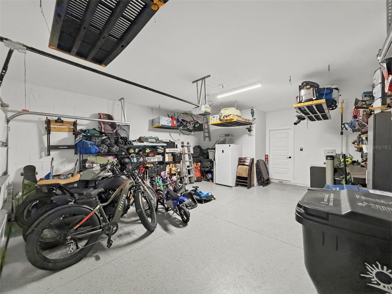
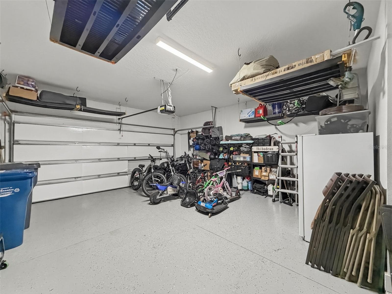
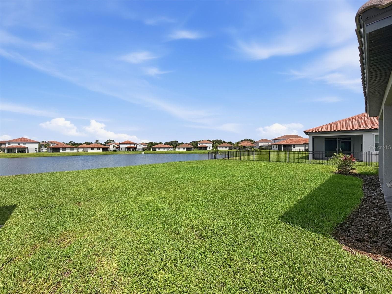
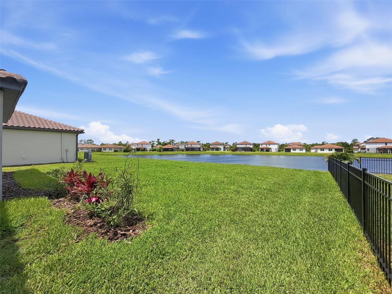
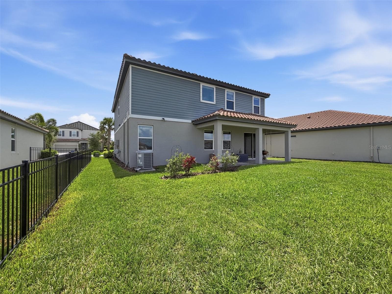
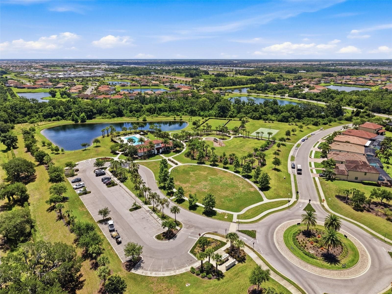
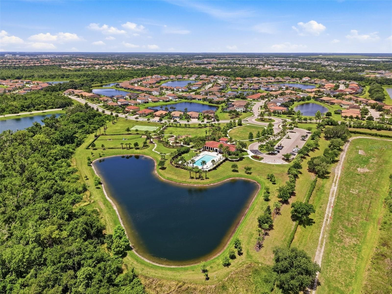
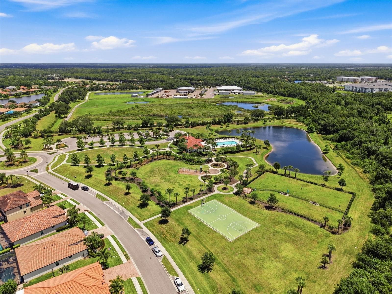
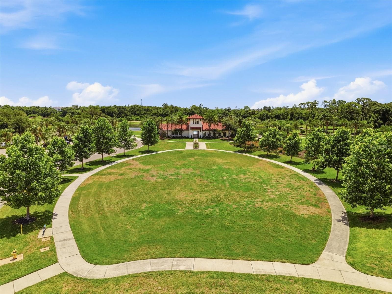
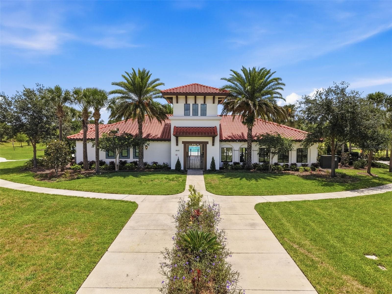
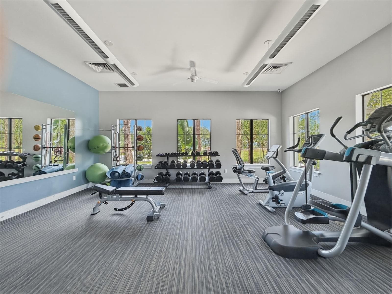
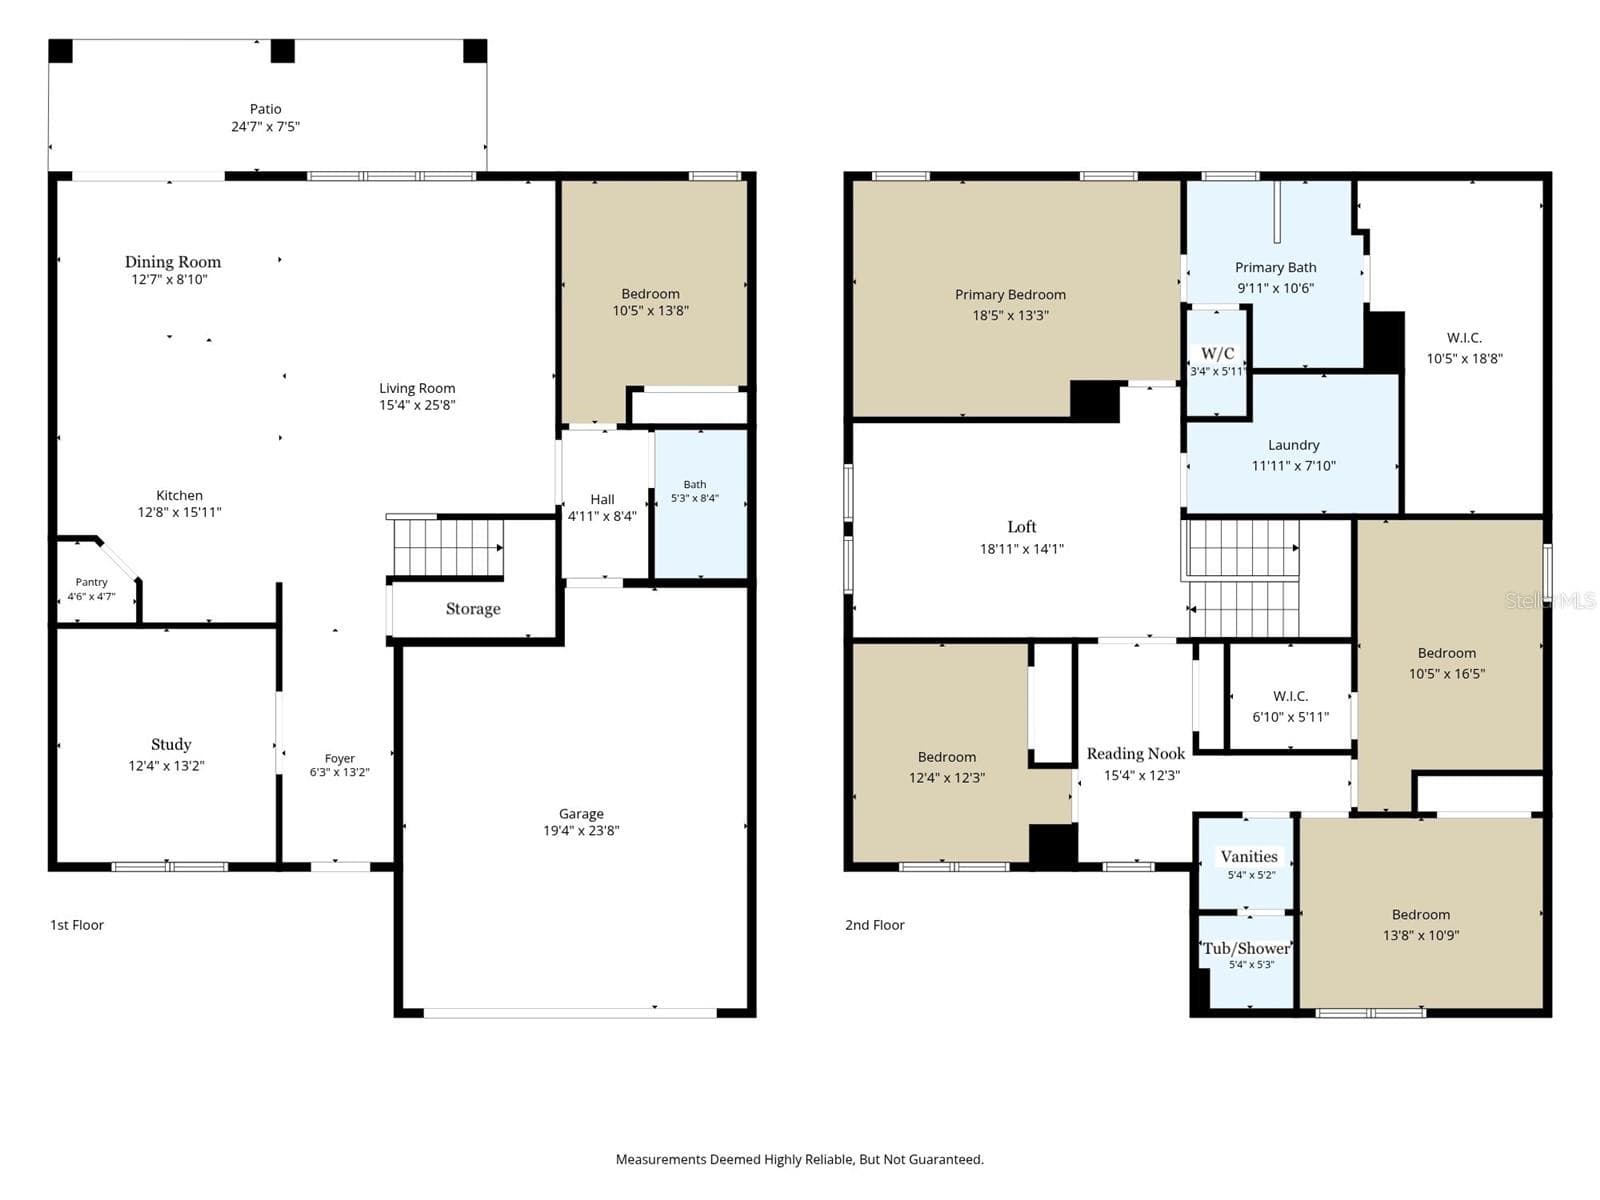
$10,000 SELLER CREDIT! Seller is offering a $10,000 credit at closing toward the buyer’s closing costs, prepaid expenses and/or an interest rate buydown subject to mutually agreed contract terms, subject to lender approval and applicable loan program limits. Welcome to 3726 Savanna Palms Court, a METICULOUSLY maintained & thoughtfully STEWARDED 5-bedroom, 3-bathroom Meritage home located in Savanna, one of Lakewood Ranch’s most desirable gated communities! NOTABLE UPGRADES include WHOLE-HOME DEHUMIDIFICATION system, EV CHARGING CIRCUIT, UV AIR FILTRATION, whole-home WATER SOFTENER & FILTRATION system, network tech. cabinet with CAT wiring throughout, EPOXY-COATED garage floors, & overhead garage storage & shelving, & MUCH MORE! See Attached Feature Sheet! Designed with both everyday living & entertaining in mind, this impressive residence features an open-concept floor plan that blends functionality, comfort & style. Upon entering, you’re greeted by a spacious foyer accented by tray ceilings & beautiful ceramic tile flooring that flows throughout the main living areas. A versatile front room offers endless possibilities for a home office, formal sitting area, or playroom. The kitchen features stylish two-tone cabinetry with built-in organizers, granite countertops, a contemporary mosaic tile backsplash, HIGH-END appliances, a spacious center island, & a perfectly positioned walk-in pantry. The kitchen flows seamlessly into the dining & living areas, creating the ideal setting for entertaining & everyday living. Large windows fill these spaces with natural light while showcasing tranquil POND views. The first floor also offers an ideal guest space, featuring a spacious bedroom adjacent to a beautifully appointed full bathroom with a modern vanity, tiled tub/shower combination, and contemporary finishes. Upstairs, a modern staircase leads to a spacious loft/media room, perfect for movie nights, a game room, study space, or family room. The luxurious primary suite serves as a true retreat, highlighted by peaceful water views, tray ceilings, & abundant natural light. The spa-inspired ensuite bath features dual vanities, a walk-in tiled shower, a relaxing soaking tub, & a stunning picture window that beautifully frames the pond views. The IMPRESSIVE WALK-IN CLOSET, measuring approximately 10.5’ x 19’, is a true showstopper, offering exceptional storage & organization space. Three additional generously sized bedrooms share a well-appointed full bathroom with dual sinks & a tub/shower combination. One of these rooms also features an ample-sized walk-in closet. Also on the second level, the expansive laundry room includes cabinetry, additional storage space, and a utility sink. Step outside & discover your own private outdoor retreat. The covered paver lanai overlooks tranquil pond views, creating the perfect setting to enjoy morning coffee, entertain guests, or take in breathtaking Florida sunsets. Sealed pavers, custom landscape & garden beds, HardiePlank siding, & an expanded driveway further enhance the home’s curb appeal & functionality. Residents of Savanna enjoy resort-style amenities, including a clubhouse, swimming pool, fitness center, basketball courts, playground, dog park & more! Conveniently located near highly regarded schools, downtown Sarasota, St. Petersburg, world-class shopping, dining & the renowned Gulf Coast beaches!

Property details

MLS
Stellar MLS
MLS #
MFRW7885938
Property type
Single Family Residence
Subdivision
SAVANNA AT LAKEWOOD RANCH PH IV SUBPH 4A
Status
Active
Days on market
129
On market date
June 1, 2026
Stories
N/A
Total bathrooms
3
Garage spaces
2
Parking spaces
N/A
Lot size
0.17 acres
Loading map…

Nearby schools

Within 10 miles. School directory data from the National Center for Education Statistics (NCES), accessed via the Urban Institute Education Data API. Local Score is calculated by INNOVATE Real Estate; where a state rating is shown, it comes from that state's own official school report card.

Elementary
B.D. GULLETT ELEMENTARY SCHOOL
1.26 mi away · Grades -1-5
Nearest school -- attendance-zone data not available here
2.0
Local Score (student-teacher ratio only (preliminary -- will incorporate state test-score data once available)) -- not an official state rating
Enrollment
1,280
Student:teacher ratio
19.4:1
District
MANATEE
Middle
DR MONA JAIN MIDDLE SCHOOL
1.14 mi away · Grades 6-8
Nearest school -- attendance-zone data not available here
2.0
Local Score (student-teacher ratio only (preliminary -- will incorporate state test-score data once available)) -- not an official state rating
Enrollment
1,062
Student:teacher ratio
20.8:1
District
MANATEE
High
LAKEWOOD RANCH HIGH SCHOOL
2.71 mi away · Grades 9-12
Nearest school -- attendance-zone data not available here
1.0
Local Score (student-teacher ratio only (preliminary -- will incorporate state test-score data once available)) -- not an official state rating
Enrollment
2,429
Student:teacher ratio
24.3:1
District
MANATEE

Walkability

Blended score for BRADENTON's center, calculated by INNOVATE Real Estate from two sources: the EPA's National Walkability Index (street network, transit, land-use mix) and Google Places amenity data (what's actually reachable on foot from this point). 60% EPA National Walkability Index + 40% nearby-amenity density (Google Places).

44
Somewhat walkable
out of 100
EPA National Walkability Index
8.8 / 20 -- Below average walkable
Google Places amenity density
43 / 100
Restaurants & cafes5
Grocery stores0
Parks6
Schools5
Transit stops0
Pharmacies0

Market position

How this listing compares to current activity in BRADENTON, from live MLS data.

On the market 129 days -- 15 fewer days than BRADENTON's current average of 144 days.
For reference, the median list price across 3,349 active listings in BRADENTON right now is $299,000.

Mortgage calculator

Estimate only - actual rate and payment depend on your lender, credit, and loan program.

$
%
%
Adjust tax / insurance estimates
% / yr
$
/mo
Est. monthly payment
$4,184/mo
$133,980 down
$535,920 loan
Principal & interest$3,476
Property tax (est.)$558
Home insurance (est.)$150

Similar homes you might like

Data source: Listing information provided by Stellar MLS (mfrmls) via Trestle/CoreLogic. Last updated 16 days ago.

Information herein deemed reliable but not guaranteed; all measurements, school assignments, HOA fees, taxes, and feature lists are approximate and should be independently verified. Equal Housing Opportunity.