
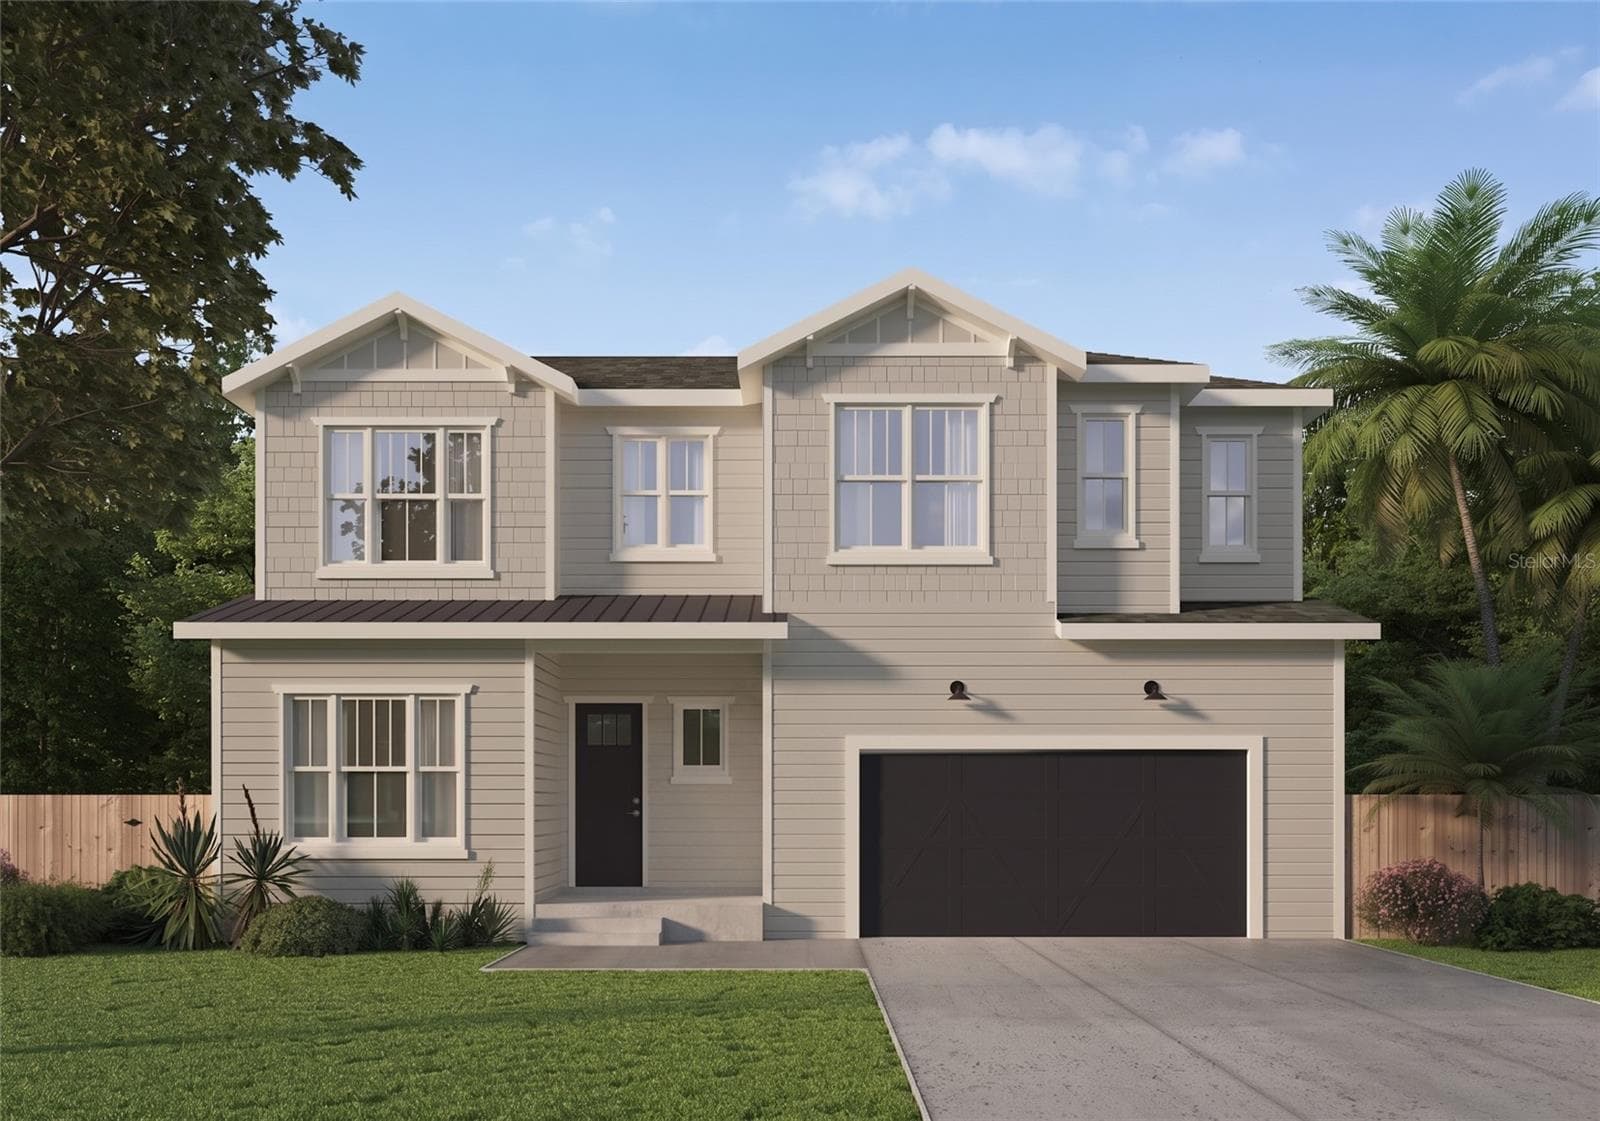


$1,595,000
About this home
Virtually Staged. Under Construction. This brand new single-family residence offers an ideal layout with flexible living spaces and a seamless flow for entertaining. Upon entry, you’re welcomed by a spacious foyer that leads into an open kitchen and dining area, designed for everyday connection and hosting. The kitchen features a prep pantry plus an additional pantry for extra storage and convenience, while the expansive great room complete with a fireplace, creates a warm and comfortable gathering space. The main living areas open directly to the covered, screened lanai, complete with an outdoor kitchen, making indoor-outdoor living effortless. A private downstairs bedroom with a full bath and walk-in closet is perfect for guests or multi-generational living, and a convenient powder bath adds functionality for entertaining. Upstairs, you’ll find a spacious primary suite with a spa-inspired bath and two oversized walk-in closets, along with three additional bedrooms and two full baths. A central loft adds even more room to relax, work, or play, while the upstairs laundry room keeps daily routines organized and convenient. The Coastal Craftsman elevation blends traditional craftsmanship with a fresh, airy architectural profile. A welcoming covered entry, layered textures, and expansive windows create a warm, approachable aesthetic that feels both elevated and inviting. Renderings are for illustrative purposes only and may include optional or upgraded features. Final construction details, materials, and finishes may vary. Estimated completion date: March 2027.
Highlights
Property details
- MLS
- Stellar MLS
- MLS #
- MFRTB8533160
- Property type
- Single Family Residence
- Subdivision
- 3MA | BON AIR
- Status
- Active
- Days on market
- 71
- On market date
- July 29, 2026
- Stories
- N/A
- Total bathrooms
- 4.5
- Garage spaces
- 2
- Parking spaces
- N/A
- Lot size
- 0.18 acres
Location
Get directions →Nearby schools
Within 10 miles. School directory data from the National Center for Education Statistics (NCES), accessed via the Urban Institute Education Data API. Local Score is calculated by INNOVATE Real Estate; where a state rating is shown, it comes from that state's own official school report card.
- Enrollment
- 538
- Student:teacher ratio
- 14.9:1
- District
- HILLSBOROUGH
- Enrollment
- 1,037
- Student:teacher ratio
- 19.2:1
- District
- HILLSBOROUGH
- Enrollment
- 1,397
- Student:teacher ratio
- 18.9:1
- District
- HILLSBOROUGH
Walkability
Blended score for TAMPA's center, calculated by INNOVATE Real Estate from two sources: the EPA's National Walkability Index (street network, transit, land-use mix) and Google Places amenity data (what's actually reachable on foot from this point). 60% EPA National Walkability Index + 40% nearby-amenity density (Google Places).
Market position
How this listing compares to current activity in TAMPA, from live MLS data.
Mortgage calculator
Estimate only - actual rate and payment depend on your lender, credit, and loan program.
Adjust tax / insurance estimates
Similar homes you might like

Data source: Listing information provided by Stellar MLS (mfrmls) via Trestle/CoreLogic. Last updated 15 days ago.
Information herein deemed reliable but not guaranteed; all measurements, school assignments, HOA fees, taxes, and feature lists are approximate and should be independently verified. Equal Housing Opportunity.