
$5,900,000
About this home
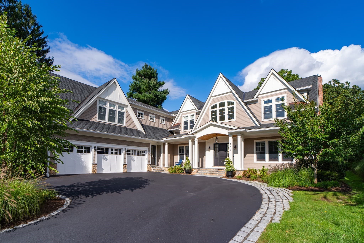
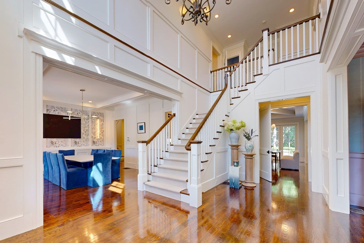
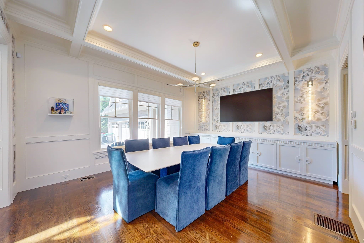
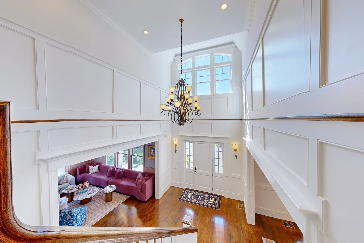
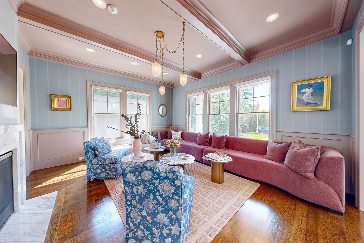
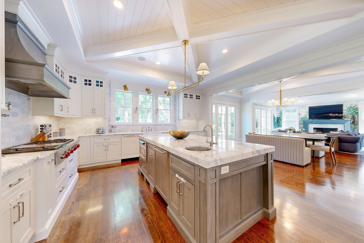
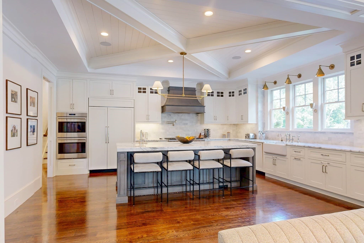
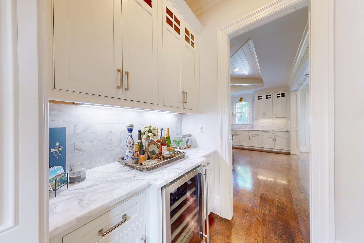
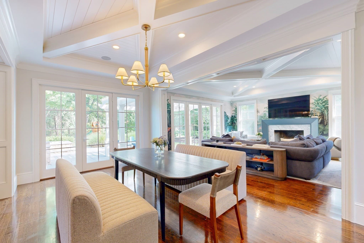
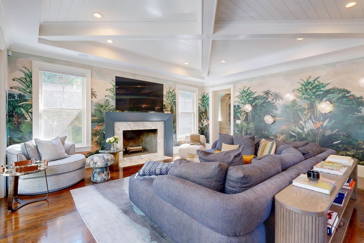
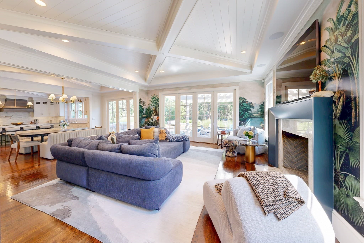
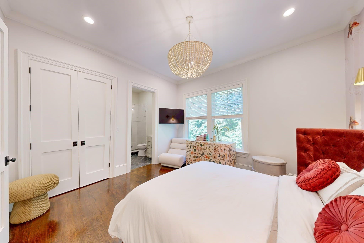
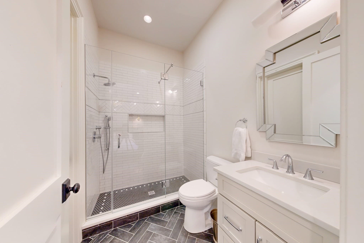
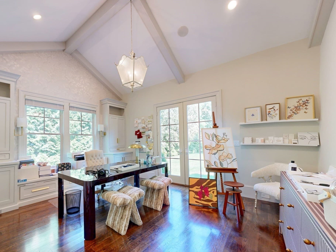
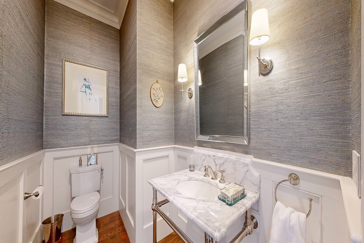
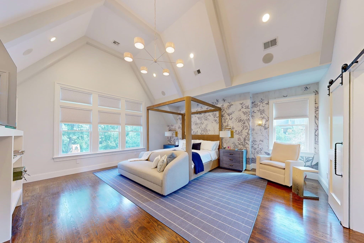
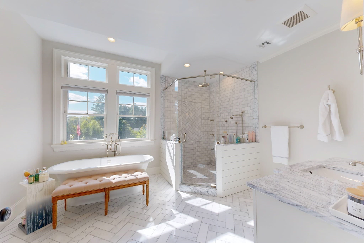
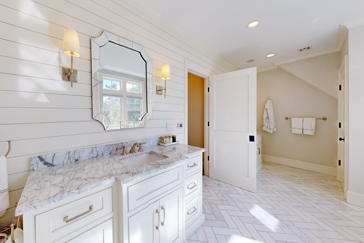
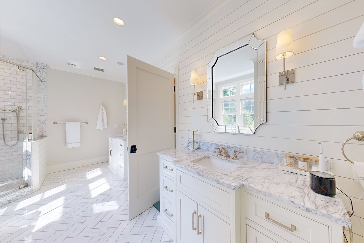
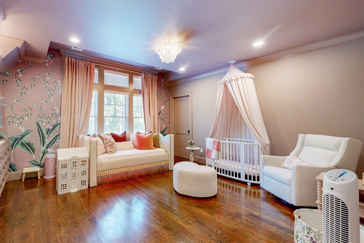
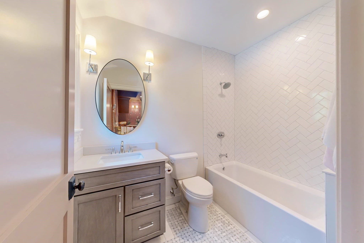
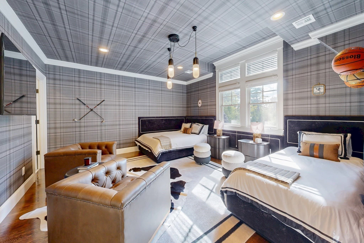
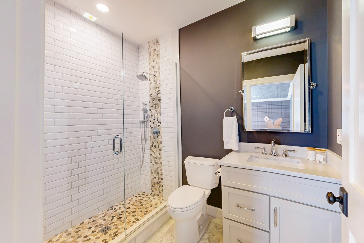
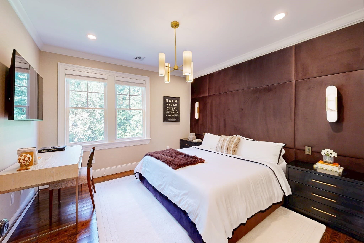
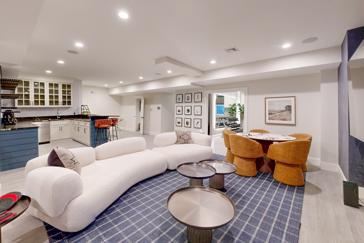
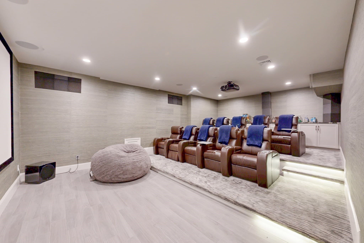
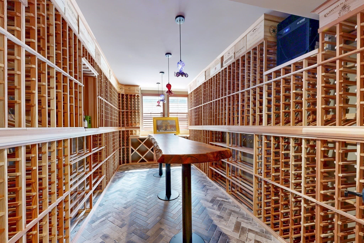
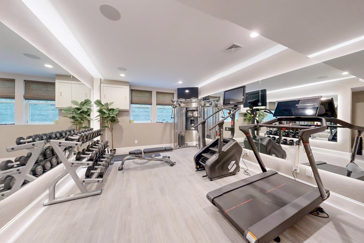
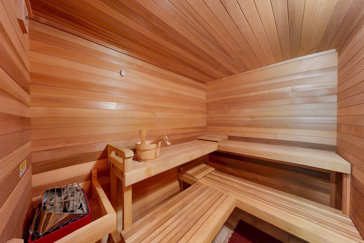
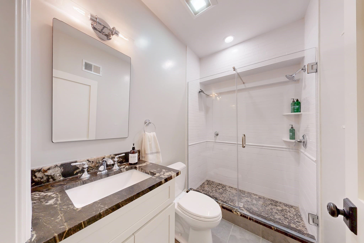
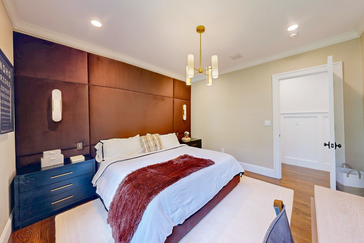
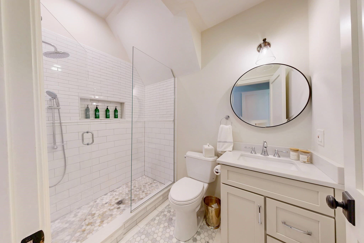
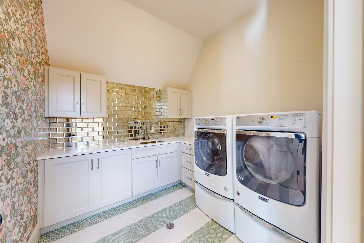
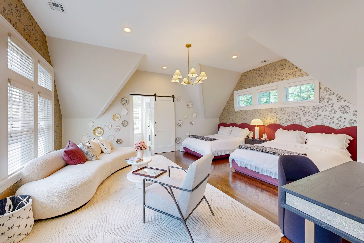
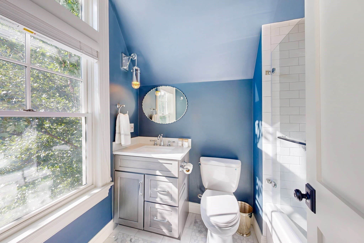
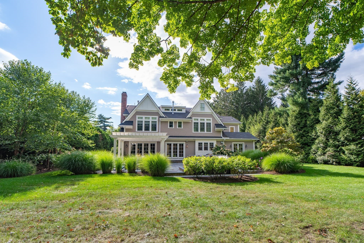
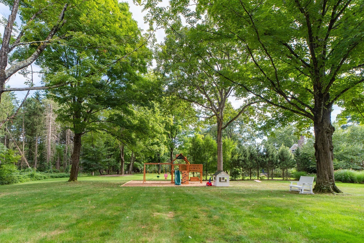
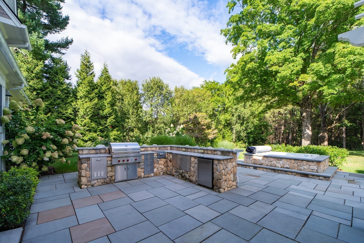
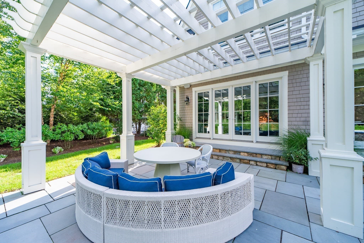
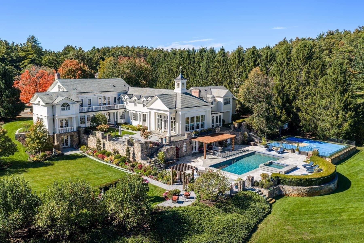
Set on 2.87 private acres abutting conservation land, this distinguished gated estate offers over 9,000 square feet of beautifully appointed living space, where refined interiors meet level, verdant grounds in a setting of rare privacy and calm. The soaring two-story entrance hall opens onto a gracious floor plan defined by hardwood floors, intricate millwork, crown molding, French doors, and generous ceiling heights. The fireplaced living room and dining room, distinguished by a coffered ceiling, lend themselves to elegant entertaining, while a sun-filled family room—also warmed by its own fireplace—features a wall of windows and opens through French doors to the private backyard. At the heart of the home, a spacious eat-in chef’s kitchen is outfitted with a six-burner gas range, double ovens, pot filler, walk-in pantry, and expansive center island. A private office opens to the grounds through French doors, while a custom-fitted mudroom, powder room, and two staircases bring thoughtful convenience to the first floor. A private en suite bedroom is well suited to guests or extended family. The second floor holds five additional en suite bedrooms, including an exceptional primary suite with vaulted ceiling, gas fireplace, custom built-ins, and three organized walk-in closets. Its luxurious bath offers a deep soaking tub, oversized tiled shower, dual vanities, and radiant heated floors, while a beautifully appointed laundry room with custom cabinetry completes the level. A versatile recreation room and half bath occupy the spacious third floor. Below, the fully finished lower level is designed for both relaxation and entertaining, with a temperature-controlled wine cellar, second kitchen, media room with leather recliners, exercise room, TV nook, game room, sauna, and full bath. Outside, a bluestone patio and pergola extend the living spaces gracefully into the landscape, overlooking the broad, private yard. Grand in proportion yet effortlessly welcoming, this remarkable Needham estate pairs superb craftsmanship with a tranquil setting convenient to area amenities.
Highlights
Property details
- MLS
- MLS Property Information Network
- MLS #
- 73575446
- Property type
- Single Family Residence
- Subdivision
- N/A
- Status
- Active
- Days on market
- 41
- On market date
- September 10, 2026
- Stories
- N/A
- Total bathrooms
- 8
- Garage spaces
- 3
- Parking spaces
- 12
- Lot size
- 2.87 acres
Location
Get directions →Nearby schools
Within 10 miles. School directory data from the National Center for Education Statistics (NCES), accessed via the Urban Institute Education Data API. Local Score is calculated by INNOVATE Real Estate; where a state rating is shown, it comes from that state's own official school report card.
- Enrollment
- 218
- Student:teacher ratio
- 12.8:1
- District
- Wellesley
- Enrollment
- 1,008
- Student:teacher ratio
- 9.4:1
- District
- Wellesley
- Enrollment
- 1,406
- Student:teacher ratio
- 11.9:1
- District
- Wellesley
Walkability
Blended score for Needham's center, calculated by INNOVATE Real Estate from two sources: the EPA's National Walkability Index (street network, transit, land-use mix) and Google Places amenity data (what's actually reachable on foot from this point). 60% EPA National Walkability Index + 40% nearby-amenity density (Google Places).
Market position
How this listing compares to current activity in Needham, from live MLS data.
Mortgage calculator
Estimate only - actual rate and payment depend on your lender, credit, and loan program.
Adjust tax / insurance estimates
Similar homes you might like
Data source: Listing information provided by MLS Property Information Network via Trestle/CoreLogic. Last updated 3 days ago.
Information herein deemed reliable but not guaranteed; all measurements, school assignments, HOA fees, taxes, and feature lists are approximate and should be independently verified. Equal Housing Opportunity.