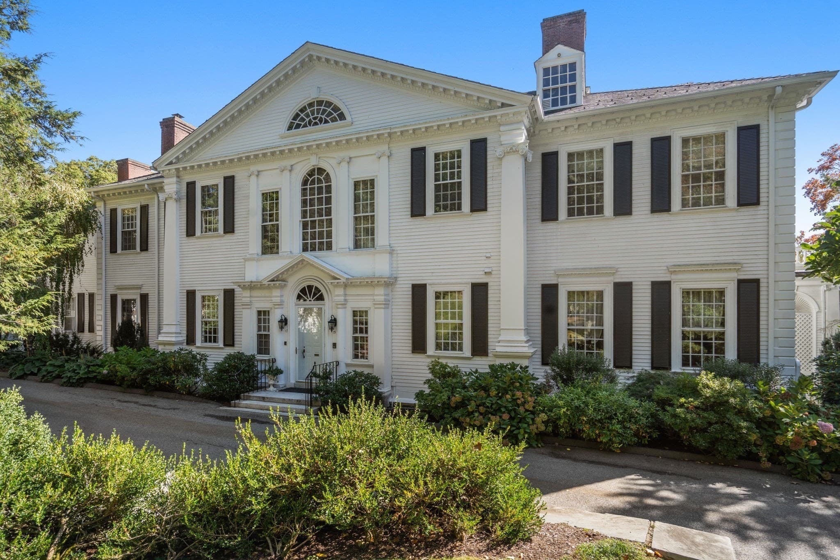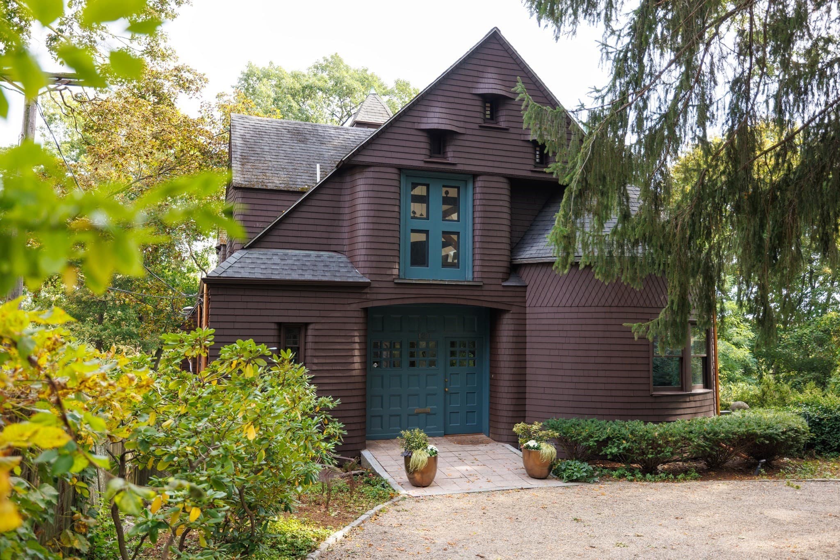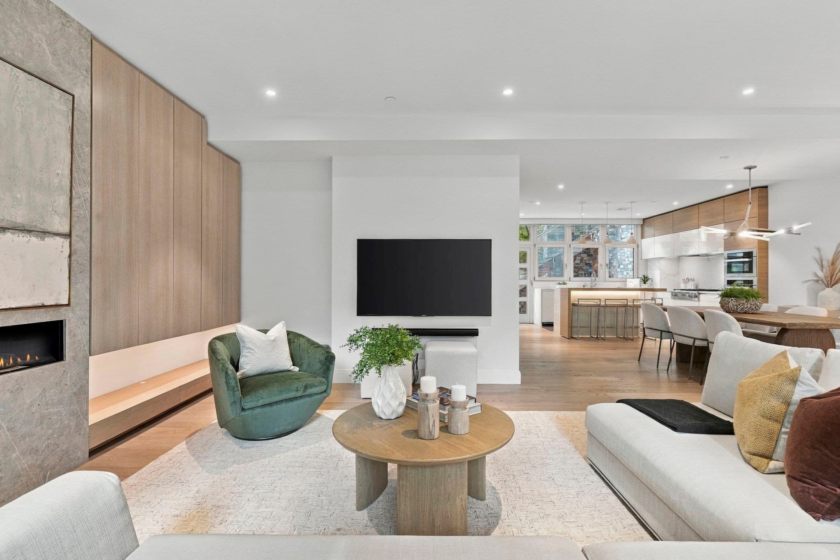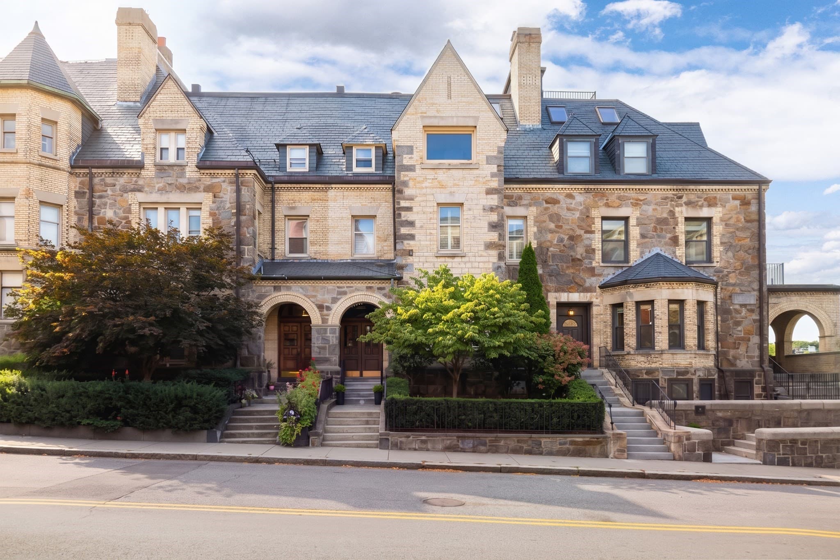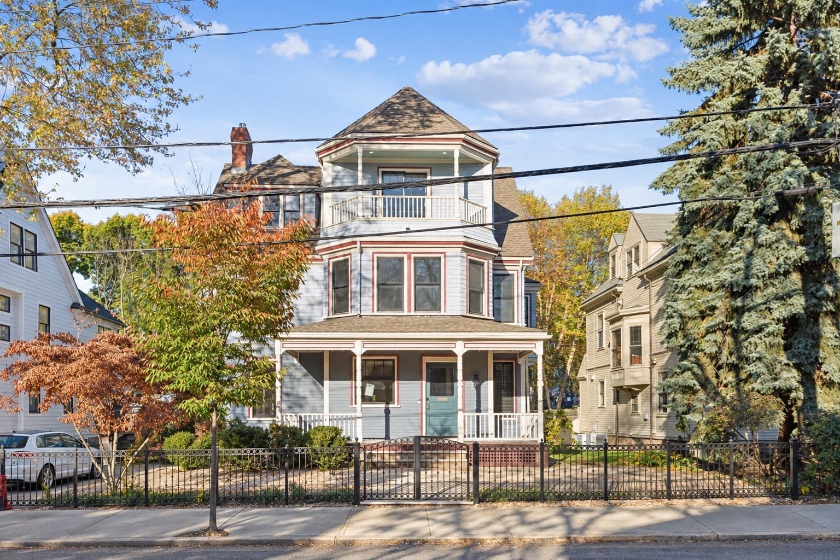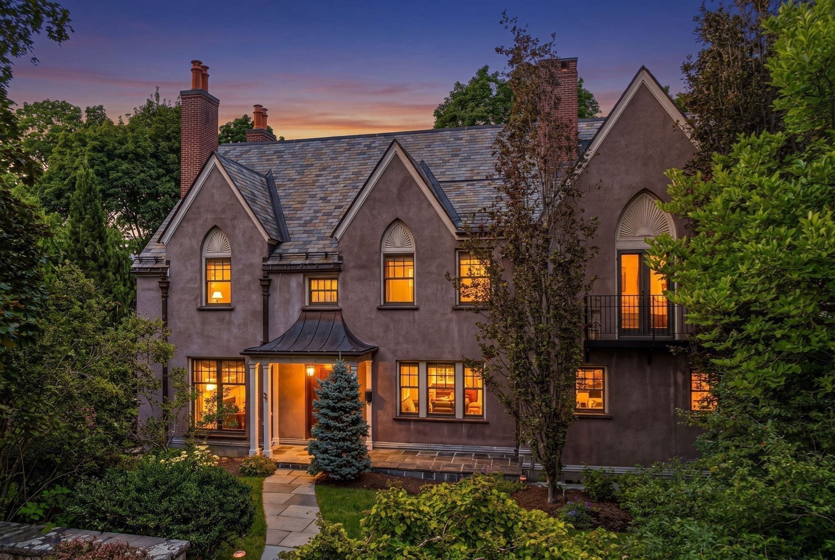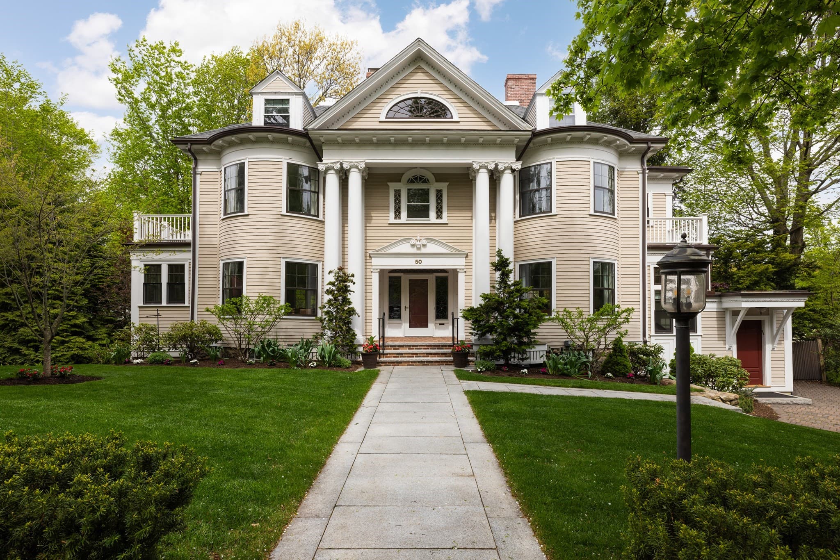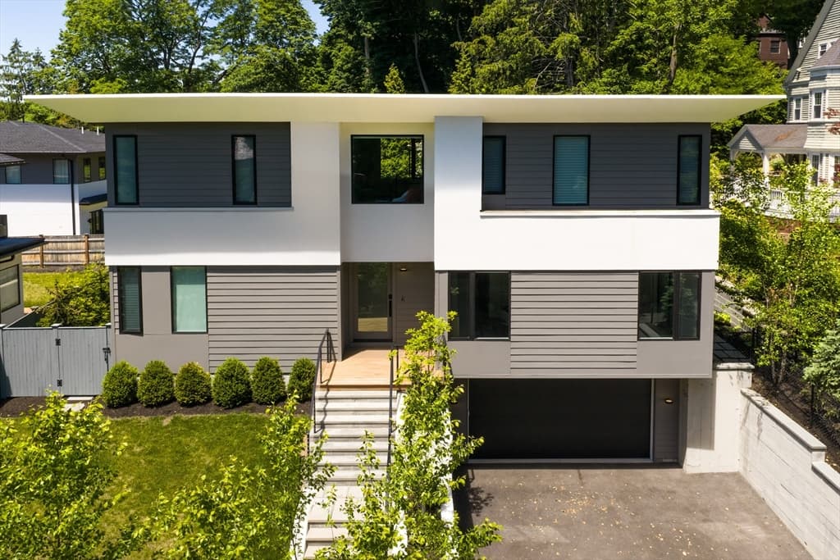
Single Family Residence at 46 Powell Street, Brookline MA 02446
Single Family Residence at 46 Powell Street, Brookline MA 02446, photo 2 of 42
Single Family Residence at 46 Powell Street, Brookline MA 02446, photo 3 of 42
Single Family Residence at 46 Powell Street, Brookline MA 02446, photo 4 of 42
Single Family Residence at 46 Powell Street, Brookline MA 02446, photo 5 of 42
Single Family Residence at 46 Powell Street, Brookline MA 02446, photo 6 of 42
Single Family Residence at 46 Powell Street, Brookline MA 02446, photo 7 of 42
Single Family Residence at 46 Powell Street, Brookline MA 02446, photo 8 of 42
Single Family Residence at 46 Powell Street, Brookline MA 02446, photo 9 of 42
Single Family Residence at 46 Powell Street, Brookline MA 02446, photo 10 of 42
Single Family Residence at 46 Powell Street, Brookline MA 02446, photo 11 of 42
Single Family Residence at 46 Powell Street, Brookline MA 02446, photo 12 of 42
Single Family Residence at 46 Powell Street, Brookline MA 02446, photo 13 of 42
Single Family Residence at 46 Powell Street, Brookline MA 02446, photo 14 of 42
Single Family Residence at 46 Powell Street, Brookline MA 02446, photo 15 of 42
Single Family Residence at 46 Powell Street, Brookline MA 02446, photo 16 of 42
Single Family Residence at 46 Powell Street, Brookline MA 02446, photo 17 of 42
Single Family Residence at 46 Powell Street, Brookline MA 02446, photo 18 of 42
Single Family Residence at 46 Powell Street, Brookline MA 02446, photo 19 of 42
Single Family Residence at 46 Powell Street, Brookline MA 02446, photo 20 of 42
Single Family Residence at 46 Powell Street, Brookline MA 02446, photo 21 of 42
Single Family Residence at 46 Powell Street, Brookline MA 02446, photo 22 of 42
Single Family Residence at 46 Powell Street, Brookline MA 02446, photo 23 of 42
Single Family Residence at 46 Powell Street, Brookline MA 02446, photo 24 of 42
Single Family Residence at 46 Powell Street, Brookline MA 02446, photo 25 of 42
Single Family Residence at 46 Powell Street, Brookline MA 02446, photo 26 of 42
Single Family Residence at 46 Powell Street, Brookline MA 02446, photo 27 of 42
Single Family Residence at 46 Powell Street, Brookline MA 02446, photo 28 of 42
Single Family Residence at 46 Powell Street, Brookline MA 02446, photo 29 of 42
Single Family Residence at 46 Powell Street, Brookline MA 02446, photo 30 of 42
Single Family Residence at 46 Powell Street, Brookline MA 02446, photo 31 of 42
Single Family Residence at 46 Powell Street, Brookline MA 02446, photo 32 of 42
Single Family Residence at 46 Powell Street, Brookline MA 02446, photo 33 of 42
Single Family Residence at 46 Powell Street, Brookline MA 02446, photo 34 of 42
Single Family Residence at 46 Powell Street, Brookline MA 02446, photo 35 of 42
Single Family Residence at 46 Powell Street, Brookline MA 02446, photo 36 of 42
Single Family Residence at 46 Powell Street, Brookline MA 02446, photo 37 of 42
Single Family Residence at 46 Powell Street, Brookline MA 02446, photo 38 of 42
Single Family Residence at 46 Powell Street, Brookline MA 02446, photo 39 of 42
Single Family Residence at 46 Powell Street, Brookline MA 02446, photo 40 of 42
Single Family Residence at 46 Powell Street, Brookline MA 02446, photo 41 of 42
Single Family Residence at 46 Powell Street, Brookline MA 02446, photo 42 of 42
42 photos

$5,250,000

46 Powell Street, Brookline MA 02446
Brookline, MA 02446
Listed by Ama Agumeh
Bedrooms
6
Bathrooms
4.5
Living area
7,028 sqft
Year built
1905

About this home

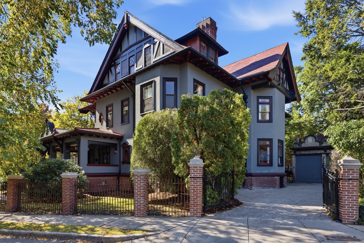
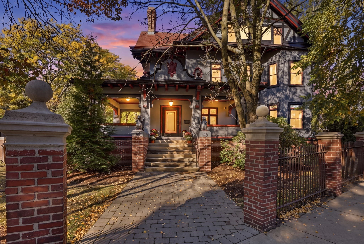
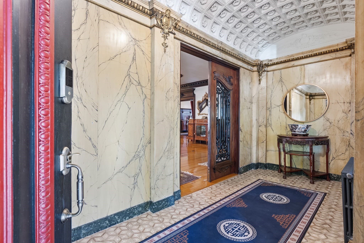
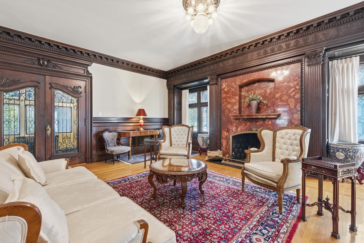
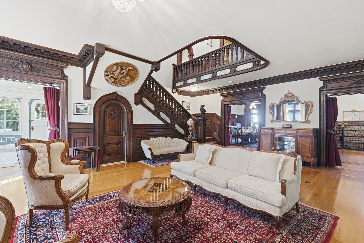
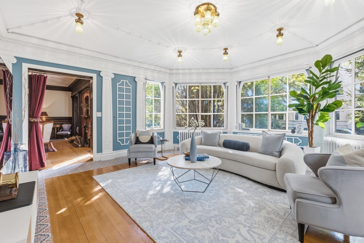
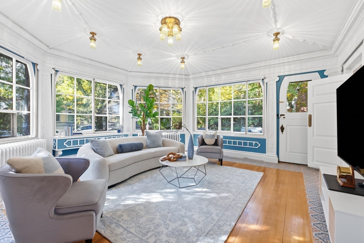
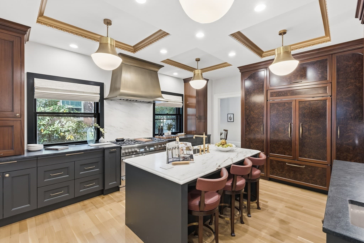
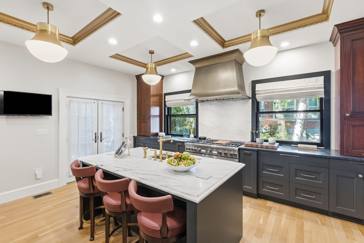
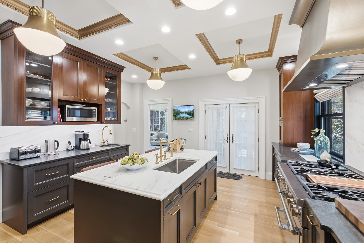
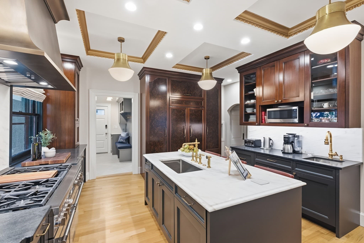
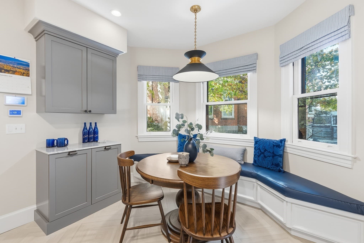
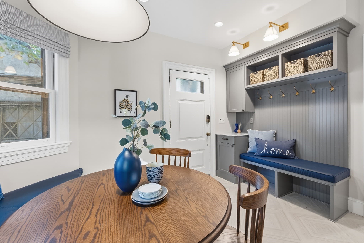
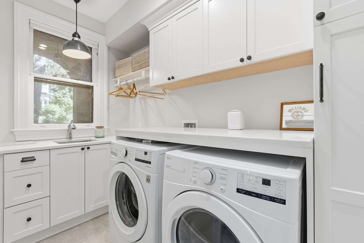
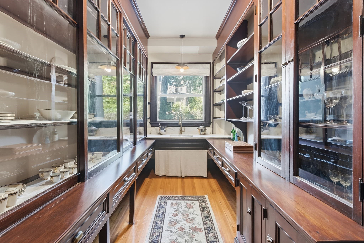
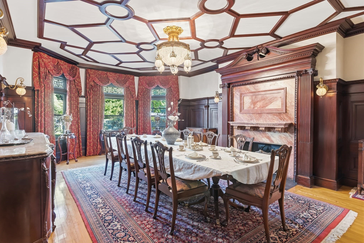
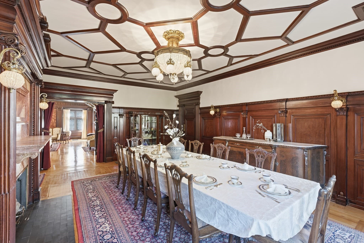
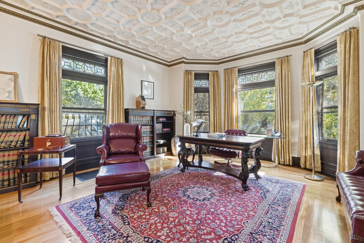
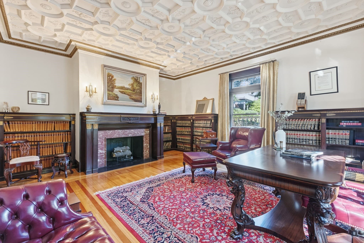
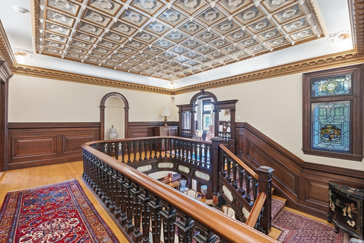
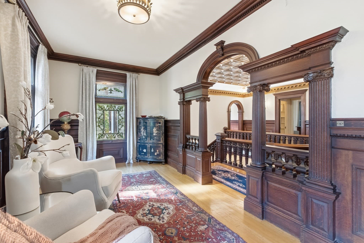
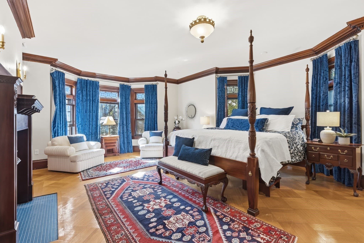
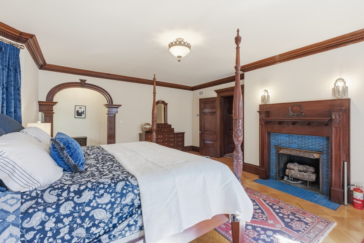
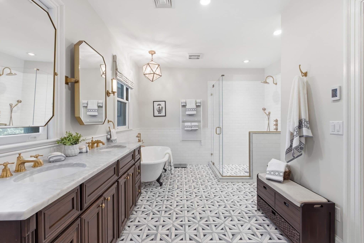
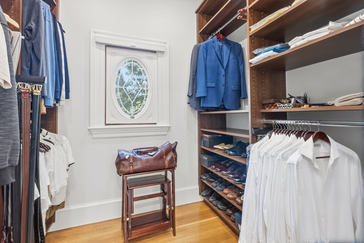
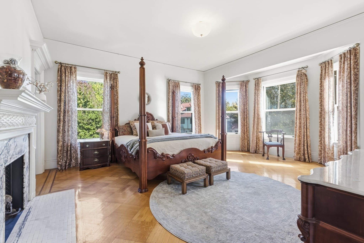
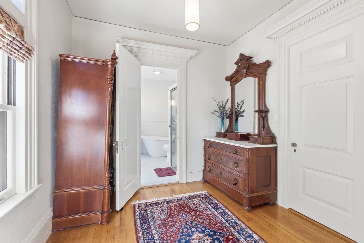
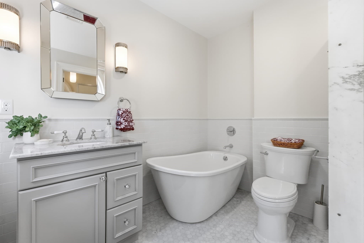
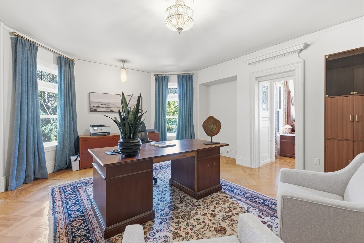
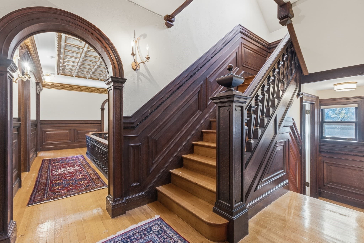
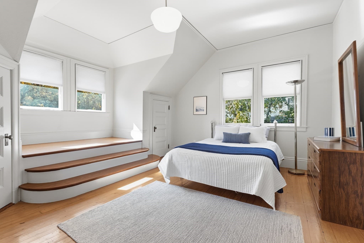
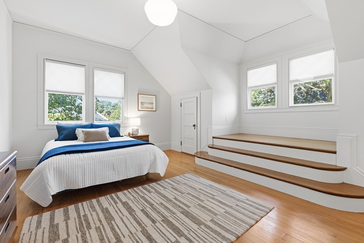
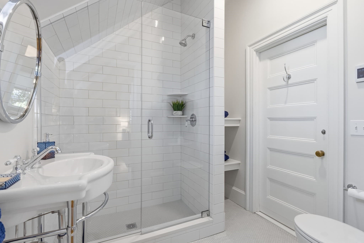
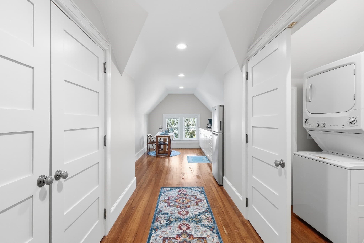
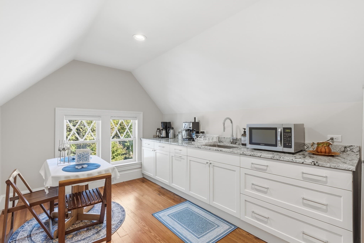
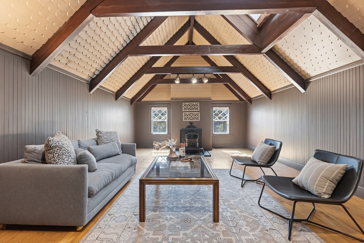
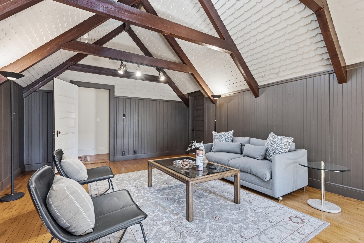
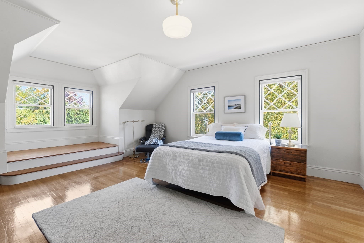
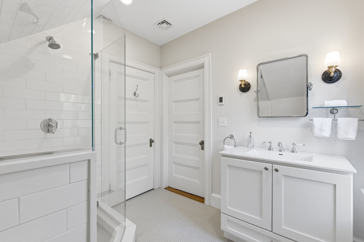
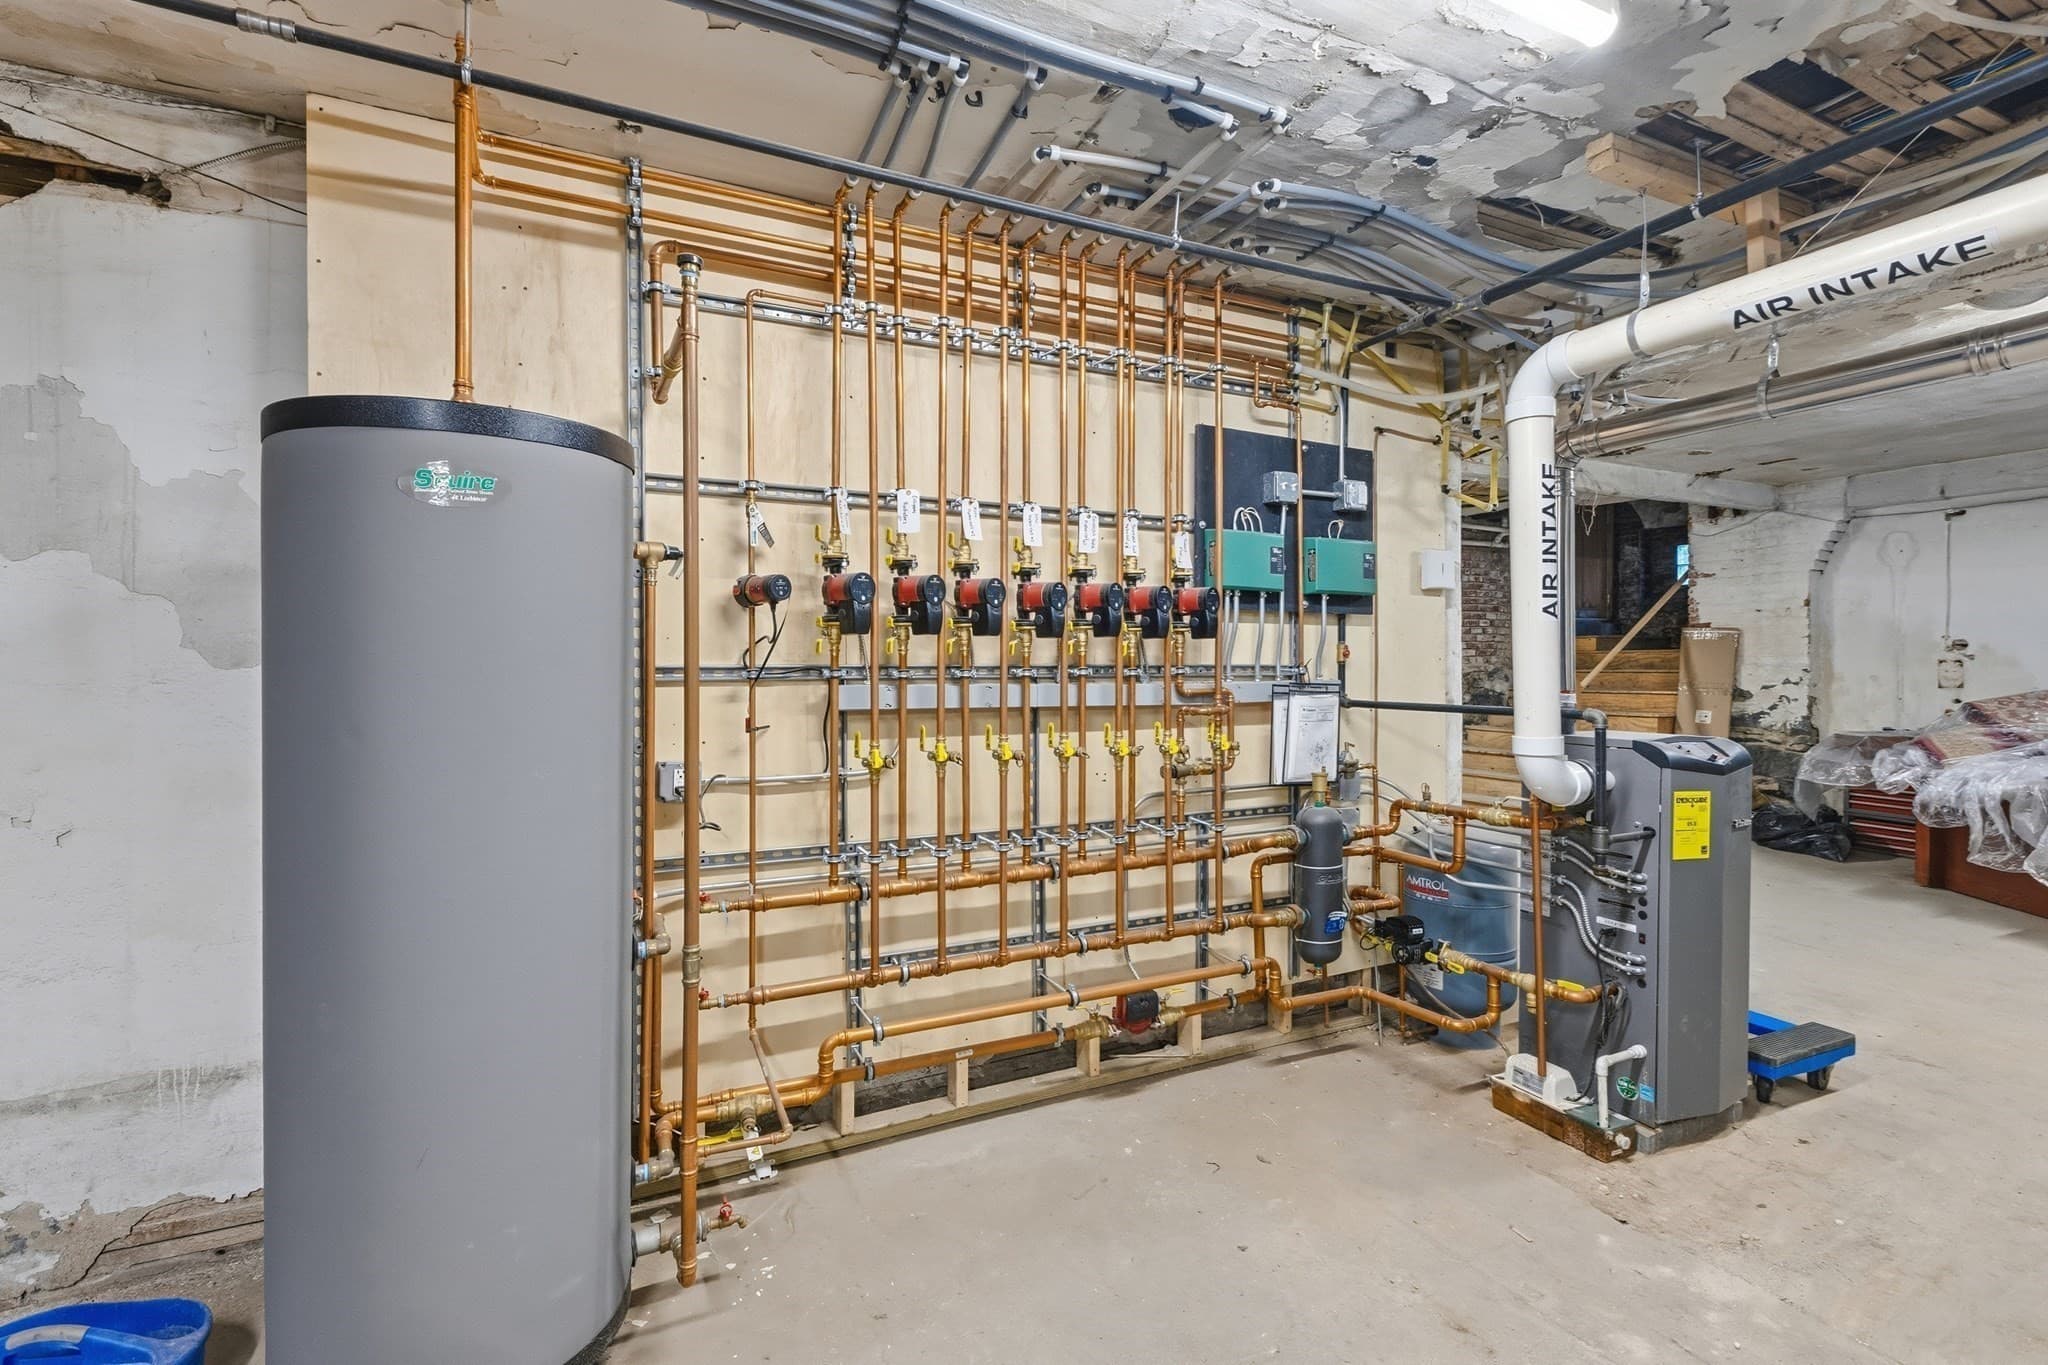
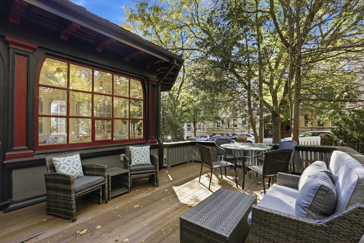
Rarely does a Gilded Age landmark arrive so thoroughly reborn. Designed in 1905 by architect Alfred L. Darrow, 46 Powell Street commands a coveted corner lot in the Cottage Farm Historic District, guarded by carved stone griffins and a scrolled wrought-iron gate. Stone, stucco, half-timbered gables, carved-bracket eaves and a terra cotta roof frame approx. 7,028 SF of Arts & Crafts and Tudor Revival grandeur, delivered with every modern comfort. A 2022 renovation rewired the entire home (400-amp service, integrated alarm, smoke and CO detection, ADT security with outdoor cameras), added central air, a new gas boiler, radiant-heated floors, and a sensor-driven snow-melt driveway and rear walkway, all without sacrificing a single carved detail. Some original doors were repurposed as pocket doors. Step into a two-story marble and mosaic foyer beneath a barrel-vaulted, rosette-coffered ceiling. A hand-carved bridal staircase rises to a soaring atrium lit by leaded-stained glass restored by Jim Anderson of “This Old House”. Five fireplaces, a library with gilt-carved bookcases and medieval English plaster ceiling, and a Jacobean dining room with butler’s pantry set the formal stage. The chef’s kitchen, featured in New England Home magazine, pairs mahogany, burlwood, brass and marble with Visual Comfort lighting, a Sub-Zero refrigerator, Thermador six-burner range, coffee bar with refrigerated drawers, and an antique bell box. It opens to a breakfast nook, a rear deck and a sunlit solarium with domed plaster ceiling. Upstairs, the primary suite offers a fireplace with Roman-tile surround, two leaded-glass bay windows, dressing area, walk-in closet and dual-sink bath with radiant-heated floors. The second suite adds a marble fireplace, walk-in closet and Paris-Metro tiled bath beneath a Tiffany-style transom. Six bedrooms and 4.5 renovated baths. The third floor delivers a kitchenette, walk-in laundry, cedar closet with sauna potential and a cathedral-loft billiard room with king-post beams and Franklin stove, ideal for media or games. The 2,534 SF lower level offers open space and a wine cellar. Private parking for three in the heated driveway plus a detached 1919 Spanish Colonial two-car garage. Specimen plantings and old-growth trees surround the grounds, and commercial-grade internet serves modern households. Just 100 yards to Beacon Street and the C Line, under one mile to Kenmore Square and 2.5 miles to the Public Garden. A fully renewed architectural icon.

Highlights

Fireplace

Property details

MLS
MLS Property Information Network
MLS #
73592699
Property type
Single Family Residence
Subdivision
Cottage Farm
Status
Active
Days on market
1
On market date
October 20, 2026
Stories
N/A
Total bathrooms
4.5
Garage spaces
2
Parking spaces
5
Lot size
0.26 acres
Loading map…

Nearby schools

Within 10 miles. School directory data from the National Center for Education Statistics (NCES), accessed via the Urban Institute Education Data API. Local Score is calculated by INNOVATE Real Estate; where a state rating is shown, it comes from that state's own official school report card.

Elementary
Florida Ruffin Ridley School
0.41 mi away · Grades -1-8
Nearest school -- attendance-zone data not available here
5.0
Local Score (student-teacher ratio only (preliminary -- will incorporate state test-score data once available)) -- not an official state rating
Enrollment
830
Student:teacher ratio
11.4:1
District
Brookline
Middle
Putnam Avenue Upper School
1.48 mi away · Grades 6-8
Nearest school -- attendance-zone data not available here
5.0
Local Score (student-teacher ratio only (preliminary -- will incorporate state test-score data once available)) -- not an official state rating
Enrollment
262
Student:teacher ratio
7.5:1
District
Cambridge
High
Boston Latin
0.91 mi away · Grades 7-12
Nearest school -- attendance-zone data not available here
2.0
Local Score (student-teacher ratio only (preliminary -- will incorporate state test-score data once available)) -- not an official state rating
Enrollment
2,416
Student:teacher ratio
19.8:1
District
Boston

Walkability

Blended score for Brookline's center, calculated by INNOVATE Real Estate from two sources: the EPA's National Walkability Index (street network, transit, land-use mix) and Google Places amenity data (what's actually reachable on foot from this point). 60% EPA National Walkability Index + 40% nearby-amenity density (Google Places).

90
Highly walkable
out of 100
EPA National Walkability Index
16.7 / 20 -- Most walkable
Google Places amenity density
100 / 100
Restaurants & cafes20
Grocery stores20
Parks20
Schools20
Transit stops20
Pharmacies17

Market position

How this listing compares to current activity in Brookline, from live MLS data.

On the market 1 days -- 104 fewer days than Brookline's current average of 105 days.
For reference, the median list price across 886 active listings in Brookline right now is $8,950.

Mortgage calculator

Estimate only - actual rate and payment depend on your lender, credit, and loan program.

$
%
%
Adjust tax / insurance estimates
% / yr
$
/mo
Est. monthly payment
$31,766/mo
$1,050,000 down
$4,200,000 loan
Principal & interest$27,241
Property tax (est.)$4,375
Home insurance (est.)$150

Similar homes you might like

Data source: Listing information provided by MLS Property Information Network via Trestle/CoreLogic. Last updated 2 days ago.

Information herein deemed reliable but not guaranteed; all measurements, school assignments, HOA fees, taxes, and feature lists are approximate and should be independently verified. Equal Housing Opportunity.