


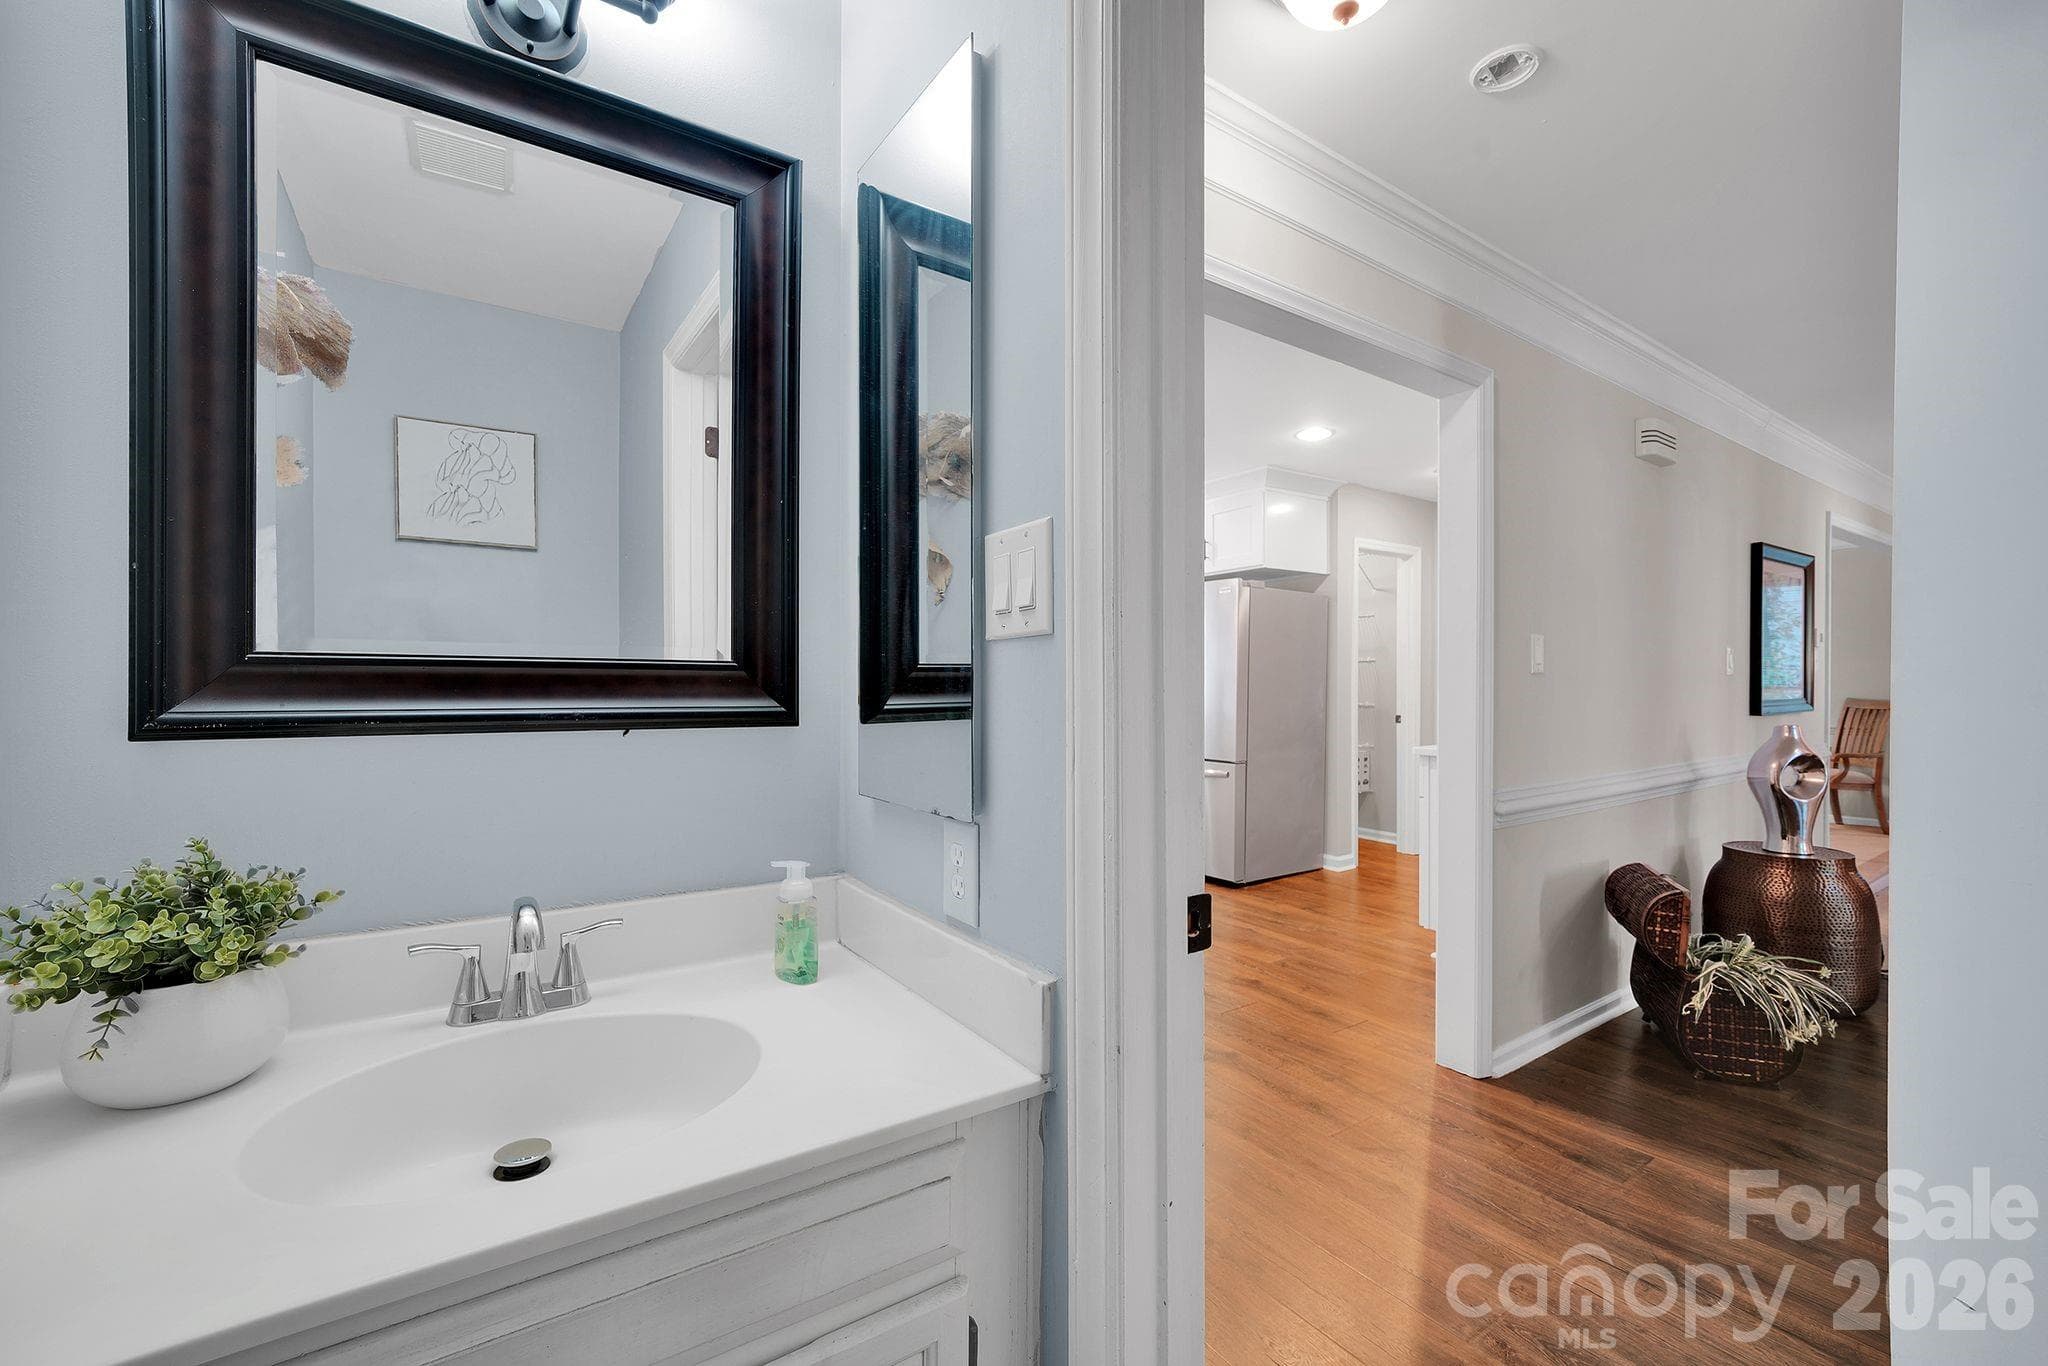


$510,000
About this home
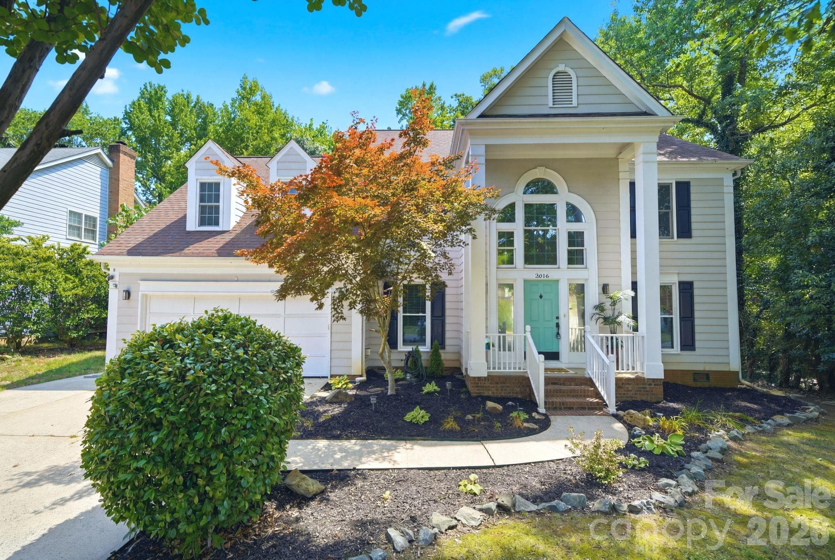
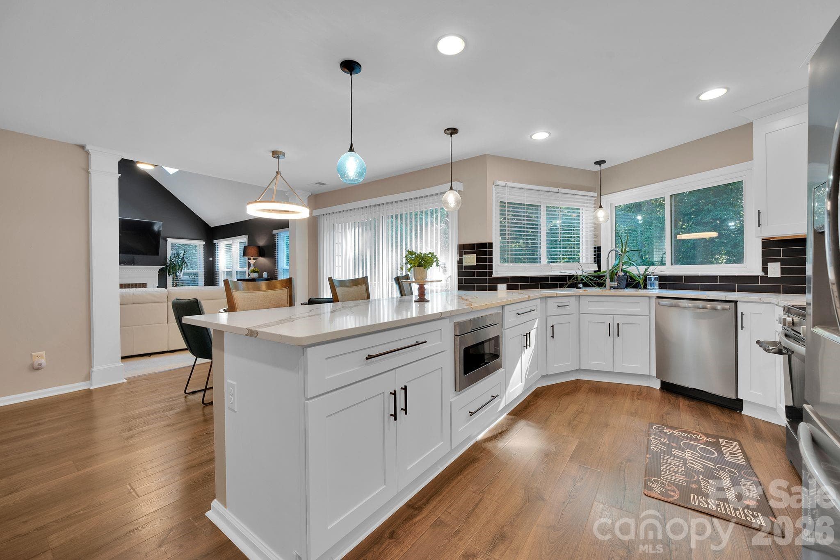
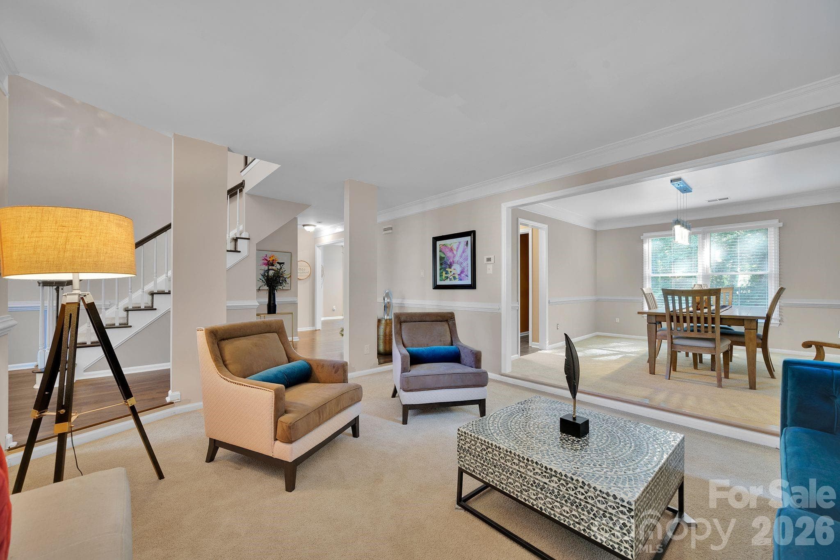
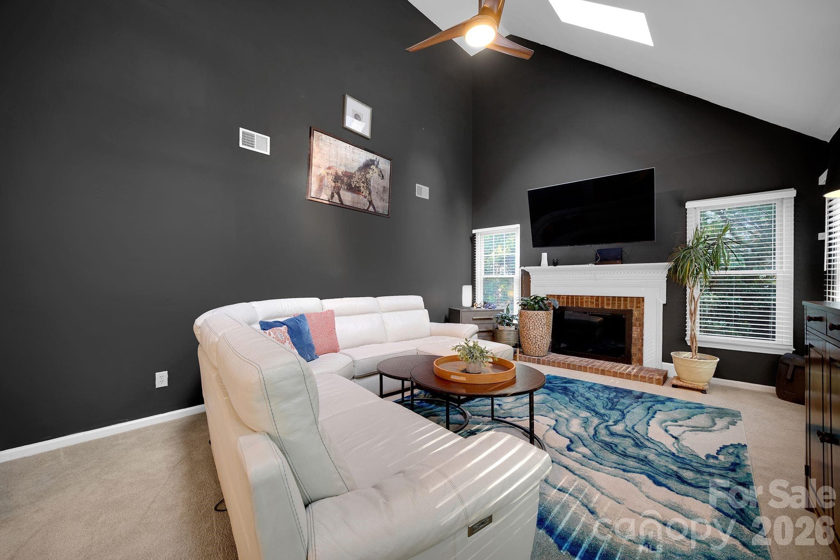
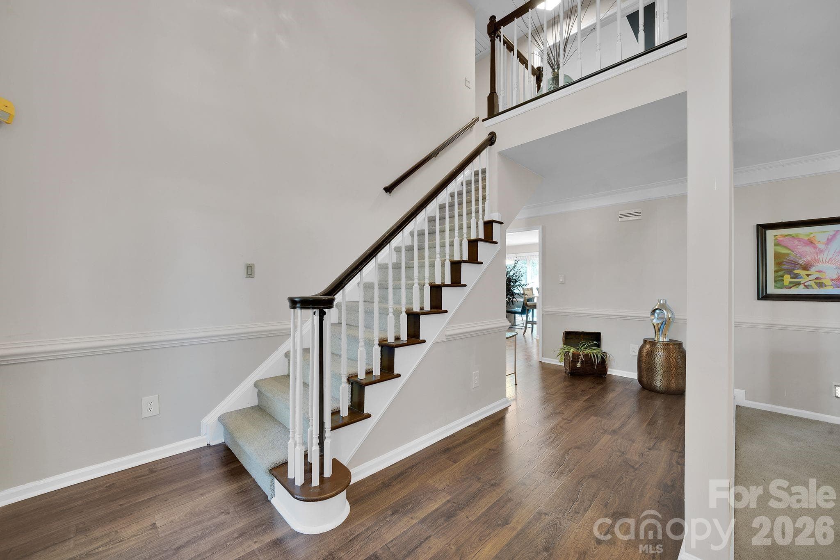
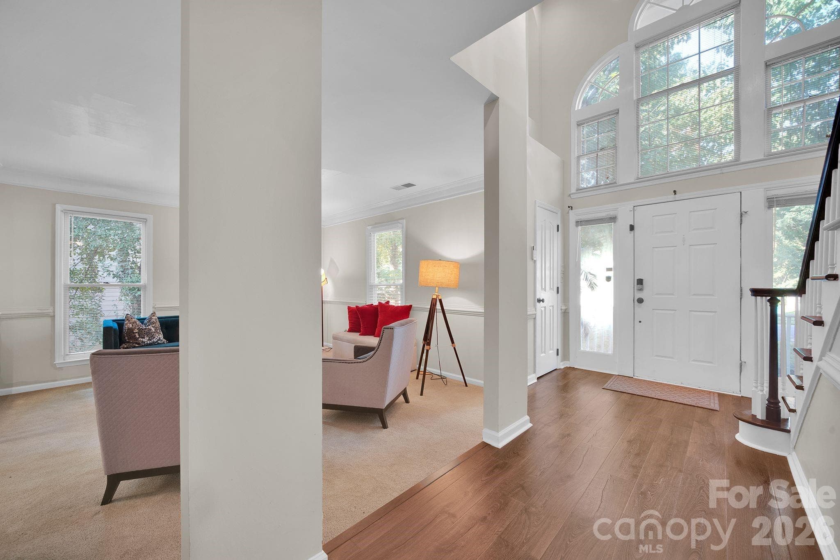
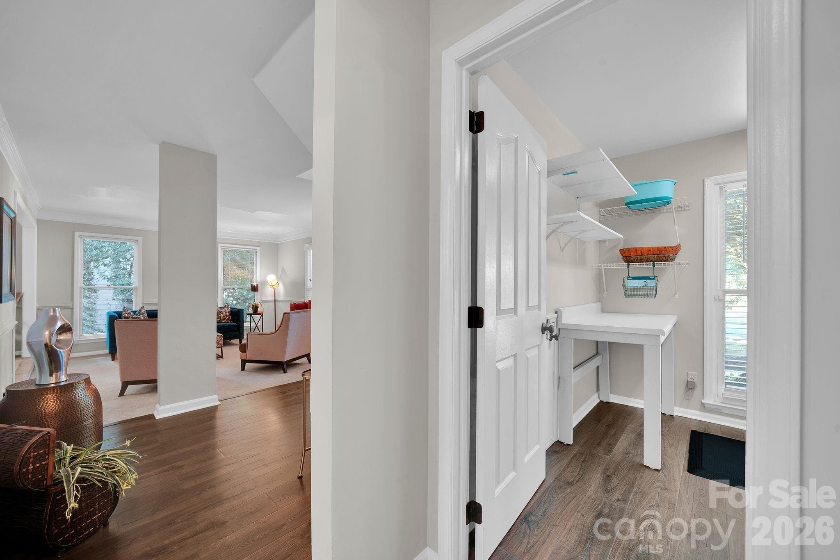
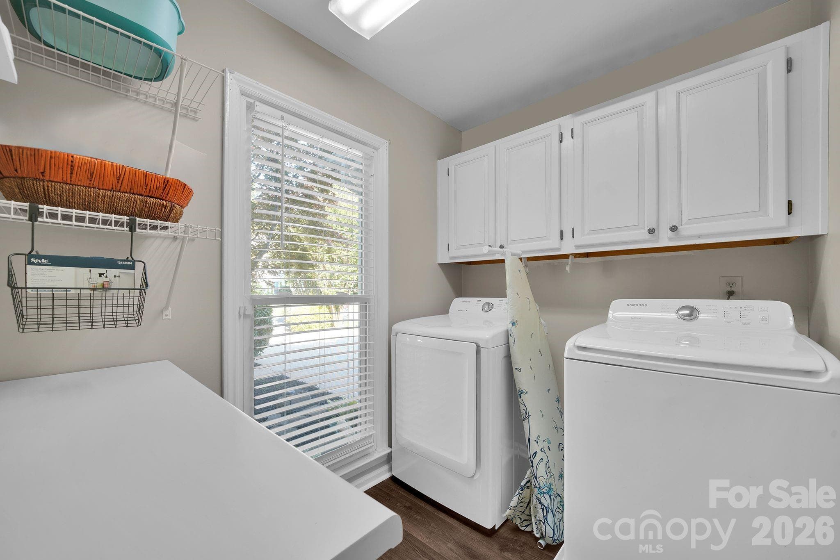
A private .40-acre fenced backyard, oversized deck and powered two-story workshop set this 2,607-square-foot Brookstone home apart—offering space to spread out both inside and out, just minutes from UNCC and University Research Park. Surrounded by mature trees, the backyard offers a shaded, private setting with plenty of room for entertaining, pets, gardening or simply relaxing outdoors. The oversized deck features new stairs on both sides (2026), creating an easy extension of the home's living space. SELLERS CONCESSION of $6,000 to complete the deck sanding/painting as well as interior painting. Inside, the fully remodeled kitchen features quartz countertops, new cabinetry, brand-new stainless steel appliances (2026), an ergonomic Sharp drawer microwave, walk-in pantry and breakfast area overlooking the backyard. LVP flooring flows through the main level, which offers multiple gathering spaces including a formal dining room, formal living room and spacious great room. A dramatic two-story foyer and vaulted living space add architectural interest, while a fireplace creates a warm focal point. Upstairs, the spacious primary suite offers a deep tray ceiling, second fireplace, walk-in closet and bath with a jetted garden tub and frameless glass shower. Additional bedrooms feature ceiling fans, and the downstairs carpet was professionally cleaned in 2026. The outdoor space continues with an impressive powered two-story outbuilding offering electricity, insulation already started, an open main-level workspace and a loft accessed by a finished staircase. Use it as a workshop, studio, fitness space, home office or creative retreat. A second detached shed provides additional storage for lawn and outdoor equipment. Additional improvements include dual TRANE XR HVAC systems and exterior paint completed in 2024. Washer and dryer do convey. Brookstone offers mature trees, sidewalks and convenient access to the McDowell Nature Trail, while the location provides easy access to University Research Park, UNCC and major area employers including Vanguard, Wells Fargo and IBM. **UP TO $5,000 IN LENDER-PAID CLOSING COST ASSISTANCE AVAILABLE FOR QUALIFIED BUYERS!** Buyers may receive a lender credit based on the final loan amount, up to $5,000, toward eligible closing costs, subject to lender qualification and underwriting. Contact the listing agent for complete details.
Highlights
Property details
- MLS
- Canopy MLS
- MLS #
- CAR4398496
- Property type
- Single Family Residence
- Subdivision
- Brookstone
- Status
- Active
- Days on market
- 90
- On market date
- July 6, 2026
- Stories
- N/A
- Total bathrooms
- 2.5
- Garage spaces
- 2
- Parking spaces
- N/A
- Lot size
- N/A
Location
Get directions →Nearby schools
Within 10 miles. School directory data from the National Center for Education Statistics (NCES), accessed via the Urban Institute Education Data API. Local Score is calculated by INNOVATE Real Estate; where a state rating is shown, it comes from that state's own official school report card.
- Enrollment
- 697
- Student:teacher ratio
- 16.6:1
- District
- Charlotte-Mecklenburg Schools
- Enrollment
- 1,113
- Student:teacher ratio
- 17.4:1
- District
- Charlotte-Mecklenburg Schools
- Enrollment
- 166
- Student:teacher ratio
- 41.5:1
- District
- Charlotte-Mecklenburg Schools
Walkability
Blended score for Charlotte's center, calculated by INNOVATE Real Estate from two sources: the EPA's National Walkability Index (street network, transit, land-use mix) and Google Places amenity data (what's actually reachable on foot from this point). 60% EPA National Walkability Index + 40% nearby-amenity density (Google Places).
Market position
How this listing compares to current activity in Charlotte, from live MLS data.
Mortgage calculator
Estimate only - actual rate and payment depend on your lender, credit, and loan program.
Adjust tax / insurance estimates
Similar homes you might like




Data source: Listing information provided by Canopy MLS (carolina) via Trestle/CoreLogic. Last updated 20 days ago.
Information herein deemed reliable but not guaranteed; all measurements, school assignments, HOA fees, taxes, and feature lists are approximate and should be independently verified. Equal Housing Opportunity.