


$1,300,000
About this home
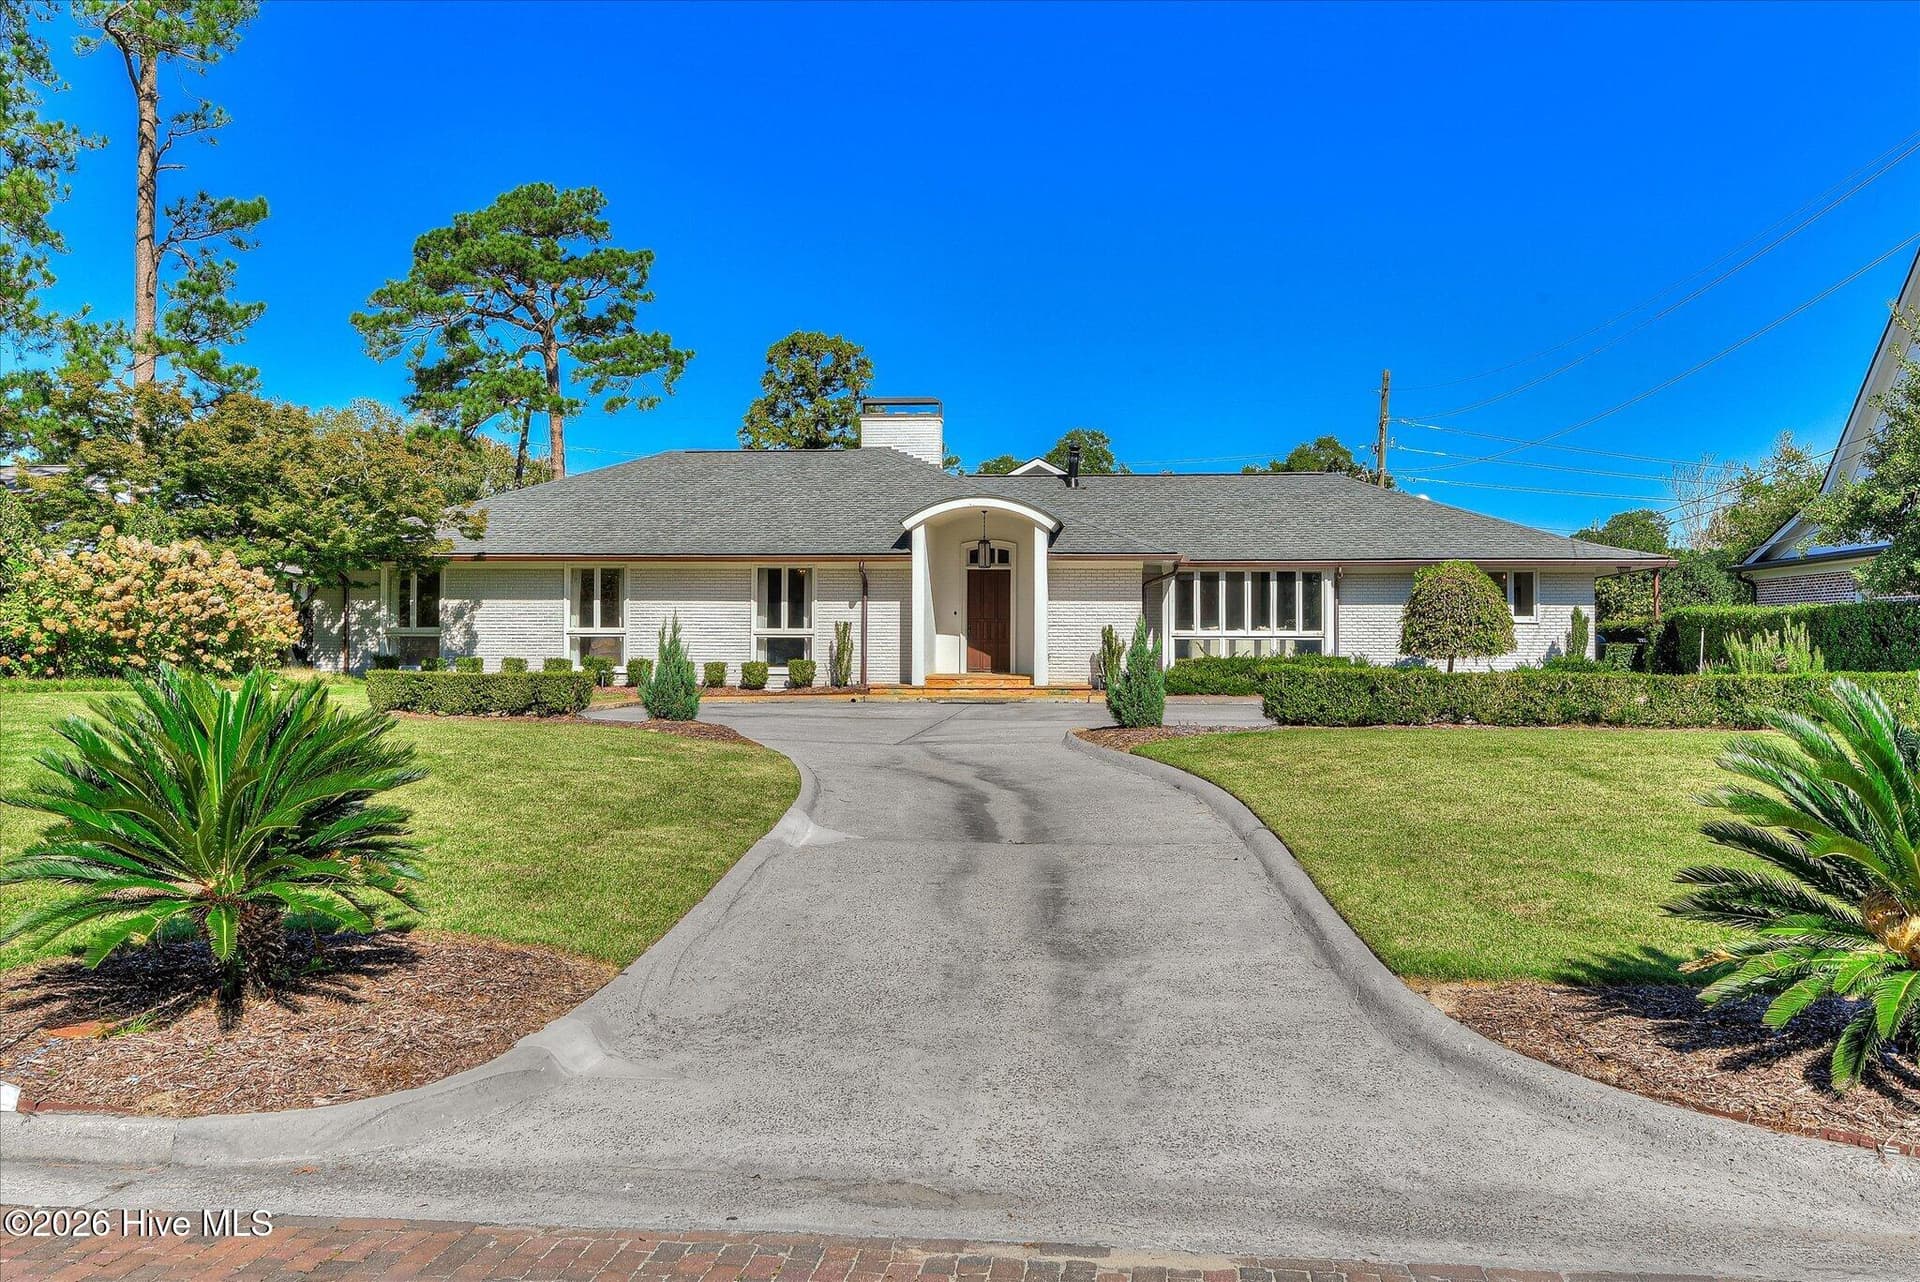
Built in 2024, this modern farmhouse sits on just over 20 acres of rolling pasture and trees along Athens Highway, offering the privacy of a true homestead with the convenience of being a short drive to town. The main level features polished concrete floors, soaring ceilings, and an open kitchen, dining, and living area centered around a brick fireplace and generous island. A huge walk-in pantry keeps the kitchen clean and clutter-free and is a standout feature for anyone who cooks or entertains. The main house includes three bedrooms and two-and-a-half baths on one level, including a spacious primary suite with a boutique-style closet and a spa bath with large walk-in shower and double vanity. Secondary bedrooms are comfortably sized with good closet space and share a well-appointed hall bath, and there is a separate powder room for guests. Function meets style in the oversized mudroom/laundry room with custom built-ins, plenty of storage, and easy access to the garage and outdoors, making everyday life with boots, dogs, and kids much easier. The oversized garage also has its own mini-split system and is currently set up as a heated and cooled home gym, with obvious potential as a future workshop or hobby space. Above the garage, a full loft apartment offers a fantastic flex space with its own full bath and kitchenette, adaptable for guests, longer stays, a home office, or whatever season of life you’re in. Wide porches wrap the home and take advantage of the views over the land, giving you plenty of room for outdoor dining, watching kids play, or just enjoying the quiet. The 20-acre parcel blends open ground and trees, ideal for gardening, animals, or simply having room to breathe, with a long private drive that sets the house well back from the road. With modern systems, durable finishes like the concrete floors and metal roof, and room to add barns, fencing, or a pool if you choose, this is a hard-to-find combination of new construction and usable acreage.
Highlights
Property details
- MLS
- Hive MLS
- MLS #
- CL357613
- Property type
- Single Family Residence
- Subdivision
- N/A
- Status
- Active
- Days on market
- 58
- On market date
- July 15, 2026
- Stories
- N/A
- Total bathrooms
- 3.5
- Garage spaces
- 2
- Parking spaces
- N/A
- Lot size
- 20.3 acres
Location
Get directions →Nearby schools
Within 10 miles. School directory data from the National Center for Education Statistics (NCES), accessed via the Urban Institute Education Data API. Local Score is calculated by INNOVATE Real Estate; where a state rating is shown, it comes from that state's own official school report card.
- Enrollment
- 492
- Student:teacher ratio
- 10.9:1
- District
- Greene County
- Enrollment
- 398
- Student:teacher ratio
- 9.3:1
- District
- Greene County
- Enrollment
- 520
- Student:teacher ratio
- 10.6:1
- District
- Greene County
Walkability
Blended score for Greensboro's center, calculated by INNOVATE Real Estate from two sources: the EPA's National Walkability Index (street network, transit, land-use mix) and Google Places amenity data (what's actually reachable on foot from this point). EPA National Walkability Index only -- nearby-amenity data not cached yet for this area.
Mortgage calculator
Estimate only - actual rate and payment depend on your lender, credit, and loan program.
Adjust tax / insurance estimates
Similar homes you might like



Data source: Listing information provided by Hive MLS via Trestle/CoreLogic. Last updated September 11, 2026.
Information herein deemed reliable but not guaranteed; all measurements, school assignments, HOA fees, taxes, and feature lists are approximate and should be independently verified. Equal Housing Opportunity.