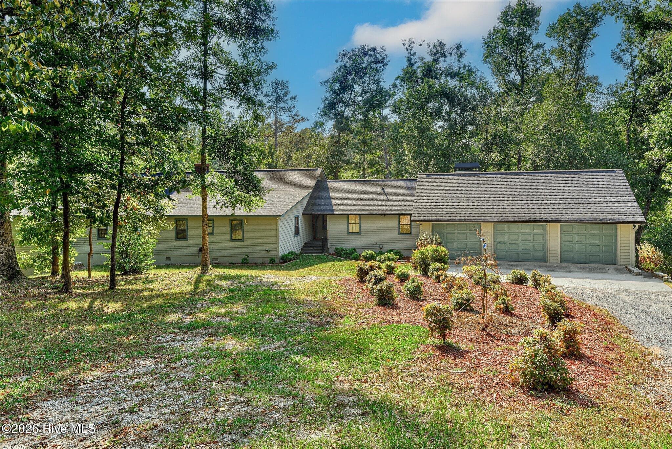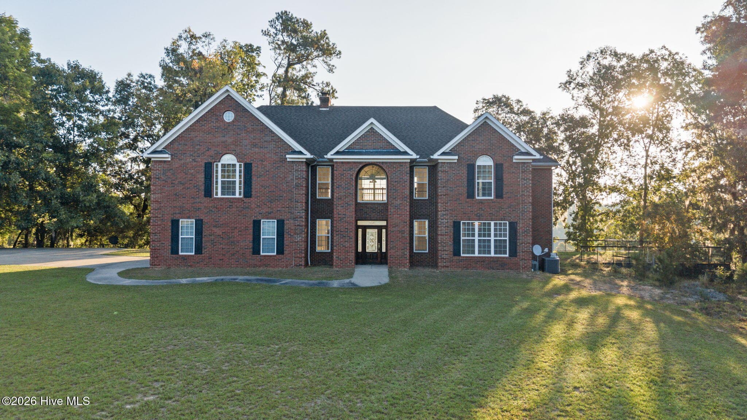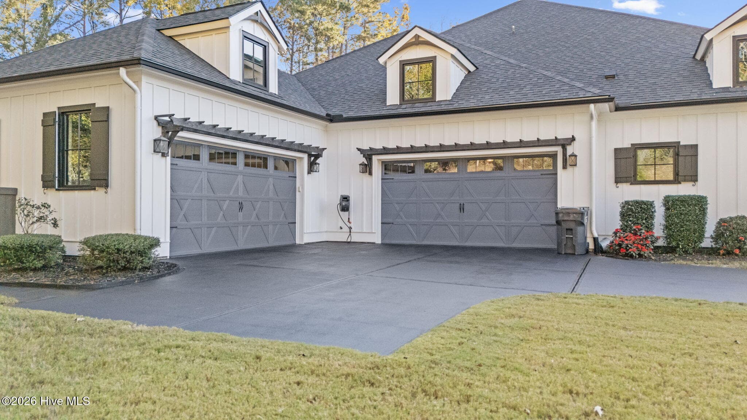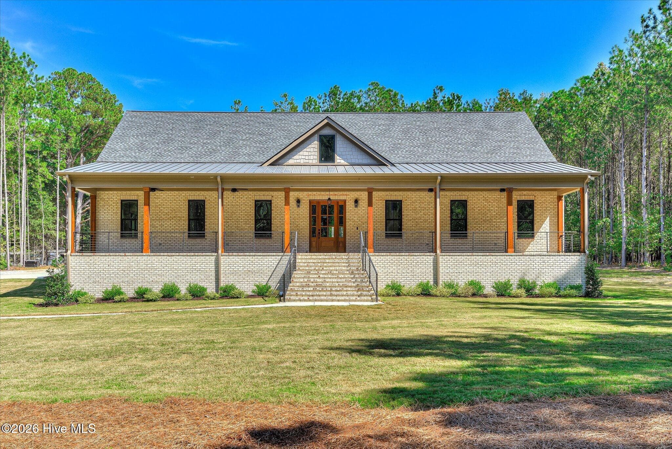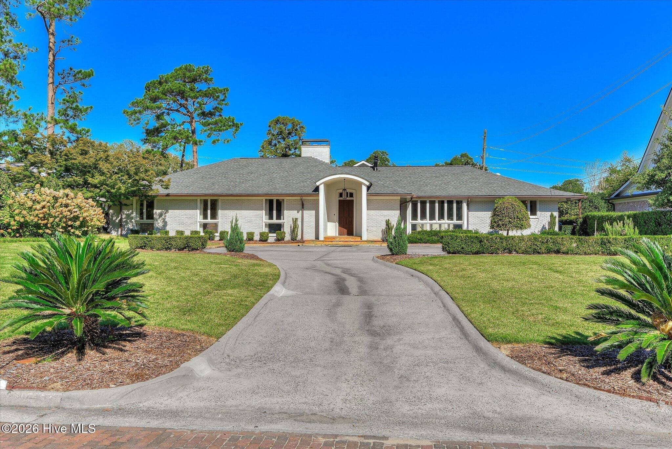
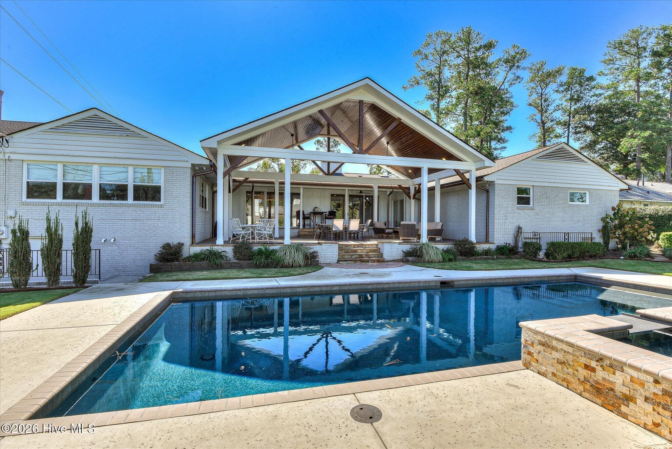
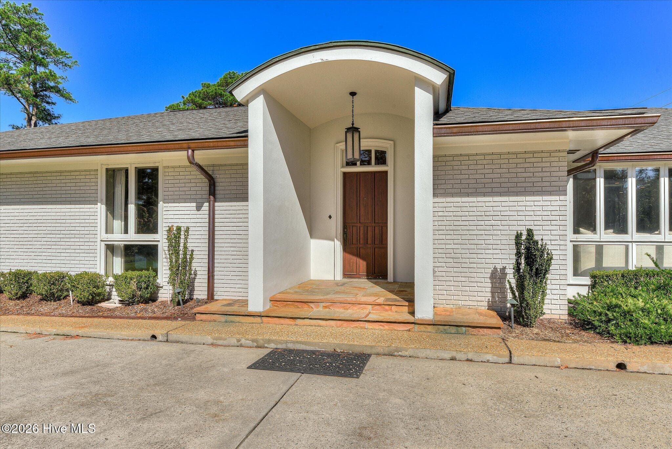
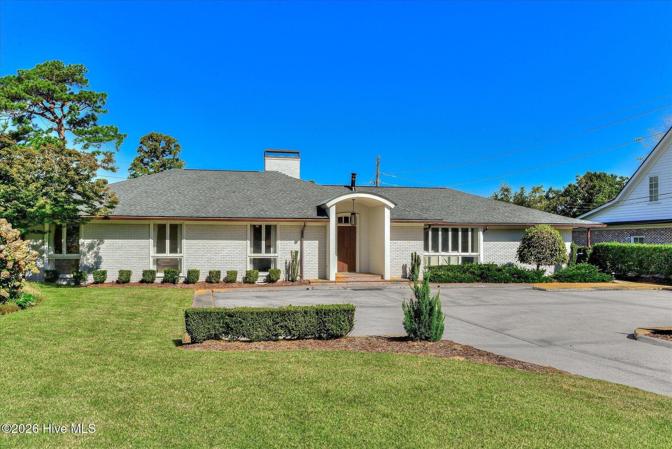
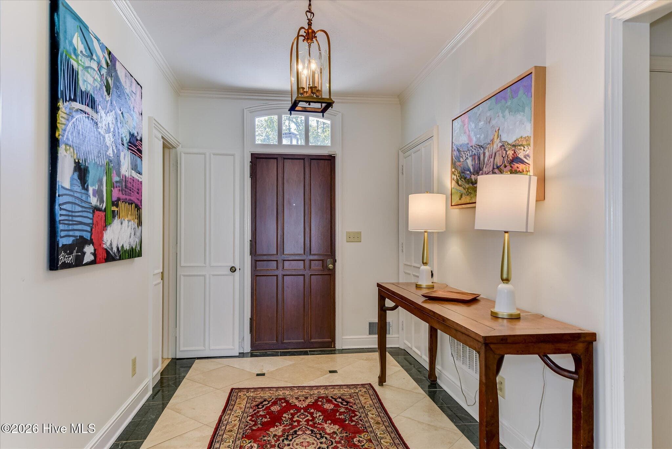
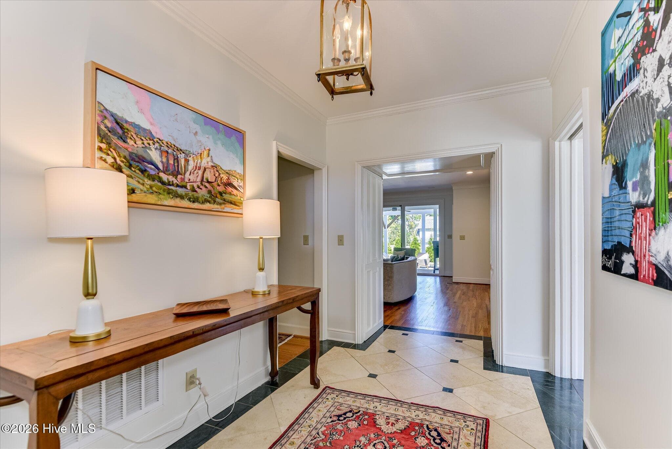
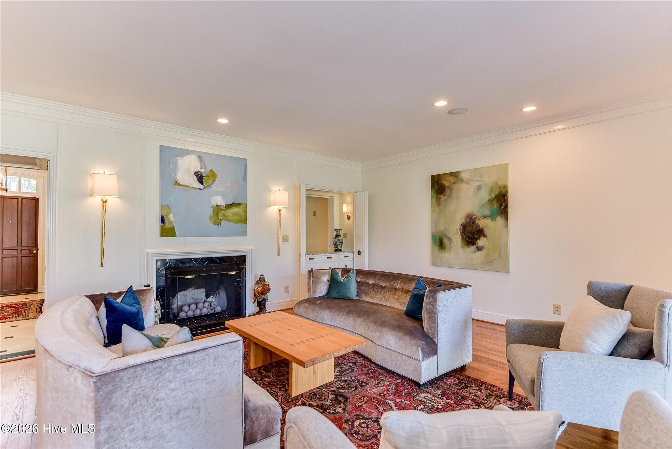
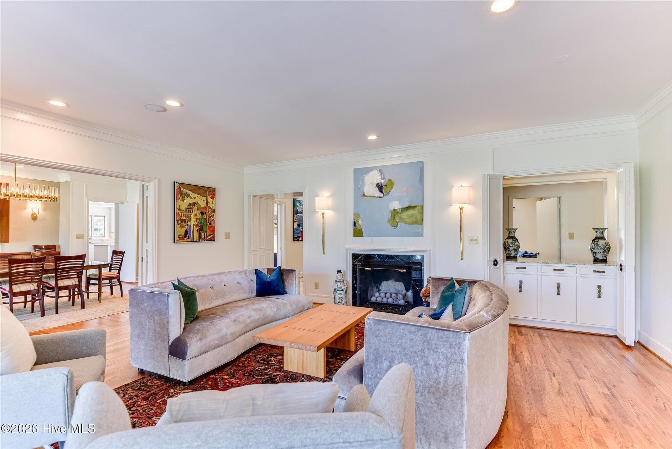
Single Family Residence at 3025 Park Avenue, Augusta, GA 30909
Single Family Residence at 3025 Park Avenue, Augusta, GA 30909, photo 2 of 74
Single Family Residence at 3025 Park Avenue, Augusta, GA 30909, photo 3 of 74
Single Family Residence at 3025 Park Avenue, Augusta, GA 30909, photo 4 of 74
Single Family Residence at 3025 Park Avenue, Augusta, GA 30909, photo 5 of 74
Single Family Residence at 3025 Park Avenue, Augusta, GA 30909, photo 6 of 74
Single Family Residence at 3025 Park Avenue, Augusta, GA 30909, photo 7 of 74
Single Family Residence at 3025 Park Avenue, Augusta, GA 30909, photo 8 of 74
Single Family Residence at 3025 Park Avenue, Augusta, GA 30909, photo 9 of 74
Single Family Residence at 3025 Park Avenue, Augusta, GA 30909, photo 10 of 74
Single Family Residence at 3025 Park Avenue, Augusta, GA 30909, photo 11 of 74
Single Family Residence at 3025 Park Avenue, Augusta, GA 30909, photo 12 of 74
Single Family Residence at 3025 Park Avenue, Augusta, GA 30909, photo 13 of 74
Single Family Residence at 3025 Park Avenue, Augusta, GA 30909, photo 14 of 74
Single Family Residence at 3025 Park Avenue, Augusta, GA 30909, photo 15 of 74
Single Family Residence at 3025 Park Avenue, Augusta, GA 30909, photo 16 of 74
Single Family Residence at 3025 Park Avenue, Augusta, GA 30909, photo 17 of 74
Single Family Residence at 3025 Park Avenue, Augusta, GA 30909, photo 18 of 74
Single Family Residence at 3025 Park Avenue, Augusta, GA 30909, photo 19 of 74
Single Family Residence at 3025 Park Avenue, Augusta, GA 30909, photo 20 of 74
Single Family Residence at 3025 Park Avenue, Augusta, GA 30909, photo 21 of 74
Single Family Residence at 3025 Park Avenue, Augusta, GA 30909, photo 22 of 74
Single Family Residence at 3025 Park Avenue, Augusta, GA 30909, photo 23 of 74
Single Family Residence at 3025 Park Avenue, Augusta, GA 30909, photo 24 of 74
Single Family Residence at 3025 Park Avenue, Augusta, GA 30909, photo 25 of 74
Single Family Residence at 3025 Park Avenue, Augusta, GA 30909, photo 26 of 74
Single Family Residence at 3025 Park Avenue, Augusta, GA 30909, photo 27 of 74
Single Family Residence at 3025 Park Avenue, Augusta, GA 30909, photo 28 of 74
Single Family Residence at 3025 Park Avenue, Augusta, GA 30909, photo 29 of 74
Single Family Residence at 3025 Park Avenue, Augusta, GA 30909, photo 30 of 74
Single Family Residence at 3025 Park Avenue, Augusta, GA 30909, photo 31 of 74
Single Family Residence at 3025 Park Avenue, Augusta, GA 30909, photo 32 of 74
Single Family Residence at 3025 Park Avenue, Augusta, GA 30909, photo 33 of 74
Single Family Residence at 3025 Park Avenue, Augusta, GA 30909, photo 34 of 74
Single Family Residence at 3025 Park Avenue, Augusta, GA 30909, photo 35 of 74
Single Family Residence at 3025 Park Avenue, Augusta, GA 30909, photo 36 of 74
Single Family Residence at 3025 Park Avenue, Augusta, GA 30909, photo 37 of 74
Single Family Residence at 3025 Park Avenue, Augusta, GA 30909, photo 38 of 74
Single Family Residence at 3025 Park Avenue, Augusta, GA 30909, photo 39 of 74
Single Family Residence at 3025 Park Avenue, Augusta, GA 30909, photo 40 of 74
Single Family Residence at 3025 Park Avenue, Augusta, GA 30909, photo 41 of 74
Single Family Residence at 3025 Park Avenue, Augusta, GA 30909, photo 42 of 74
Single Family Residence at 3025 Park Avenue, Augusta, GA 30909, photo 43 of 74
Single Family Residence at 3025 Park Avenue, Augusta, GA 30909, photo 44 of 74
Single Family Residence at 3025 Park Avenue, Augusta, GA 30909, photo 45 of 74
Single Family Residence at 3025 Park Avenue, Augusta, GA 30909, photo 46 of 74
Single Family Residence at 3025 Park Avenue, Augusta, GA 30909, photo 47 of 74
Single Family Residence at 3025 Park Avenue, Augusta, GA 30909, photo 48 of 74
Single Family Residence at 3025 Park Avenue, Augusta, GA 30909, photo 49 of 74
Single Family Residence at 3025 Park Avenue, Augusta, GA 30909, photo 50 of 74
Single Family Residence at 3025 Park Avenue, Augusta, GA 30909, photo 51 of 74
Single Family Residence at 3025 Park Avenue, Augusta, GA 30909, photo 52 of 74
Single Family Residence at 3025 Park Avenue, Augusta, GA 30909, photo 53 of 74
Single Family Residence at 3025 Park Avenue, Augusta, GA 30909, photo 54 of 74
Single Family Residence at 3025 Park Avenue, Augusta, GA 30909, photo 55 of 74
Single Family Residence at 3025 Park Avenue, Augusta, GA 30909, photo 56 of 74
Single Family Residence at 3025 Park Avenue, Augusta, GA 30909, photo 57 of 74
Single Family Residence at 3025 Park Avenue, Augusta, GA 30909, photo 58 of 74
Single Family Residence at 3025 Park Avenue, Augusta, GA 30909, photo 59 of 74
Single Family Residence at 3025 Park Avenue, Augusta, GA 30909, photo 60 of 74
Single Family Residence at 3025 Park Avenue, Augusta, GA 30909, photo 61 of 74
Single Family Residence at 3025 Park Avenue, Augusta, GA 30909, photo 62 of 74
Single Family Residence at 3025 Park Avenue, Augusta, GA 30909, photo 63 of 74
Single Family Residence at 3025 Park Avenue, Augusta, GA 30909, photo 64 of 74
Single Family Residence at 3025 Park Avenue, Augusta, GA 30909, photo 65 of 74
Single Family Residence at 3025 Park Avenue, Augusta, GA 30909, photo 66 of 74
Single Family Residence at 3025 Park Avenue, Augusta, GA 30909, photo 67 of 74
Single Family Residence at 3025 Park Avenue, Augusta, GA 30909, photo 68 of 74
Single Family Residence at 3025 Park Avenue, Augusta, GA 30909, photo 69 of 74
Single Family Residence at 3025 Park Avenue, Augusta, GA 30909, photo 70 of 74
Single Family Residence at 3025 Park Avenue, Augusta, GA 30909, photo 71 of 74
Single Family Residence at 3025 Park Avenue, Augusta, GA 30909, photo 72 of 74
Single Family Residence at 3025 Park Avenue, Augusta, GA 30909, photo 73 of 74
Single Family Residence at 3025 Park Avenue, Augusta, GA 30909, photo 74 of 74
74 photos

$1,450,000

3025 Park Avenue, Augusta, GA 30909
Augusta, GA 30909
Listed by The Stone Team · Meybohm Real Estate - Wheeler
Bedrooms
5
Bathrooms
5
Living area
4,587 sqft
Year built
1956

About this home

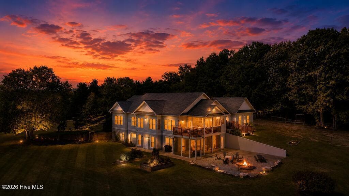
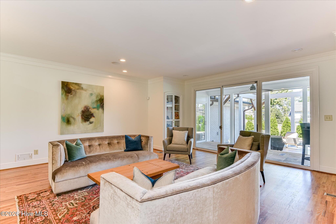
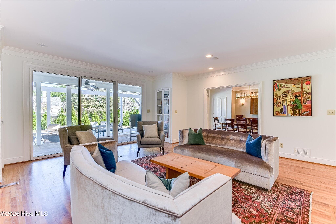
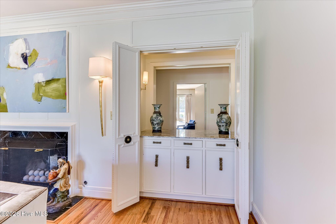
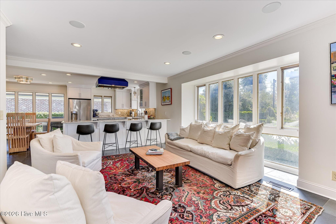
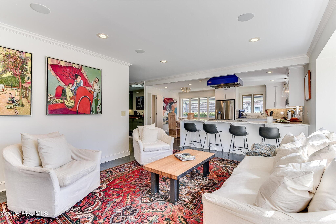
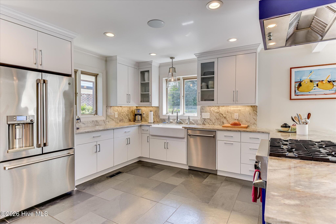
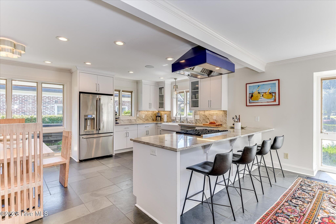
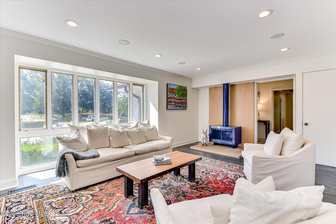
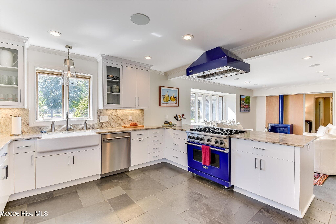
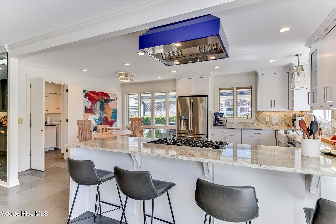
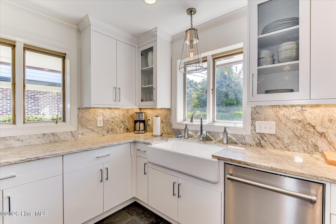
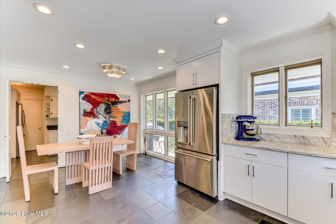
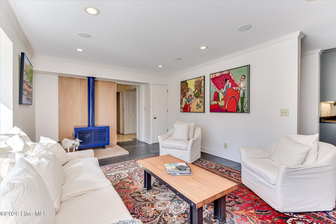
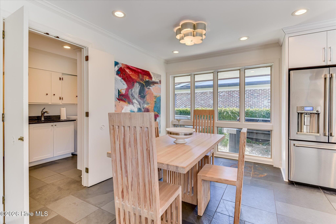
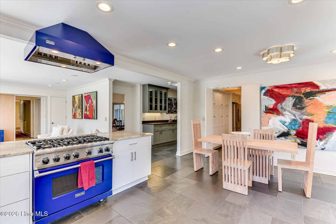
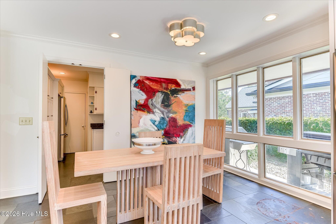
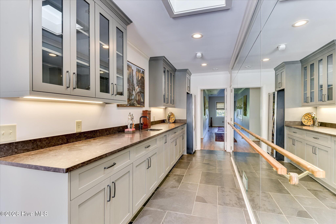
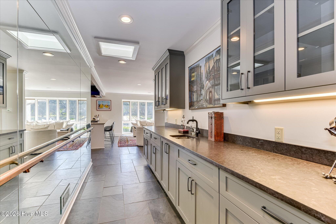
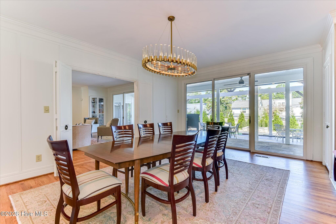
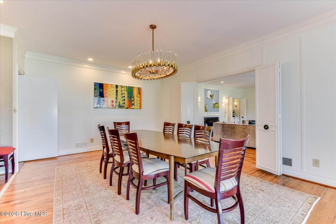
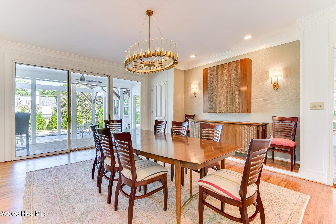
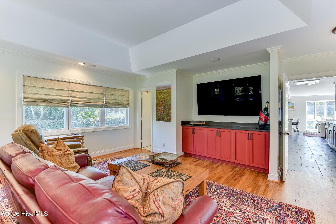
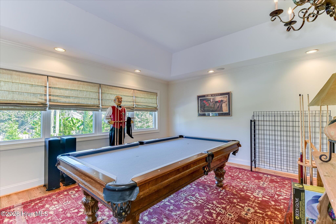
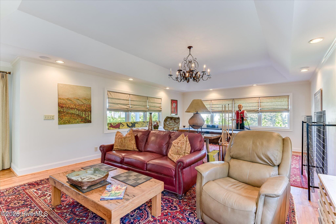
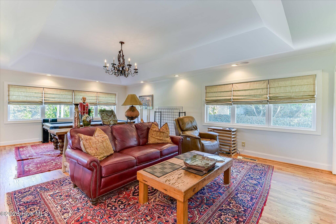
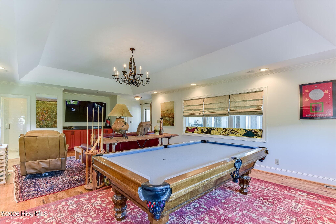
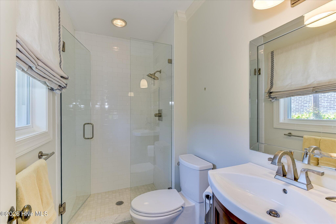
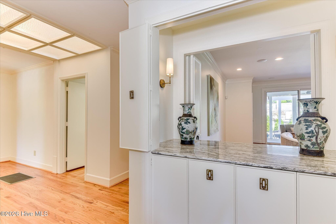
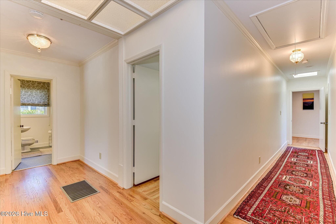
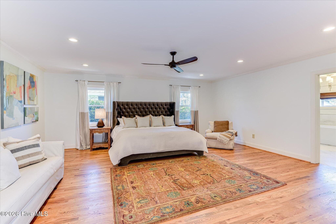
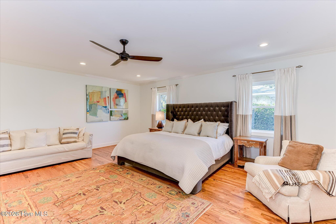
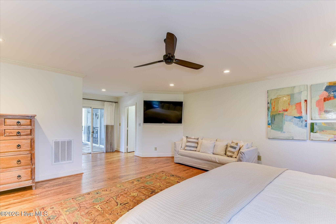
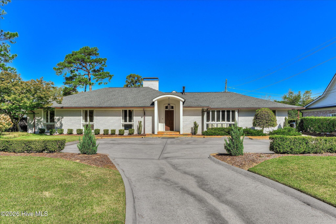
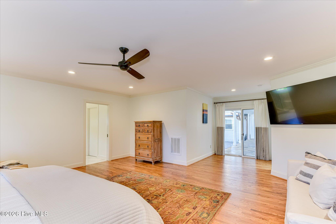
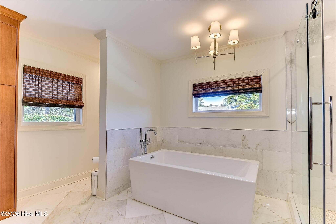
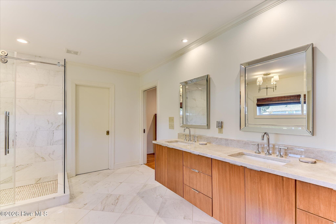
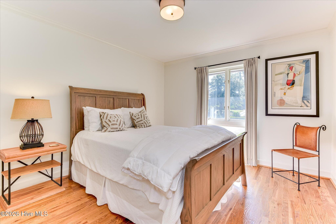
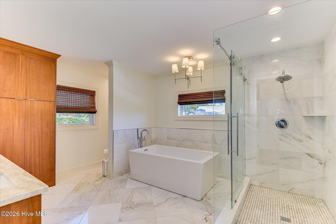
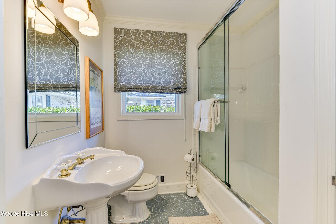
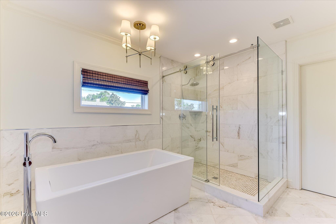
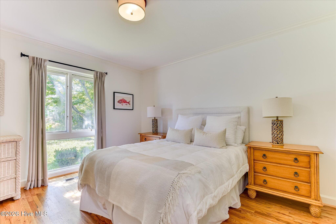
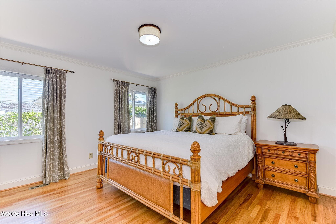
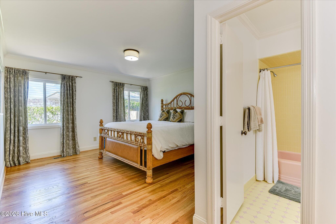
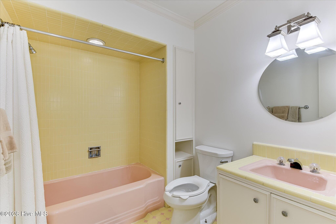
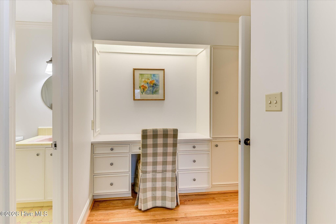
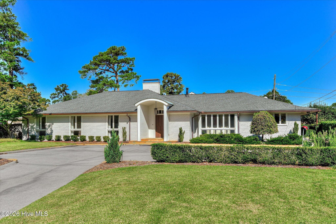
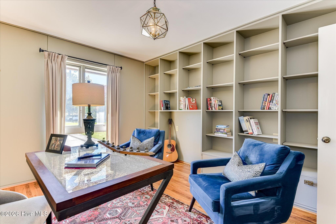
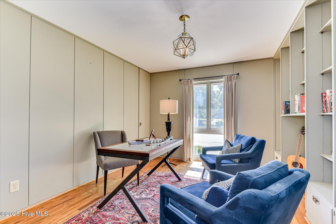
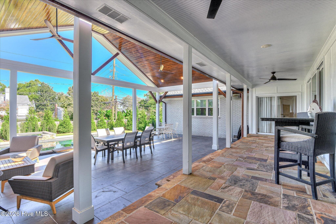
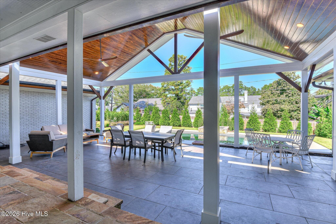
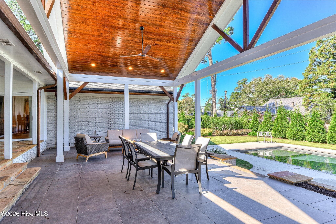
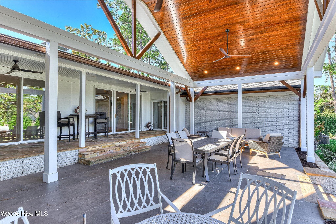
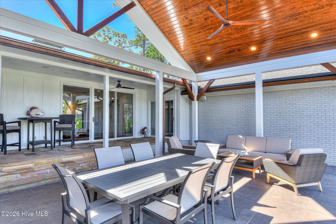
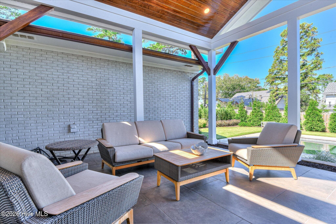
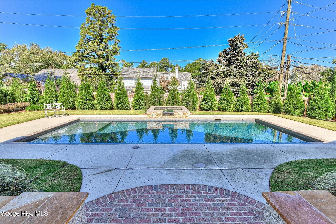
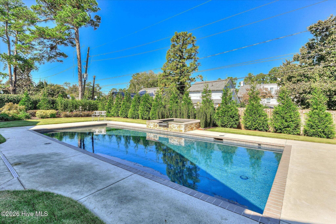
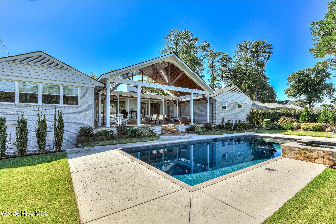
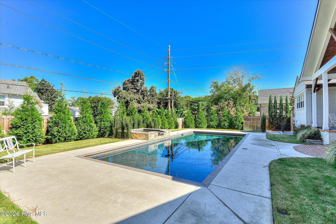
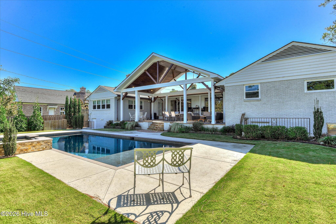
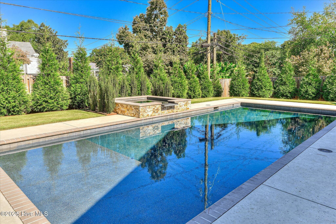
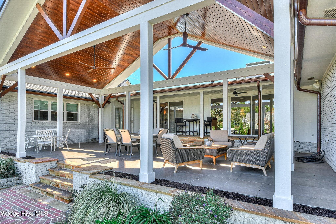
Nestled along the idyllic brick-paved Park Avenue in the highly sought-after Forest Hills neighborhood, this stunning 1950s mid-century modern brick ranch offers an exceptional blend of architectural character, thoughtful renovations, and resort-style outdoor living. Situated on a half-acre lot, this sprawling U-shaped home features 5 bedrooms, 4 full baths, 2 half baths, and a spectacular new pool installed by Pete Alewine in 2025! Extensively renovated by the current owners, the home has been thoughtfully reimagined for modern living and effortless entertaining while preserving its original mid-century charm. At the heart of the home is a beautifully renovated, open-concept kitchen featuring stone countertops, a farmhouse sink, bar seating, and a striking blue 36-inch Viking gas range with matching vent hood. A spacious butler's pantry provides additional storage and prep space. Just off the kitchen, an inviting sitting room showcases the home's original fireplace, now lacquered in a coordinating blue to complement the Viking range. A wet bar connects the main living spaces to a casual family room, complete with a pool table, television area, and full bath—an ideal setting for entertaining. The spacious living room features a gas log fireplace, custom built-ins, a pass-through bar, and sliding glass doors opening to the covered outdoor living area. The adjoining dining room includes a built-in china closet. The renovated owner's suite addition offers a private retreat with a beautifully updated bathroom featuring floating stained-wood vanities, a freestanding soaking tub, a walk-in tiled shower, and a generous walk-in closet with custom cabinetry. The bedroom wing accommodates four additional bedrooms and two full baths, offering an ideal layout for family and guests. The home's distinctive U-shaped design embraces an extraordinary central outdoor living space, where a dramatic vaulted ceiling shelters an expansive covered entertaining area overlooking the pool. Already equipped with roughed-in utilities for a future outdoor kitchen, this space offers endless possibilities for year-round enjoyment. Just beyond, the brand-new Pete Alewine pool features a sun shelf and a raised hot tub that cascades into the pool, creating a private resort-like setting right in the heart of Forest Hills. With its exceptional indoor-outdoor flow, generous entertaining spaces, beautiful renovations, and coveted location just minutes from Augusta National Golf Club, this one-of-a-kind property offers tremendous appeal as both a primary residence and a fabulous Masters Tournament rental opportunity!

Highlights

Fireplace

Property details

MLS
Hive MLS
MLS #
100612356
Property type
Single Family Residence
Subdivision
Forest Hills
Status
Active
Days on market
1
On market date
October 24, 2026
Stories
N/A
Total bathrooms
5
Garage spaces
N/A
Parking spaces
5
Lot size
0.46 acres
Loading map…

Nearby schools

Within 10 miles. School directory data from the National Center for Education Statistics (NCES), accessed via the Urban Institute Education Data API. Local Score is calculated by INNOVATE Real Estate; where a state rating is shown, it comes from that state's own official school report card.

Elementary
Lake Forest Hills Elementary School
0.72 mi away · Grades -1-5
Nearest school -- attendance-zone data not available here
4.0
Local Score (student-teacher ratio only (preliminary -- will incorporate state test-score data once available)) -- not an official state rating
Enrollment
543
Student:teacher ratio
12.3:1
District
Richmond County
Middle
Langford Middle School
0.59 mi away · Grades 6-8
Nearest school -- attendance-zone data not available here
3.0
Local Score (student-teacher ratio only (preliminary -- will incorporate state test-score data once available)) -- not an official state rating
Enrollment
688
Student:teacher ratio
15.6:1
District
Richmond County
High
Academy of Richmond County High School
2.12 mi away · Grades 9-12
Nearest school -- attendance-zone data not available here
3.0
Local Score (student-teacher ratio only (preliminary -- will incorporate state test-score data once available)) -- not an official state rating
Enrollment
1,096
Student:teacher ratio
16.4:1
District
Richmond County

Walkability

Blended score for Augusta's center, calculated by INNOVATE Real Estate from two sources: the EPA's National Walkability Index (street network, transit, land-use mix) and Google Places amenity data (what's actually reachable on foot from this point). EPA National Walkability Index only -- nearby-amenity data not cached yet for this area.

33
Car-dependent
out of 100
EPA National Walkability Index
6.5 / 20 -- Below average walkable

Market position

How this listing compares to current activity in Augusta, from live MLS data.

On the market 1 days -- 135 fewer days than Augusta's current average of 136 days.
For reference, the median list price across 893 active listings in Augusta right now is $180,000.

Mortgage calculator

Estimate only - actual rate and payment depend on your lender, credit, and loan program.

$
%
%
Adjust tax / insurance estimates
% / yr
$
/mo
Est. monthly payment
$8,882/mo
$290,000 down
$1,160,000 loan
Principal & interest$7,524
Property tax (est.)$1,208
Home insurance (est.)$150

Similar homes you might like

Data source: Listing information provided by Hive MLS via Trestle/CoreLogic. Last updated 15 hr ago.

Information herein deemed reliable but not guaranteed; all measurements, school assignments, HOA fees, taxes, and feature lists are approximate and should be independently verified. Equal Housing Opportunity.