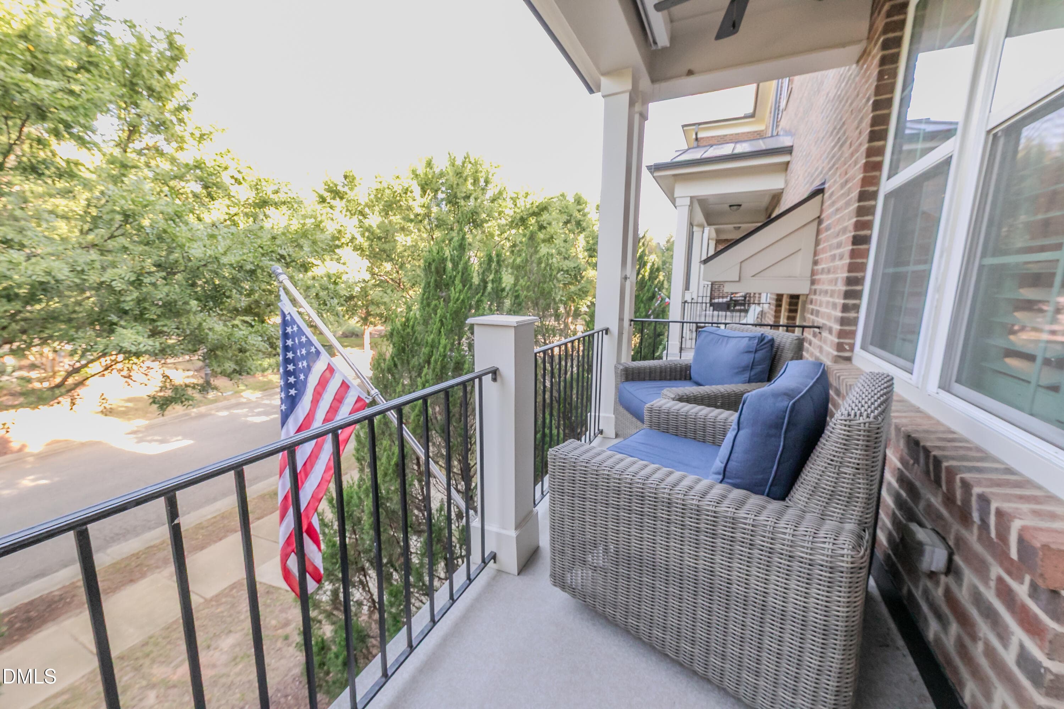
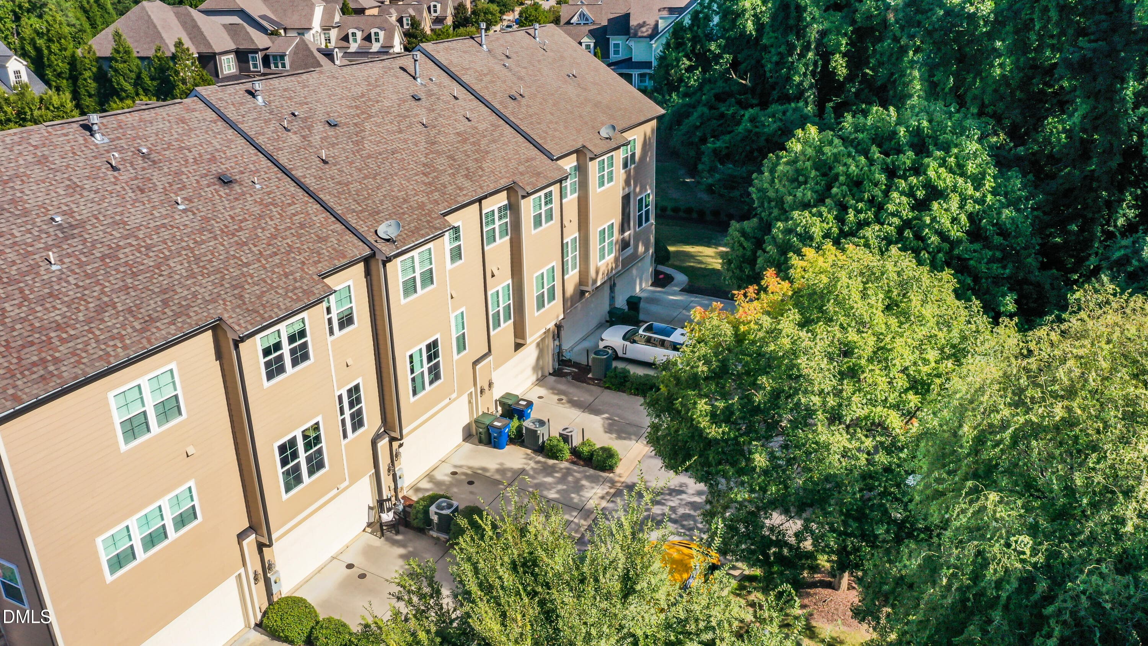
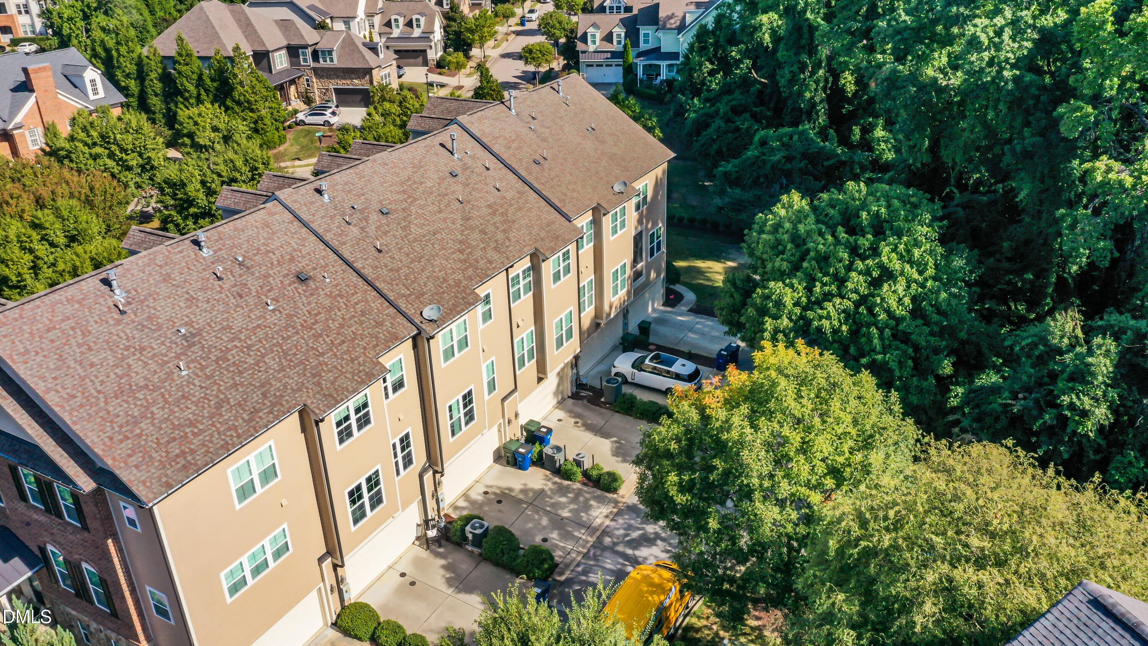
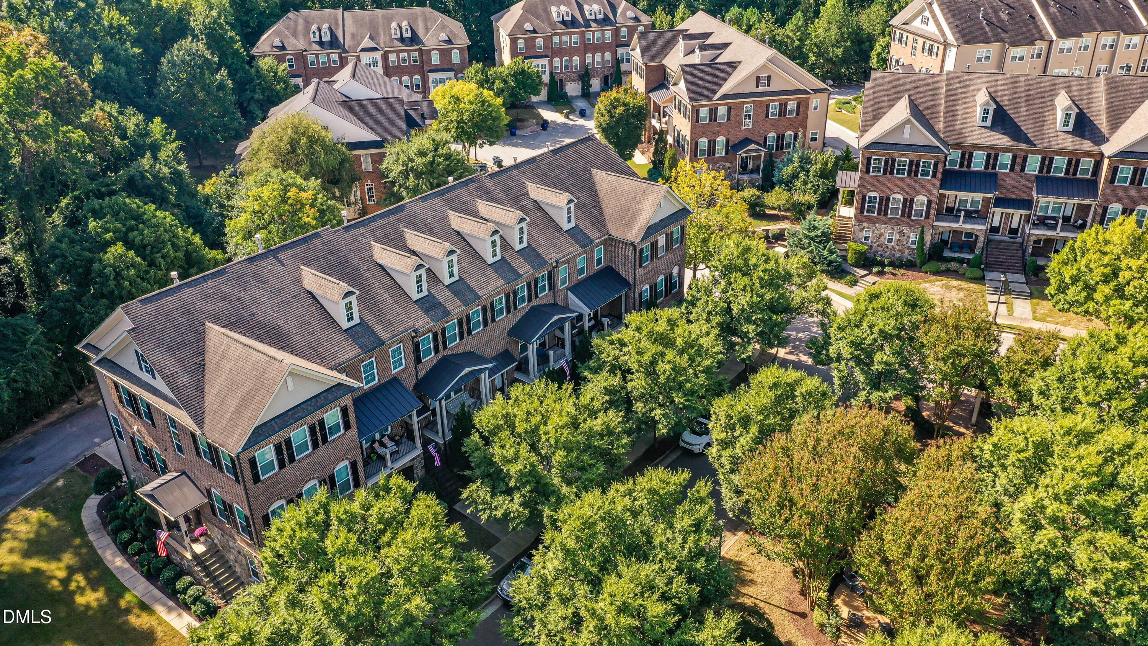
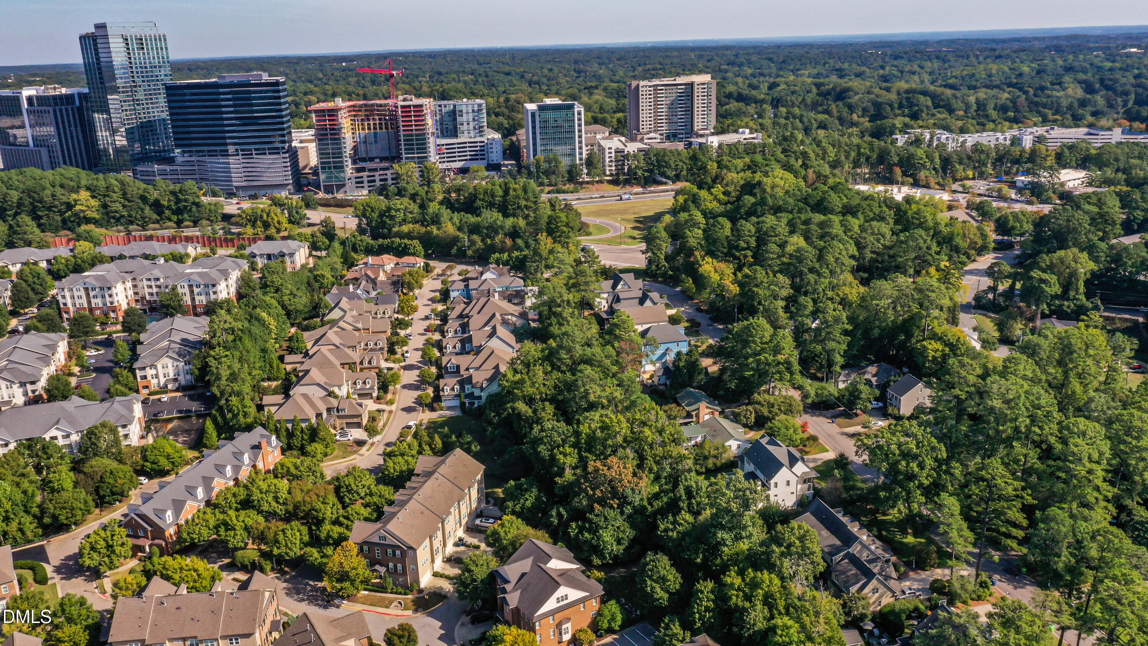
2E6A0226 - 3608 Rolston Drive, Raleigh, NC 27609
2E6A0221 - 3608 Rolston Drive, Raleigh, NC 27609
2E6A0225 - 3608 Rolston Drive, Raleigh, NC 27609
2E6A0220 - 3608 Rolston Drive, Raleigh, NC 27609
2E6A9911 - 3608 Rolston Drive, Raleigh, NC 27609
2E6A9906 - 3608 Rolston Drive, Raleigh, NC 27609
2E6A9916 - 3608 Rolston Drive, Raleigh, NC 27609
2E6A9921 - 3608 Rolston Drive, Raleigh, NC 27609
2E6A9926 - 3608 Rolston Drive, Raleigh, NC 27609
2E6A9931 - 3608 Rolston Drive, Raleigh, NC 27609
2E6A9936 - 3608 Rolston Drive, Raleigh, NC 27609
2E6A9946 - 3608 Rolston Drive, Raleigh, NC 27609
2E6A9941 - 3608 Rolston Drive, Raleigh, NC 27609
2E6A9951 - 3608 Rolston Drive, Raleigh, NC 27609
2E6A9961 - 3608 Rolston Drive, Raleigh, NC 27609
2E6A9976 - 3608 Rolston Drive, Raleigh, NC 27609
2E6A9981 - 3608 Rolston Drive, Raleigh, NC 27609
2E6A9996 - 3608 Rolston Drive, Raleigh, NC 27609
2E6A0002 - 3608 Rolston Drive, Raleigh, NC 27609
2E6A0012 - 3608 Rolston Drive, Raleigh, NC 27609
2E6A0017 - 3608 Rolston Drive, Raleigh, NC 27609
2E6A0022 - 3608 Rolston Drive, Raleigh, NC 27609
2E6A0027 - 3608 Rolston Drive, Raleigh, NC 27609
2E6A0215 - 3608 Rolston Drive, Raleigh, NC 27609
2E6A0037 - 3608 Rolston Drive, Raleigh, NC 27609
2E6A0042 - 3608 Rolston Drive, Raleigh, NC 27609
2E6A0047 - 3608 Rolston Drive, Raleigh, NC 27609
2E6A0052 - 3608 Rolston Drive, Raleigh, NC 27609
2E6A0062 - 3608 Rolston Drive, Raleigh, NC 27609
2E6A0149 - 3608 Rolston Drive, Raleigh, NC 27609
2E6A0159 - 3608 Rolston Drive, Raleigh, NC 27609
2E6A0154 - 3608 Rolston Drive, Raleigh, NC 27609
2E6A0069 - 3608 Rolston Drive, Raleigh, NC 27609
2E6A0074 - 3608 Rolston Drive, Raleigh, NC 27609
2E6A0084 - 3608 Rolston Drive, Raleigh, NC 27609
2E6A0094 - 3608 Rolston Drive, Raleigh, NC 27609
2E6A0099 - 3608 Rolston Drive, Raleigh, NC 27609
2E6A0104 - 3608 Rolston Drive, Raleigh, NC 27609
2E6A0109 - 3608 Rolston Drive, Raleigh, NC 27609
2E6A0114 - 3608 Rolston Drive, Raleigh, NC 27609
2E6A0124 - 3608 Rolston Drive, Raleigh, NC 27609
2E6A0129 - 3608 Rolston Drive, Raleigh, NC 27609
2E6A0134 - 3608 Rolston Drive, Raleigh, NC 27609
2E6A0139 - 3608 Rolston Drive, Raleigh, NC 27609
2E6A0144 - 3608 Rolston Drive, Raleigh, NC 27609
2E6A0187 - 3608 Rolston Drive, Raleigh, NC 27609
2E6A0192 - 3608 Rolston Drive, Raleigh, NC 27609
2E6A0209 - 3608 Rolston Drive, Raleigh, NC 27609
2E6A0211 - 3608 Rolston Drive, Raleigh, NC 27609
2E6A0216 - 3608 Rolston Drive, Raleigh, NC 27609
2E6A0217 - 3608 Rolston Drive, Raleigh, NC 27609
2E6A0218 - 3608 Rolston Drive, Raleigh, NC 27609
DJI_0576 - 3608 Rolston Drive, Raleigh, NC 27609
DJI_0575 - 3608 Rolston Drive, Raleigh, NC 27609
DJI_0573 - 3608 Rolston Drive, Raleigh, NC 27609
DJI_0577 - 3608 Rolston Drive, Raleigh, NC 27609
56 photos

$799,900

3608 Rolston Drive, Raleigh, NC 27609
Raleigh, NC 27609
Listed by Mary Bouchard · Long & Foster Real Estate INC/Raleigh
Bedrooms
3
Bathrooms
3.5
Living area
N/A
Year built
2014

About this home

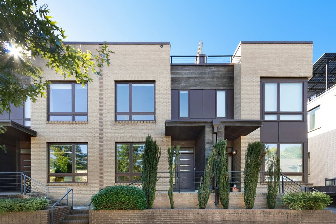
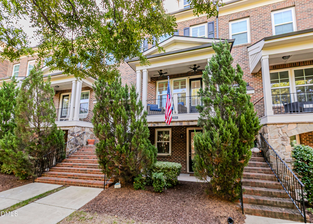
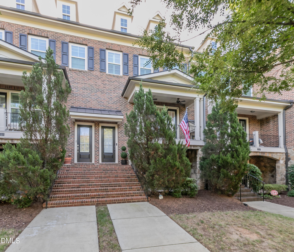
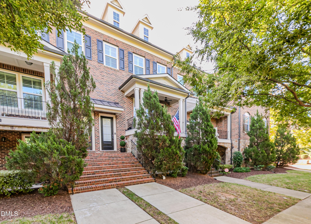
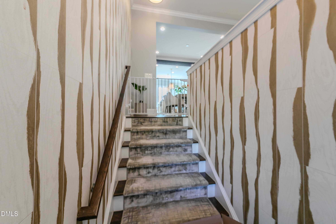
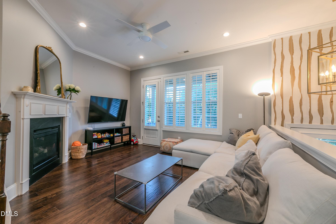
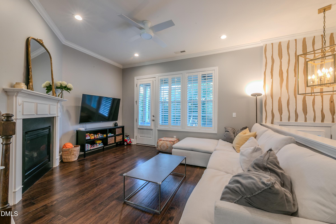
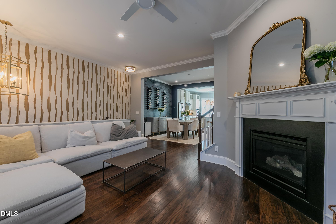
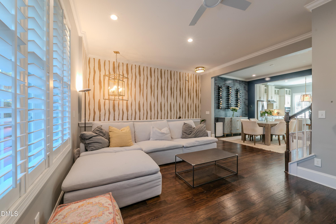
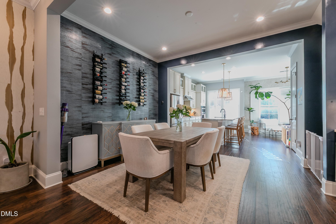
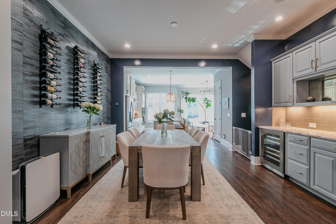
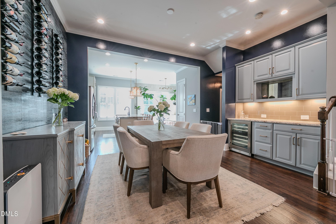
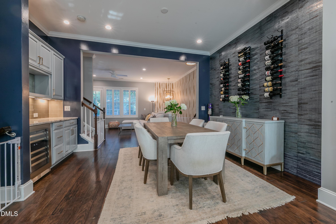
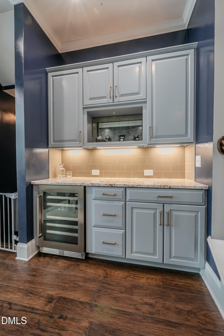
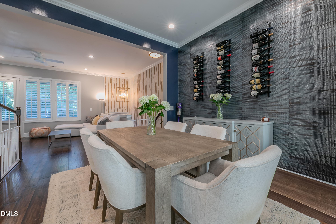
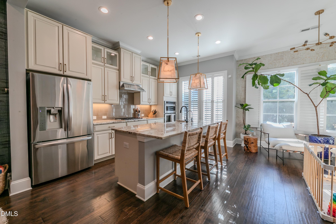
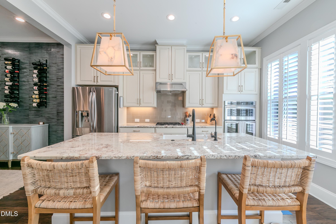
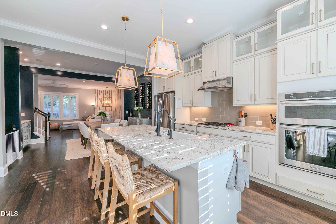
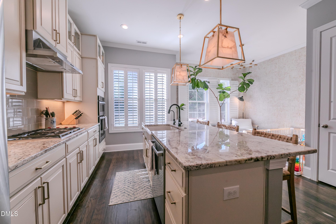
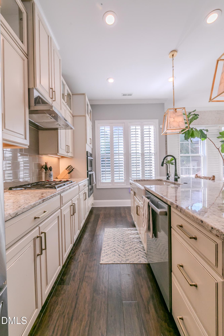
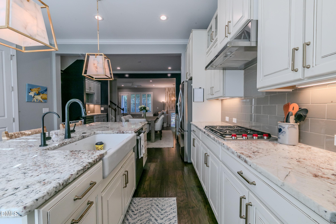
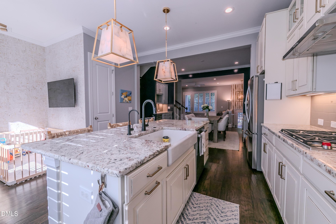
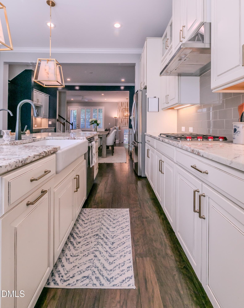
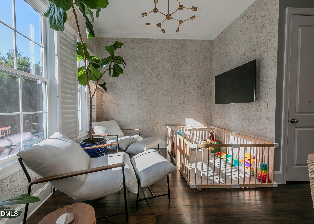
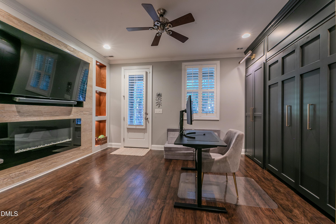
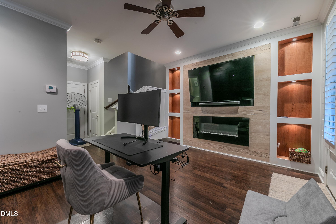
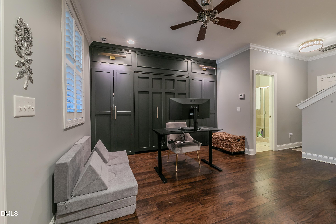
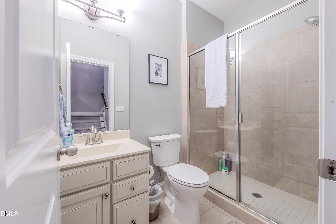
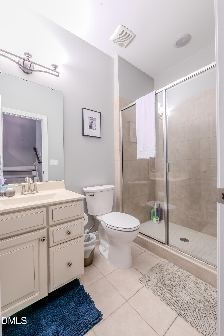
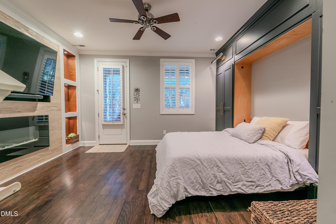
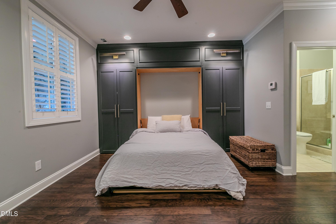
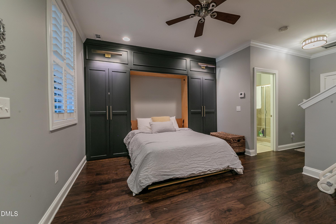
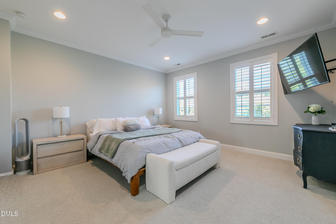
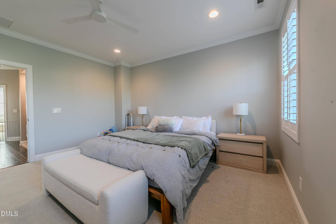
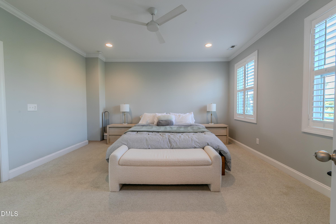
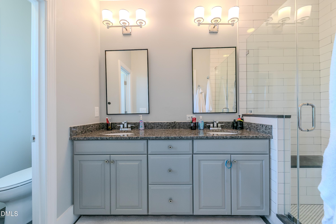
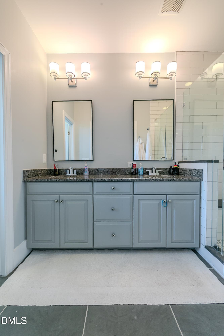
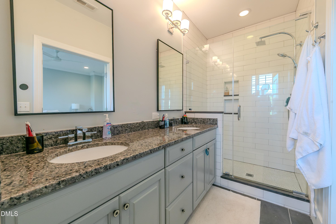
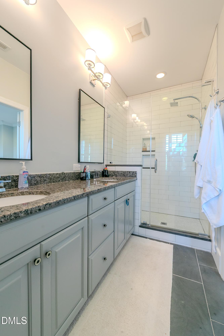
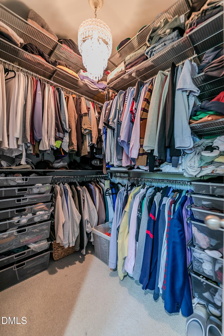
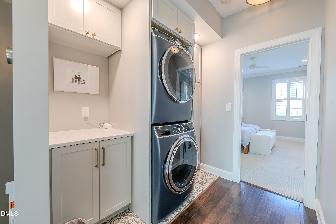
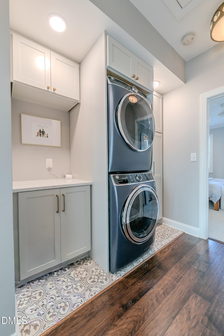
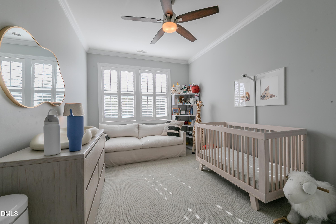
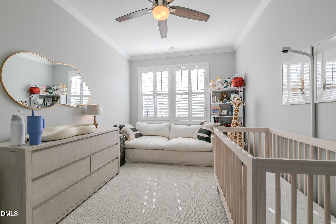
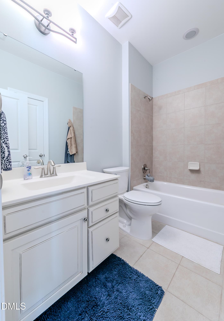
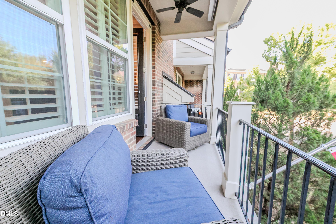
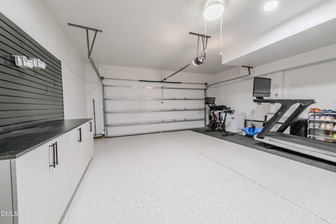
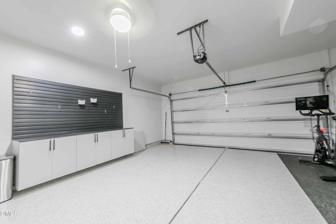
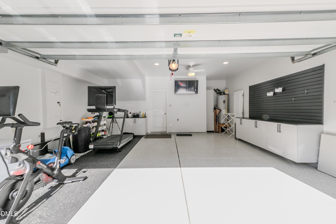
This inside the Beltline townhome offers the perfect combination of convenience, luxury, and modern living. Ideally located within walking distance of North Hills shopping, dining, and entertainment, it delivers the vibrant lifestyle you've been searching for. Beautifully appointed throughout, this stunning townhouse showcases designer finishes, custom built-ins, elegant wallpaper, and quality fixtures at every turn. The open-concept family room features hardwood floors, a gas fireplace, plantation shutters, and abundant natural light, creating a warm and inviting gathering space. Flowing seamlessly from the family room, the dining area is enhanced by custom wine racks and a built-in bar complete with a wine refrigerator and generous storage, making it ideal for entertaining. The beautifully designed kitchen combines style and functionality with stainless steel appliances, wolf gas cooktop, granite countertops, a large center island with seating, and ample workspace. Just beyond the kitchen, a cozy sitting nook provides the perfect spot to unwind at the end of the day. Upstairs, the spacious primary suite offers convenient access to the custom laundry nook with quartz counters and custom cabinetry. The primary suite features a large walk-in closet, renovated bath with dual vanities, and a walk-in shower. Two additional bedrooms and a well-appointed hall bath complete the upper level. The lower level offers exceptional flexibility, serving as a recreation room, guest suite, or fourth bedroom thanks to the built-in Murphy bed (look behind the doors for hidden storage). This room also features custom stone accent wall with built-ins, and a gas fireplace. An adjoining full bath adds convenience, while direct access to the front patio creates an inviting indoor-outdoor living experience. The two-car garage is equally impressive, offering built-in cabinetry and excellent storage solutions. Plus an epoxy floor! With its unbeatable location, thoughtful layout, and upscale finishes throughout, this home truly has it all. Don't miss your opportunity to make it yours. This is the one you've been waiting for!

Highlights

Fireplace

Property details

MLS
Doorify MLS
MLS #
10196434
Property type
Townhouse
Subdivision
Ramblewood
Status
Active
Days on market
17
On market date
October 3, 2026
Stories
N/A
Total bathrooms
3.5
Garage spaces
2
Parking spaces
2
Lot size
0.04 acres
Loading map…

Nearby schools

Within 10 miles. School directory data from the National Center for Education Statistics (NCES), accessed via the Urban Institute Education Data API. Local Score is calculated by INNOVATE Real Estate; where a state rating is shown, it comes from that state's own official school report card.

Elementary
Root Elementary
0.74 mi away · Grades -1-5
Zoned school (attendance boundary, 2015-16 data)
4.3
Local Score (state rating (2025) blended 70/30 with student-teacher ratio) -- not an official state rating
State rating: B (2025)
Enrollment
398
Student:teacher ratio
11.7:1
District
Wake County Schools
Middle
Oberlin Middle
1.59 mi away · Grades 6-8
Zoned school (attendance boundary, 2015-16 data)
3.0
Local Score (state rating (2025) blended 70/30 with student-teacher ratio) -- not an official state rating
State rating: C (2025)
Enrollment
1,202
Student:teacher ratio
15.2:1
District
Wake County Schools
High
Needham Broughton High
2.91 mi away · Grades 9-12
Zoned school (attendance boundary, 2015-16 data)
3.7
Local Score (state rating (2025) blended 70/30 with student-teacher ratio) -- not an official state rating
State rating: B (2025)
Enrollment
2,098
Student:teacher ratio
16.1:1
District
Wake County Schools

Walkability

Blended score for Raleigh's center, calculated by INNOVATE Real Estate from two sources: the EPA's National Walkability Index (street network, transit, land-use mix) and Google Places amenity data (what's actually reachable on foot from this point). 60% EPA National Walkability Index + 40% nearby-amenity density (Google Places).

69
Walkable
out of 100
EPA National Walkability Index
10.8 / 20 -- Above average walkable
Google Places amenity density
90 / 100
Restaurants & cafes20
Grocery stores2
Parks7
Schools9
Transit stops20
Pharmacies4

Market position

How this listing compares to current activity in Raleigh, from live MLS data.

On the market 17 days -- 71 fewer days than Raleigh's current average of 88 days.
For reference, the median list price across 2,878 active listings in Raleigh right now is $377,500.

Mortgage calculator

Estimate only - actual rate and payment depend on your lender, credit, and loan program.

$
%
%
Adjust tax / insurance estimates
% / yr
$
/mo
Est. monthly payment
$4,967/mo
$159,980 down
$639,920 loan
Principal & interest$4,151
Property tax (est.)$667
Home insurance (est.)$150

Similar homes you might like

Data source: Listing information provided by Doorify MLS via Trestle/CoreLogic. Last updated 19 days ago.

Information herein deemed reliable but not guaranteed; all measurements, school assignments, HOA fees, taxes, and feature lists are approximate and should be independently verified. Equal Housing Opportunity.