Single Family Residence at 3602 ARLINGTON OAKS CT, TAMPA
Single Family Residence at 3602 ARLINGTON OAKS CT, TAMPA, photo 2 of 63
Single Family Residence at 3602 ARLINGTON OAKS CT, TAMPA, photo 3 of 63
Single Family Residence at 3602 ARLINGTON OAKS CT, TAMPA, photo 4 of 63
Single Family Residence at 3602 ARLINGTON OAKS CT, TAMPA, photo 5 of 63
Single Family Residence at 3602 ARLINGTON OAKS CT, TAMPA, photo 6 of 63
Single Family Residence at 3602 ARLINGTON OAKS CT, TAMPA, photo 7 of 63
Rendering only - 3602 ARLINGTON OAKS CT, TAMPA
Single Family Residence at 3602 ARLINGTON OAKS CT, TAMPA, photo 9 of 63
Rendering only - 3602 ARLINGTON OAKS CT, TAMPA
Single Family Residence at 3602 ARLINGTON OAKS CT, TAMPA, photo 11 of 63
Single Family Residence at 3602 ARLINGTON OAKS CT, TAMPA, photo 12 of 63
Rendering only - 3602 ARLINGTON OAKS CT, TAMPA
Single Family Residence at 3602 ARLINGTON OAKS CT, TAMPA, photo 14 of 63
Single Family Residence at 3602 ARLINGTON OAKS CT, TAMPA, photo 15 of 63
Single Family Residence at 3602 ARLINGTON OAKS CT, TAMPA, photo 16 of 63
Single Family Residence at 3602 ARLINGTON OAKS CT, TAMPA, photo 17 of 63
Single Family Residence at 3602 ARLINGTON OAKS CT, TAMPA, photo 18 of 63
Single Family Residence at 3602 ARLINGTON OAKS CT, TAMPA, photo 19 of 63
Single Family Residence at 3602 ARLINGTON OAKS CT, TAMPA, photo 20 of 63
Single Family Residence at 3602 ARLINGTON OAKS CT, TAMPA, photo 21 of 63
Single Family Residence at 3602 ARLINGTON OAKS CT, TAMPA, photo 22 of 63
Single Family Residence at 3602 ARLINGTON OAKS CT, TAMPA, photo 23 of 63
Single Family Residence at 3602 ARLINGTON OAKS CT, TAMPA, photo 24 of 63
Single Family Residence at 3602 ARLINGTON OAKS CT, TAMPA, photo 25 of 63
Rendering only - 3602 ARLINGTON OAKS CT, TAMPA
Single Family Residence at 3602 ARLINGTON OAKS CT, TAMPA, photo 27 of 63
Rendering only - 3602 ARLINGTON OAKS CT, TAMPA
Single Family Residence at 3602 ARLINGTON OAKS CT, TAMPA, photo 29 of 63
Rendering only - 3602 ARLINGTON OAKS CT, TAMPA
Single Family Residence at 3602 ARLINGTON OAKS CT, TAMPA, photo 31 of 63
Single Family Residence at 3602 ARLINGTON OAKS CT, TAMPA, photo 32 of 63
Single Family Residence at 3602 ARLINGTON OAKS CT, TAMPA, photo 33 of 63
Single Family Residence at 3602 ARLINGTON OAKS CT, TAMPA, photo 34 of 63
Rendering only - 3602 ARLINGTON OAKS CT, TAMPA
Single Family Residence at 3602 ARLINGTON OAKS CT, TAMPA, photo 36 of 63
Rendering only - 3602 ARLINGTON OAKS CT, TAMPA
Single Family Residence at 3602 ARLINGTON OAKS CT, TAMPA, photo 38 of 63
Single Family Residence at 3602 ARLINGTON OAKS CT, TAMPA, photo 39 of 63
Single Family Residence at 3602 ARLINGTON OAKS CT, TAMPA, photo 40 of 63
Single Family Residence at 3602 ARLINGTON OAKS CT, TAMPA, photo 41 of 63
Single Family Residence at 3602 ARLINGTON OAKS CT, TAMPA, photo 42 of 63
Single Family Residence at 3602 ARLINGTON OAKS CT, TAMPA, photo 43 of 63
Single Family Residence at 3602 ARLINGTON OAKS CT, TAMPA, photo 44 of 63
Single Family Residence at 3602 ARLINGTON OAKS CT, TAMPA, photo 45 of 63
Single Family Residence at 3602 ARLINGTON OAKS CT, TAMPA, photo 46 of 63
Single Family Residence at 3602 ARLINGTON OAKS CT, TAMPA, photo 47 of 63
Single Family Residence at 3602 ARLINGTON OAKS CT, TAMPA, photo 48 of 63
Single Family Residence at 3602 ARLINGTON OAKS CT, TAMPA, photo 49 of 63
Rendering only - 3602 ARLINGTON OAKS CT, TAMPA
Single Family Residence at 3602 ARLINGTON OAKS CT, TAMPA, photo 51 of 63
Single Family Residence at 3602 ARLINGTON OAKS CT, TAMPA, photo 52 of 63
Single Family Residence at 3602 ARLINGTON OAKS CT, TAMPA, photo 53 of 63
Single Family Residence at 3602 ARLINGTON OAKS CT, TAMPA, photo 54 of 63
Single Family Residence at 3602 ARLINGTON OAKS CT, TAMPA, photo 55 of 63
Single Family Residence at 3602 ARLINGTON OAKS CT, TAMPA, photo 56 of 63
Single Family Residence at 3602 ARLINGTON OAKS CT, TAMPA, photo 57 of 63
Single Family Residence at 3602 ARLINGTON OAKS CT, TAMPA, photo 58 of 63
Single Family Residence at 3602 ARLINGTON OAKS CT, TAMPA, photo 59 of 63
Single Family Residence at 3602 ARLINGTON OAKS CT, TAMPA, photo 60 of 63
Single Family Residence at 3602 ARLINGTON OAKS CT, TAMPA, photo 61 of 63
Single Family Residence at 3602 ARLINGTON OAKS CT, TAMPA, photo 62 of 63
Single Family Residence at 3602 ARLINGTON OAKS CT, TAMPA, photo 63 of 63
63 photos

$699,000

3602 ARLINGTON OAKS CT
TAMPA, FL 33618
Listed by Jason Papi, LLC · KELLER WILLIAMS TAMPA CENTRAL
Bedrooms
4
Bathrooms
2.5
Living area
2,366 sqft
Year built
1997

About this home

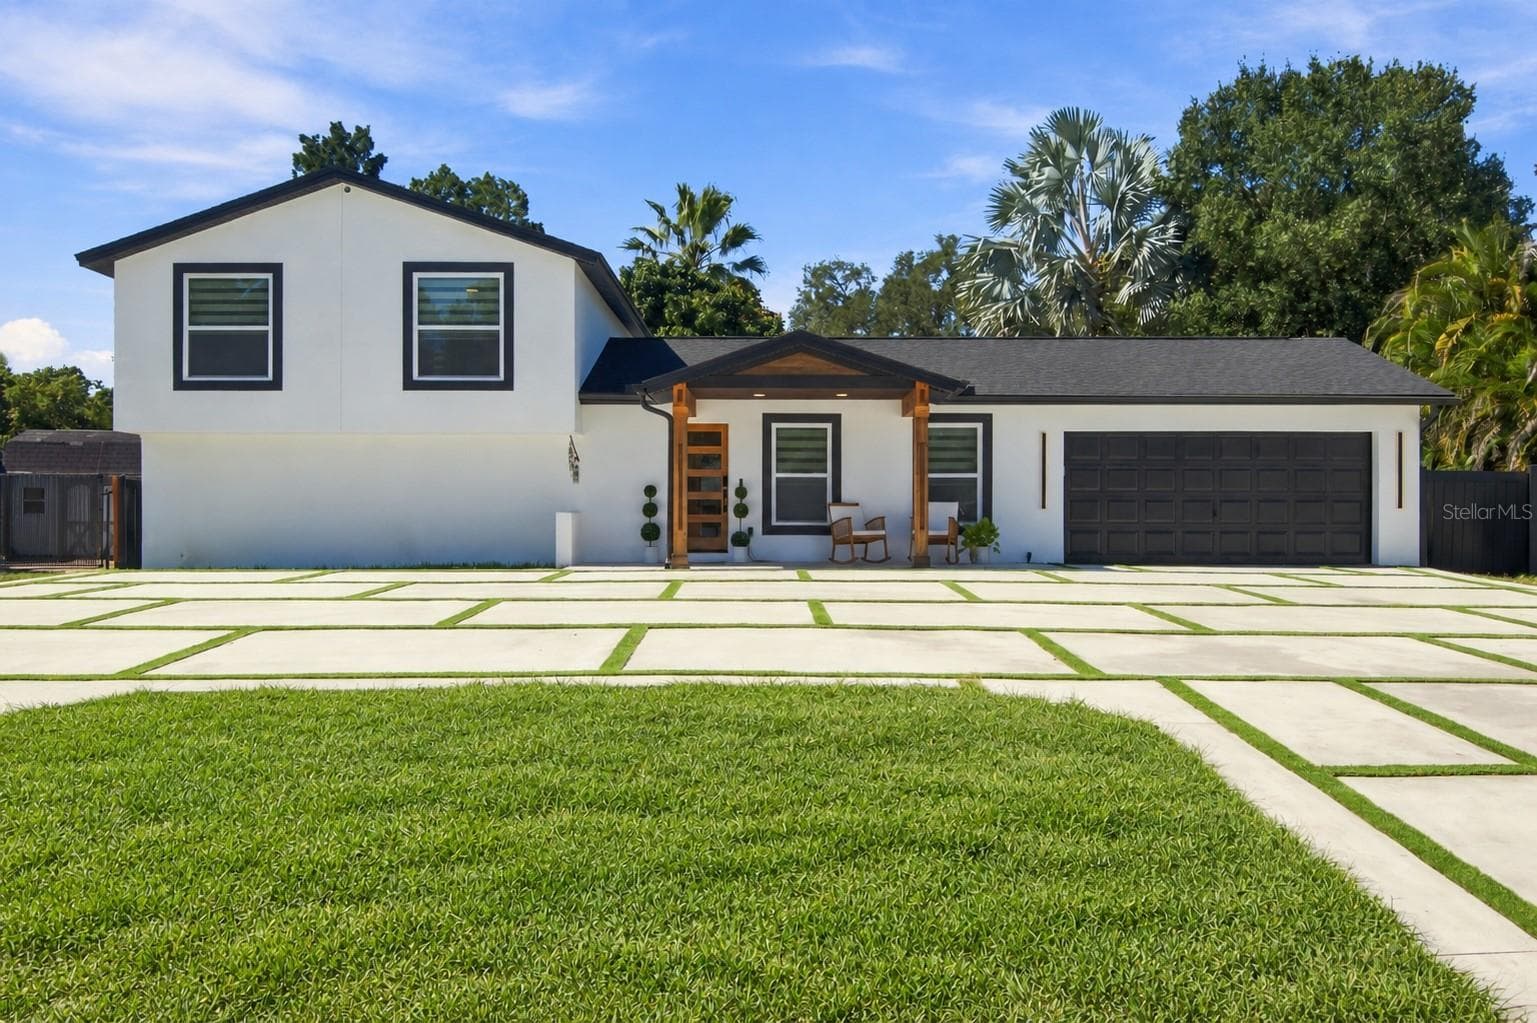
Virtually Staged. Move-in ready and loaded with upgrades, this beautifully renovated custom home is ideally situated in the heart of Carrollwood on an oversized corner lot spanning more than a quarter acre. Located just two blocks from Dale Mabry Highway in a non-deed restricted community, this property offers the freedom of no HOA, no CDD fees, and the peace of mind of being located in Flood Zone X. The home has never flooded and did not lose power during the 2024 storms. Extensively updated throughout, recent improvements include a new roof (2020), brand-new flooring, interior paint, updated exterior paint, all-new designer light fixtures, whole-house surge protection, a reverse osmosis water filtration system, and a UV air sanitization system integrated into the HVAC system. Additional premium features include a central vacuum system and a whole-house intercom and radio system. Designed with a desirable split-bedroom floor plan, the home offers 4 bedrooms, 2.5 bathrooms, and multiple flexible living spaces. Soaring ceilings, plantation shutters, and custom millwork create an elegant yet comfortable atmosphere throughout. The formal living room provides the perfect space for a home office, sitting room, or playroom, while the formal dining room and spacious family room offer plenty of room for entertaining and everyday living. The updated kitchen serves as the centerpiece of the home, featuring custom maple cabinetry, honed marble countertops, abundant storage, and ample prep space. The adjoining family room opens through French doors to the outdoor living area, creating a seamless flow between indoor and outdoor spaces. Privately positioned on one side of the home, the primary suite offers a relaxing retreat complete with dual closets featuring custom built-in organization systems, dual vanities, a whirlpool soaking tub, and a separate walk-in shower. Three additional bedrooms provide flexibility for family, guests, or remote work needs. Step outside to discover an expansive, fully fenced backyard designed for both relaxation and recreation. The extended paver lanai provides the perfect setting for outdoor dining and entertaining, while the large yard offers ample room for a future pool. A dedicated 220-volt electrical line has already been installed and is ready for pool equipment, a hot tub, or other specialty uses. Additional exterior features include a storage shed, and a double-wide side gate that allows convenient access for boat, trailer, or additional vehicle parking. Combining thoughtful renovations, modern infrastructure upgrades, generous outdoor space, and one of Carrollwood's most convenient locations, this exceptional home delivers a rare opportunity to enjoy custom-home living without the restrictions and expenses of an HOA or CDD community.

Property details

MLS
Stellar MLS
MLS #
MFRTB8510163
Property type
Single Family Residence
Subdivision
ARLINGTON OAKS SUB
Status
Active
Days on market
67
On market date
May 22, 2026
Stories
N/A
Total bathrooms
2.5
Garage spaces
2
Parking spaces
N/A
Lot size
0.27 acres
Loading map…

Nearby schools

Within 10 miles. School directory data from the National Center for Education Statistics (NCES), accessed via the Urban Institute Education Data API. Local Score is calculated by INNOVATE Real Estate; where a state rating is shown, it comes from that state's own official school report card.

Elementary
CLAYWELL ELEMENTARY SCHOOL
1.75 mi away · Grades -1-5
Nearest school -- attendance-zone data not available here
4.0
Local Score (student-teacher ratio only (preliminary -- will incorporate state test-score data once available)) -- not an official state rating
Enrollment
647
Student:teacher ratio
13.5:1
District
HILLSBOROUGH
Middle
BUCHANAN MIDDLE SCHOOL
1.97 mi away · Grades 6-8
Nearest school -- attendance-zone data not available here
3.0
Local Score (student-teacher ratio only (preliminary -- will incorporate state test-score data once available)) -- not an official state rating
Enrollment
704
Student:teacher ratio
16.4:1
District
HILLSBOROUGH
High
GAITHER HIGH SCHOOL
1.24 mi away · Grades 9-12
Nearest school -- attendance-zone data not available here
2.0
Local Score (student-teacher ratio only (preliminary -- will incorporate state test-score data once available)) -- not an official state rating
Enrollment
2,093
Student:teacher ratio
21.6:1
District
HILLSBOROUGH

Walkability

Blended score for TAMPA's center, calculated by INNOVATE Real Estate from two sources: the EPA's National Walkability Index (street network, transit, land-use mix) and Google Places amenity data (what's actually reachable on foot from this point). 60% EPA National Walkability Index + 40% nearby-amenity density (Google Places).

72
Walkable
out of 100
EPA National Walkability Index
12.7 / 20 -- Above average walkable
Google Places amenity density
85 / 100
Restaurants & cafes20
Grocery stores6
Parks0
Schools13
Transit stops20
Pharmacies11

Market position

How this listing compares to current activity in TAMPA, from live MLS data.

On the market 67 days -- 16 fewer days than TAMPA's current average of 83 days.
For reference, the median list price across 6,422 active listings in TAMPA right now is $344,999.

Mortgage calculator

Estimate only - actual rate and payment depend on your lender, credit, and loan program.

$
%
%
Adjust tax / insurance estimates
% / yr
$
/mo
Est. monthly payment
$4,359/mo
$139,800 down
$559,200 loan
Principal & interest$3,627
Property tax (est.)$583
Home insurance (est.)$150

Similar homes you might like

Data source: Listing information provided by Stellar MLS (mfrmls) via Trestle/CoreLogic. Last updated July 28, 2026.

Information herein deemed reliable but not guaranteed; all measurements, school assignments, HOA fees, taxes, and feature lists are approximate and should be independently verified. Equal Housing Opportunity.