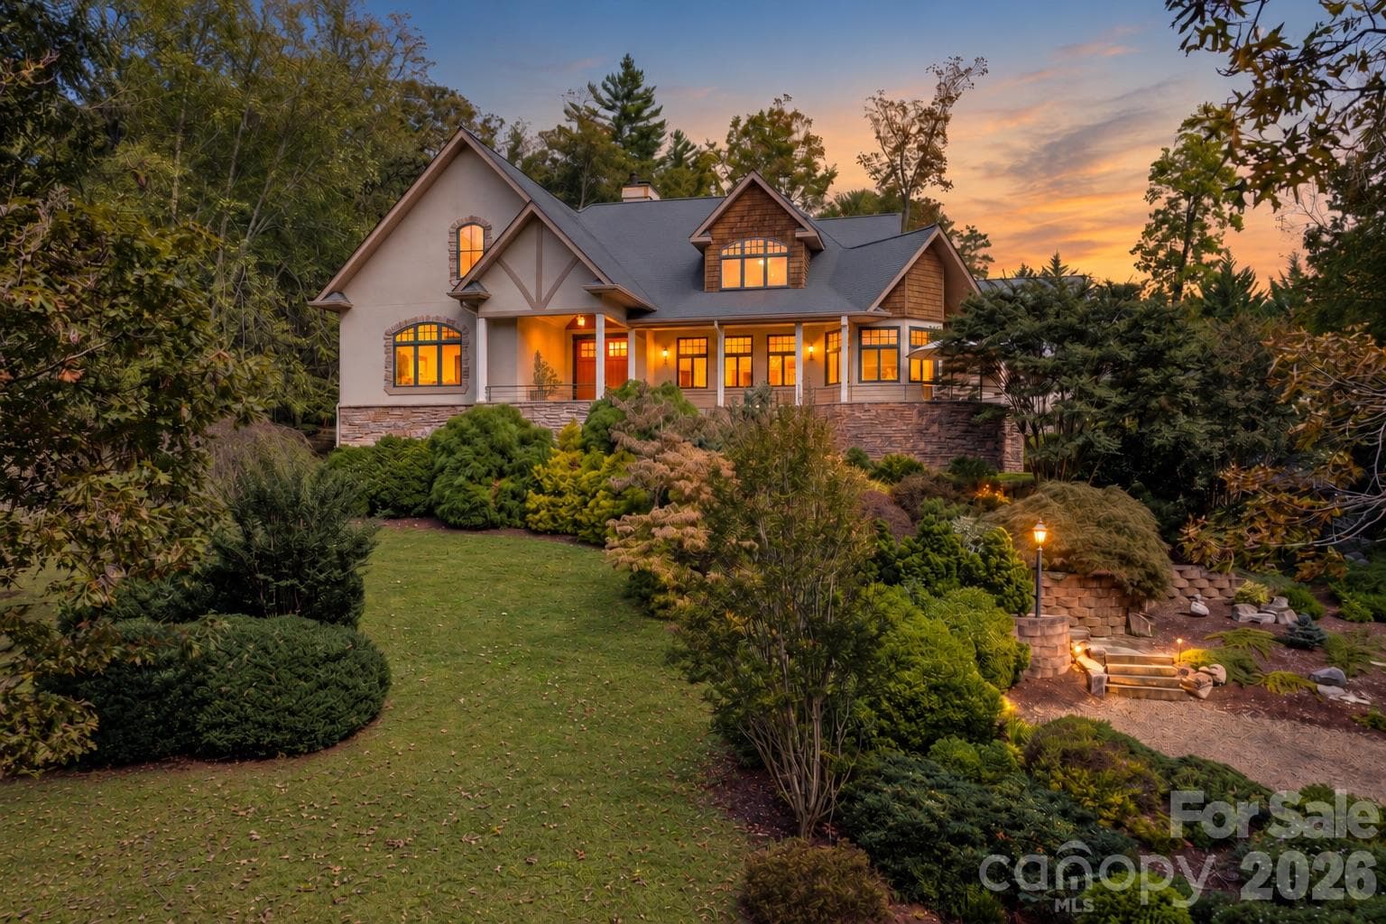
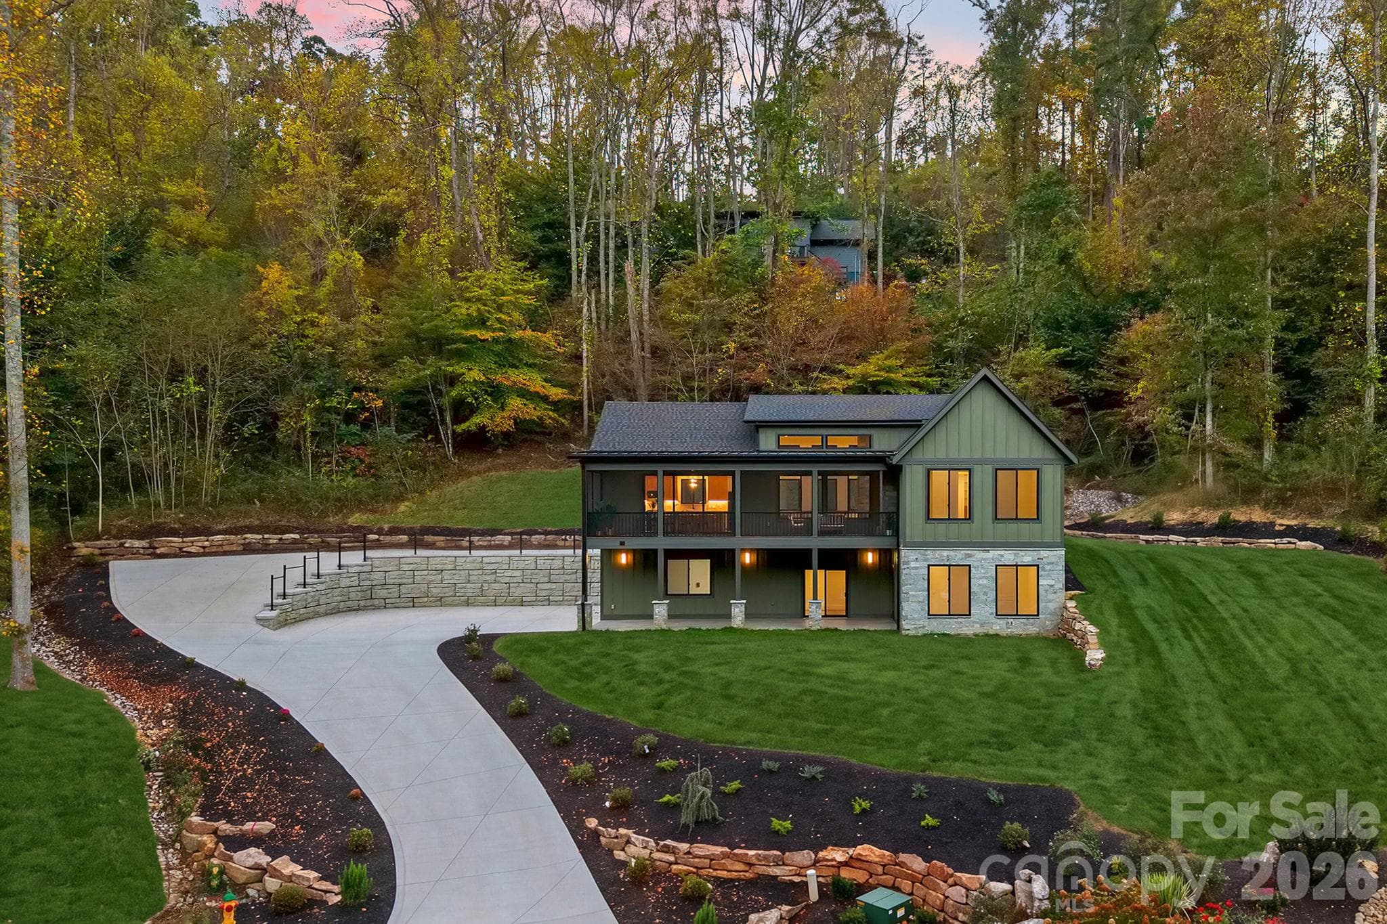
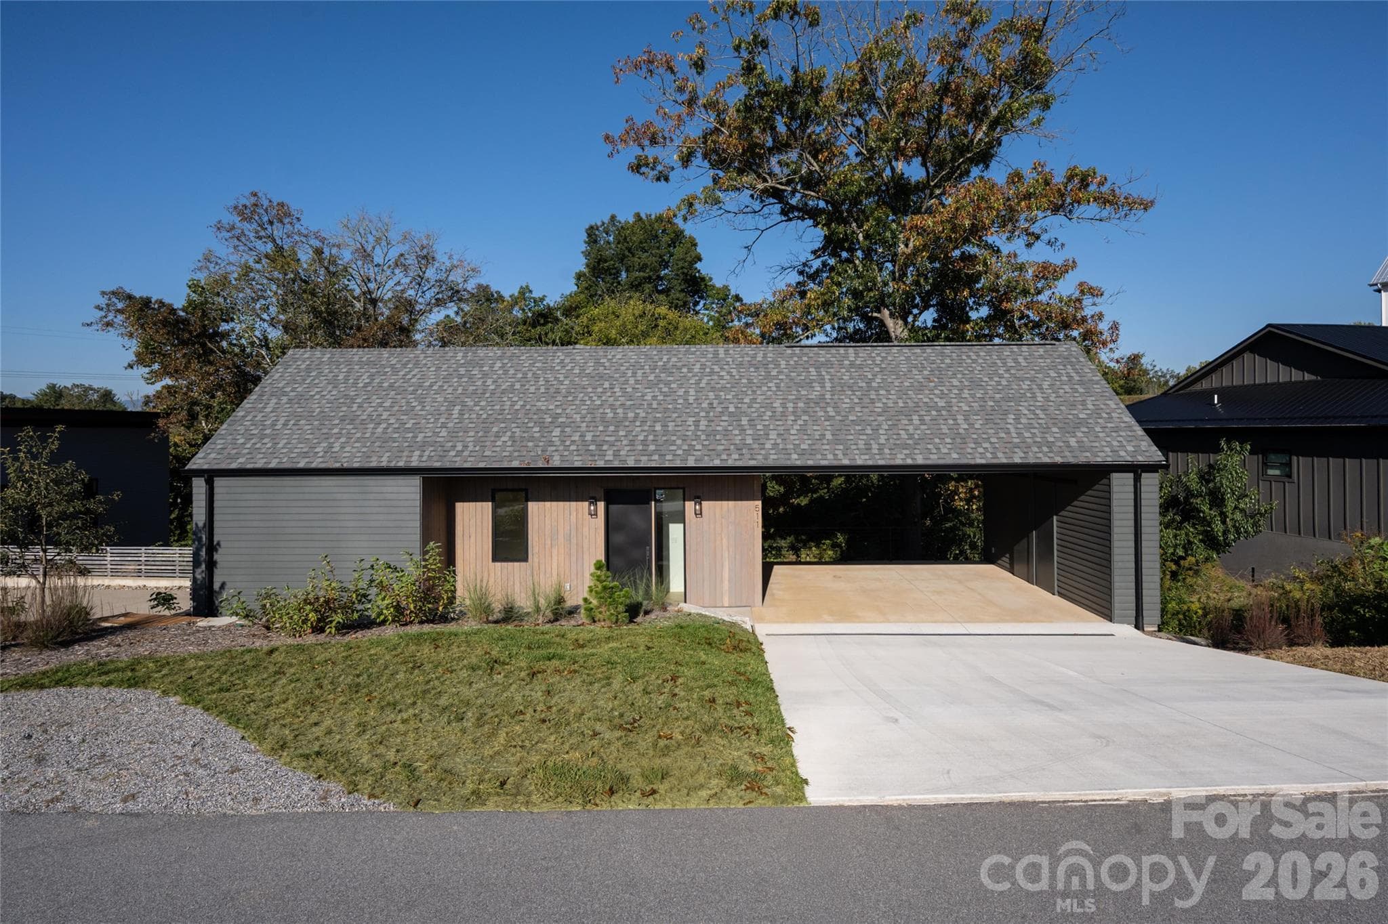
Home nestled in the trees with distant mountains. - 36 White Ash Drive, Asheville
Welcome to 36 White Ash - 36 White Ash Drive, Asheville
This impressive aerial view highlights the property's private, wooded setting with mountains rising in the distance - 36 White Ash Drive, Asheville
The living room showcases rich hardwood floors complemented by natural light, creating a warm and welcoming space for everyday living. - 36 White Ash Drive, Asheville
Highlighting hardwood floors and decorative wainscoting, the dining room is filled with natural light, offering both charm and a welcoming ambiance. - 36 White Ash Drive, Asheville
A perfect setting for family meals and entertaining - 36 White Ash Drive, Asheville
Enjoy the seamless flow of this open space, where the eat-in area and the thoughtfully designed kitchen combine for effortless everyday living and entertaining. - 36 White Ash Drive, Asheville
Bright and open, the kitchen combines hardwood floors with contemporary stainless steel appliances and eye-catching backsplash, creating a welcoming space for cooking and gathering. - 36 White Ash Drive, Asheville
This close-up view highlights the kitchen's custom cabinetry, sleek stainless steel appliances, and a striking backsplash, blending style and practicality in a beautifully designed space. - 36 White Ash Drive, Asheville
The kitchen's generous countertop provides plenty of seating, creating a comfortable spot for morning coffee, homework, or lively conversation while cooking - 36 White Ash Drive, Asheville
This sun-filled room features windows on every wall, a warm wood ceiling, and a tile floor, with direct access to the deck and outdoor spaces-perfect for relaxing or entertaining - 36 White Ash Drive, Asheville
This family room features gleaming hardwood floors, a cozy gas fireplace, and abundant windows that fill the space with natural light, creating a welcoming spot for everyday living. - 36 White Ash Drive, Asheville
Bright and open, the family room offers hardwood floors, sightlines to the kitchen and its convenient countertop seating, and a wooden rail staircase  that adds both character and connection to the upper level. - 36 White Ash Drive, Asheville
An open-concept family room with access to the sunroom  and views into the kitchen provides a functional and inviting layout for family gatherings and entertaining. - 36 White Ash Drive, Asheville
This main-level master suite features coffered ceilings and ample windows that frame serene views of nature, creating a peaceful retreat with natural light. - 36 White Ash Drive, Asheville
Designed for comfort and ease, the main-level master suite features seamless access to the master bath and generous walk-in closets, making daily routines effortless. - 36 White Ash Drive, Asheville
This master bathroom features a relaxing soaking tub, a spacious open tiled shower, and windows that fill the space with natural light, creating a serene, spa-like retreat. - 36 White Ash Drive, Asheville
This lower-level bedroom features tile floors and direct exterior access, offering a private entrance and flexible space for guests, an office, or a separate living area. - 36 White Ash Drive, Asheville
This versatile lower-level craft room offers easy access to a utility closet for storage, conveniently located just off the main lower level living space, making organization and creativity effortless. - 36 White Ash Drive, Asheville
This secondary kitchen area overlooks the rec room, featuring attractive wooden spindle railings and a clear view of the cozy gas fireplace, creating a warm and connected gathering space. - 36 White Ash Drive, Asheville
Designed for convenience and fun, the lower-level kitchen offers generous countertops, plenty of cabinets, and refrigerator, with open views to the rec room's movie area, making it ideal for movie nights or parties. - 36 White Ash Drive, Asheville
Spacious lower-level rec room with carpet, built-ins surrounding the fireplace, movie area, glass doors to the side yard and your very own Reiki room. - 36 White Ash Drive, Asheville
Whether used as a home gym, studio or creative space, this bonus room offers hardwood floors and sun-dappled windows, creating an inviting and energizing environment. - 36 White Ash Drive, Asheville
Upper level bedroom features plush carpeting and closet, offering comfort and functionality. - 36 White Ash Drive, Asheville
Upper level bedroom with carpet and closet. - 36 White Ash Drive, Asheville
This bedroom features soft carpeting and direct access to a shared bath, offering comfort and easy convenience for family or guests. - 36 White Ash Drive, Asheville
A beautifully appointed shared bathroom with tiled flooring, dual vanities, and a window overlooking nature, provides both style and functionality for family living. - 36 White Ash Drive, Asheville
An upper-level bedroom with its own bathroom, ample windows, and closet space offers both functionality and a bright, inviting atmosphere. - 36 White Ash Drive, Asheville
This upper level bedroom features a walk-in closet, ample windows, and direct access to the shared bathroom-perfect for family or guests. - 36 White Ash Drive, Asheville
This dedicated Reiki room offers a peaceful, calming space designed for relaxation, meditation, or energy work, creating a true personal retreat within the home. - 36 White Ash Drive, Asheville
Filled with natural light and tranquility, the Reiki room provides a mindful feature to the home. - 36 White Ash Drive, Asheville
An aerial perspective showcases this home's private, tree-lined setting with the distant mountains  offering seclusion and beauty. - 36 White Ash Drive, Asheville
This aerial view showcases the home's close proximity to Biltmore Park Town Square, just minutes from a vibrant mix of restaurants, shops, and entertainment. - 36 White Ash Drive, Asheville
33 photos

$1,098,000

36 White Ash Drive
Asheville, NC 28803
Listed by Viv Snyder · Howard Hanna Beverly-Hanks Asheville-Biltmore Park
Bedrooms
5
Bathrooms
4.5
Living area
4,824 sqft
Year built
2002

About this home

SELLER MOTIVATED AND READY TO SELL, ALSO OPEN TO RENTING! Priced at the lowest cost per sq ft allows the buyer to make changes or landscape as they desire. It's in a great location in Biltmore Park as trails lead down to the tennis and basketball courts, and sidewalks lead to Town Square with the YMCA, restaurants, and shopping. Primary on main; upstairs has 3 bedrooms plus a bonus/playroom, and the daylight walkout basement has a bed/bath with its own entrance perfect for multi-generation or long term guests! The private sun porch off the kitchen offers ample privacy. Current owner even created her own Reike room for meditation but great for extra bike storage, private workspace or fun playhouse

Highlights

Fireplace

Property details

MLS
Canopy MLS
MLS #
CAR4310417
Property type
Single Family Residence
Subdivision
Biltmore Park
Status
Active
Days on market
379
On market date
October 7, 2025
Stories
N/A
Total bathrooms
4.5
Garage spaces
2
Parking spaces
N/A
Lot size
N/A
Loading map…

Nearby schools

Within 10 miles. School directory data from the National Center for Education Statistics (NCES), accessed via the Urban Institute Education Data API. Local Score is calculated by INNOVATE Real Estate; where a state rating is shown, it comes from that state's own official school report card.

Elementary
Estes Elementary
1.09 mi away · Grades 0-5
Zoned school (attendance boundary, 2015-16 data)
3.3
Local Score (state rating (2025) blended 70/30 with student-teacher ratio) -- not an official state rating
State rating: C (2025)
Enrollment
704
Student:teacher ratio
13.0:1
District
Buncombe County Schools
Middle
Koontz Intermediate
1.2 mi away · Grades 5-6
Zoned school (attendance boundary, 2015-16 data)
3.3
Local Score (state rating (2025) blended 70/30 with student-teacher ratio) -- not an official state rating
State rating: C (2025)
Enrollment
649
Student:teacher ratio
14.8:1
District
Buncombe County Schools
High
Early College
5.46 mi away · Grades 9-13
Zoned school (attendance boundary, 2015-16 data)
3.8
Local Score (state rating (2025) blended 70/30 with student-teacher ratio) -- not an official state rating
State rating: A (2025)
Enrollment
278
Student:teacher ratio
25.3:1
District
Buncombe County Schools

Walkability

Blended score for Asheville's center, calculated by INNOVATE Real Estate from two sources: the EPA's National Walkability Index (street network, transit, land-use mix) and Google Places amenity data (what's actually reachable on foot from this point). EPA National Walkability Index only -- nearby-amenity data not cached yet for this area.

53
Somewhat walkable
out of 100
EPA National Walkability Index
10.7 / 20 -- Above average walkable
Google Places amenity density
53 / 100
Restaurants & cafes16
Grocery stores0
Parks2
Schools2
Transit stops1
Pharmacies0

Market position

How this listing compares to current activity in Asheville, from live MLS data.

On the market 379 days -- 259 more days than Asheville's current average of 120 days.
For reference, the median list price across 1,597 active listings in Asheville right now is $489,000.

Mortgage calculator

Estimate only - actual rate and payment depend on your lender, credit, and loan program.

$
%
%
Adjust tax / insurance estimates
% / yr
$
/mo
Est. monthly payment
$6,762/mo
$219,600 down
$878,400 loan
Principal & interest$5,697
Property tax (est.)$915
Home insurance (est.)$150

Similar homes you might like

Data source: Listing information provided by Canopy MLS (carolina) via Trestle/CoreLogic. Last updated 4 days ago.

Information herein deemed reliable but not guaranteed; all measurements, school assignments, HOA fees, taxes, and feature lists are approximate and should be independently verified. Equal Housing Opportunity.