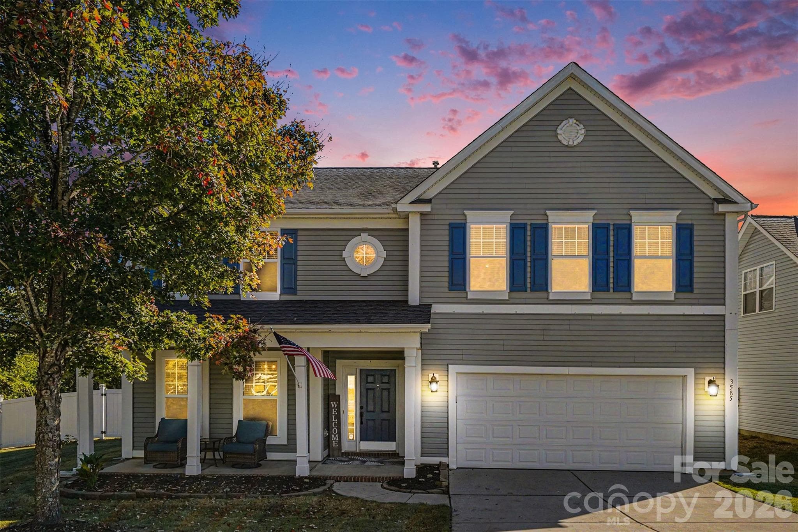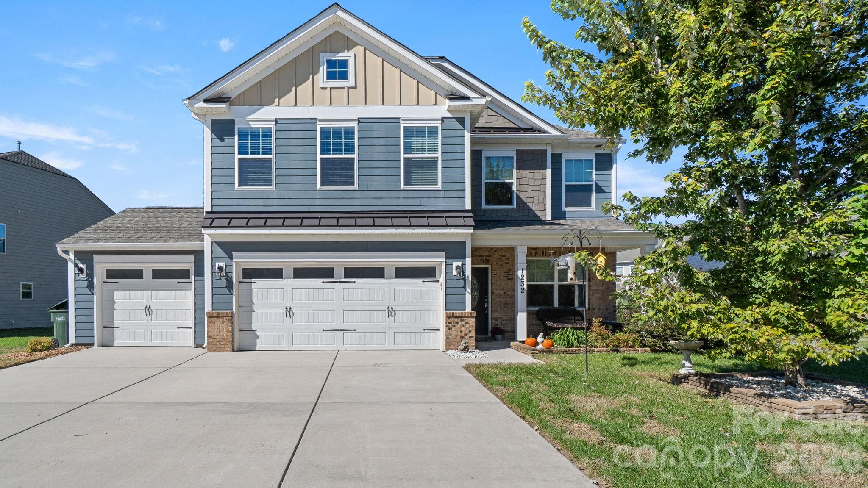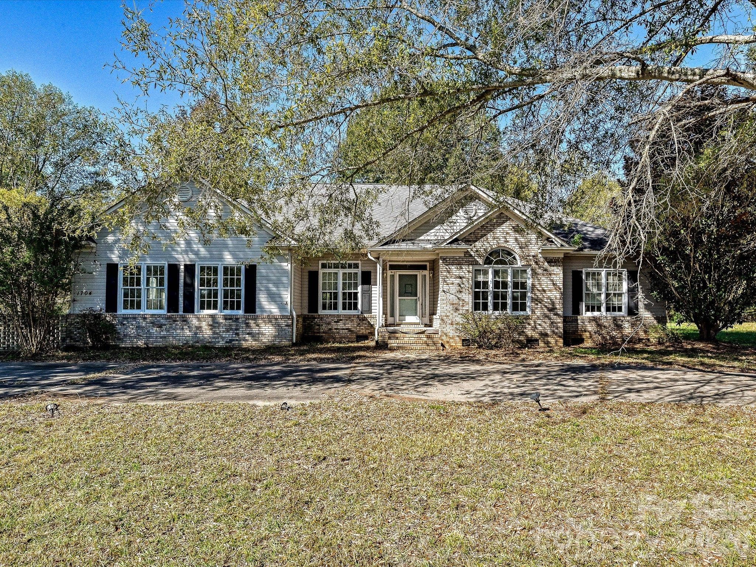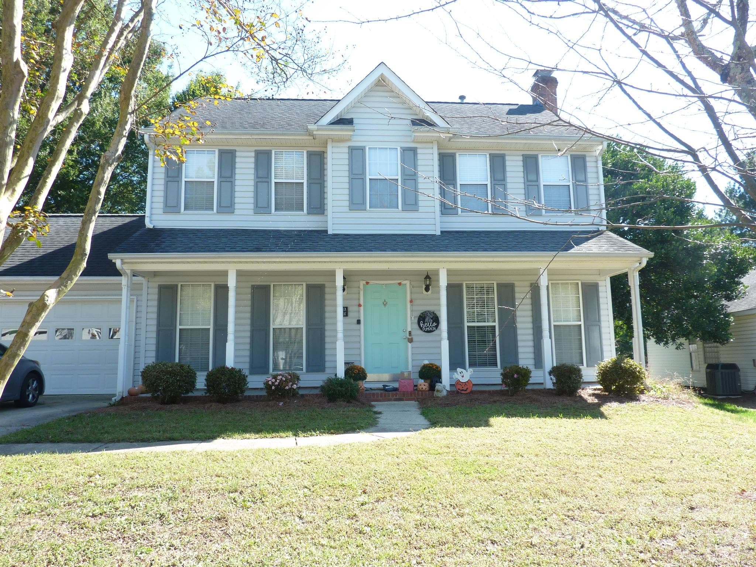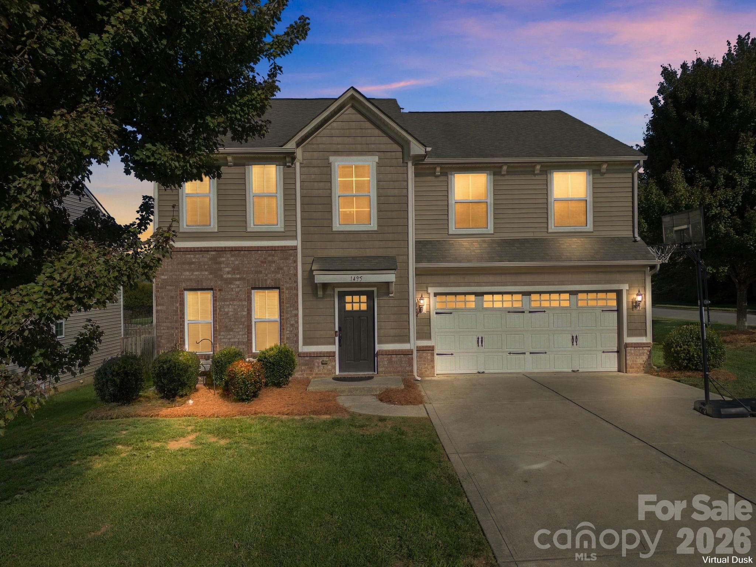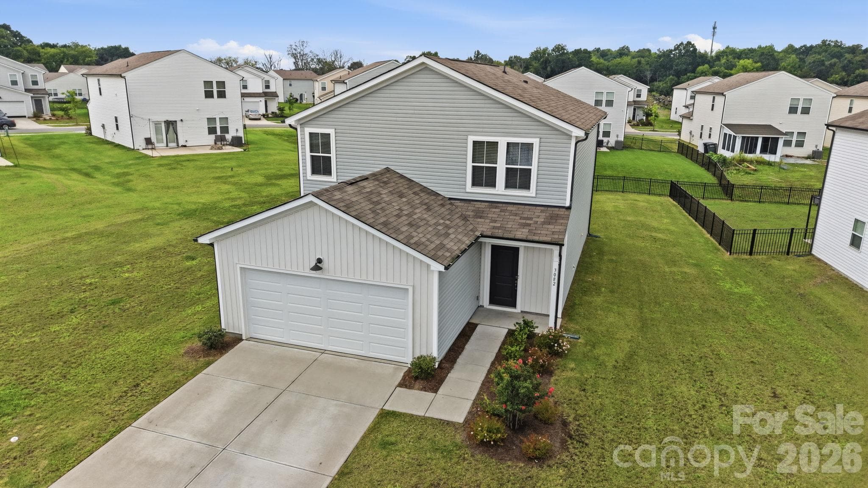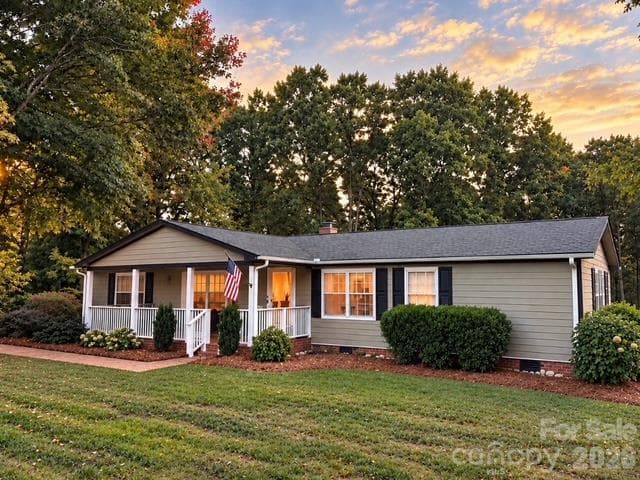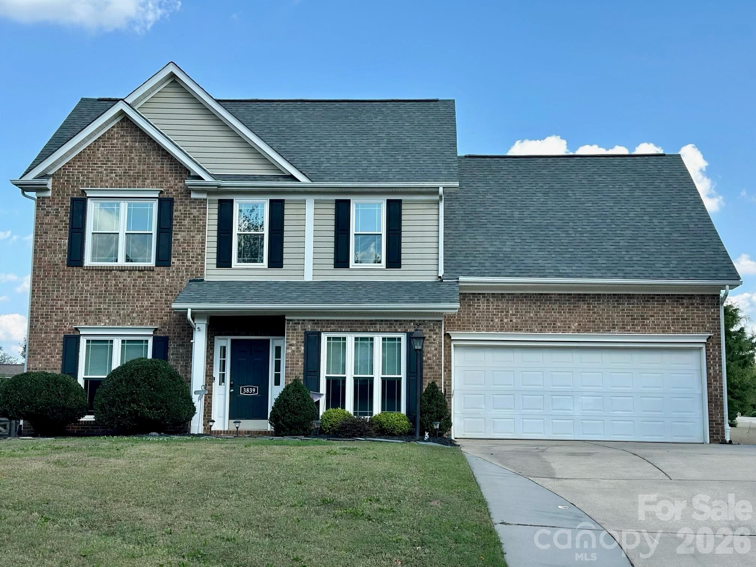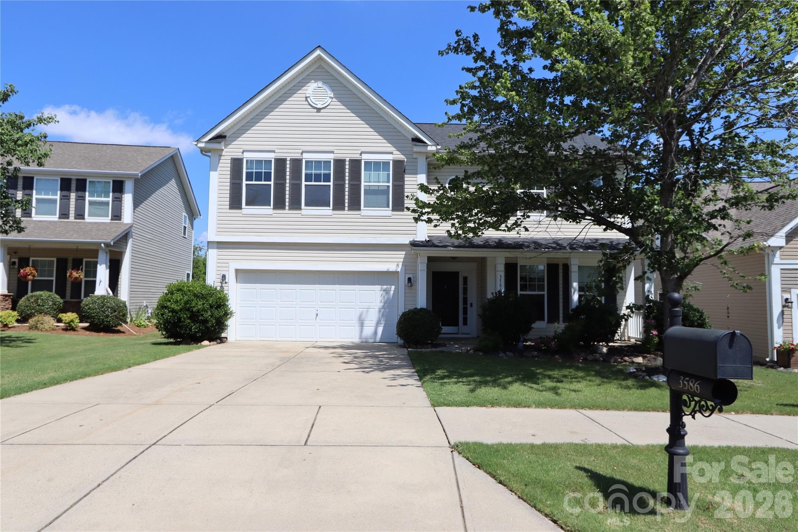
Great home in great location - 3586 Larkhaven Avenue SW, Concord
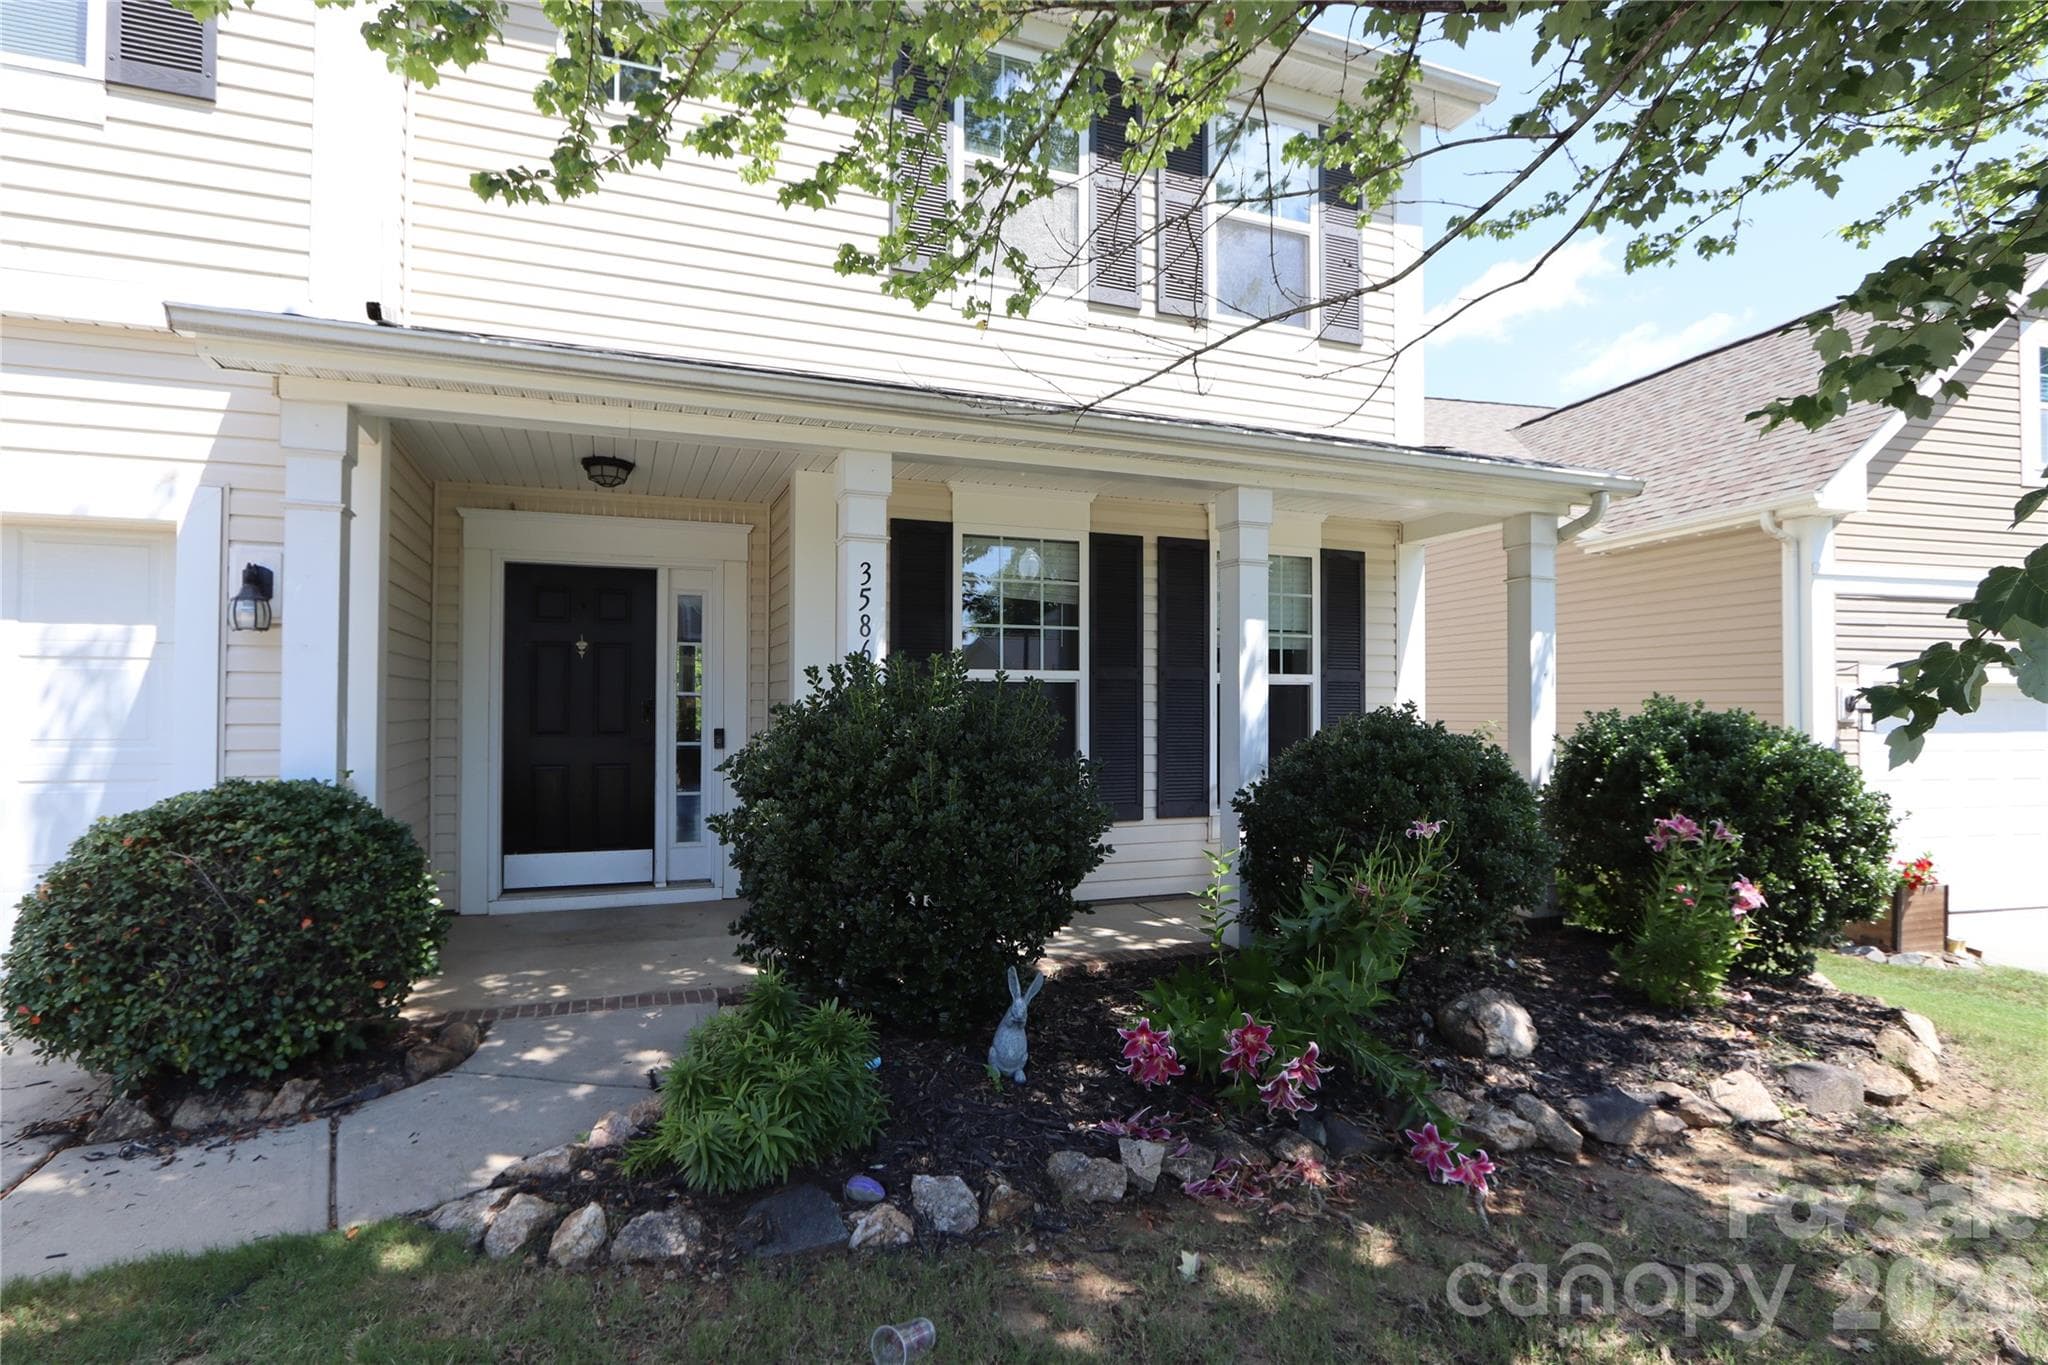
Lovely Front Porch - 3586 Larkhaven Avenue SW, Concord
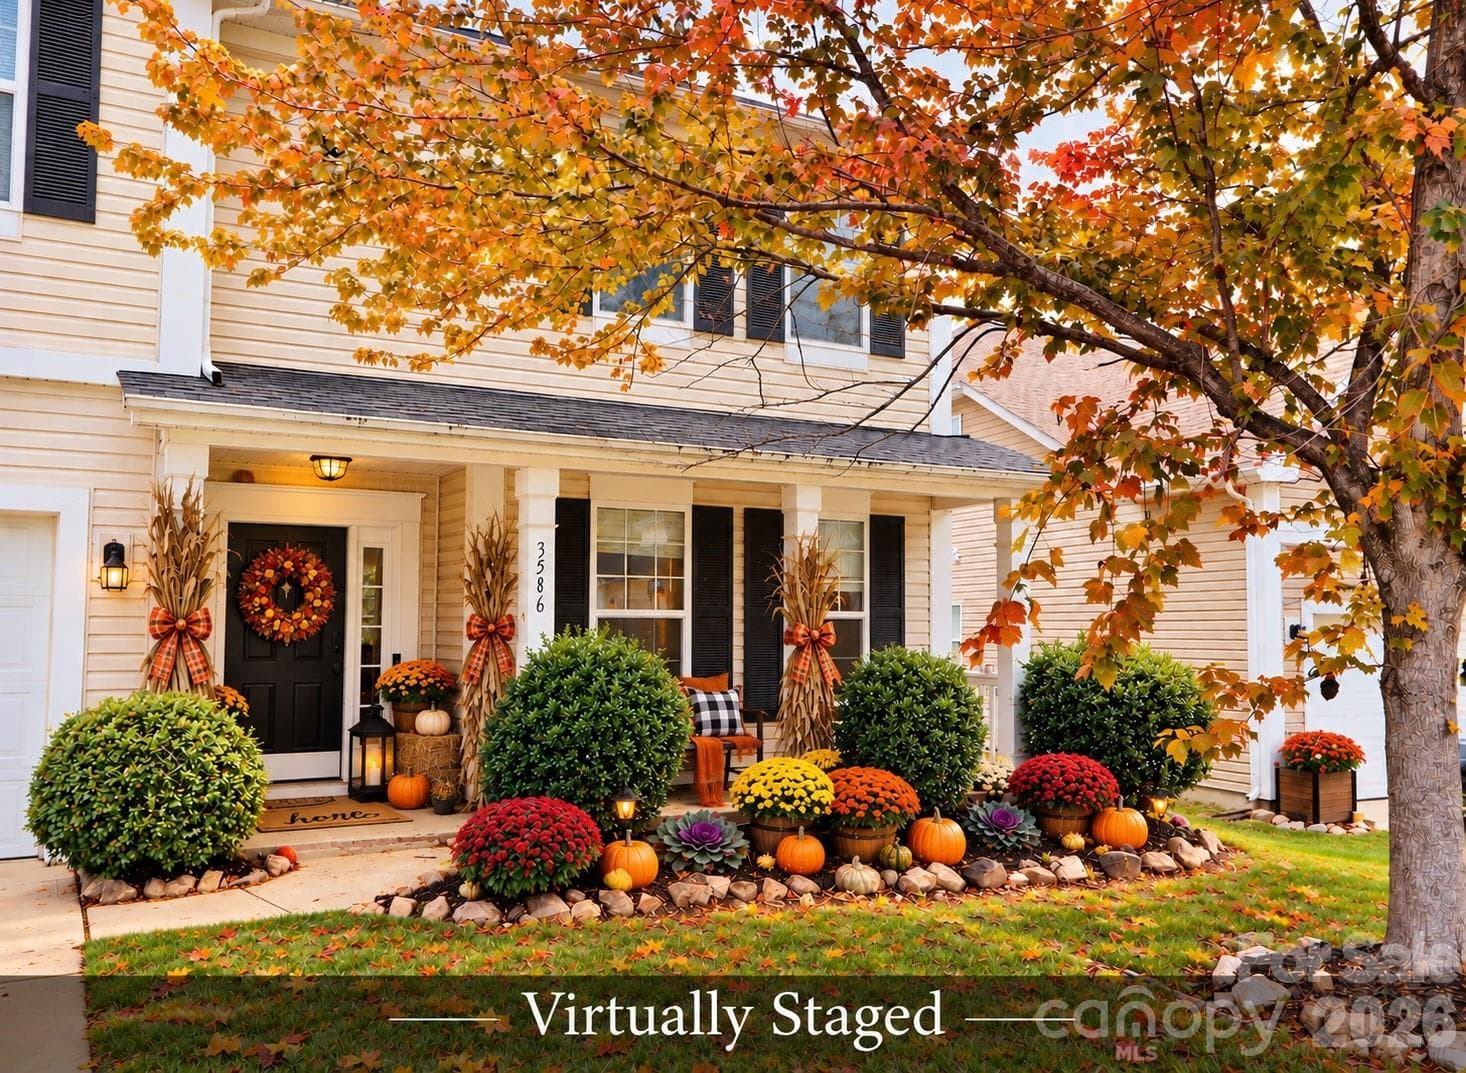
Get in just in time for fall decorating - 3586 Larkhaven Avenue SW, Concord
Welcome Home! - 3586 Larkhaven Avenue SW, Concord
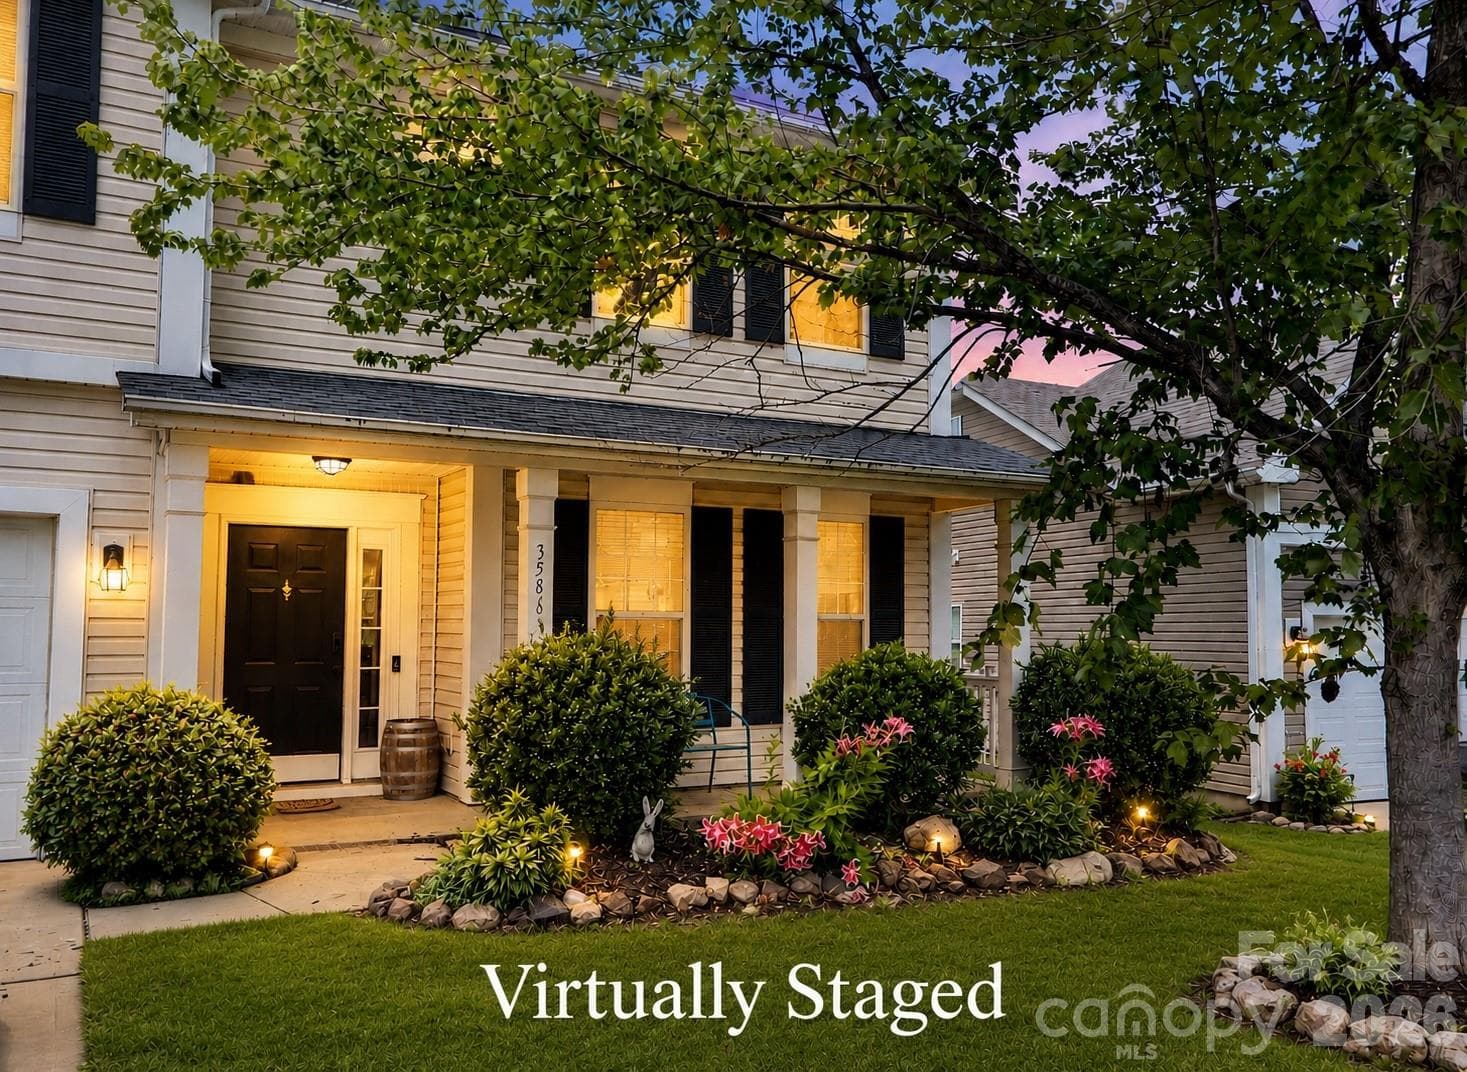
Evening breezes on your front porch. - 3586 Larkhaven Avenue SW, Concord
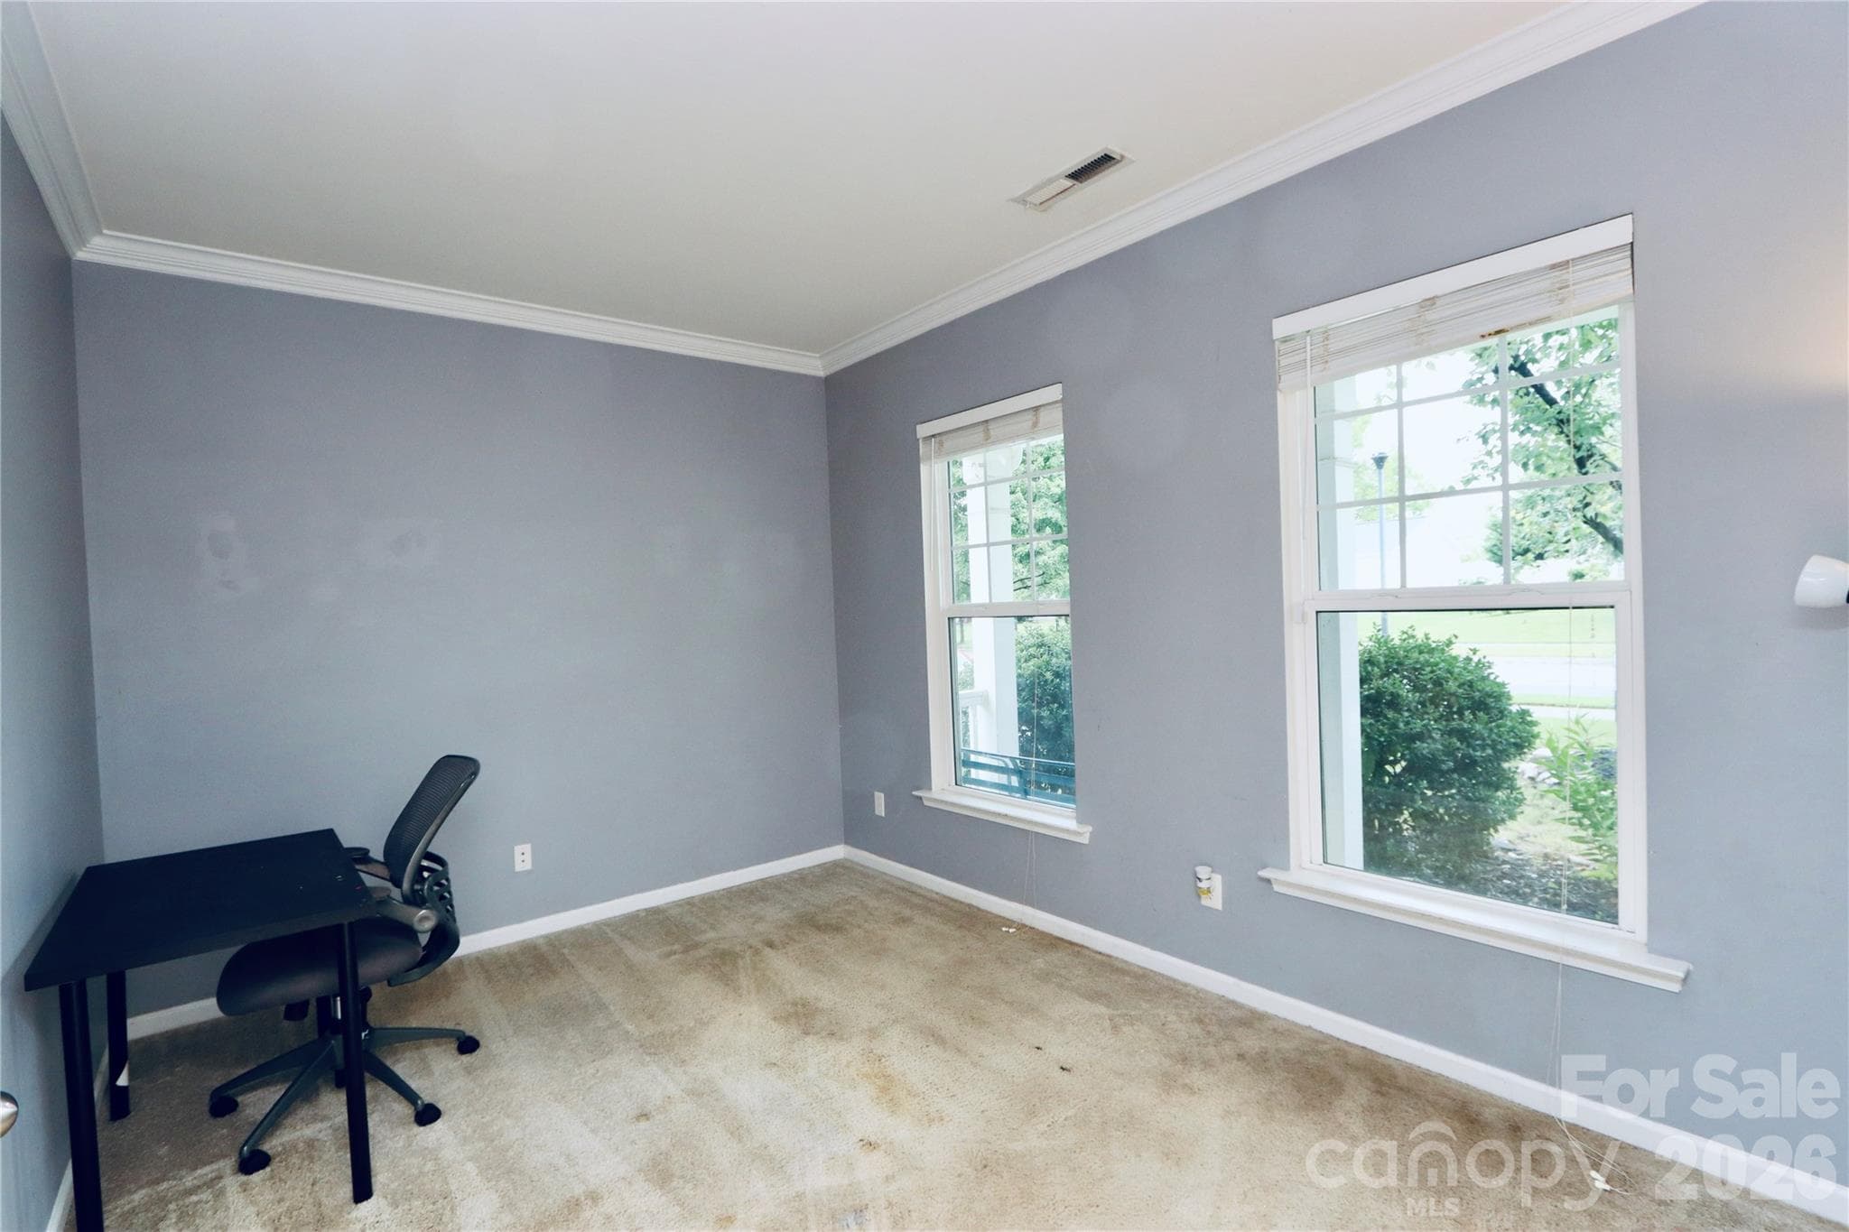
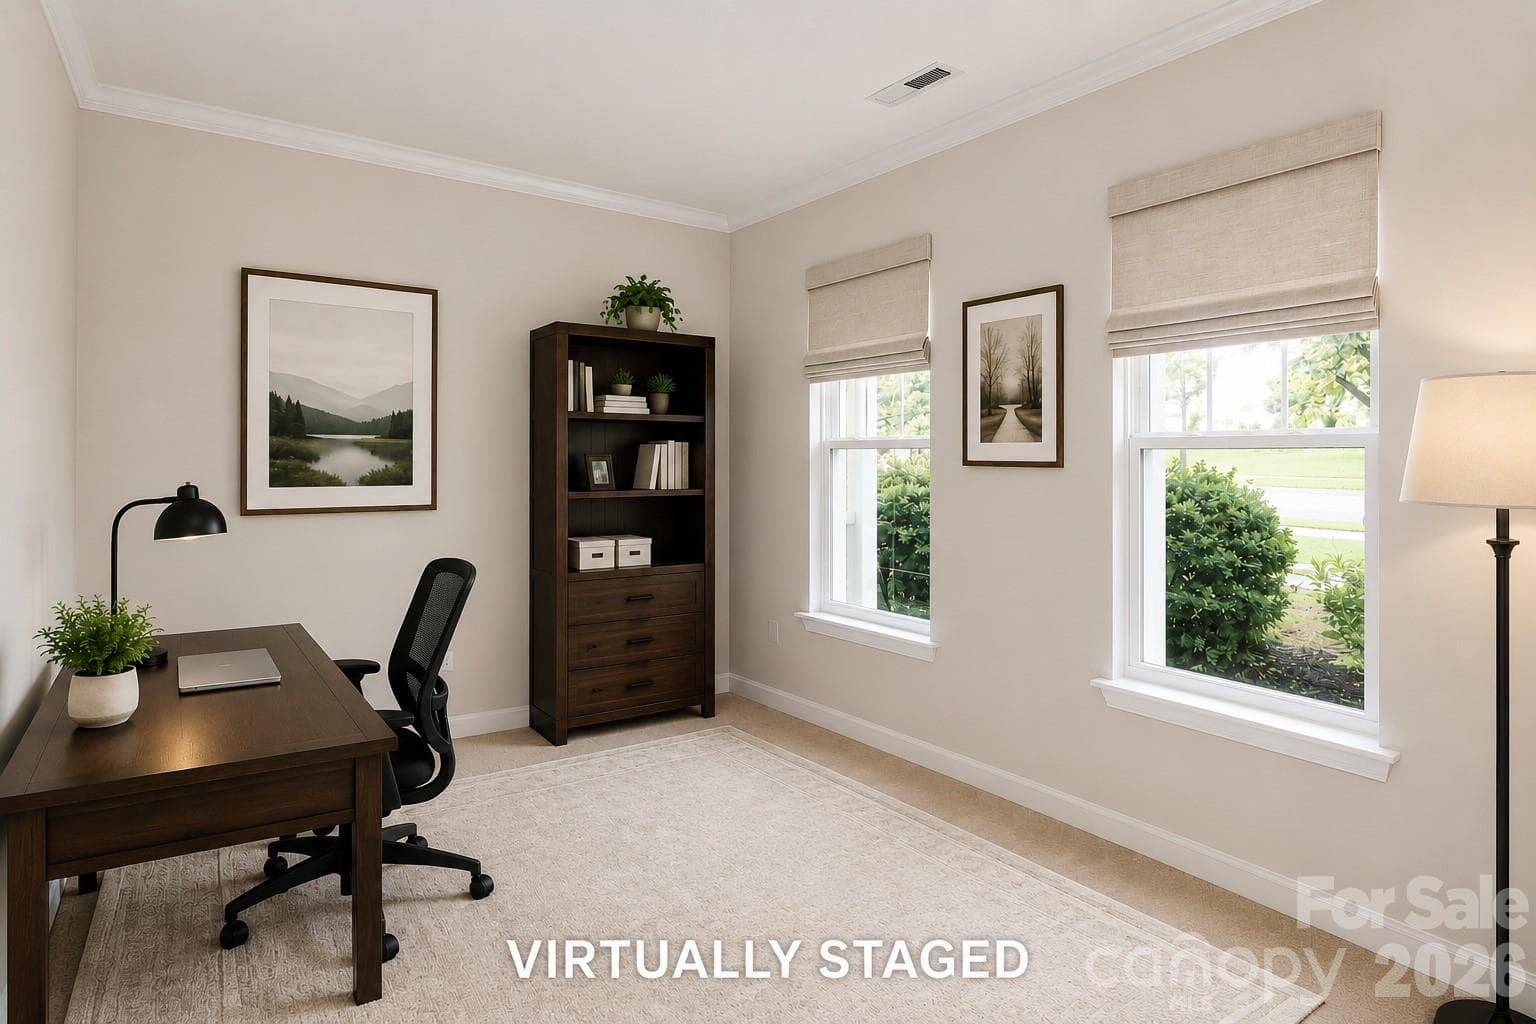
Great Office Space off entryway - 3586 Larkhaven Avenue SW, Concord
Double Doors into office - 3586 Larkhaven Avenue SW, Concord
Imagine the possibilities... make it your own. - 3586 Larkhaven Avenue SW, Concord
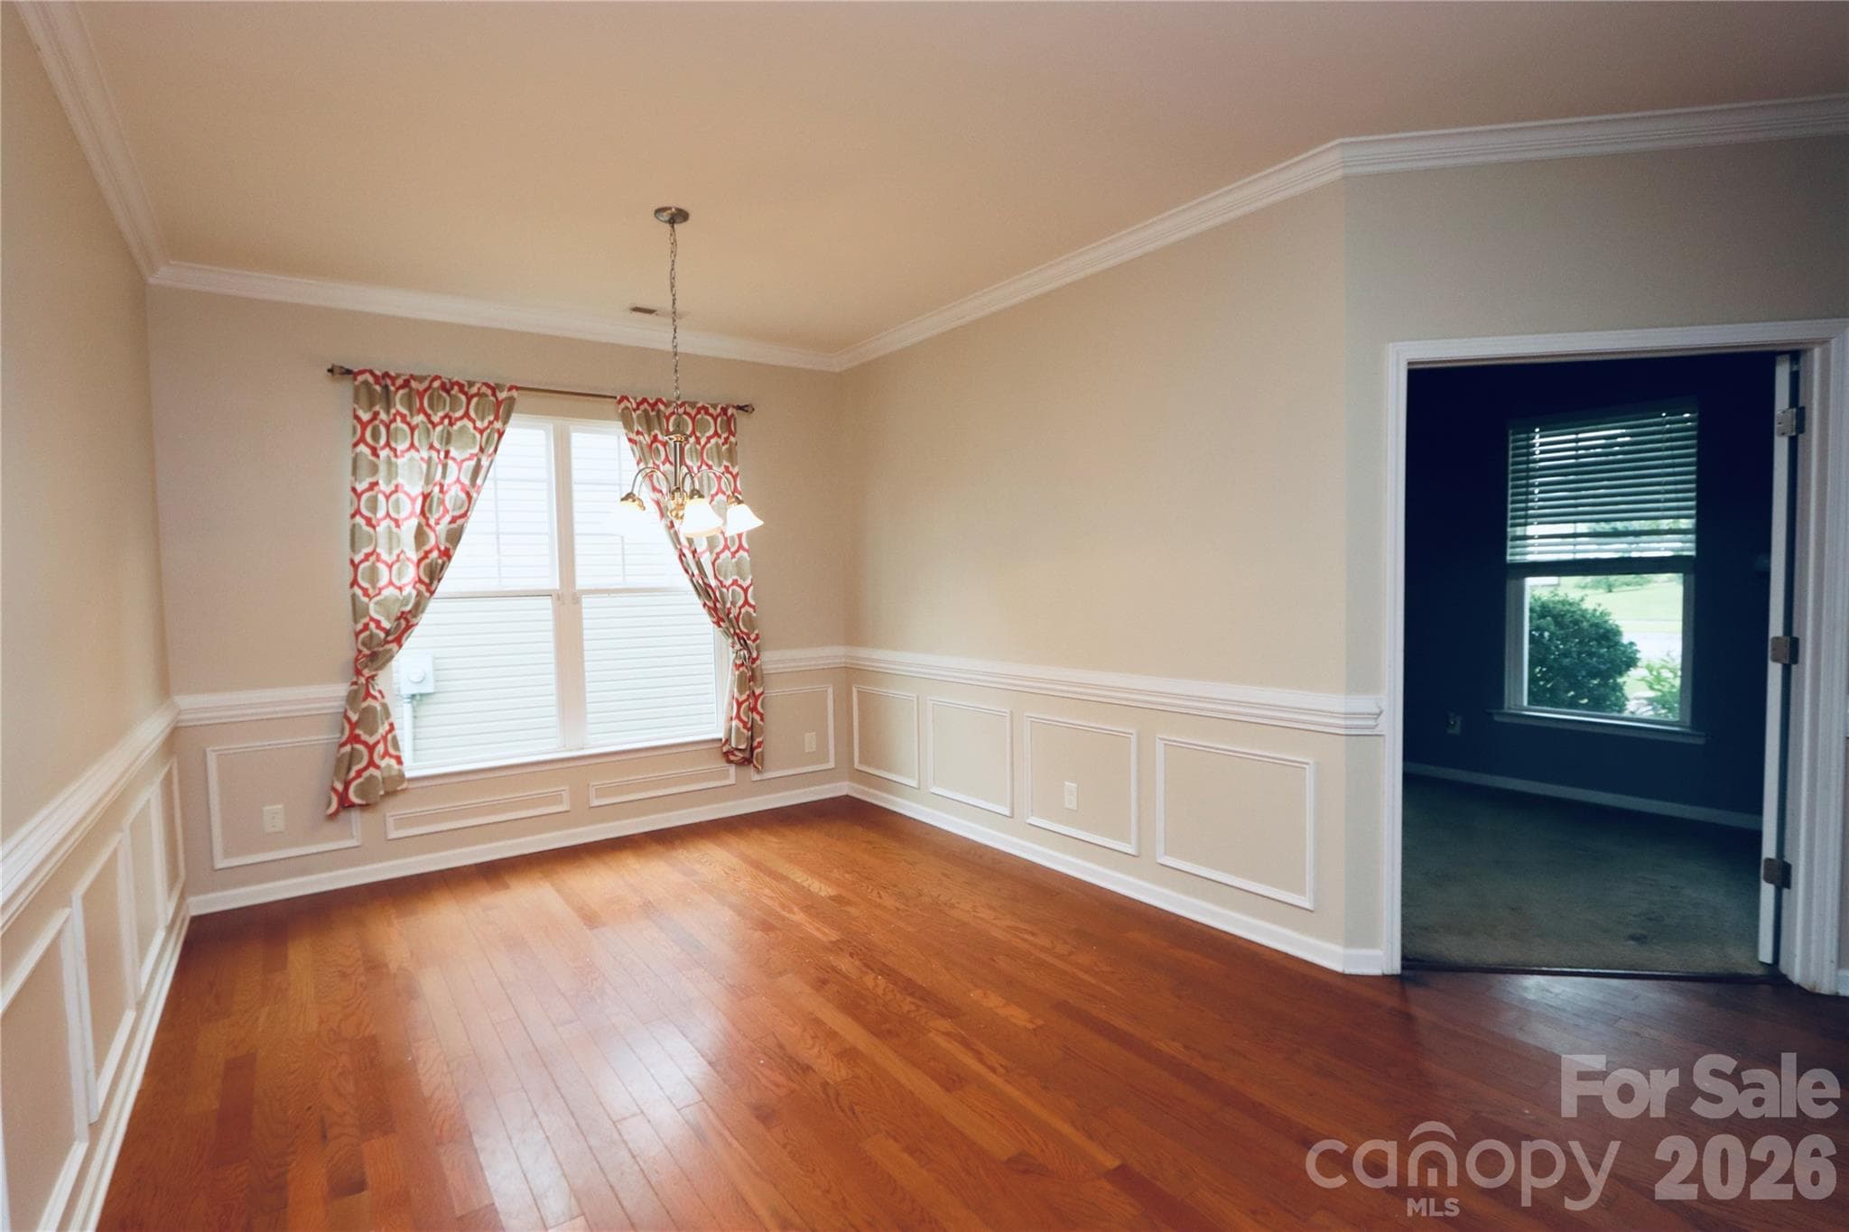
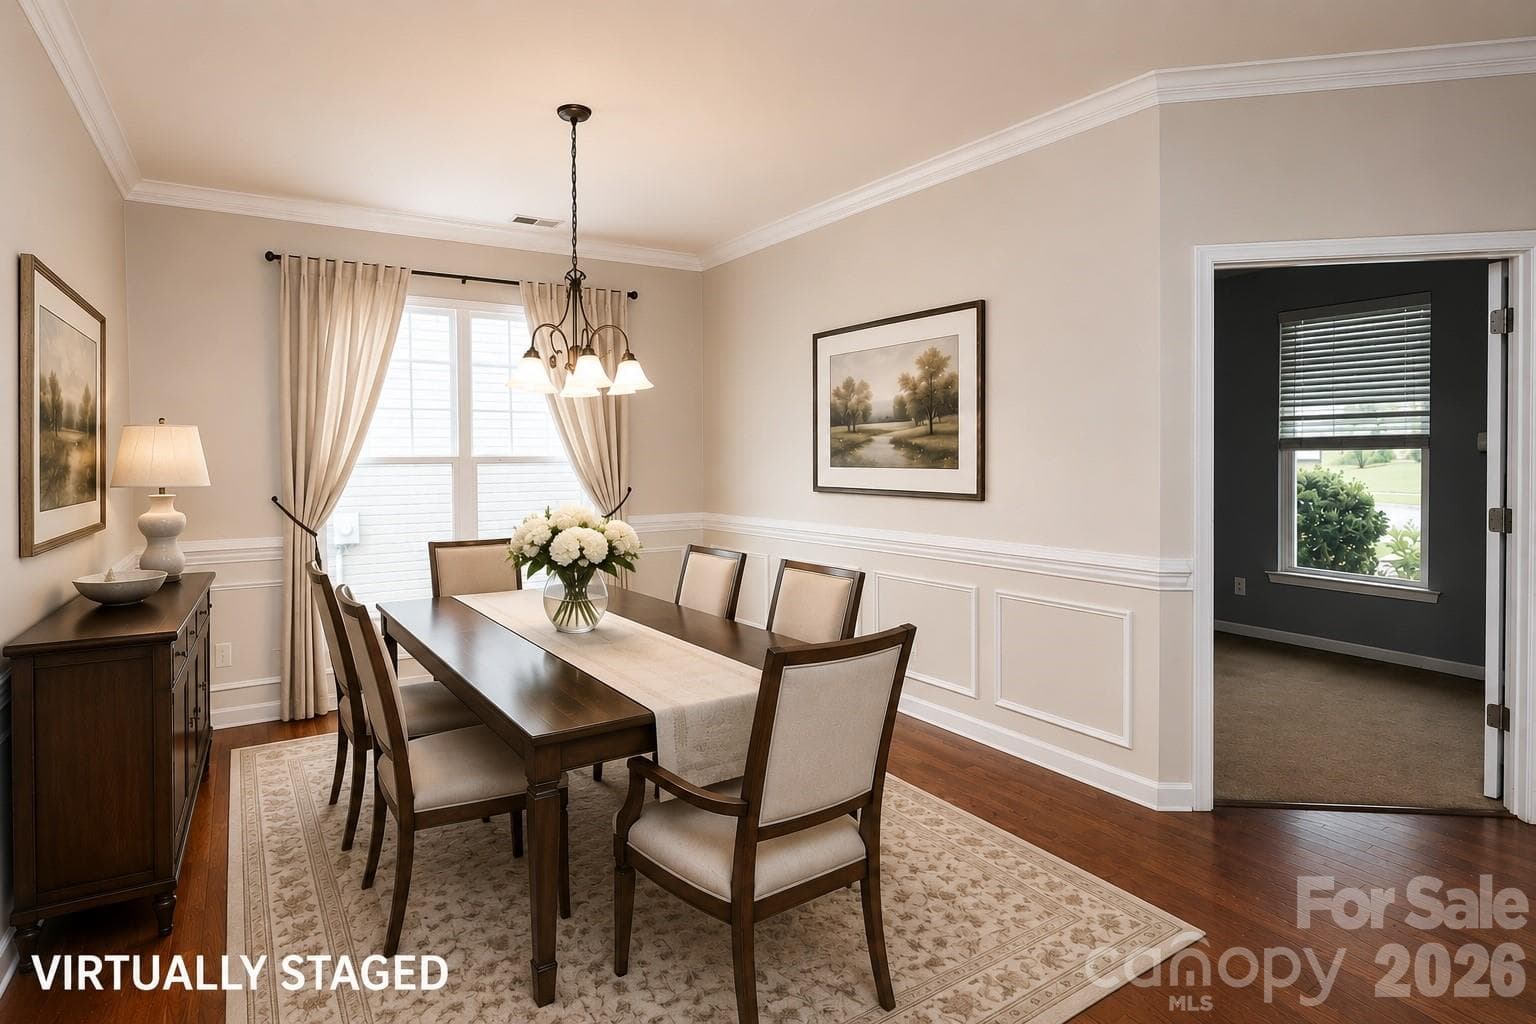
Formal Dining Area - 3586 Larkhaven Avenue SW, Concord
Add your own furniture - 3586 Larkhaven Avenue SW, Concord
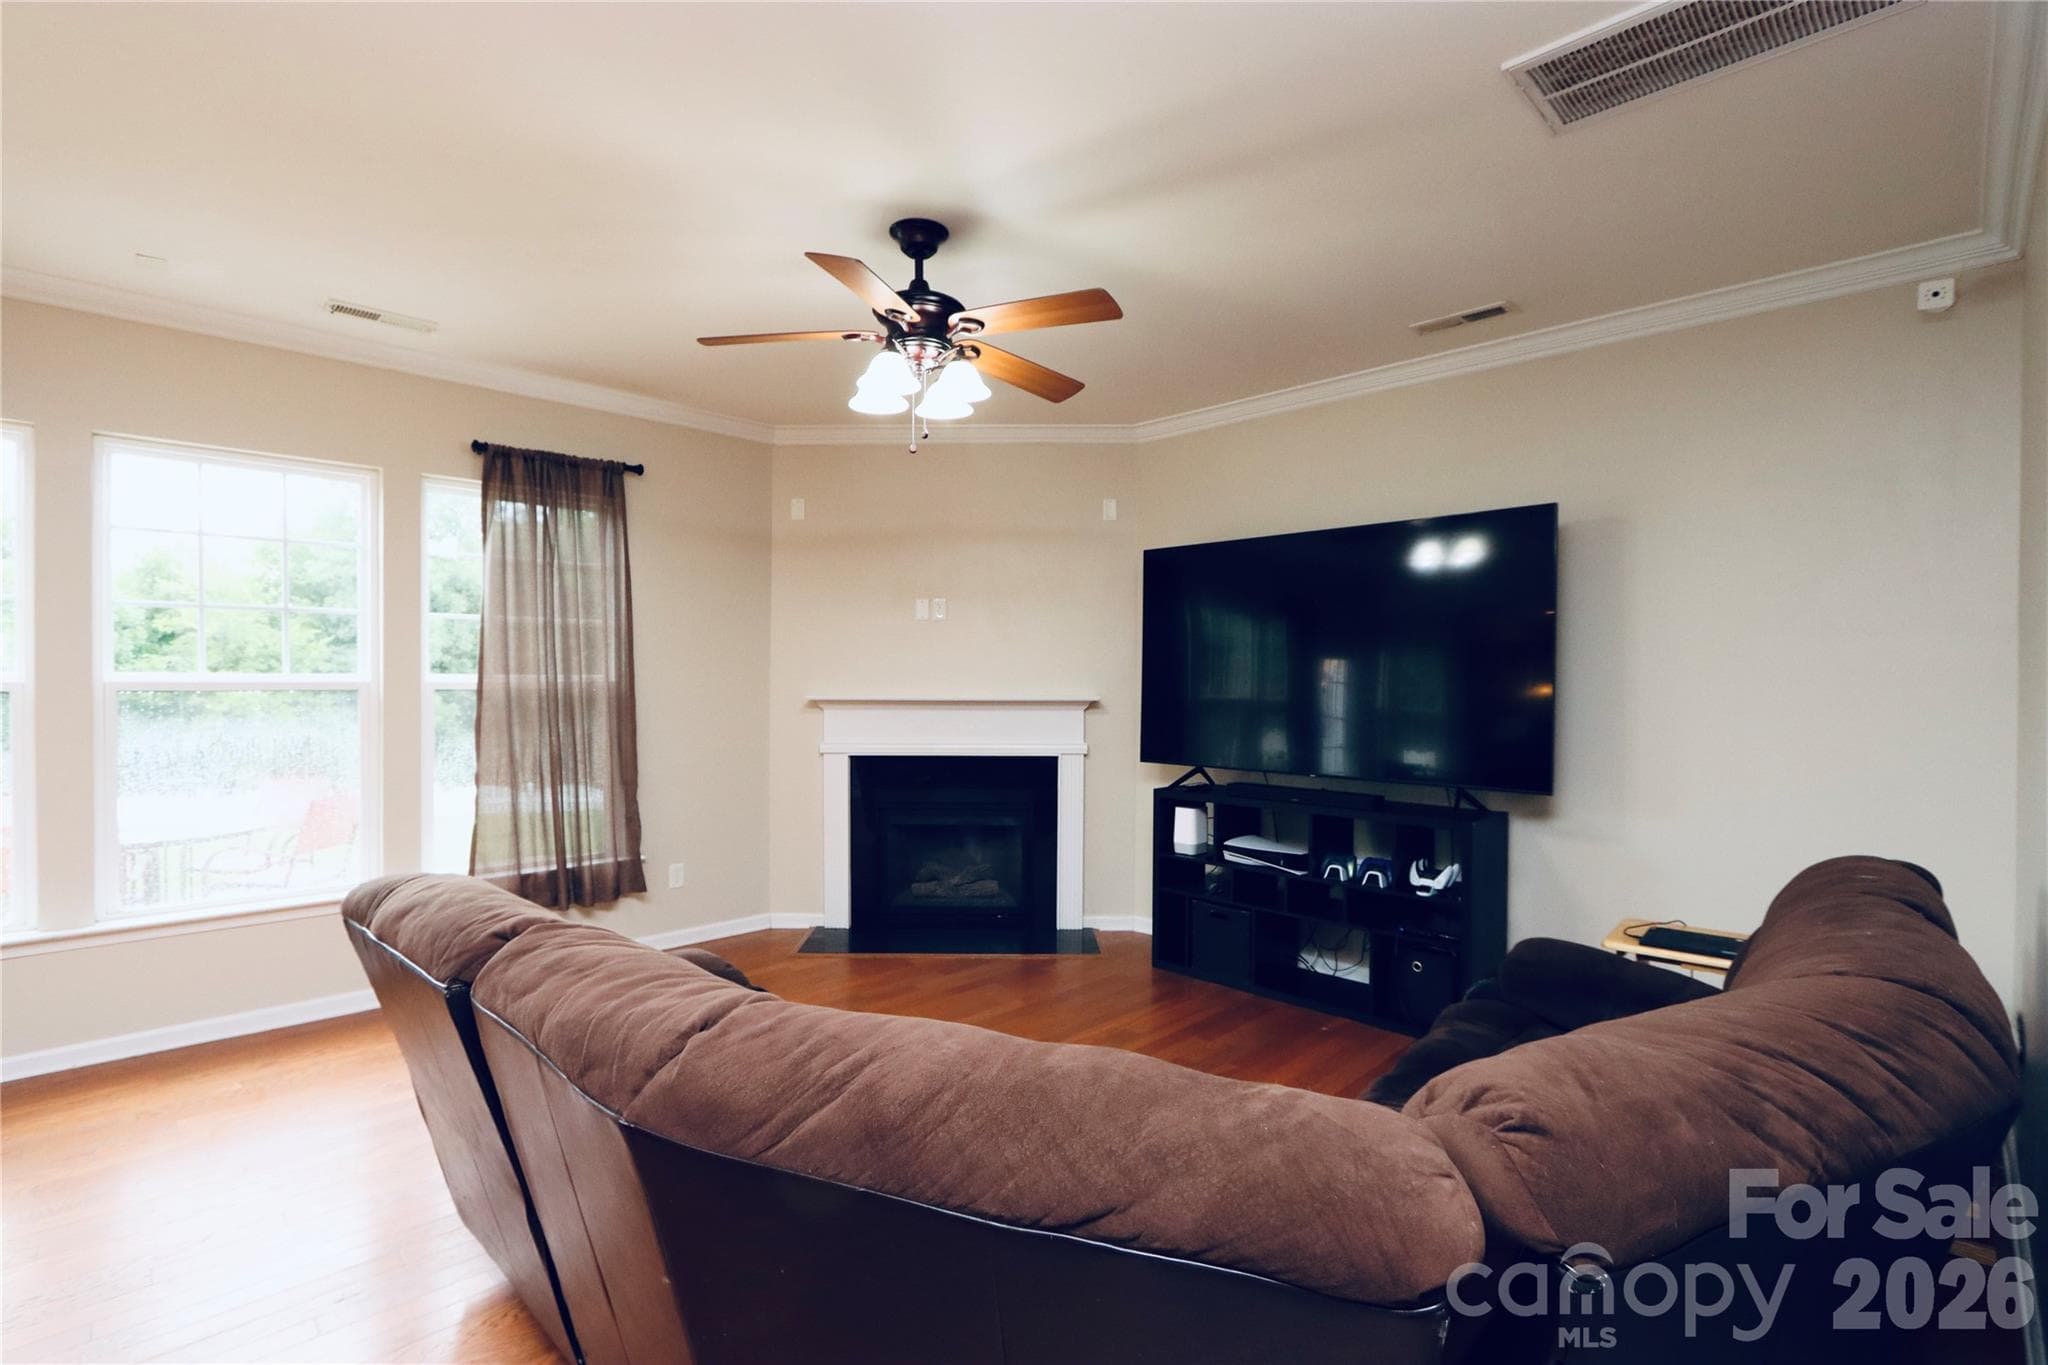
Large Family Room with Gas Fireplace - 3586 Larkhaven Avenue SW, Concord
Speakers in ceiling for surround sound. - 3586 Larkhaven Avenue SW, Concord
Wonderful potential for this cozy living room space. - 3586 Larkhaven Avenue SW, Concord
Open Floorplan to kitchen and dining area - 3586 Larkhaven Avenue SW, Concord
Large kitchen with island & stainless steel appliances - 3586 Larkhaven Avenue SW, Concord
Lots of natural light - 3586 Larkhaven Avenue SW, Concord
Single Family Residence at 3586 Larkhaven Avenue SW, Concord, photo 17 of 54
Single Family Residence at 3586 Larkhaven Avenue SW, Concord, photo 18 of 54
Single Family Residence at 3586 Larkhaven Avenue SW, Concord, photo 19 of 54
Breakfast nook area in kitchen. - 3586 Larkhaven Avenue SW, Concord
Lovely eat-in-kitchen area to enjoy your morning coffee. - 3586 Larkhaven Avenue SW, Concord
Powder room off of kitchen. - 3586 Larkhaven Avenue SW, Concord
Center stairs to 4 bedrooms upstairs - 3586 Larkhaven Avenue SW, Concord
Huge Master Bedroom with Tray Ceiling - 3586 Larkhaven Avenue SW, Concord
Imagine the possibilities - they are endless - 3586 Larkhaven Avenue SW, Concord
Single Family Residence at 3586 Larkhaven Avenue SW, Concord, photo 26 of 54
Soaking Tub - 3586 Larkhaven Avenue SW, Concord
Single Family Residence at 3586 Larkhaven Avenue SW, Concord, photo 28 of 54
Soft music, candlelight, what more could you want at the end of a long day! - 3586 Larkhaven Avenue SW, Concord
Single Family Residence at 3586 Larkhaven Avenue SW, Concord, photo 30 of 54
Dual vanity and water closet - 3586 Larkhaven Avenue SW, Concord
Single Family Residence at 3586 Larkhaven Avenue SW, Concord, photo 32 of 54
Walk-in closet off bathroom - 3586 Larkhaven Avenue SW, Concord
Bedroom 2 African Theme - 3586 Larkhaven Avenue SW, Concord
If you want a new look - here you go. - 3586 Larkhaven Avenue SW, Concord
Bedroom 3 - 3586 Larkhaven Avenue SW, Concord
A little paint goes a long way - 3586 Larkhaven Avenue SW, Concord
Includes Walk-in Closet - 3586 Larkhaven Avenue SW, Concord
Bedroom 4 - 3586 Larkhaven Avenue SW, Concord
Additional Full Bath upstairs - 3586 Larkhaven Avenue SW, Concord
Includes Walk-in closet - 3586 Larkhaven Avenue SW, Concord
Single Family Residence at 3586 Larkhaven Avenue SW, Concord, photo 42 of 54
Large upstairs hallway - 3586 Larkhaven Avenue SW, Concord
2nd Full Bathroom upstairs - 3586 Larkhaven Avenue SW, Concord
Single Family Residence at 3586 Larkhaven Avenue SW, Concord, photo 45 of 54
Single Family Residence at 3586 Larkhaven Avenue SW, Concord, photo 46 of 54
Rear of property - 3586 Larkhaven Avenue SW, Concord
Make it your own space! - 3586 Larkhaven Avenue SW, Concord
Large backyard - 3586 Larkhaven Avenue SW, Concord
Fenced in with wooded buffer. - 3586 Larkhaven Avenue SW, Concord
Pool Club House - 3586 Larkhaven Avenue SW, Concord
Community pool - 3586 Larkhaven Avenue SW, Concord
Playground area - 3586 Larkhaven Avenue SW, Concord
Single Family Residence at 3586 Larkhaven Avenue SW, Concord, photo 54 of 54
54 photos

$447,000

3586 Larkhaven Avenue SW
Concord, NC 28027
Listed by Gabrielle Ebanietti · Southern Homes of the Carolinas, Inc
Bedrooms
4
Bathrooms
2.5
Living area
2,894 sqft
Year built
2009

About this home

Seller is offering a $5,000 concession with an acceptable offer on this home. Come and check out this wonderful home located in the great community of Glengrove in Concord North Carolina. This large floor plan offers something for everyone! Walk through the front door to your gym, office or hobby room on the right. The choice is yours. Open plan offers a large, elegant dining area perfect for entertaining and holiday gatherings. Large great room, right off the kitchen with a gas fireplace. Flip the switch during those cool winter mornings and enjoy your coffee in front of a warm fire, while listening to your favorite music. Large open kitchen with stainless steel appliances, center island and beautiful wood cabinetry. Perfectly situated half bath off the kitchen. From the great room walk onto your patio outside. Beautiful, wooded lot provides privacy during the summer months, fall color when the leaves start to change and a view of the pond during the winter months. Sit back and relax anytime of the year. Upstairs you will find 4 large bedrooms. Huge primary bedroom offers a tray ceiling, large primary bathroom with a walk-in closet, soaking tub and water closet. Enjoy your own peaceful retreat. Three additional large bedrooms upstairs with walk-in closets and a full bathroom. Large, open hall between the bedrooms there is nothing tight about this home. Also offers plenty of closet space. Glengrove offers its homeowners an outdoor pool, clubhouse, playground and pond. Streets are equipped with sidewalks and streetlights for your morning or evening walks. Home is perfectly situated in Concord, close to Harrisburg downtown Concord, and a short drive to the City of Charlotte. Convenient short drive to multiple grocery options, restaurants and shopping. What are you waiting for? Come and see your new home today!

Highlights

Fireplace

Property details

MLS
Canopy MLS
MLS #
CAR4398319
Property type
Single Family Residence
Subdivision
GlenGrove
Status
Active
Days on market
85
On market date
July 13, 2026
Stories
N/A
Total bathrooms
2.5
Garage spaces
2
Parking spaces
N/A
Lot size
N/A
Loading map…

Nearby schools

Within 10 miles. School directory data from the National Center for Education Statistics (NCES), accessed via the Urban Institute Education Data API. Local Score is calculated by INNOVATE Real Estate; where a state rating is shown, it comes from that state's own official school report card.

Elementary
Pitts School Road Elementary
0.85 mi away · Grades 0-5
Zoned school (attendance boundary, 2015-16 data)
4.0
Local Score (state rating (2025) blended 70/30 with student-teacher ratio) -- not an official state rating
State rating: B (2025)
Enrollment
763
Student:teacher ratio
13.9:1
District
Cabarrus County Schools
Middle
Hickory Ridge Middle
2.82 mi away · Grades 6-8
Zoned school (attendance boundary, 2015-16 data)
4.1
Local Score (state rating (2025) blended 70/30 with student-teacher ratio) -- not an official state rating
State rating: A (2025)
Enrollment
1,109
Student:teacher ratio
18.8:1
District
Cabarrus County Schools
High
Cabarrus-Kannapolis Early Coll
6.27 mi away · Grades 9-13
Zoned school (attendance boundary, 2015-16 data)
3.8
Local Score (state rating (2025) blended 70/30 with student-teacher ratio) -- not an official state rating
State rating: A (2025)
Enrollment
240
Student:teacher ratio
30.0:1
District
Cabarrus County Schools

Walkability

Blended score for Concord's center, calculated by INNOVATE Real Estate from two sources: the EPA's National Walkability Index (street network, transit, land-use mix) and Google Places amenity data (what's actually reachable on foot from this point). 60% EPA National Walkability Index + 40% nearby-amenity density (Google Places).

32
Car-dependent
out of 100
EPA National Walkability Index
6.0 / 20 -- Below average walkable
Google Places amenity density
35 / 100
Restaurants & cafes0
Grocery stores1
Parks3
Schools3
Transit stops0
Pharmacies0

Market position

How this listing compares to current activity in Concord, from live MLS data.

On the market 85 days -- 17 more days than Concord's current average of 68 days.
For reference, the median list price across 644 active listings in Concord right now is $352,450.

Mortgage calculator

Estimate only - actual rate and payment depend on your lender, credit, and loan program.

$
%
%
Adjust tax / insurance estimates
% / yr
$
/mo
Est. monthly payment
$2,842/mo
$89,400 down
$357,600 loan
Principal & interest$2,319
Property tax (est.)$373
Home insurance (est.)$150

Similar homes you might like

Data source: Listing information provided by Canopy MLS (carolina) via Trestle/CoreLogic. Last updated 19 days ago.

Information herein deemed reliable but not guaranteed; all measurements, school assignments, HOA fees, taxes, and feature lists are approximate and should be independently verified. Equal Housing Opportunity.