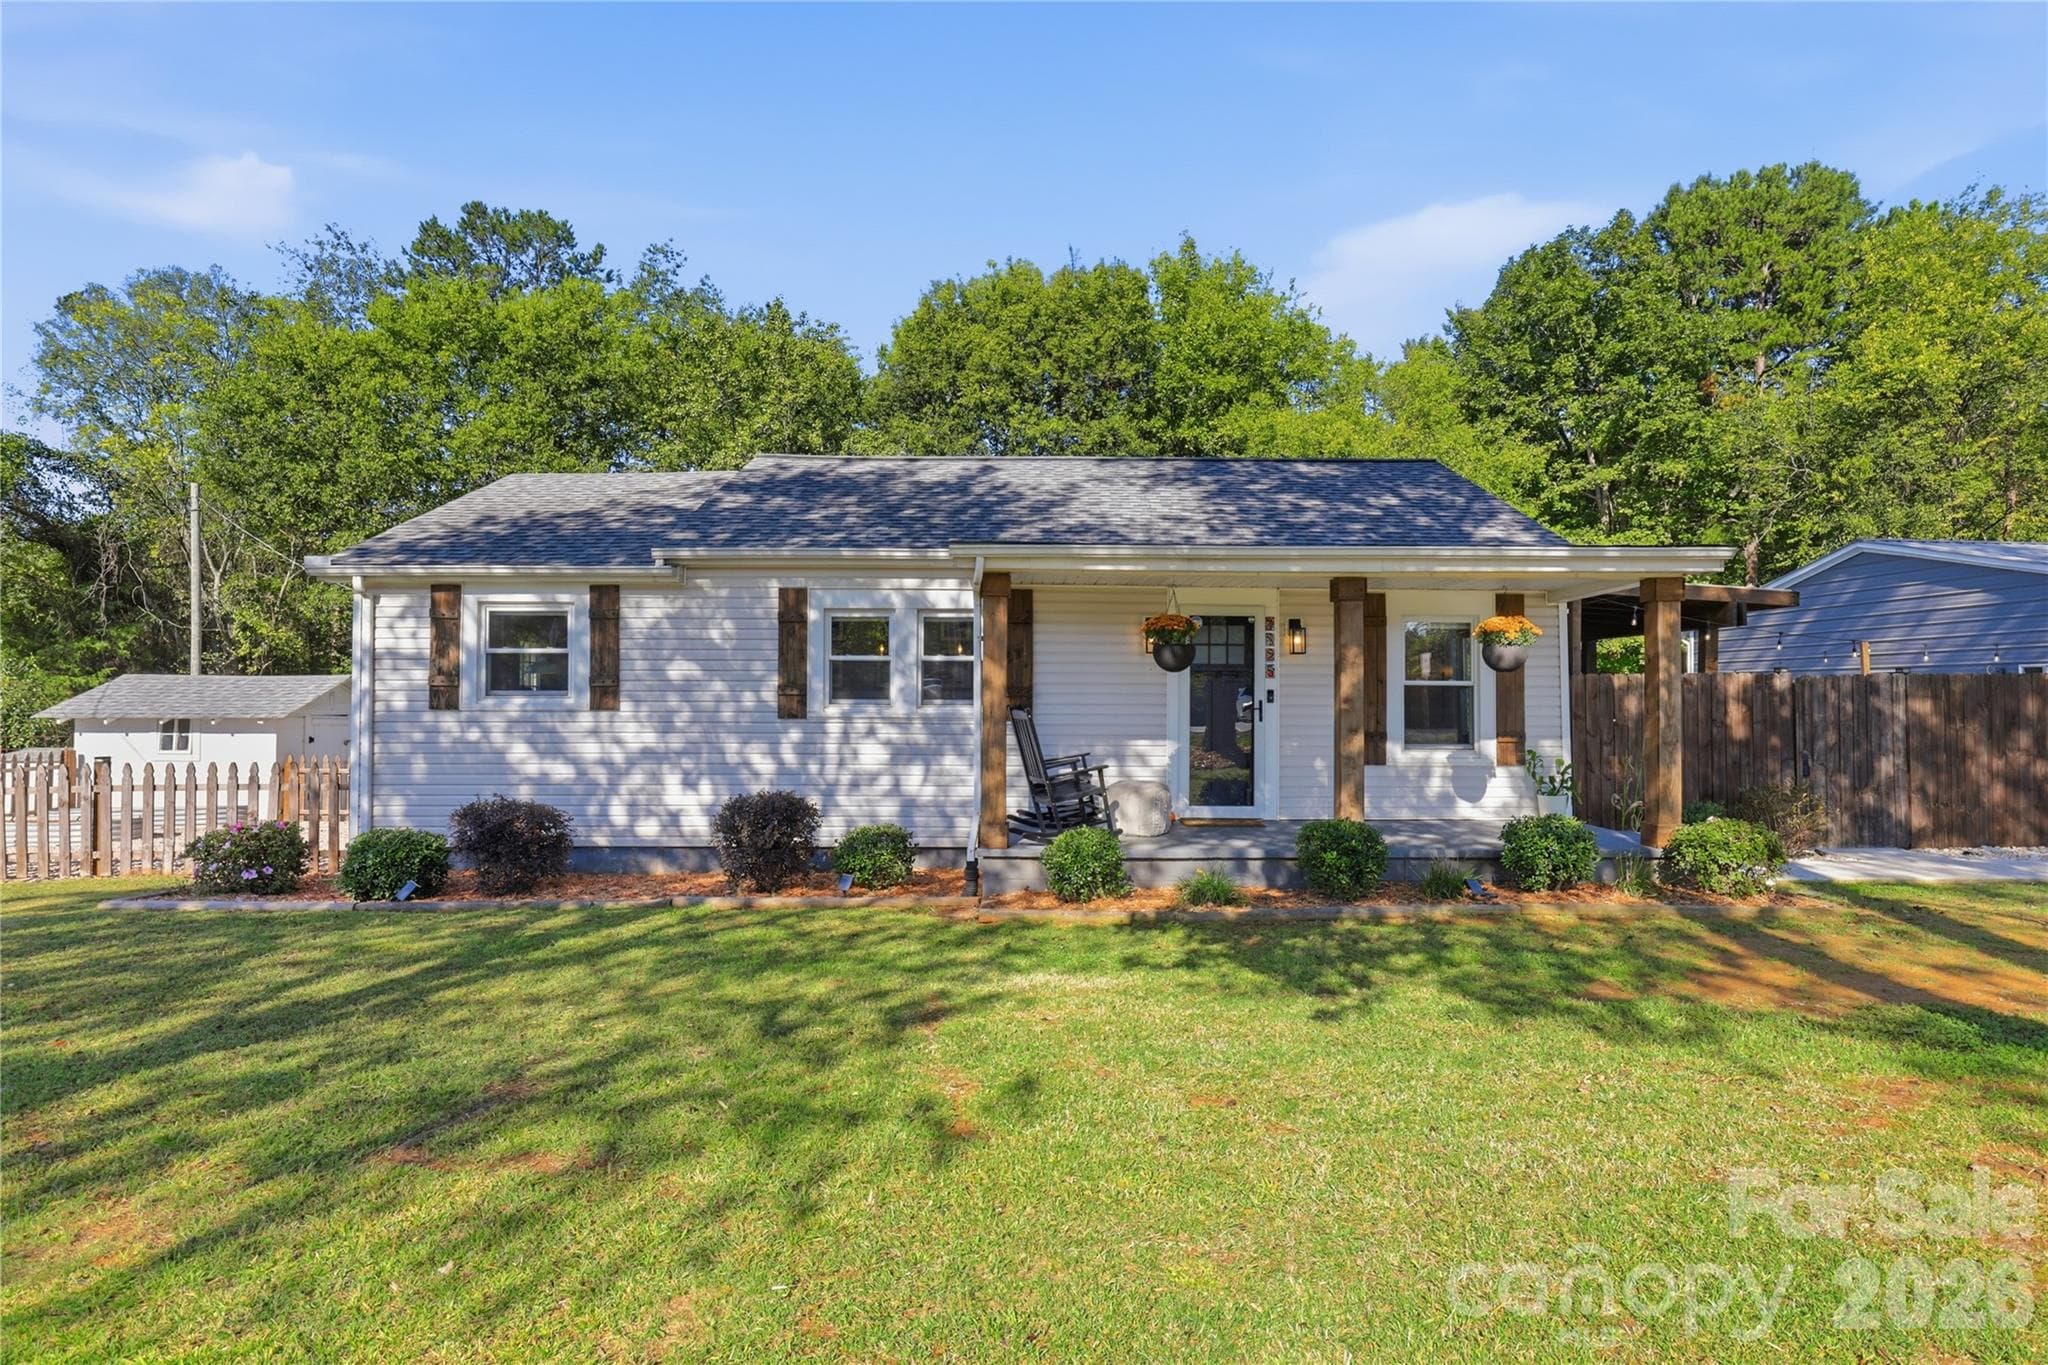
Nice home with lovely front porch - 3555 Lake Bluff Drive, Sherrills Ford
Home sits back from the road so you have quiet and privacy - 3555 Lake Bluff Drive, Sherrills Ford
Living room virtually staged - 3555 Lake Bluff Drive, Sherrills Ford
Open concept floor plan - 3555 Lake Bluff Drive, Sherrills Ford
Dining area with walkout sliders to deck - 3555 Lake Bluff Drive, Sherrills Ford
Sliders to nice back deck and large private backyard - 3555 Lake Bluff Drive, Sherrills Ford
New light fixtures in many rooms - 3555 Lake Bluff Drive, Sherrills Ford
Breakfast bar with room for barstools - 3555 Lake Bluff Drive, Sherrills Ford
Sink overlooking back garden area and new butcher block countertop. - 3555 Lake Bluff Drive, Sherrills Ford
A great place for a built in bench or reading nook! - 3555 Lake Bluff Drive, Sherrills Ford
Main floor laundry room with built-in shelves - 3555 Lake Bluff Drive, Sherrills Ford
Large primary bedroom virtually staged - 3555 Lake Bluff Drive, Sherrills Ford
Primary bedroom with double door entry to bathroom - 3555 Lake Bluff Drive, Sherrills Ford
Large Primary bedroom - 3555 Lake Bluff Drive, Sherrills Ford
Walk in primary bedroom closet - 3555 Lake Bluff Drive, Sherrills Ford
Primary bath with garden tub and dual vanity sink - 3555 Lake Bluff Drive, Sherrills Ford
LVP flooring in many of the high traffic areas of the home - 3555 Lake Bluff Drive, Sherrills Ford
Double door closet and newer carpet too - 3555 Lake Bluff Drive, Sherrills Ford
Second bedroom virtually staged - 3555 Lake Bluff Drive, Sherrills Ford
Second bedroom with ceiling fan - 3555 Lake Bluff Drive, Sherrills Ford
Second full bath - 3555 Lake Bluff Drive, Sherrills Ford
Bathroom with recently added shiplap wall - 3555 Lake Bluff Drive, Sherrills Ford
Bedroom 3 virtually staged - 3555 Lake Bluff Drive, Sherrills Ford
Bedroom 3 with accent ceiling and chandelier too - 3555 Lake Bluff Drive, Sherrills Ford
Freshly painted deck off sliding doors from house - 3555 Lake Bluff Drive, Sherrills Ford
Another view of deck - 3555 Lake Bluff Drive, Sherrills Ford
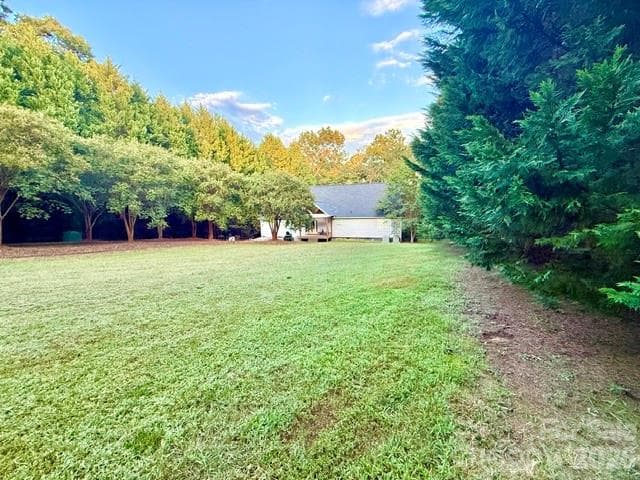
Large private backyard - 3555 Lake Bluff Drive, Sherrills Ford
Plenty of recreational space - 3555 Lake Bluff Drive, Sherrills Ford
Sand box in backyard off deck - 3555 Lake Bluff Drive, Sherrills Ford
Beautiful arbor in backyard - 3555 Lake Bluff Drive, Sherrills Ford
Even a storage shed in the backyard for all your yard tools - 3555 Lake Bluff Drive, Sherrills Ford
Another view of backyard - 3555 Lake Bluff Drive, Sherrills Ford
Aerial view of home and neighborhood. - 3555 Lake Bluff Drive, Sherrills Ford
Community dock area. - 3555 Lake Bluff Drive, Sherrills Ford
Located in The Retreat neighborhood - 3555 Lake Bluff Drive, Sherrills Ford
Floor plan of home - 3555 Lake Bluff Drive, Sherrills Ford
Side and front entry for convenience - 3555 Lake Bluff Drive, Sherrills Ford
Beautiful twilight view of front of the home. - 3555 Lake Bluff Drive, Sherrills Ford
Back of home twilight view. - 3555 Lake Bluff Drive, Sherrills Ford
39 photos

$319,000

3555 Lake Bluff Drive
Sherrills Ford, NC 28673
Listed by Brooke Sines · RE/MAX Executive
Bedrooms
3
Bathrooms
2
Living area
1,617 sqft
Year built
1998

About this home

Welcome to easy one-level living in The Retreat, where a peaceful cul-de-sac setting, a spacious .76-acre lot, and community access to Lake Norman come together in one inviting Sherrills Ford home. This ranch-style home offers a comfortable split-bedroom floor plan with an open main living area designed for everyday living and entertaining. Recent updates throughout include luxury vinyl plank flooring, newer carpet, updated trim, baseboards and door casings, new lighting, and oil-rubbed bronze fixtures. The kitchen provides generous cabinet and prep space, a two-tier breakfast bar, and a newer butcher block countertop, with an adjoining dining area that keeps everyone connected. The private primary suite is tucked away on its own side of the home and features a spacious walk-in closet and ensuite bath with dual vanities and a garden tub. Two additional bedrooms, a second full bath with shiplap detail, and a laundry room with built-in shelving complete the interior. Outside is where this property really stands apart. Step onto the back deck overlooking a fenced area and a yard already set up for gardening, playing, relaxing, or entertaining. Established features include a garden, sandbox, compost area, grapevine-covered arbor, blueberry bushes, a 10x16 storage shed, plus apple, peach, and pear trees lining the driveway. Additional peace of mind comes from an encapsulated crawlspace with a transferable DryPro warranty. The roof was replaced in 2012. Residents of The Retreat also enjoy access to Lake Norman with a community boat ramp, recreation area, and walking trails. All of this is conveniently located near Highway 16, shopping, dining, and the continued growth of Sherrills Ford. If you’ve been looking for a little more space, a little more privacy, and Lake Norman access without sacrificing everyday convenience, this one deserves another look.

Highlights

Fireplace

Property details

MLS
Canopy MLS
MLS #
CAR4405905
Property type
Single Family Residence
Subdivision
The Retreat
Status
Active
Days on market
65
On market date
August 5, 2026
Stories
N/A
Total bathrooms
2
Garage spaces
N/A
Parking spaces
N/A
Lot size
N/A
Loading map…

Nearby schools

Within 10 miles. School directory data from the National Center for Education Statistics (NCES), accessed via the Urban Institute Education Data API. Local Score is calculated by INNOVATE Real Estate; where a state rating is shown, it comes from that state's own official school report card.

Elementary
Sherrills Ford Elementary
1.75 mi away · Grades 0-6
Zoned school (attendance boundary, 2015-16 data)
3.7
Local Score (state rating (2025) blended 70/30 with student-teacher ratio) -- not an official state rating
State rating: B (2025)
Enrollment
493
Student:teacher ratio
16.4:1
District
Catawba County Schools
Middle
Mill Creek Middle
5.86 mi away · Grades 7-8
Zoned school (attendance boundary, 2015-16 data)
2.3
Local Score (state rating (2025) blended 70/30 with student-teacher ratio) -- not an official state rating
State rating: D (2025)
Enrollment
420
Student:teacher ratio
16.8:1
District
Catawba County Schools
High
Bandys High
5.5 mi away · Grades 9-12
Zoned school (attendance boundary, 2015-16 data)
3.7
Local Score (state rating (2025) blended 70/30 with student-teacher ratio) -- not an official state rating
State rating: B (2025)
Enrollment
791
Student:teacher ratio
18.0:1
District
Catawba County Schools

Walkability

Blended score for Sherrills Ford's center, calculated by INNOVATE Real Estate from two sources: the EPA's National Walkability Index (street network, transit, land-use mix) and Google Places amenity data (what's actually reachable on foot from this point). 60% EPA National Walkability Index + 40% nearby-amenity density (Google Places).

19
Very car-dependent
out of 100
EPA National Walkability Index
6.0 / 20 -- Below average walkable
Google Places amenity density
3 / 100
Restaurants & cafes1
Grocery stores0
Parks0
Schools0
Transit stops0
Pharmacies0

Market position

How this listing compares to current activity in Sherrills Ford, from live MLS data.

On the market 65 days -- 39 fewer days than Sherrills Ford's current average of 104 days.
For reference, the median list price across 180 active listings in Sherrills Ford right now is $420,075.

Mortgage calculator

Estimate only - actual rate and payment depend on your lender, credit, and loan program.

$
%
%
Adjust tax / insurance estimates
% / yr
$
/mo
Est. monthly payment
$2,071/mo
$63,800 down
$255,200 loan
Principal & interest$1,655
Property tax (est.)$266
Home insurance (est.)$150

Similar homes you might like

Data source: Listing information provided by Canopy MLS (carolina) via Trestle/CoreLogic. Last updated 16 days ago.

Information herein deemed reliable but not guaranteed; all measurements, school assignments, HOA fees, taxes, and feature lists are approximate and should be independently verified. Equal Housing Opportunity.