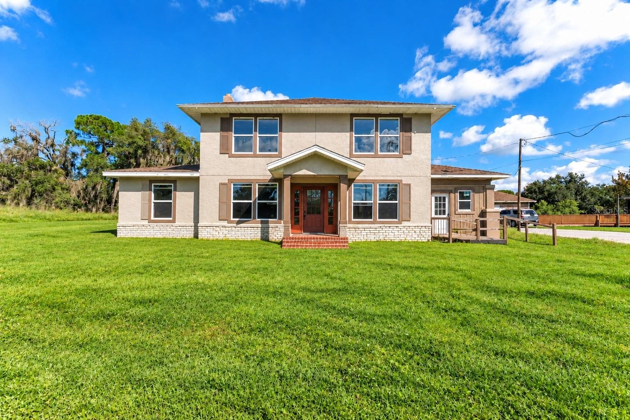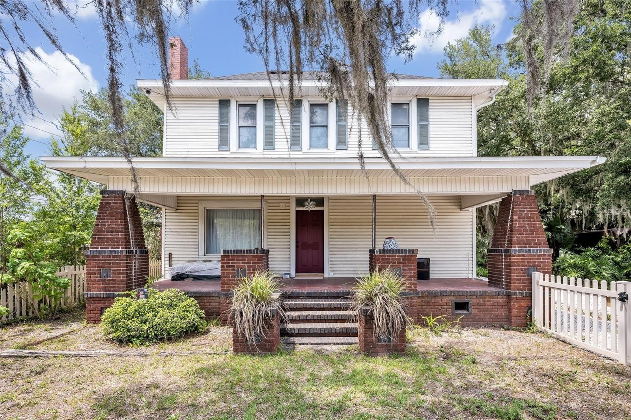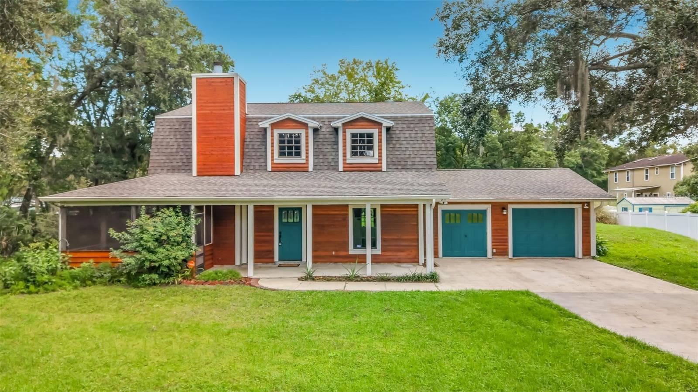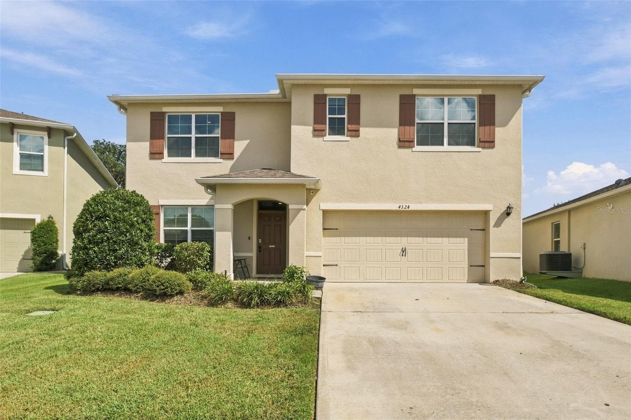
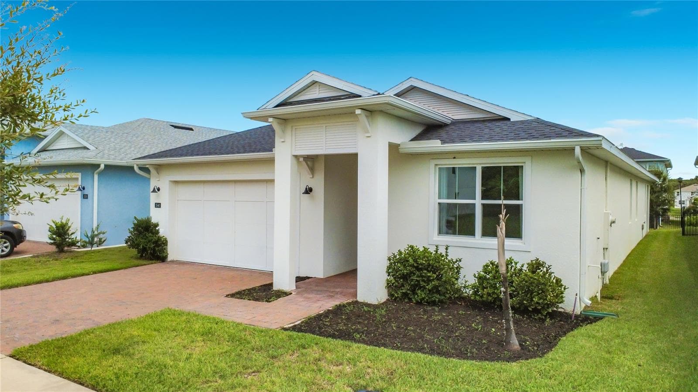
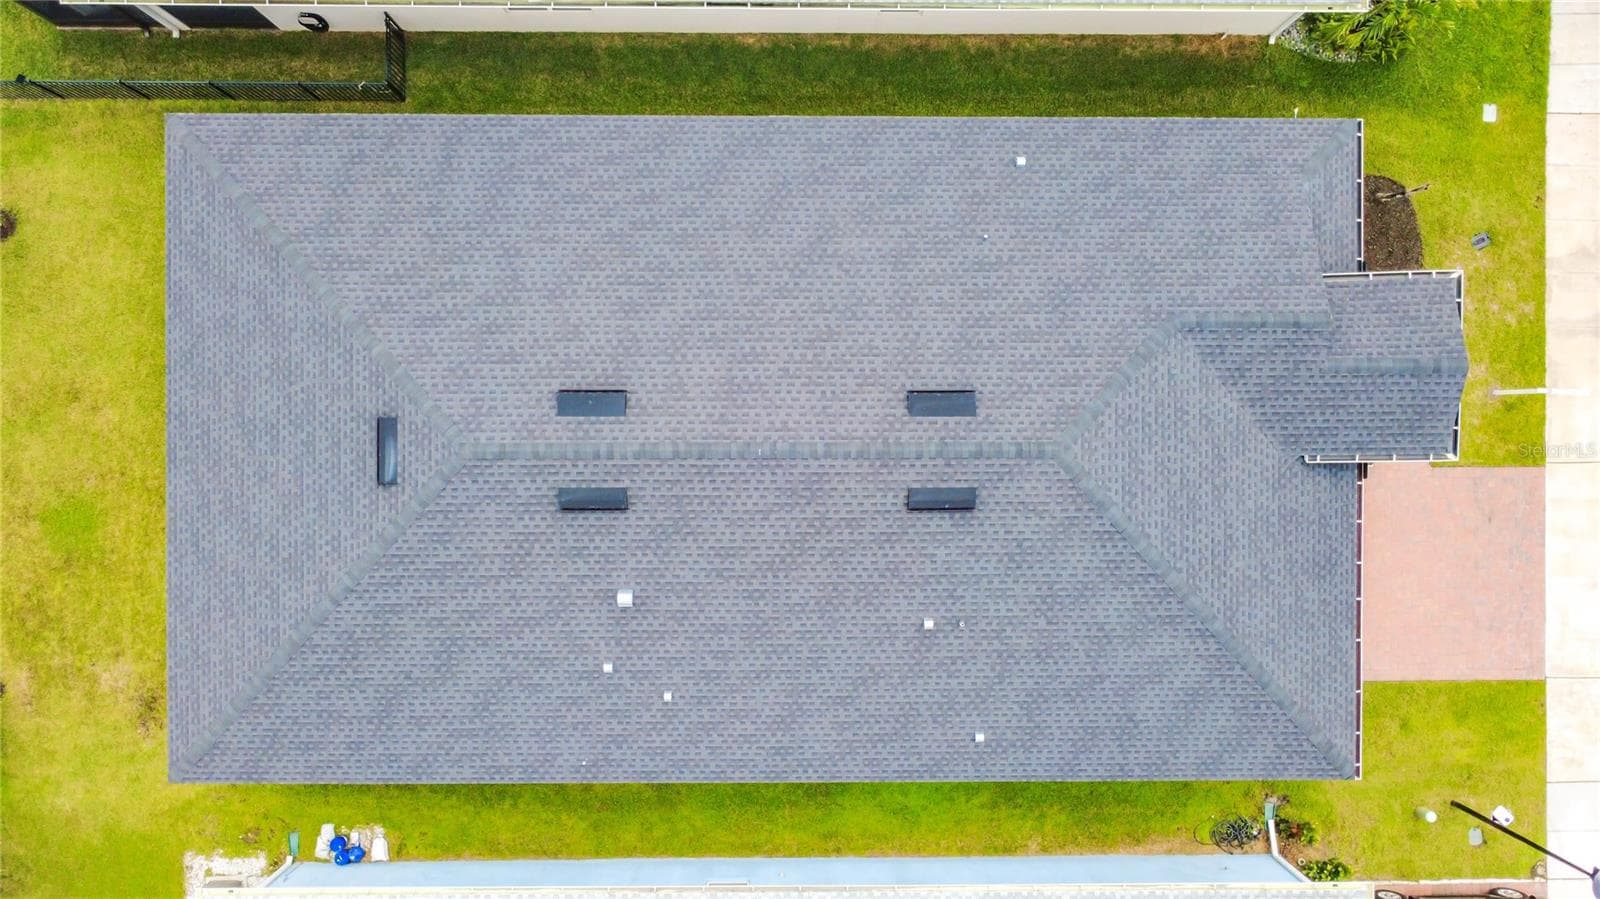
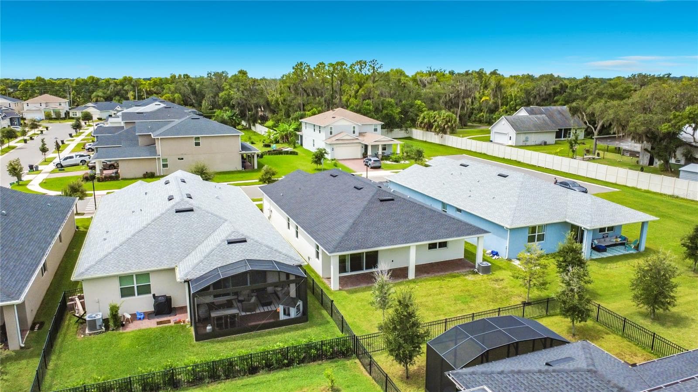
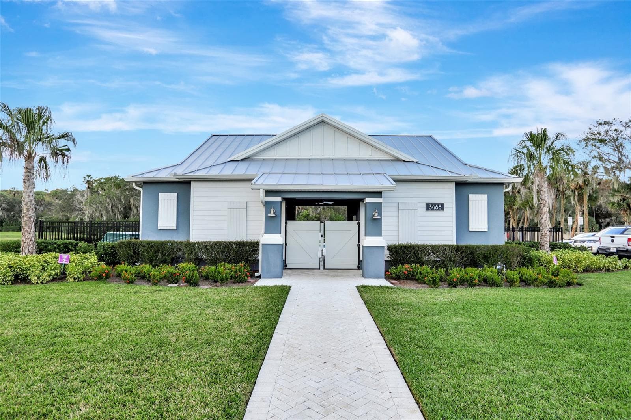
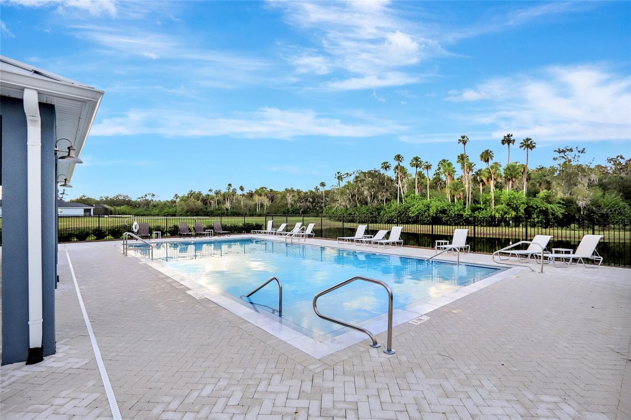
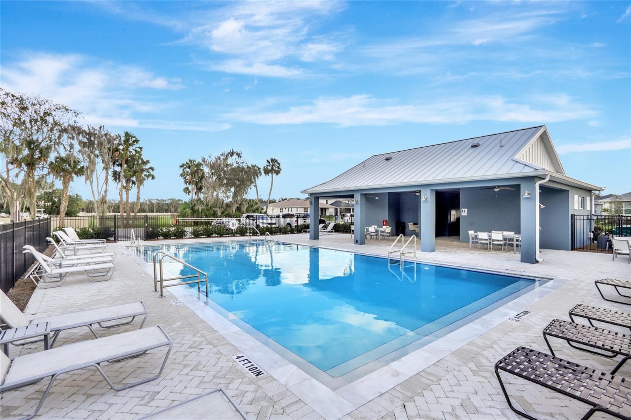
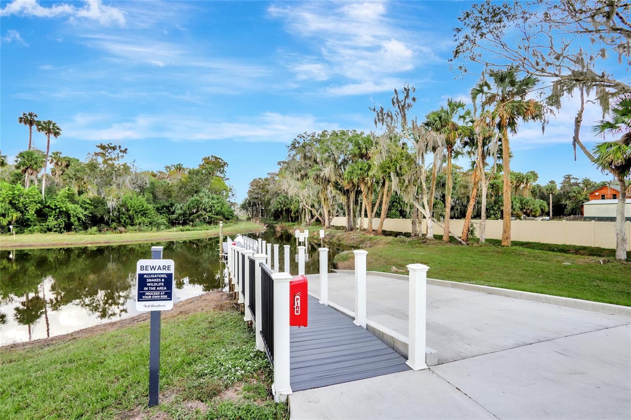
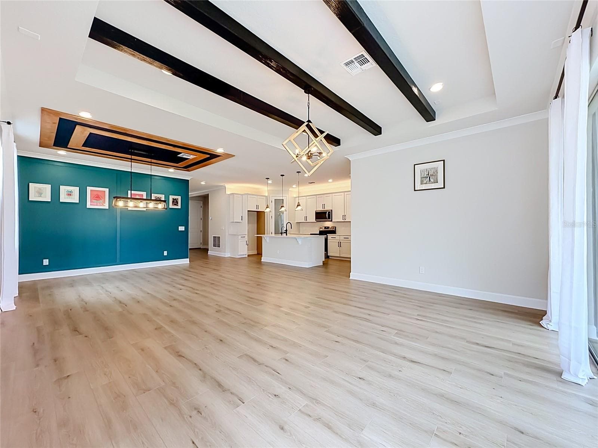
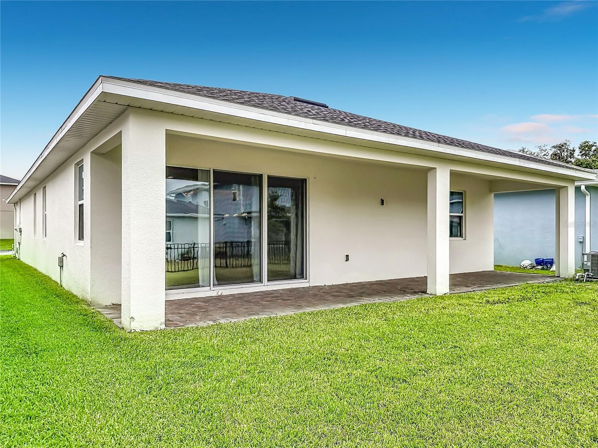
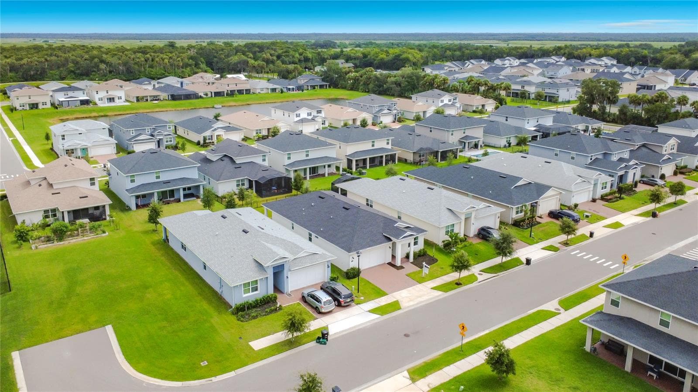
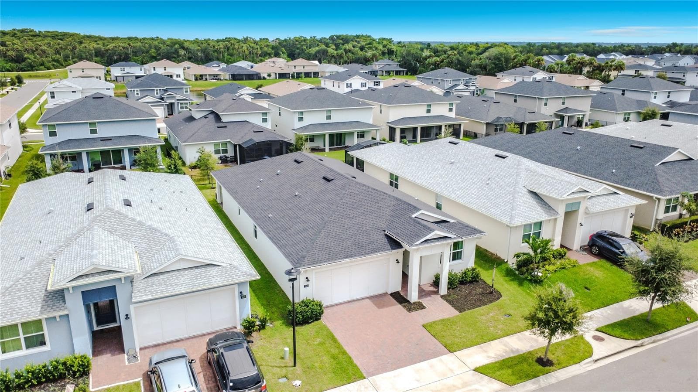
Single Family Residence at 3540 STONEBRIAR LN, SANFORD
Single Family Residence at 3540 STONEBRIAR LN, SANFORD, photo 2 of 62
Single Family Residence at 3540 STONEBRIAR LN, SANFORD, photo 3 of 62
Single Family Residence at 3540 STONEBRIAR LN, SANFORD, photo 4 of 62
Single Family Residence at 3540 STONEBRIAR LN, SANFORD, photo 5 of 62
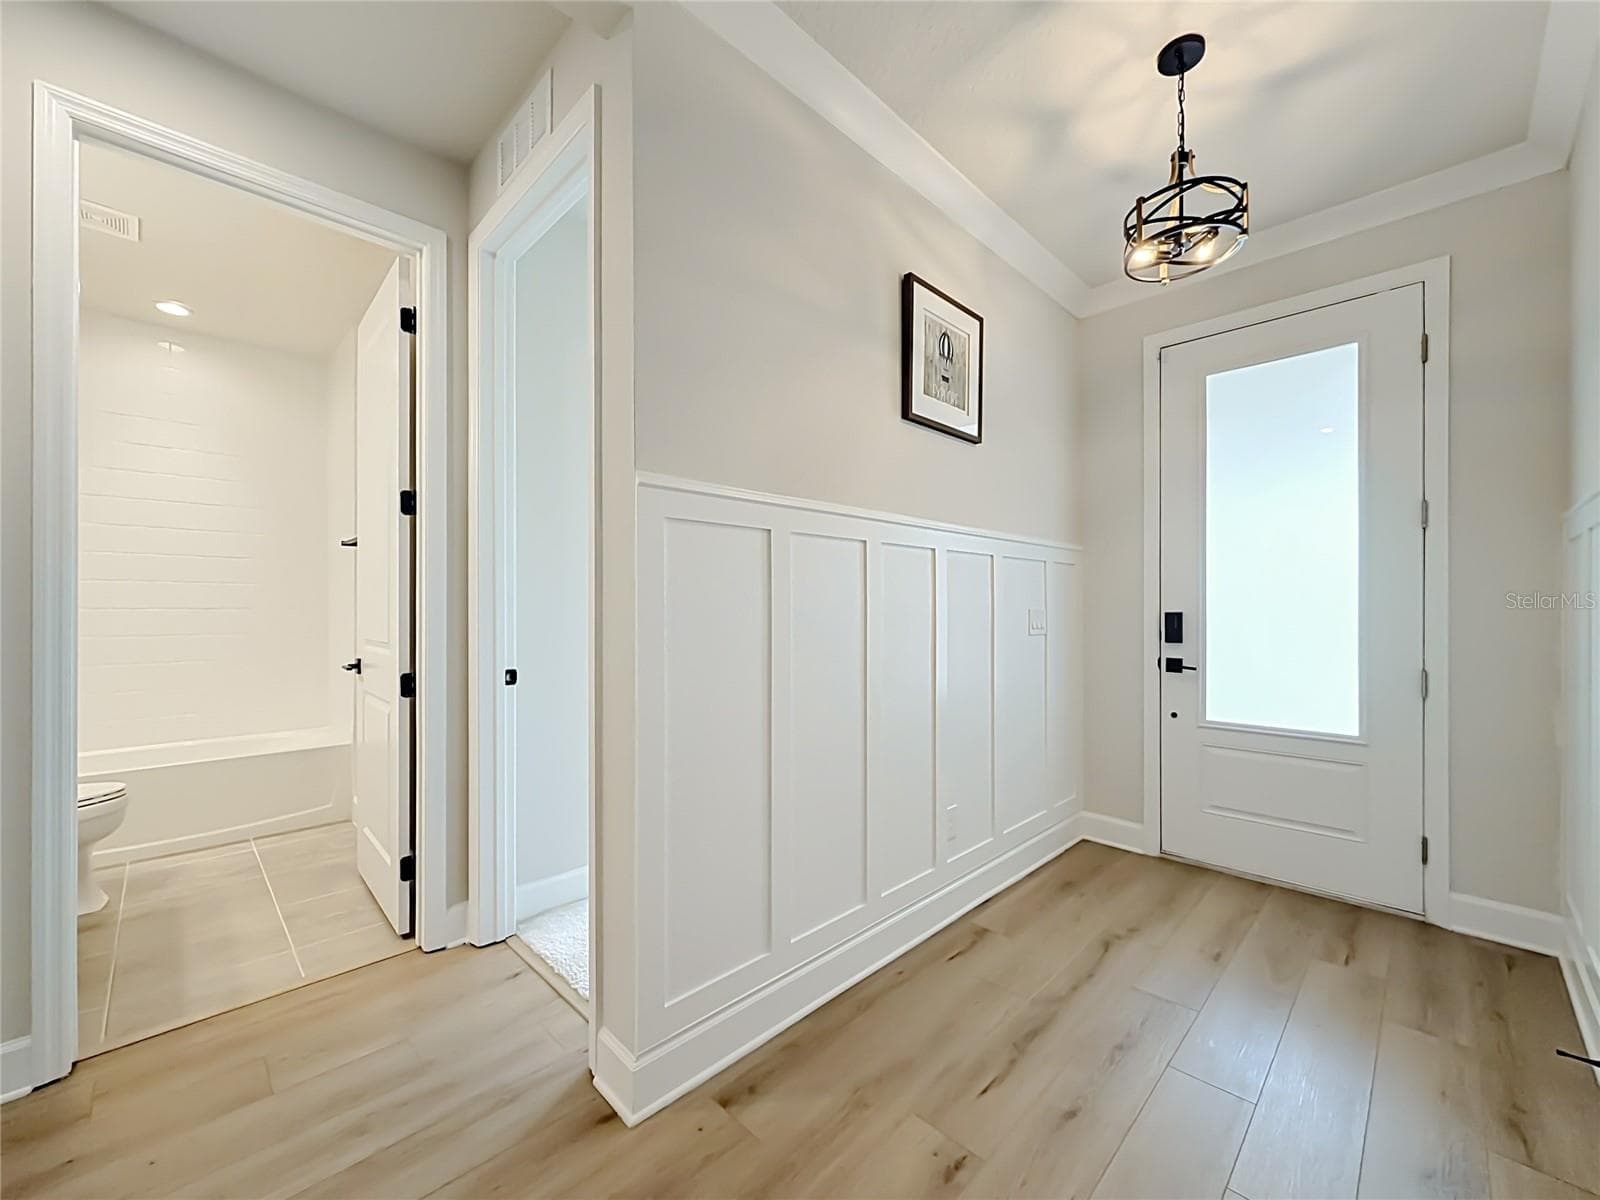
Foyer - 3540 STONEBRIAR LN, SANFORD
Single Family Residence at 3540 STONEBRIAR LN, SANFORD, photo 8 of 62
Single Family Residence at 3540 STONEBRIAR LN, SANFORD, photo 9 of 62
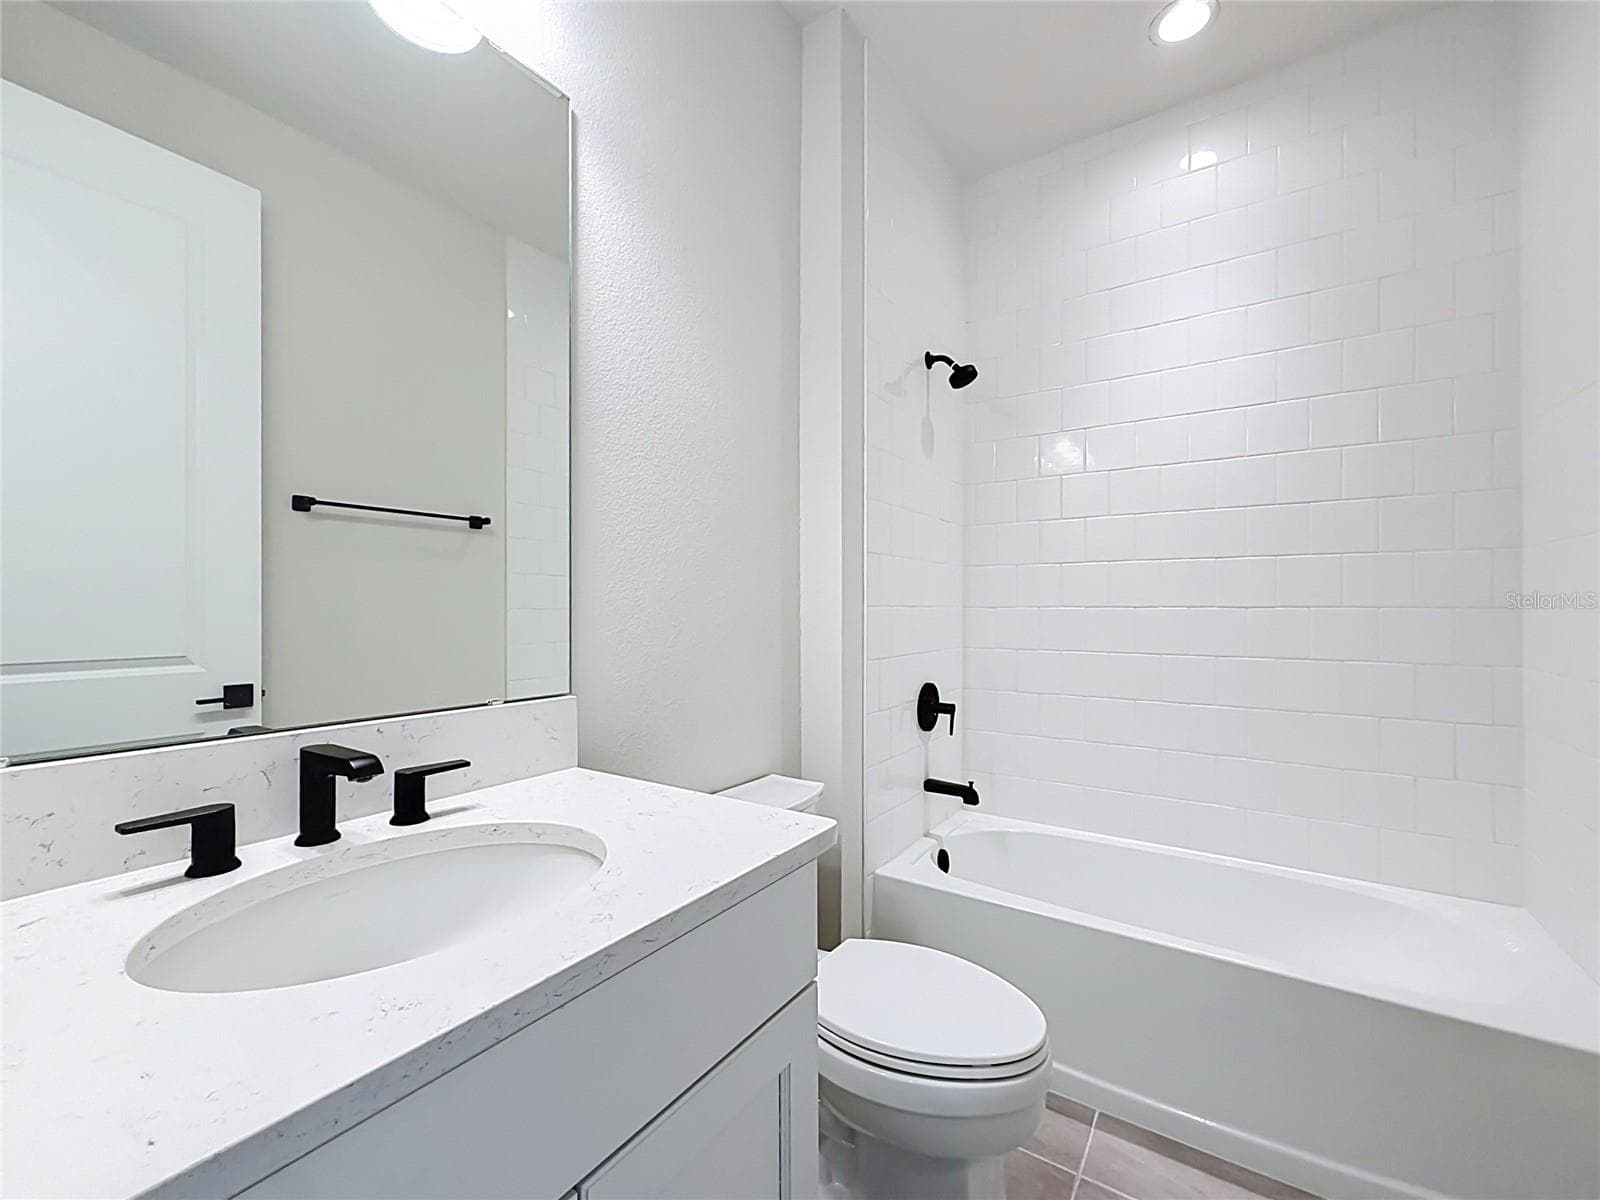
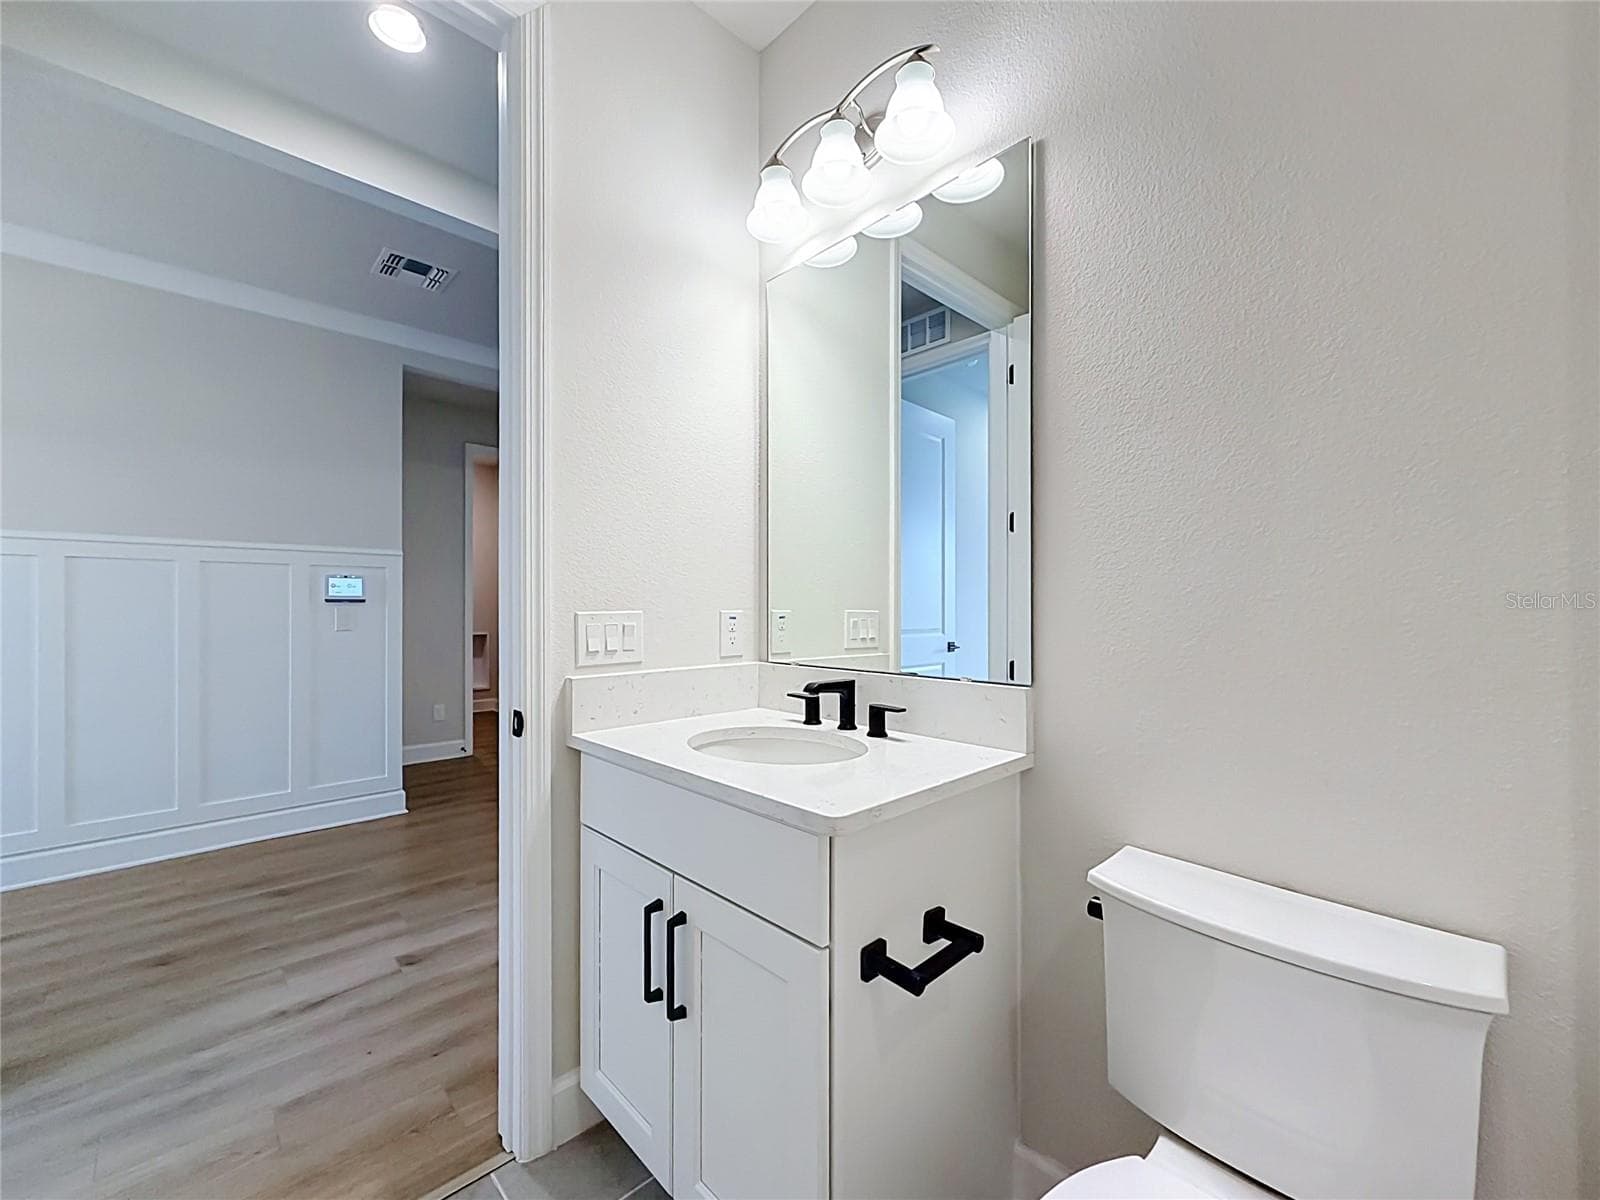
Bathroom #2 - 3540 STONEBRIAR LN, SANFORD
Single Family Residence at 3540 STONEBRIAR LN, SANFORD, photo 11 of 62
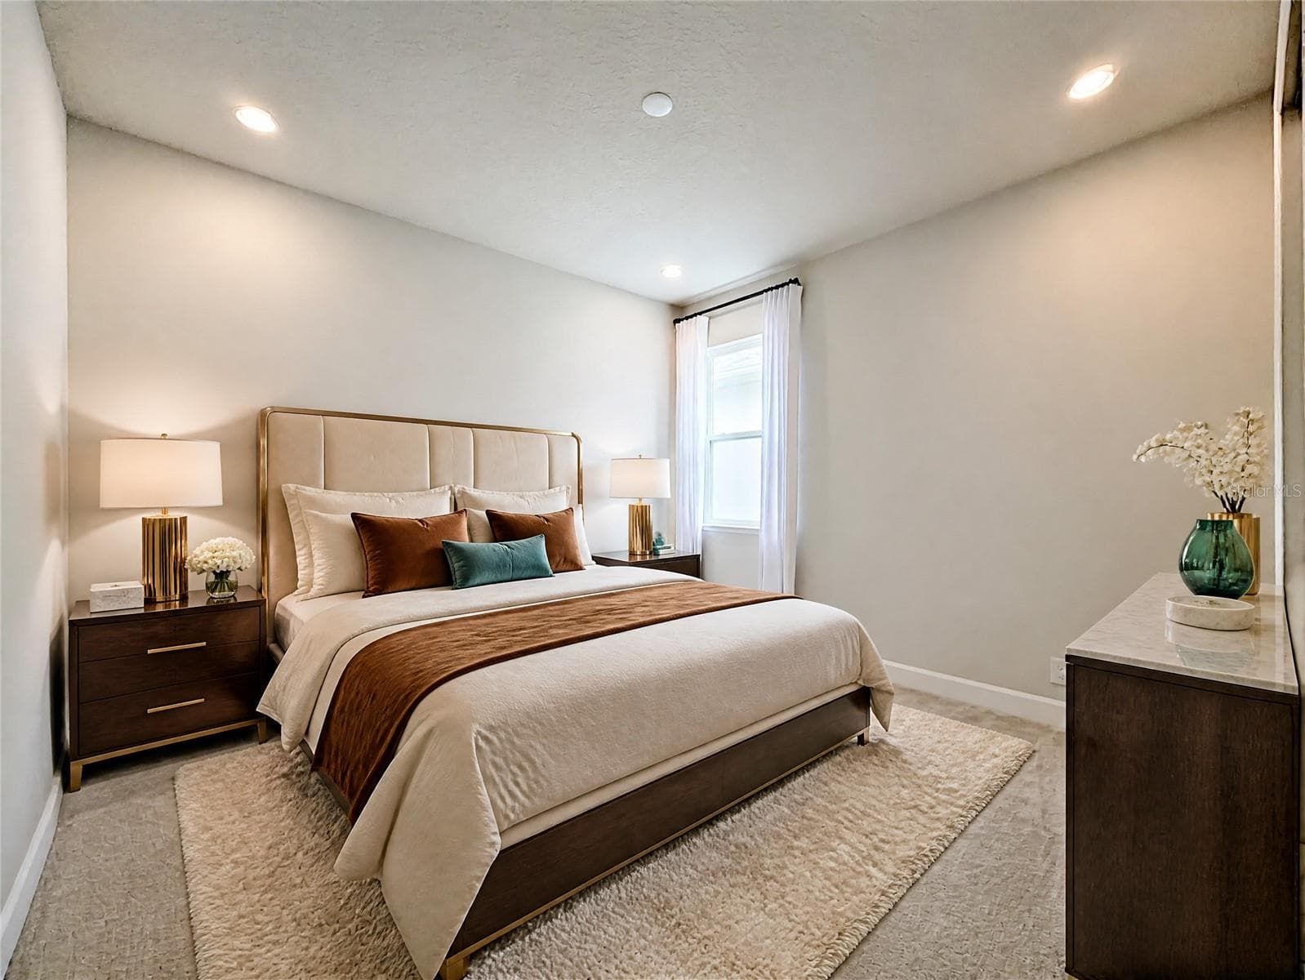
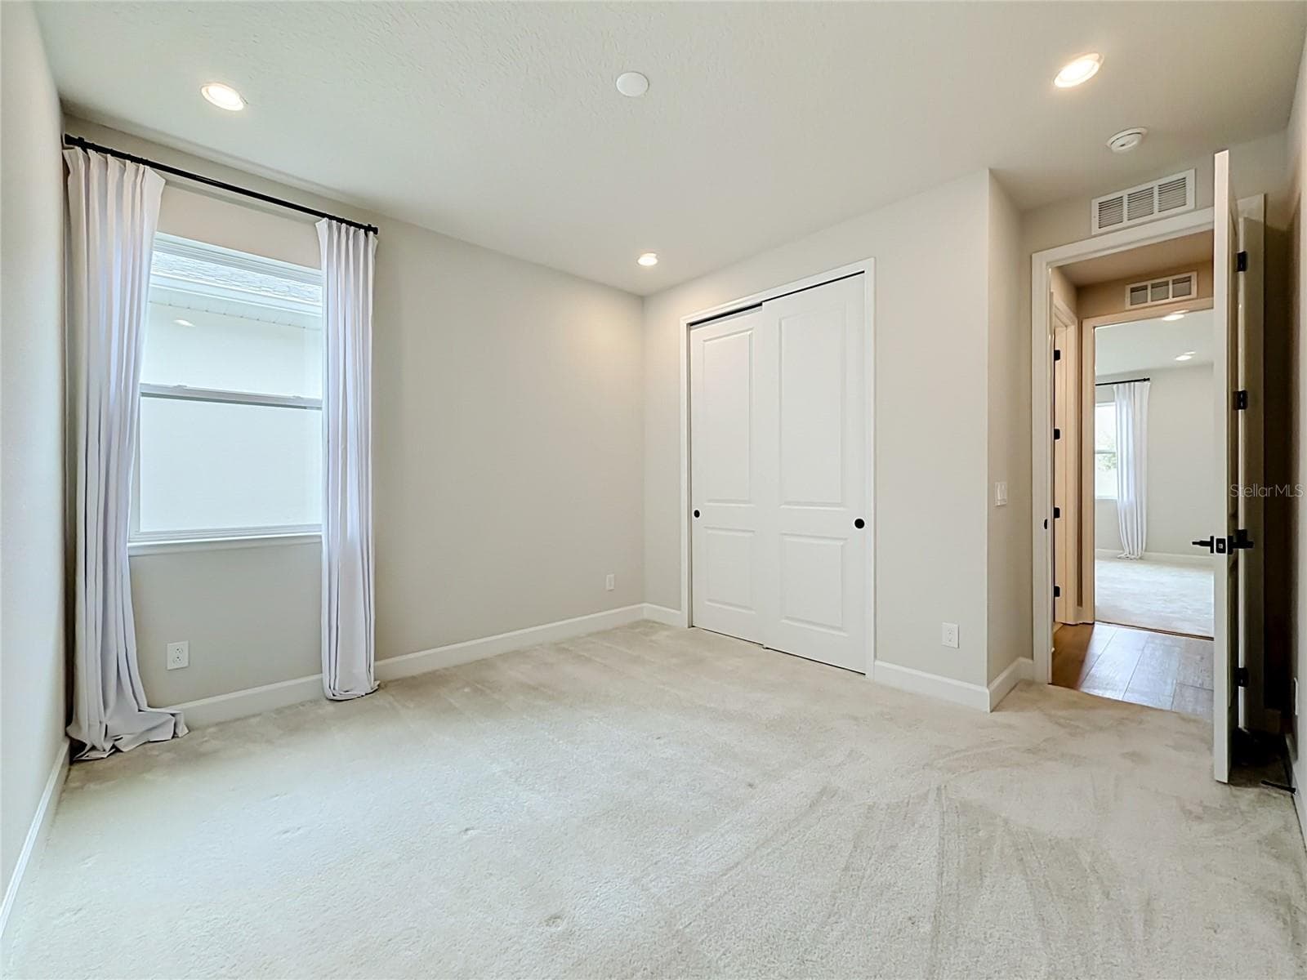
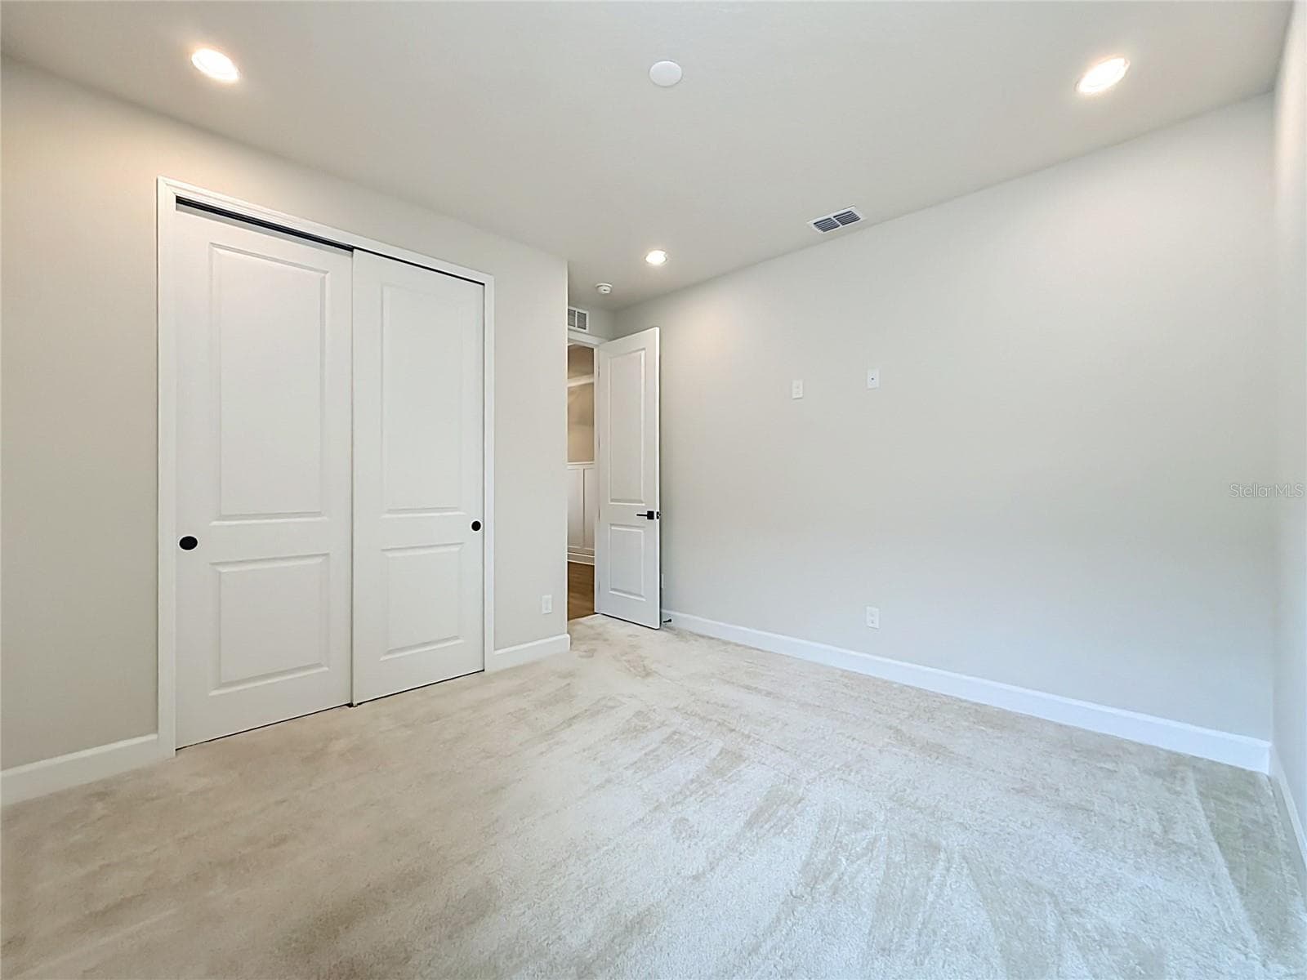
Bedroom #2 - 3540 STONEBRIAR LN, SANFORD
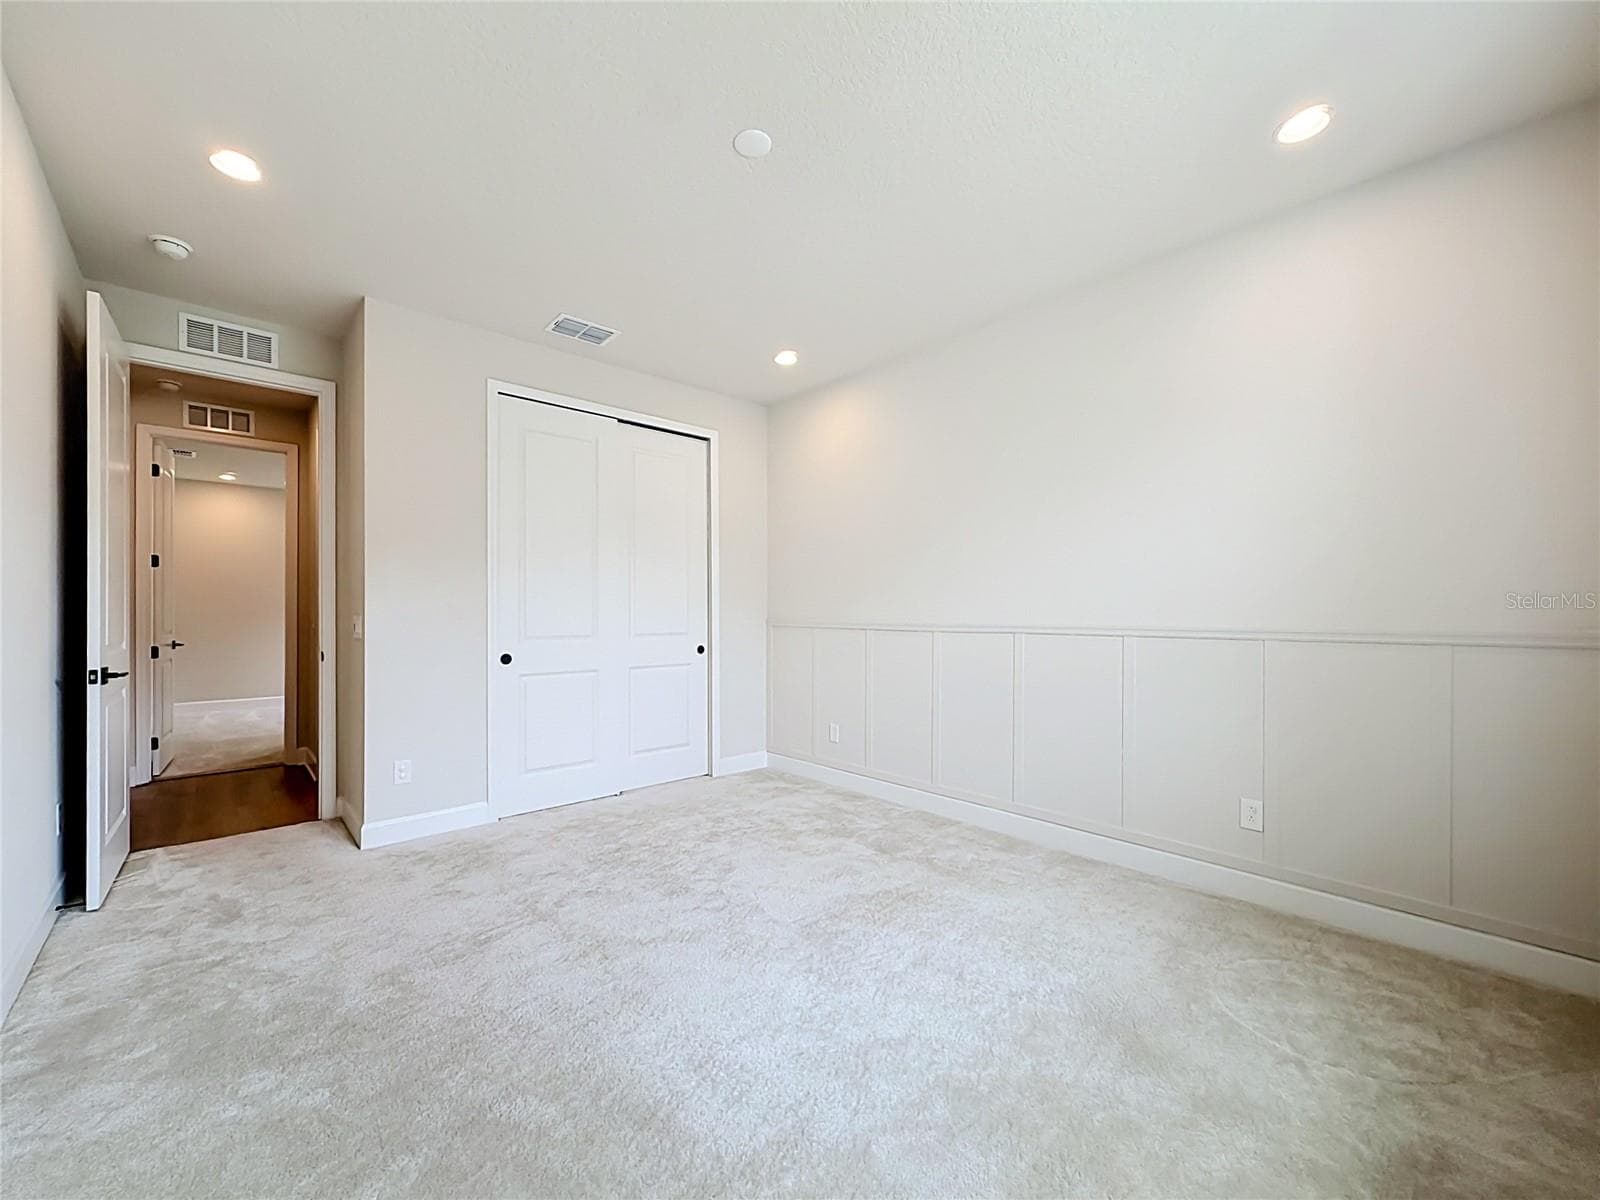
Bedroom #1 - 3540 STONEBRIAR LN, SANFORD
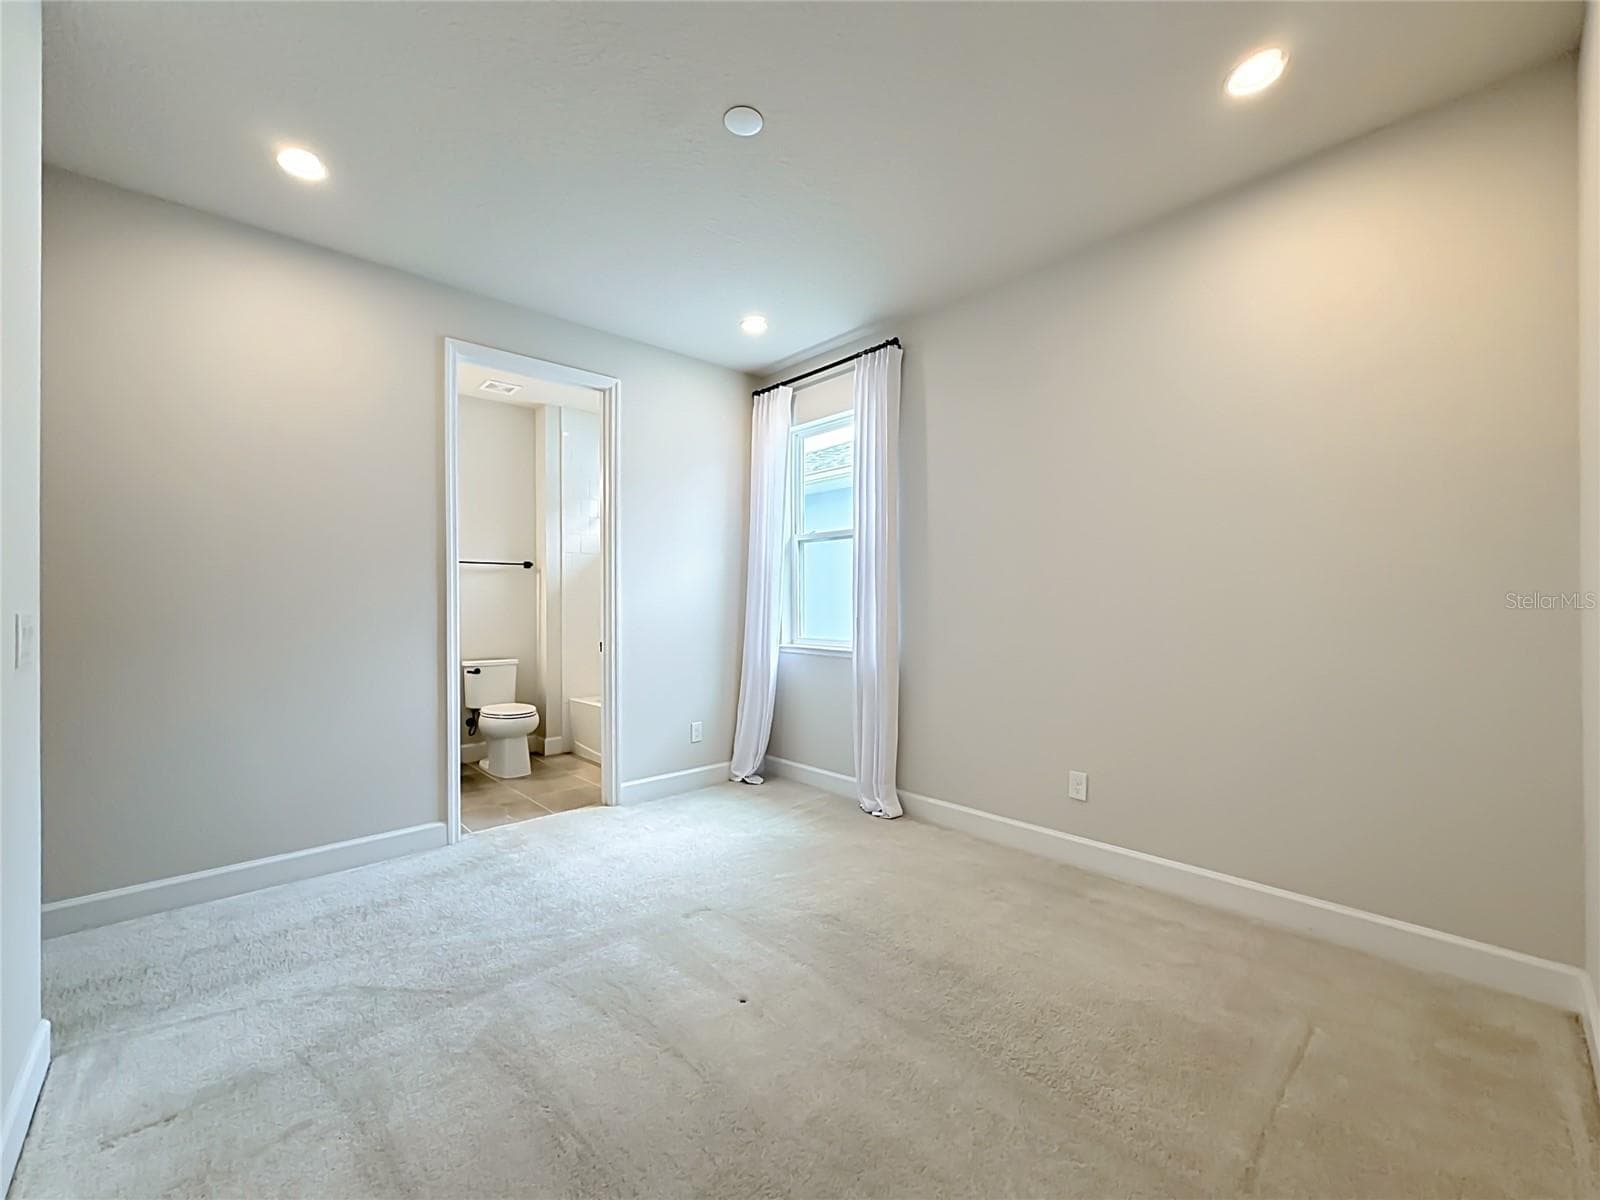
Bedroom #3 - Guest Suite - Private Bathroom - 3540 STONEBRIAR LN, SANFORD
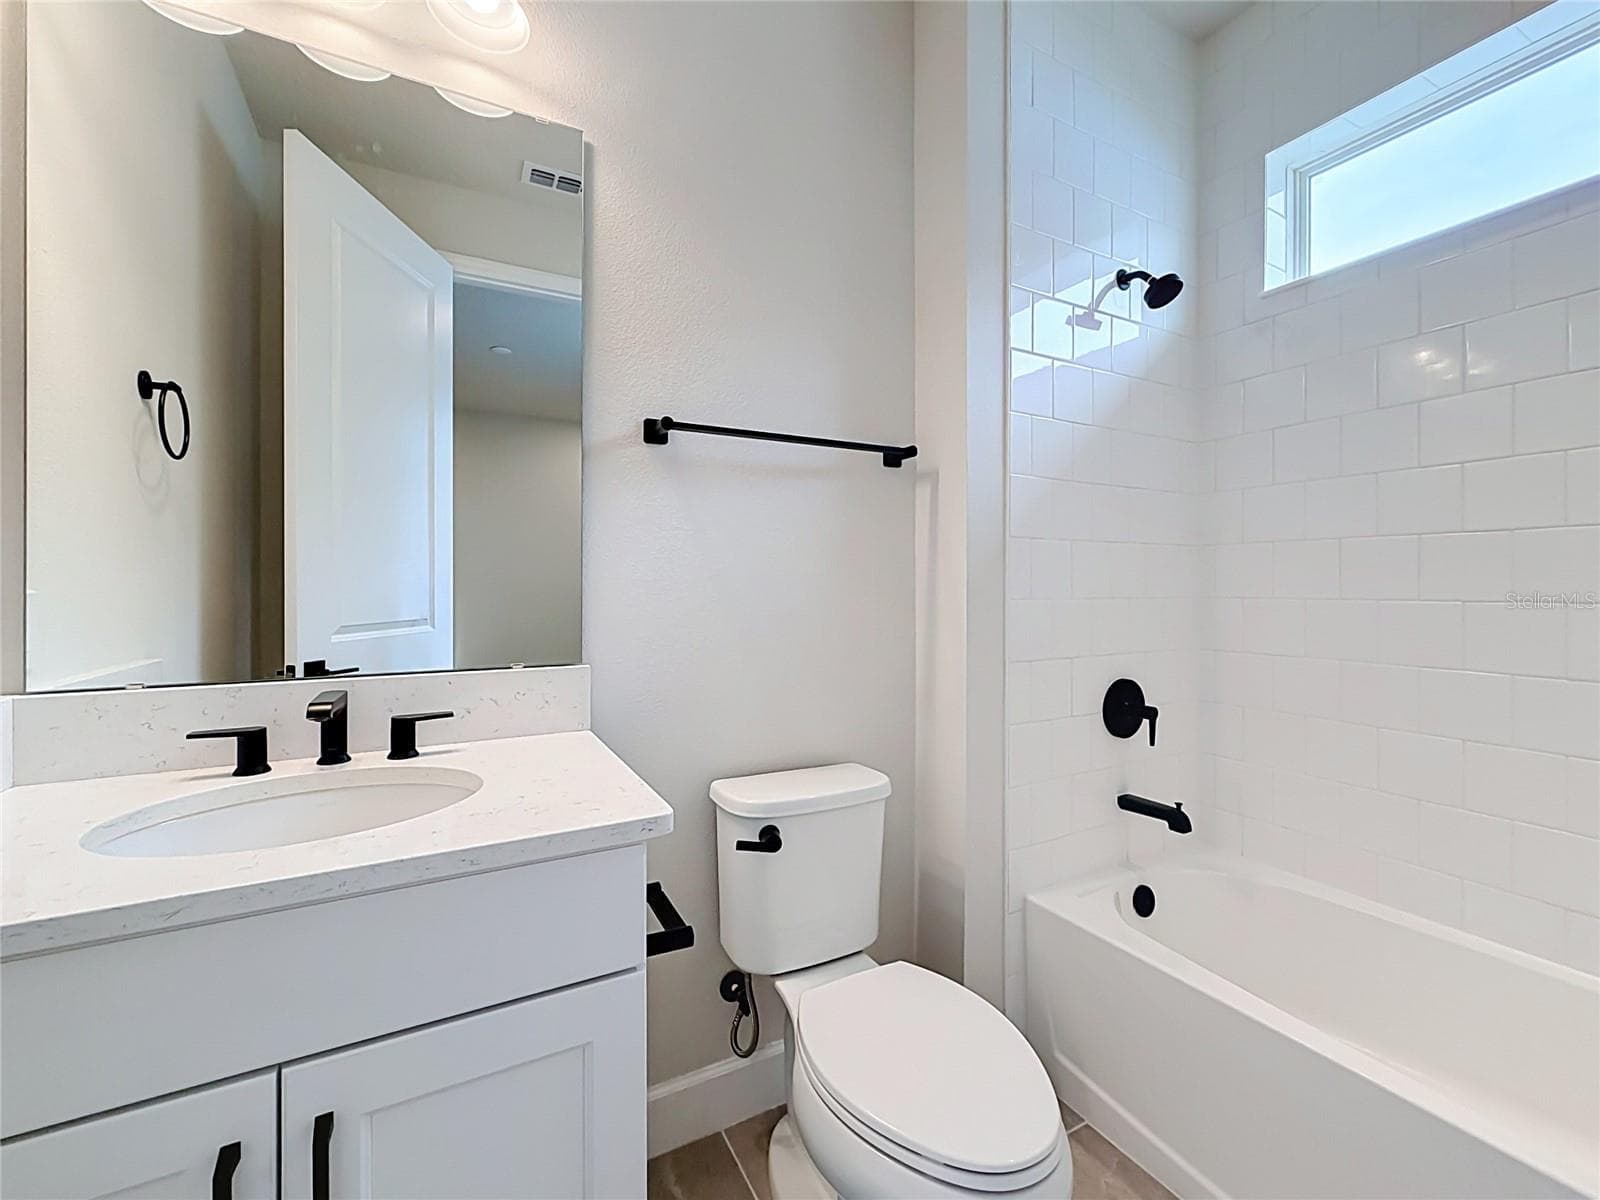
Bathroom #3 - 3540 STONEBRIAR LN, SANFORD
Single Family Residence at 3540 STONEBRIAR LN, SANFORD, photo 16 of 62
Bedroom #2 - 3540 STONEBRIAR LN, SANFORD
Single Family Residence at 3540 STONEBRIAR LN, SANFORD, photo 18 of 62
Badroom #2 - 3540 STONEBRIAR LN, SANFORD
Single Family Residence at 3540 STONEBRIAR LN, SANFORD, photo 20 of 62
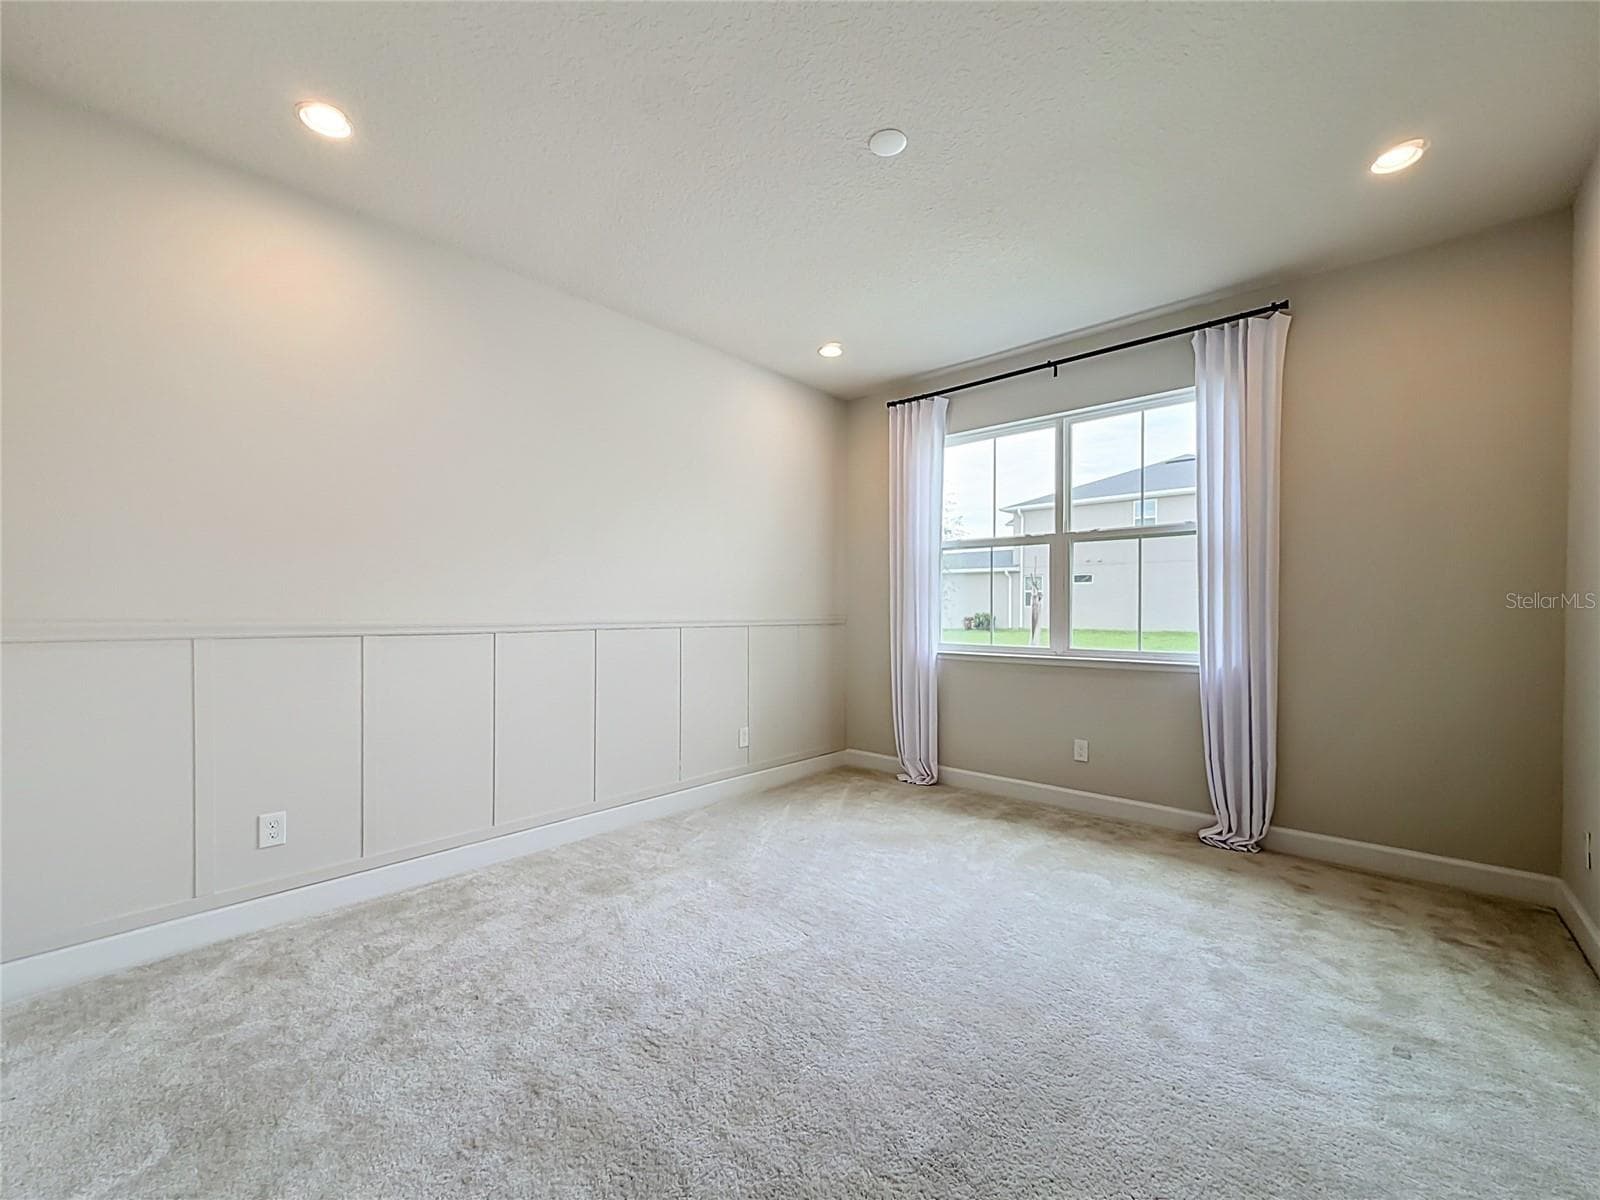
Bedroom #1 - 3540 STONEBRIAR LN, SANFORD
Single Family Residence at 3540 STONEBRIAR LN, SANFORD, photo 22 of 62
Single Family Residence at 3540 STONEBRIAR LN, SANFORD, photo 23 of 62
Single Family Residence at 3540 STONEBRIAR LN, SANFORD, photo 24 of 62
Bathroom #3 - 3540 STONEBRIAR LN, SANFORD
Single Family Residence at 3540 STONEBRIAR LN, SANFORD, photo 26 of 62
Single Family Residence at 3540 STONEBRIAR LN, SANFORD, photo 27 of 62
Single Family Residence at 3540 STONEBRIAR LN, SANFORD, photo 28 of 62
Single Family Residence at 3540 STONEBRIAR LN, SANFORD, photo 29 of 62
Single Family Residence at 3540 STONEBRIAR LN, SANFORD, photo 30 of 62
Single Family Residence at 3540 STONEBRIAR LN, SANFORD, photo 31 of 62
Single Family Residence at 3540 STONEBRIAR LN, SANFORD, photo 32 of 62
Primary Bathroom - 3540 STONEBRIAR LN, SANFORD
Single Family Residence at 3540 STONEBRIAR LN, SANFORD, photo 35 of 62
Single Family Residence at 3540 STONEBRIAR LN, SANFORD, photo 36 of 62
Single Family Residence at 3540 STONEBRIAR LN, SANFORD, photo 37 of 62
Single Family Residence at 3540 STONEBRIAR LN, SANFORD, photo 38 of 62
Single Family Residence at 3540 STONEBRIAR LN, SANFORD, photo 39 of 62
Single Family Residence at 3540 STONEBRIAR LN, SANFORD, photo 40 of 62
Single Family Residence at 3540 STONEBRIAR LN, SANFORD, photo 41 of 62
Single Family Residence at 3540 STONEBRIAR LN, SANFORD, photo 42 of 62
Single Family Residence at 3540 STONEBRIAR LN, SANFORD, photo 43 of 62
Single Family Residence at 3540 STONEBRIAR LN, SANFORD, photo 44 of 62
Single Family Residence at 3540 STONEBRIAR LN, SANFORD, photo 45 of 62
Single Family Residence at 3540 STONEBRIAR LN, SANFORD, photo 46 of 62
Single Family Residence at 3540 STONEBRIAR LN, SANFORD, photo 47 of 62
Single Family Residence at 3540 STONEBRIAR LN, SANFORD, photo 48 of 62
Single Family Residence at 3540 STONEBRIAR LN, SANFORD, photo 49 of 62
Single Family Residence at 3540 STONEBRIAR LN, SANFORD, photo 50 of 62
Single Family Residence at 3540 STONEBRIAR LN, SANFORD, photo 51 of 62
Single Family Residence at 3540 STONEBRIAR LN, SANFORD, photo 52 of 62
Single Family Residence at 3540 STONEBRIAR LN, SANFORD, photo 53 of 62
Single Family Residence at 3540 STONEBRIAR LN, SANFORD, photo 54 of 62
Single Family Residence at 3540 STONEBRIAR LN, SANFORD, photo 55 of 62
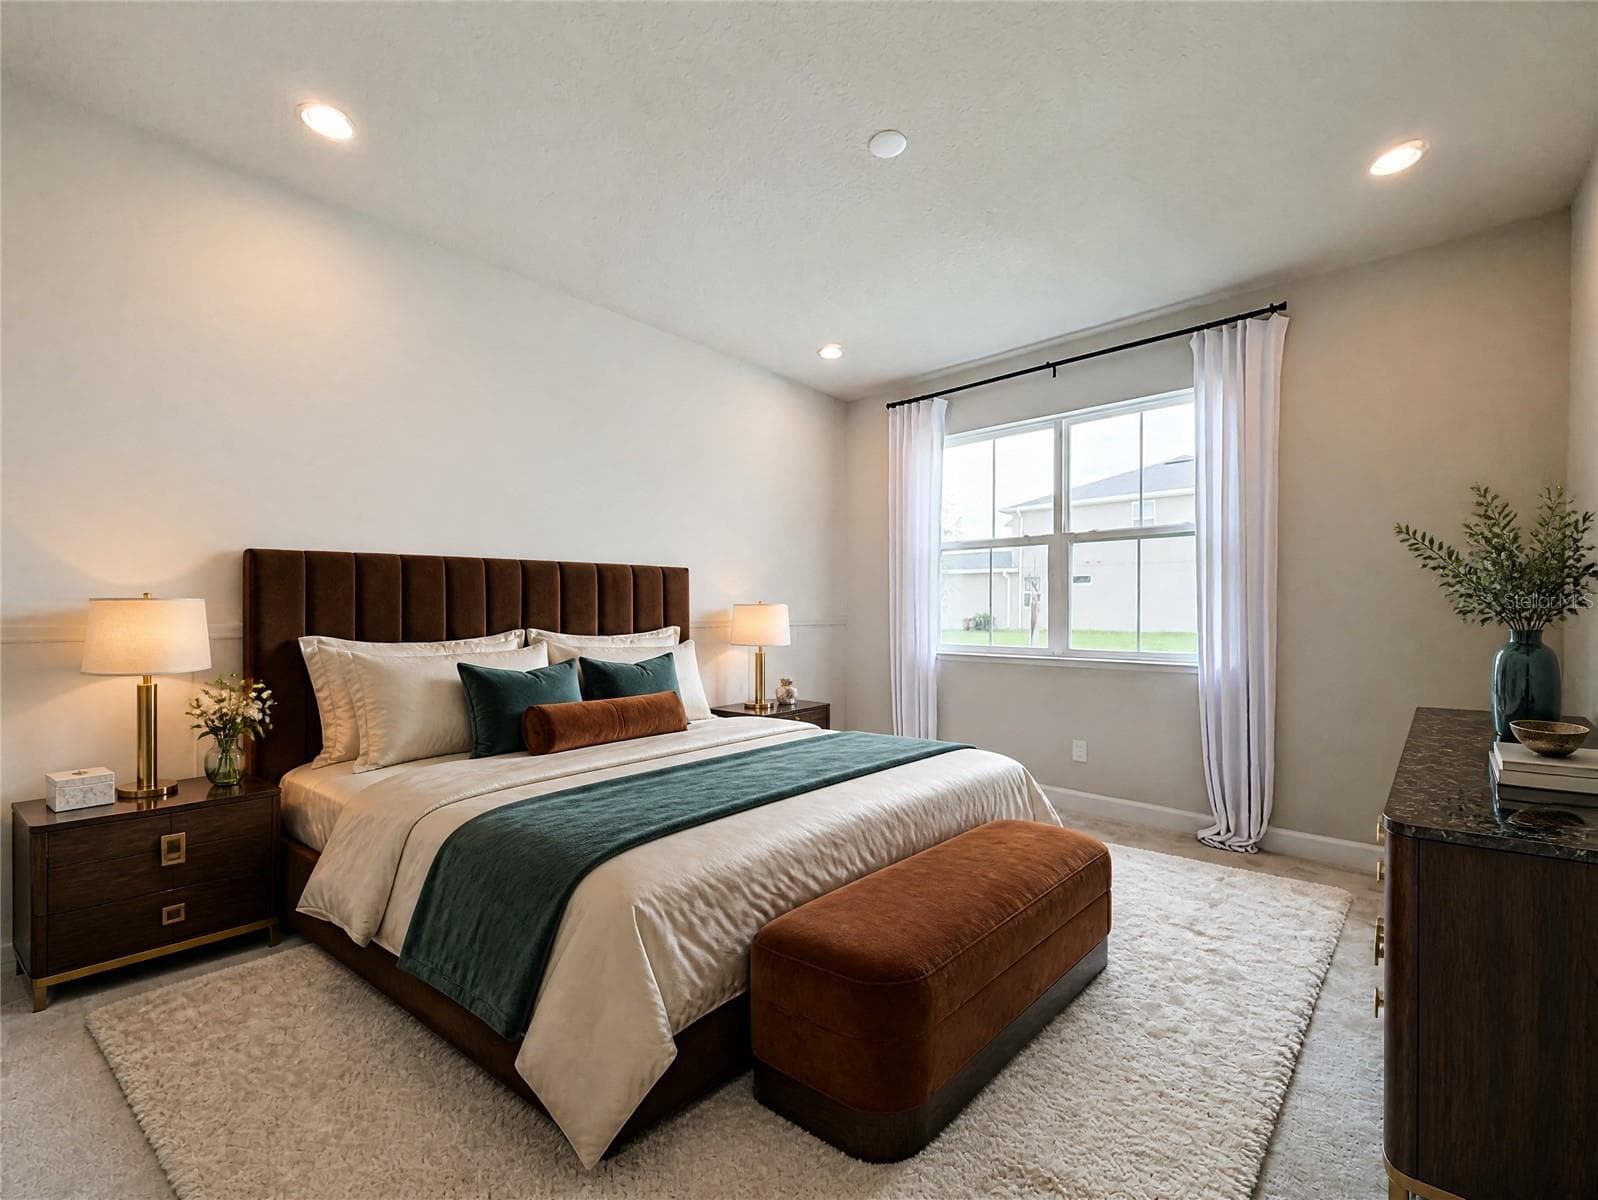
Primary Badroom - 3540 STONEBRIAR LN, SANFORD
Single Family Residence at 3540 STONEBRIAR LN, SANFORD, photo 57 of 62
Single Family Residence at 3540 STONEBRIAR LN, SANFORD, photo 58 of 62
Single Family Residence at 3540 STONEBRIAR LN, SANFORD, photo 59 of 62
Single Family Residence at 3540 STONEBRIAR LN, SANFORD, photo 60 of 62
Single Family Residence at 3540 STONEBRIAR LN, SANFORD, photo 61 of 62
Single Family Residence at 3540 STONEBRIAR LN, SANFORD, photo 62 of 62
62 photos

$519,000

3540 STONEBRIAR LN
SANFORD, FL 32771
Listed by Carmen Gonzalez
Bedrooms
4
Bathrooms
3
Living area
2,123 sqft
Year built
2023

About this home

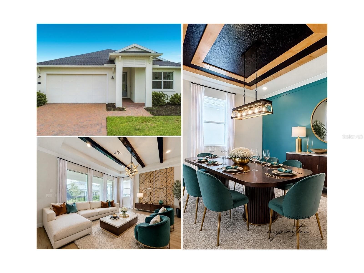
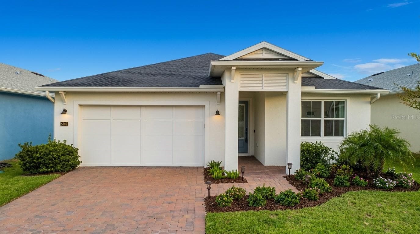
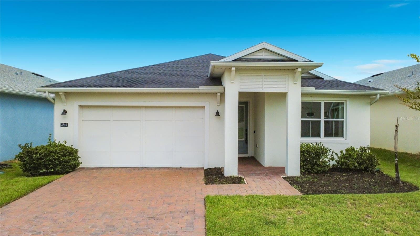
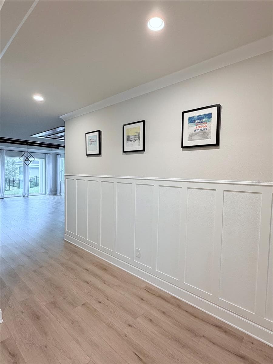
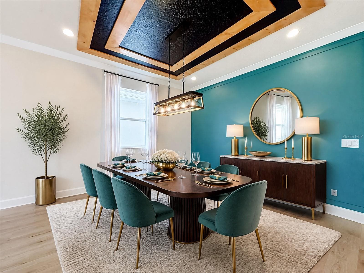
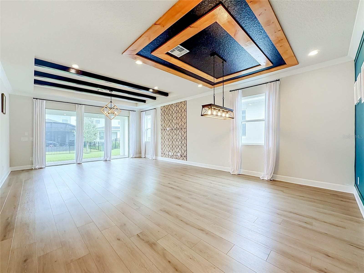
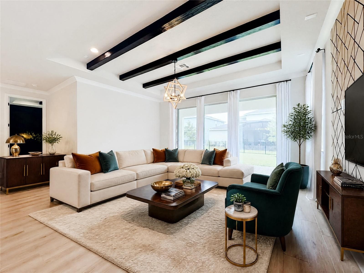
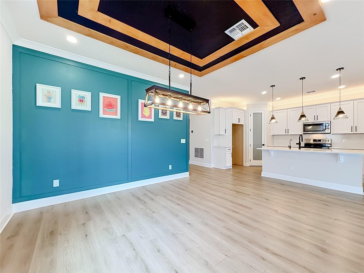
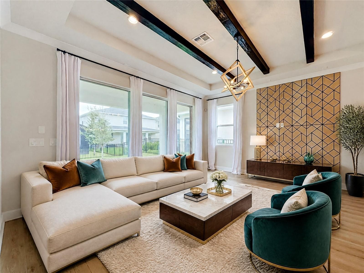
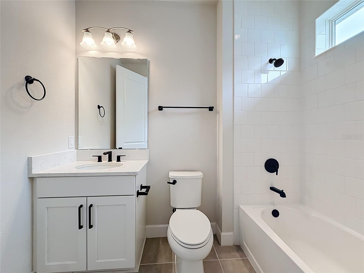
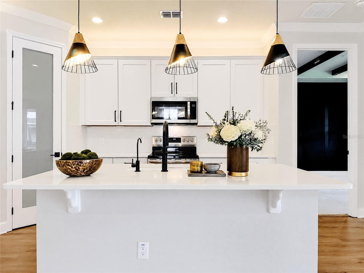
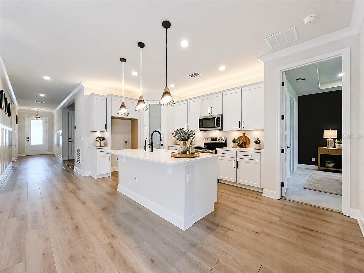
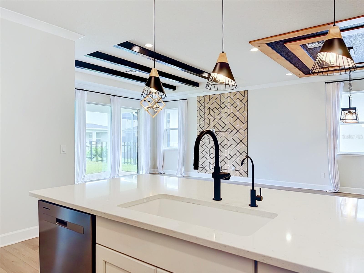
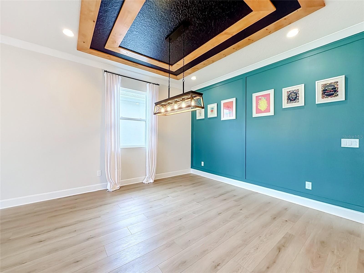
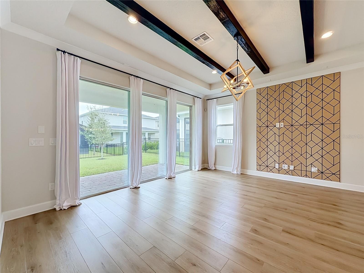
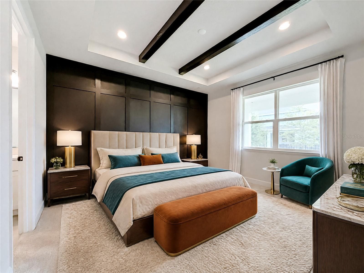
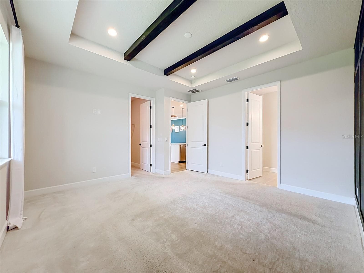
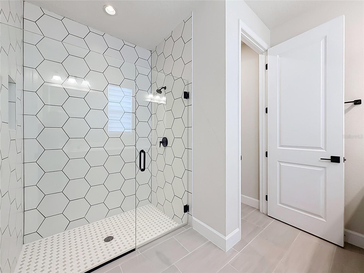
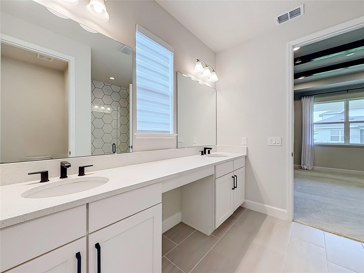
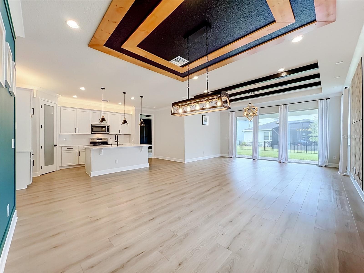
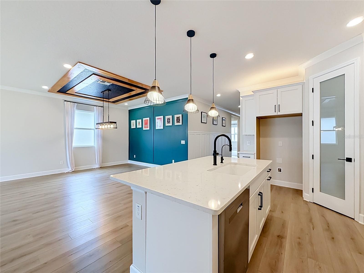
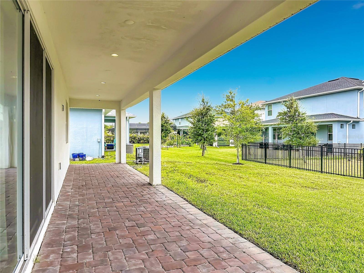
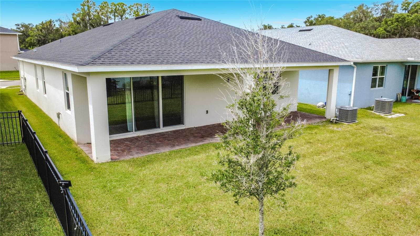
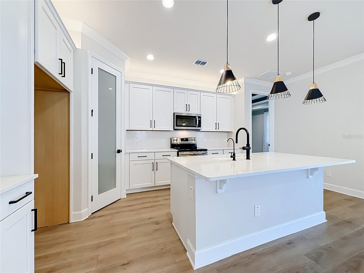
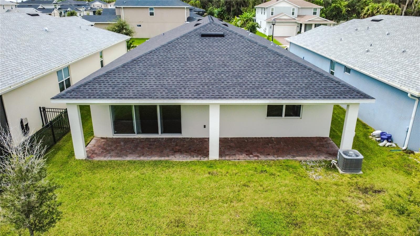
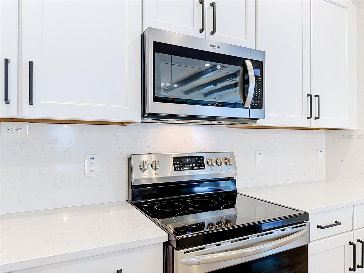
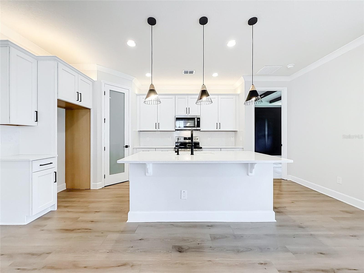
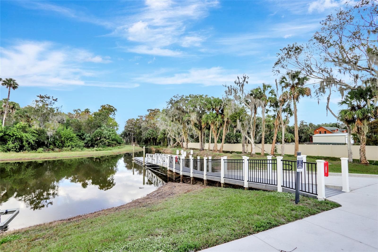
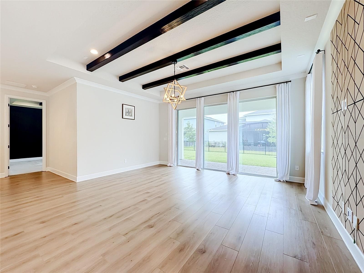
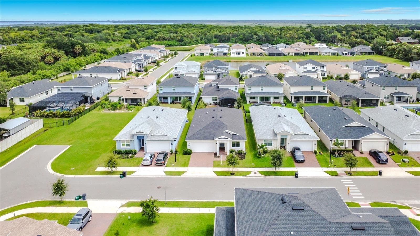
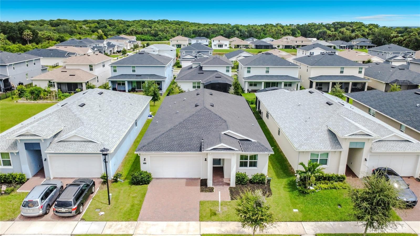
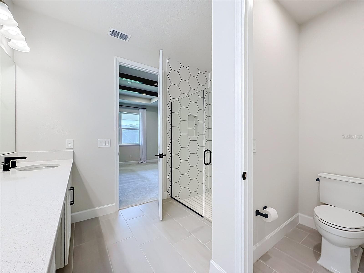
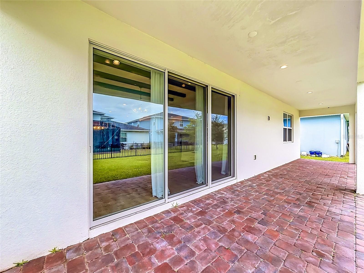
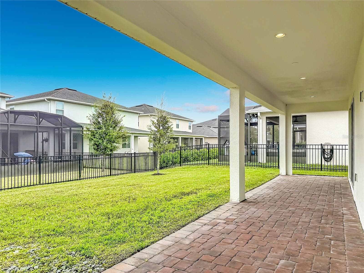
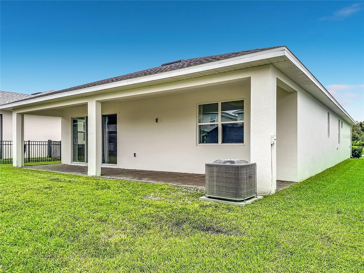
Virtually Staged. **Buy this home at an unbeatable rate!** The seller is offering a generous Buy-down interest rate, which means you could get an interest rate far below the market rate. (Subject to seller's preferred lender approval and buyer qualification). This modern home features four bedrooms and three bathrooms on one level. The ceilings are 9 feet 4 inches high, and the doors are 8 feet tall, creating a sense of grandeur. The open great room flows seamlessly into a dining room and a kitchen with an oversized center island, quartz counters, 42” cabinets, and a walk-in pantry. The primary suite has a walk-in closet and a gorgeous spa-style bathroom with a glass-enclosed shower. The fourth bedroom has its own en-suite bath and walk-in closet, making it perfect for guests, in-laws, or a home office. A vast number of upgrades have been done to this home, including wood-look LVP flooring, recessed lighting, accent walls, prewired TV mounts, surround sound, extended lanai, and much more. There’s also a two-car garage with an epoxy floor, and the electric panel has been upgraded for a car charging station. Located just minutes from downtown Sanford, golf courses, the airport, the Central Florida Zoo, and it is also zoned for excellent Seminole County schools. One of the best features of the Gated Riverside Oaks community is the private boat ramp, allowing you to launch from your own backyard community to the St. Johns River. Scheduling a showing is easy, so come see this home today and experience the best of Riverside Oaks!

Property details

MLS
Stellar MLS
MLS #
MFRO6402301
Property type
Single Family Residence
Subdivision
RIVERSIDE OAKS PH 2
Status
Active
Days on market
175
On market date
April 26, 2026
Stories
N/A
Total bathrooms
3
Garage spaces
2
Parking spaces
N/A
Lot size
0.14 acres
Loading map…

Nearby schools

Within 10 miles. School directory data from the National Center for Education Statistics (NCES), accessed via the Urban Institute Education Data API. Local Score is calculated by INNOVATE Real Estate; where a state rating is shown, it comes from that state's own official school report card.

ElementaryCharter
GALILEO SCHOOL FOR GIFTED LEARNING
1.21 mi away · Grades 0-8
Nearest school -- attendance-zone data not available here
4.0
Local Score (student-teacher ratio only (preliminary -- will incorporate state test-score data once available)) -- not an official state rating
Enrollment
585
Student:teacher ratio
15.0:1
District
SEMINOLE
Middle
MILLENNIUM MIDDLE SCHOOL
1.5 mi away · Grades 6-8
Nearest school -- attendance-zone data not available here
3.0
Local Score (student-teacher ratio only (preliminary -- will incorporate state test-score data once available)) -- not an official state rating
Enrollment
1,368
Student:teacher ratio
17.5:1
District
SEMINOLE
High
SCPS CONSEQUENCE UNIT
2.52 mi away · Grades 6-12
Nearest school -- attendance-zone data not available here
Not yet rated
Local Score not yet available for this school
Enrollment
21
District
SEMINOLE

Walkability

Blended score for SANFORD's center, calculated by INNOVATE Real Estate from two sources: the EPA's National Walkability Index (street network, transit, land-use mix) and Google Places amenity data (what's actually reachable on foot from this point). 60% EPA National Walkability Index + 40% nearby-amenity density (Google Places).

23
Car-dependent
out of 100
EPA National Walkability Index
6.8 / 20 -- Below average walkable
Google Places amenity density
5 / 100
Restaurants & cafes0
Grocery stores0
Parks0
Schools1
Transit stops0
Pharmacies0

Market position

How this listing compares to current activity in SANFORD, from live MLS data.

On the market 175 days -- 61 more days than SANFORD's current average of 114 days.
For reference, the median list price across 788 active listings in SANFORD right now is $319,700.

Mortgage calculator

Estimate only - actual rate and payment depend on your lender, credit, and loan program.

$
%
%
Adjust tax / insurance estimates
% / yr
$
/mo
Est. monthly payment
$3,275/mo
$103,800 down
$415,200 loan
Principal & interest$2,693
Property tax (est.)$433
Home insurance (est.)$150

Similar homes you might like

Data source: Listing information provided by Stellar MLS (mfrmls) via Trestle/CoreLogic. Last updated 1 days ago.

Information herein deemed reliable but not guaranteed; all measurements, school assignments, HOA fees, taxes, and feature lists are approximate and should be independently verified. Equal Housing Opportunity.