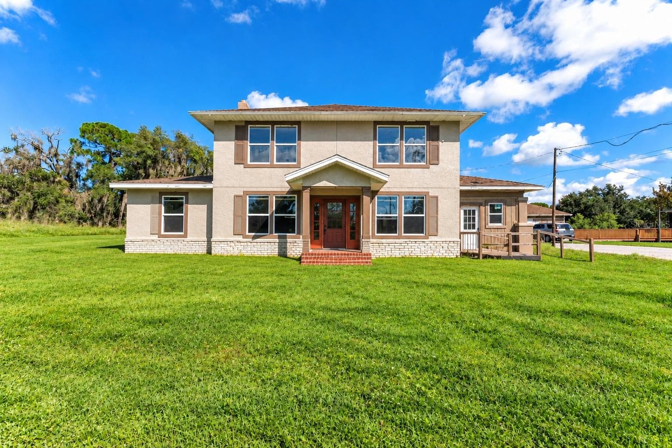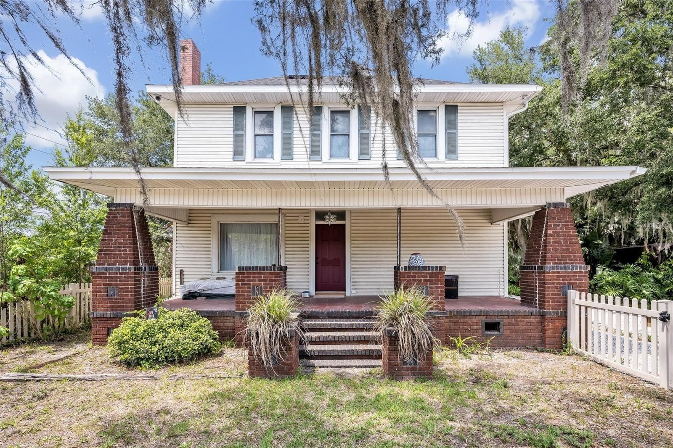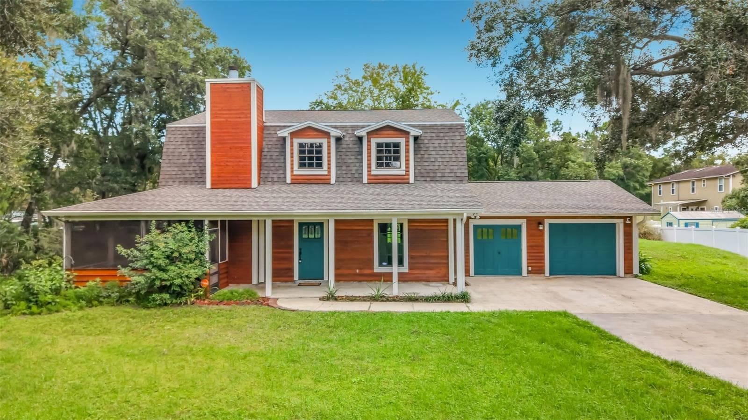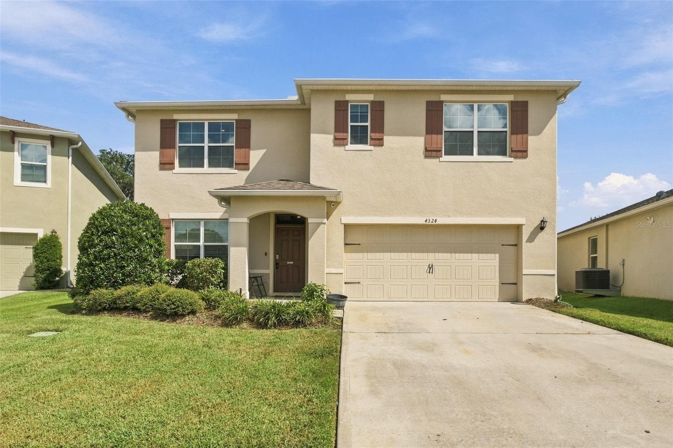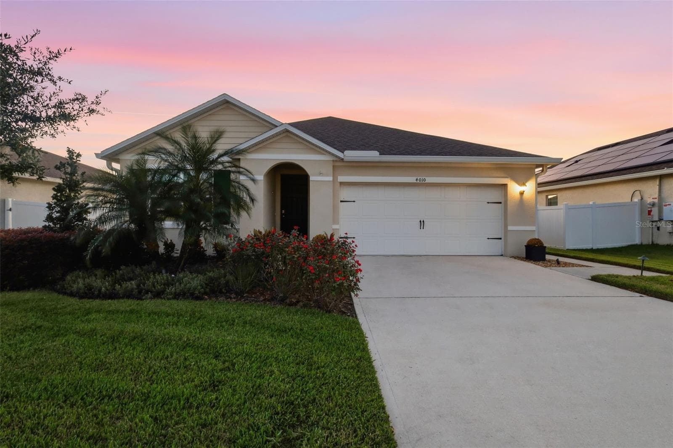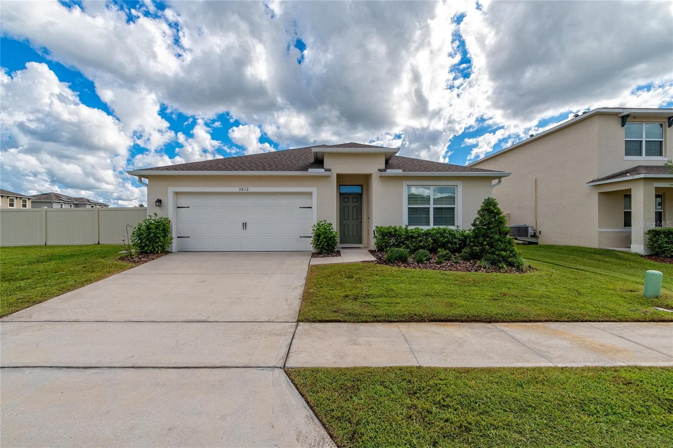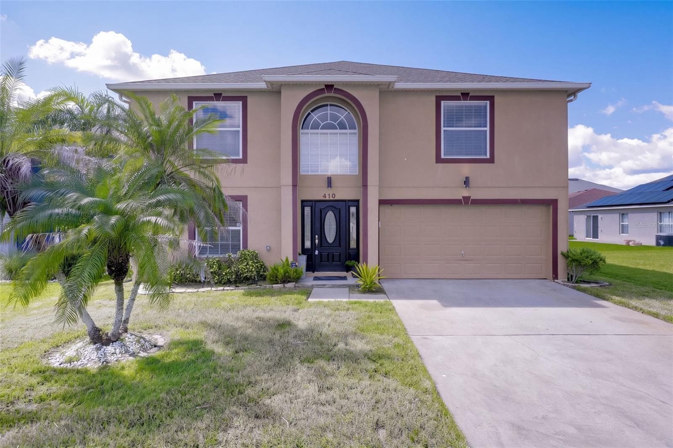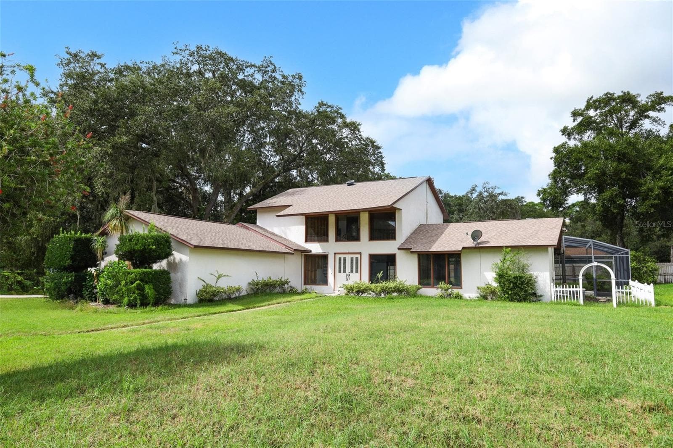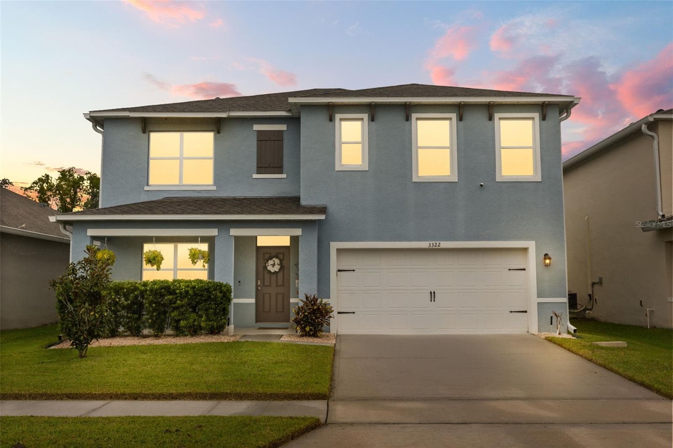
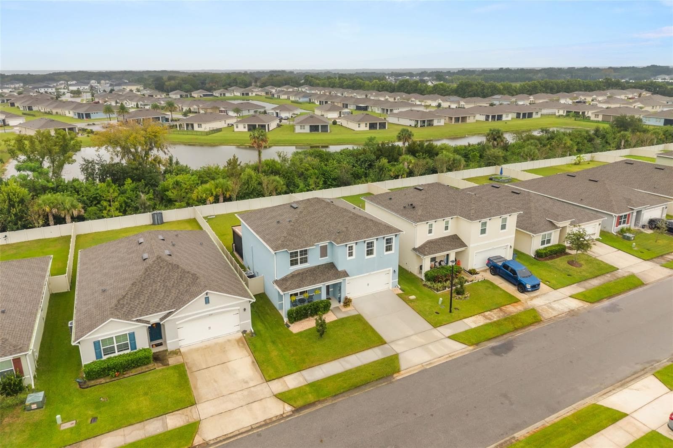
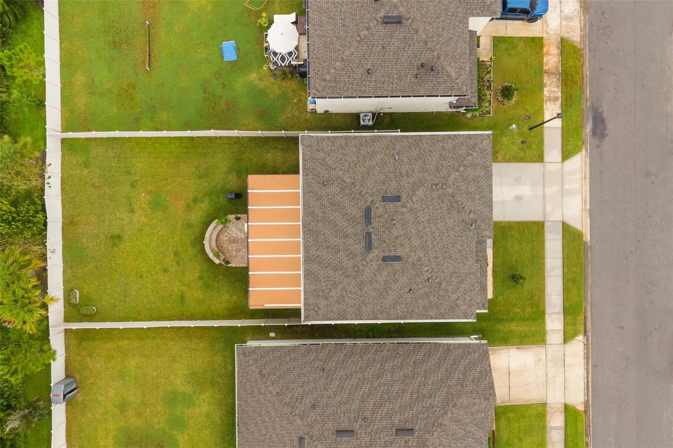
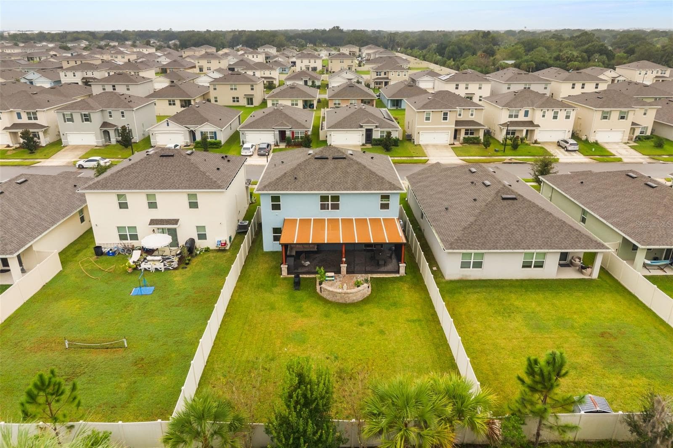
Single Family Residence at 3322 EASTGROVE TER, SANFORD
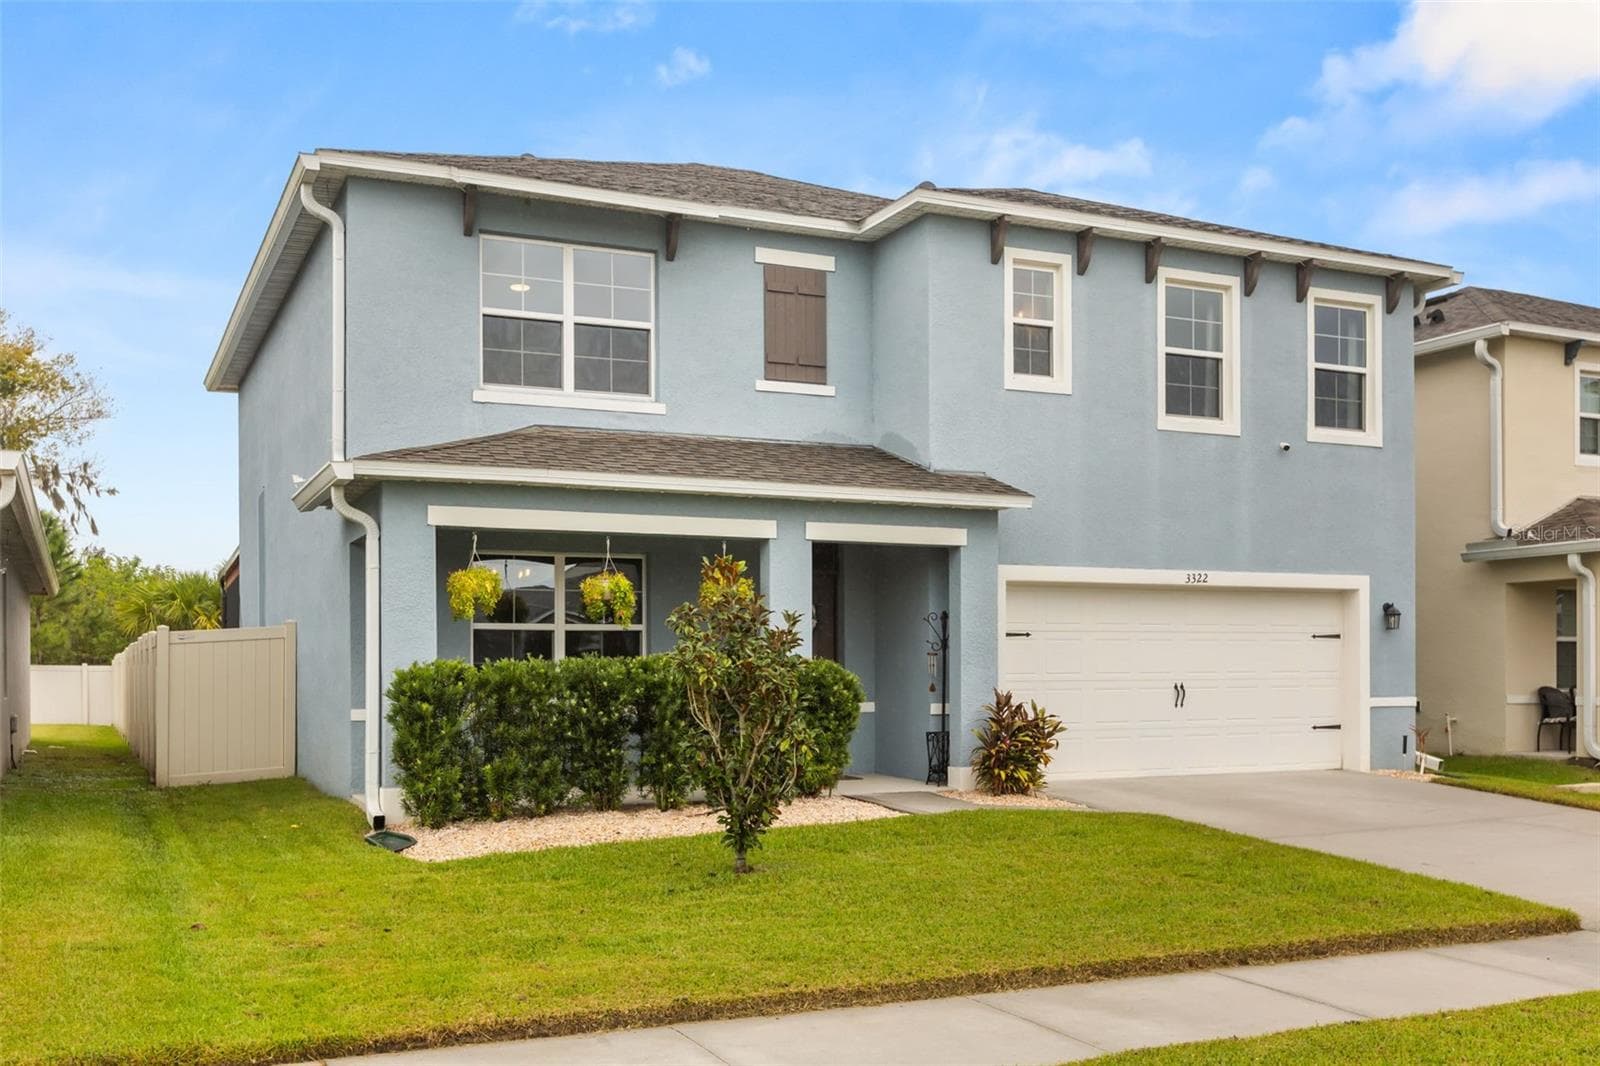
Single Family Residence at 3322 EASTGROVE TER, SANFORD, photo 2 of 47
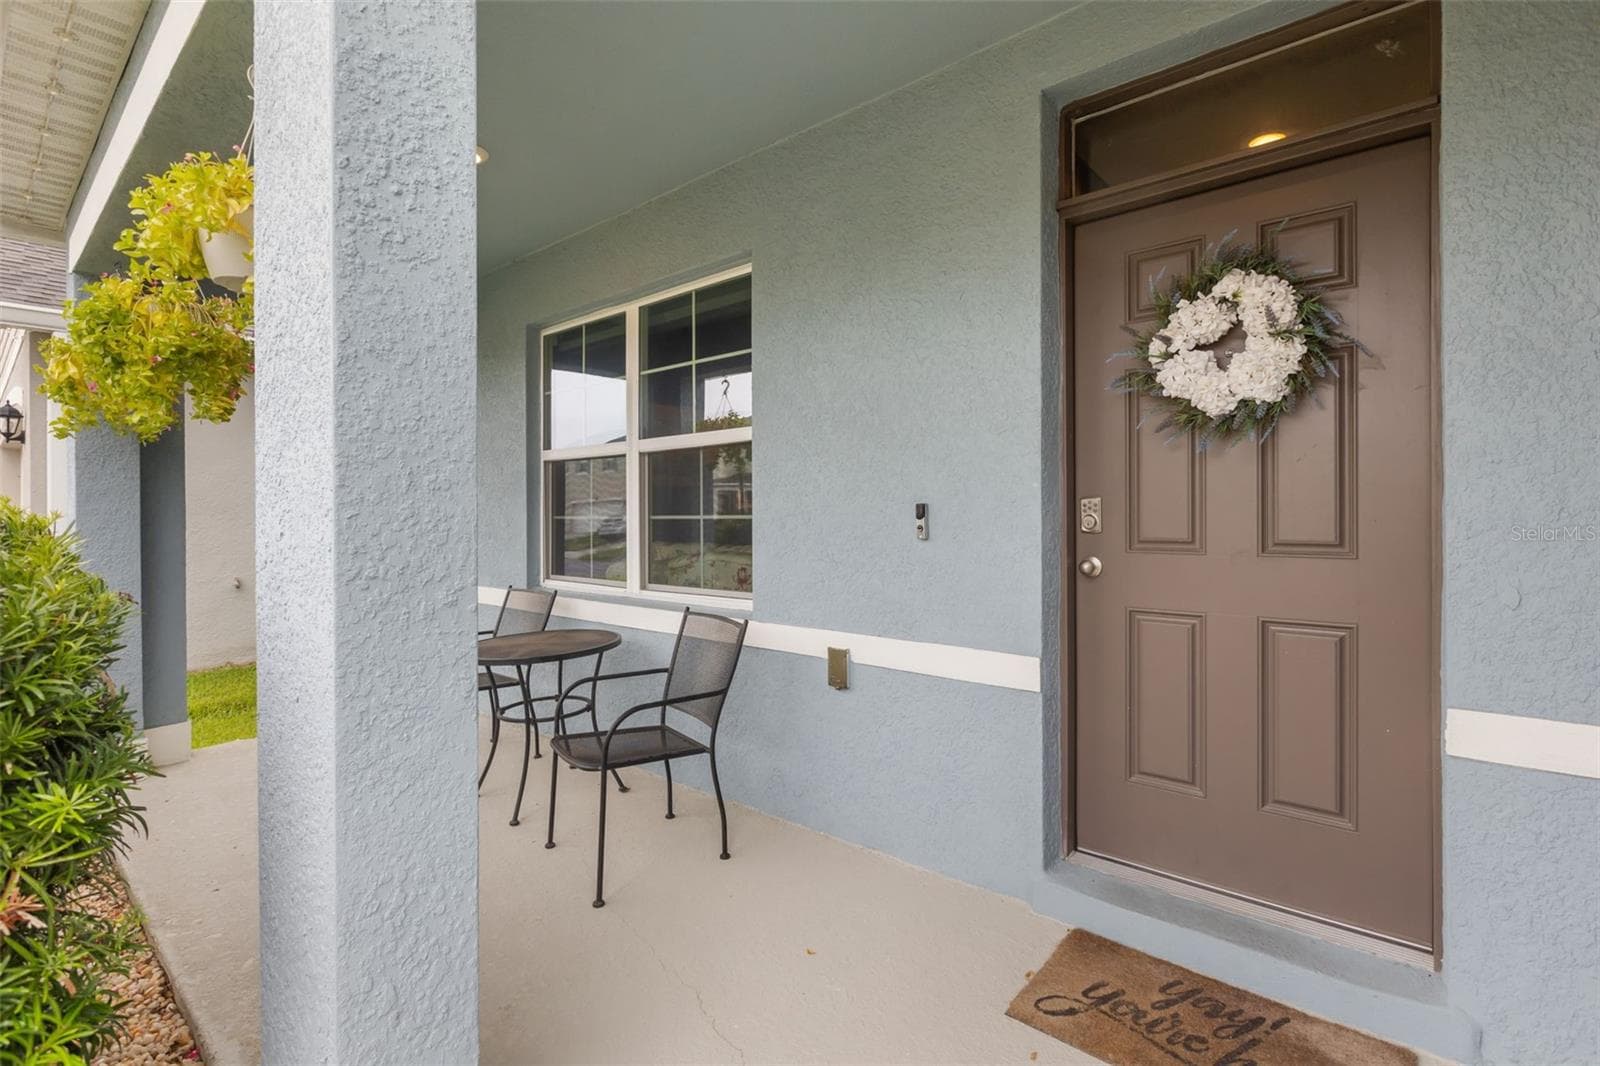
Single Family Residence at 3322 EASTGROVE TER, SANFORD, photo 3 of 47
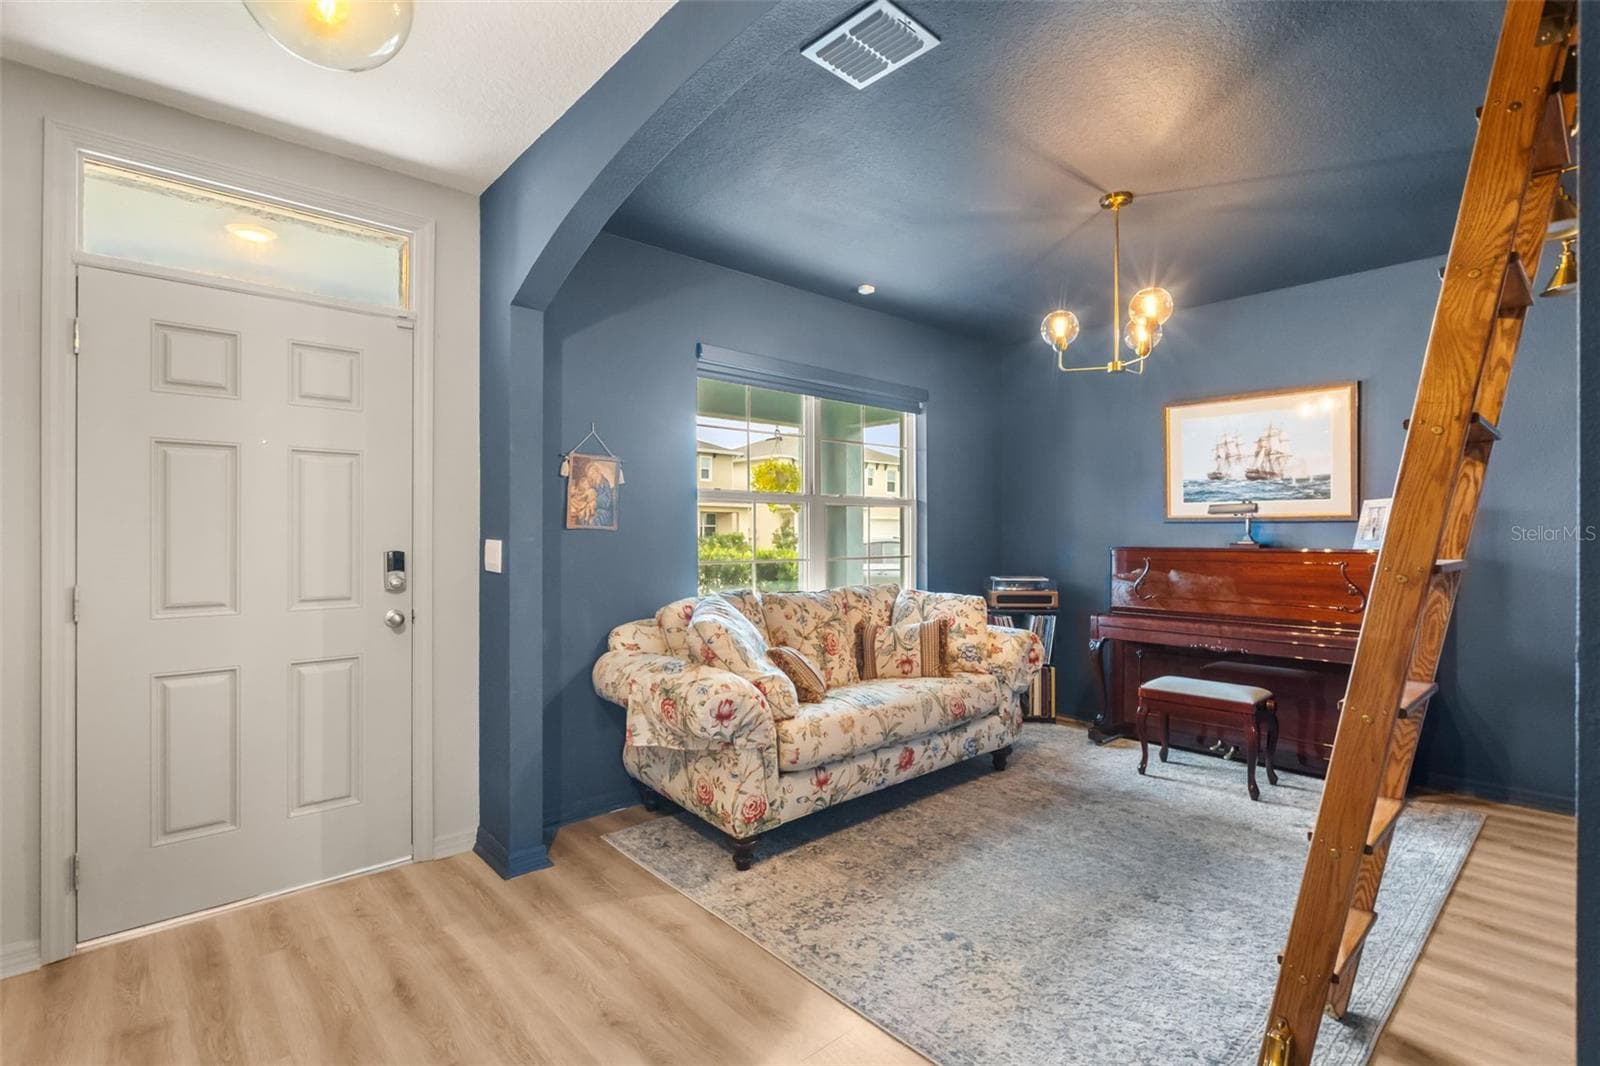
Single Family Residence at 3322 EASTGROVE TER, SANFORD, photo 4 of 47
Single Family Residence at 3322 EASTGROVE TER, SANFORD, photo 5 of 47
Single Family Residence at 3322 EASTGROVE TER, SANFORD, photo 6 of 47
Single Family Residence at 3322 EASTGROVE TER, SANFORD, photo 7 of 47
Single Family Residence at 3322 EASTGROVE TER, SANFORD, photo 8 of 47
Single Family Residence at 3322 EASTGROVE TER, SANFORD, photo 9 of 47
Single Family Residence at 3322 EASTGROVE TER, SANFORD, photo 10 of 47
Single Family Residence at 3322 EASTGROVE TER, SANFORD, photo 11 of 47
Single Family Residence at 3322 EASTGROVE TER, SANFORD, photo 12 of 47
Single Family Residence at 3322 EASTGROVE TER, SANFORD, photo 13 of 47
Single Family Residence at 3322 EASTGROVE TER, SANFORD, photo 14 of 47
Single Family Residence at 3322 EASTGROVE TER, SANFORD, photo 15 of 47
Single Family Residence at 3322 EASTGROVE TER, SANFORD, photo 16 of 47
Single Family Residence at 3322 EASTGROVE TER, SANFORD, photo 17 of 47
Single Family Residence at 3322 EASTGROVE TER, SANFORD, photo 18 of 47
Single Family Residence at 3322 EASTGROVE TER, SANFORD, photo 19 of 47
Single Family Residence at 3322 EASTGROVE TER, SANFORD, photo 20 of 47
Single Family Residence at 3322 EASTGROVE TER, SANFORD, photo 21 of 47
Single Family Residence at 3322 EASTGROVE TER, SANFORD, photo 22 of 47
Single Family Residence at 3322 EASTGROVE TER, SANFORD, photo 23 of 47
Single Family Residence at 3322 EASTGROVE TER, SANFORD, photo 24 of 47
Single Family Residence at 3322 EASTGROVE TER, SANFORD, photo 25 of 47
Single Family Residence at 3322 EASTGROVE TER, SANFORD, photo 26 of 47
Single Family Residence at 3322 EASTGROVE TER, SANFORD, photo 27 of 47
Single Family Residence at 3322 EASTGROVE TER, SANFORD, photo 28 of 47
Single Family Residence at 3322 EASTGROVE TER, SANFORD, photo 29 of 47
Single Family Residence at 3322 EASTGROVE TER, SANFORD, photo 30 of 47
Single Family Residence at 3322 EASTGROVE TER, SANFORD, photo 31 of 47
Single Family Residence at 3322 EASTGROVE TER, SANFORD, photo 32 of 47
Single Family Residence at 3322 EASTGROVE TER, SANFORD, photo 33 of 47
Single Family Residence at 3322 EASTGROVE TER, SANFORD, photo 34 of 47
Single Family Residence at 3322 EASTGROVE TER, SANFORD, photo 35 of 47
Single Family Residence at 3322 EASTGROVE TER, SANFORD, photo 36 of 47
Single Family Residence at 3322 EASTGROVE TER, SANFORD, photo 37 of 47
Single Family Residence at 3322 EASTGROVE TER, SANFORD, photo 38 of 47
Single Family Residence at 3322 EASTGROVE TER, SANFORD, photo 39 of 47
Single Family Residence at 3322 EASTGROVE TER, SANFORD, photo 40 of 47
Single Family Residence at 3322 EASTGROVE TER, SANFORD, photo 41 of 47
Single Family Residence at 3322 EASTGROVE TER, SANFORD, photo 42 of 47
Single Family Residence at 3322 EASTGROVE TER, SANFORD, photo 43 of 47
Single Family Residence at 3322 EASTGROVE TER, SANFORD, photo 44 of 47
Single Family Residence at 3322 EASTGROVE TER, SANFORD, photo 45 of 47
Single Family Residence at 3322 EASTGROVE TER, SANFORD, photo 46 of 47
Single Family Residence at 3322 EASTGROVE TER, SANFORD, photo 47 of 47
47 photos

$515,000

3322 EASTGROVE TER
SANFORD, FL 32771
Listed by Melissa Condrey · COMPASS FLORIDA LLC
Bedrooms
5
Bathrooms
3
Living area
2,568 sqft
Year built
2022

About this home

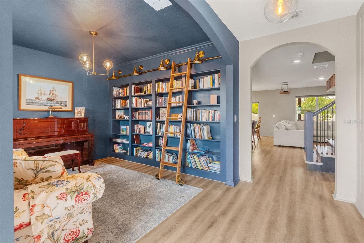
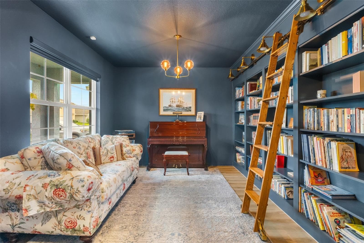
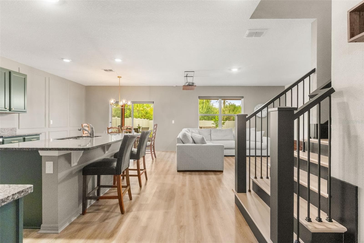
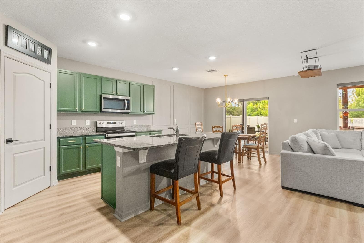
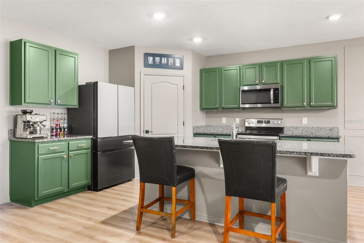
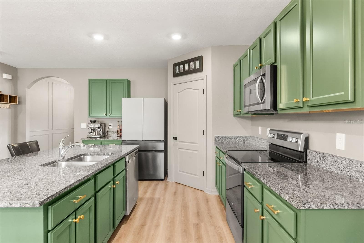
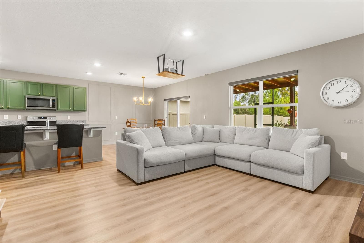
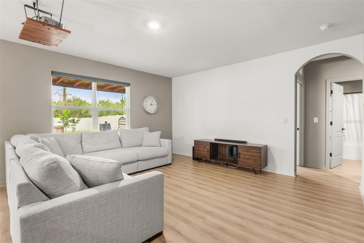
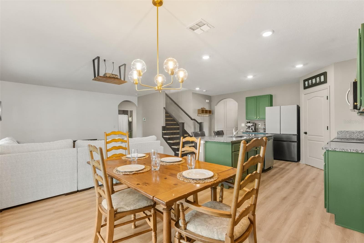
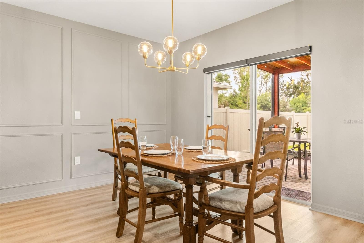
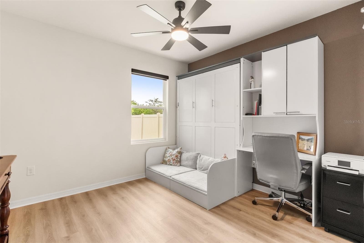
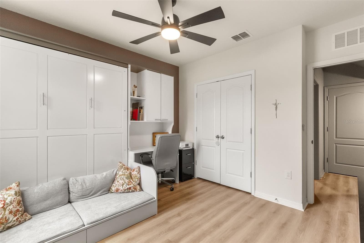
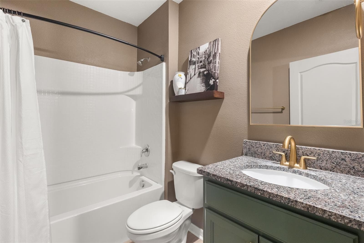
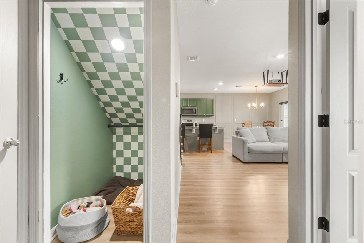
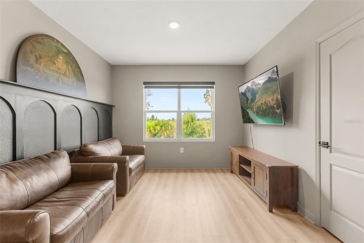
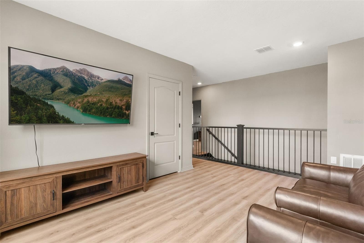
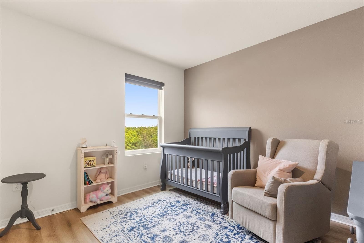
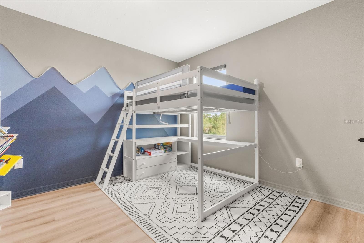
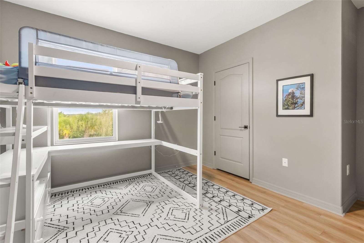
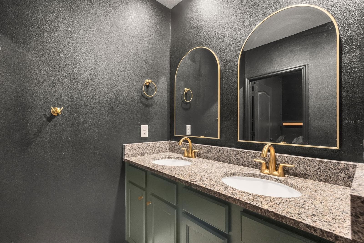
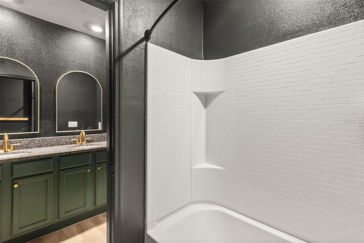
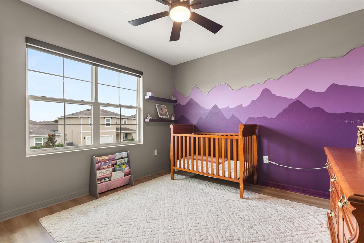
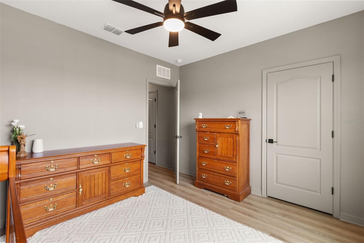
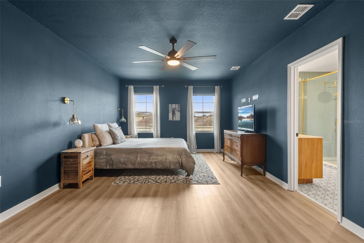
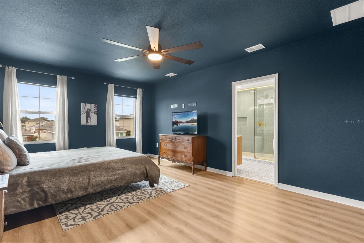
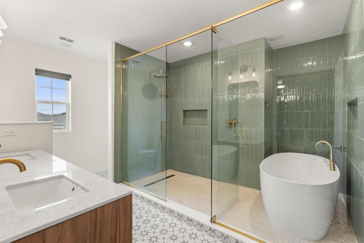
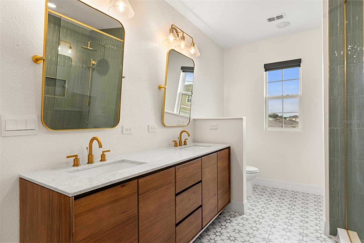
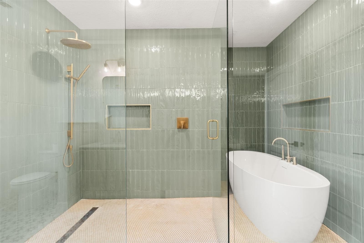
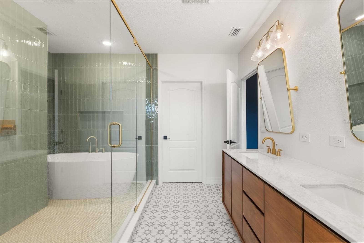
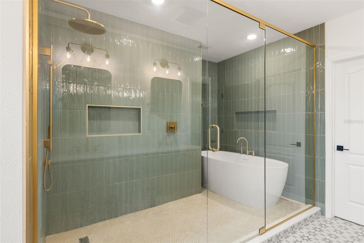
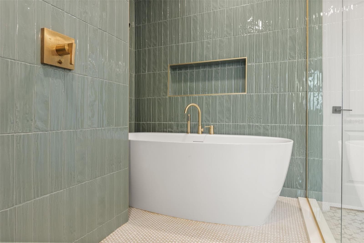
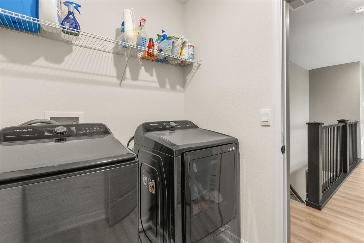
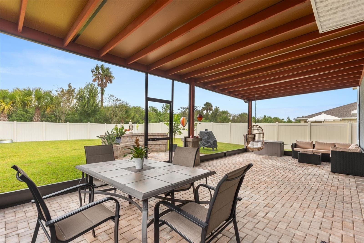
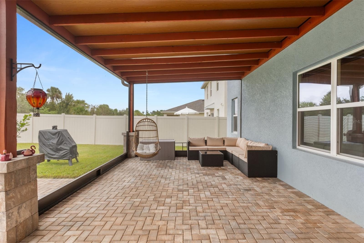
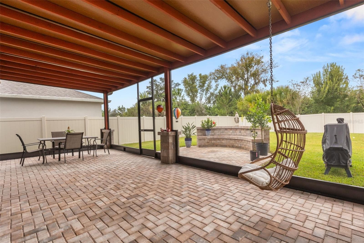
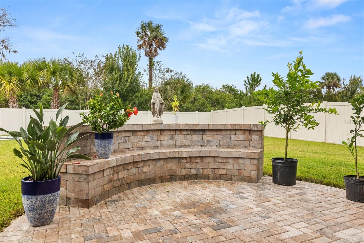
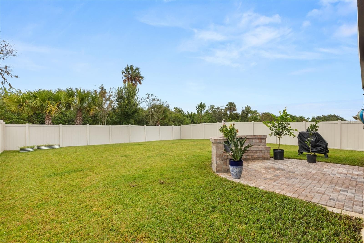
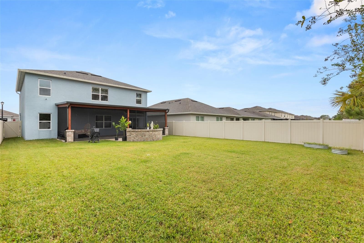
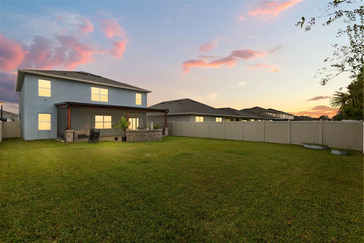
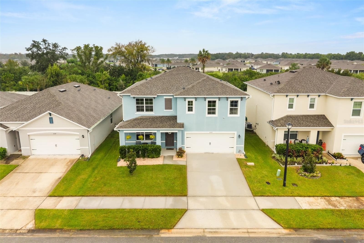
Built in 2022 and better than new, this five-bedroom home in gated Eastgrove in Sanford comes with the upgrades a new build doesn’t: a CUSTOM LIBRARY, a spa-style primary bath, and a FULLY FENCED LARGE backyard with room to add a pool. Step inside and the upgrades start right at the entry, with decorative wall molding and waterproof laminate flowing throughout. Just off the foyer, the custom library with a cozy reading area is the space everyone remembers after a showing. The open living and dining area is anchored by a kitchen with granite counters, an island, upgraded hardware, and a custom walk-in pantry. Motorized zebra shades and projector pre-wiring make movie night easy. A FIRST-FLOOR BEDROOM and FULL BATH make a private spot for guests or a quiet home office. Tucked under the upgraded staircase is a clever storage nook, currently set up as a pet room. Upstairs, a second living area/loft separates the bedrooms, and the laundry is right where you need it. The primary suite is a true retreat: a walk-in closet and an all tiled bath with a double vanity, an extended WALK-IN SHOWER with a rainfall showerhead, and a freestanding soaking tub inside the wet room. The second upstairs bath also has a double vanity. Then step out back. The large screened, paved patio opens to a HUGE, FULLY FENCED backyard with custom brick seating built for a fire pit, with plenty of room to add a pool and still keep a yard. Smart-home extras include Deako smart switches, a video doorbell, driveway and backyard cameras, a smart garage opener, permanent exterior lighting, and an A/C upgrade with UV light and electrostatic filtration. Eastgrove residents enjoy a gated entrance, community pool, walking paths, and a dog park. Just minutes away is Historic Downtown Sanford, with its restaurants, breweries, boutiques, the RiverWalk, and Lake Monroe. Commuting is easy with quick access to SR 46, SR 417, and I-4, plus Orlando Sanford International Airport nearby. Beach days are an easy drive to New Smyrna Beach and Daytona. All the perks of newer construction, with the upgrades already done. Schedule your showing today!

Property details

MLS
Stellar MLS
MLS #
MFRO6445998
Property type
Single Family Residence
Subdivision
EASTGROVE
Status
Active
Days on market
N/A
On market date
October 22, 2026
Stories
N/A
Total bathrooms
3
Garage spaces
2
Parking spaces
N/A
Lot size
0.15 acres
Loading map…

Nearby schools

Within 10 miles. School directory data from the National Center for Education Statistics (NCES), accessed via the Urban Institute Education Data API. Local Score is calculated by INNOVATE Real Estate; where a state rating is shown, it comes from that state's own official school report card.

ElementaryCharter
GALILEO SCHOOL FOR GIFTED LEARNING
0.94 mi away · Grades 0-8
Nearest school -- attendance-zone data not available here
4.0
Local Score (student-teacher ratio only (preliminary -- will incorporate state test-score data once available)) -- not an official state rating
Enrollment
585
Student:teacher ratio
15.0:1
District
SEMINOLE
Middle
MILLENNIUM MIDDLE SCHOOL
1.13 mi away · Grades 6-8
Nearest school -- attendance-zone data not available here
3.0
Local Score (student-teacher ratio only (preliminary -- will incorporate state test-score data once available)) -- not an official state rating
Enrollment
1,368
Student:teacher ratio
17.5:1
District
SEMINOLE
High
SCPS CONSEQUENCE UNIT
2.15 mi away · Grades 6-12
Nearest school -- attendance-zone data not available here
Not yet rated
Local Score not yet available for this school
Enrollment
21
District
SEMINOLE

Walkability

Blended score for SANFORD's center, calculated by INNOVATE Real Estate from two sources: the EPA's National Walkability Index (street network, transit, land-use mix) and Google Places amenity data (what's actually reachable on foot from this point). 60% EPA National Walkability Index + 40% nearby-amenity density (Google Places).

23
Car-dependent
out of 100
EPA National Walkability Index
6.8 / 20 -- Below average walkable
Google Places amenity density
5 / 100
Restaurants & cafes0
Grocery stores0
Parks0
Schools1
Transit stops0
Pharmacies0

Market position

How this listing compares to current activity in SANFORD, from live MLS data.

On the market 0 days -- 114 fewer days than SANFORD's current average of 114 days.
For reference, the median list price across 785 active listings in SANFORD right now is $319,000.

Mortgage calculator

Estimate only - actual rate and payment depend on your lender, credit, and loan program.

$
%
%
Adjust tax / insurance estimates
% / yr
$
/mo
Est. monthly payment
$3,251/mo
$103,000 down
$412,000 loan
Principal & interest$2,672
Property tax (est.)$429
Home insurance (est.)$150

Similar homes you might like

Data source: Listing information provided by Stellar MLS (mfrmls) via Trestle/CoreLogic. Last updated 1 days ago.

Information herein deemed reliable but not guaranteed; all measurements, school assignments, HOA fees, taxes, and feature lists are approximate and should be independently verified. Equal Housing Opportunity.