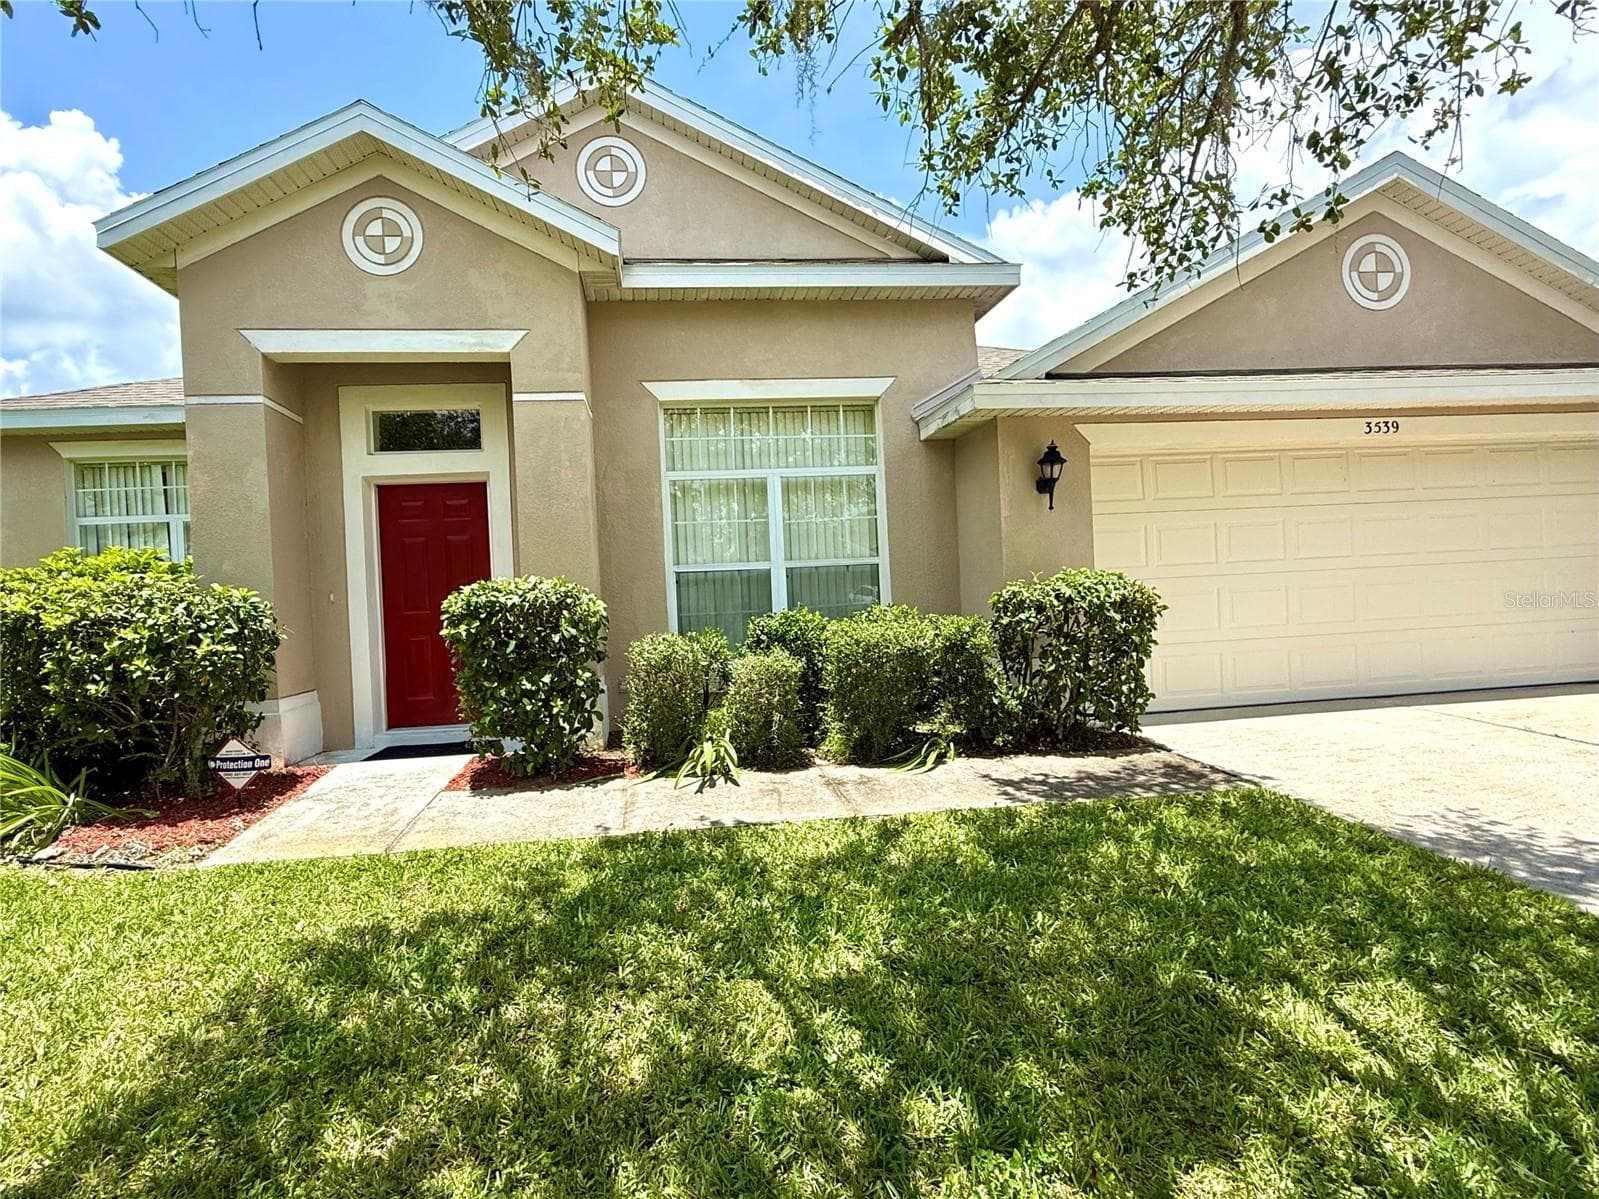
Single Family Residence at 3539 MAPLE RIDGE LOOP, KISSIMMEE
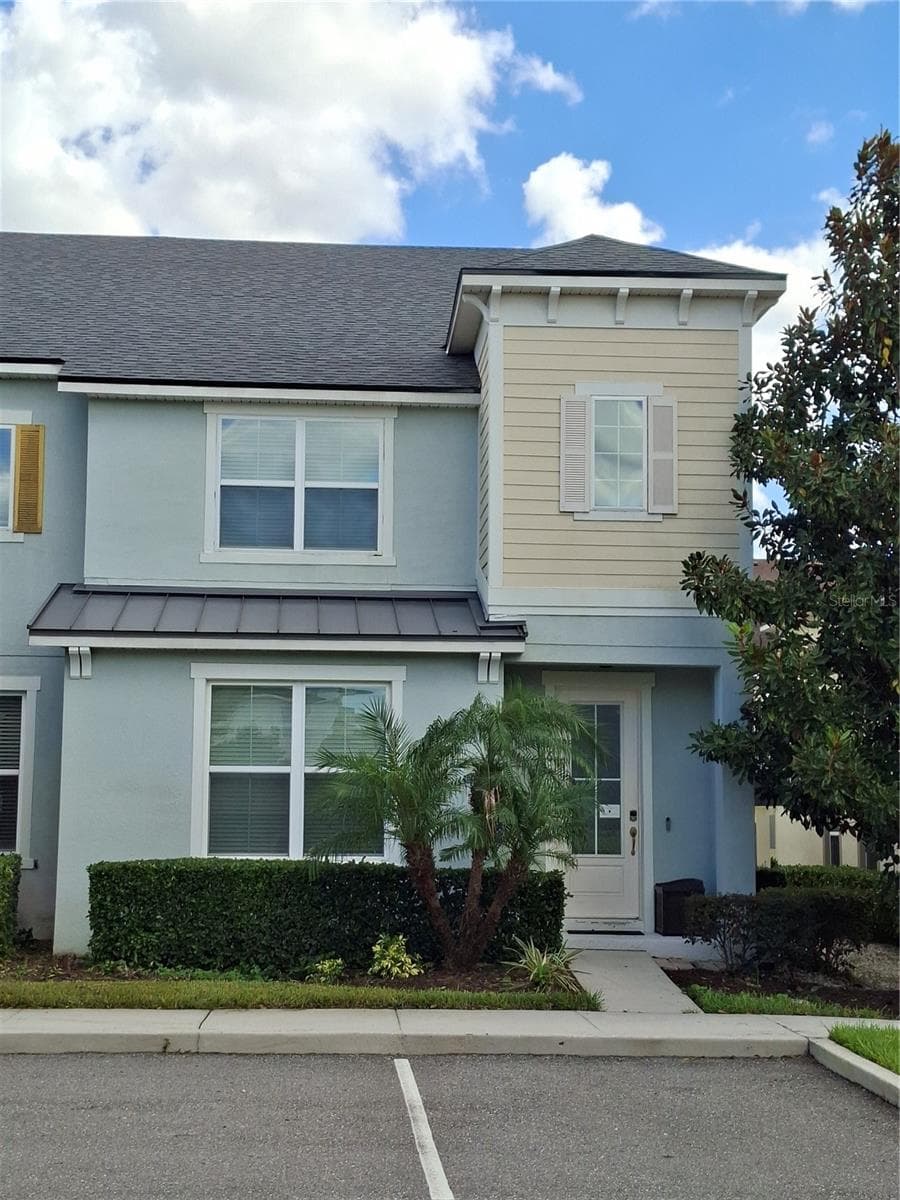
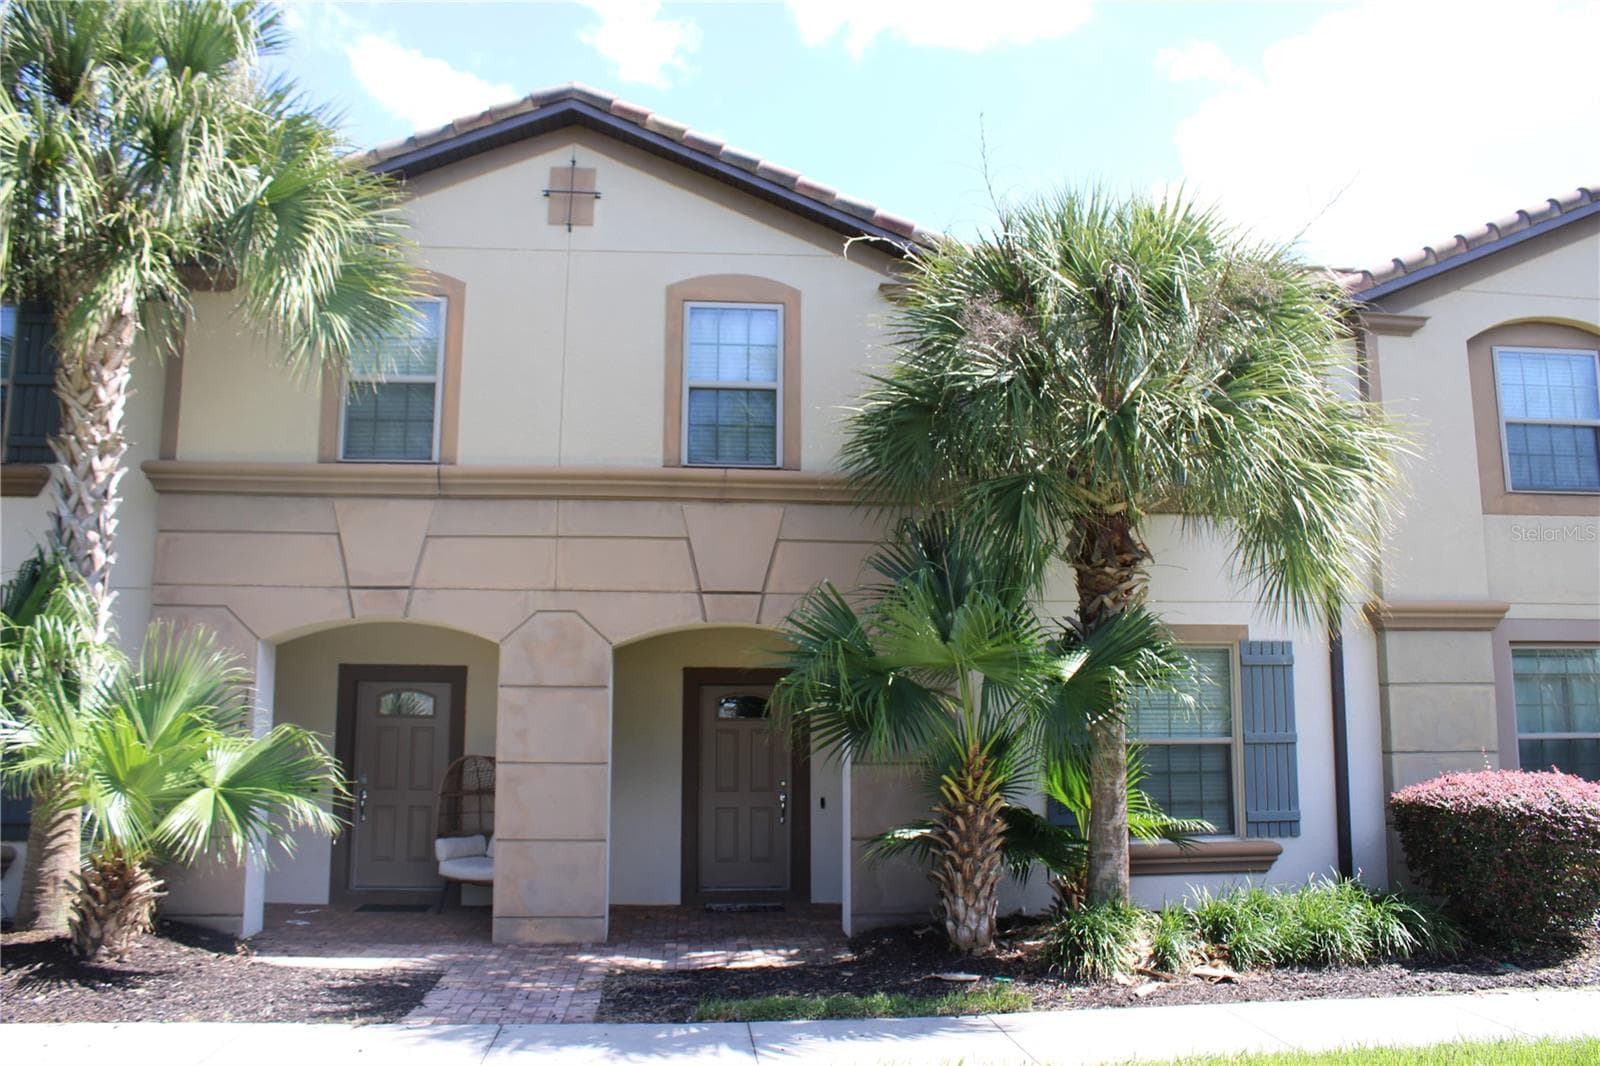
Front - 3539 MAPLE RIDGE LOOP, KISSIMMEE
Foyer - 3539 MAPLE RIDGE LOOP, KISSIMMEE
Single Family Residence at 3539 MAPLE RIDGE LOOP, KISSIMMEE, photo 5 of 52
Single Family Residence at 3539 MAPLE RIDGE LOOP, KISSIMMEE, photo 6 of 52
Formal dining room - 3539 MAPLE RIDGE LOOP, KISSIMMEE
Single Family Residence at 3539 MAPLE RIDGE LOOP, KISSIMMEE, photo 8 of 52
Single Family Residence at 3539 MAPLE RIDGE LOOP, KISSIMMEE, photo 9 of 52
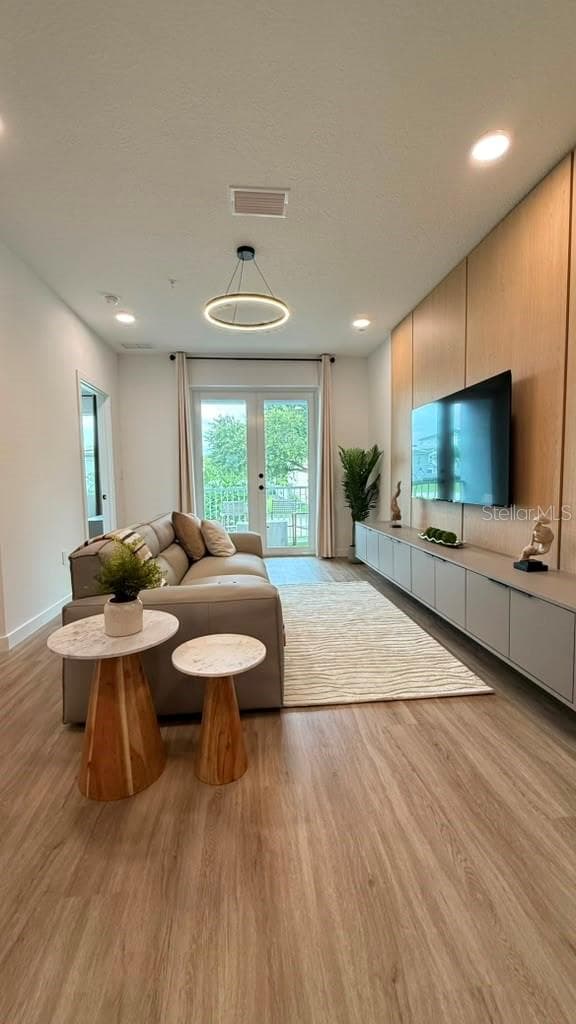
Living room - 3539 MAPLE RIDGE LOOP, KISSIMMEE
Family room - 3539 MAPLE RIDGE LOOP, KISSIMMEE
Single Family Residence at 3539 MAPLE RIDGE LOOP, KISSIMMEE, photo 12 of 52
Single Family Residence at 3539 MAPLE RIDGE LOOP, KISSIMMEE, photo 13 of 52
Single Family Residence at 3539 MAPLE RIDGE LOOP, KISSIMMEE, photo 14 of 52
Kitchen - 3539 MAPLE RIDGE LOOP, KISSIMMEE
Single Family Residence at 3539 MAPLE RIDGE LOOP, KISSIMMEE, photo 16 of 52
Single Family Residence at 3539 MAPLE RIDGE LOOP, KISSIMMEE, photo 17 of 52
Single Family Residence at 3539 MAPLE RIDGE LOOP, KISSIMMEE, photo 18 of 52
Single Family Residence at 3539 MAPLE RIDGE LOOP, KISSIMMEE, photo 19 of 52
Single Family Residence at 3539 MAPLE RIDGE LOOP, KISSIMMEE, photo 20 of 52
Single Family Residence at 3539 MAPLE RIDGE LOOP, KISSIMMEE, photo 21 of 52
Single Family Residence at 3539 MAPLE RIDGE LOOP, KISSIMMEE, photo 22 of 52
Master bedroom - 3539 MAPLE RIDGE LOOP, KISSIMMEE
Master beedroom - 3539 MAPLE RIDGE LOOP, KISSIMMEE
Single Family Residence at 3539 MAPLE RIDGE LOOP, KISSIMMEE, photo 25 of 52
Ensuite bathroom - 3539 MAPLE RIDGE LOOP, KISSIMMEE
Single Family Residence at 3539 MAPLE RIDGE LOOP, KISSIMMEE, photo 27 of 52
Hallway - 3539 MAPLE RIDGE LOOP, KISSIMMEE
Bedroom 2 - 3539 MAPLE RIDGE LOOP, KISSIMMEE
Bedroom 3 - 3539 MAPLE RIDGE LOOP, KISSIMMEE
Single Family Residence at 3539 MAPLE RIDGE LOOP, KISSIMMEE, photo 31 of 52
Bedroom 4 - 3539 MAPLE RIDGE LOOP, KISSIMMEE
Single Family Residence at 3539 MAPLE RIDGE LOOP, KISSIMMEE, photo 33 of 52
Single Family Residence at 3539 MAPLE RIDGE LOOP, KISSIMMEE, photo 34 of 52
2nd bathroom - 3539 MAPLE RIDGE LOOP, KISSIMMEE
Single Family Residence at 3539 MAPLE RIDGE LOOP, KISSIMMEE, photo 36 of 52
Single Family Residence at 3539 MAPLE RIDGE LOOP, KISSIMMEE, photo 37 of 52
Backyard - 3539 MAPLE RIDGE LOOP, KISSIMMEE
Waterfront yard - 3539 MAPLE RIDGE LOOP, KISSIMMEE
Single Family Residence at 3539 MAPLE RIDGE LOOP, KISSIMMEE, photo 40 of 52
Spacious lanai - 3539 MAPLE RIDGE LOOP, KISSIMMEE
Weston Reserve - 3539 MAPLE RIDGE LOOP, KISSIMMEE
Club house - 3539 MAPLE RIDGE LOOP, KISSIMMEE
Community pool - 3539 MAPLE RIDGE LOOP, KISSIMMEE
Single Family Residence at 3539 MAPLE RIDGE LOOP, KISSIMMEE, photo 45 of 52
Community club house - 3539 MAPLE RIDGE LOOP, KISSIMMEE
Volleyball field and barbecue grill - 3539 MAPLE RIDGE LOOP, KISSIMMEE
Community playground - 3539 MAPLE RIDGE LOOP, KISSIMMEE
Single Family Residence at 3539 MAPLE RIDGE LOOP, KISSIMMEE, photo 49 of 52
Community club house - 3539 MAPLE RIDGE LOOP, KISSIMMEE
Single Family Residence at 3539 MAPLE RIDGE LOOP, KISSIMMEE, photo 52 of 52
52 photos

$444,000

3539 MAPLE RIDGE LOOP
KISSIMMEE, FL 34741
Listed by Dolly Strahan · CHARLES RUTENBERG REALTY ORLANDO
Bedrooms
4
Bathrooms
2
Living area
2,298 sqft
Year built
2003

About this home

REDUCED PRICE! Welcome to this stunning move-in ready waterfront home! New Roof in January 2025! Nestled in highly sought-after gated community of Weston Reserve, and in a prime location in Kissimmee. Used as a second home, this impeccable 4-bedroom, 2-bath home offers a spacious open floor plan. Step inside to a bright foyer, high ceilings, and generously sized separate formal living room and dining room. The kitchen is both functional and welcoming, featuring 42” cabinetry with ample space, beautiful appliances, cozy breakfast nook, and openly leads to dining and family room – ideal for everyday living, hosting and entertaining. Sliding glass doors in both family room and primary suite open up to an oversized screened LANAI overlooking the beautiful pond and conservation area with serene atmosphere and no rear neighbors. The spacious primary suite boasts 2 walk-in closets, a peaceful retreat with private access to the patio and backyard—ideal for enjoying quiet mornings outdoors, and tranquil relaxation after a long day. The ensuite bathroom includes a beautifully tiled walk-in shower, a dual vanity with ample storage, and a huge spa tub. All 4 bedrooms, family room and Lanai has ceiling fans installed. Extended patio and backyard are ideal for BBQs, big family gatherings, and for little ones or pets to play around. Residents enjoy resort-style amenities, including a community pool, sand volleyball court, playground, BBQ area, and a private gated path access to Kissimmee Loop Trail, and the Shingle Creek Regional Trail. Located within close proximity to the Town Loop Shopping Center, this home provides unmatched convenience to restaurants, retails, gyms, supermarkets and everyday essentials. Conveniently located near major highways, Hospitals, schools, and churches. Orlando International Airport (MCO), Theme Parks, and International Drive’s iconic attractions are all within easy reach. Easy access and prime location make this home ideal for families, professionals, or anyone looking to enjoy the best of Florida living. Don’t miss your chance to make this wonderful property your dream home—schedule your private showing today!

Property details

MLS
Stellar MLS
MLS #
MFRO6386171
Property type
Single Family Residence
Subdivision
FOREST EDGE
Status
Active
Days on market
202
On market date
February 27, 2026
Stories
N/A
Total bathrooms
2
Garage spaces
2
Parking spaces
N/A
Lot size
0.15 acres
Loading map…

Nearby schools

Within 10 miles. School directory data from the National Center for Education Statistics (NCES), accessed via the Urban Institute Education Data API. Local Score is calculated by INNOVATE Real Estate; where a state rating is shown, it comes from that state's own official school report card.

Elementary
FLORA RIDGE ELEMENTARY SCHOOL
0.39 mi away · Grades -1-5
Nearest school -- attendance-zone data not available here
3.0
Local Score (student-teacher ratio only (preliminary -- will incorporate state test-score data once available)) -- not an official state rating
Enrollment
1,020
Student:teacher ratio
16.2:1
District
OSCEOLA
Middle
KISSIMMEE MIDDLE SCHOOL
1.28 mi away · Grades 6-8
Nearest school -- attendance-zone data not available here
2.0
Local Score (student-teacher ratio only (preliminary -- will incorporate state test-score data once available)) -- not an official state rating
Enrollment
1,411
Student:teacher ratio
19.1:1
District
OSCEOLA
HighCharter
VICTORY CHARTER SCHOOL
2.3 mi away · Grades 6-12
Nearest school -- attendance-zone data not available here
2.0
Local Score (student-teacher ratio only (preliminary -- will incorporate state test-score data once available)) -- not an official state rating
Enrollment
652
Student:teacher ratio
18.6:1
District
OSCEOLA

Walkability

Blended score for KISSIMMEE's center, calculated by INNOVATE Real Estate from two sources: the EPA's National Walkability Index (street network, transit, land-use mix) and Google Places amenity data (what's actually reachable on foot from this point). 60% EPA National Walkability Index + 40% nearby-amenity density (Google Places).

53
Somewhat walkable
out of 100
EPA National Walkability Index
8.7 / 20 -- Below average walkable
Google Places amenity density
68 / 100
Restaurants & cafes20
Grocery stores1
Parks1
Schools9
Transit stops1
Pharmacies4

Market position

How this listing compares to current activity in KISSIMMEE, from live MLS data.

On the market 202 days -- 101 more days than KISSIMMEE's current average of 101 days.
For reference, the median list price across 5,299 active listings in KISSIMMEE right now is $314,990.

Mortgage calculator

Estimate only - actual rate and payment depend on your lender, credit, and loan program.

$
%
%
Adjust tax / insurance estimates
% / yr
$
/mo
Est. monthly payment
$2,824/mo
$88,800 down
$355,200 loan
Principal & interest$2,304
Property tax (est.)$370
Home insurance (est.)$150

Similar homes you might like

Data source: Listing information provided by Stellar MLS (mfrmls) via Trestle/CoreLogic. Last updated 28 days ago.

Information herein deemed reliable but not guaranteed; all measurements, school assignments, HOA fees, taxes, and feature lists are approximate and should be independently verified. Equal Housing Opportunity.