
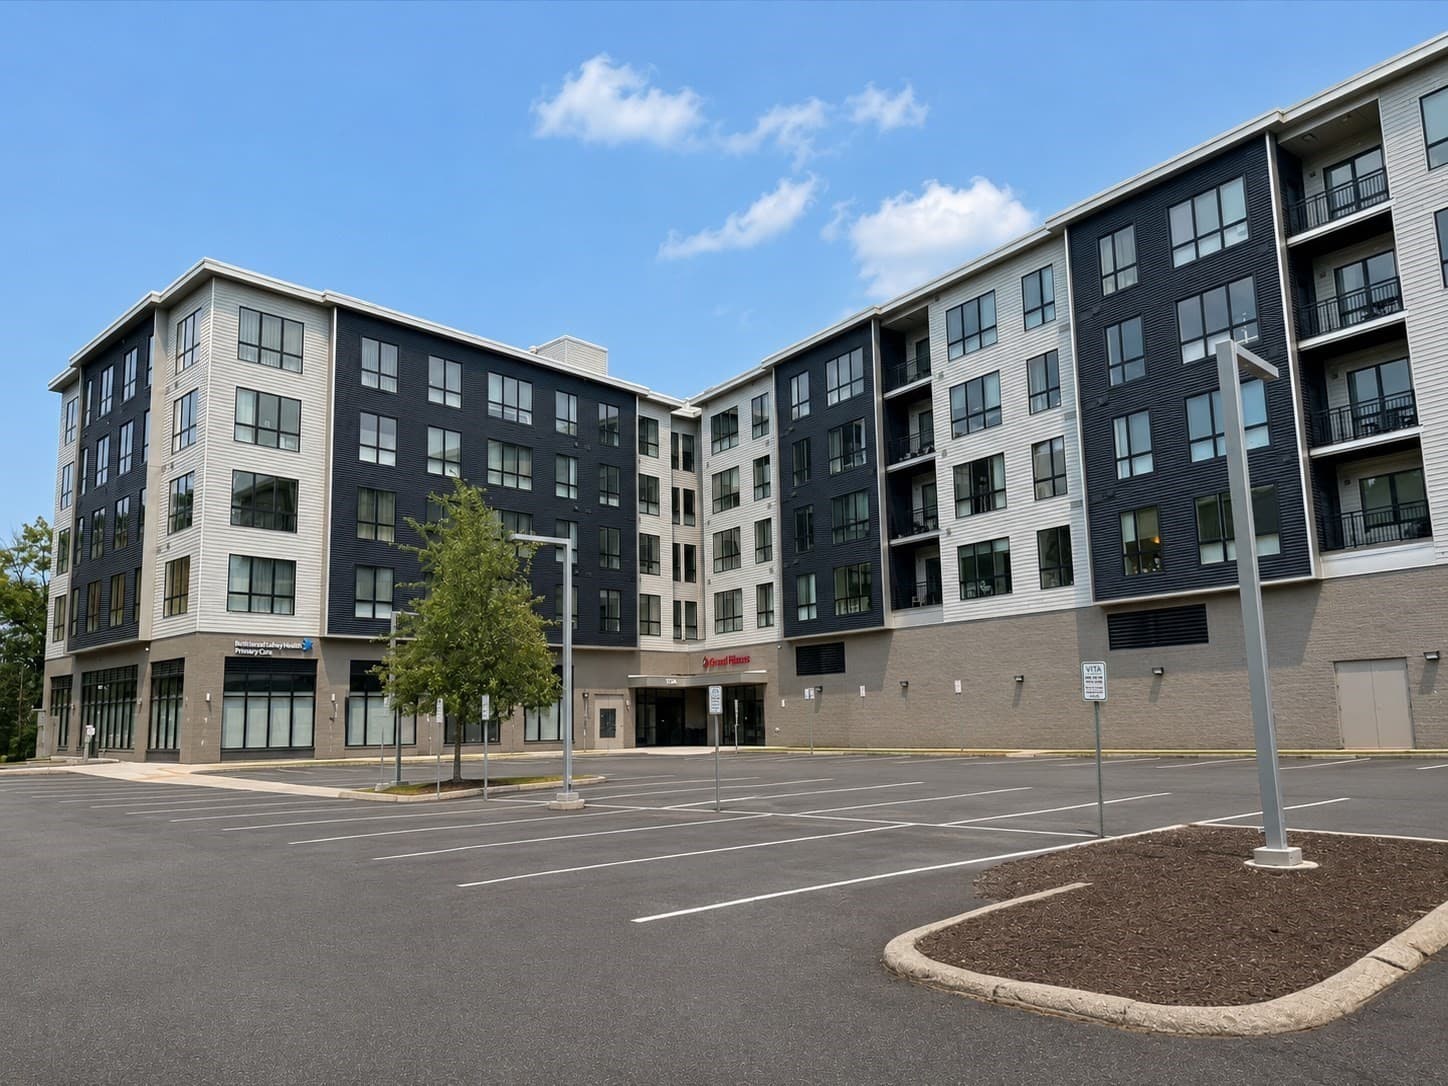
$620,000
About this home
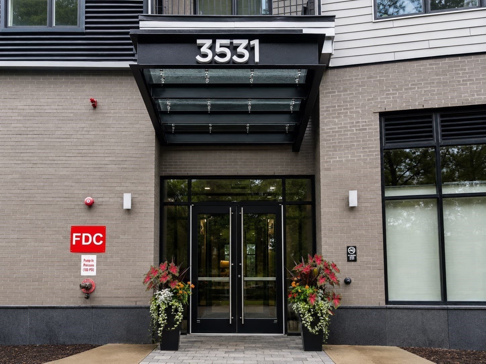
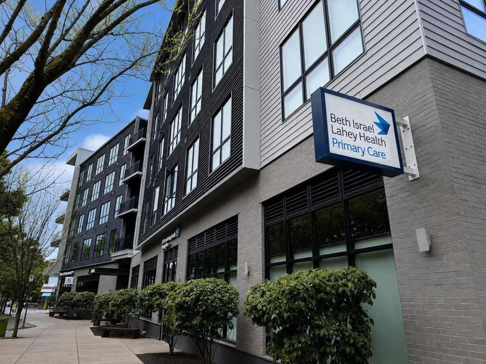
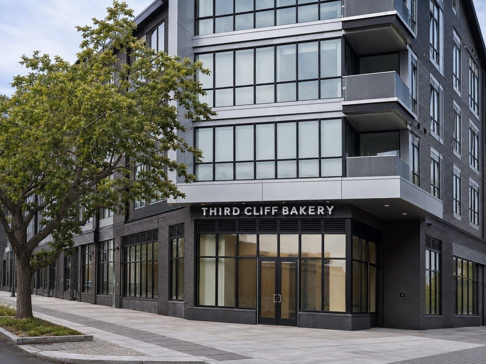
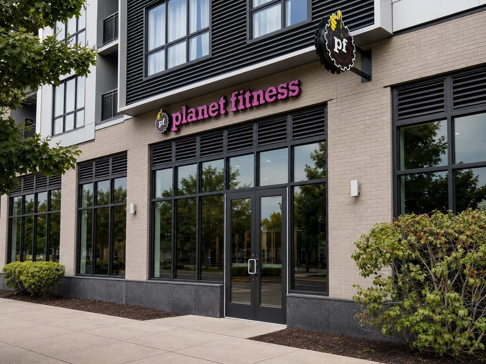
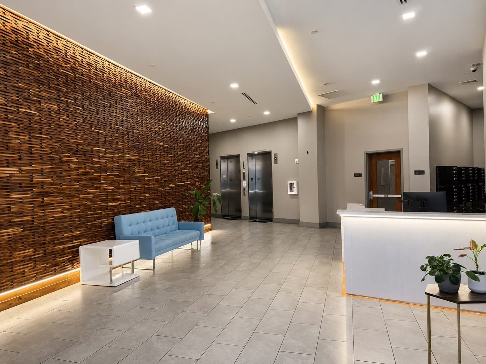
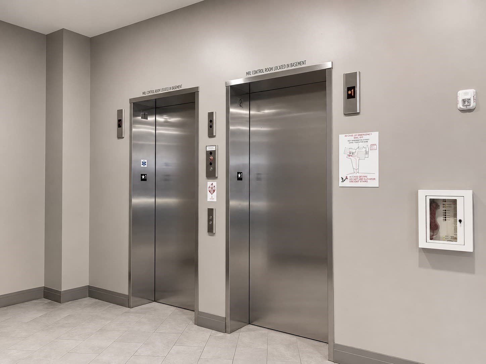
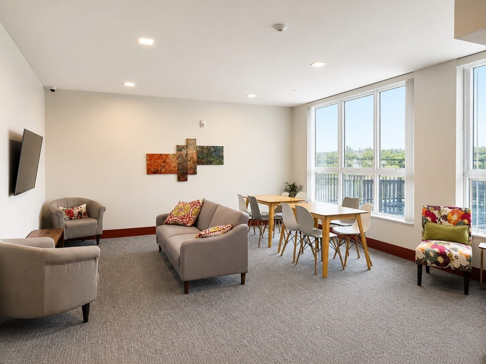
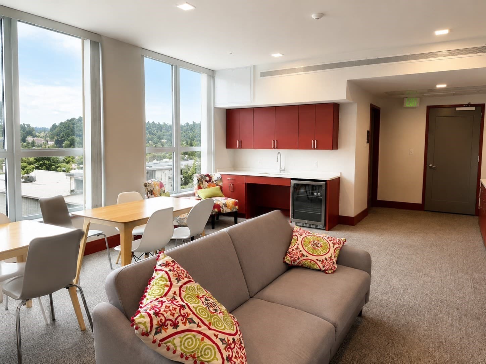
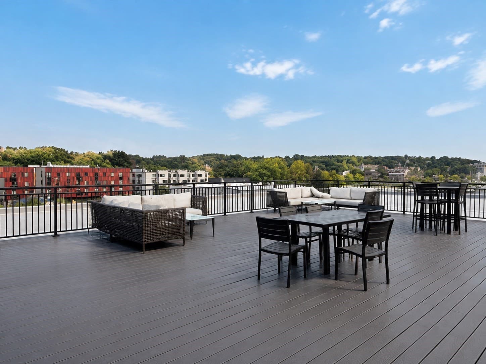
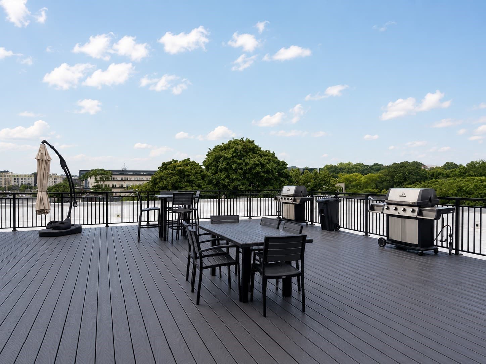
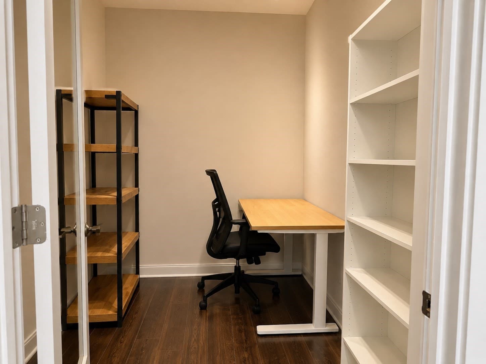
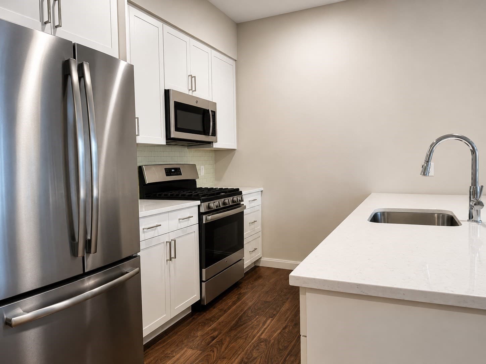
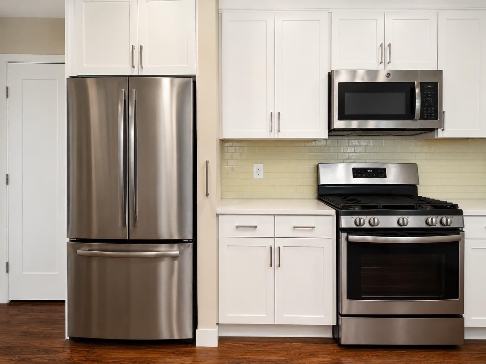
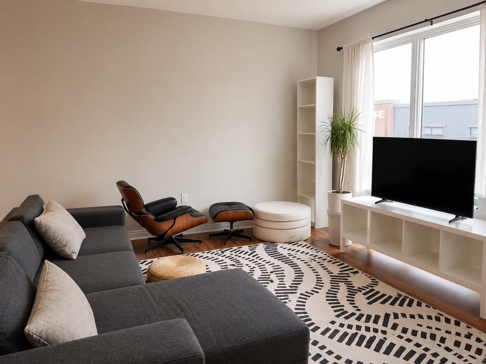
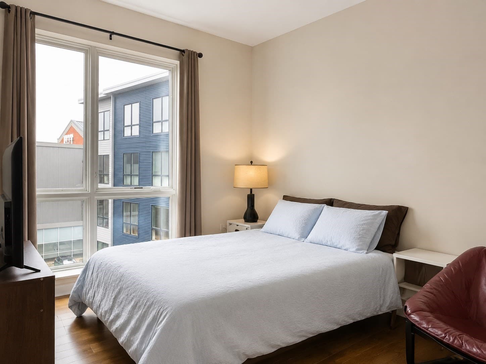
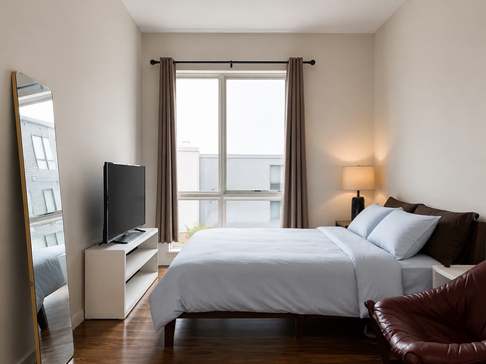
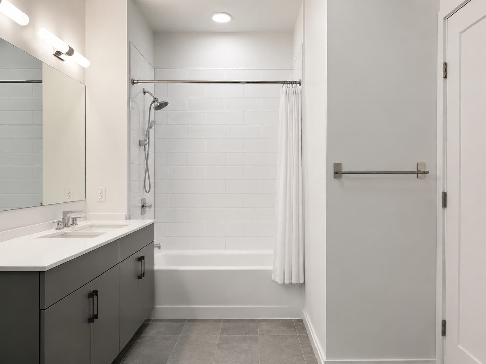
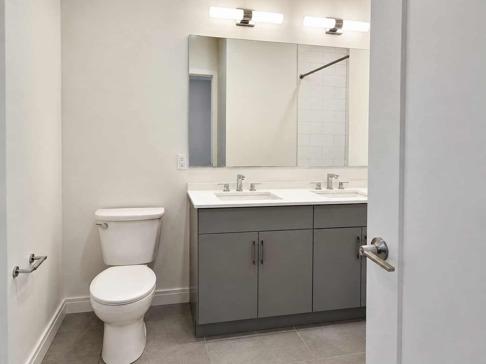
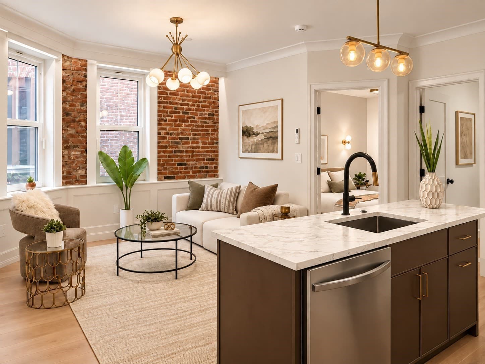
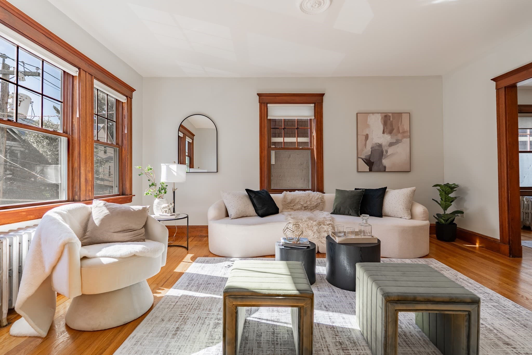
Welcome to VITA, one of Jamaica Plain’s premier luxury condominium communities! Built in 2019, this sophisticated 1-bedroom plus den residence offers 865 square feet of sleek modern design, upscale building amenities, and unbeatable urban convenience. Perfect for an investor or a patient buyer, this turn-key unit is currently tenant-occupied and rented through July 31, 2027.Step inside Unit 418 to discover a bright, open-concept layout illuminated by oversized windows that flood the space with brilliant natural light. The thoughtful floor plan maximizes every square foot, creating a seamless flow from the living area to a high-end contemporary kitchen. The bonus den provides the ultimate flexible space—ideal for a dedicated home office, a cozy media room, or a creative studio. The kitchen is equipped with premium stainless steel appliances, custom cabinetry, and sleek countertops, serving as both a functional workspace and a beautiful centerpiece for effortless dining and entertaining.As a resident of this highly desirable, professionally managed 82-unit boutique building, you will gain access to an impressive suite of top-tier amenities. Enjoy panoramic neighborhood views and entertain guests from the stunning common roof deck, complete with outdoor grilling stations and fire pits. The building also features a stylish resident lounge, partial concierge services, bicycle storage, and secure garage parking beneath the building. Your day-to-day routine couldn't be easier with exceptional ground-level retail spaces directly on-site, including a Planet Fitness just an elevator ride away.Perfectly situated at 3531 Washington Street, this property offers incredible proximity to the best of Boston. You are just moments from the MBTA Orange Line (Forest Hills and Green Street stations), making your commute into downtown Boston or the Longwood Medical Area a breeze. Enjoy the vibrant local lifestyle with Jamaica Plain’s renowned independent dining, local coffee shops, boutique shopping, and craft breweries right outside your door. For outdoor enthusiasts, the scenic paths of the Southwest Corridor Park, the Arnold Arboretum, and Jamaica Pond are all within easy reach.
Property details
- MLS
- MLS Property Information Network
- MLS #
- 73575484
- Property type
- Condominium
- Subdivision
- N/A
- Status
- Active
- Days on market
- 44
- On market date
- September 10, 2026
- Stories
- 1
- Total bathrooms
- 1
- Garage spaces
- N/A
- Parking spaces
- N/A
- Lot size
- N/A
Location
Get directions →Nearby schools
Within 10 miles. School directory data from the National Center for Education Statistics (NCES), accessed via the Urban Institute Education Data API. Local Score is calculated by INNOVATE Real Estate; where a state rating is shown, it comes from that state's own official school report card.
- Enrollment
- 223
- Student:teacher ratio
- 10.6:1
- District
- Boston
- Enrollment
- 188
- Student:teacher ratio
- 7.5:1
- District
- Boston
- Enrollment
- 525
- Student:teacher ratio
- 10.1:1
- District
- Boston
Walkability
Blended score for Boston's center, calculated by INNOVATE Real Estate from two sources: the EPA's National Walkability Index (street network, transit, land-use mix) and Google Places amenity data (what's actually reachable on foot from this point). 60% EPA National Walkability Index + 40% nearby-amenity density (Google Places).
Market position
How this listing compares to current activity in Boston, from live MLS data.
Mortgage calculator
Estimate only - actual rate and payment depend on your lender, credit, and loan program.
Adjust tax / insurance estimates
Similar homes you might like
Data source: Listing information provided by MLS Property Information Network via Trestle/CoreLogic. Last updated 20 days ago.
Information herein deemed reliable but not guaranteed; all measurements, school assignments, HOA fees, taxes, and feature lists are approximate and should be independently verified. Equal Housing Opportunity.