Beautiful Corner Lot property with picturesque water views. - 3524 SHOREWOOD DR, KISSIMMEE
Ground Zero-Entry Pool - 3524 SHOREWOOD DR, KISSIMMEE
Front of the house at night. - 3524 SHOREWOOD DR, KISSIMMEE
Front Entrance door - 3524 SHOREWOOD DR, KISSIMMEE
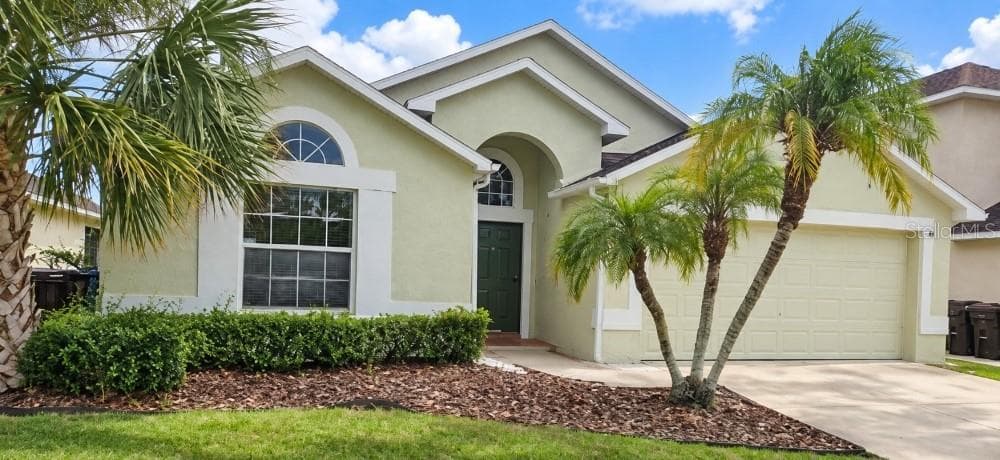
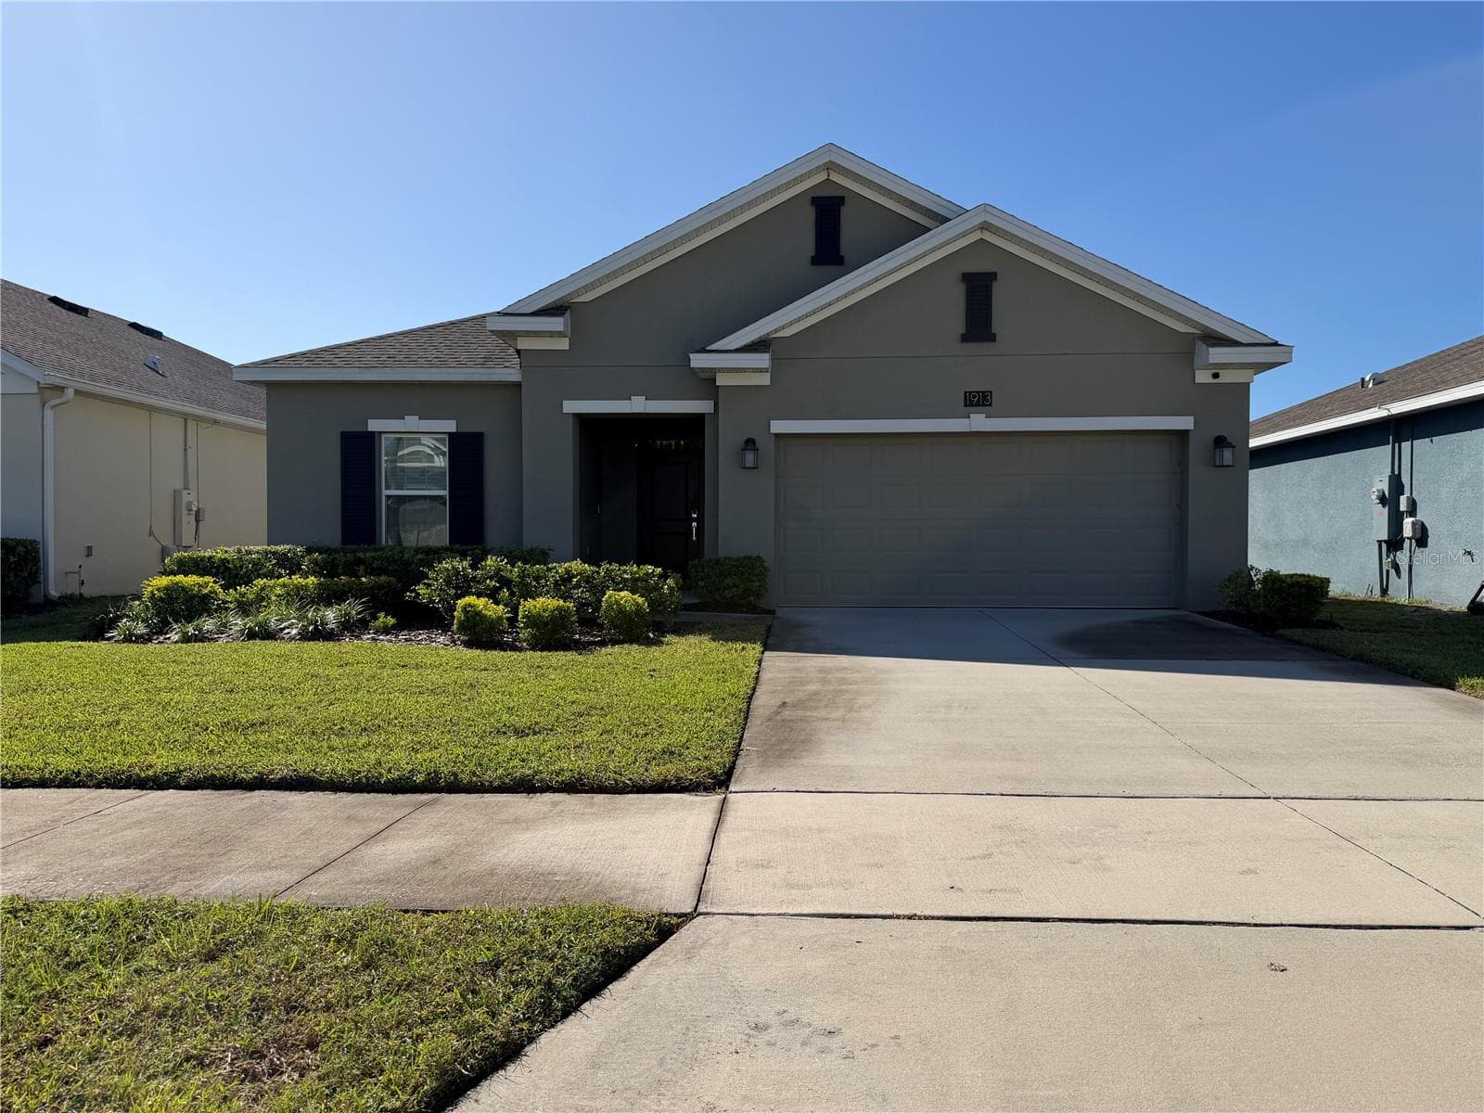
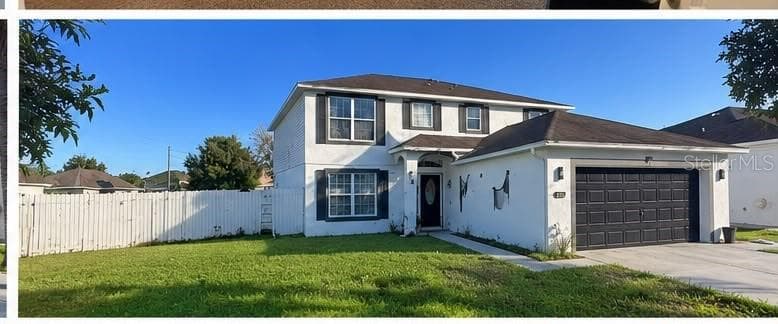
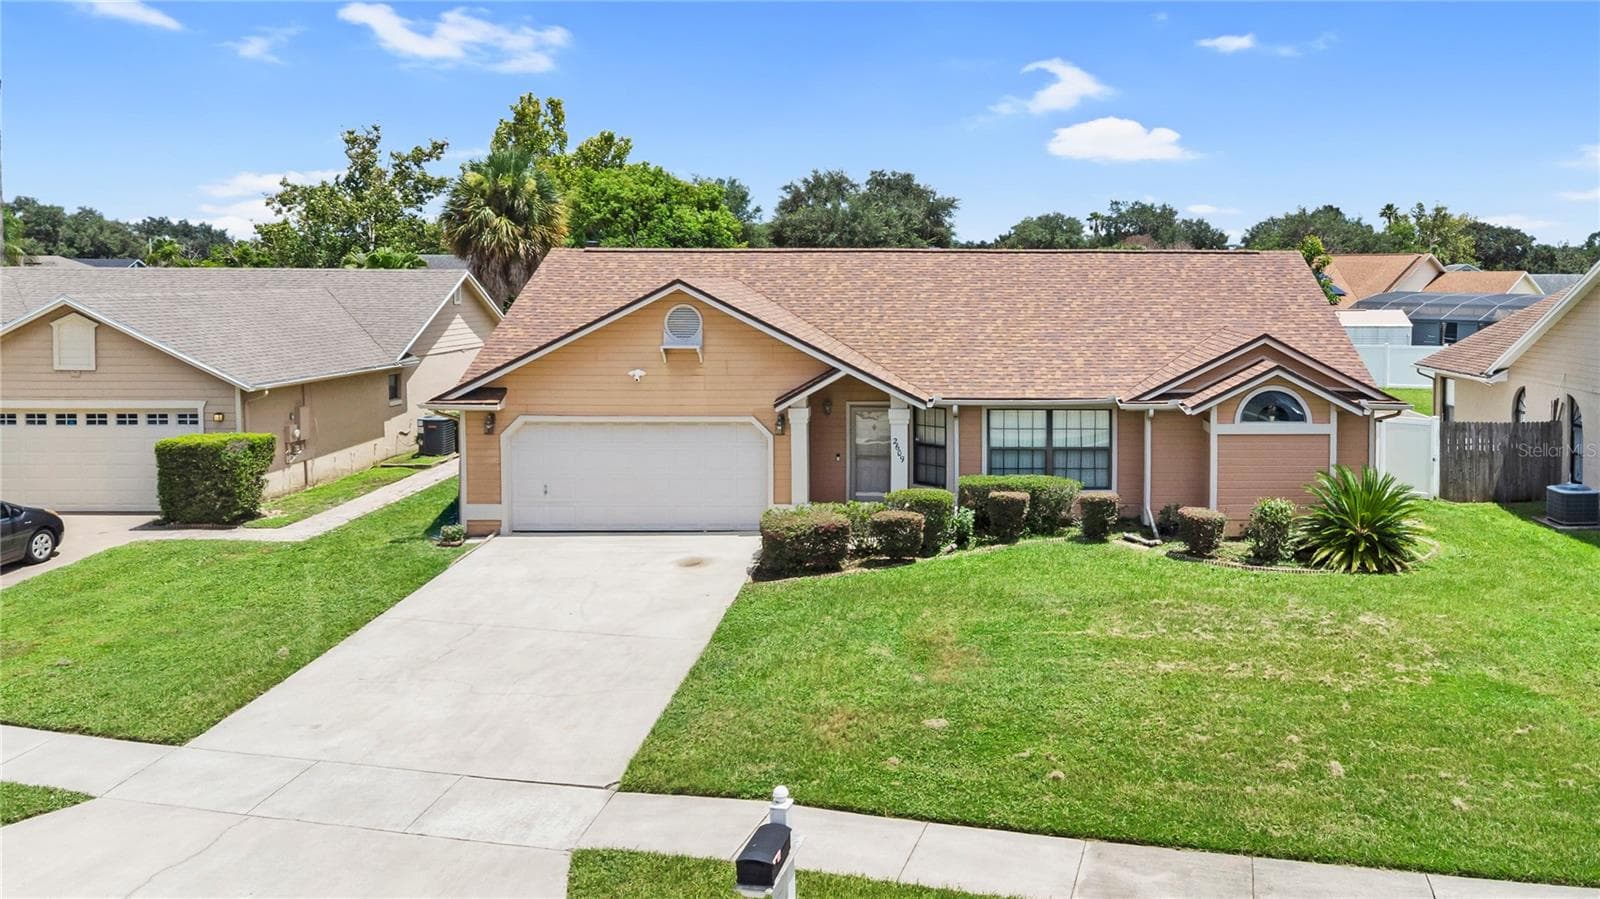
Front of the house - 3524 SHOREWOOD DR, KISSIMMEE
Corner Lot Front of the house. - 3524 SHOREWOOD DR, KISSIMMEE
Single Family Residence at 3524 SHOREWOOD DR, KISSIMMEE, photo 7 of 86
Interior entrance - 3524 SHOREWOOD DR, KISSIMMEE
Dinning Room Area - 3524 SHOREWOOD DR, KISSIMMEE
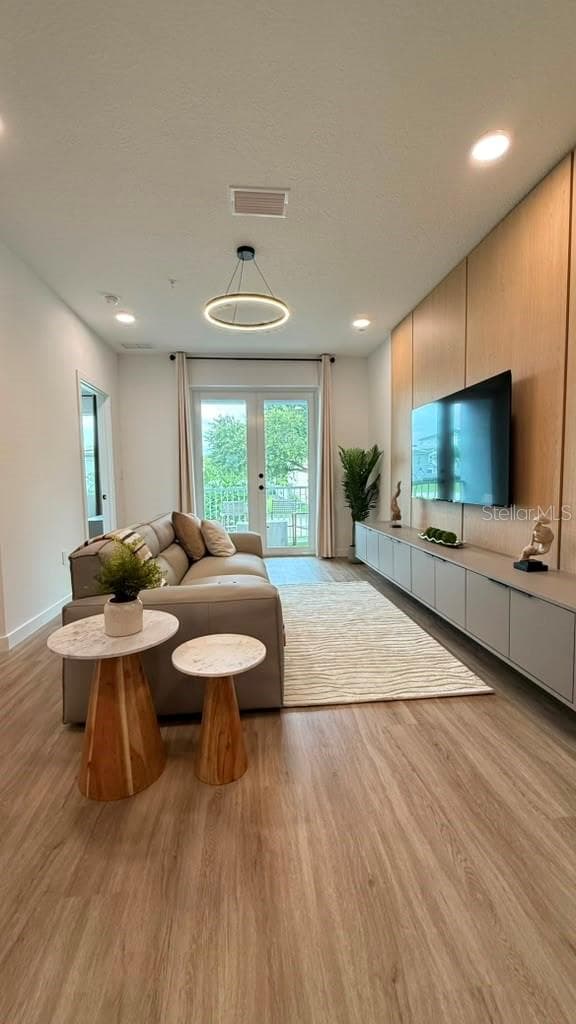
Living Room / Kitchen - 3524 SHOREWOOD DR, KISSIMMEE
Living room showing Screen projector - 3524 SHOREWOOD DR, KISSIMMEE
Living Room showing Screen projector above the TV - 3524 SHOREWOOD DR, KISSIMMEE
Single Family Residence at 3524 SHOREWOOD DR, KISSIMMEE, photo 13 of 86
Single Family Residence at 3524 SHOREWOOD DR, KISSIMMEE, photo 14 of 86
Single Family Residence at 3524 SHOREWOOD DR, KISSIMMEE, photo 15 of 86
Family Room - 3524 SHOREWOOD DR, KISSIMMEE
Single Family Residence at 3524 SHOREWOOD DR, KISSIMMEE, photo 17 of 86
Dinette Area - 3524 SHOREWOOD DR, KISSIMMEE
Single Family Residence at 3524 SHOREWOOD DR, KISSIMMEE, photo 19 of 86
Center Island Counter top in the kitchen - 3524 SHOREWOOD DR, KISSIMMEE
Single Family Residence at 3524 SHOREWOOD DR, KISSIMMEE, photo 21 of 86
Front of the Kitchen - 3524 SHOREWOOD DR, KISSIMMEE
Side of the kitchen - 3524 SHOREWOOD DR, KISSIMMEE
Single Family Residence at 3524 SHOREWOOD DR, KISSIMMEE, photo 24 of 86
Master Bedroom - 3524 SHOREWOOD DR, KISSIMMEE
Master bedroom showing Screen doors to the Lanai - 3524 SHOREWOOD DR, KISSIMMEE
Second bedroom Jack & Jill - 3524 SHOREWOOD DR, KISSIMMEE
Second bedroom - 3524 SHOREWOOD DR, KISSIMMEE
Third Bedroom Jack & Jill - 3524 SHOREWOOD DR, KISSIMMEE
Third Bedroom - 3524 SHOREWOOD DR, KISSIMMEE
Family Room - 3524 SHOREWOOD DR, KISSIMMEE
Jack & Jill Bathroom - 3524 SHOREWOOD DR, KISSIMMEE
Master bathroom - 3524 SHOREWOOD DR, KISSIMMEE
Master Bathroom with Jacuzzi Tub - 3524 SHOREWOOD DR, KISSIMMEE
Jacuzzi tub and Stand up Shower - 3524 SHOREWOOD DR, KISSIMMEE
Guest bathroom - 3524 SHOREWOOD DR, KISSIMMEE
Second bathroom - 3524 SHOREWOOD DR, KISSIMMEE
Laundry Room with slop Sink - 3524 SHOREWOOD DR, KISSIMMEE
office/Den Flex Room - 3524 SHOREWOOD DR, KISSIMMEE
Office / Den Flex room - 3524 SHOREWOOD DR, KISSIMMEE
Outdoor Spa for 8 people - 3524 SHOREWOOD DR, KISSIMMEE
Spa for 8 People - 3524 SHOREWOOD DR, KISSIMMEE
Outside Screened Lanai - 3524 SHOREWOOD DR, KISSIMMEE
Single Family Residence at 3524 SHOREWOOD DR, KISSIMMEE, photo 46 of 86
Screen Lanai over seeing water-view - 3524 SHOREWOOD DR, KISSIMMEE
Single Family Residence at 3524 SHOREWOOD DR, KISSIMMEE, photo 48 of 86
Single Family Residence at 3524 SHOREWOOD DR, KISSIMMEE, photo 49 of 86
Single Family Residence at 3524 SHOREWOOD DR, KISSIMMEE, photo 50 of 86
Single Family Residence at 3524 SHOREWOOD DR, KISSIMMEE, photo 51 of 86
Single Family Residence at 3524 SHOREWOOD DR, KISSIMMEE, photo 52 of 86
Single Family Residence at 3524 SHOREWOOD DR, KISSIMMEE, photo 53 of 86
Single Family Residence at 3524 SHOREWOOD DR, KISSIMMEE, photo 54 of 86
Single Family Residence at 3524 SHOREWOOD DR, KISSIMMEE, photo 55 of 86
Single Family Residence at 3524 SHOREWOOD DR, KISSIMMEE, photo 56 of 86
The red lines shows the property location not the lot size. Corner Lot Property. - 3524 SHOREWOOD DR, KISSIMMEE
Survey - 3524 SHOREWOOD DR, KISSIMMEE
Single Family Residence at 3524 SHOREWOOD DR, KISSIMMEE, photo 59 of 86
Single Family Residence at 3524 SHOREWOOD DR, KISSIMMEE, photo 60 of 86
Single Family Residence at 3524 SHOREWOOD DR, KISSIMMEE, photo 61 of 86
Single Family Residence at 3524 SHOREWOOD DR, KISSIMMEE, photo 62 of 86
Playground - 3524 SHOREWOOD DR, KISSIMMEE
Single Family Residence at 3524 SHOREWOOD DR, KISSIMMEE, photo 64 of 86
Ground-Zero Entry pool - 3524 SHOREWOOD DR, KISSIMMEE
Water park - 3524 SHOREWOOD DR, KISSIMMEE
Kiddy Pool - 3524 SHOREWOOD DR, KISSIMMEE
Jr. Olympic Size Pool - 3524 SHOREWOOD DR, KISSIMMEE
Single Family Residence at 3524 SHOREWOOD DR, KISSIMMEE, photo 69 of 86
Boating - 3524 SHOREWOOD DR, KISSIMMEE
Boat Club - 3524 SHOREWOOD DR, KISSIMMEE
Tennis Courts - 3524 SHOREWOOD DR, KISSIMMEE
Main Bellalago Entrance Sign - 3524 SHOREWOOD DR, KISSIMMEE
Overhead view of Jr Olympic Size Pool - 3524 SHOREWOOD DR, KISSIMMEE
Single Family Residence at 3524 SHOREWOOD DR, KISSIMMEE, photo 75 of 86
Boat Lifts - 3524 SHOREWOOD DR, KISSIMMEE
Pool Water slide - 3524 SHOREWOOD DR, KISSIMMEE
Single Family Residence at 3524 SHOREWOOD DR, KISSIMMEE, photo 78 of 86
Boat Slip and lift - 3524 SHOREWOOD DR, KISSIMMEE
Fishing Pier to Lake Toho - 3524 SHOREWOOD DR, KISSIMMEE
Kids Playgroung - 3524 SHOREWOOD DR, KISSIMMEE
Bellalago Main Entrance - 3524 SHOREWOOD DR, KISSIMMEE
Boat Lifts and slip - 3524 SHOREWOOD DR, KISSIMMEE
Single Family Residence at 3524 SHOREWOOD DR, KISSIMMEE, photo 84 of 86
Boat slip - 3524 SHOREWOOD DR, KISSIMMEE
Main side Amenity pool overview - 3524 SHOREWOOD DR, KISSIMMEE
86 photos

$449,900

3524 SHOREWOOD DR
KISSIMMEE, FL 34746
Listed by George Almodovar · REMAX PREMIER PROPERTIES
Bedrooms
4
Bathrooms
2.5
Living area
2,494 sqft
Year built
2004

About this home

NEAR WALT DISNEY WORLD, conveniently located within approximately 30 minutes of Disney Springs, Universal Studios, Orlando's world-famous attractions, shopping, dining, and entertainment, this hidden gem offers the perfect balance of peaceful waterfront living and easy access to everything Central Florida has to offer. Welcome to 3524 Shorewood Drive, a beautifully maintained oasis nestled within the highly sought-after guard-gated community of Bellalago. Situated on a premium oversized corner lot with picturesque water views, this exceptional residence offers 3 spacious bedrooms PLUS a large flex room, ideal for a home office, media room, playroom, guest room, or potential fourth bedroom, along with 2.5 bathrooms and 2,494 heated square feet designed for both everyday living and entertaining. One of the home's most impressive features is the custom 13-foot extended screened lanai with upgraded tile flooring overlooking tranquil water views. Whether enjoying your morning coffee, hosting family gatherings, or relaxing in the included 8-person spa, this outdoor retreat was designed to be enjoyed year-round. The oversized corner lot provides additional privacy, enhanced curb appeal, and a more open feel rarely found in today's market, while the fully fenced backyard offers two separate access gates and plenty of room for pets, recreation, and outdoor activities. Inside, you'll find numerous upgrades, including a newer HVAC system (less than two years old), Pella windows, newer exterior doors, refaced kitchen cabinetry with upgraded soft-close drawers, newer kitchen appliances, insulated garage doors, a new garage door opener, custom closet organization systems, and a storm entry door with retractable glass that allows natural cross-ventilation throughout the home. The home also features an interior projector and motorized drop-down screen, creating the perfect setting for movie nights, sporting events, and entertaining family and friends. As an added bonus, the sale includes an internet-accessible security camera system with ten outdoor cameras and the above-ground eight-person spa, allowing you to enjoy Florida's outdoor lifestyle while taking in the peaceful water views. Bellalago residents enjoy resort-style amenities, including multiple pools, fitness centers, tennis and basketball courts, playgrounds, scenic walking trails, community events, on-site dining, a private boat ramp with direct access to Lake Tohopekaliga, and 24-hour guarded gate security. Water views, an oversized corner lot, extensive upgrades, exceptional outdoor living, and resort-style amenities make this a rare opportunity to experience Florida living at its finest.

Property details

MLS
Stellar MLS
MLS #
MFRS5151829
Property type
Single Family Residence
Subdivision
BELLALAGO
Status
Active
Days on market
123
On market date
June 19, 2026
Stories
N/A
Total bathrooms
2.5
Garage spaces
3
Parking spaces
N/A
Lot size
0.31 acres
Loading map…

Nearby schools

Within 10 miles. School directory data from the National Center for Education Statistics (NCES), accessed via the Urban Institute Education Data API. Local Score is calculated by INNOVATE Real Estate; where a state rating is shown, it comes from that state's own official school report card.

ElementaryCharter
BELLALAGO CHARTER ACADEMY
1.12 mi away · Grades -1-8
Nearest school -- attendance-zone data not available here
3.0
Local Score (student-teacher ratio only (preliminary -- will incorporate state test-score data once available)) -- not an official state rating
Enrollment
1,207
Student:teacher ratio
15.9:1
District
OSCEOLA
Middle
HORIZON MIDDLE SCHOOL
4.64 mi away · Grades 6-8
Nearest school -- attendance-zone data not available here
3.0
Local Score (student-teacher ratio only (preliminary -- will incorporate state test-score data once available)) -- not an official state rating
Enrollment
1,325
Student:teacher ratio
17.9:1
District
OSCEOLA
HighCharter
MATER ACADEMY PREPARATORY HIGH SCHOOL.
1.58 mi away · Grades 9-12
Nearest school -- attendance-zone data not available here
1.0
Local Score (student-teacher ratio only (preliminary -- will incorporate state test-score data once available)) -- not an official state rating
Enrollment
314
Student:teacher ratio
31.4:1
District
OSCEOLA

Walkability

Blended score for KISSIMMEE's center, calculated by INNOVATE Real Estate from two sources: the EPA's National Walkability Index (street network, transit, land-use mix) and Google Places amenity data (what's actually reachable on foot from this point). 60% EPA National Walkability Index + 40% nearby-amenity density (Google Places).

22
Car-dependent
out of 100
EPA National Walkability Index
7.0 / 20 -- Below average walkable
Google Places amenity density
3 / 100
Restaurants & cafes1
Grocery stores0
Parks0
Schools0
Transit stops0
Pharmacies0

Market position

How this listing compares to current activity in KISSIMMEE, from live MLS data.

On the market 123 days -- 22 more days than KISSIMMEE's current average of 101 days.
For reference, the median list price across 5,310 active listings in KISSIMMEE right now is $315,000.

Mortgage calculator

Estimate only - actual rate and payment depend on your lender, credit, and loan program.

$
%
%
Adjust tax / insurance estimates
% / yr
$
/mo
Est. monthly payment
$2,859/mo
$89,980 down
$359,920 loan
Principal & interest$2,334
Property tax (est.)$375
Home insurance (est.)$150

Similar homes you might like

Data source: Listing information provided by Stellar MLS (mfrmls) via Trestle/CoreLogic. Last updated 6 days ago.

Information herein deemed reliable but not guaranteed; all measurements, school assignments, HOA fees, taxes, and feature lists are approximate and should be independently verified. Equal Housing Opportunity.