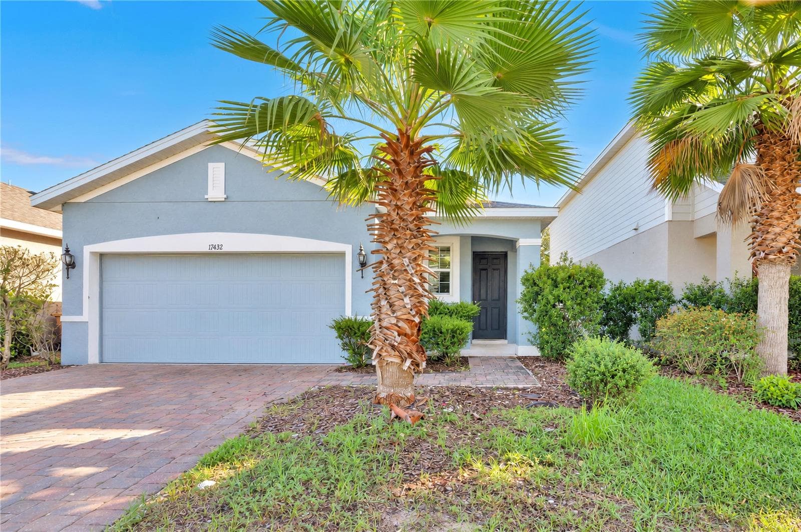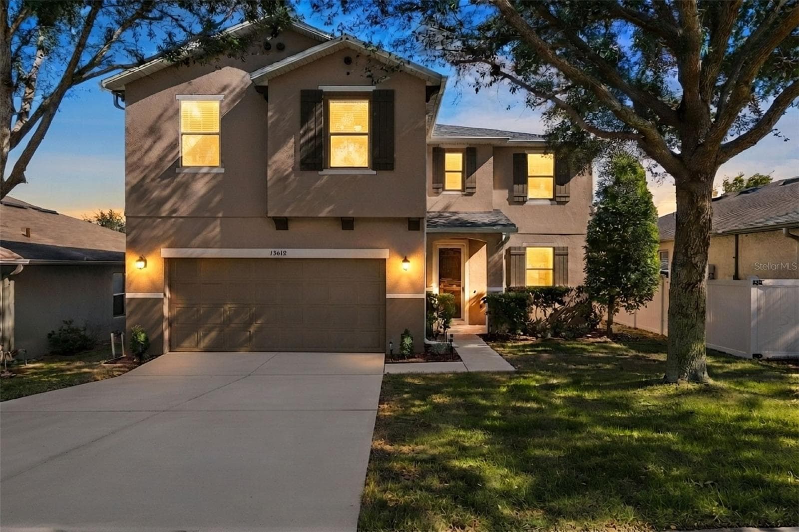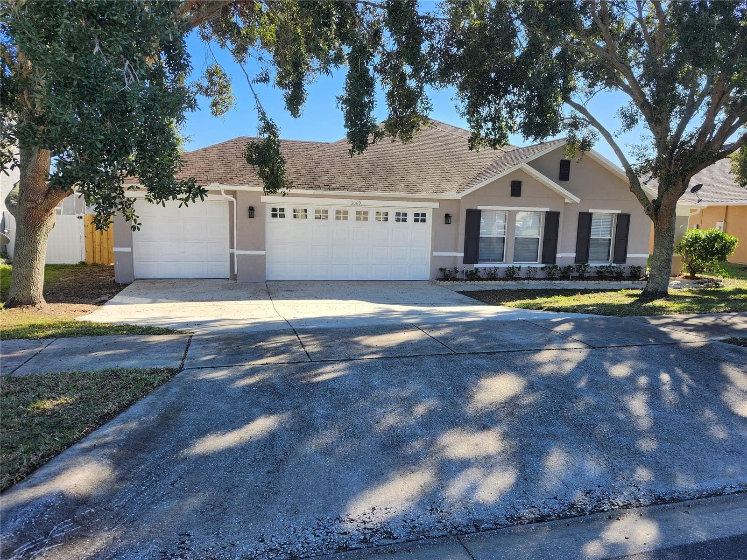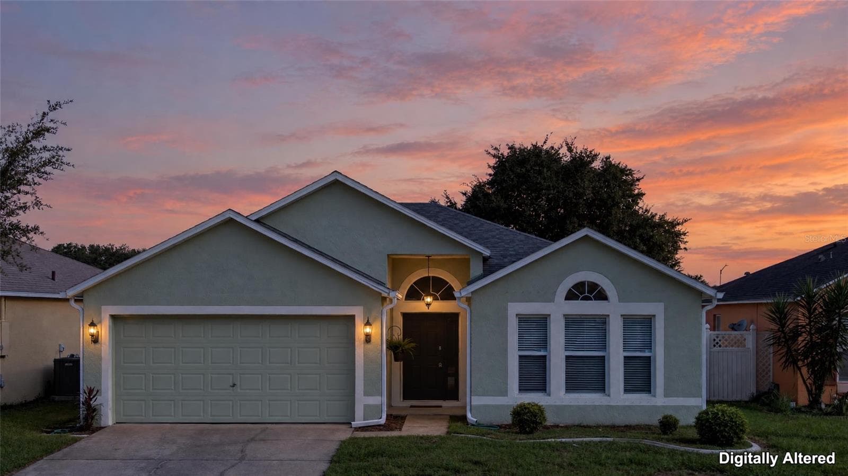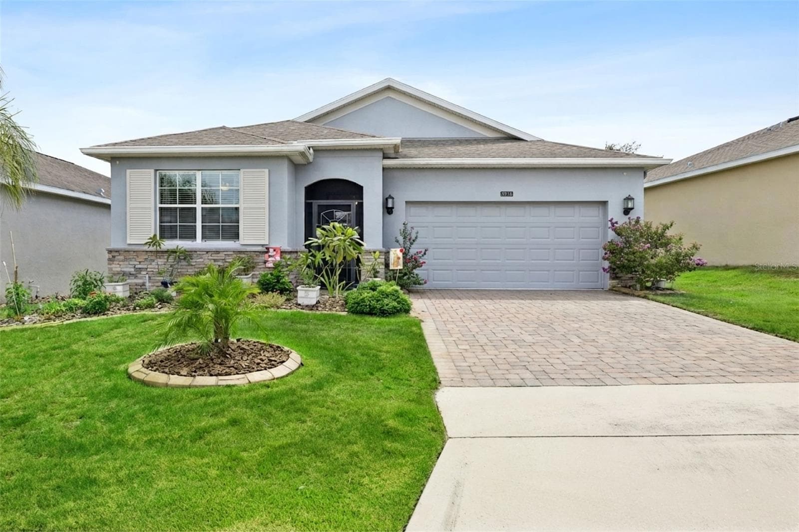
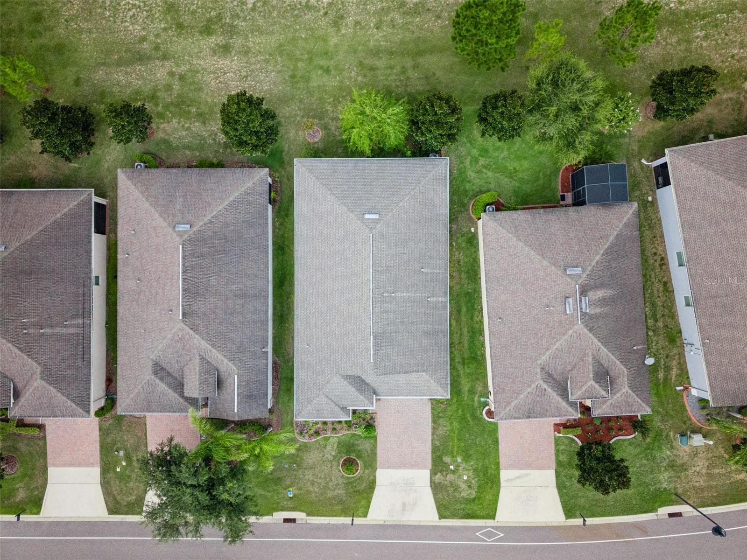
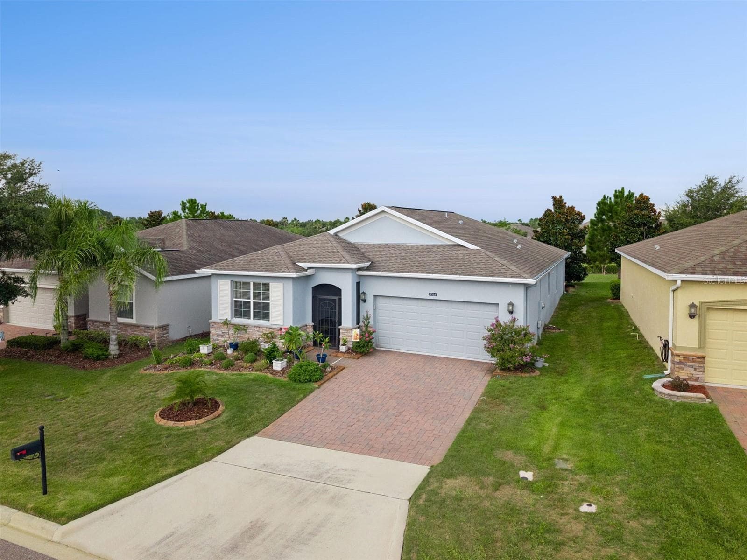
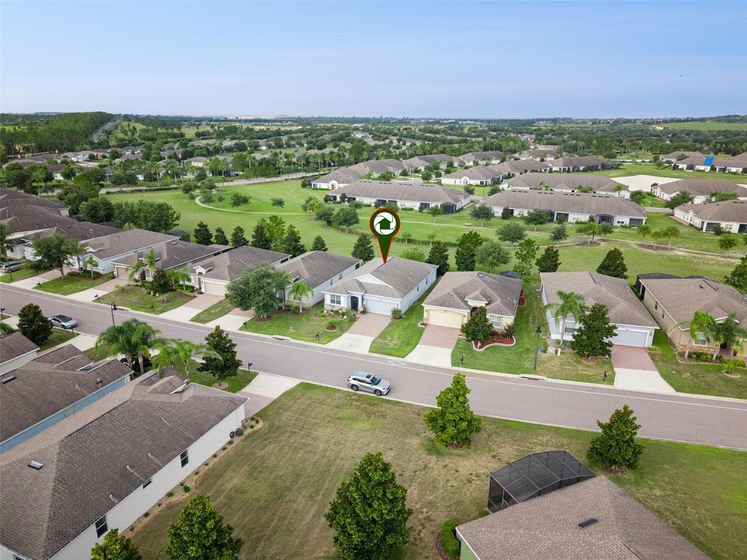
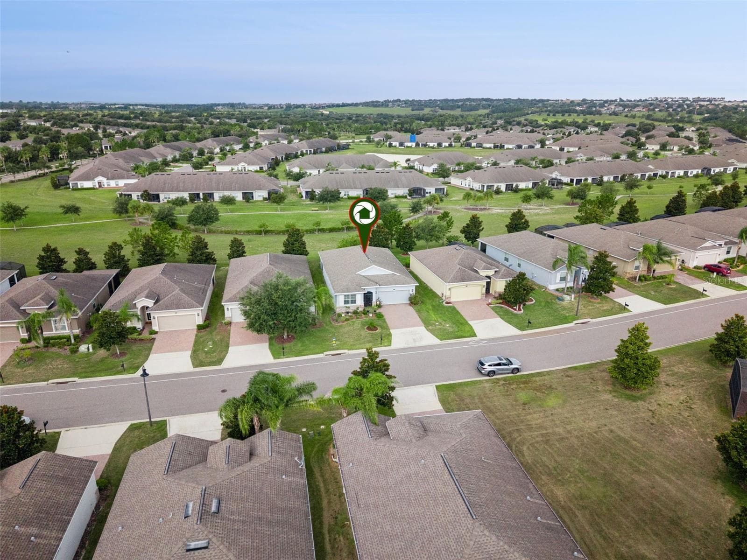
Single Family Residence at 3516 KINLEY BROOKE LN, CLERMONT
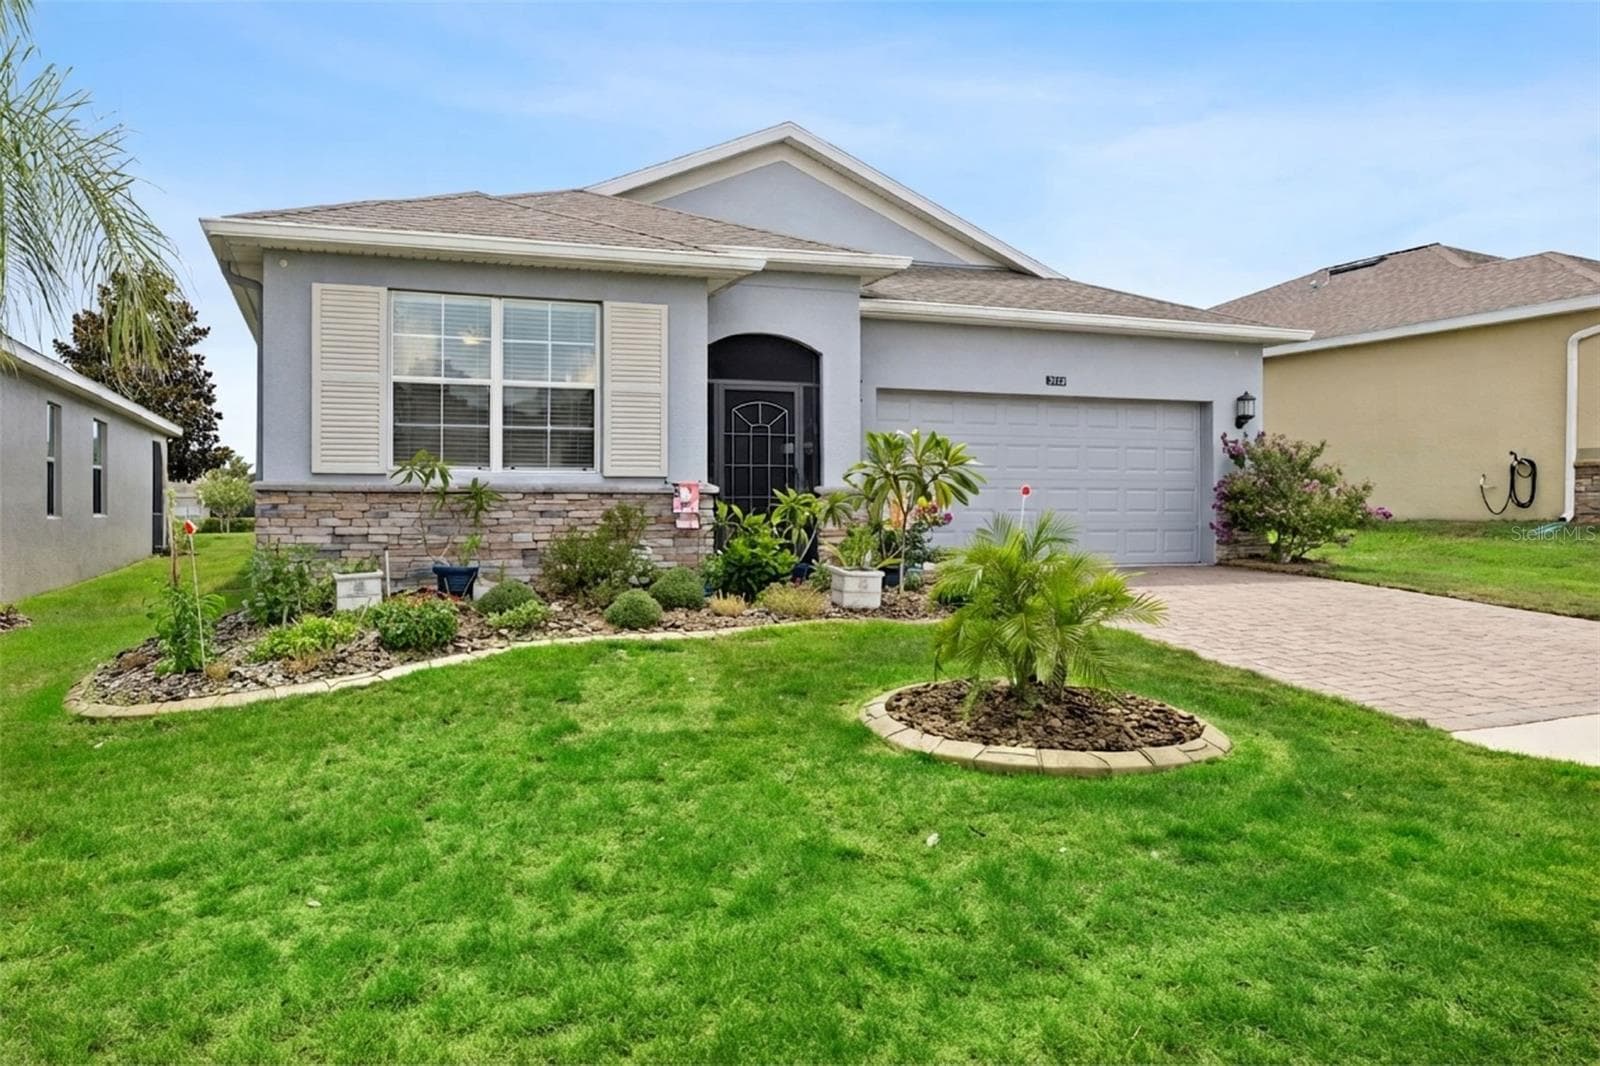
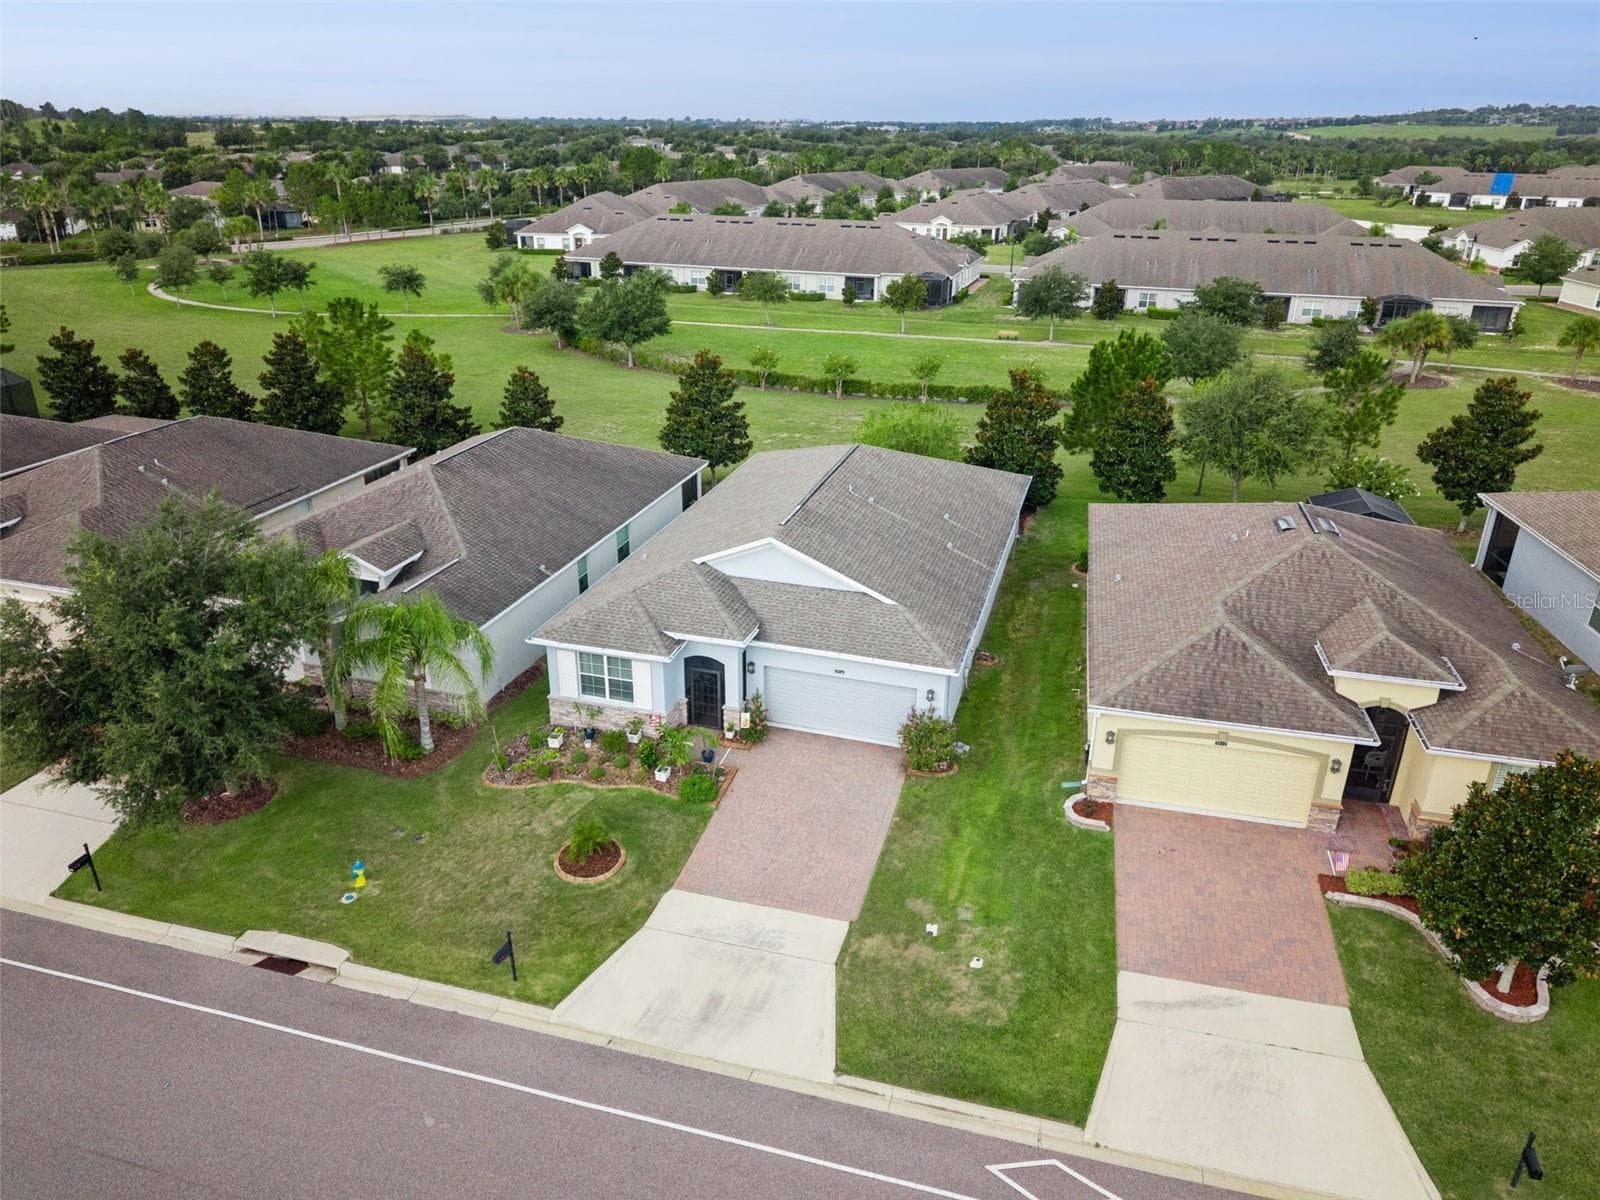
Single Family Residence at 3516 KINLEY BROOKE LN, CLERMONT, photo 2 of 80
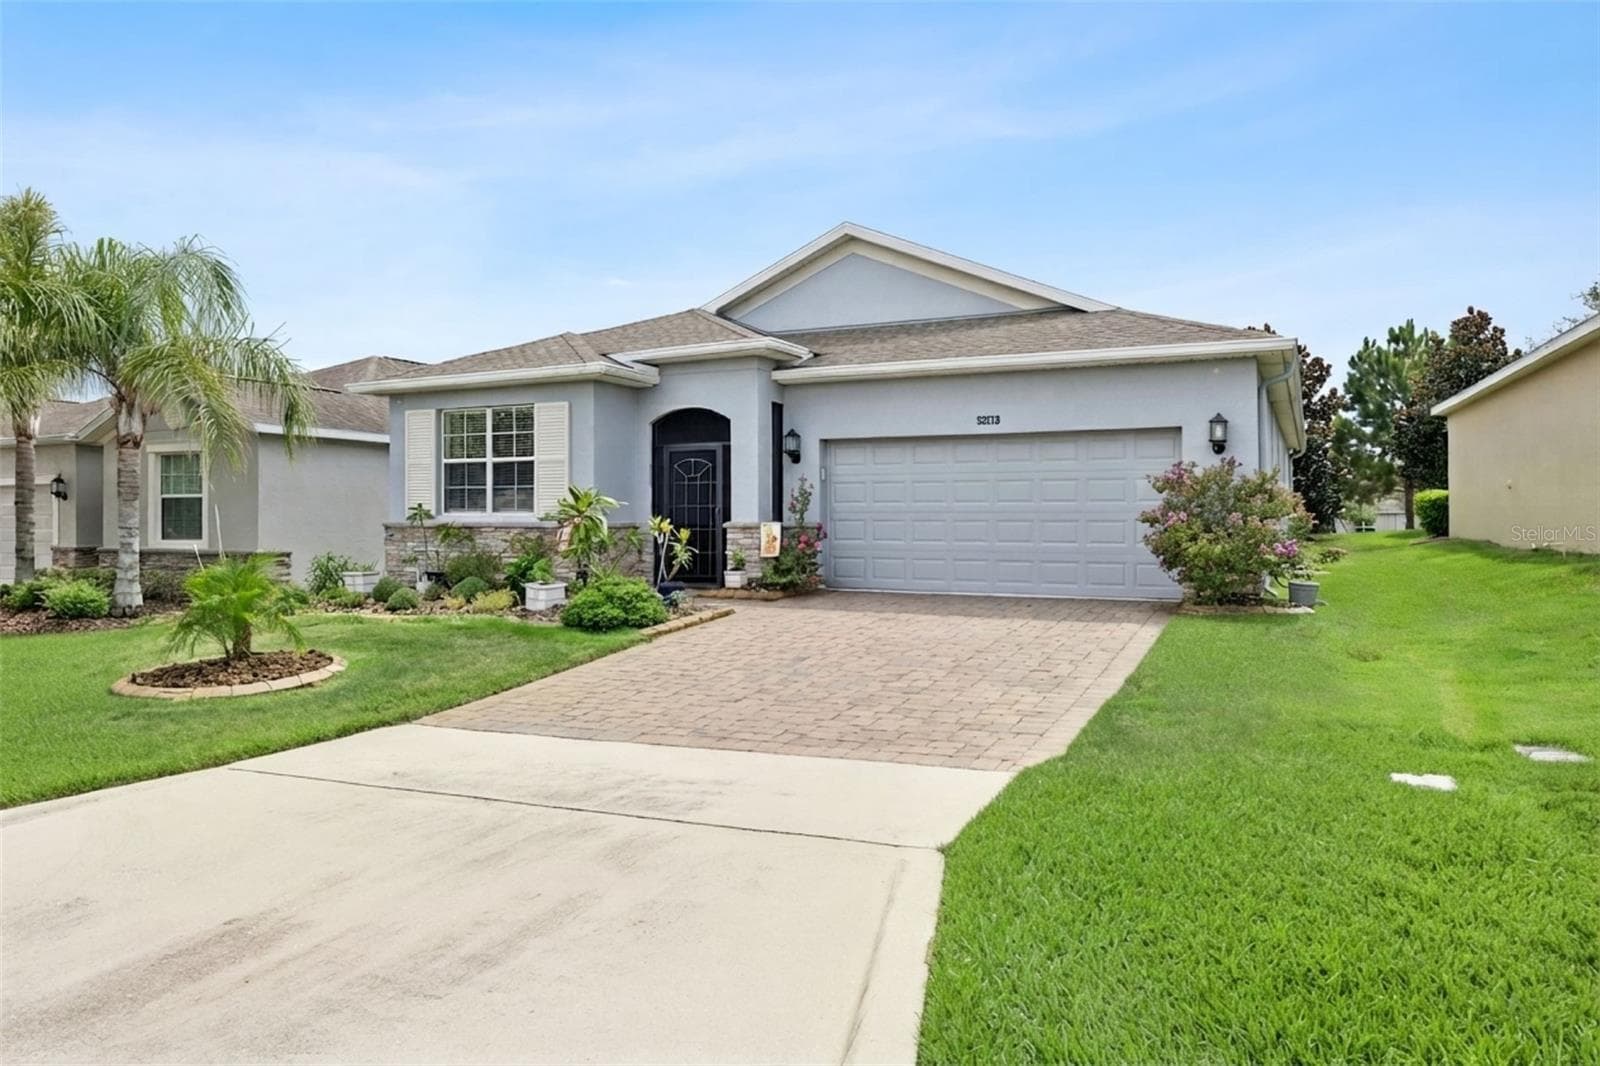
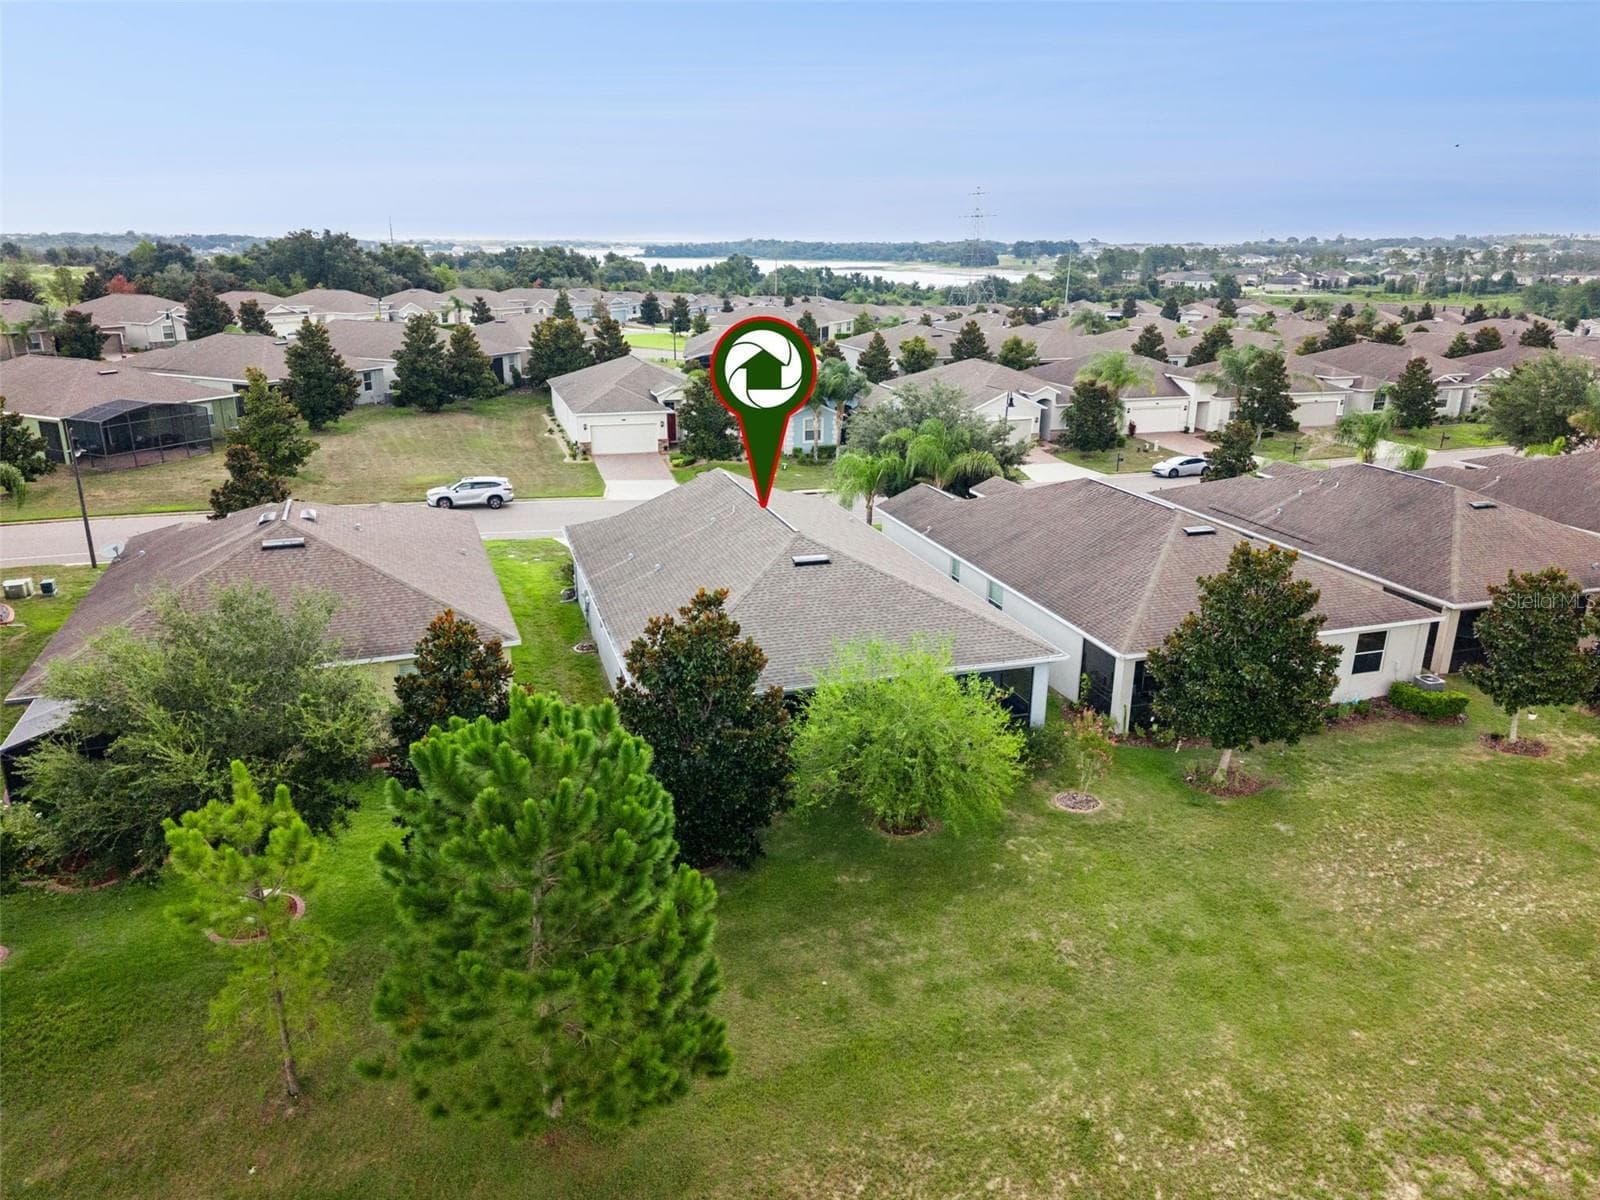
Single Family Residence at 3516 KINLEY BROOKE LN, CLERMONT, photo 3 of 80
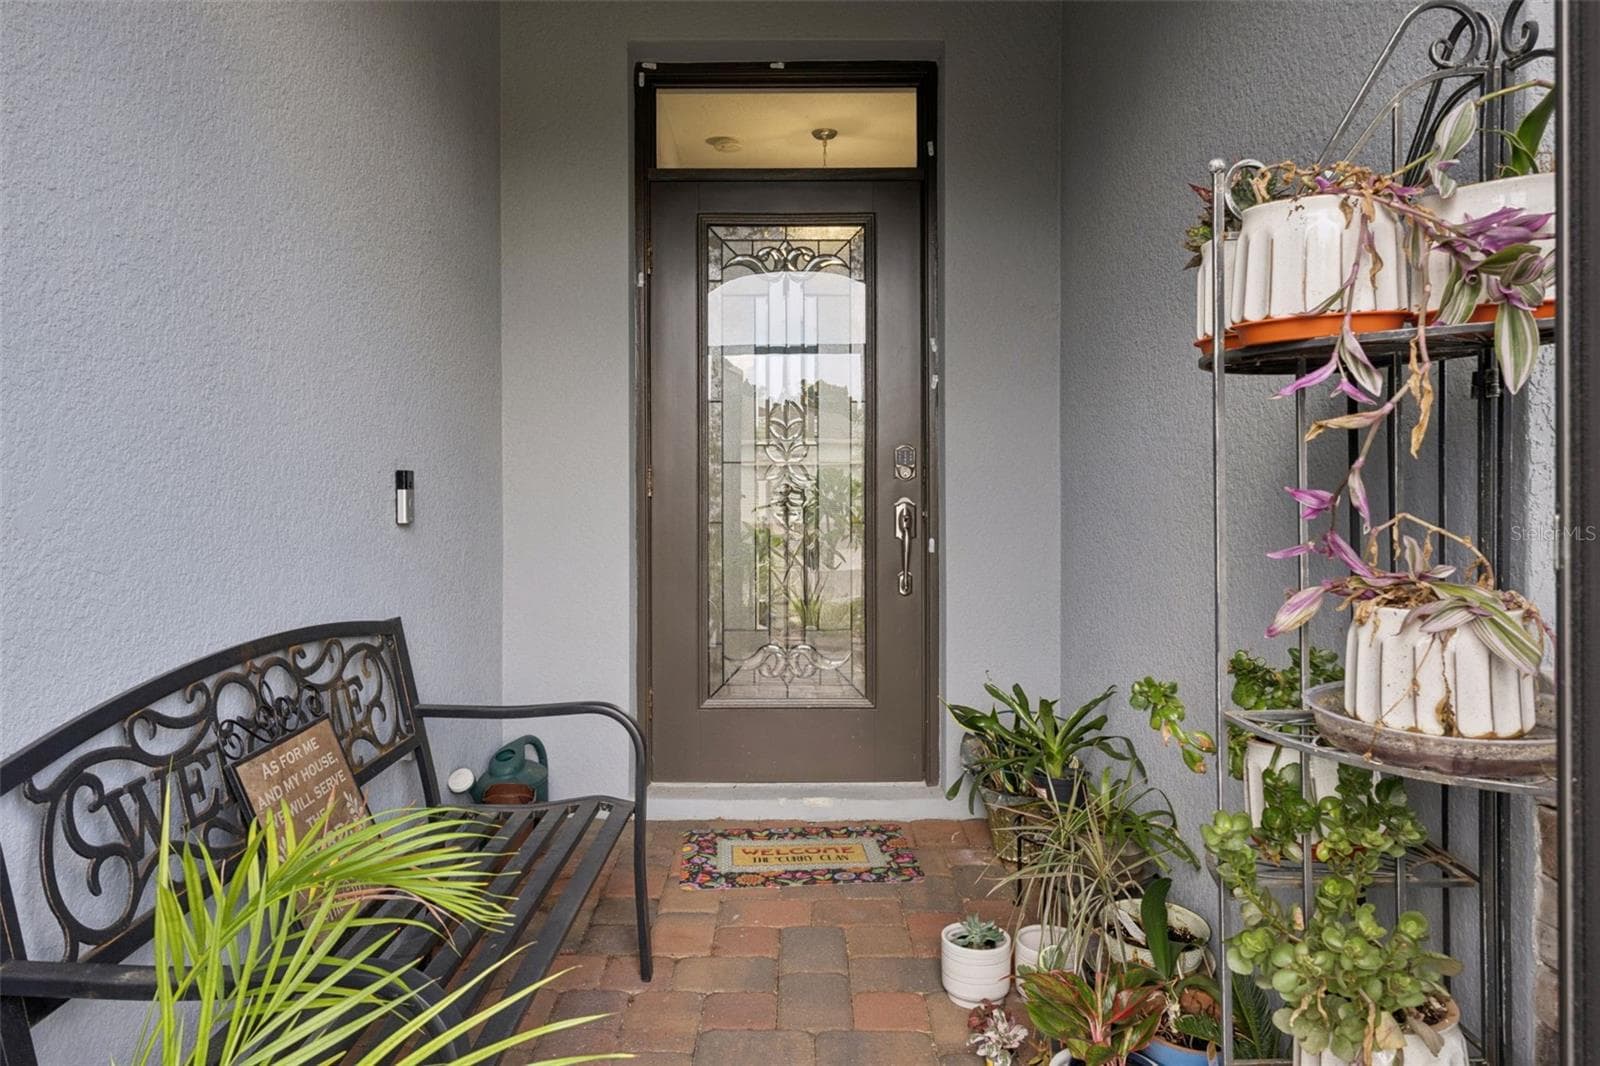
Single Family Residence at 3516 KINLEY BROOKE LN, CLERMONT, photo 4 of 80
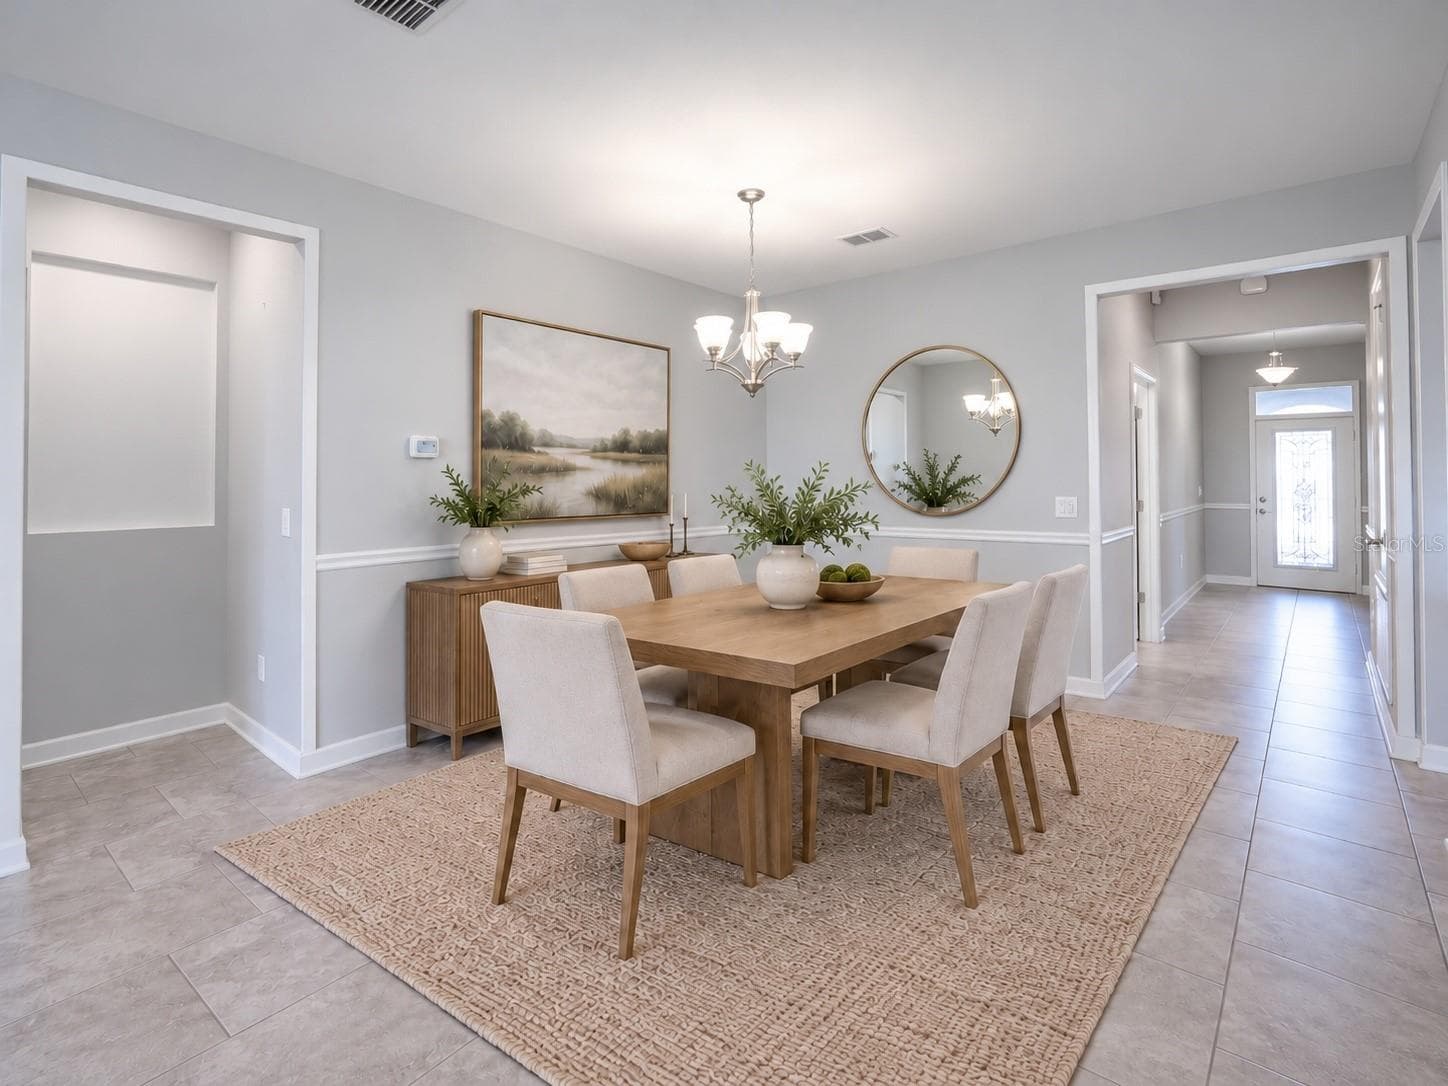
Virtual staged dining room - 3516 KINLEY BROOKE LN, CLERMONT
Single Family Residence at 3516 KINLEY BROOKE LN, CLERMONT, photo 6 of 80
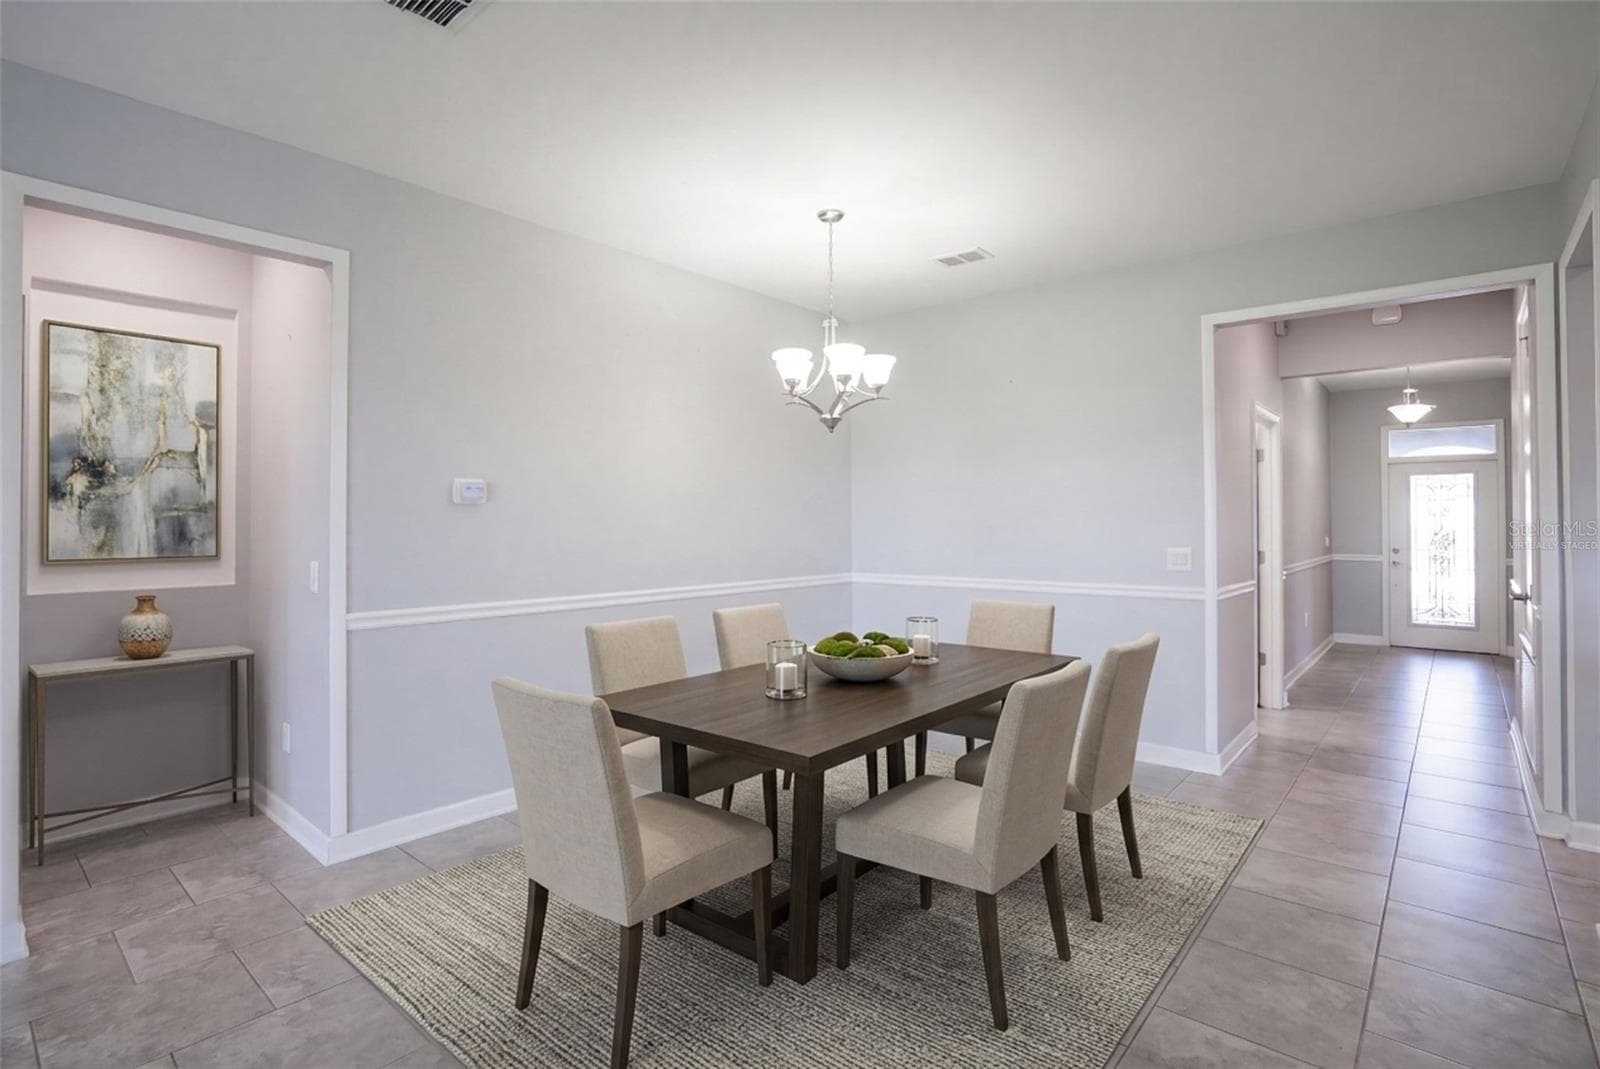
Virtually staged dining room - 3516 KINLEY BROOKE LN, CLERMONT
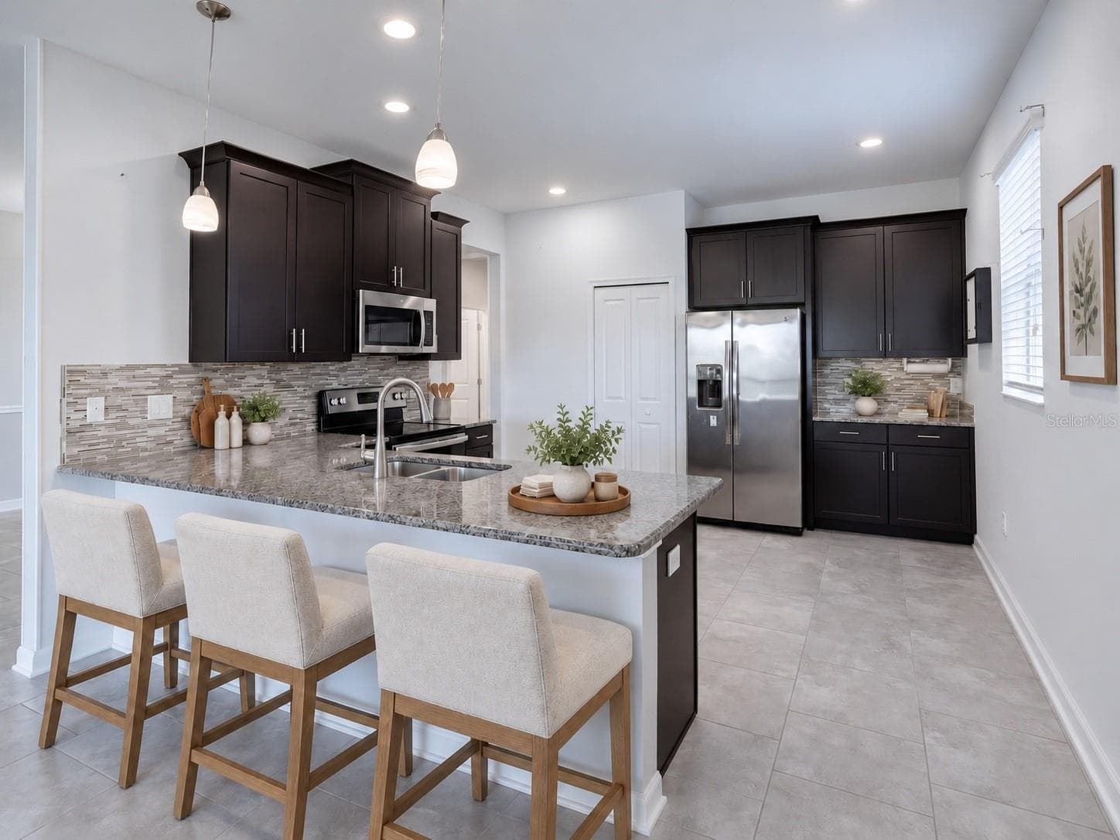
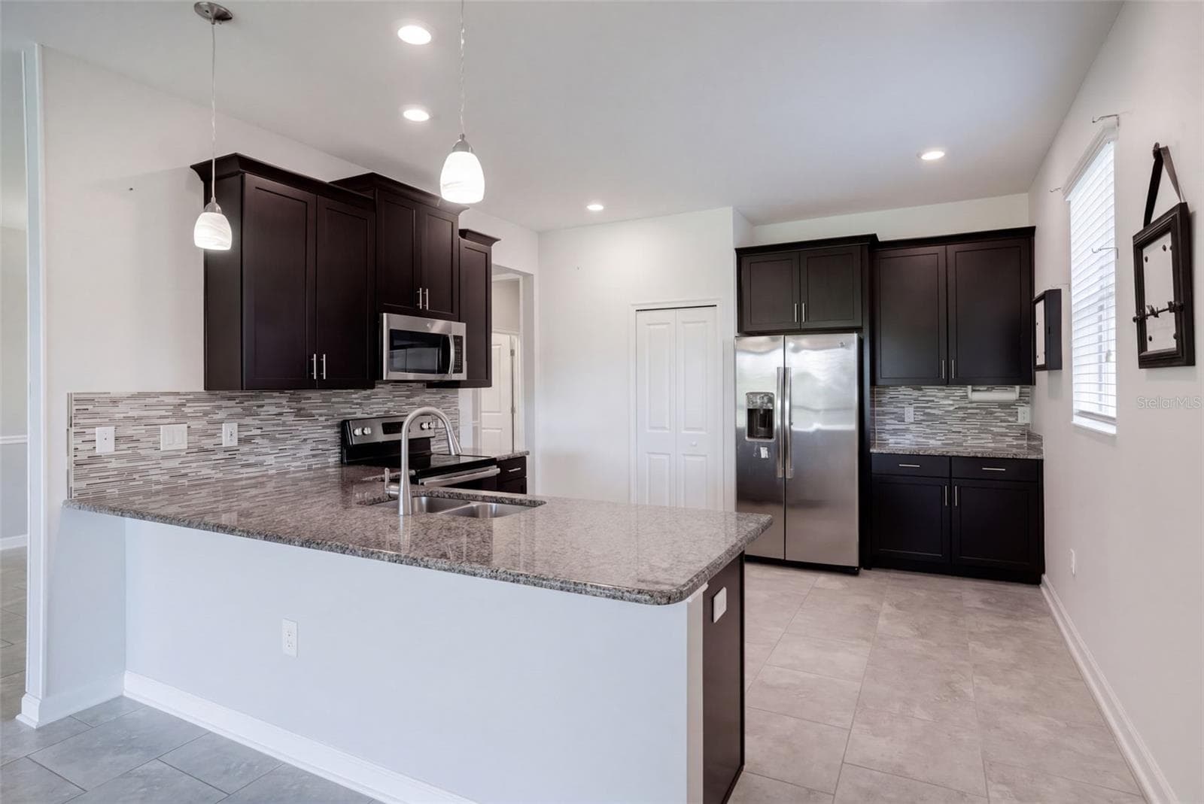
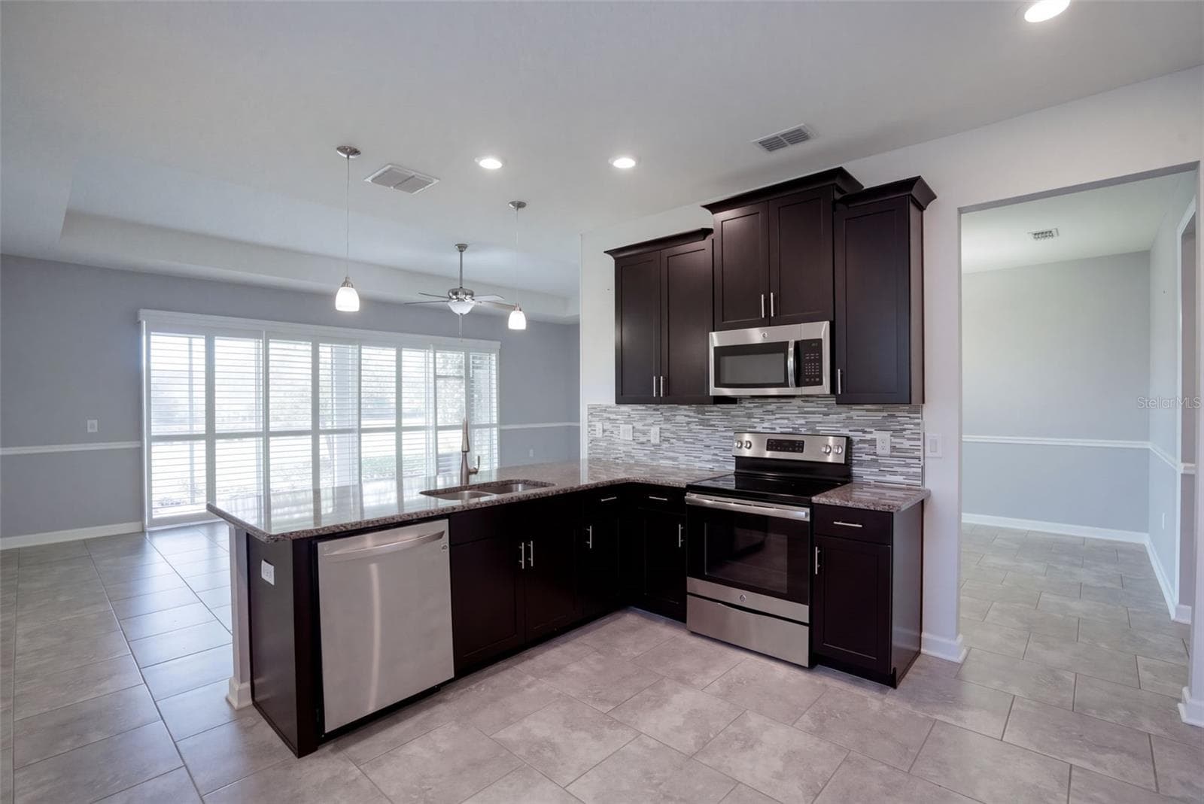
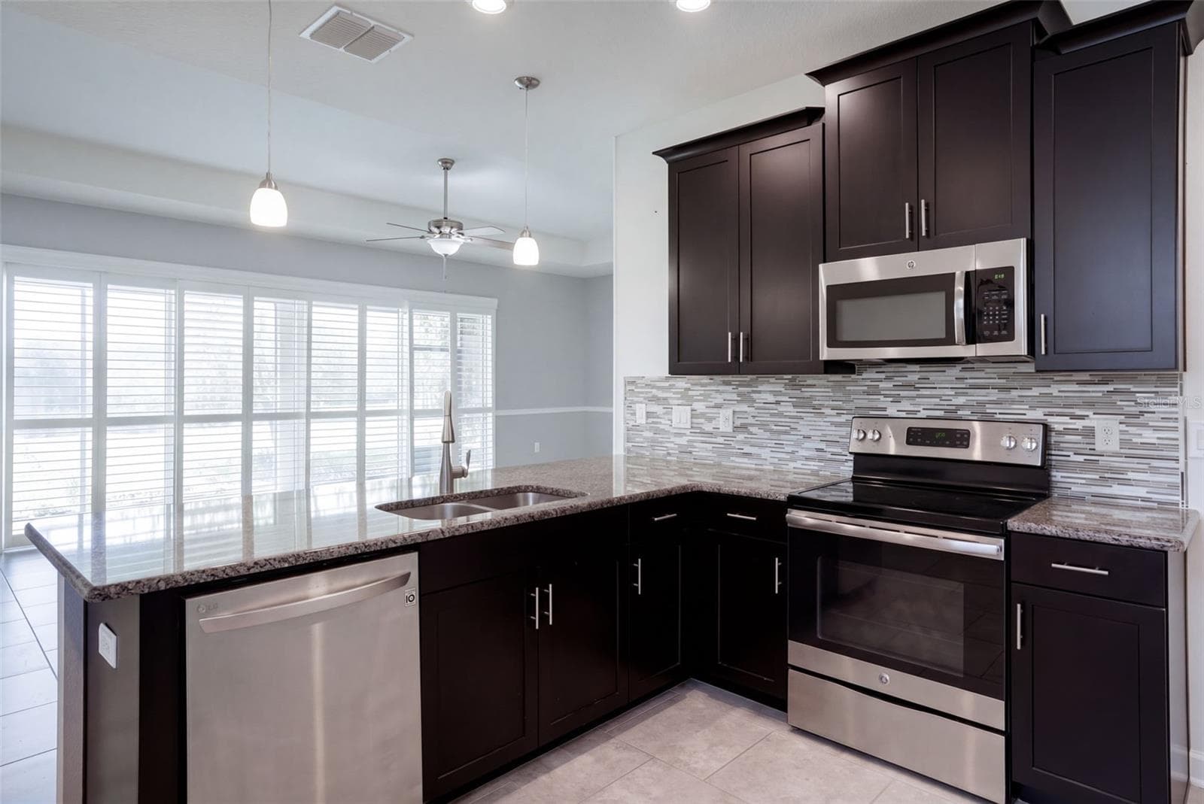
Virtual staged kitchen - 3516 KINLEY BROOKE LN, CLERMONT
Single Family Residence at 3516 KINLEY BROOKE LN, CLERMONT, photo 9 of 80
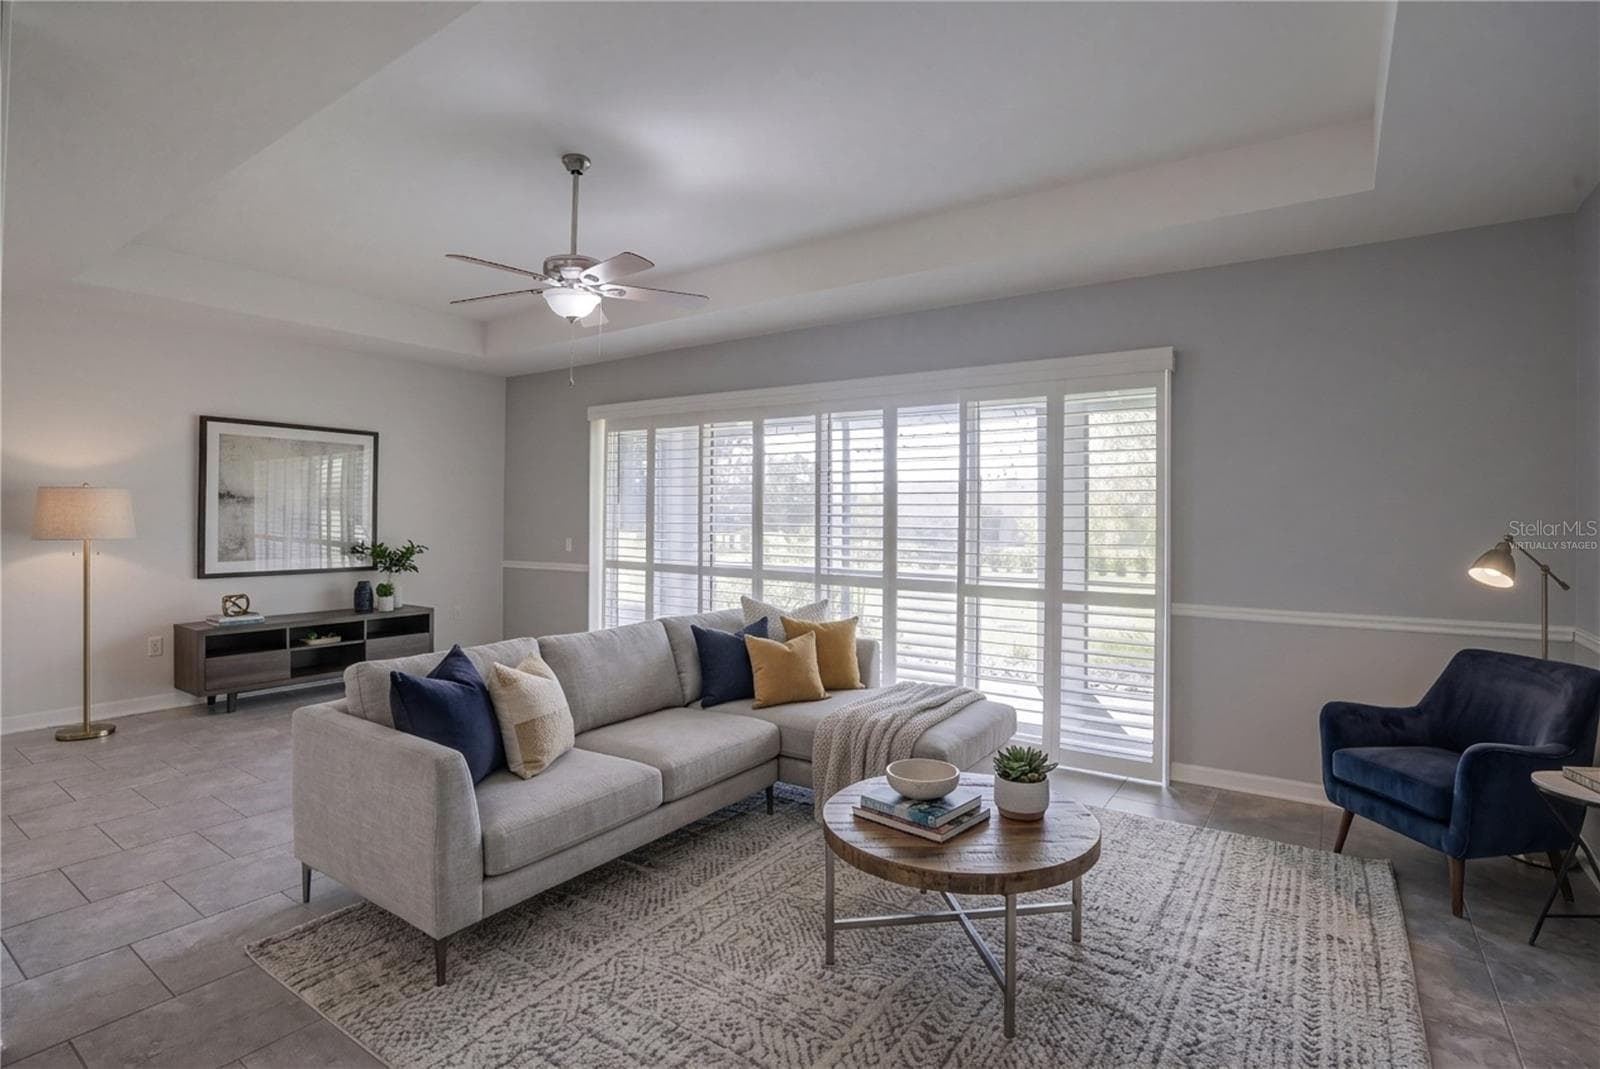
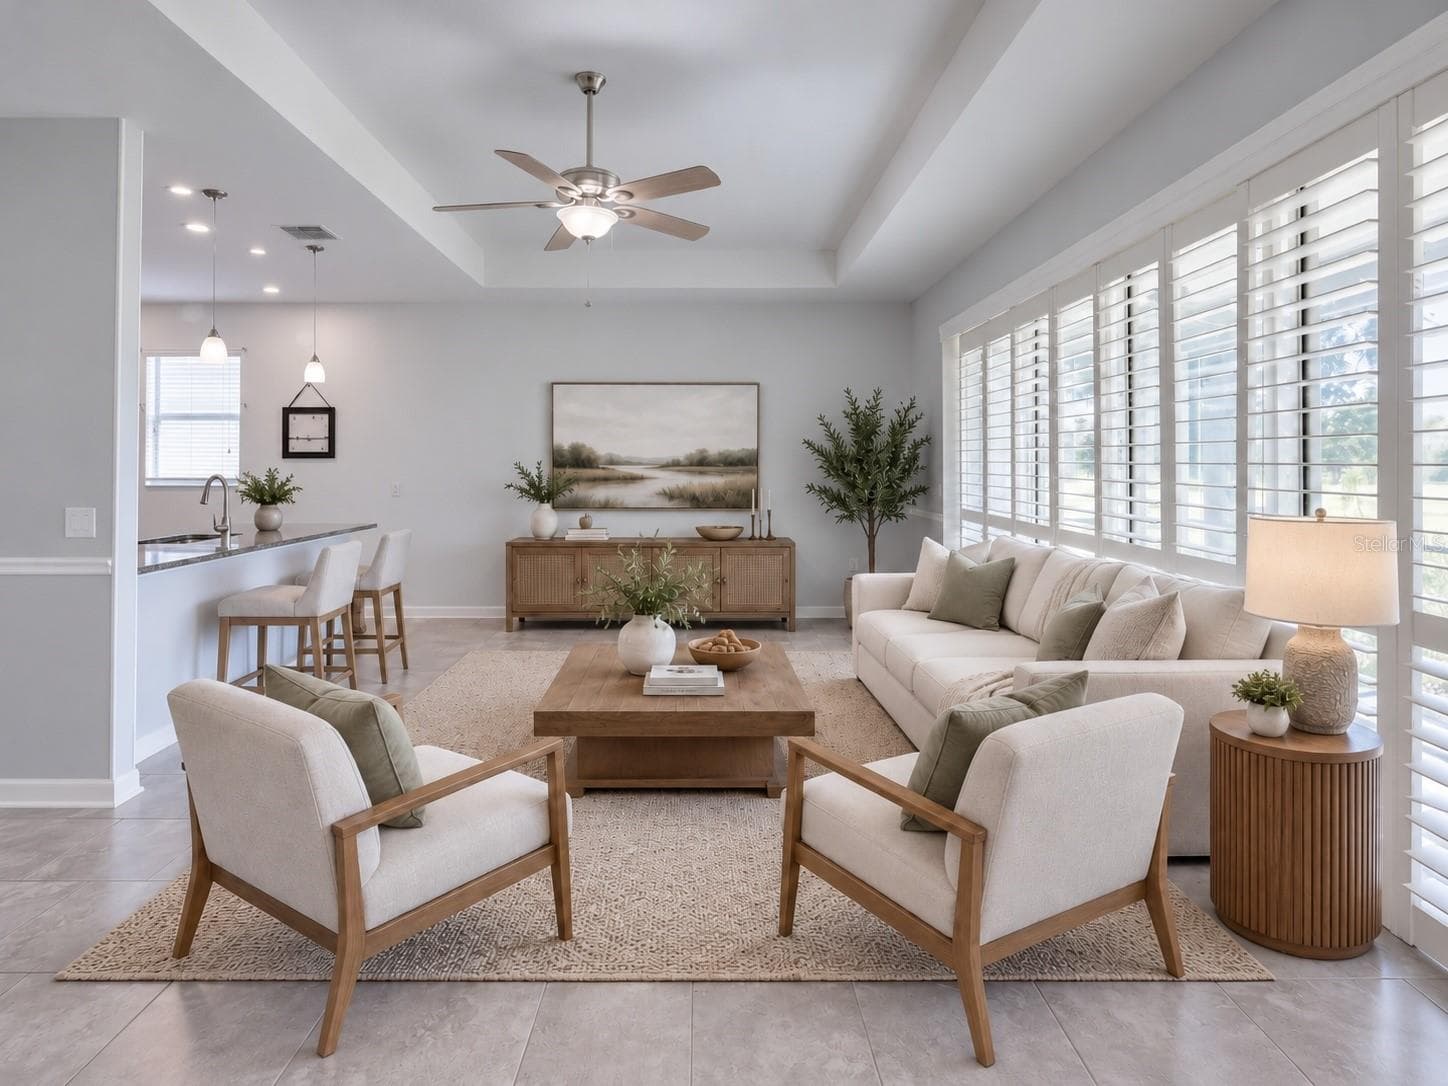
Virtually staged family room - 3516 KINLEY BROOKE LN, CLERMONT
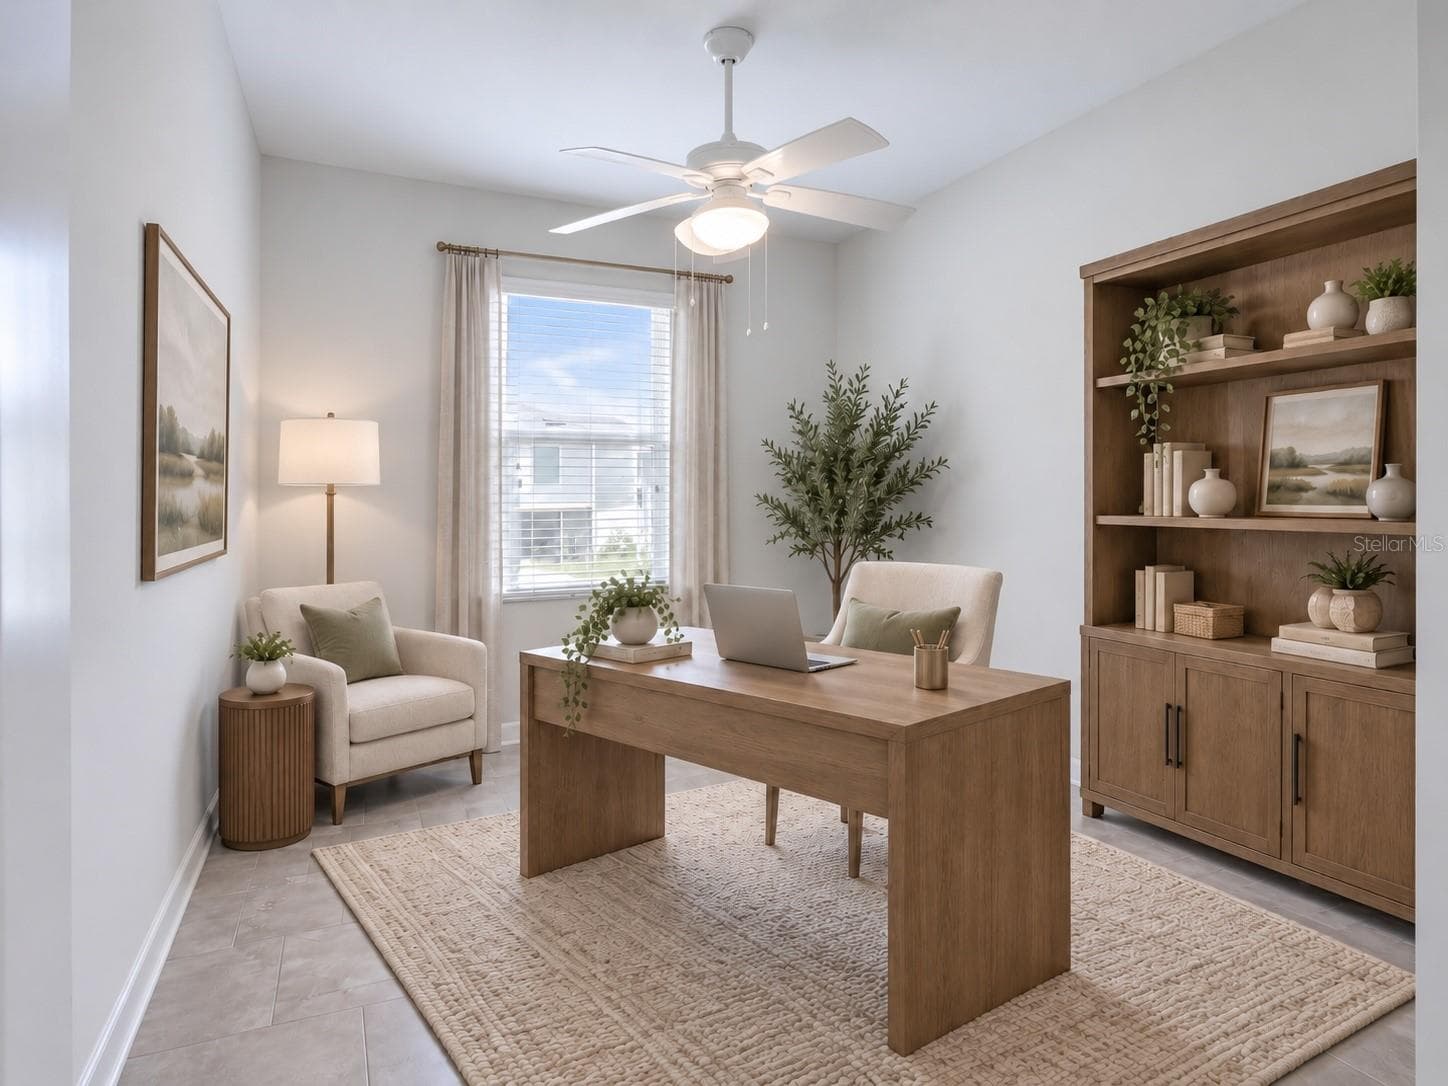
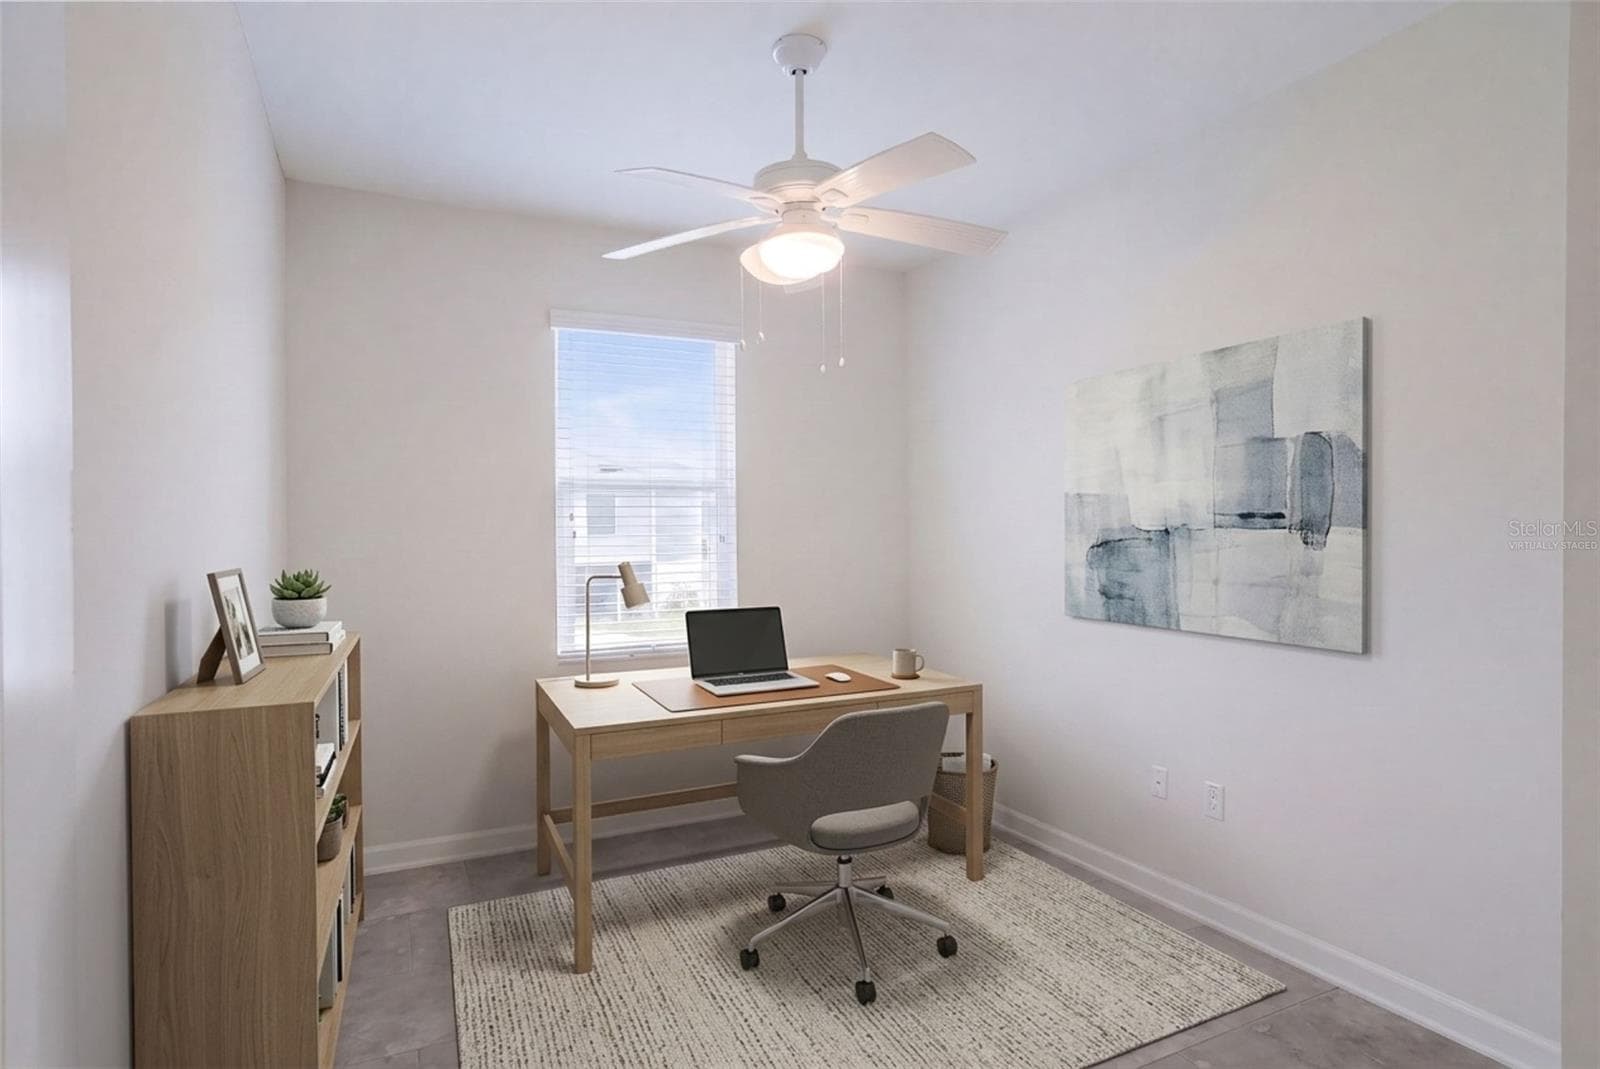
Virtual staged office/3rd bedroom - 3516 KINLEY BROOKE LN, CLERMONT
Single Family Residence at 3516 KINLEY BROOKE LN, CLERMONT, photo 12 of 80
Virtually staged bedroom 3/office - 3516 KINLEY BROOKE LN, CLERMONT
Virtual staged family room - 3516 KINLEY BROOKE LN, CLERMONT
Single Family Residence at 3516 KINLEY BROOKE LN, CLERMONT, photo 15 of 80
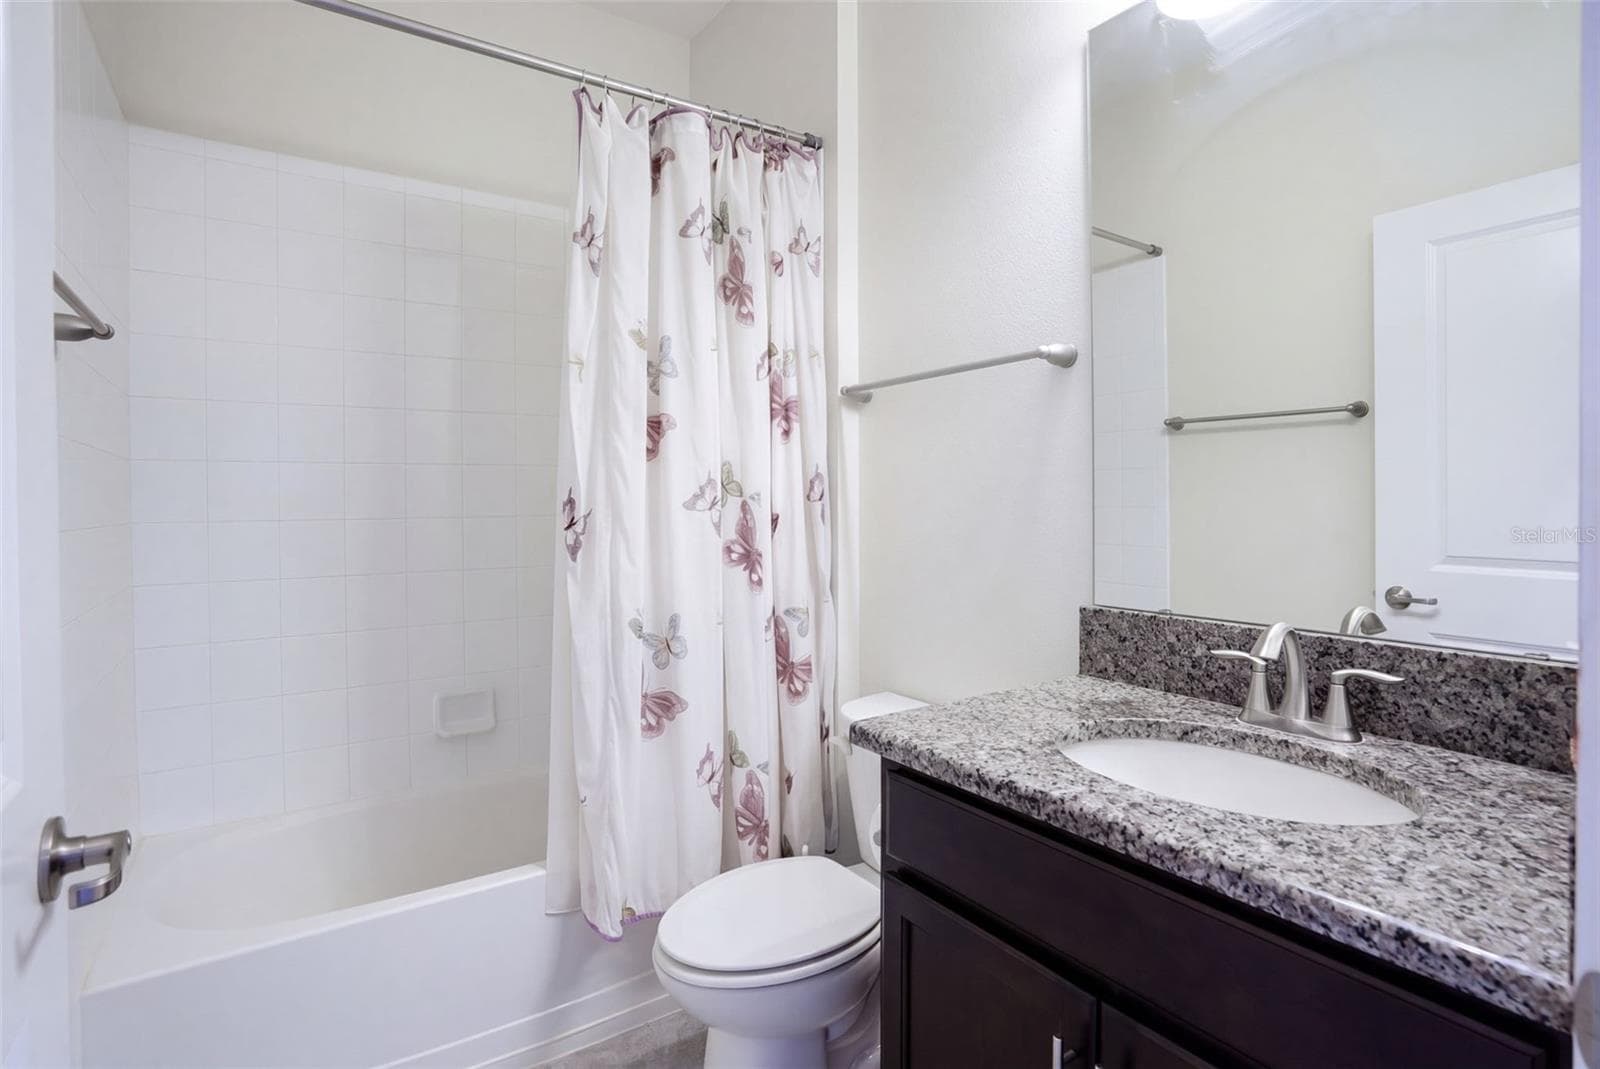
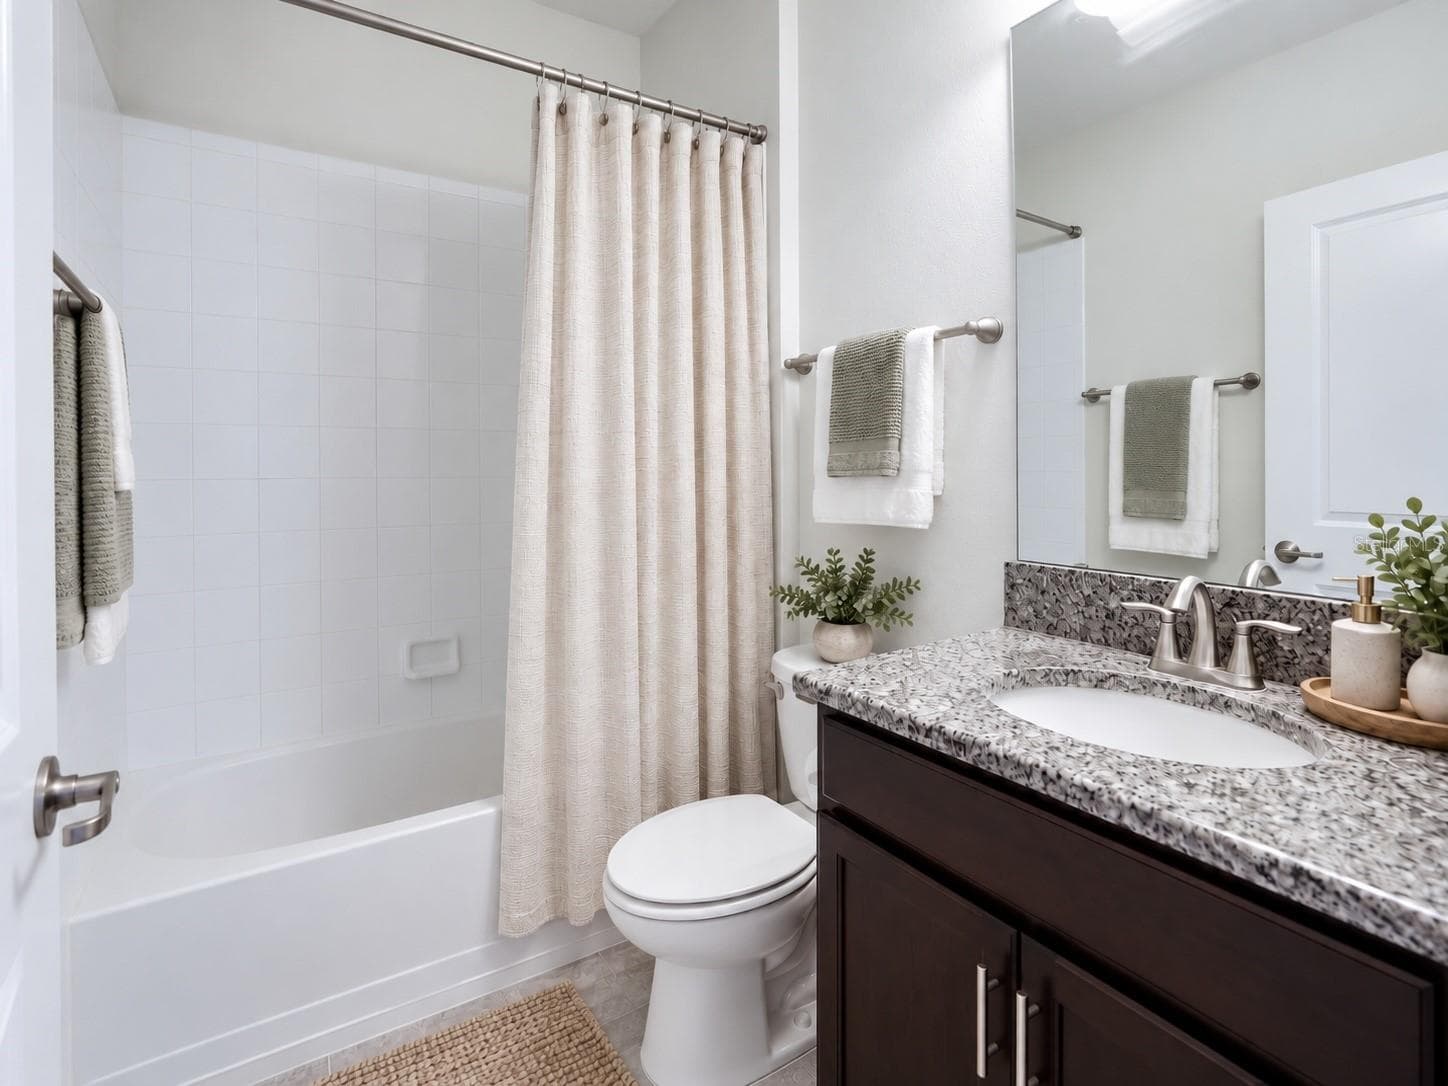
2nd bathroom - 3516 KINLEY BROOKE LN, CLERMONT
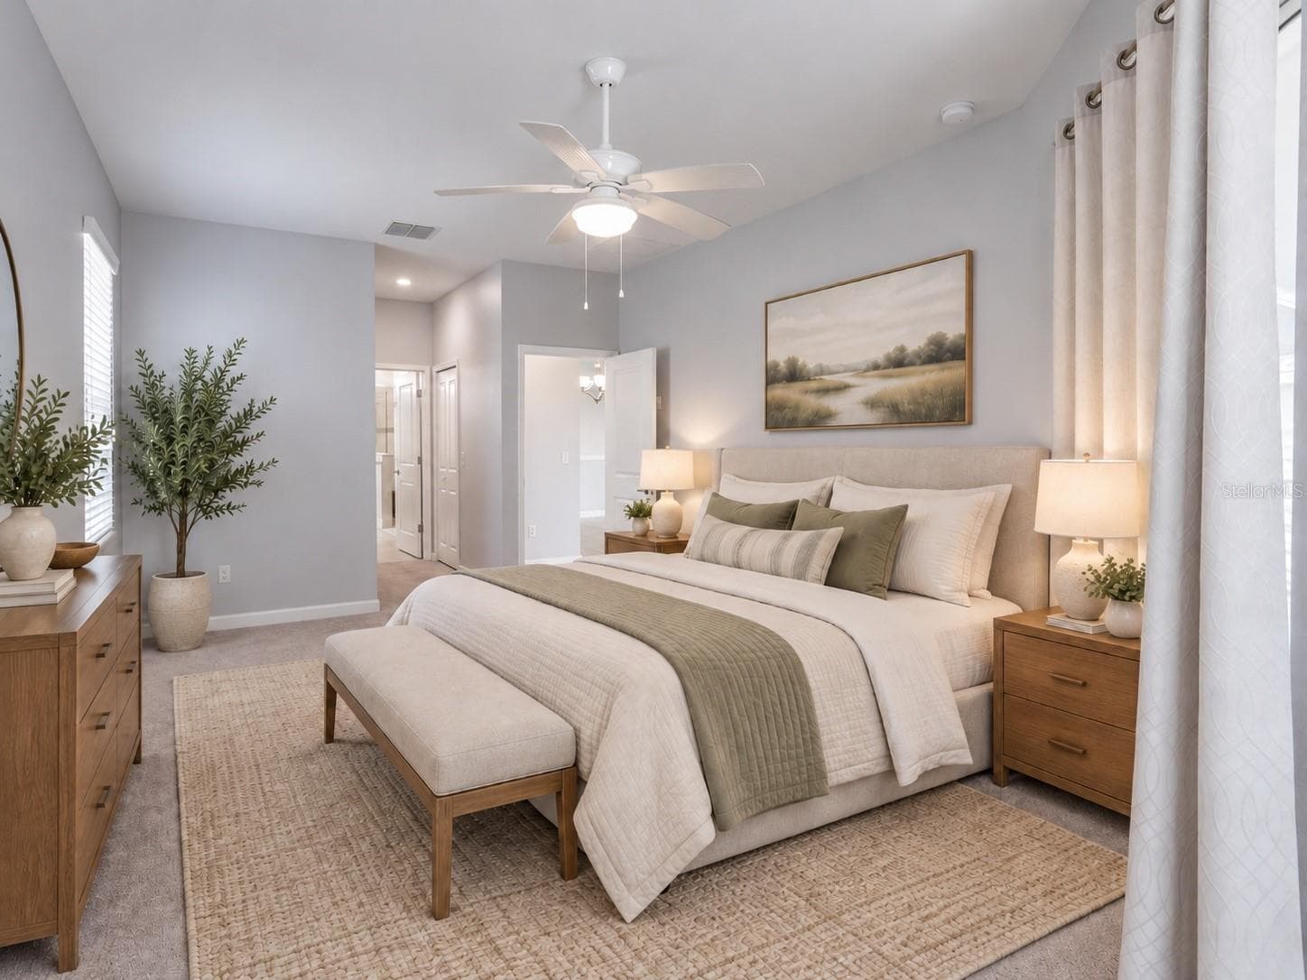
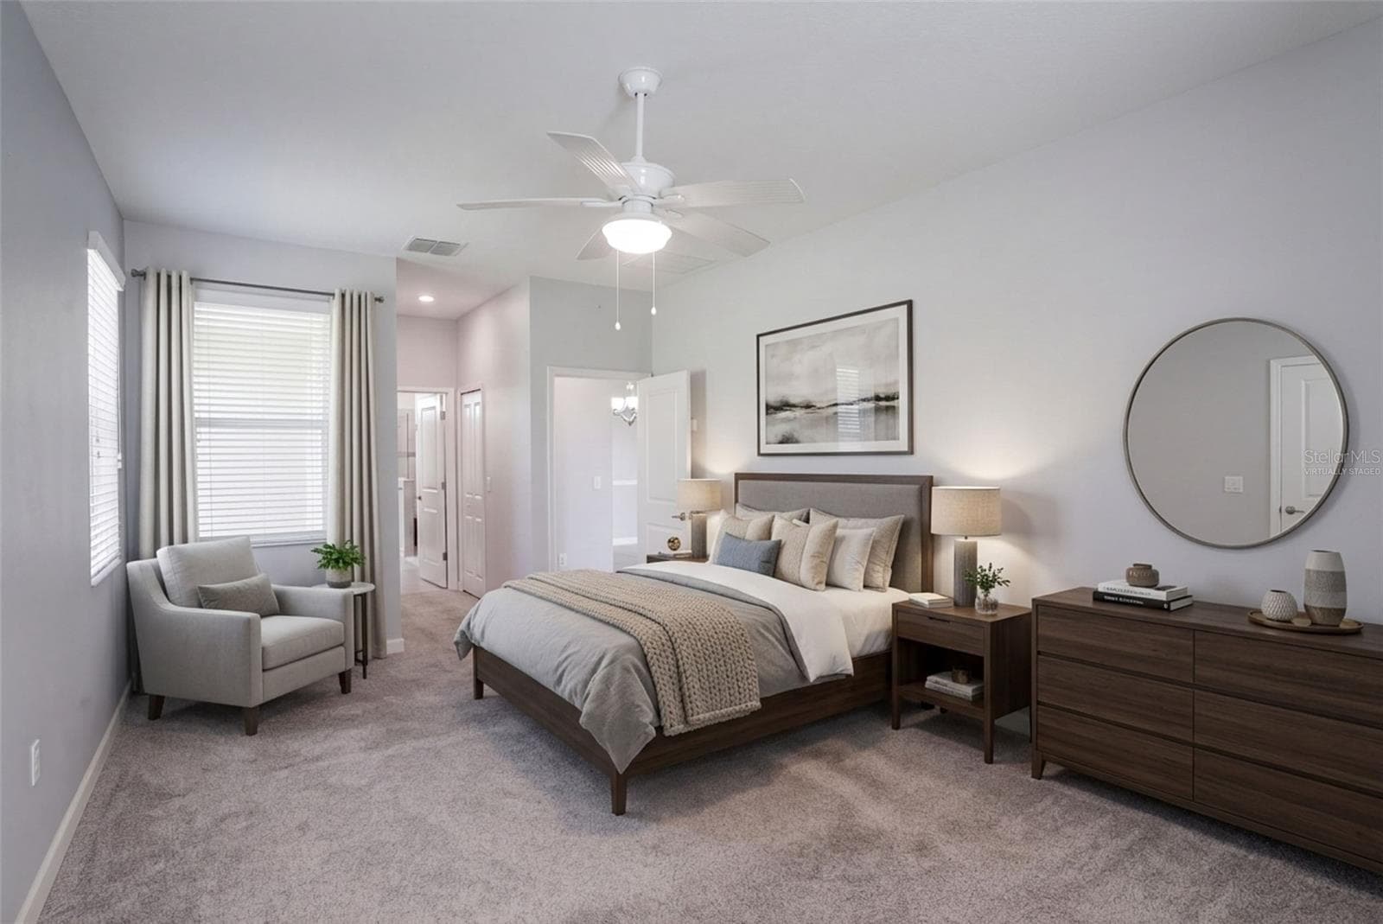
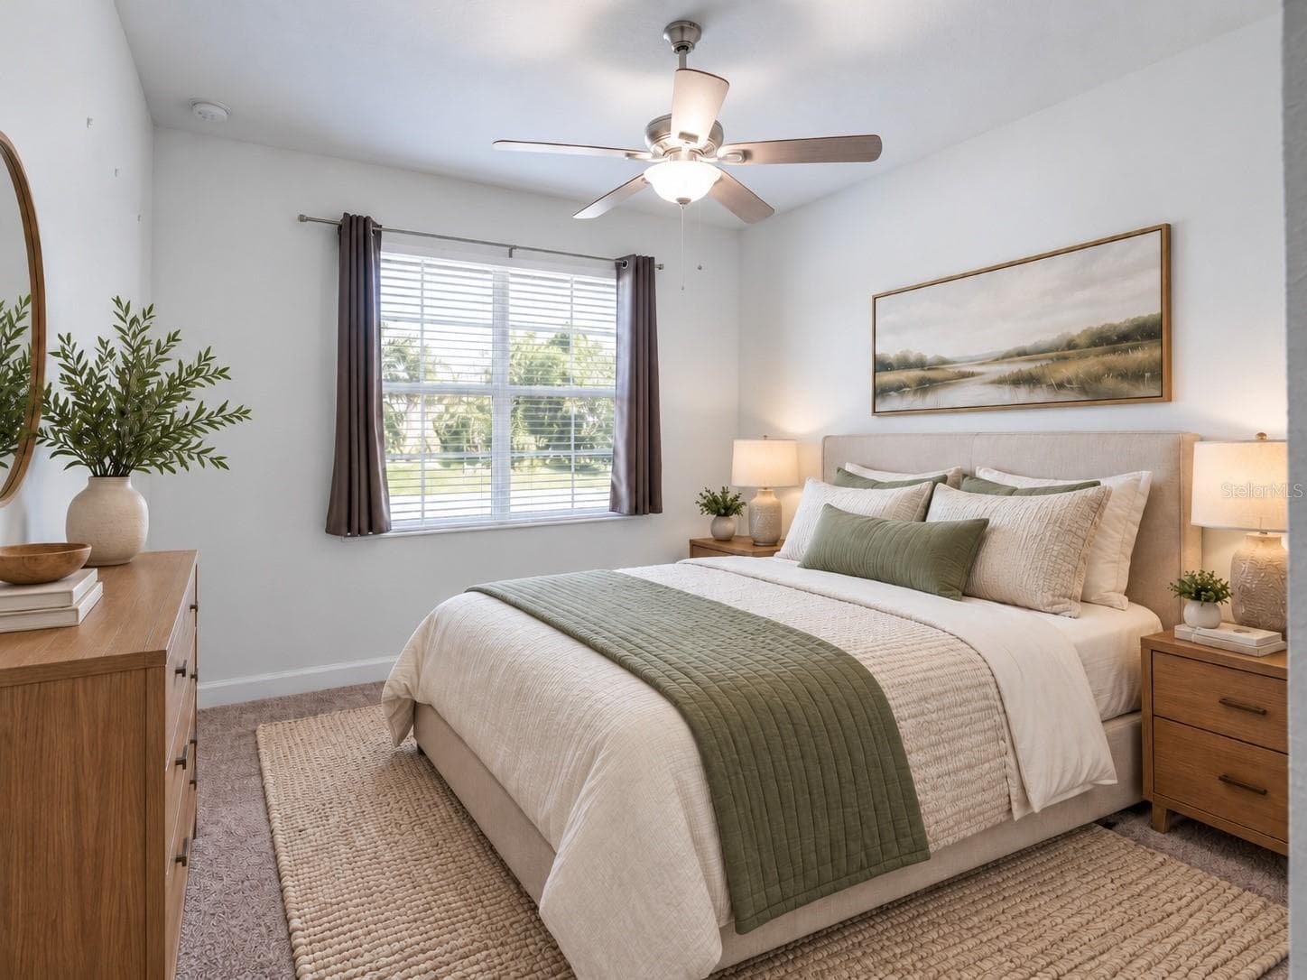
Virtual staged primary bedroom - 3516 KINLEY BROOKE LN, CLERMONT
Single Family Residence at 3516 KINLEY BROOKE LN, CLERMONT, photo 18 of 80
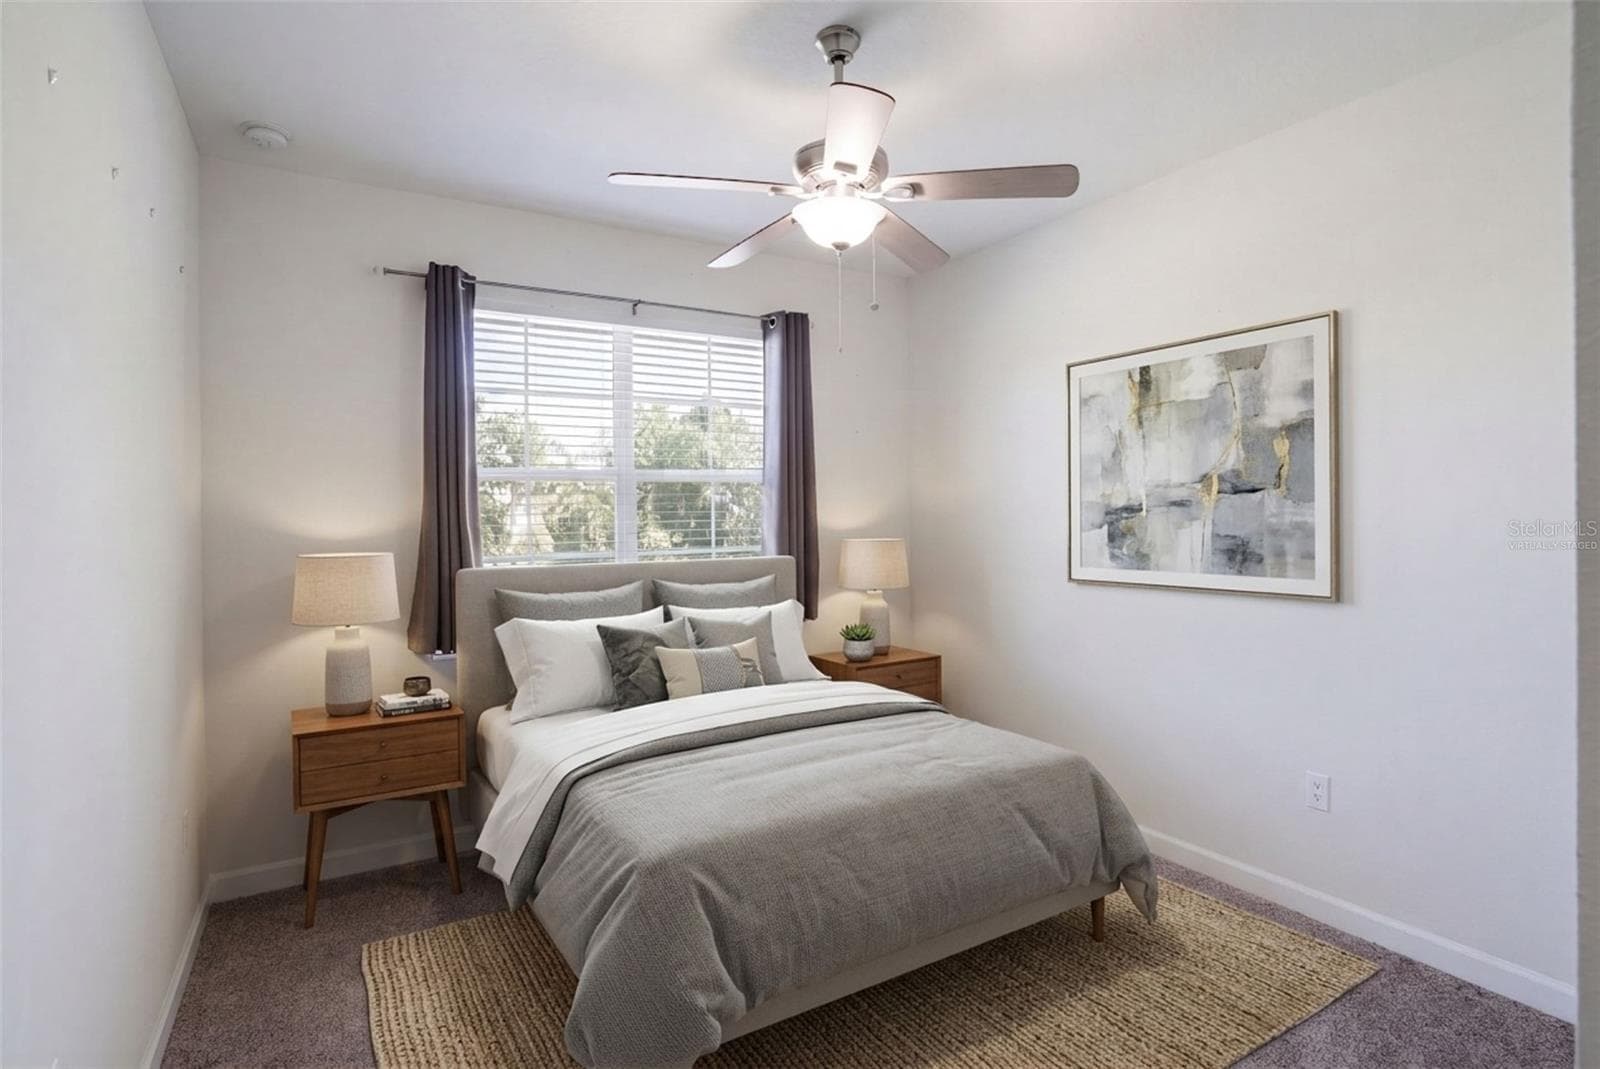
Virtually staged bedroom 2 - 3516 KINLEY BROOKE LN, CLERMONT
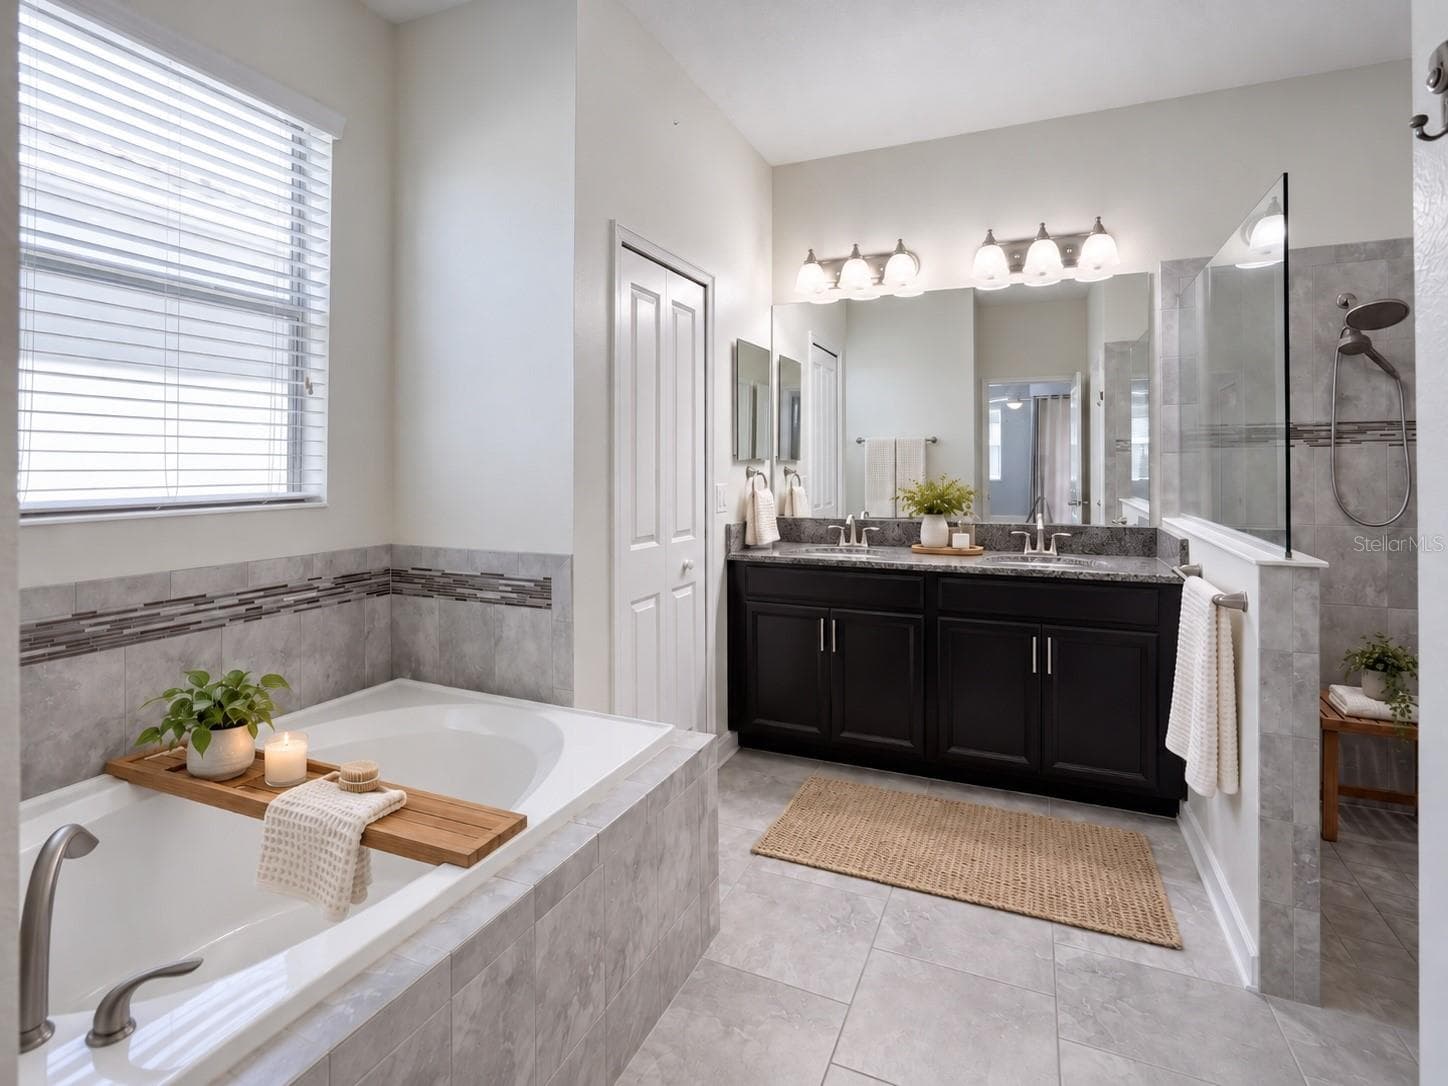
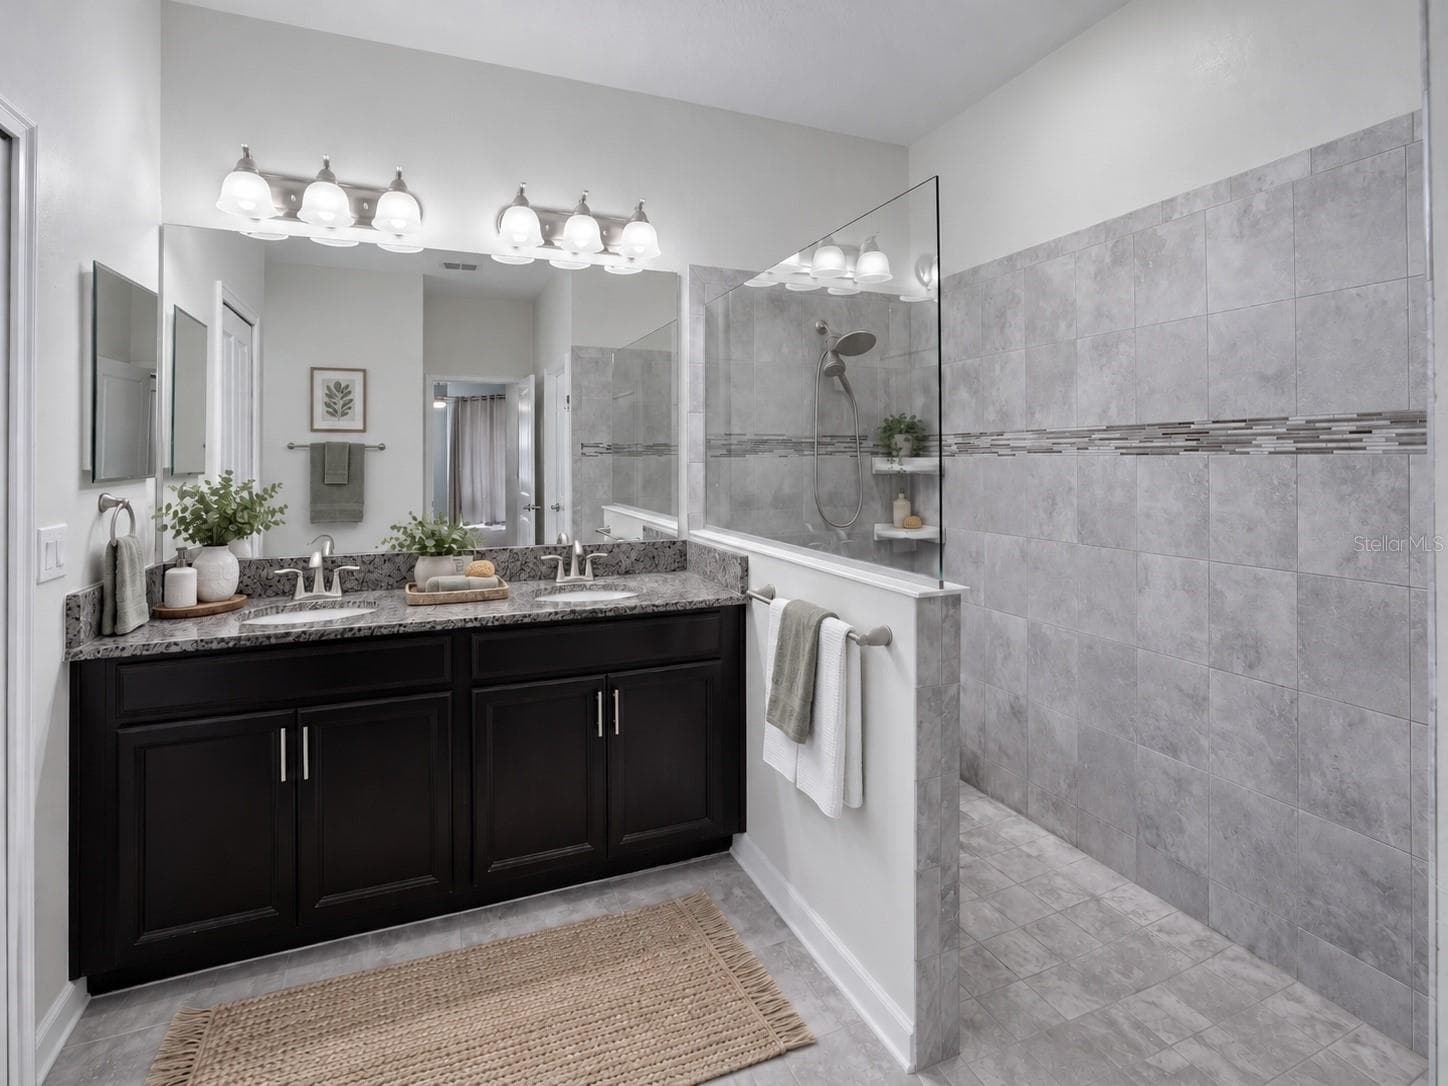
Virtual staged primary bathroom - 3516 KINLEY BROOKE LN, CLERMONT
Single Family Residence at 3516 KINLEY BROOKE LN, CLERMONT, photo 21 of 80
Virtually staged primary bedroom - 3516 KINLEY BROOKE LN, CLERMONT
Virtual staged primary bathroom - 3516 KINLEY BROOKE LN, CLERMONT
Single Family Residence at 3516 KINLEY BROOKE LN, CLERMONT, photo 24 of 80
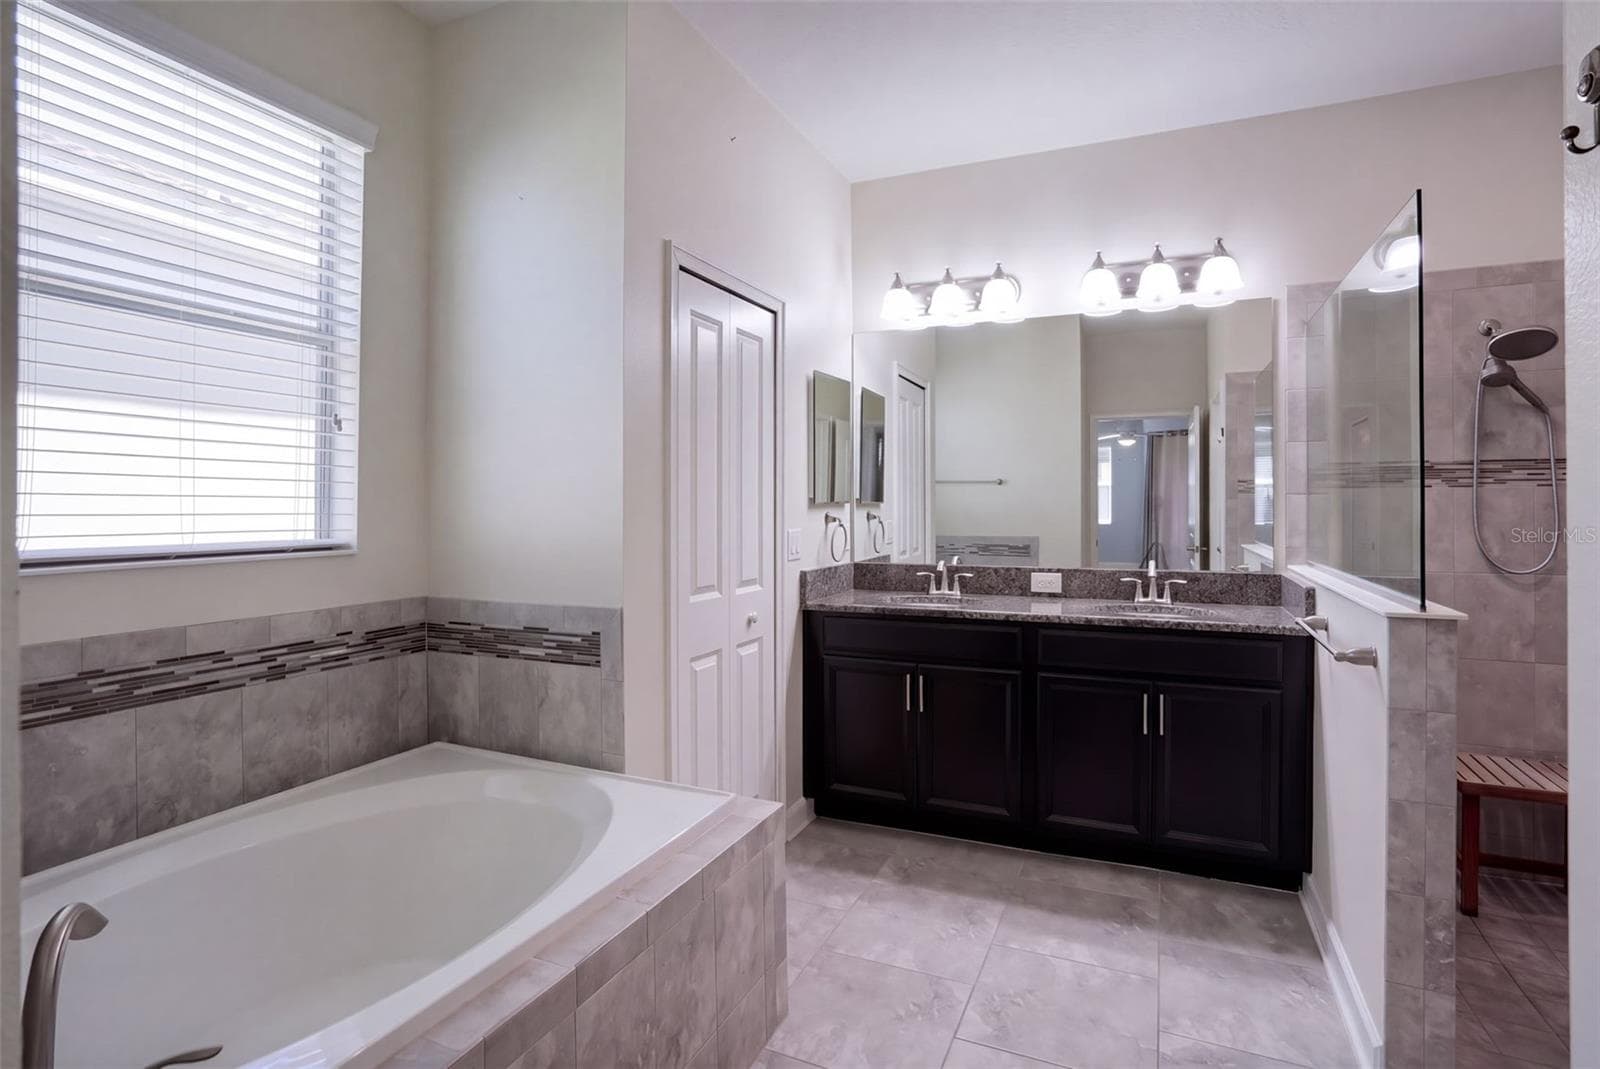
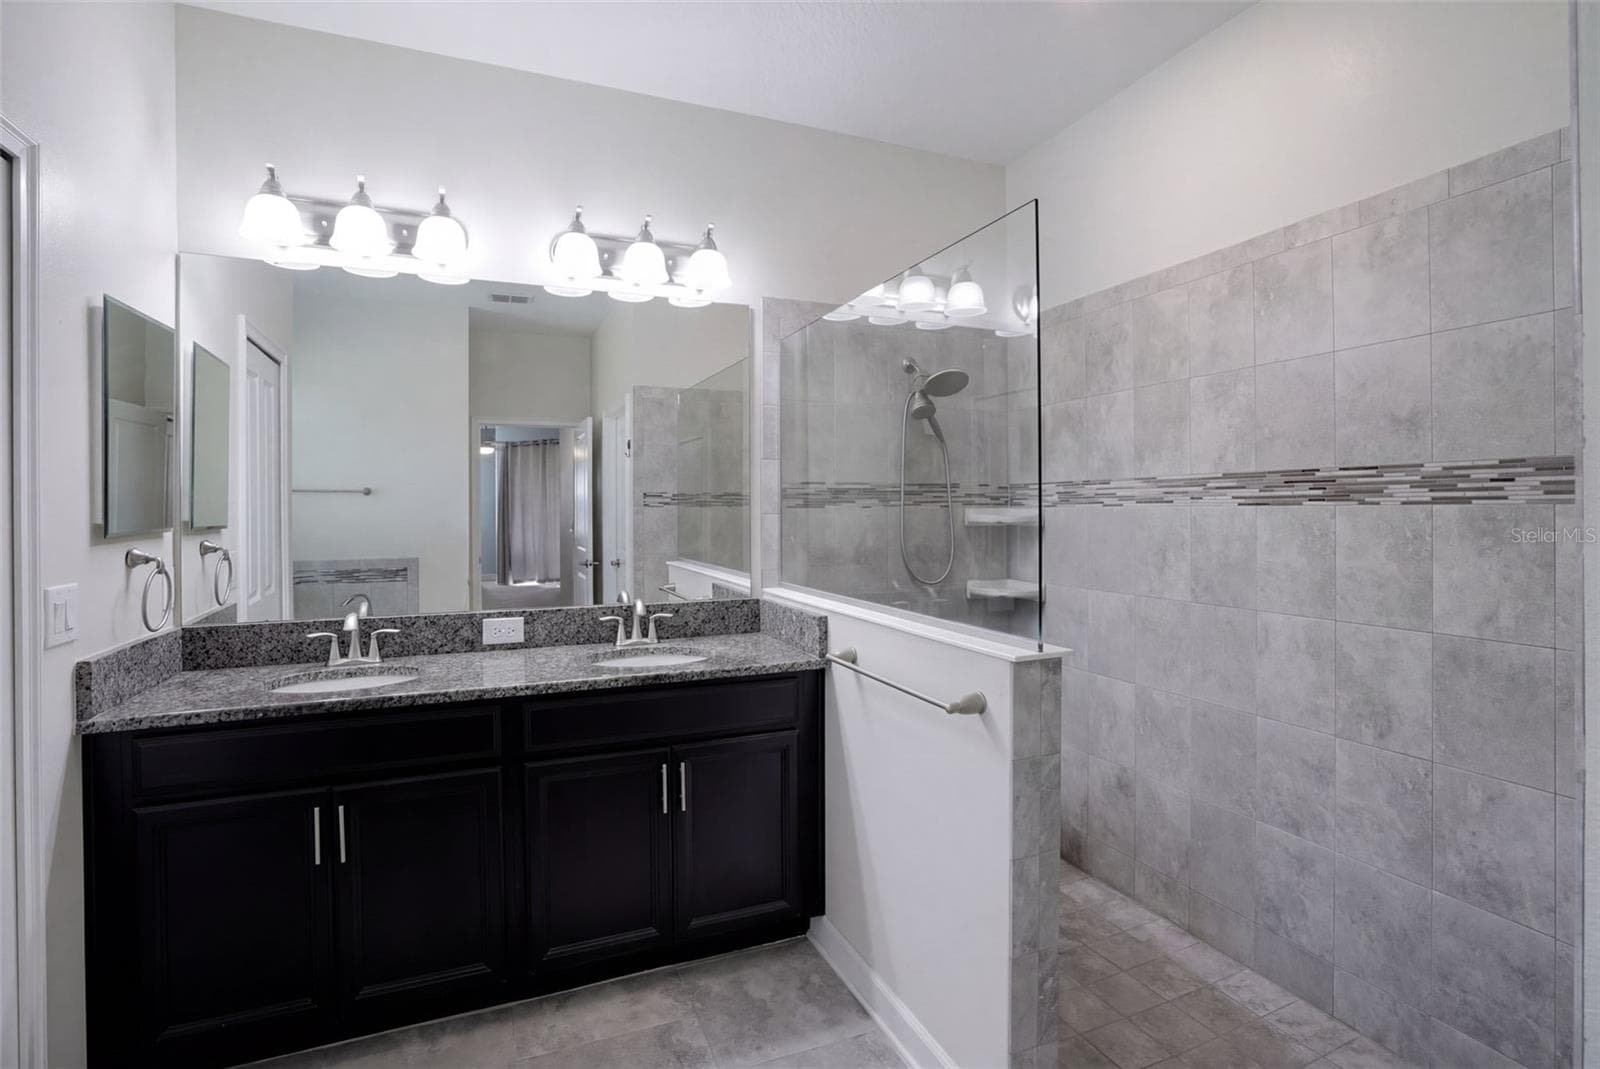
Primary bathroom - 3516 KINLEY BROOKE LN, CLERMONT
Virtual staged 2nd bedroom - 3516 KINLEY BROOKE LN, CLERMONT
Dining area - 3516 KINLEY BROOKE LN, CLERMONT
Primary bathroom - 3516 KINLEY BROOKE LN, CLERMONT
Virtual staged 2nd bathroom - 3516 KINLEY BROOKE LN, CLERMONT
Single Family Residence at 3516 KINLEY BROOKE LN, CLERMONT, photo 30 of 80
Single Family Residence at 3516 KINLEY BROOKE LN, CLERMONT, photo 31 of 80
Single Family Residence at 3516 KINLEY BROOKE LN, CLERMONT, photo 32 of 80
Family room - 3516 KINLEY BROOKE LN, CLERMONT
Single Family Residence at 3516 KINLEY BROOKE LN, CLERMONT, photo 34 of 80
Single Family Residence at 3516 KINLEY BROOKE LN, CLERMONT, photo 35 of 80
Single Family Residence at 3516 KINLEY BROOKE LN, CLERMONT, photo 36 of 80
Single Family Residence at 3516 KINLEY BROOKE LN, CLERMONT, photo 37 of 80
Single Family Residence at 3516 KINLEY BROOKE LN, CLERMONT, photo 38 of 80
Single Family Residence at 3516 KINLEY BROOKE LN, CLERMONT, photo 39 of 80
Single Family Residence at 3516 KINLEY BROOKE LN, CLERMONT, photo 40 of 80
Family room - 3516 KINLEY BROOKE LN, CLERMONT
Single Family Residence at 3516 KINLEY BROOKE LN, CLERMONT, photo 42 of 80
Family room - 3516 KINLEY BROOKE LN, CLERMONT
Single Family Residence at 3516 KINLEY BROOKE LN, CLERMONT, photo 44 of 80
Primary bedroom - 3516 KINLEY BROOKE LN, CLERMONT
Single Family Residence at 3516 KINLEY BROOKE LN, CLERMONT, photo 46 of 80
Primary Bedroom - 3516 KINLEY BROOKE LN, CLERMONT
Single Family Residence at 3516 KINLEY BROOKE LN, CLERMONT, photo 48 of 80
Primary bathroom - 3516 KINLEY BROOKE LN, CLERMONT
Single Family Residence at 3516 KINLEY BROOKE LN, CLERMONT, photo 50 of 80
Primary bathroom - 3516 KINLEY BROOKE LN, CLERMONT
Single Family Residence at 3516 KINLEY BROOKE LN, CLERMONT, photo 52 of 80
Single Family Residence at 3516 KINLEY BROOKE LN, CLERMONT, photo 53 of 80
Bedroom 3 or office with double doors - 3516 KINLEY BROOKE LN, CLERMONT
Single Family Residence at 3516 KINLEY BROOKE LN, CLERMONT, photo 55 of 80
Single Family Residence at 3516 KINLEY BROOKE LN, CLERMONT, photo 56 of 80
Single Family Residence at 3516 KINLEY BROOKE LN, CLERMONT, photo 57 of 80
Bedroom 2 being used as an office - 3516 KINLEY BROOKE LN, CLERMONT
Single Family Residence at 3516 KINLEY BROOKE LN, CLERMONT, photo 59 of 80
Bathroom 2 - 3516 KINLEY BROOKE LN, CLERMONT
Single Family Residence at 3516 KINLEY BROOKE LN, CLERMONT, photo 61 of 80
Single Family Residence at 3516 KINLEY BROOKE LN, CLERMONT, photo 62 of 80
Single Family Residence at 3516 KINLEY BROOKE LN, CLERMONT, photo 63 of 80
Single Family Residence at 3516 KINLEY BROOKE LN, CLERMONT, photo 64 of 80
Single Family Residence at 3516 KINLEY BROOKE LN, CLERMONT, photo 65 of 80
Single Family Residence at 3516 KINLEY BROOKE LN, CLERMONT, photo 66 of 80
Single Family Residence at 3516 KINLEY BROOKE LN, CLERMONT, photo 67 of 80
Single Family Residence at 3516 KINLEY BROOKE LN, CLERMONT, photo 68 of 80
Single Family Residence at 3516 KINLEY BROOKE LN, CLERMONT, photo 69 of 80
Single Family Residence at 3516 KINLEY BROOKE LN, CLERMONT, photo 70 of 80
Single Family Residence at 3516 KINLEY BROOKE LN, CLERMONT, photo 71 of 80
Single Family Residence at 3516 KINLEY BROOKE LN, CLERMONT, photo 72 of 80
Single Family Residence at 3516 KINLEY BROOKE LN, CLERMONT, photo 73 of 80
Single Family Residence at 3516 KINLEY BROOKE LN, CLERMONT, photo 74 of 80
Single Family Residence at 3516 KINLEY BROOKE LN, CLERMONT, photo 75 of 80
Single Family Residence at 3516 KINLEY BROOKE LN, CLERMONT, photo 76 of 80
Single Family Residence at 3516 KINLEY BROOKE LN, CLERMONT, photo 77 of 80
Single Family Residence at 3516 KINLEY BROOKE LN, CLERMONT, photo 78 of 80
Single Family Residence at 3516 KINLEY BROOKE LN, CLERMONT, photo 79 of 80
Single Family Residence at 3516 KINLEY BROOKE LN, CLERMONT, photo 80 of 80
80 photos

$399,900

3516 KINLEY BROOKE LN
CLERMONT, FL 34711
Listed by BHHS FLORIDA REALTY
Bedrooms
3
Bathrooms
2
Living area
1,879 sqft
Year built
2016

About this home

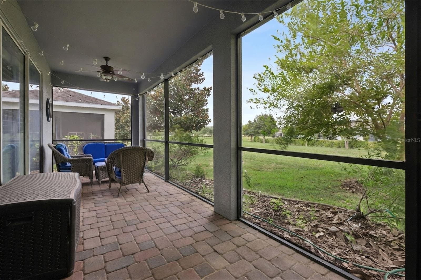
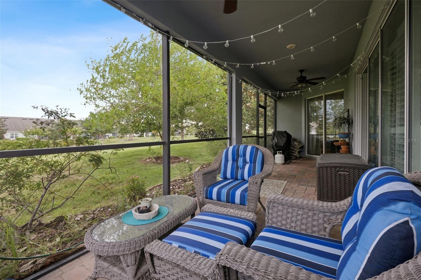
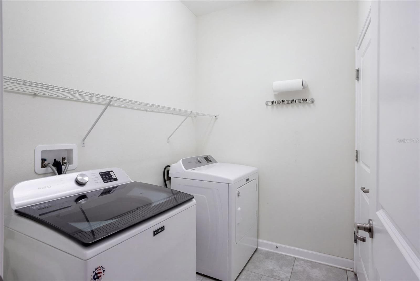
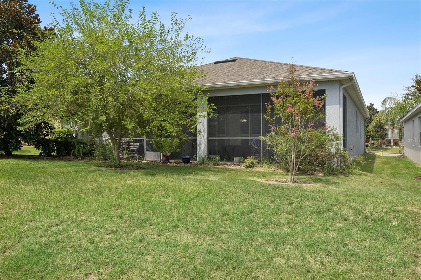
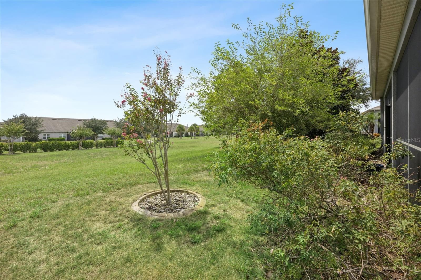
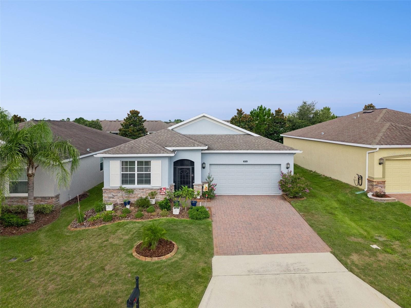
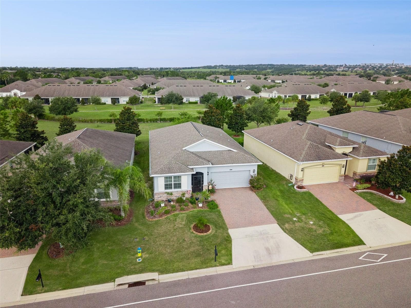
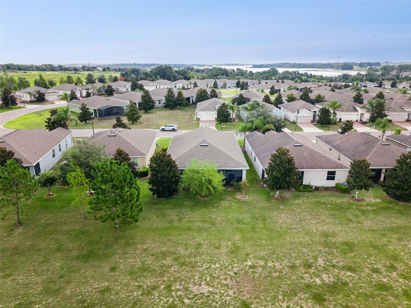
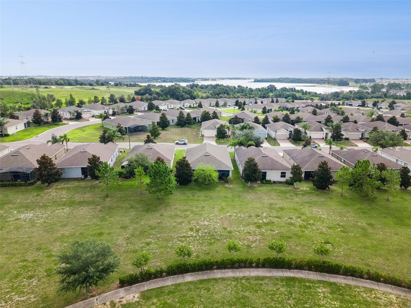
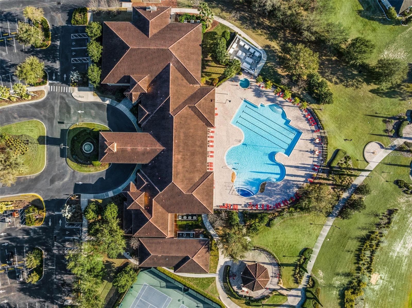
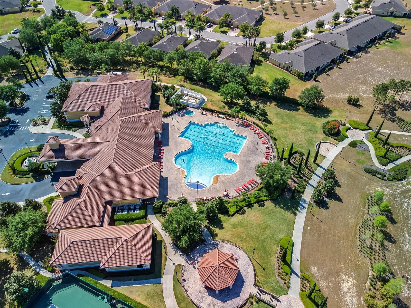
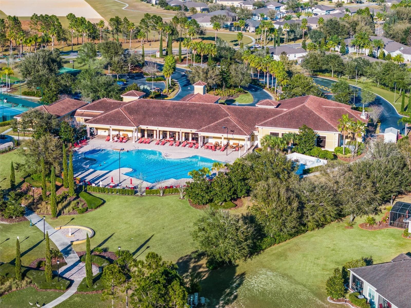
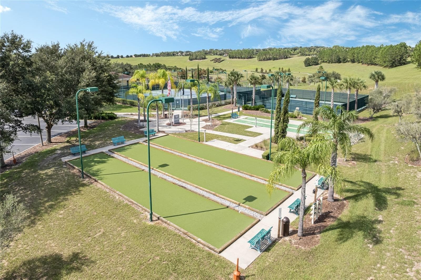
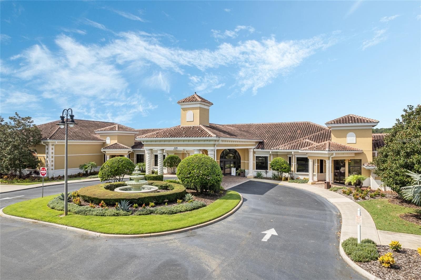
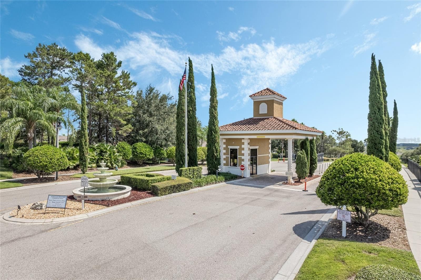
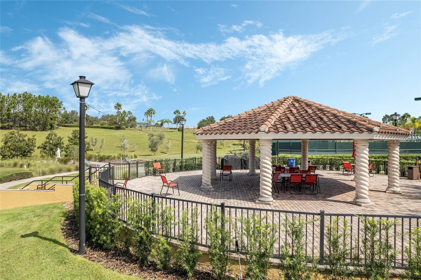
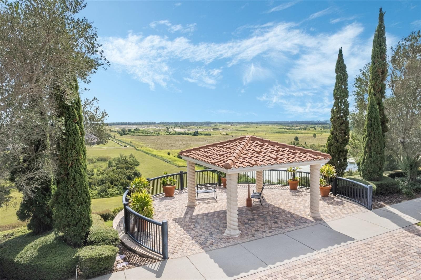
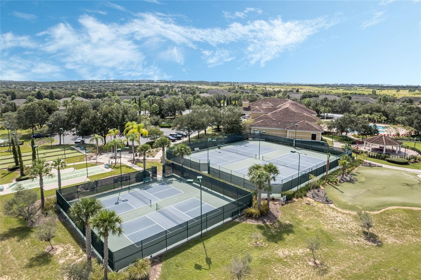
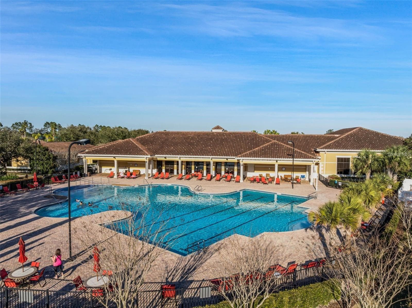
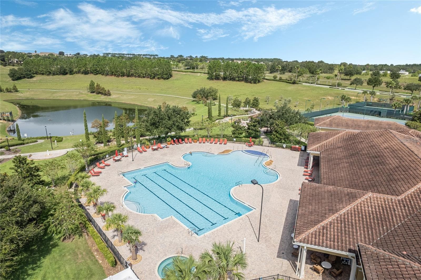
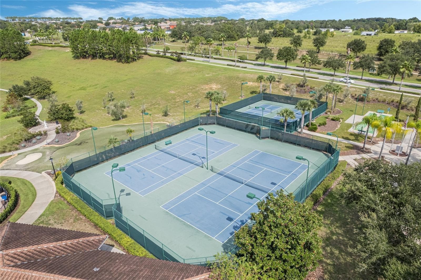
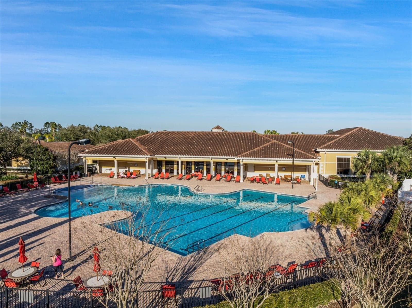
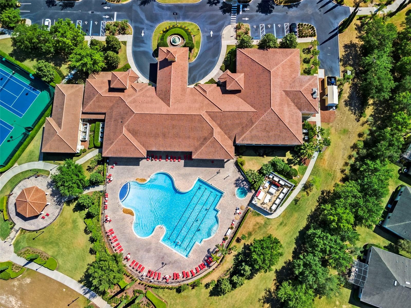
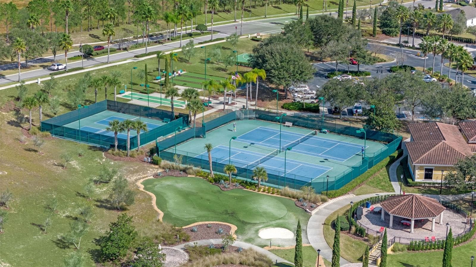
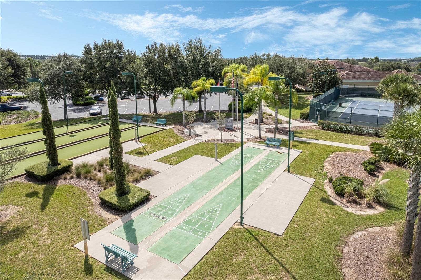
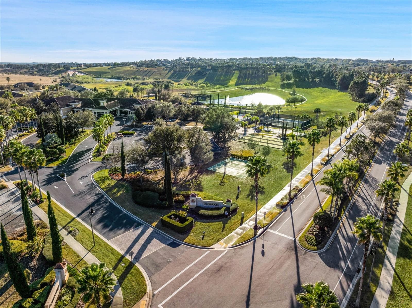
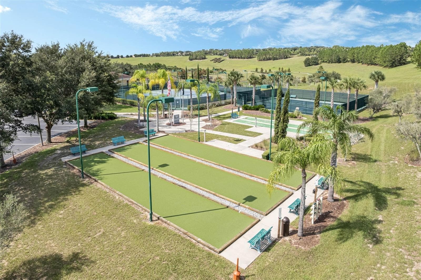
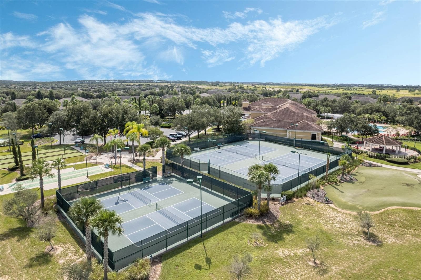
Virtually Staged. Welcome to Heritage Hills! This sought-after 55+ community in beautiful Clermont offers an inviting lifestyle, wonderful amenities, and a peaceful neighborhood setting. BUYER FELL THROUGH SO HURRY! NEW PRICE! This popular Bonita II model features 3 bedrooms, 2 baths, and a 2-car garage, all situated on a spectacular private lot with a great view and no rear neighbors! NEW HVAC JUST INSTALLED! From the moment you arrive, you’ll appreciate the screened front entry and upgraded beveled-glass front door. Step inside to a bright and welcoming home filled with natural light. The spacious family room features a beautiful tray ceiling and a triple sliding glass door with plantation shutters, creating a seamless connection to the screened lanai and private outdoor setting. The light and airy kitchen is designed for both everyday living and entertaining, featuring granite countertops, stainless steel appliances, tile backsplash,a breakfast bar, and stylish pendant lighting. The spacious primary suite offers a comfortable sitting area and sliding doors leading directly to the screened lanai. The luxurious primary bath features a walk-in shower, relaxing soaking tub, and dual-sink granite vanity. The two secondary bedrooms are currently being used as an office and craft room, providing flexible spaces that can easily adapt to your lifestyle. The main living areas feature beautiful tile flooring, while the primary and second bedrooms offer carpet for added comfort. An interior laundry room adds convenience, and the washer and dryer are included. Additional features include the chair rail in several rooms and landscaping curbing. Outside, enjoy your morning coffee or unwind at the end of the day on the screened lanai while taking in the privacy and tranquility of this desirable lot. Heritage Hills offers an exceptional array of amenities, including a heated pool and spa, pickleball, tennis, basketball, bocce ball, shuffleboard, fitness center, billiard room, card room, ballroom, art and crafts room, clubhouse activities, and numerous clubs and social groups. Residents can also enjoy the approximately 5-mile walking trail that winds throughout the community. Your HOA fee includes lawn maintenance, Spectrum cable, and high-speed internet, while the exterior of the home is painted every six years—making it easy to enjoy the lifestyle without the extra maintenance. If you’re looking for a comfortable, light-filled home in a friendly 55+ community with privacy, convenience, and an abundance of amenities, this Bonita II is a must-see! Call today to schedule your private showing.

Property details

MLS
Stellar MLS
MLS #
MFRO6433965
Property type
Single Family Residence
Subdivision
HERITAGE HILLS PH 6A
Status
Active
Days on market
38
On market date
August 16, 2026
Stories
N/A
Total bathrooms
2
Garage spaces
2
Parking spaces
N/A
Lot size
0.12 acres
Loading map…

Nearby schools

Within 10 miles. School directory data from the National Center for Education Statistics (NCES), accessed via the Urban Institute Education Data API. Local Score is calculated by INNOVATE Real Estate; where a state rating is shown, it comes from that state's own official school report card.

ElementaryCharter
IMAGINE SCHOOLS AT SOUTH LAKE
1.63 mi away · Grades 0-8
Nearest school -- attendance-zone data not available here
3.0
Local Score (student-teacher ratio only (preliminary -- will incorporate state test-score data once available)) -- not an official state rating
Enrollment
1,032
Student:teacher ratio
15.6:1
District
LAKE
Middle
WINDY HILL MIDDLE SCHOOL
1.32 mi away · Grades 6-8
Nearest school -- attendance-zone data not available here
3.0
Local Score (student-teacher ratio only (preliminary -- will incorporate state test-score data once available)) -- not an official state rating
Enrollment
1,251
Student:teacher ratio
16.9:1
District
LAKE
High
EAST RIDGE HIGH SCHOOL
2.35 mi away · Grades 9-12
Nearest school -- attendance-zone data not available here
1.0
Local Score (student-teacher ratio only (preliminary -- will incorporate state test-score data once available)) -- not an official state rating
Enrollment
2,544
Student:teacher ratio
22.9:1
District
LAKE

Walkability

Blended score for CLERMONT's center, calculated by INNOVATE Real Estate from two sources: the EPA's National Walkability Index (street network, transit, land-use mix) and Google Places amenity data (what's actually reachable on foot from this point). 60% EPA National Walkability Index + 40% nearby-amenity density (Google Places).

24
Car-dependent
out of 100
EPA National Walkability Index
7.2 / 20 -- Below average walkable
Google Places amenity density
5 / 100
Restaurants & cafes0
Grocery stores0
Parks1
Schools0
Transit stops0
Pharmacies0

Market position

How this listing compares to current activity in CLERMONT, from live MLS data.

On the market 38 days -- 54 fewer days than CLERMONT's current average of 92 days.
For reference, the median list price across 1,216 active listings in CLERMONT right now is $409,000.

Mortgage calculator

Estimate only - actual rate and payment depend on your lender, credit, and loan program.

$
%
%
Adjust tax / insurance estimates
% / yr
$
/mo
Est. monthly payment
$2,558/mo
$79,980 down
$319,920 loan
Principal & interest$2,075
Property tax (est.)$333
Home insurance (est.)$150

Similar homes you might like

Data source: Listing information provided by Stellar MLS (mfrmls) via Trestle/CoreLogic. Last updated 11 days ago.

Information herein deemed reliable but not guaranteed; all measurements, school assignments, HOA fees, taxes, and feature lists are approximate and should be independently verified. Equal Housing Opportunity.