Single Family Residence at 3503 E WESTCOVE CT, DUNNELLON
Single Family Residence at 3503 E WESTCOVE CT, DUNNELLON, photo 2 of 72
Single Family Residence at 3503 E WESTCOVE CT, DUNNELLON, photo 3 of 72
Single Family Residence at 3503 E WESTCOVE CT, DUNNELLON, photo 4 of 72
Single Family Residence at 3503 E WESTCOVE CT, DUNNELLON, photo 5 of 72
Single Family Residence at 3503 E WESTCOVE CT, DUNNELLON, photo 6 of 72
Single Family Residence at 3503 E WESTCOVE CT, DUNNELLON, photo 7 of 72
Single Family Residence at 3503 E WESTCOVE CT, DUNNELLON, photo 8 of 72
Single Family Residence at 3503 E WESTCOVE CT, DUNNELLON, photo 9 of 72
Single Family Residence at 3503 E WESTCOVE CT, DUNNELLON, photo 10 of 72
Single Family Residence at 3503 E WESTCOVE CT, DUNNELLON, photo 11 of 72
Single Family Residence at 3503 E WESTCOVE CT, DUNNELLON, photo 12 of 72
Single Family Residence at 3503 E WESTCOVE CT, DUNNELLON, photo 13 of 72
Single Family Residence at 3503 E WESTCOVE CT, DUNNELLON, photo 14 of 72
Single Family Residence at 3503 E WESTCOVE CT, DUNNELLON, photo 15 of 72
Single Family Residence at 3503 E WESTCOVE CT, DUNNELLON, photo 16 of 72
Single Family Residence at 3503 E WESTCOVE CT, DUNNELLON, photo 17 of 72
Single Family Residence at 3503 E WESTCOVE CT, DUNNELLON, photo 18 of 72
Single Family Residence at 3503 E WESTCOVE CT, DUNNELLON, photo 19 of 72
Single Family Residence at 3503 E WESTCOVE CT, DUNNELLON, photo 20 of 72
Single Family Residence at 3503 E WESTCOVE CT, DUNNELLON, photo 21 of 72
Single Family Residence at 3503 E WESTCOVE CT, DUNNELLON, photo 22 of 72
Single Family Residence at 3503 E WESTCOVE CT, DUNNELLON, photo 23 of 72
Single Family Residence at 3503 E WESTCOVE CT, DUNNELLON, photo 24 of 72
Single Family Residence at 3503 E WESTCOVE CT, DUNNELLON, photo 25 of 72
Single Family Residence at 3503 E WESTCOVE CT, DUNNELLON, photo 26 of 72
Single Family Residence at 3503 E WESTCOVE CT, DUNNELLON, photo 27 of 72
Single Family Residence at 3503 E WESTCOVE CT, DUNNELLON, photo 28 of 72
Single Family Residence at 3503 E WESTCOVE CT, DUNNELLON, photo 29 of 72
Single Family Residence at 3503 E WESTCOVE CT, DUNNELLON, photo 30 of 72
Single Family Residence at 3503 E WESTCOVE CT, DUNNELLON, photo 31 of 72
Single Family Residence at 3503 E WESTCOVE CT, DUNNELLON, photo 32 of 72
Single Family Residence at 3503 E WESTCOVE CT, DUNNELLON, photo 33 of 72
Single Family Residence at 3503 E WESTCOVE CT, DUNNELLON, photo 34 of 72
Single Family Residence at 3503 E WESTCOVE CT, DUNNELLON, photo 35 of 72
Single Family Residence at 3503 E WESTCOVE CT, DUNNELLON, photo 36 of 72
Single Family Residence at 3503 E WESTCOVE CT, DUNNELLON, photo 37 of 72
Single Family Residence at 3503 E WESTCOVE CT, DUNNELLON, photo 38 of 72
Single Family Residence at 3503 E WESTCOVE CT, DUNNELLON, photo 39 of 72
Single Family Residence at 3503 E WESTCOVE CT, DUNNELLON, photo 40 of 72
Single Family Residence at 3503 E WESTCOVE CT, DUNNELLON, photo 41 of 72
Single Family Residence at 3503 E WESTCOVE CT, DUNNELLON, photo 42 of 72
Single Family Residence at 3503 E WESTCOVE CT, DUNNELLON, photo 43 of 72
Single Family Residence at 3503 E WESTCOVE CT, DUNNELLON, photo 44 of 72
Single Family Residence at 3503 E WESTCOVE CT, DUNNELLON, photo 45 of 72
Single Family Residence at 3503 E WESTCOVE CT, DUNNELLON, photo 46 of 72
Single Family Residence at 3503 E WESTCOVE CT, DUNNELLON, photo 47 of 72
Single Family Residence at 3503 E WESTCOVE CT, DUNNELLON, photo 48 of 72
Single Family Residence at 3503 E WESTCOVE CT, DUNNELLON, photo 49 of 72
Single Family Residence at 3503 E WESTCOVE CT, DUNNELLON, photo 50 of 72
Single Family Residence at 3503 E WESTCOVE CT, DUNNELLON, photo 51 of 72
Single Family Residence at 3503 E WESTCOVE CT, DUNNELLON, photo 52 of 72
Single Family Residence at 3503 E WESTCOVE CT, DUNNELLON, photo 53 of 72
Single Family Residence at 3503 E WESTCOVE CT, DUNNELLON, photo 54 of 72
Single Family Residence at 3503 E WESTCOVE CT, DUNNELLON, photo 55 of 72
Single Family Residence at 3503 E WESTCOVE CT, DUNNELLON, photo 56 of 72
Single Family Residence at 3503 E WESTCOVE CT, DUNNELLON, photo 57 of 72
Single Family Residence at 3503 E WESTCOVE CT, DUNNELLON, photo 58 of 72
Single Family Residence at 3503 E WESTCOVE CT, DUNNELLON, photo 59 of 72
Single Family Residence at 3503 E WESTCOVE CT, DUNNELLON, photo 60 of 72
Single Family Residence at 3503 E WESTCOVE CT, DUNNELLON, photo 61 of 72
Single Family Residence at 3503 E WESTCOVE CT, DUNNELLON, photo 62 of 72
Single Family Residence at 3503 E WESTCOVE CT, DUNNELLON, photo 63 of 72
Single Family Residence at 3503 E WESTCOVE CT, DUNNELLON, photo 64 of 72
Single Family Residence at 3503 E WESTCOVE CT, DUNNELLON, photo 65 of 72
Single Family Residence at 3503 E WESTCOVE CT, DUNNELLON, photo 66 of 72
Single Family Residence at 3503 E WESTCOVE CT, DUNNELLON, photo 67 of 72
Single Family Residence at 3503 E WESTCOVE CT, DUNNELLON, photo 68 of 72
Single Family Residence at 3503 E WESTCOVE CT, DUNNELLON, photo 69 of 72
Single Family Residence at 3503 E WESTCOVE CT, DUNNELLON, photo 70 of 72
Single Family Residence at 3503 E WESTCOVE CT, DUNNELLON, photo 71 of 72
Single Family Residence at 3503 E WESTCOVE CT, DUNNELLON, photo 72 of 72
72 photos

$550,000

3503 E WESTCOVE CT
DUNNELLON, FL 34434
Listed by Laura Grady · CENTURY 21 J.W.MORTON R.E.
Bedrooms
3
Bathrooms
2.5
Living area
1,980 sqft
Year built
1977

About this home

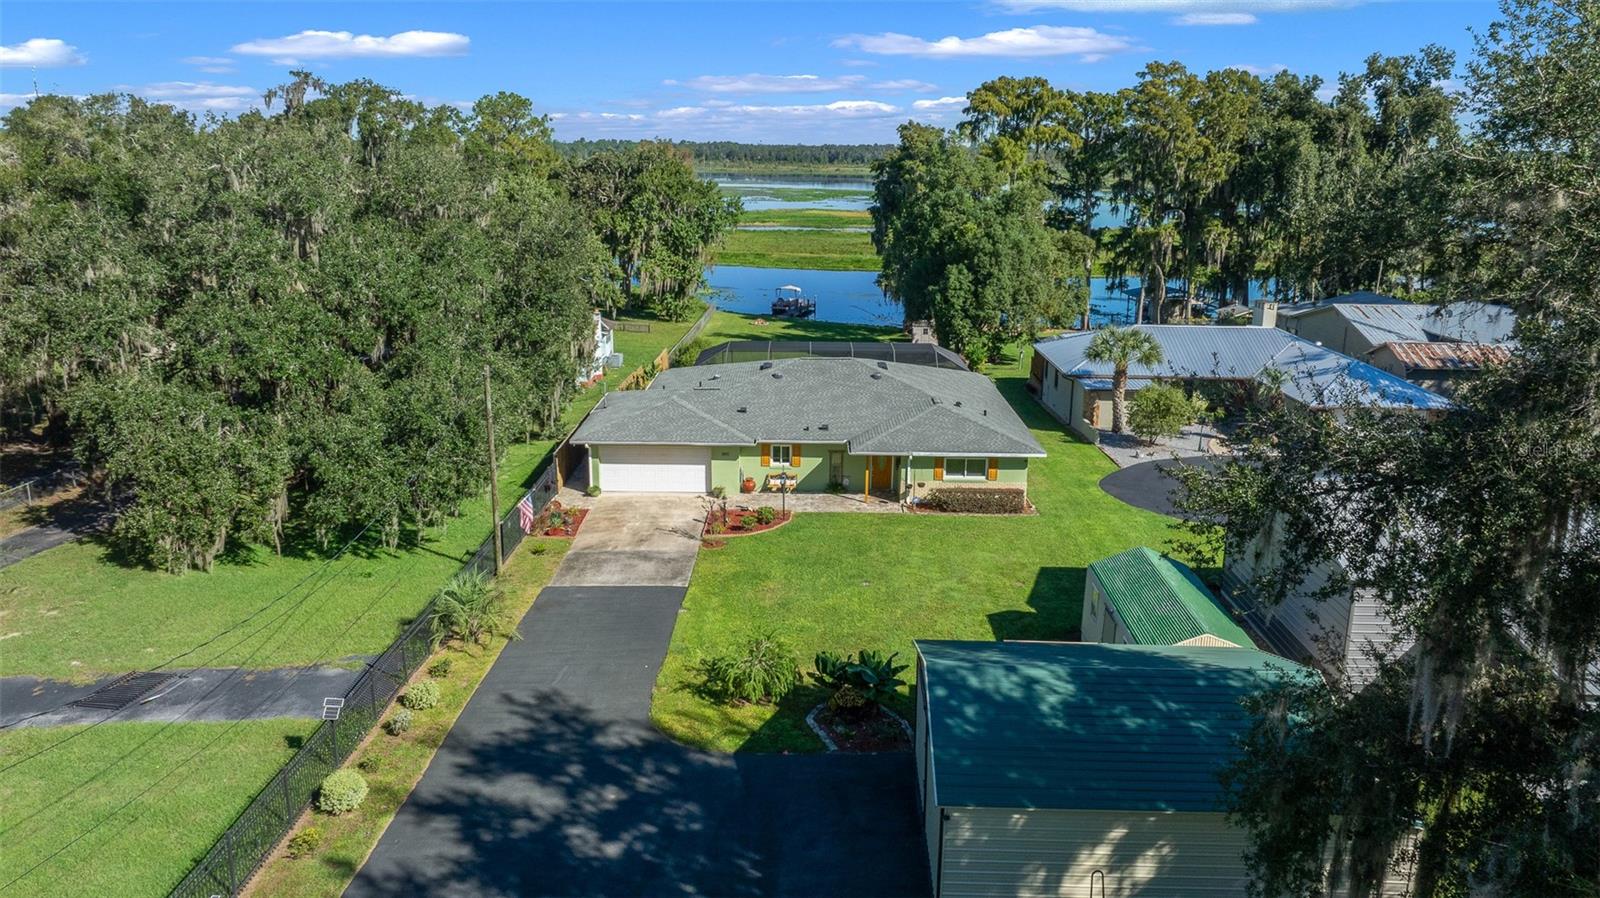
See Realtor Remarks: Welcome to Old Florida living at its finest at 3503 E. Westcove Court in Dunnellon, a rare waterfront retreat tucked behind a gated entrance at the end of a quiet peninsula along the beautiful Withlacoochee River. Surrounded by water on three sides with nearly 360-degree river and canal views, this unique property offers the perfect blend of privacy, relaxation, adventure, and investment potential as a primary residence, vacation getaway, or short-term rental opportunity. Inside, the home combines warmth and character with thoughtful updates throughout. The cozy living room welcomes you with a charming fireplace and breathtaking panoramic water views, while updated flooring flows through the home creating a fresh and inviting feel. The kitchen features updated appliances and a breakfast bar making it easy to enjoy both everyday living and entertaining while taking in the scenery. An updated AC system and water softener add comfort and convenience to this exceptional waterfront escape. The flexible floor plan includes two guest bedrooms and a full bath and additional one half bath on the main level, while upstairs the spacious primary suite captures elevated river views that make every morning feel like a vacation. Separate entrances to the home give wonderful flexibility for guests, multigenerational living, or Airbnb potential. Step outside and fully embrace the river lifestyle. Enjoy peaceful mornings from the screened porch, spend afternoons launching kayaks from your own launch and ramp, tie your boat up at the dock after a day on the water, or cast a line from your fishing pier. The expansive patio creates the perfect setting for entertaining family and friends and adds a touch of classic Florida fun. A large storage shed provides plenty of room for a workshop and storing fishing and outdoor gear. Surrounded by natural beauty and designed to capture water views from nearly every angle, this one-of-a-kind property offers a rare opportunity to experience waterfront living the way it was meant to be and discover the magic of life on the Withlacoochee River.

Highlights

WaterfrontFireplace

Property details

MLS
Stellar MLS
MLS #
MFROM725400
Property type
Single Family Residence
Subdivision
WITHLACOOCHEE HOMES 3RD ADD
Status
Active
Days on market
81
On market date
May 26, 2026
Stories
N/A
Total bathrooms
2.5
Garage spaces
N/A
Parking spaces
N/A
Lot size
0.37 acres

Market position

How this listing compares to current activity in DUNNELLON, from live MLS data.

On the market 81 days -- 34 fewer days than DUNNELLON's current average of 115 days.
For reference, the median list price across 1,294 active listings in DUNNELLON right now is $95,000.

Mortgage calculator

Estimate only - actual rate and payment depend on your lender, credit, and loan program.

$
%
%
Adjust tax / insurance estimates
% / yr
$
/mo
Est. monthly payment
$3,462/mo
$110,000 down
$440,000 loan
Principal & interest$2,854
Property tax (est.)$458
Home insurance (est.)$150

Similar homes you might like

Data source: Listing information provided by Stellar MLS (mfrmls) via Trestle/CoreLogic. Last updated August 15, 2026.

Information herein deemed reliable but not guaranteed; all measurements, school assignments, HOA fees, taxes, and feature lists are approximate and should be independently verified. Equal Housing Opportunity.