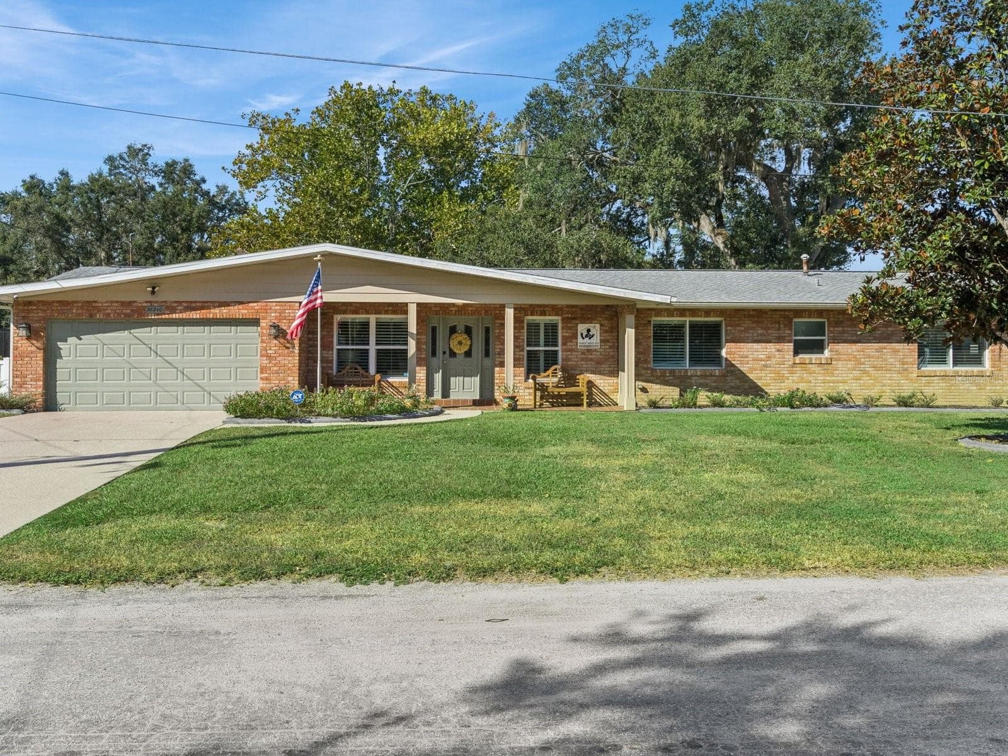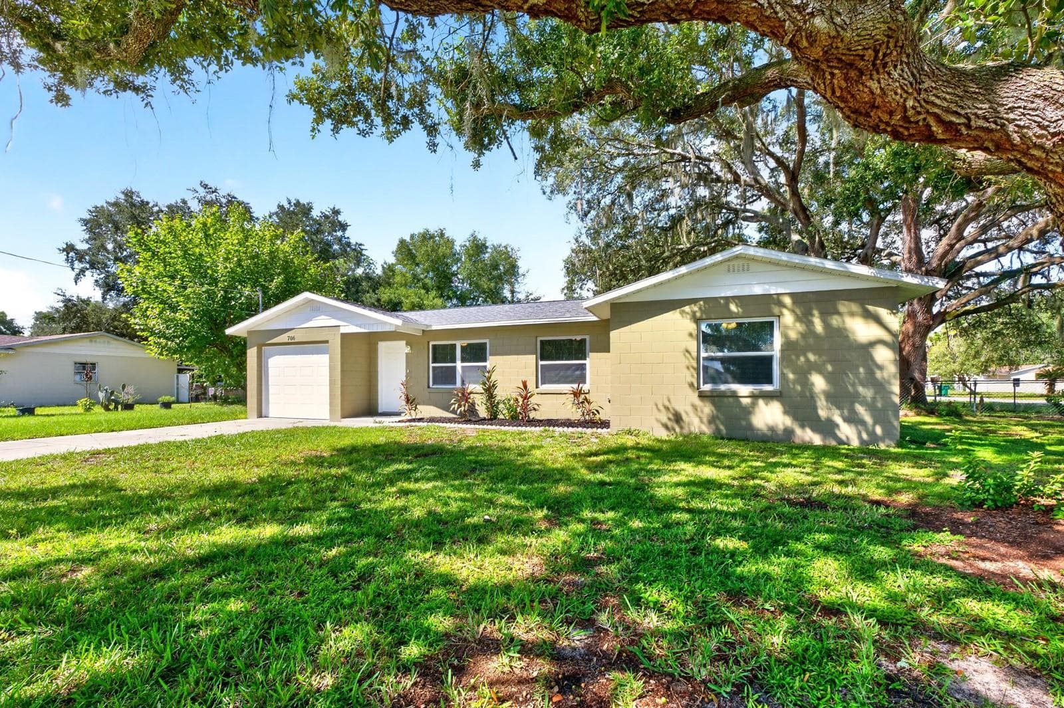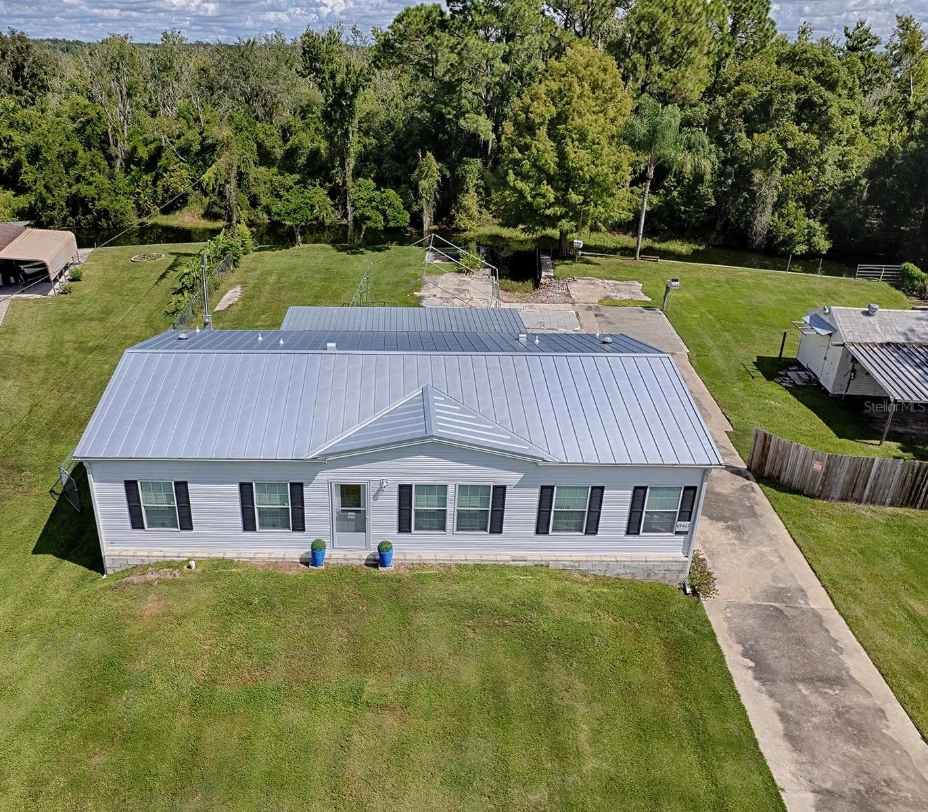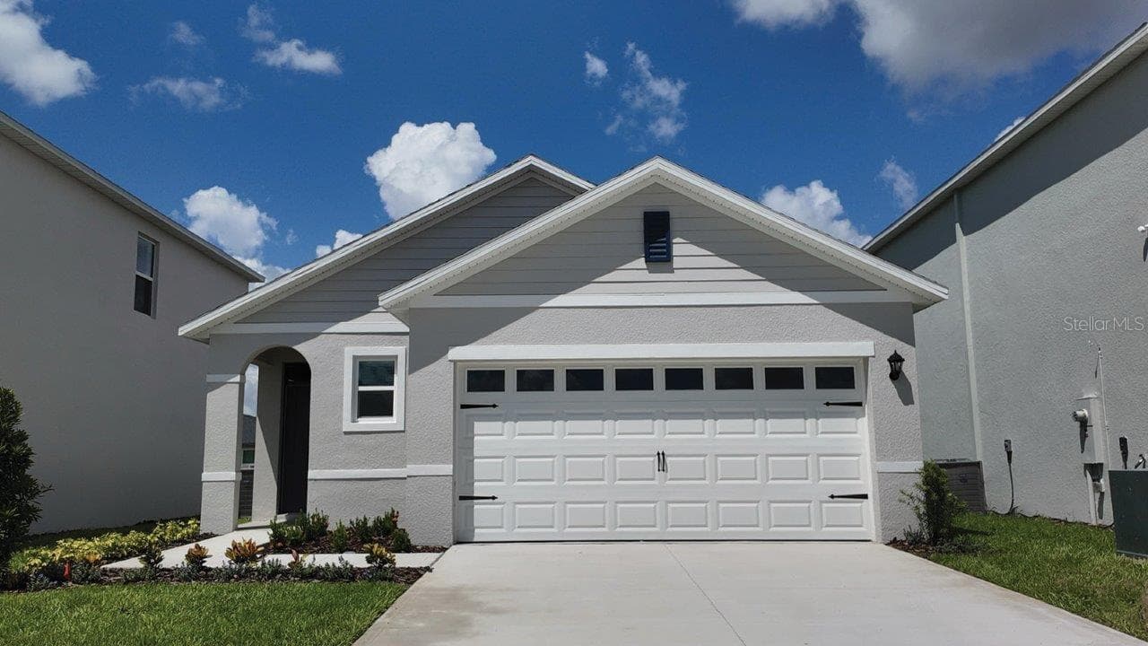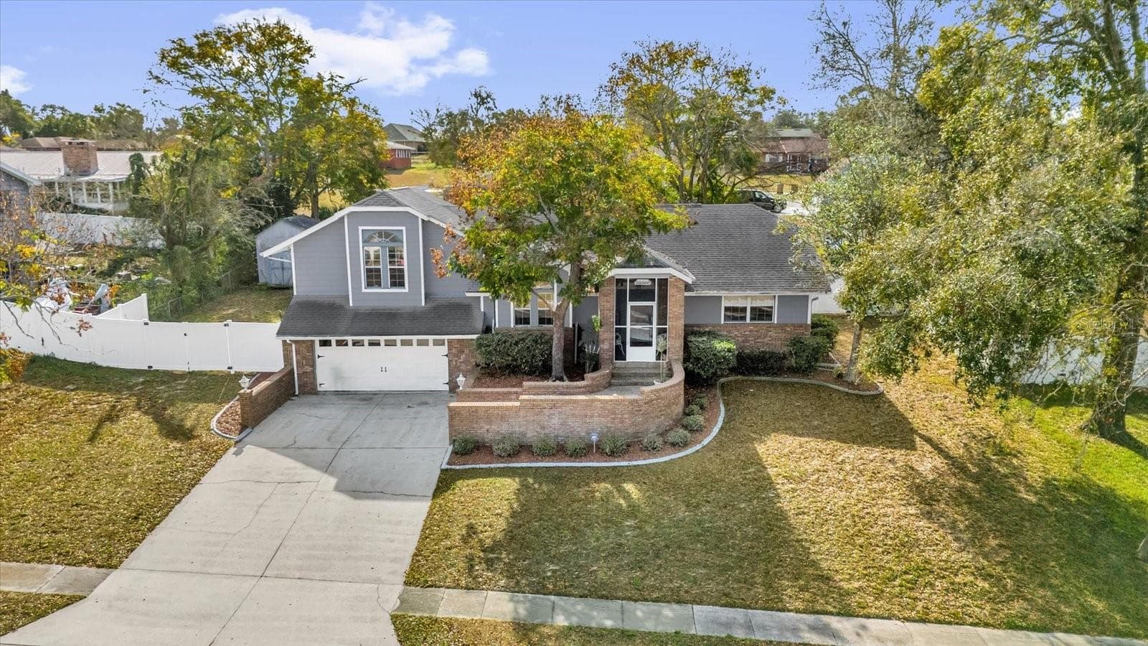
Front arial view, freshly painted front exterior - 3500 SAIL FISH AVE, FRUITLAND PARK
Front exterior - 3500 SAIL FISH AVE, FRUITLAND PARK
Screened front porch with double doors - 3500 SAIL FISH AVE, FRUITLAND PARK
Spacious open concept living room with hardwood floors and vaulted ceilings - 3500 SAIL FISH AVE, FRUITLAND PARK
Open concept living area view into kitchen - 3500 SAIL FISH AVE, FRUITLAND PARK
Dining room area with French doors leading to outdoor screened living room - 3500 SAIL FISH AVE, FRUITLAND PARK
Updated kitchen with stainless steel appliances - 3500 SAIL FISH AVE, FRUITLAND PARK
View into kitchen from dining room - 3500 SAIL FISH AVE, FRUITLAND PARK
Kitchen - 3500 SAIL FISH AVE, FRUITLAND PARK
View into living area from kitchen - 3500 SAIL FISH AVE, FRUITLAND PARK
Bedroom 1 - 3500 SAIL FISH AVE, FRUITLAND PARK
Guest Bathroom - 3500 SAIL FISH AVE, FRUITLAND PARK
Bedroom 2 - 3500 SAIL FISH AVE, FRUITLAND PARK
Primary suite with vaulted ceilings and hardwood floors - 3500 SAIL FISH AVE, FRUITLAND PARK
Primary suite - 3500 SAIL FISH AVE, FRUITLAND PARK
Primary bath - double vanity and built in storage - 3500 SAIL FISH AVE, FRUITLAND PARK
Primary bath - shower - 3500 SAIL FISH AVE, FRUITLAND PARK
Finished basement and garage conversion - 3500 SAIL FISH AVE, FRUITLAND PARK
Option 1 - Bonus space shown as extra bedroom - 3500 SAIL FISH AVE, FRUITLAND PARK
Option 2 - Bonus space shown as home office - 3500 SAIL FISH AVE, FRUITLAND PARK
Single Family Residence at 3500 SAIL FISH AVE, FRUITLAND PARK, photo 27 of 36
Basement Storage - 3500 SAIL FISH AVE, FRUITLAND PARK
Laundry Room - 3500 SAIL FISH AVE, FRUITLAND PARK
Outdoor Living Room - new outdoor carpet! - 3500 SAIL FISH AVE, FRUITLAND PARK
Caged pool - 3500 SAIL FISH AVE, FRUITLAND PARK
Caged pool w/ storage shed - 3500 SAIL FISH AVE, FRUITLAND PARK
Back yard - 3500 SAIL FISH AVE, FRUITLAND PARK
Aerial view - 3500 SAIL FISH AVE, FRUITLAND PARK
Neighborhood - 3500 SAIL FISH AVE, FRUITLAND PARK
Single Family Residence at 3500 SAIL FISH AVE, FRUITLAND PARK, photo 36 of 36
36 photos

$324,900

3500 SAIL FISH AVE
FRUITLAND PARK, FL 34731
Listed by TOP FLORIDA HOMES
Bedrooms
3
Bathrooms
2
Living area
1,976 sqft
Year built
1987

About this home

From the moment you arrive, this home welcomes you with warmth, space, and endless possibilities. This spacious 3-bedroom, 2-bath split-level home features fresh interior paint and a freshly painted exterior façade, complemented by beautiful stonework that adds timeless curb appeal. Inside, the open-concept main living area showcases vaulted ceilings, rich hardwood flooring, and a warm, inviting kitchen with updated countertops in both the kitchen and guest bath. The expansive primary suite is thoughtfully elevated, offering a private retreat. Step outside to enjoy a caged pool and large enclosed patio—perfect for relaxing or entertaining in the expansive backyard. The converted garage is versatile and can become an extra bedroom, office, in-law suite, mancave, home gym, or even a potential rental space. Ample storage throughout ensures plenty of room for everything. Tucked away in a peaceful neighborhood with NO HOA and exceptional privacy, but still close to shopping centers and highways you won’t want to miss this one!

Highlights

Private pool

Property details

MLS
Stellar MLS
MLS #
MFRO6340048
Property type
Single Family Residence
Subdivision
VALENCIA TERRACE
Status
Active
Days on market
259
On market date
September 1, 2025
Stories
N/A
Total bathrooms
2
Garage spaces
2
Parking spaces
N/A
Lot size
0.28 acres
Loading map…

Nearby schools

Within 10 miles. School directory data from the National Center for Education Statistics (NCES), accessed via the Urban Institute Education Data API. Local Score is calculated by INNOVATE Real Estate; where a state rating is shown, it comes from that state's own official school report card.

Elementary
FRUITLAND PARK ELEMENTARY SCHOOL
1.15 mi away · Grades -1-5
Nearest school -- attendance-zone data not available here
3.0
Local Score (student-teacher ratio only (preliminary -- will incorporate state test-score data once available)) -- not an official state rating
Enrollment
726
Student:teacher ratio
15.1:1
District
LAKE
Middle
CARVER MIDDLE SCHOOL
1.49 mi away · Grades 6-8
Nearest school -- attendance-zone data not available here
2.0
Local Score (student-teacher ratio only (preliminary -- will incorporate state test-score data once available)) -- not an official state rating
Enrollment
792
Student:teacher ratio
19.3:1
District
LAKE
High
LEESBURG HIGH SCHOOL
2.85 mi away · Grades 9-12
Nearest school -- attendance-zone data not available here
2.0
Local Score (student-teacher ratio only (preliminary -- will incorporate state test-score data once available)) -- not an official state rating
Enrollment
1,618
Student:teacher ratio
21.3:1
District
LAKE

Walkability

Blended score for FRUITLAND PARK's center, calculated by INNOVATE Real Estate from two sources: the EPA's National Walkability Index (street network, transit, land-use mix) and Google Places amenity data (what's actually reachable on foot from this point). 60% EPA National Walkability Index + 40% nearby-amenity density (Google Places).

62
Walkable
out of 100
EPA National Walkability Index
9.8 / 20 -- Below average walkable
Google Places amenity density
80 / 100
Restaurants & cafes20
Grocery stores4
Parks2
Schools0
Transit stops12
Pharmacies5

Market position

How this listing compares to current activity in FRUITLAND PARK, from live MLS data.

On the market 259 days -- 150 more days than FRUITLAND PARK's current average of 109 days.
For reference, the median list price across 161 active listings in FRUITLAND PARK right now is $285,040.

Mortgage calculator

Estimate only - actual rate and payment depend on your lender, credit, and loan program.

$
%
%
Adjust tax / insurance estimates
% / yr
$
/mo
Est. monthly payment
$2,107/mo
$64,980 down
$259,920 loan
Principal & interest$1,686
Property tax (est.)$271
Home insurance (est.)$150

Similar homes you might like

Data source: Listing information provided by Stellar MLS (mfrmls) via Trestle/CoreLogic. Last updated 21 days ago.

Information herein deemed reliable but not guaranteed; all measurements, school assignments, HOA fees, taxes, and feature lists are approximate and should be independently verified. Equal Housing Opportunity.