
$399,000
About this home
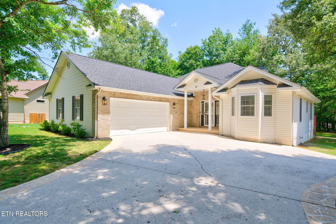
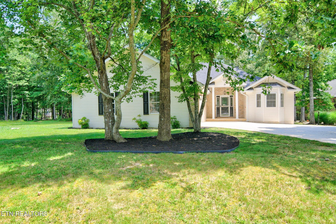
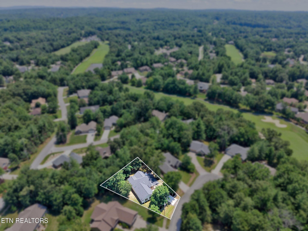
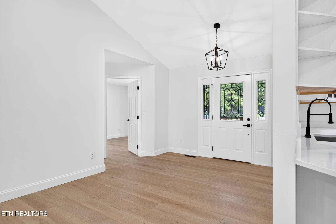
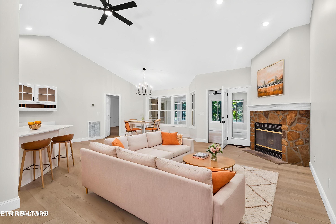
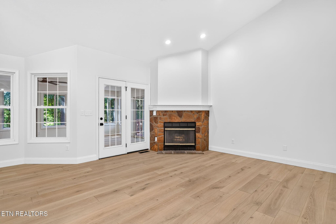
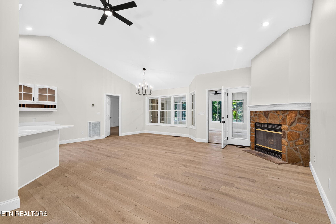
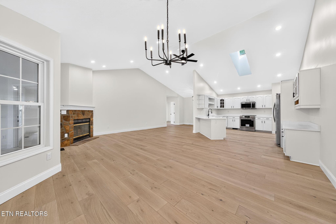
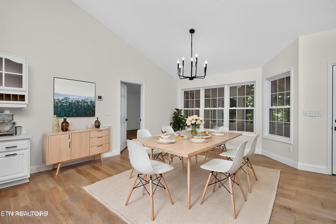
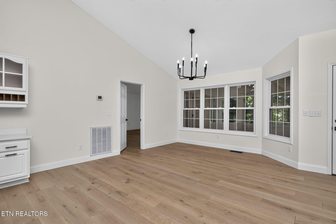
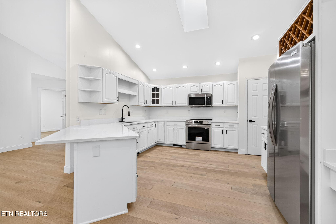
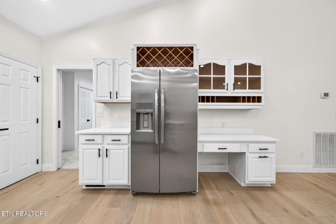
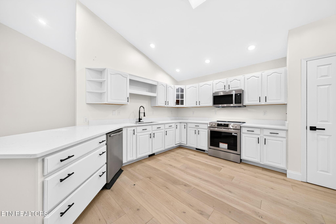
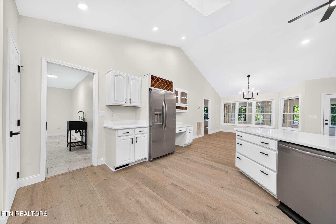
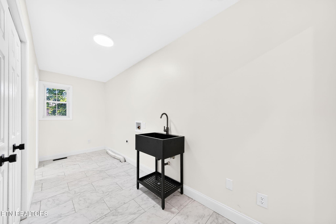
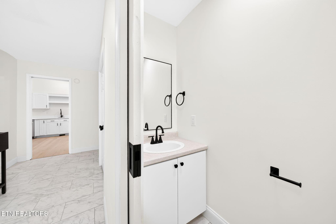
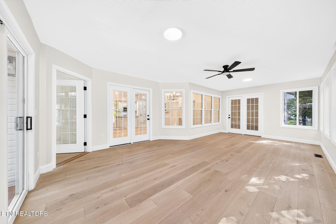
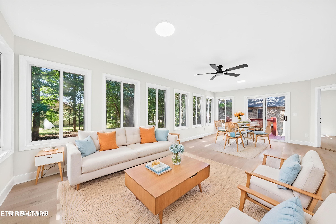
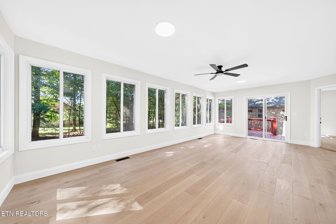
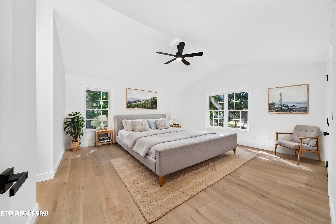
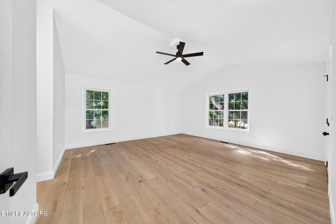
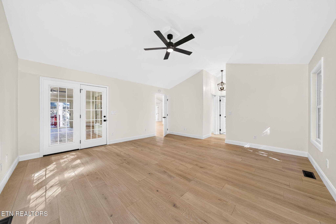
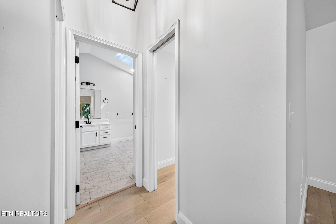
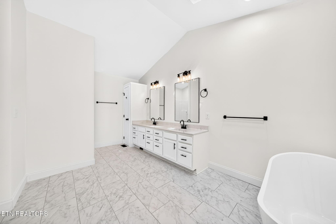
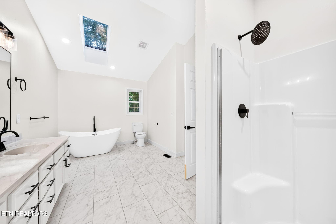
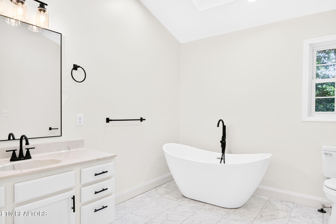
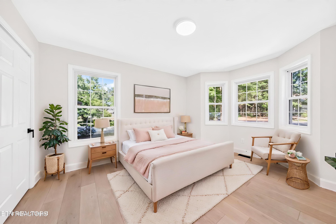
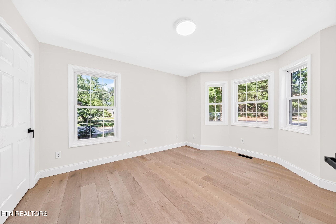
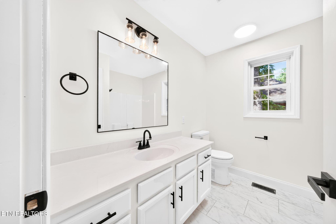
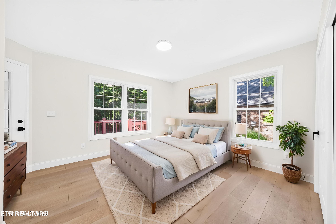
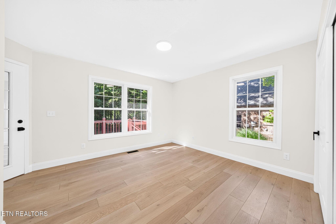
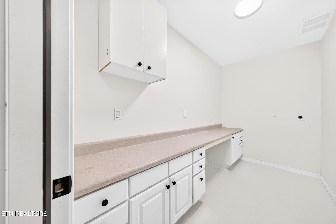
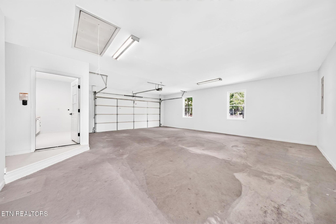
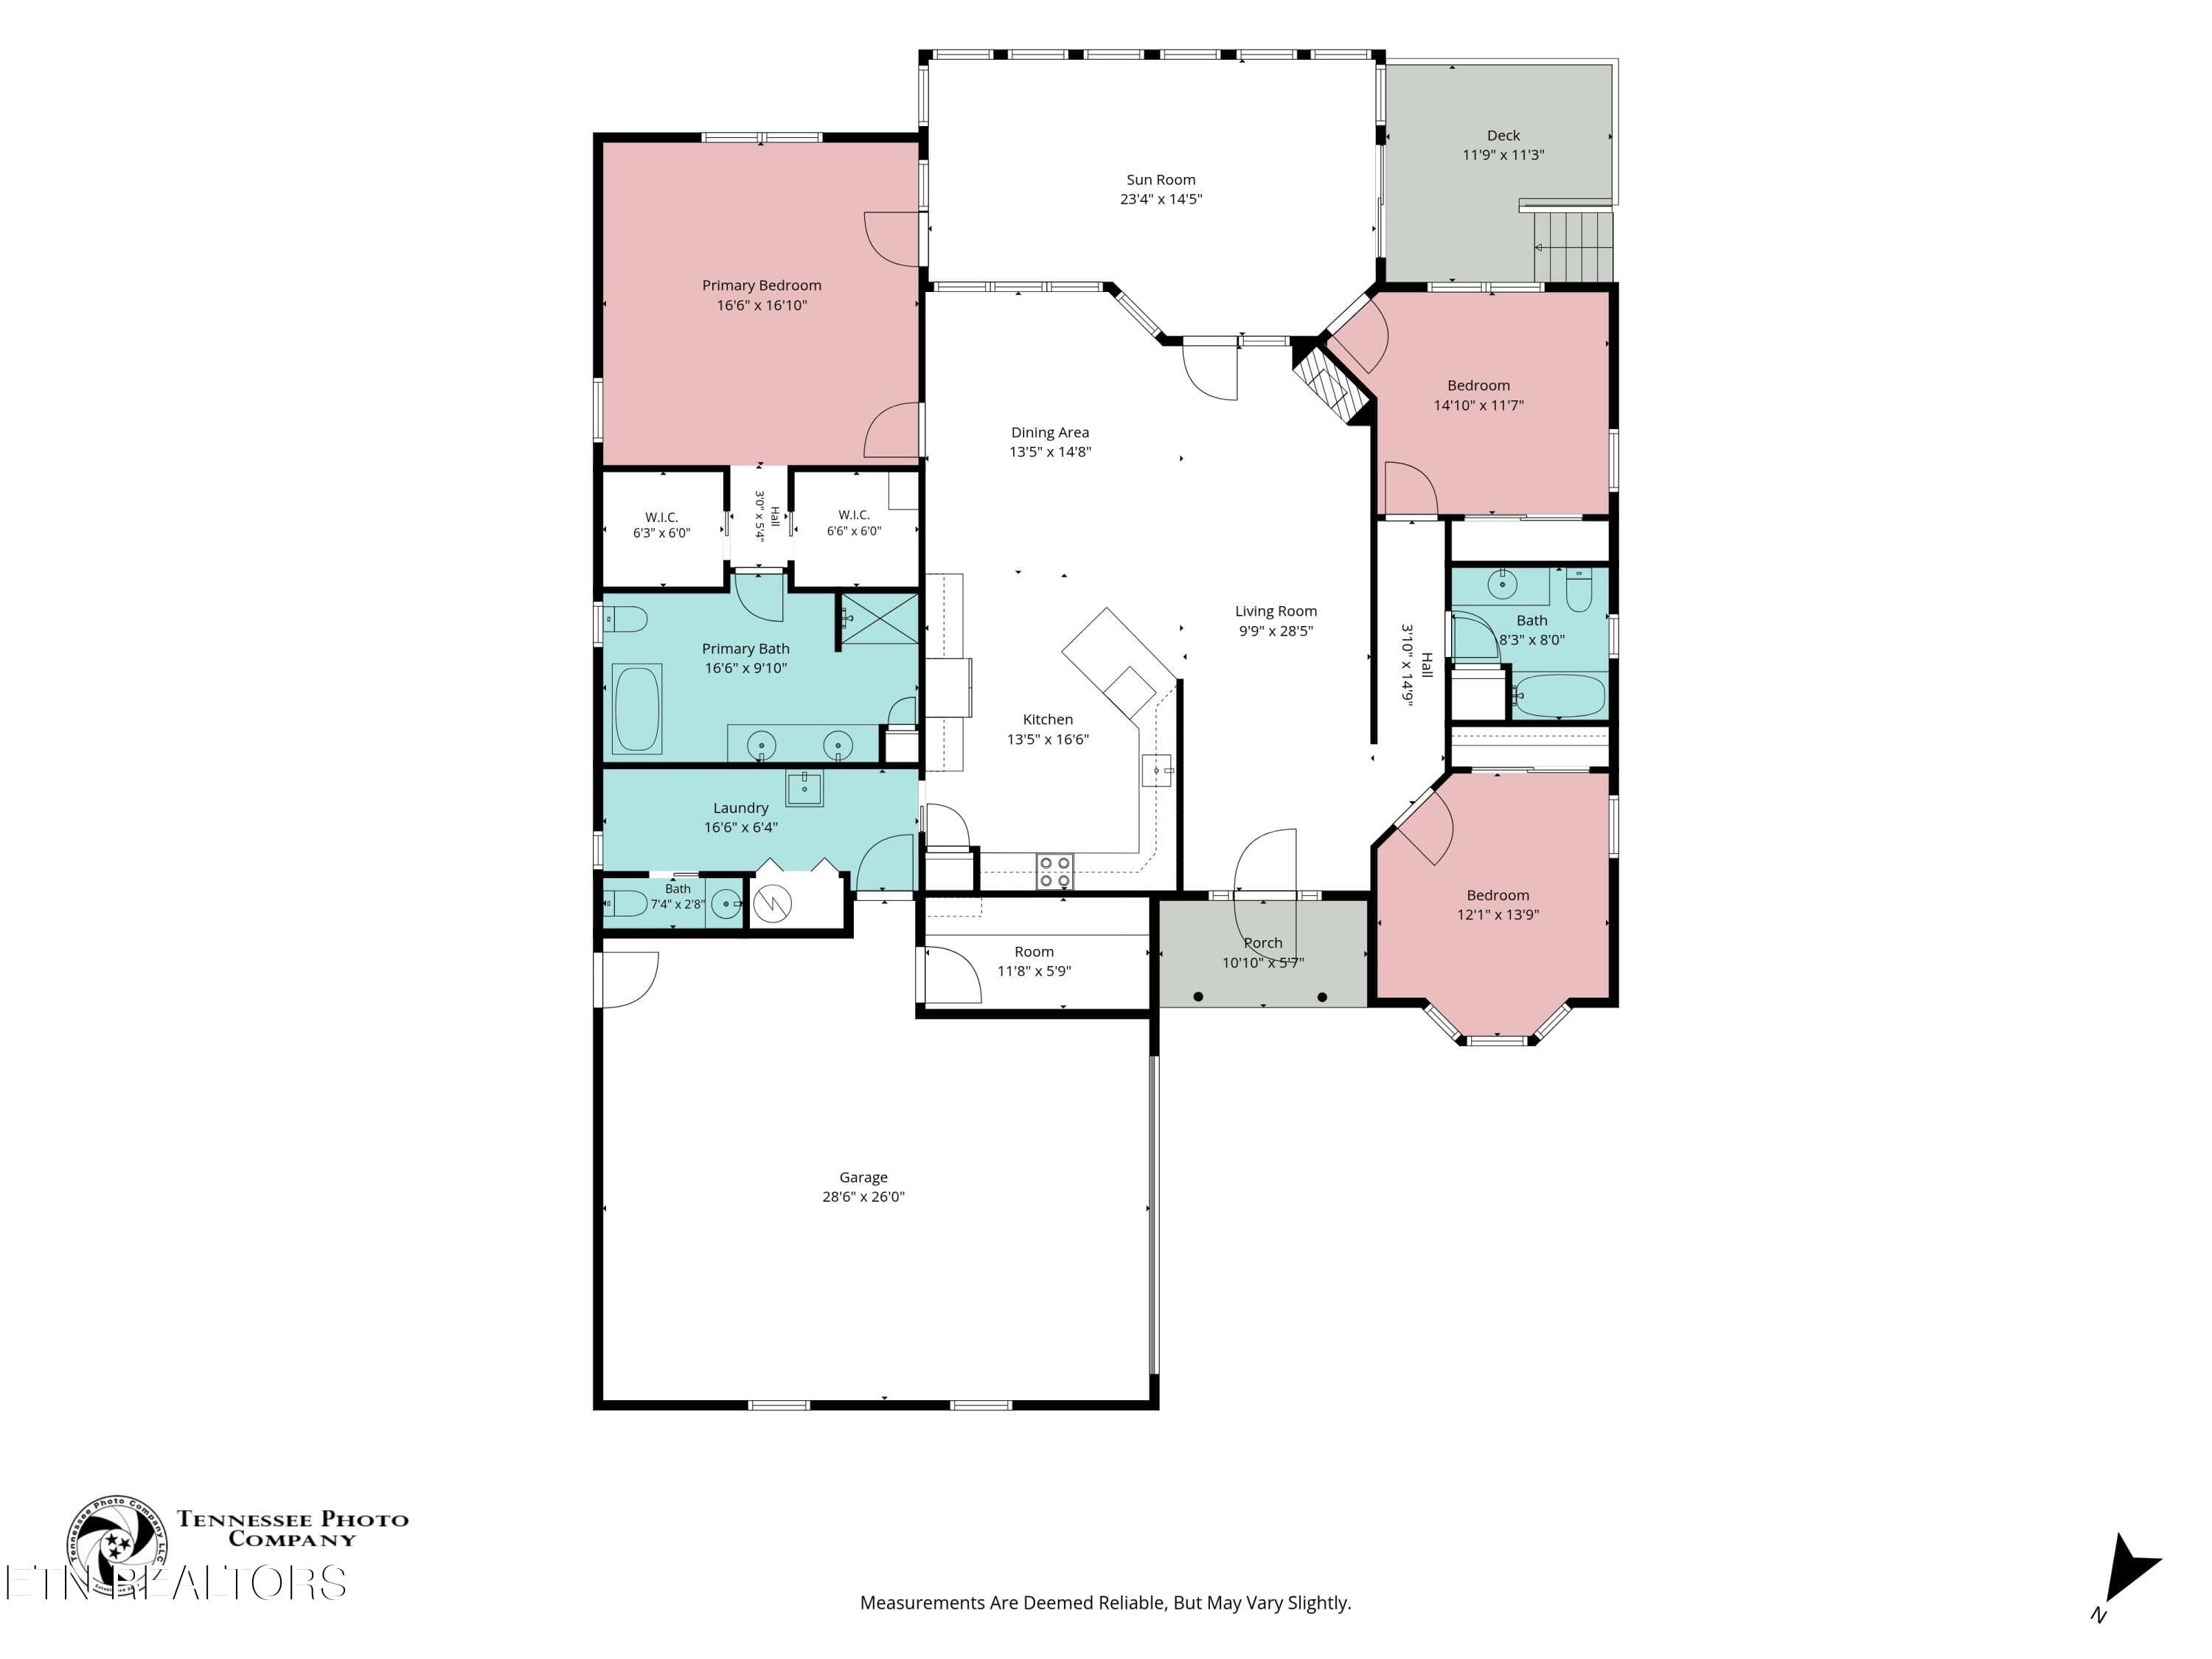
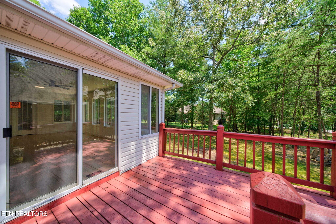
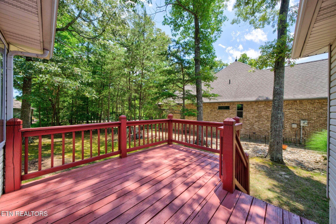
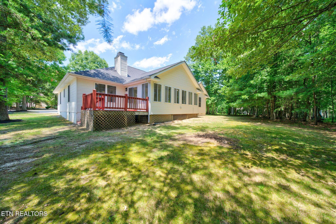
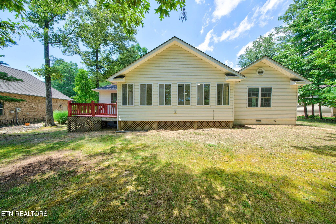
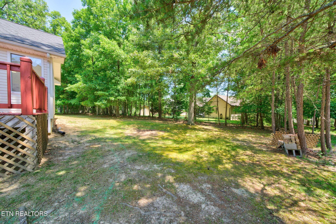
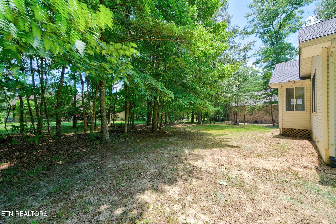
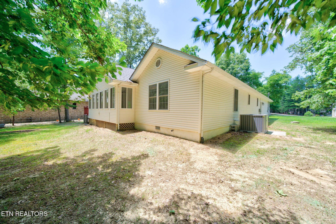
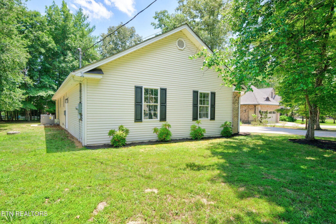
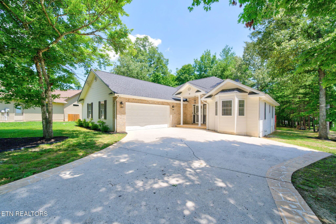
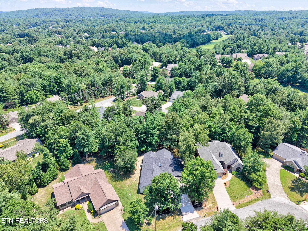
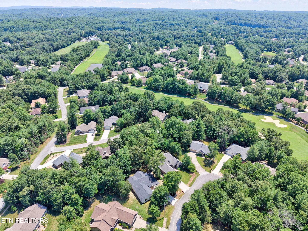
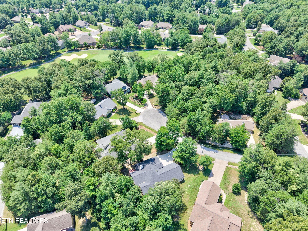
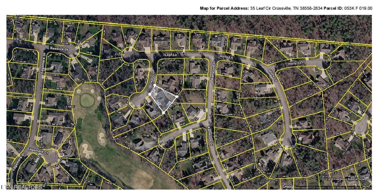
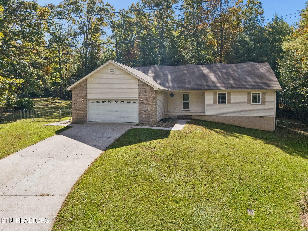
Beautifully Remodeled, Move-In Ready Home in Fairfield Glade This spacious and thoughtfully updated home offers over 2,300sf of living space, a split-bedroom layout, an oversized 2-car garage, and a quiet cul-de-sac setting in beautiful Fairfield Glade. HOME HIGHLIGHTS: • 3 bedrooms | 2.5 baths • Over 2,300sf of living space • Oversized 2-car side-entry garage with insulated door • Brand new roof with 30-year dimensional shingles • New gutter leaf guards • Fully encapsulated crawlspace (10/26) • Brand new HVAC with manufacturer warranties • Fresh interior paint throughout • New light fixtures and plumbing fixtures • New wide-plank nail-down engineered hardwood • New tile flooring in bathrooms and laundry room • Level 0.31-acre lot on a quiet cul-de-sac • Stamped concrete driveway and front stoop MAIN LIVING AREA: • Open floor plan with living room, dining area, and kitchen • Vaulted ceiling for a bright, open feel • Stone fireplace in the living room • Great flow for everyday living and entertaining UPDATED KITCHEN: • Freshly painted white cabinets with new hardware • New quartz countertops with counter seating • Tons of cabinet space plus pantry • Desk area for extra function • Skylight for natural light • All new stainless appliances, including slide-in smoothtop range, over-the-range microwave, dishwasher, and refrigerator BRIGHT SUNROOM: • Entry from the living room, primary bedroom, and 3rd bedroom • Tons of windows for wonderful natural light • New ceiling fan • Slider leading to the open deck SPACIOUS PRIMARY SUITE: • Vaulted ceiling • New ceiling fan • 2 walk-in closets • Large private bath with skylight • Double-sink vanity • Walk-in shower with new glass doors being installed • New soaker tub • New tile flooring GUEST BEDROOMS & BATHS: • Split-bedroom layout for added privacy • Both guest bedrooms feature hardwood flooring and closets • Full guest bath with tub/shower combo, new tile flooring, new mirror, new lighting, and new plumbing fixtures • Laundry room with tile flooring, closet, new utility sink, and convenient half bath EXTRA SPACE: • Flex room off the garage -- perfect for a craft room, office, hobby space, or extra storage • Fresh epoxy-painted garage floor Located in Fairfield Glade, this beautiful resort-style community offers 5 championship golf courses, 11 lakes, hiking trails, indoor and outdoor pickleball courts, racquet center, fitness centers, walking trails, dining, marinas, medical facilities, grocery stores, restaurants, and plenty of social activities. For more information on Fairfield Glade, visit: fairfieldglade.com *Buyer to verify all information & measurements before making an informed offer*
Highlights
Property details
- MLS
- East Tennessee REALTORS® MLS
- MLS #
- 1346371
- Property type
- Single Family Residence
- Subdivision
- Forest Hills
- Status
- Active
- Days on market
- 107
- On market date
- August 17, 2026
- Stories
- N/A
- Total bathrooms
- 2.5
- Garage spaces
- 2
- Parking spaces
- N/A
- Lot size
- 0.31 acres
Location
Get directions →Nearby schools
Within 10 miles. School directory data from the National Center for Education Statistics (NCES), accessed via the Urban Institute Education Data API. Local Score is calculated by INNOVATE Real Estate; where a state rating is shown, it comes from that state's own official school report card.
- Enrollment
- 647
- Student:teacher ratio
- 17.5:1
- District
- Cumberland County
- Enrollment
- 1,004
- Student:teacher ratio
- 17.3:1
- District
- Cumberland County
Walkability
Blended score for Crossville's center, calculated by INNOVATE Real Estate from two sources: the EPA's National Walkability Index (street network, transit, land-use mix) and Google Places amenity data (what's actually reachable on foot from this point). 60% EPA National Walkability Index + 40% nearby-amenity density (Google Places).
Market position
How this listing compares to current activity in Crossville, from live MLS data.
Mortgage calculator
Estimate only - actual rate and payment depend on your lender, credit, and loan program.
Adjust tax / insurance estimates
Similar homes you might like




Data source: Listing information provided by East Tennessee REALTORS® MLS via Trestle/CoreLogic. Last updated 2 days ago.
Information herein deemed reliable but not guaranteed; all measurements, school assignments, HOA fees, taxes, and feature lists are approximate and should be independently verified. Equal Housing Opportunity.