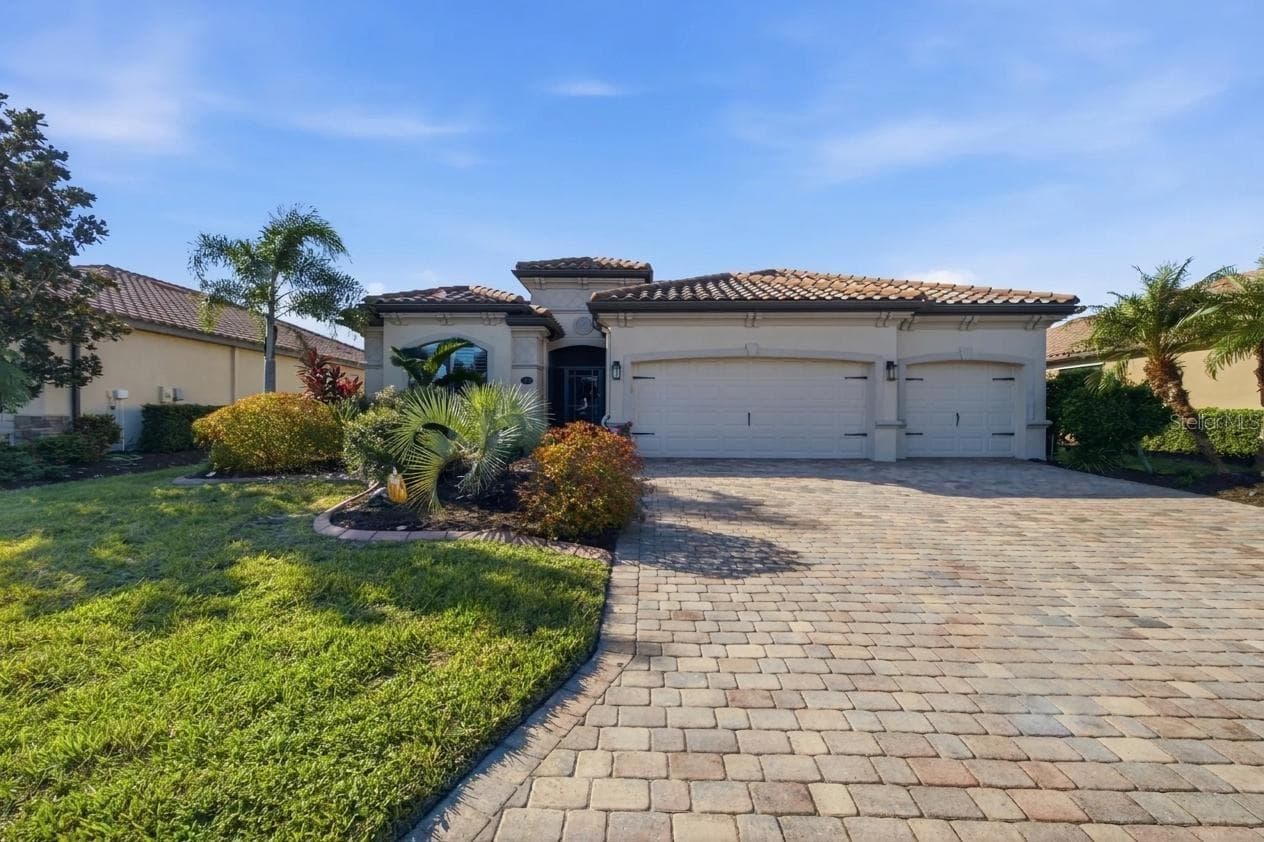
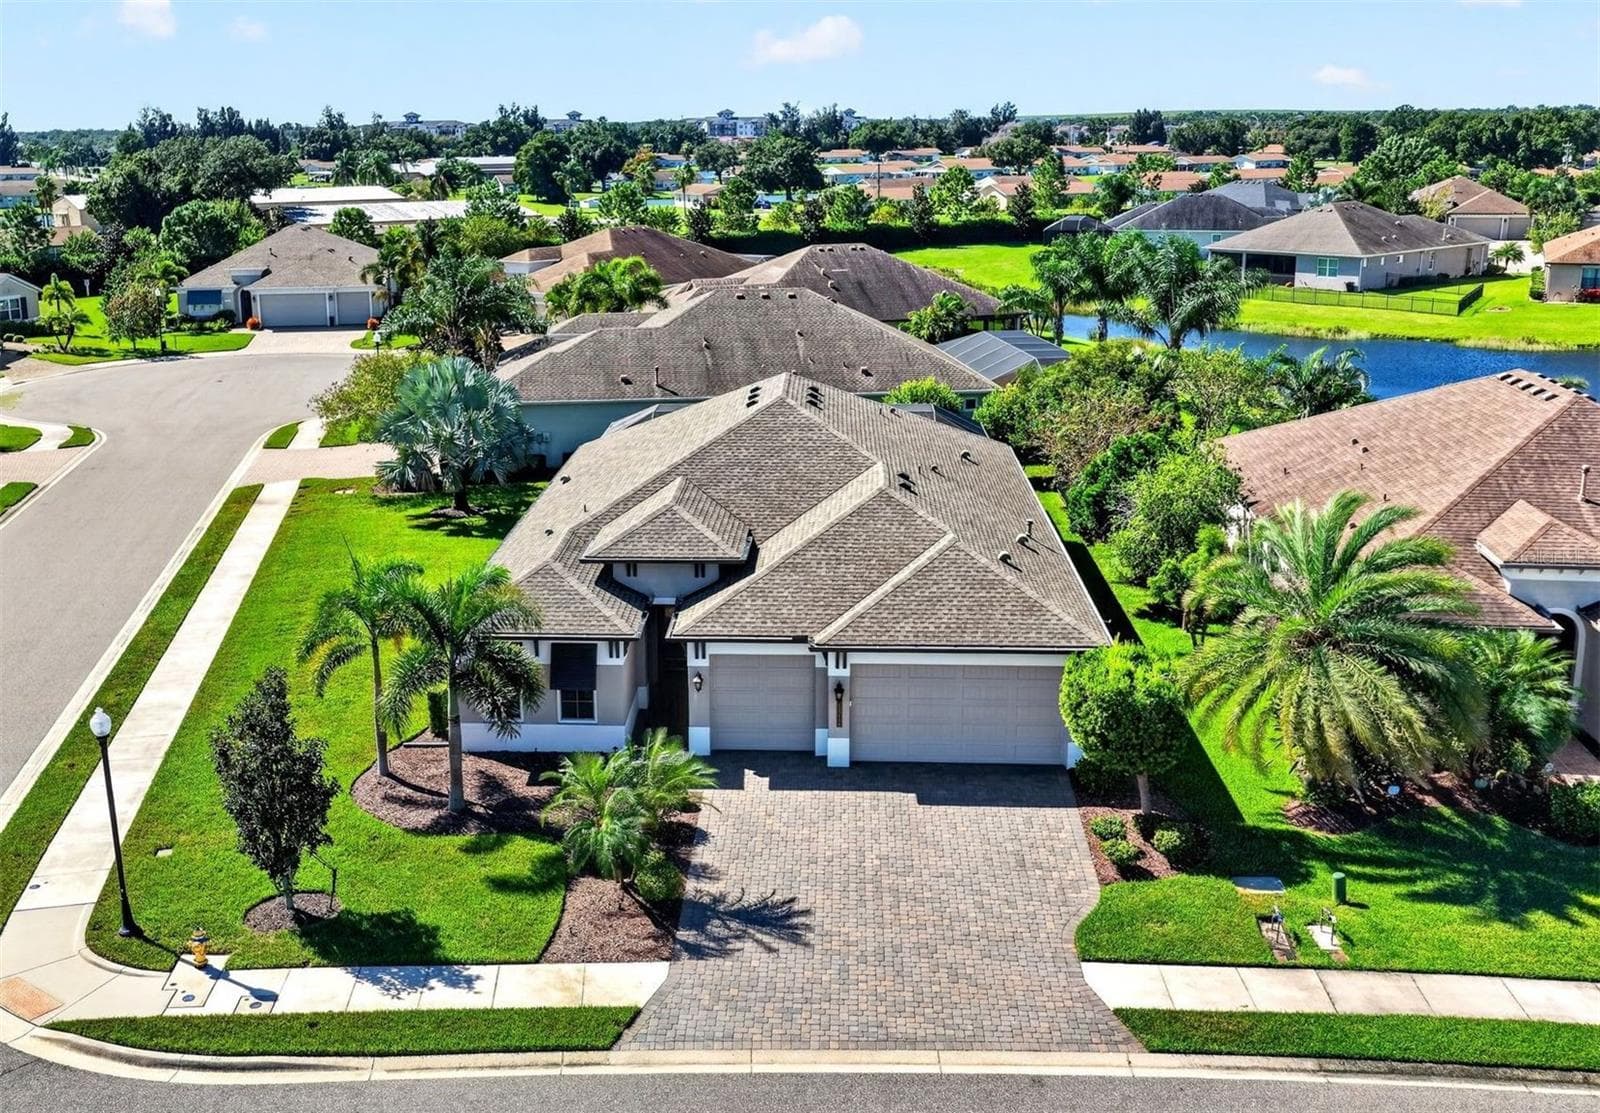
0.64 Acre. Premium Lot. - 348 165TH CT NE, BRADENTON
Elegance meets Comfort - 348 165TH CT NE, BRADENTON
Dining Rm - 348 165TH CT NE, BRADENTON
Single Family Residence at 348 165TH CT NE, BRADENTON, photo 5 of 71
Family Rm - 348 165TH CT NE, BRADENTON
Chef's Kitchen w/ Stainless Steel Appliances - 348 165TH CT NE, BRADENTON
Single Family Residence at 348 165TH CT NE, BRADENTON, photo 8 of 71
Single Family Residence at 348 165TH CT NE, BRADENTON, photo 9 of 71
Chef's Kitchen w/ Built In Wall Oven - 348 165TH CT NE, BRADENTON
Single Family Residence at 348 165TH CT NE, BRADENTON, photo 11 of 71
Family Rm & Kitchen Combo - 348 165TH CT NE, BRADENTON
Large Primary Suite w/ private Access to the Lanai - 348 165TH CT NE, BRADENTON
Primary Suite w/ Private Access to the Lanai - 348 165TH CT NE, BRADENTON
Primary Bath w/ Soaking Tub & Seperate Shower - 348 165TH CT NE, BRADENTON
Granite Dual Sinks in the Primary BA - 348 165TH CT NE, BRADENTON
2 Walk in Closets in the Primary BD - 348 165TH CT NE, BRADENTON
Owners Suite w/ 2 Walk in Closets & Private Bath - 348 165TH CT NE, BRADENTON
BD 2 - Light & Bright - 348 165TH CT NE, BRADENTON
BD 3 - Laminate Flooring - 348 165TH CT NE, BRADENTON
BD 2 - 348 165TH CT NE, BRADENTON
BA 2 w/ Granite & Solid Wood Cabinetry - 348 165TH CT NE, BRADENTON
BD 4 - New Vinyl Flooring - 348 165TH CT NE, BRADENTON
BD 4 - 348 165TH CT NE, BRADENTON
Single Family Residence at 348 165TH CT NE, BRADENTON, photo 25 of 71
Cooktop w/ exhaust hood - 348 165TH CT NE, BRADENTON
Eat In Area in Kitchen w/ Lg Aquarium Window - 348 165TH CT NE, BRADENTON
Family Rm w/ 11 Ft Ceilings - 348 165TH CT NE, BRADENTON
Single Family Residence at 348 165TH CT NE, BRADENTON, photo 29 of 71
Family Rm - 348 165TH CT NE, BRADENTON
Custom Pool w/ Panaromic View Cage (50') - 348 165TH CT NE, BRADENTON
1/2 Bath - 348 165TH CT NE, BRADENTON
Dining Rm w/ New Custom Paint - 348 165TH CT NE, BRADENTON
Sitting Rm - 348 165TH CT NE, BRADENTON
Laundry RM W/ Cabinets - 348 165TH CT NE, BRADENTON
Single Family Residence at 348 165TH CT NE, BRADENTON, photo 36 of 71
Single Family Residence at 348 165TH CT NE, BRADENTON, photo 37 of 71
Lanai Undercover Area - 348 165TH CT NE, BRADENTON
Outdoor Undercover Area - 348 165TH CT NE, BRADENTON
Single Family Residence at 348 165TH CT NE, BRADENTON, photo 40 of 71
Outdoor Undercover Area - 348 165TH CT NE, BRADENTON
Single Family Residence at 348 165TH CT NE, BRADENTON, photo 42 of 71
Single Family Residence at 348 165TH CT NE, BRADENTON, photo 43 of 71
Single Family Residence at 348 165TH CT NE, BRADENTON, photo 44 of 71
Private Entryway to Front Door - 348 165TH CT NE, BRADENTON
Single Family Residence at 348 165TH CT NE, BRADENTON, photo 46 of 71
Single Family Residence at 348 165TH CT NE, BRADENTON, photo 47 of 71
Single Family Residence at 348 165TH CT NE, BRADENTON, photo 48 of 71
Custom Landscape Lighting - 348 165TH CT NE, BRADENTON
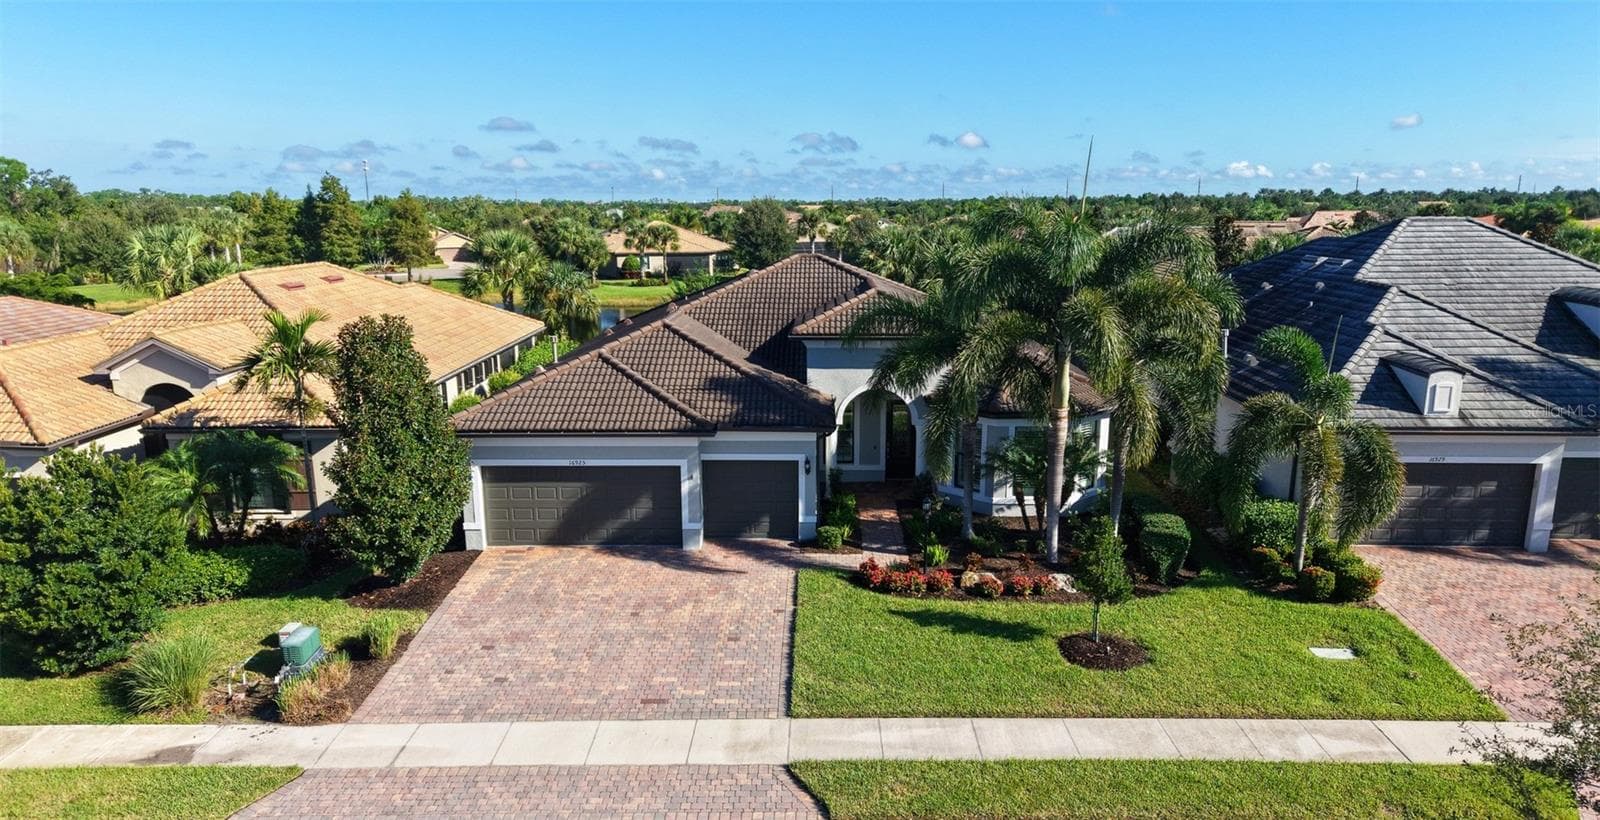
0.6369 Acre.  Tile Roof, Professionally Landscaped - 348 165TH CT NE, BRADENTON
Single Family Residence at 348 165TH CT NE, BRADENTON, photo 51 of 71
Single Family Residence at 348 165TH CT NE, BRADENTON, photo 52 of 71
0.6370 Acres.   One of the larger Lots in Rye Wilderness - 348 165TH CT NE, BRADENTON
Oversized 3 Car Garage - 348 165TH CT NE, BRADENTON
Single Family Residence at 348 165TH CT NE, BRADENTON, photo 55 of 71
Single Family Residence at 348 165TH CT NE, BRADENTON, photo 56 of 71
Single Family Residence at 348 165TH CT NE, BRADENTON, photo 57 of 71
Single Family Residence at 348 165TH CT NE, BRADENTON, photo 58 of 71
Single Family Residence at 348 165TH CT NE, BRADENTON, photo 59 of 71
Single Family Residence at 348 165TH CT NE, BRADENTON, photo 60 of 71
Single Family Residence at 348 165TH CT NE, BRADENTON, photo 61 of 71
Single Family Residence at 348 165TH CT NE, BRADENTON, photo 62 of 71
Single Family Residence at 348 165TH CT NE, BRADENTON, photo 63 of 71
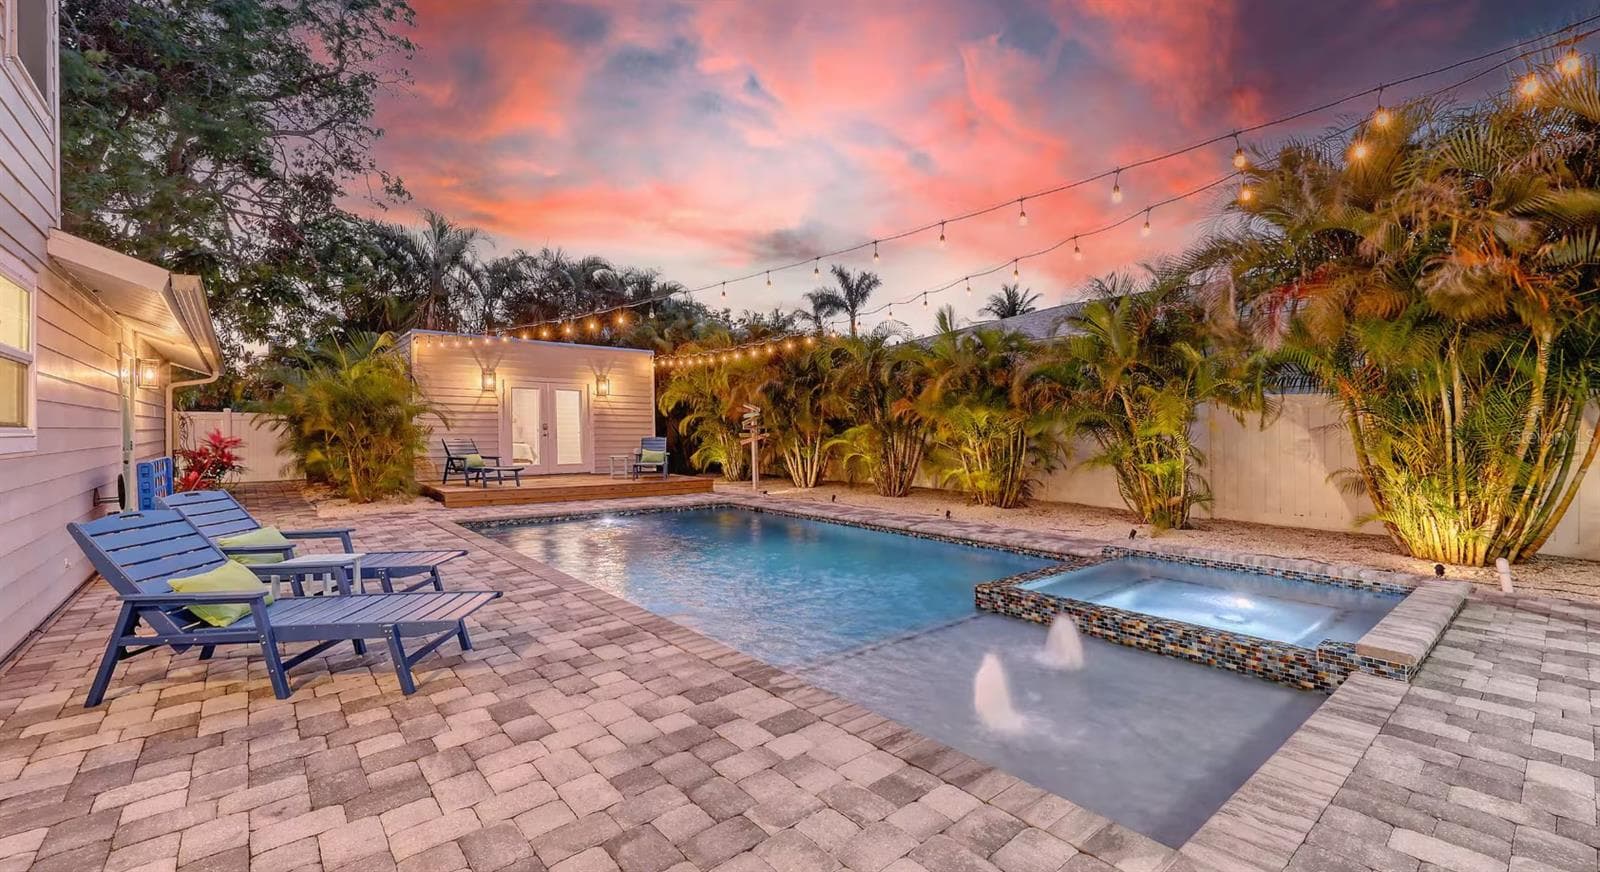
New Salt, Heated, 1100 Gallon Custom Pool (2022) - 348 165TH CT NE, BRADENTON
Single Family Residence at 348 165TH CT NE, BRADENTON, photo 65 of 71
Single Family Residence at 348 165TH CT NE, BRADENTON, photo 66 of 71
Night Shot w/ "Romantic Lighting" Feature - 348 165TH CT NE, BRADENTON
Single Family Residence at 348 165TH CT NE, BRADENTON, photo 68 of 71
Single Family Residence at 348 165TH CT NE, BRADENTON, photo 69 of 71
Single Family Residence at 348 165TH CT NE, BRADENTON, photo 70 of 71
Single Family Residence at 348 165TH CT NE, BRADENTON, photo 71 of 71
71 photos

$889,000

348 165TH CT NE
BRADENTON, FL 34212
Listed by Christine Spelman · RE/MAX ALLIANCE GROUP
Bedrooms
4
Bathrooms
2.5
Living area
2,668 sqft
Year built
2011

About this home

0.64 Acre lake & preserve lot. No neighbors behind. 2022 Custom Salt, heated, Pool w/ Panaromic Clear view 50' cage. 2022 New A/C 18 Seer. House professionally painted interior & exterior. 3 Car Side Load Garage. 2670 sq ft, BD & 2.5 BA. No Carpet. SELLER IS OFFERING A $5,000 CREDIT FOR MORTGAGE RATE BUY DOWN. This stunning home in Rye Wilderness offers an exceptional living experience, set on a sprawling 0.634-ACRE LOT (27,743 sq ft) with breathtaking views of a serene lake and preserve, ensuring NO NEIGHBORS BEHIND. Known for its large lots, TILE ROOFS, and LARGE 3 CAR SIDE-LOAD GARAGES, Rye Wilderness is a sought-after community offering LOW HOA fees and NO CDD taxes, all within a top-rated school district. In 2022, a CUSTOM-DESIGNED, SALTWATER-HEATED 11,300 gallon pool was ADDED ($120k), enhancing the home’s appeal. This amazing pool has 2 MAGIC WATER BOWLS w/ SPECIALTY LIGHTING & 3 WATERFALLS. The expansive PAVER LANDAI features a 50-FOOT PANORAMIC CLEAR VIEW, free from obstructing posts, allowing you to fully enjoy the beauty of the lot. A NEW A/C SYSTEM complements the carefree lifestyle this home provides. In 2022 the A/C & HANDLER were changed to a DAIKIN 18 Seer w/ HALO LIGHT for air purifying and upgraded smart Thermostat. As you step inside, you'll be greeted by custom paint, 11-FOOT CEILINGS, crown molding, and tray ceilings, creating a luxurious ambiance. The split floor plan offers privacy for all, with FOUR BEDROOMS, including a spacious primary suite. This retreat features dual walk-in closets, lake and pool views, and a private entrance to the lanai. The spa-like bath boasts high granite counters, a Roman soaking tub, and a separate shower, making it the perfect oasis. The family room, living room, and gourmet kitchen are designed for entertaining, with the New 50-foot paver lanai providing an ideal space for gatherings. The KITCHEN is a CHEF'S DREAM, featuring stainless steel built-in appliances, granite counters, a large walk-in pantry, and an aquarium window overlooking the pool. For car enthusiasts or those with lots of gear, the extra-large, 3-car side load garage offers ample space. The 5 FT IRON FENCED backyard (with an electric lock gate and 5-ft fence) is perfect for the precious doggos. Additional upgrades include $25K worth of landscaping, NEWLY EPOXIED GARAGE FLOORING, Custom Large dog door for a lg dog breed to go easily in and out of the lanai on his own, smart home features, curbing, landscape lighting, New Garbage Disposal, electronic blinds, gutters, and professionally painted interior and exterior. This home offers a unique combination of luxury, privacy, and functionality—making it a perfect place to call home. Live like you are on vacation......

Highlights

Private pool

Property details

MLS
Stellar MLS
MLS #
MFRA4634634
Property type
Single Family Residence
Subdivision
RYE WILDERNESS ESTATES PH II
Status
Active
Days on market
32
On market date
January 10, 2025
Stories
N/A
Total bathrooms
2.5
Garage spaces
3
Parking spaces
N/A
Lot size
0.64 acres
Loading map…

Nearby schools

Within 10 miles. School directory data from the National Center for Education Statistics (NCES), accessed via the Urban Institute Education Data API. Local Score is calculated by INNOVATE Real Estate; where a state rating is shown, it comes from that state's own official school report card.

Elementary
GENE WITT ELEMENTARY SCHOOL
0.67 mi away · Grades -1-5
Nearest school -- attendance-zone data not available here
3.0
Local Score (student-teacher ratio only (preliminary -- will incorporate state test-score data once available)) -- not an official state rating
Enrollment
670
Student:teacher ratio
16.0:1
District
MANATEE
Middle
DR MONA JAIN MIDDLE SCHOOL
3.87 mi away · Grades 6-8
Nearest school -- attendance-zone data not available here
2.0
Local Score (student-teacher ratio only (preliminary -- will incorporate state test-score data once available)) -- not an official state rating
Enrollment
1,062
Student:teacher ratio
20.8:1
District
MANATEE
High
LAKEWOOD RANCH HIGH SCHOOL
5.6 mi away · Grades 9-12
Nearest school -- attendance-zone data not available here
1.0
Local Score (student-teacher ratio only (preliminary -- will incorporate state test-score data once available)) -- not an official state rating
Enrollment
2,429
Student:teacher ratio
24.3:1
District
MANATEE

Walkability

Blended score for BRADENTON's center, calculated by INNOVATE Real Estate from two sources: the EPA's National Walkability Index (street network, transit, land-use mix) and Google Places amenity data (what's actually reachable on foot from this point). 60% EPA National Walkability Index + 40% nearby-amenity density (Google Places).

17
Very car-dependent
out of 100
EPA National Walkability Index
4.8 / 20 -- Least walkable
Google Places amenity density
5 / 100
Restaurants & cafes0
Grocery stores0
Parks0
Schools1
Transit stops0
Pharmacies0

Market position

How this listing compares to current activity in BRADENTON, from live MLS data.

On the market 32 days -- 112 fewer days than BRADENTON's current average of 144 days.
For reference, the median list price across 3,349 active listings in BRADENTON right now is $299,000.

Mortgage calculator

Estimate only - actual rate and payment depend on your lender, credit, and loan program.

$
%
%
Adjust tax / insurance estimates
% / yr
$
/mo
Est. monthly payment
$5,504/mo
$177,800 down
$711,200 loan
Principal & interest$4,613
Property tax (est.)$741
Home insurance (est.)$150

Similar homes you might like

Data source: Listing information provided by Stellar MLS (mfrmls) via Trestle/CoreLogic. Last updated February 12, 2025.

Information herein deemed reliable but not guaranteed; all measurements, school assignments, HOA fees, taxes, and feature lists are approximate and should be independently verified. Equal Housing Opportunity.