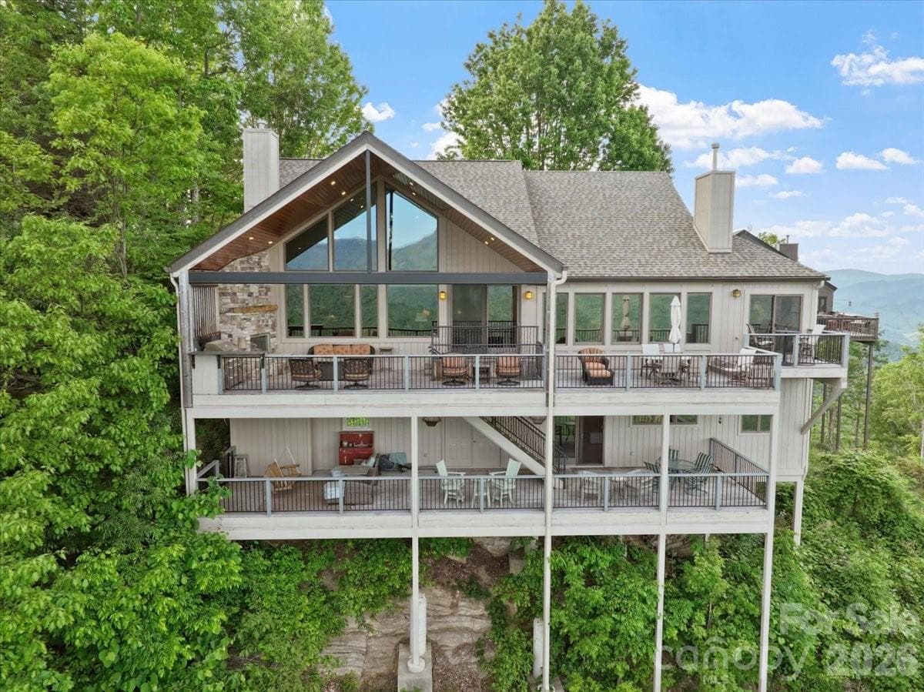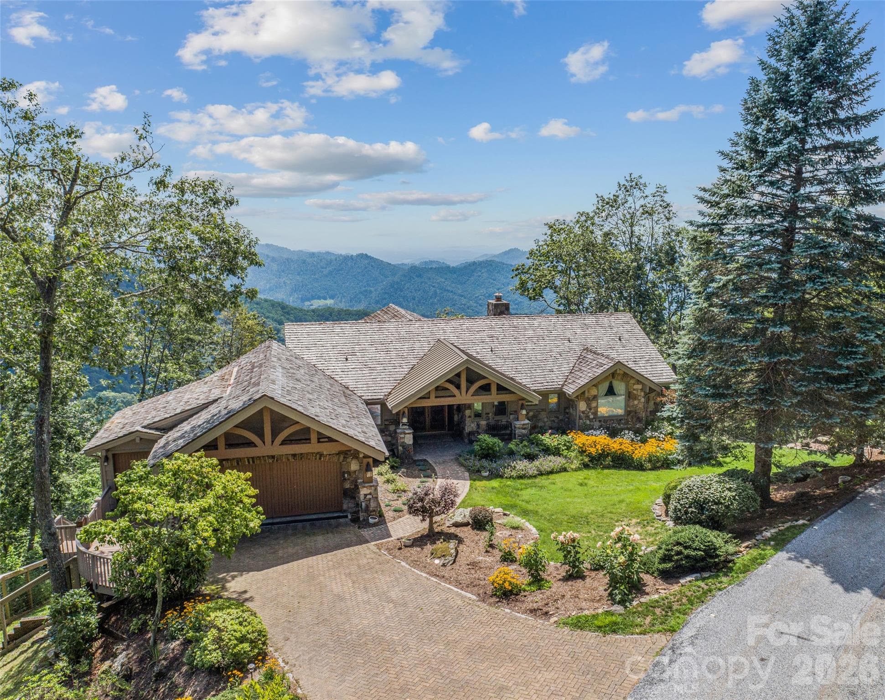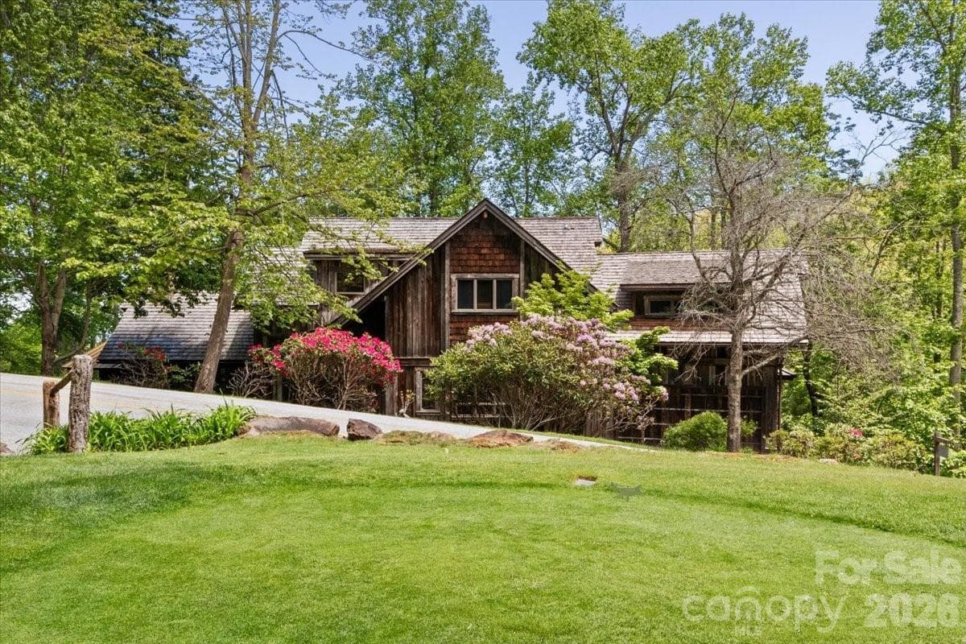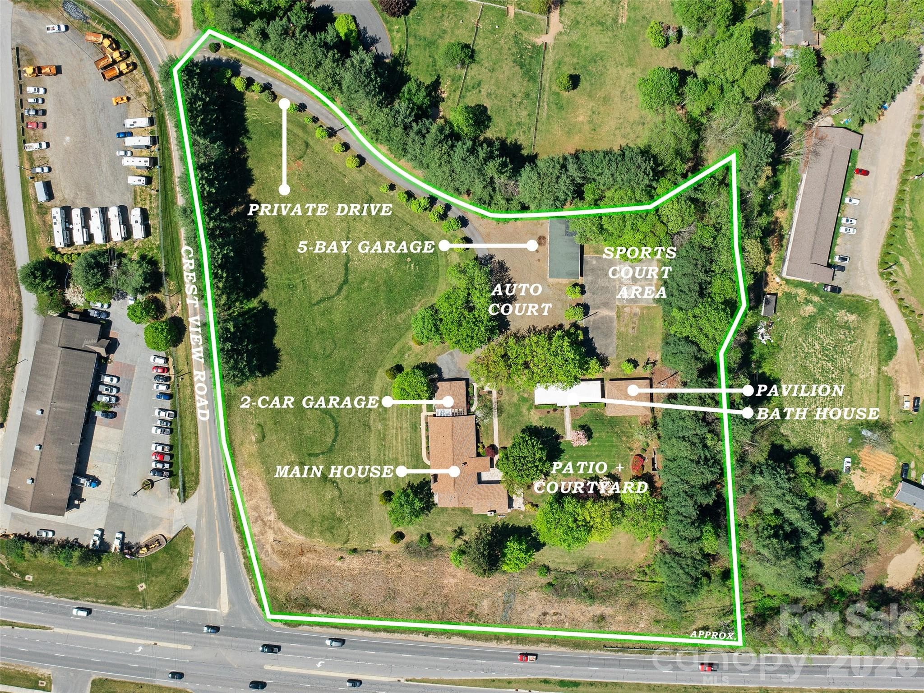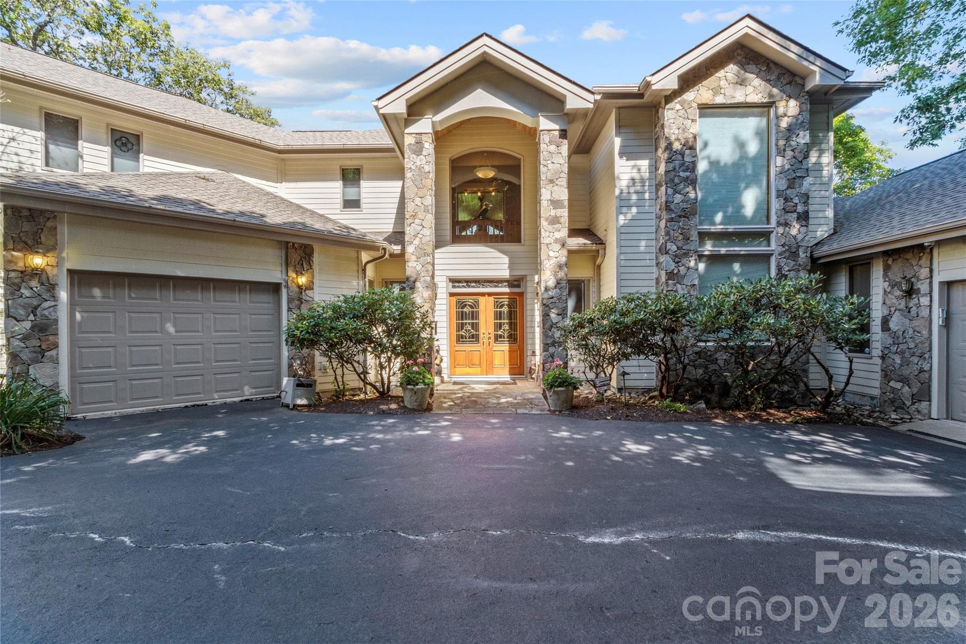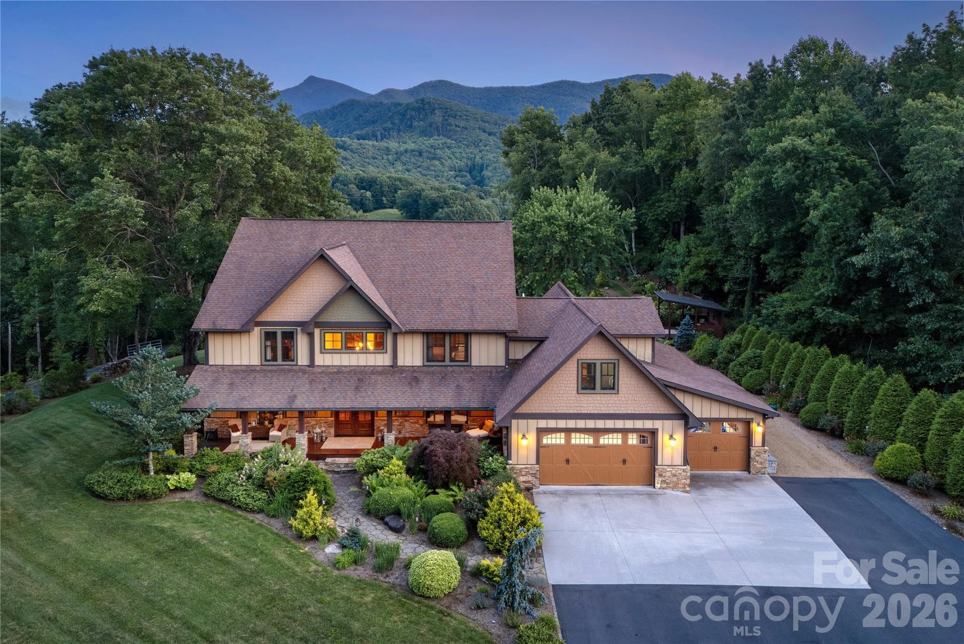
Front of house - 345 Prospect Drive, Burnsville
Front Porch - 345 Prospect Drive, Burnsville
Entry foyer - 345 Prospect Drive, Burnsville
Music room - 345 Prospect Drive, Burnsville
Living room - 345 Prospect Drive, Burnsville
Living room with gas logs - 345 Prospect Drive, Burnsville
Formal dining room - 345 Prospect Drive, Burnsville
Formal dining room with a view - 345 Prospect Drive, Burnsville
Kitchen - 345 Prospect Drive, Burnsville
Breakfast nook - 345 Prospect Drive, Burnsville
Bar with ice maker and wine fridge - 345 Prospect Drive, Burnsville
Half bath with custom pedestal - 345 Prospect Drive, Burnsville
Library - 345 Prospect Drive, Burnsville
Primary Suite Main level - 345 Prospect Drive, Burnsville
Primary Bath Main level - 345 Prospect Drive, Burnsville
Main level laundry/butlers pantry - 345 Prospect Drive, Burnsville
Upstairs 2nd primary - 345 Prospect Drive, Burnsville
Upstairs 2nd primary closest/nursery - 345 Prospect Drive, Burnsville
Upstairs 2nd primary en-suite - 345 Prospect Drive, Burnsville
Upstairs 2nd primary enclosed porch - 345 Prospect Drive, Burnsville
Upstairs primary enclosed porch view - 345 Prospect Drive, Burnsville
Upstairs bedroom 3 - 345 Prospect Drive, Burnsville
Upstairs 3rd bedroom ensuite - 345 Prospect Drive, Burnsville
Upstairs 4th bedroom - 345 Prospect Drive, Burnsville
Upstairs 4th bedroom en-suite - 345 Prospect Drive, Burnsville
Upstairs landing and 2nd laundry - 345 Prospect Drive, Burnsville
Dedicated office Space above main level primary bedroom - 345 Prospect Drive, Burnsville
Extra space for the littles connected to the office - 345 Prospect Drive, Burnsville
Attached garage with custom cabinets - 345 Prospect Drive, Burnsville
Covered outdoor kitchen - 345 Prospect Drive, Burnsville
Covered Back porch - 345 Prospect Drive, Burnsville
Outdoor firepit - 345 Prospect Drive, Burnsville
Pavillion/Stage - 345 Prospect Drive, Burnsville
Hot tub off Main Level Primary - 345 Prospect Drive, Burnsville
Yard with view - 345 Prospect Drive, Burnsville
Waterfall - 345 Prospect Drive, Burnsville
Arbor - 345 Prospect Drive, Burnsville
Huge yard - 345 Prospect Drive, Burnsville
Rear of home - 345 Prospect Drive, Burnsville
Detached garage - 345 Prospect Drive, Burnsville
Aerial view - 345 Prospect Drive, Burnsville
48 photos

$1,999,900

345 Prospect Drive
Burnsville, NC 28714
Listed by Caleb Phillips · Lusso Realty
Bedrooms
4
Bathrooms
4.5
Living area
5,406 sqft
Year built
2013

About this home

345 Prospect Drive is a 5,400-sq-ft custom mountain estate on almost six acres, showcasing year-round views of Celo Knob from nearly every major living space and the flat backyard. The main level features the primary with vaulted ceilings expansive bathroom with walk in shower and freestanding soaking tub. A chef’s kitchen with professional-grade appliances, leathered granite countertops, a large island with large built in griddle, and abundant storage makes entertaining effortless, whether hosting intimate dinners or large gatherings. All four bedrooms are true en-suites, each with its own private bath, providing exceptional comfort and privacy for owners and guests. Outside, a stone fireplace terrace, hot tub deck, pavilion/stage, and lush landscaping with water features create a resort-like setting that’s both playful and peaceful. A finished attached three car garage with custom cabinetry and mini split to keep you warm in the winter months and a detached workshop/garage add flexible space for vehicles, hobbies, or storage. Thoughtful details throughout—from rich wood floors and custom millwork to multiple laundry stations and well-organized utility areas to a whole house propane generator—make this property as functional as it is beautiful. This is a rare opportunity to own a fully realized mountain retreat just minutes from downtown Burnsville.

Highlights

Fireplace

Property details

MLS
Canopy MLS
MLS #
CAR4399945
Property type
Single Family Residence
Subdivision
None
Status
Active
Days on market
82
On market date
July 10, 2026
Stories
N/A
Total bathrooms
4.5
Garage spaces
4
Parking spaces
N/A
Lot size
N/A
Loading map…

Nearby schools

Within 10 miles. School directory data from the National Center for Education Statistics (NCES), accessed via the Urban Institute Education Data API. Local Score is calculated by INNOVATE Real Estate; where a state rating is shown, it comes from that state's own official school report card.

Elementary
Burnsville Elementary
1.03 mi away · Grades -1-5
Nearest school -- attendance-zone data not available here
2.6
Local Score (state rating (2025) blended 70/30 with student-teacher ratio) -- not an official state rating
State rating: D (2025)
Enrollment
253
Student:teacher ratio
13.3:1
District
Yancey County Schools
Middle
East Yancey Middle
0.88 mi away · Grades 6-8
Nearest school -- attendance-zone data not available here
3.3
Local Score (state rating (2025) blended 70/30 with student-teacher ratio) -- not an official state rating
State rating: C (2025)
Enrollment
259
Student:teacher ratio
13.6:1
District
Yancey County Schools
High
Mountain Heritage High
5.12 mi away · Grades 9-12
Nearest school -- attendance-zone data not available here
3.3
Local Score (state rating (2025) blended 70/30 with student-teacher ratio) -- not an official state rating
State rating: C (2025)
Enrollment
635
Student:teacher ratio
13.2:1
District
Yancey County Schools

Walkability

Blended score for Burnsville's center, calculated by INNOVATE Real Estate from two sources: the EPA's National Walkability Index (street network, transit, land-use mix) and Google Places amenity data (what's actually reachable on foot from this point). 60% EPA National Walkability Index + 40% nearby-amenity density (Google Places).

20
Very car-dependent
out of 100
EPA National Walkability Index
6.5 / 20 -- Below average walkable
Google Places amenity density
0 / 100
Restaurants & cafes0
Grocery stores0
Parks0
Schools0
Transit stops0
Pharmacies0

Market position

How this listing compares to current activity in Burnsville, from live MLS data.

On the market 82 days -- 54 fewer days than Burnsville's current average of 136 days.
For reference, the median list price across 310 active listings in Burnsville right now is $382,250.

Mortgage calculator

Estimate only - actual rate and payment depend on your lender, credit, and loan program.

$
%
%
Adjust tax / insurance estimates
% / yr
$
/mo
Est. monthly payment
$12,194/mo
$399,980 down
$1,599,920 loan
Principal & interest$10,377
Property tax (est.)$1,667
Home insurance (est.)$150

Similar homes you might like

Data source: Listing information provided by Canopy MLS (carolina) via Trestle/CoreLogic. Last updated 25 days ago.

Information herein deemed reliable but not guaranteed; all measurements, school assignments, HOA fees, taxes, and feature lists are approximate and should be independently verified. Equal Housing Opportunity.