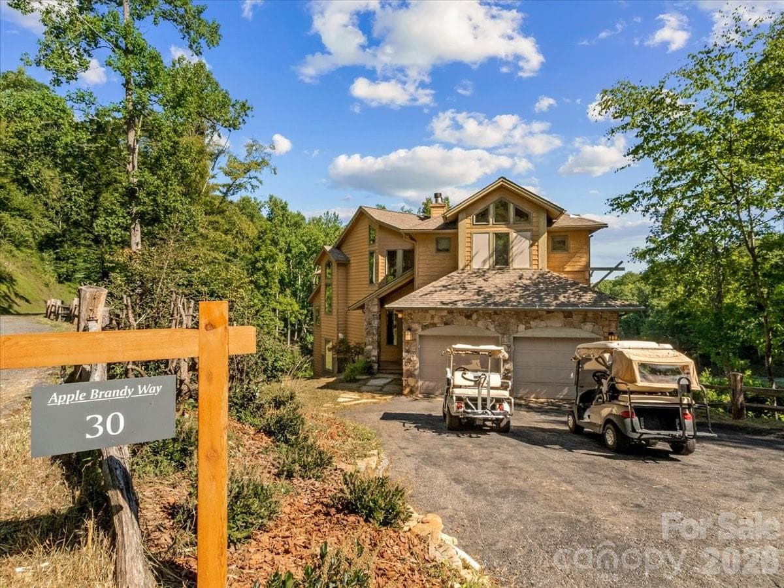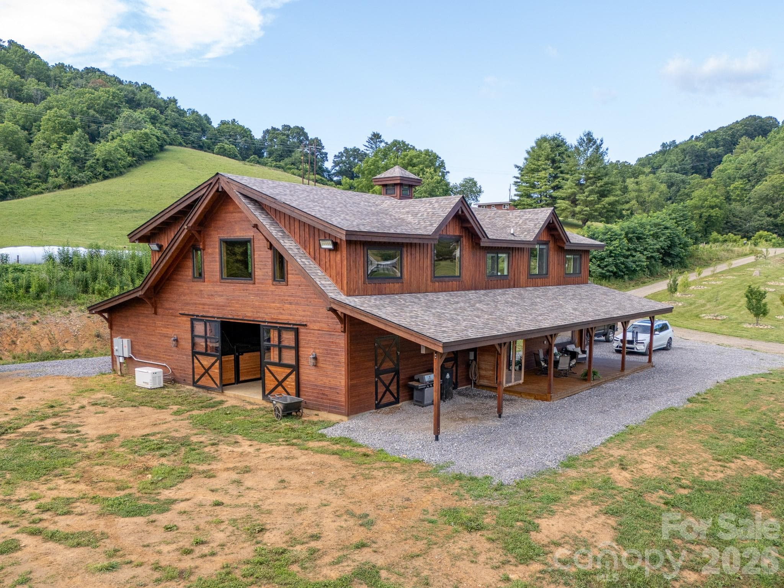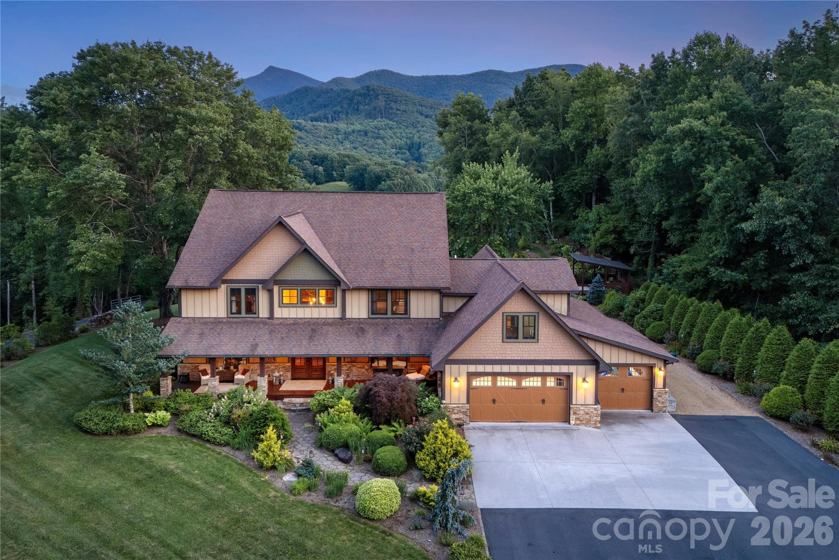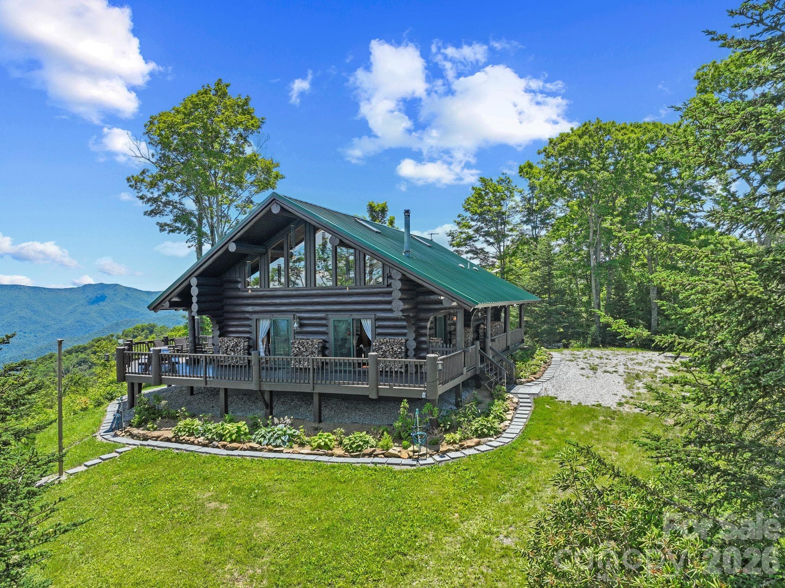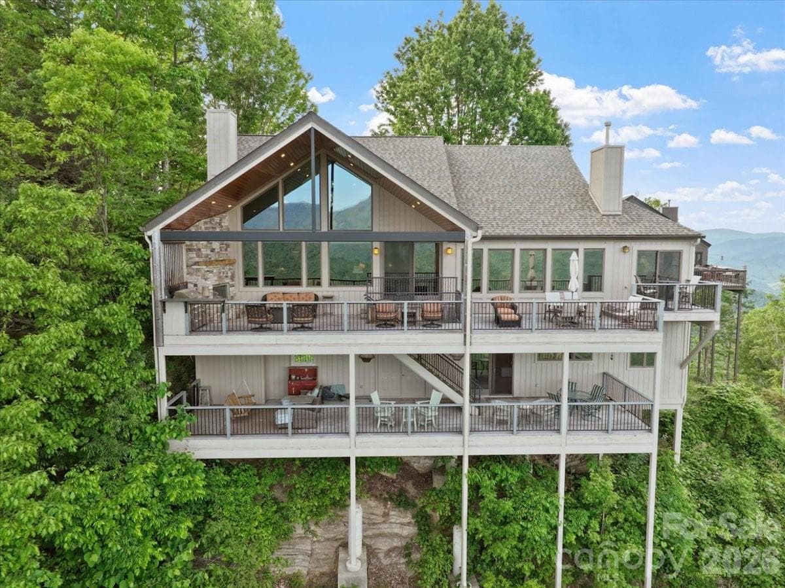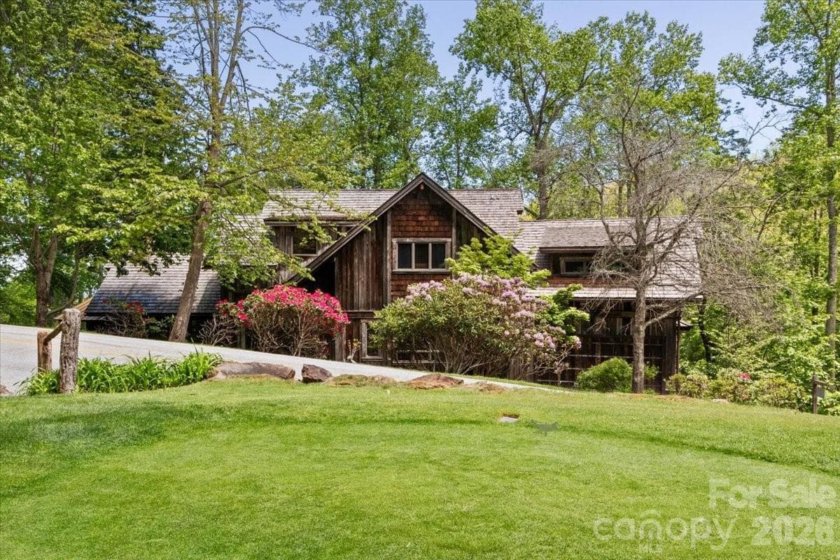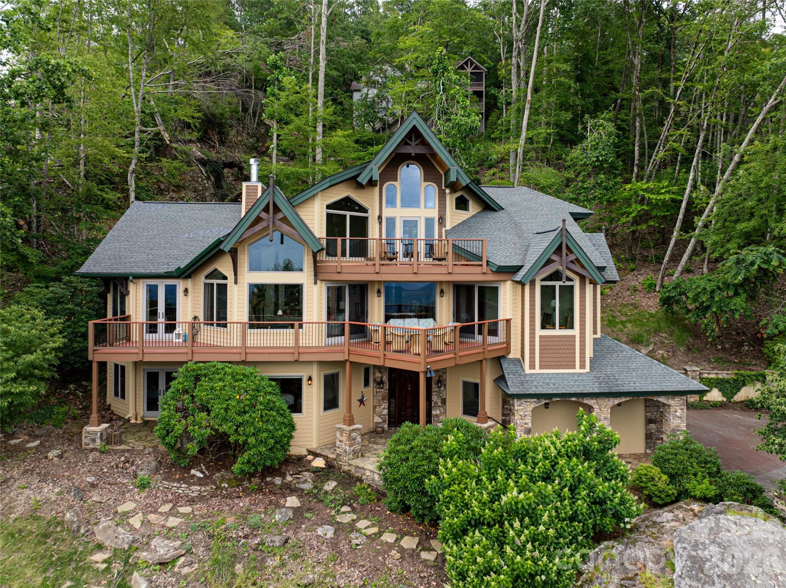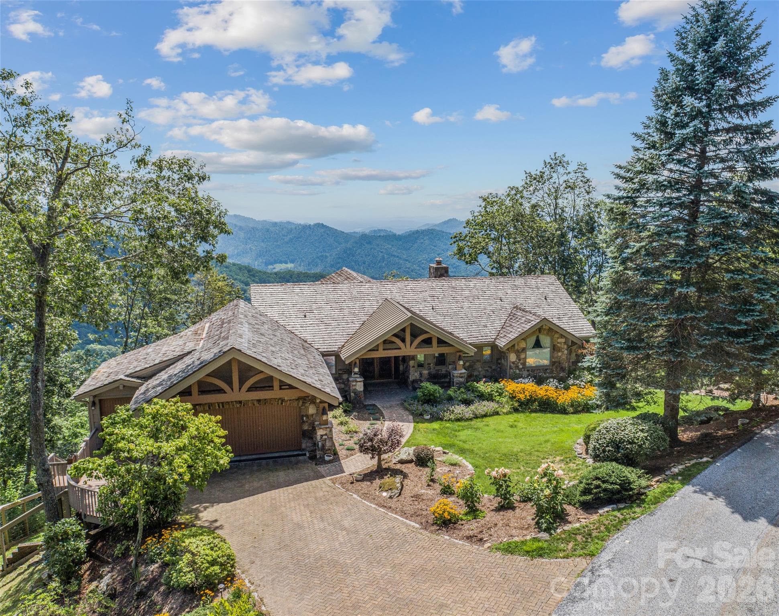
WELCOME HOME! - 218 Slickrock Road, Burnsville
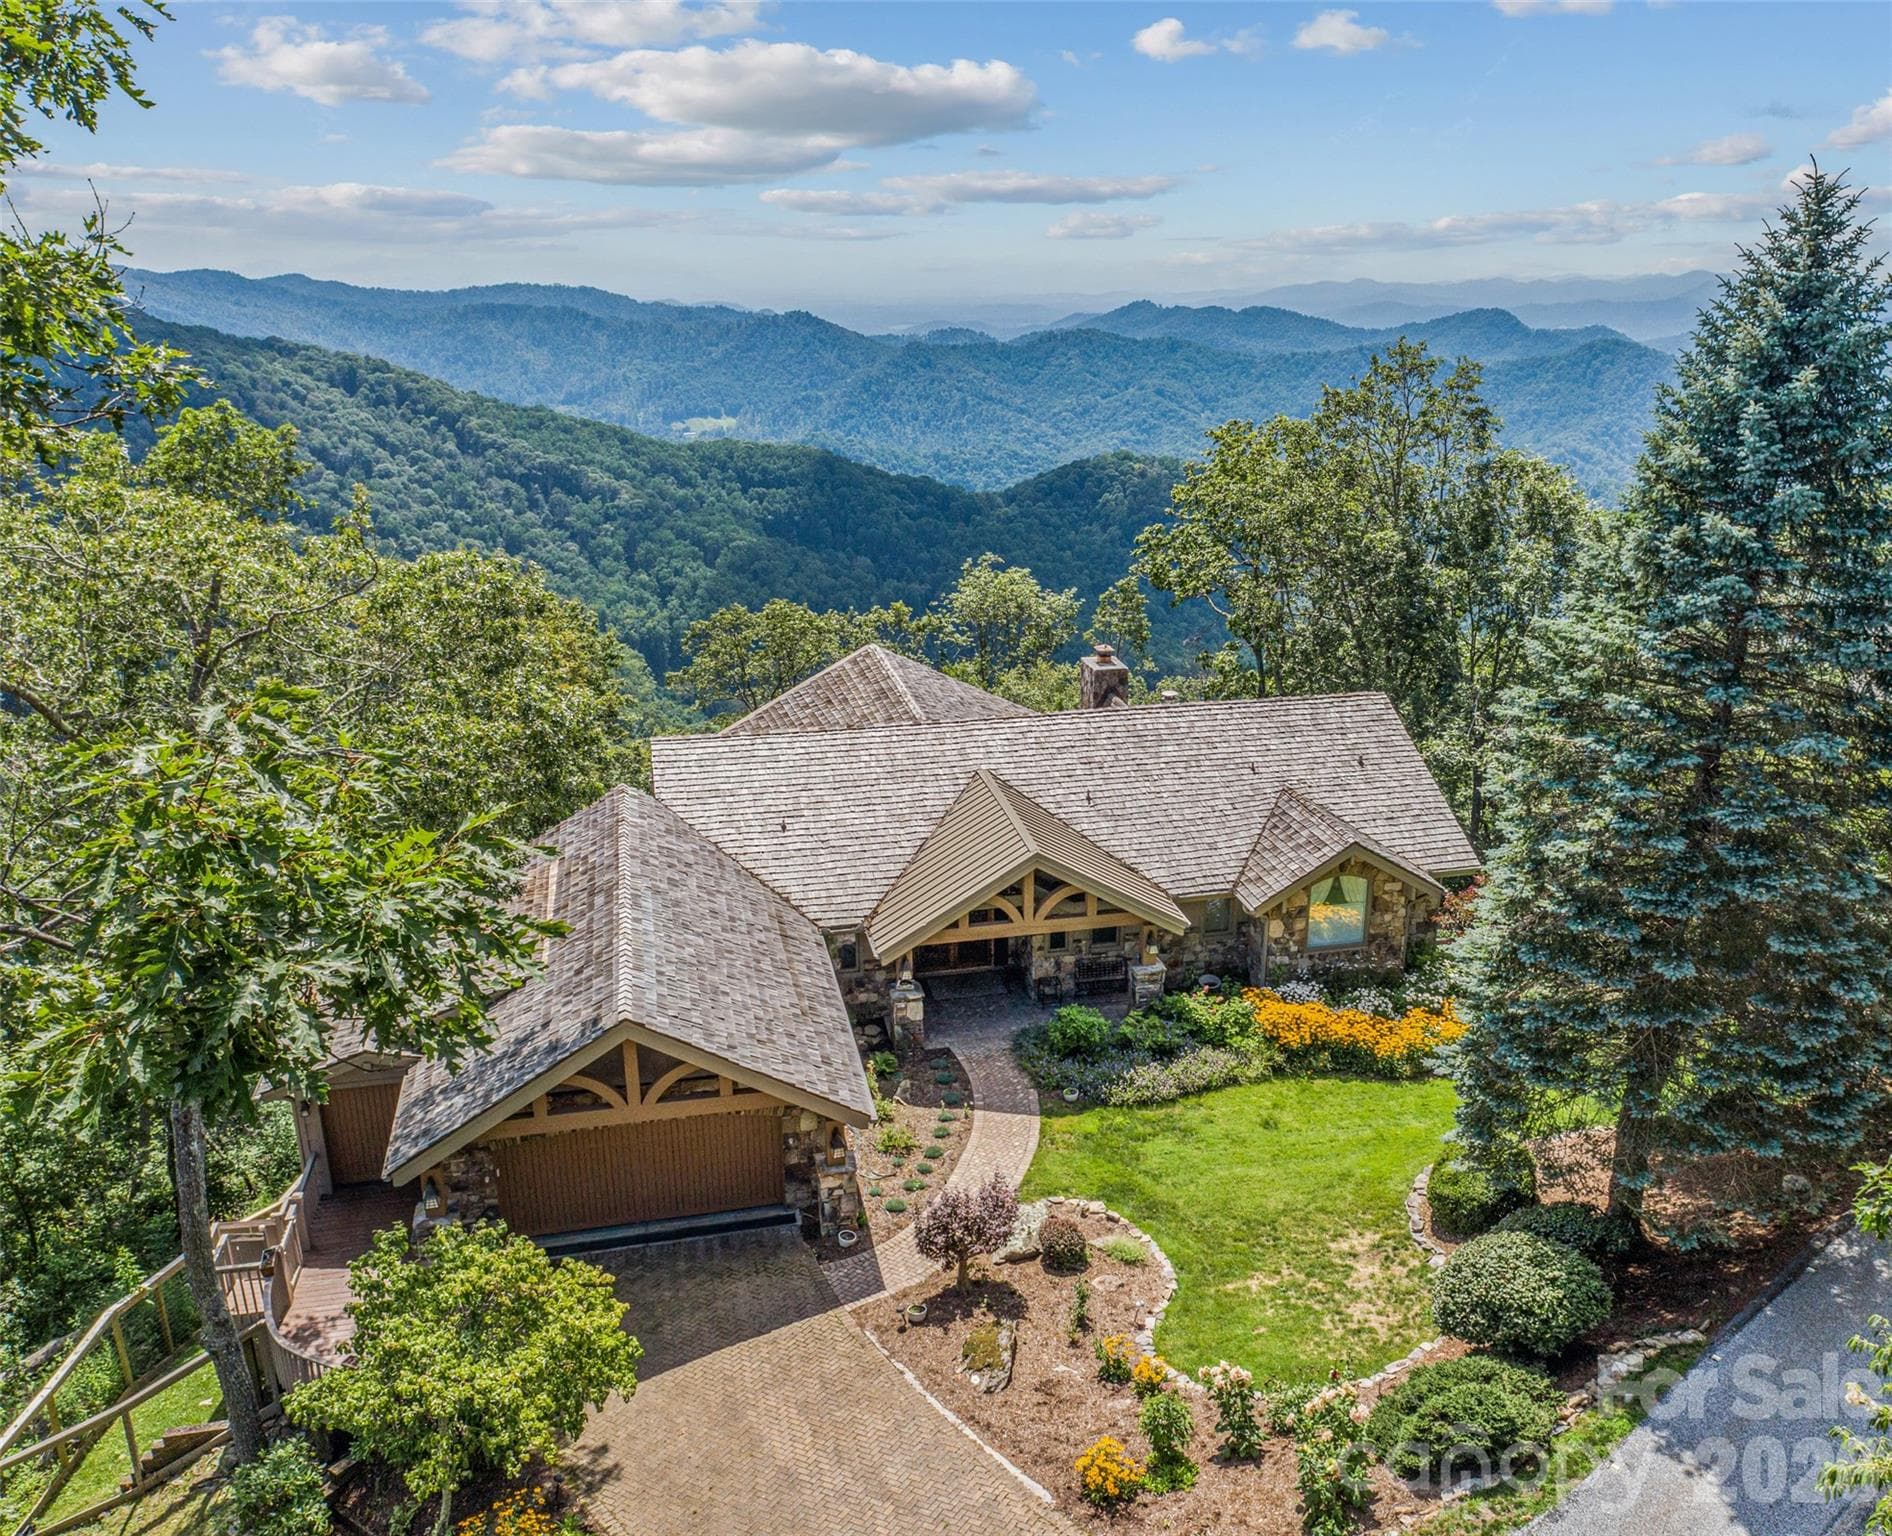
VISTAS ABOUND - 218 Slickrock Road, Burnsville
STONE-PAVER DRIVEWAY AND WALKWAY - 218 Slickrock Road, Burnsville
NEW WOODSHAKE ROOF - 218 Slickrock Road, Burnsville
GARDENER'S DELIGHT - 218 Slickrock Road, Burnsville
SIDE VIEW; GOLF CART & OVERSIZED TWO CAR GARAGE - 218 Slickrock Road, Burnsville
FRENCH DOORS - 218 Slickrock Road, Burnsville
FOYER - ATTENTION TO DETAIL AT EVERY TURN - 218 Slickrock Road, Burnsville
OH LA LA .. A VIEW THAT COMMANDS ATTENTION! - 218 Slickrock Road, Burnsville
INTERIOR VIRTUALLY STAGED - 218 Slickrock Road, Burnsville
OPEN CONCEPT, EXPOSED BEAMS & STONE FP - 218 Slickrock Road, Burnsville
MAIN LEVEL AWNING - 218 Slickrock Road, Burnsville
LAYERED MOUNTAIN VIEWS - 218 Slickrock Road, Burnsville
KITCHEN ISLAND - 218 Slickrock Road, Burnsville
SS - APPLIANCES - 218 Slickrock Road, Burnsville
CHEF'S PARADISE - 218 Slickrock Road, Burnsville
HALF BATH - MAIN LEVEL - 218 Slickrock Road, Burnsville
PRIMARY BDRM WITH VAULTED CEILING AND FP - 218 Slickrock Road, Burnsville
PRIMARY W-I-C - 218 Slickrock Road, Burnsville
PRIMARY WITH ENSUITE - 218 Slickrock Road, Burnsville
COMPLETELY REMODELED - 218 Slickrock Road, Burnsville
GLASS ENCLOSED SHOWER - 218 Slickrock Road, Burnsville
DOUBLE-SINKS - 218 Slickrock Road, Burnsville
FURNITURE VIRTUALLY STAGED - 218 Slickrock Road, Burnsville
PRIMARY - PRIVATE SCREEN ENCLOSED PORCH - 218 Slickrock Road, Burnsville
MAIN LEVEL LAUNDRY & SPIRAL STAIRCASE TO MEDIA RM - 218 Slickrock Road, Burnsville
CUSTOM RAILING - 218 Slickrock Road, Burnsville
STAIRS TO BASEMENT - 218 Slickrock Road, Burnsville
BASEMENT - 2ND PRIMARY BEDROOM - 218 Slickrock Road, Burnsville
SECONDARY VIEW - LG CLOSETS - 218 Slickrock Road, Burnsville
OVERSIZED EN-SUITE - 218 Slickrock Road, Burnsville
BASEMENT - BED/BONUS ROOM - 218 Slickrock Road, Burnsville
BUILT-INS / LARGE WINDOWS - 218 Slickrock Road, Burnsville
BASEMENT - PRIMARY WITH LOTS OF NATURAL LIGHT - 218 Slickrock Road, Burnsville
WALK-IN-CLOSET - 218 Slickrock Road, Burnsville
SPACIOUS EN-SUITE - 218 Slickrock Road, Burnsville
DBL SINKS - 218 Slickrock Road, Burnsville
MEDIA ROOM - COMPLETE WITH PROJECTOR, SCREEN AND WIRED SPEAKERS - 218 Slickrock Road, Burnsville
WETBAR, STORAGE AND RECESSED LIGHTING - 218 Slickrock Road, Burnsville
VIRTUALLY STAGED - 218 Slickrock Road, Burnsville
MEDIA ROOM - FULLBATH - 218 Slickrock Road, Burnsville
LL - POOL ROOM; LET THE PARTY BEGIN! - 218 Slickrock Road, Burnsville
CEDAR CHANGING ROOM - 218 Slickrock Road, Burnsville
VIRTUALLY STAGED - 218 Slickrock Road, Burnsville
OVERSIZED GARAGE AND GOLF CART GARAGE - 218 Slickrock Road, Burnsville
PERFECTLY TUCKED AWAY WHILE REMAINING CLOSE TO ALL CLUB AMENITIES - 218 Slickrock Road, Burnsville
LOCATION, LOCATION, LOCATION! - 218 Slickrock Road, Burnsville
*SOUTHWEST VIEWS* - 218 Slickrock Road, Burnsville
48 photos

$1,850,000

218 Slickrock Road
Burnsville, NC 28714
Listed by Toni Anderson · Mountain Air Realty
Bedrooms
4
Bathrooms
4.5
Living area
4,946 sqft
Year built
1994

About this home

Not your typical post-and-beam! This is a mountain estate designed for elevated entertaining at 4,400’ on Slickrock Mountain in Mountain Air Country Club. Crafted by Lindal Cedar Homes, the residence showcases premium engineered post-and-beam construction with rich cedar accents, expansive glass walls, and a design that prioritizes both structural integrity and architectural openness. Every space is oriented toward the sweeping southwest mountain and valley views, creating a constantly changing backdrop for gatherings large and small! The dramatic great room sets the tone with vaulted ceilings, hardwood floors, stone fireplace, custom built-ins, and seamless flow into the dining area and chef’s kitchen. From here, living spaces extend naturally onto a generous entertaining deck—perfect for sunset dinners, cocktail hours around the fire, and cool Blue Ridge evenings spent outdoors. The primary suite is a private retreat with its own stone fireplace, spacious en-suite bath, and screened-in deck for quiet mornings above the clouds. Guests are comfortably accommodated in well-separated lower-level bedroom suites, each offering privacy and mountain views! Entertainment continues on the lower level with a spiral staircase leading to an equipped media room and rare indoor resistance pool—offering year-round wellness and recreation without leaving home! The thoughtful site design enhances everyday livability, including a new roof, stone-paver driveway and walkway, fenced backyard, and gentle topography. Just minutes from the Clubhouse, Pro Shop, Fitness Center, Spa, and Village Green, the home blends privacy with immediate access to premier amenities. Amenities accessible with club membership; see attachments for more details. Residents of Mountain Air enjoy 24/7 gated security, six miles of hiking trails, seven parks, and private runway—along with quick access to Asheville, approximately 35 minutes away via four-lane roads. Our community is known for its mountaintop golf, panoramic Blue Ridge vistas, and the highest elevation runway east of the Mississippi. This one-of-a-kind home was designed not just for living—but for hosting, gathering, and remembering!

Highlights

Private poolFireplace

Property details

MLS
Canopy MLS
MLS #
CAR4377114
Property type
Single Family Residence
Subdivision
Mountain Air
Status
Active
Days on market
59
On market date
May 18, 2026
Stories
N/A
Total bathrooms
4.5
Garage spaces
2
Parking spaces
N/A
Lot size
N/A
Loading map…

Nearby schools

Within 10 miles. School directory data from the National Center for Education Statistics (NCES), accessed via the Urban Institute Education Data API. Local Score is calculated by INNOVATE Real Estate; where a state rating is shown, it comes from that state's own official school report card.

Elementary
Blue Ridge Elementary
3.29 mi away · Grades -1-5
Nearest school -- attendance-zone data not available here
3.0
Local Score (state rating (2025) blended 70/30 with student-teacher ratio) -- not an official state rating
State rating: C (2025)
Enrollment
338
Student:teacher ratio
16.1:1
District
Yancey County Schools
Middle
Cane River Middle
3.32 mi away · Grades 6-8
Nearest school -- attendance-zone data not available here
3.3
Local Score (state rating (2025) blended 70/30 with student-teacher ratio) -- not an official state rating
State rating: C (2025)
Enrollment
205
Student:teacher ratio
12.1:1
District
Yancey County Schools
High
Mountain Heritage High
2.71 mi away · Grades 9-12
Nearest school -- attendance-zone data not available here
3.3
Local Score (state rating (2025) blended 70/30 with student-teacher ratio) -- not an official state rating
State rating: C (2025)
Enrollment
635
Student:teacher ratio
13.2:1
District
Yancey County Schools

Walkability

Blended score for Burnsville's center, calculated by INNOVATE Real Estate from two sources: the EPA's National Walkability Index (street network, transit, land-use mix) and Google Places amenity data (what's actually reachable on foot from this point). 60% EPA National Walkability Index + 40% nearby-amenity density (Google Places).

23
Car-dependent
out of 100
EPA National Walkability Index
7.5 / 20 -- Below average walkable
Google Places amenity density
0 / 100
Restaurants & cafes0
Grocery stores0
Parks0
Schools0
Transit stops0
Pharmacies0

Market position

How this listing compares to current activity in Burnsville, from live MLS data.

On the market 59 days -- 77 fewer days than Burnsville's current average of 136 days.
For reference, the median list price across 310 active listings in Burnsville right now is $387,000.

Mortgage calculator

Estimate only - actual rate and payment depend on your lender, credit, and loan program.

$
%
%
Adjust tax / insurance estimates
% / yr
$
/mo
Est. monthly payment
$11,291/mo
$370,000 down
$1,480,000 loan
Principal & interest$9,599
Property tax (est.)$1,542
Home insurance (est.)$150

Similar homes you might like

Data source: Listing information provided by Canopy MLS (carolina) via Trestle/CoreLogic. Last updated July 16, 2026.

Information herein deemed reliable but not guaranteed; all measurements, school assignments, HOA fees, taxes, and feature lists are approximate and should be independently verified. Equal Housing Opportunity.