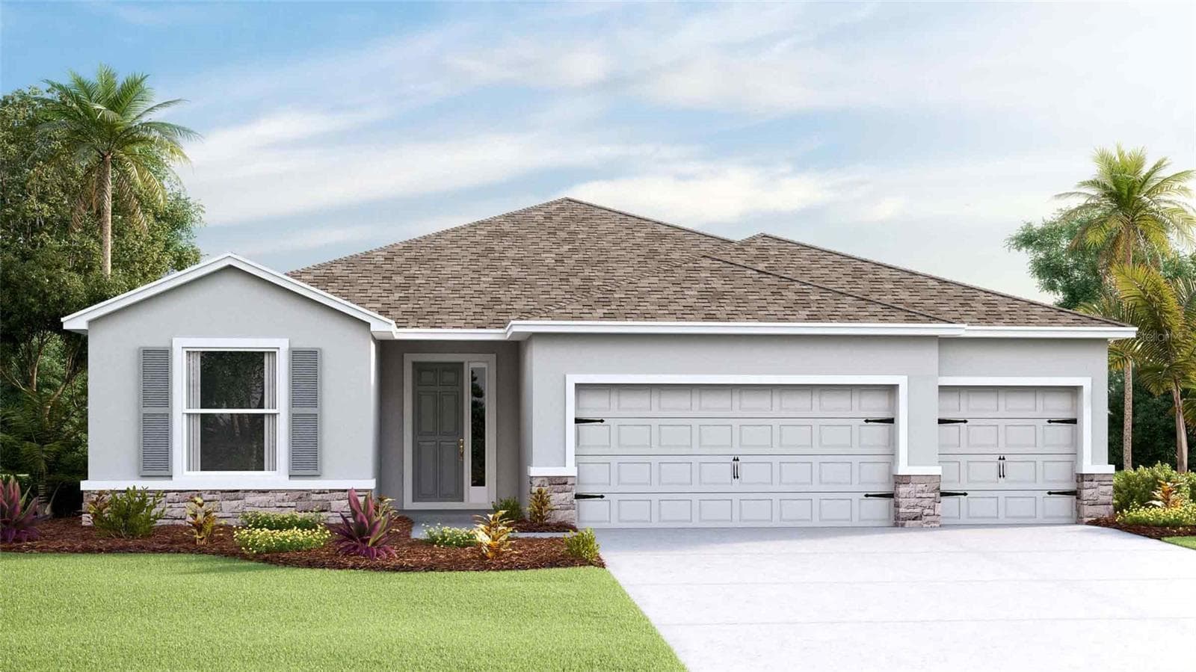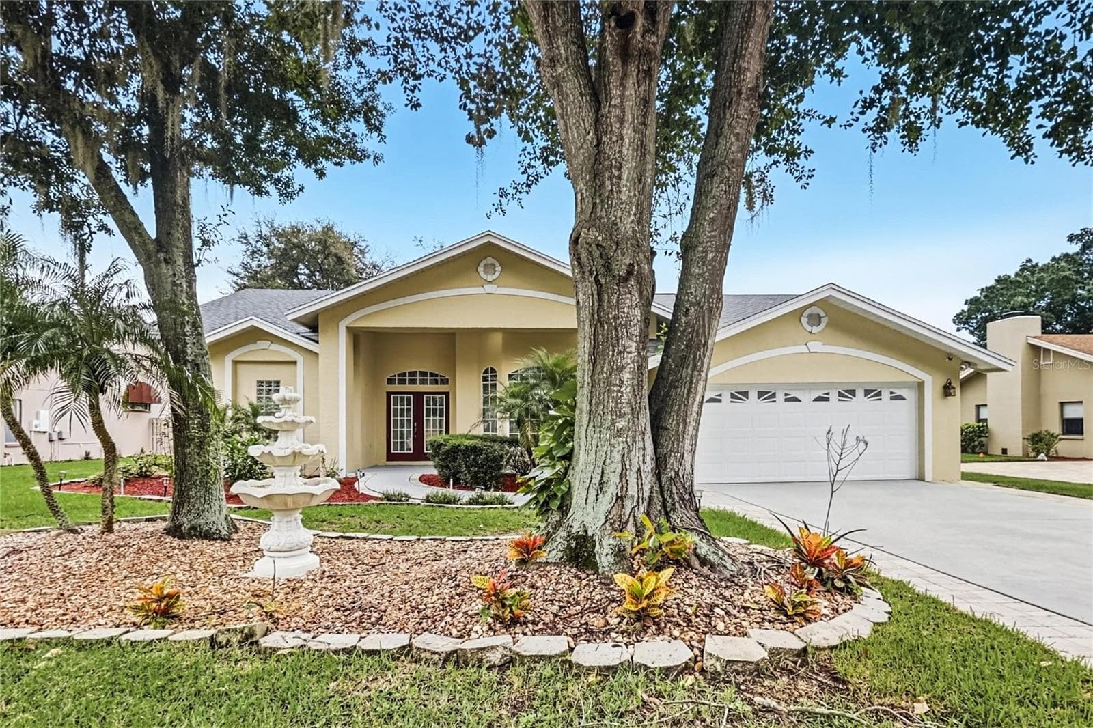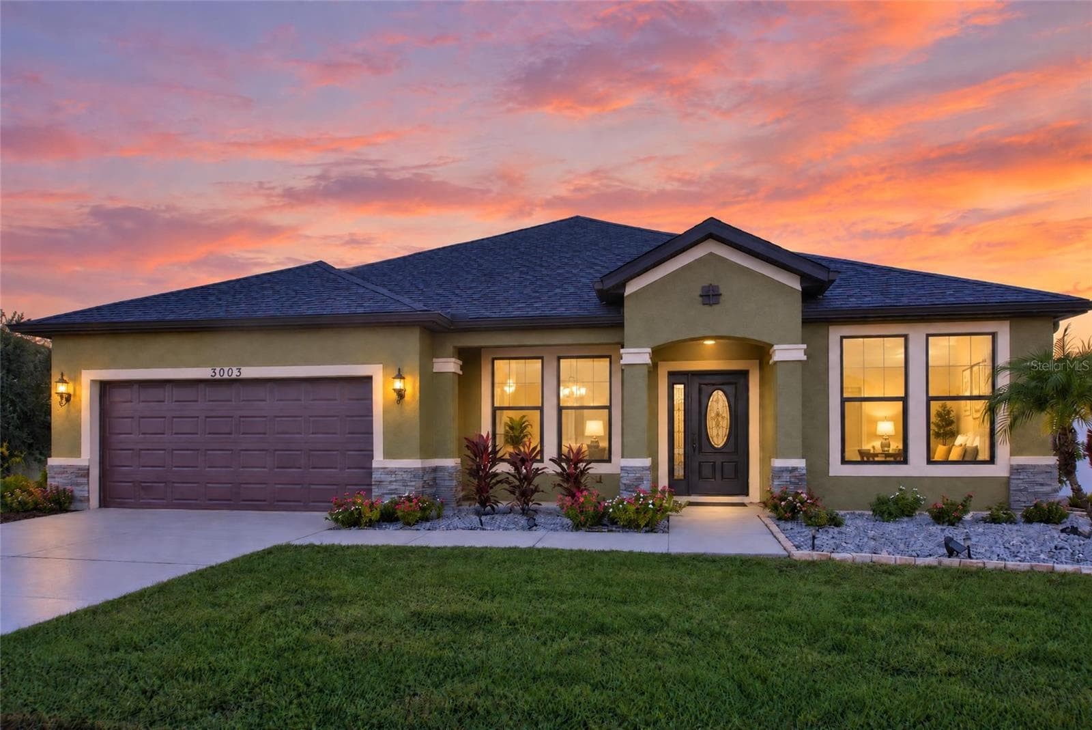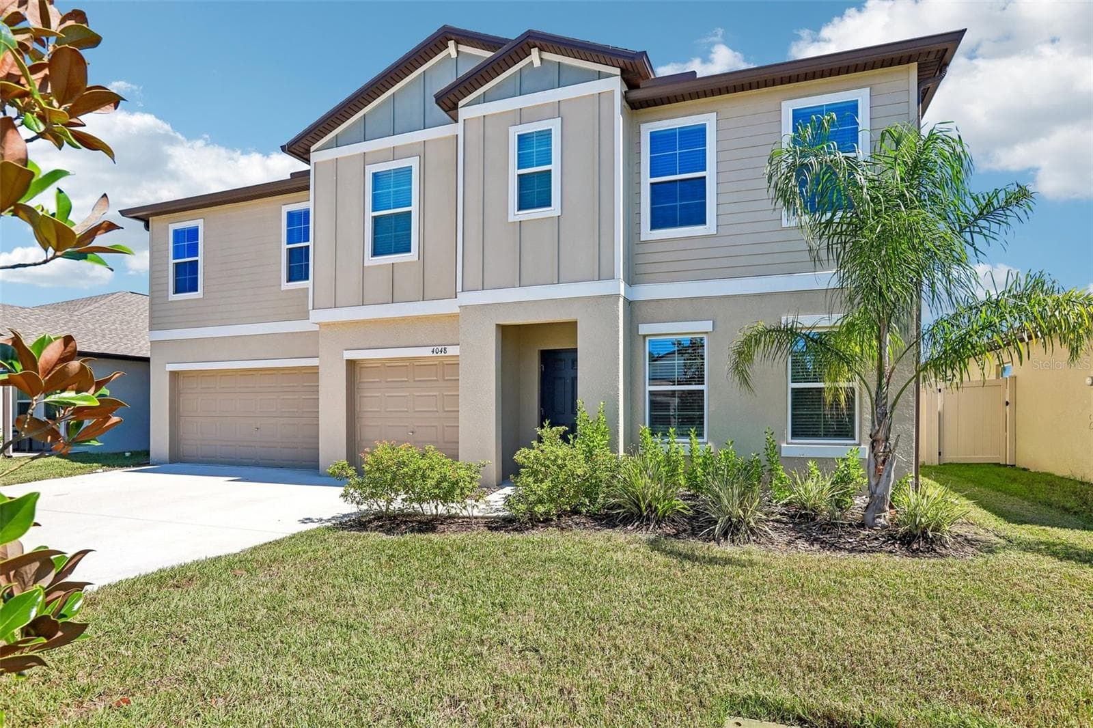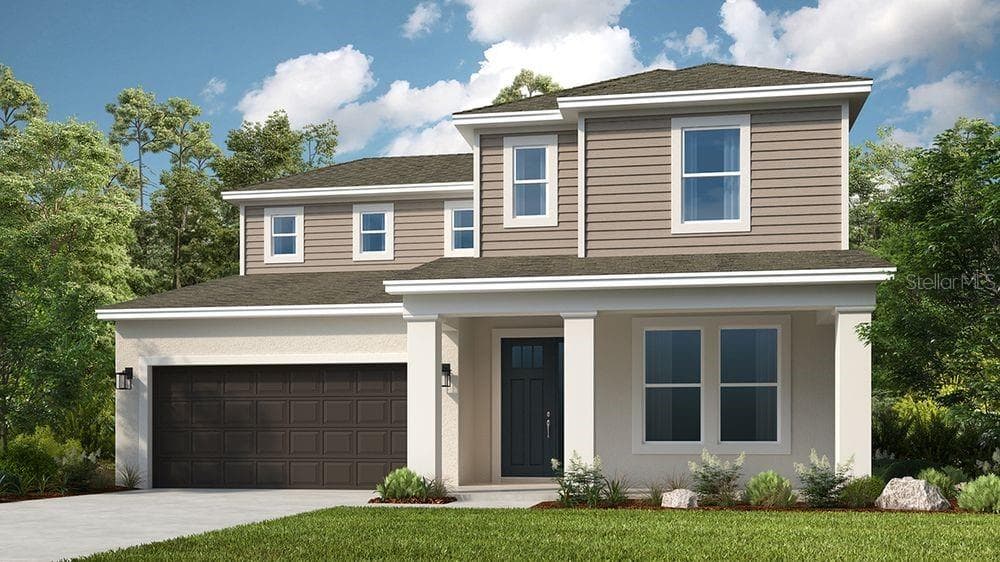
Bermuda Rendering - 3444 LUMBER FALLS DR, PLANT CITY
Representative Photo - 3444 LUMBER FALLS DR, PLANT CITY
Timber Ridge Community Entrance - 3444 LUMBER FALLS DR, PLANT CITY
First Floor Plan - Additional Highlights Include: a covered extended lanai, 8' interior doors, a study, and pre-plumbed for a future laundry room sink - 3444 LUMBER FALLS DR, PLANT CITY
Second Floor Plan - Additional Highlights Include: a covered extended lanai, 8' interior doors, a study, and pre-plumbed for a future laundry room sink - 3444 LUMBER FALLS DR, PLANT CITY
3444 Lumber Falls Drive - Design Selections - This home is currently under construction - selections are subject to change - 3444 LUMBER FALLS DR, PLANT CITY
Timber Ridge Sitemap - 3444 LUMBER FALLS DR, PLANT CITY
32 photos

$529,999

3444 LUMBER FALLS DR
PLANT CITY, FL 33565
Listed by Michelle Campbell · TAYLOR MORRISON REALTY OF FL
Bedrooms
4
Bathrooms
3.5
Living area
3,053 sqft
Year built
2026

About this home

Under Construction. What's Special: Corner Lot | Dedicated Study | Oversized Lot | Covered Extended Lanai. New Construction - October Completion! Welcome to the Bermuda at 3444 Lumber Falls Drive in Timber Ridge! Step into this inviting home where open sightlines stretch from the foyer to the covered lanai. Just off the entry, a study with French doors provides a quiet, versatile space. The open-concept kitchen features a large center island, ample counter space, and a spacious walk-in pantry, flowing seamlessly into the casual dining area and great room. Sliding glass doors lead to the extended covered lanai for easy indoor-outdoor living. The first-floor primary suite offers a dual-sink vanity, oversized shower, and walk-in closet. Upstairs, a cozy loft is complemented by three secondary bedrooms, including one with a private bathroom, while the remaining bedrooms share a full bathroom. Timber Ridge offers a convenient location just minutes from I-4, close to major employment hubs and top attractions in fast-growing Hillsborough County. Planned community amenities include a National Wildlife Federation–certified Nature Play Space, a dog park, and a walking trail, creating a welcoming place to enjoy the outdoors. Additional Highlights Include: covered extended lanai, 8' interior doors, study, and pre-plumbed for a future laundry room sink. Photos are for representative purposes only. MLS#TB8513198

Highlights

New construction

Property details

MLS
Stellar MLS
MLS #
MFRTB8513198
Property type
Single Family Residence
Subdivision
TIMBER RIDGE
Status
Active
Days on market
119
On market date
May 28, 2026
Stories
N/A
Total bathrooms
3.5
Garage spaces
3
Parking spaces
N/A
Lot size
0.18 acres
Loading map…

Nearby schools

Within 10 miles. School directory data from the National Center for Education Statistics (NCES), accessed via the Urban Institute Education Data API. Local Score is calculated by INNOVATE Real Estate; where a state rating is shown, it comes from that state's own official school report card.

Elementary
WINSTON ACADEMY OF ENGINEERING
3.37 mi away · Grades -1-5
Nearest school -- attendance-zone data not available here
3.0
Local Score (student-teacher ratio only (preliminary -- will incorporate state test-score data once available)) -- not an official state rating
Enrollment
516
Student:teacher ratio
17.2:1
District
POLK
Middle
MARSHALL MIDDLE MAGNET SCHOOL
3.45 mi away · Grades 6-8
Nearest school -- attendance-zone data not available here
2.0
Local Score (student-teacher ratio only (preliminary -- will incorporate state test-score data once available)) -- not an official state rating
Enrollment
973
Student:teacher ratio
18.0:1
District
HILLSBOROUGH
High
KATHLEEN SENIOR HIGH SCHOOL
4.48 mi away · Grades 9-12
Nearest school -- attendance-zone data not available here
1.0
Local Score (student-teacher ratio only (preliminary -- will incorporate state test-score data once available)) -- not an official state rating
Enrollment
2,057
Student:teacher ratio
22.4:1
District
POLK

Walkability

Blended score for PLANT CITY's center, calculated by INNOVATE Real Estate from two sources: the EPA's National Walkability Index (street network, transit, land-use mix) and Google Places amenity data (what's actually reachable on foot from this point). 60% EPA National Walkability Index + 40% nearby-amenity density (Google Places).

9
Very car-dependent
out of 100
EPA National Walkability Index
3.0 / 20 -- Least walkable
Google Places amenity density
0 / 100
Restaurants & cafes0
Grocery stores0
Parks0
Schools0
Transit stops0
Pharmacies0

Market position

How this listing compares to current activity in PLANT CITY, from live MLS data.

On the market 119 days -- 10 more days than PLANT CITY's current average of 109 days.
For reference, the median list price across 476 active listings in PLANT CITY right now is $389,495.

Mortgage calculator

Estimate only - actual rate and payment depend on your lender, credit, and loan program.

$
%
%
Adjust tax / insurance estimates
% / yr
$
/mo
Est. monthly payment
$3,342/mo
$106,000 down
$423,999 loan
Principal & interest$2,750
Property tax (est.)$442
Home insurance (est.)$150

Similar homes you might like

Data source: Listing information provided by Stellar MLS (mfrmls) via Trestle/CoreLogic. Last updated 29 days ago.

Information herein deemed reliable but not guaranteed; all measurements, school assignments, HOA fees, taxes, and feature lists are approximate and should be independently verified. Equal Housing Opportunity.