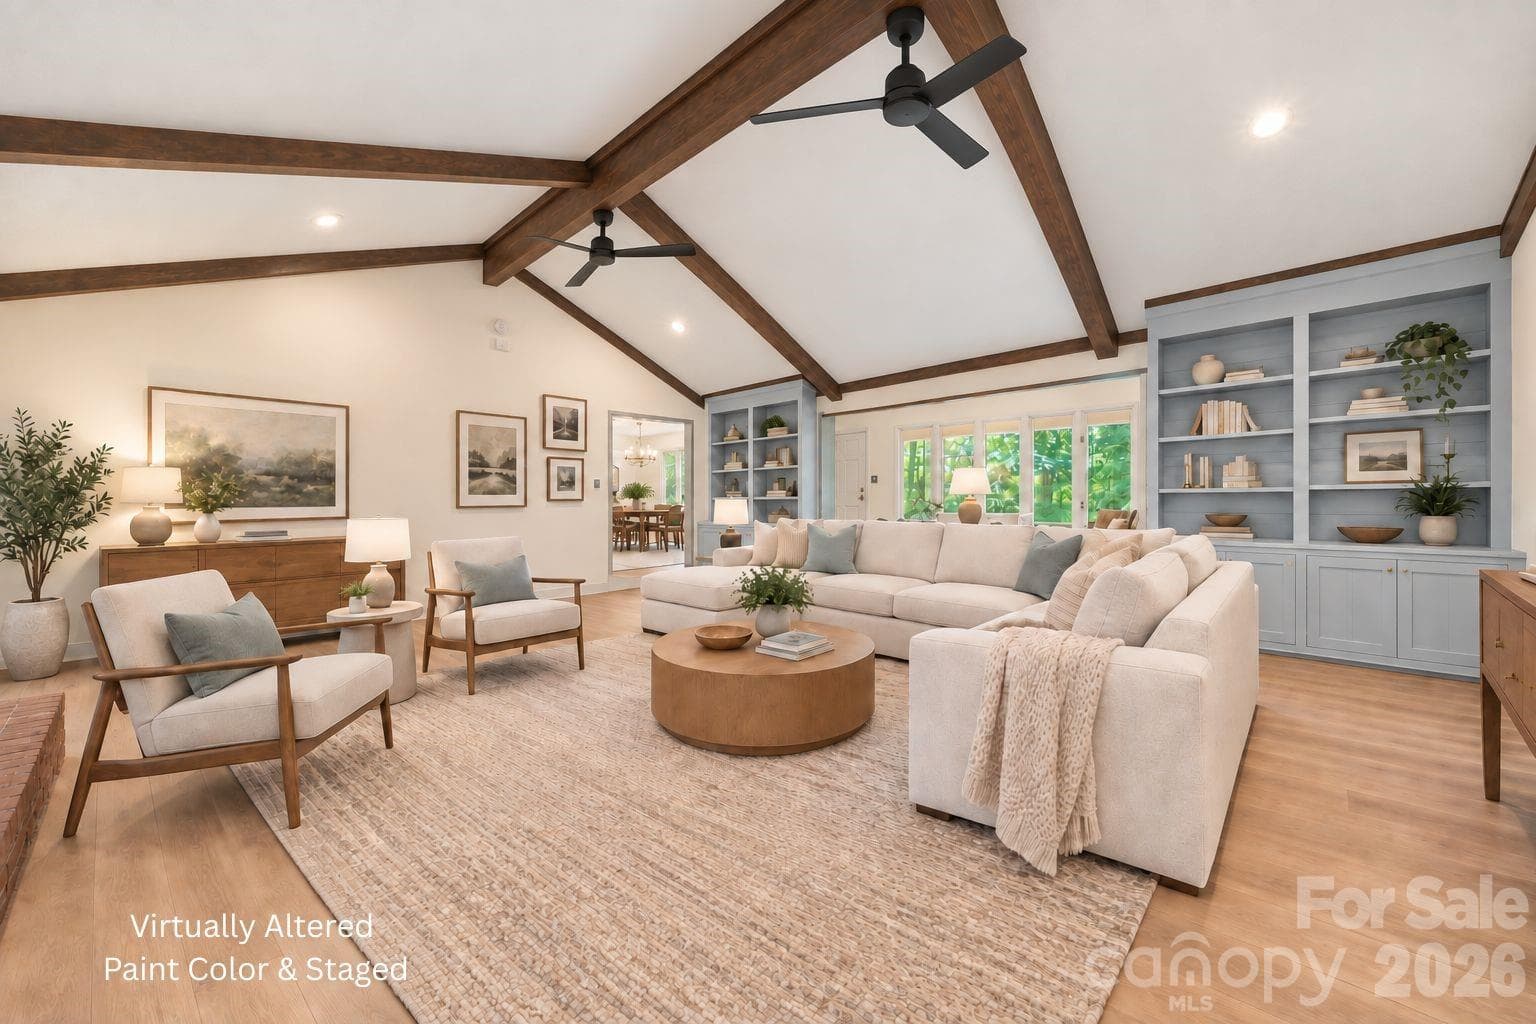
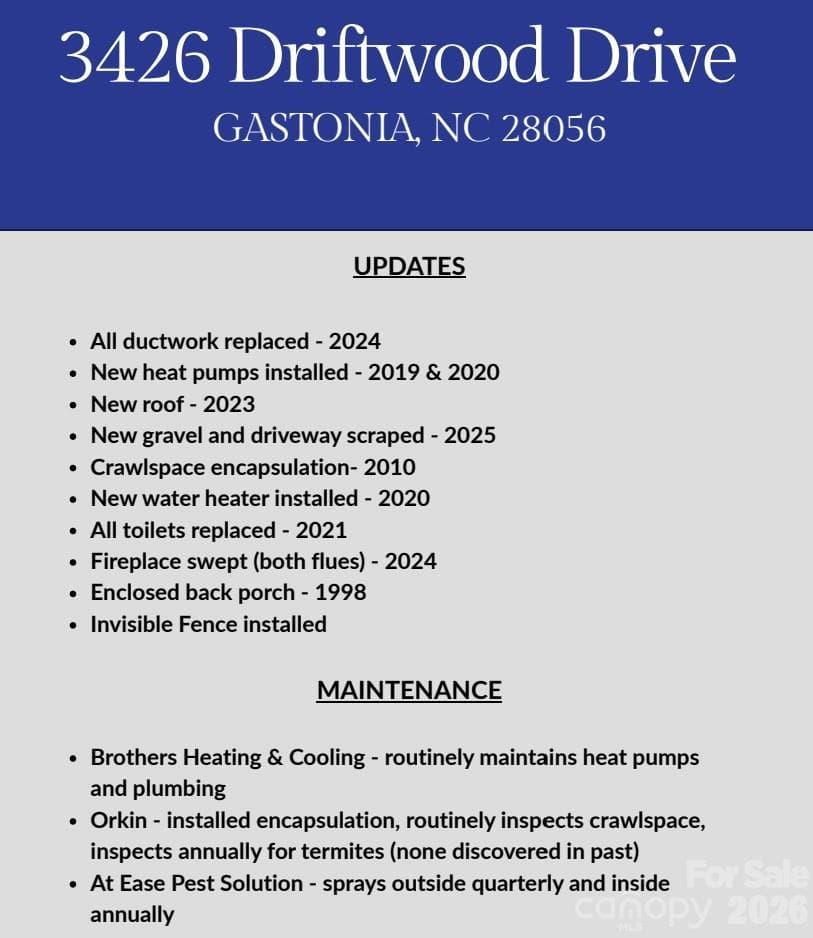
Virtually altered living room - lots of natural light, built in shelving and open concept - 3426 Driftwood Drive, Gastonia
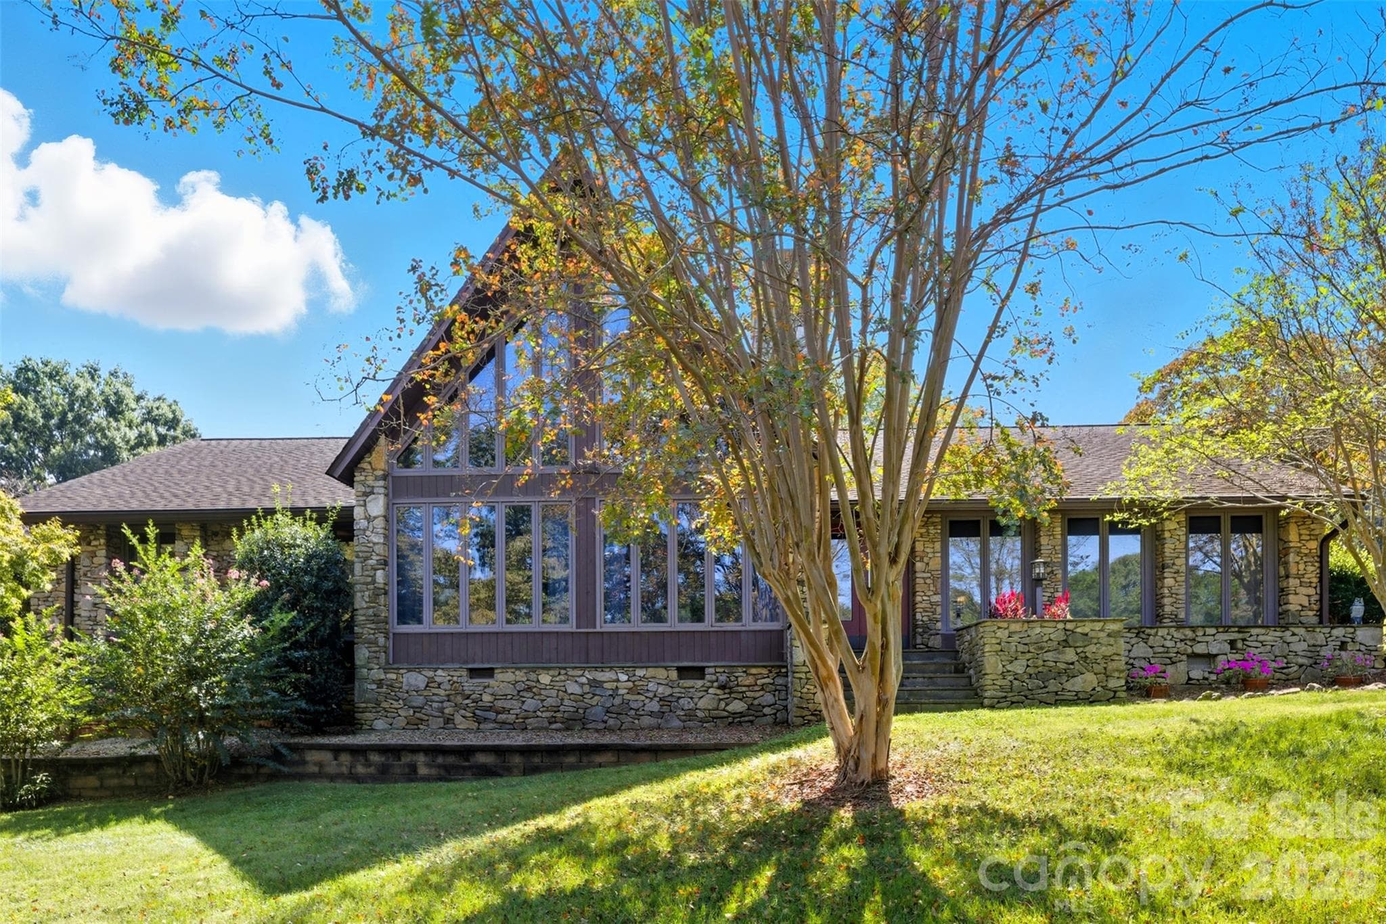
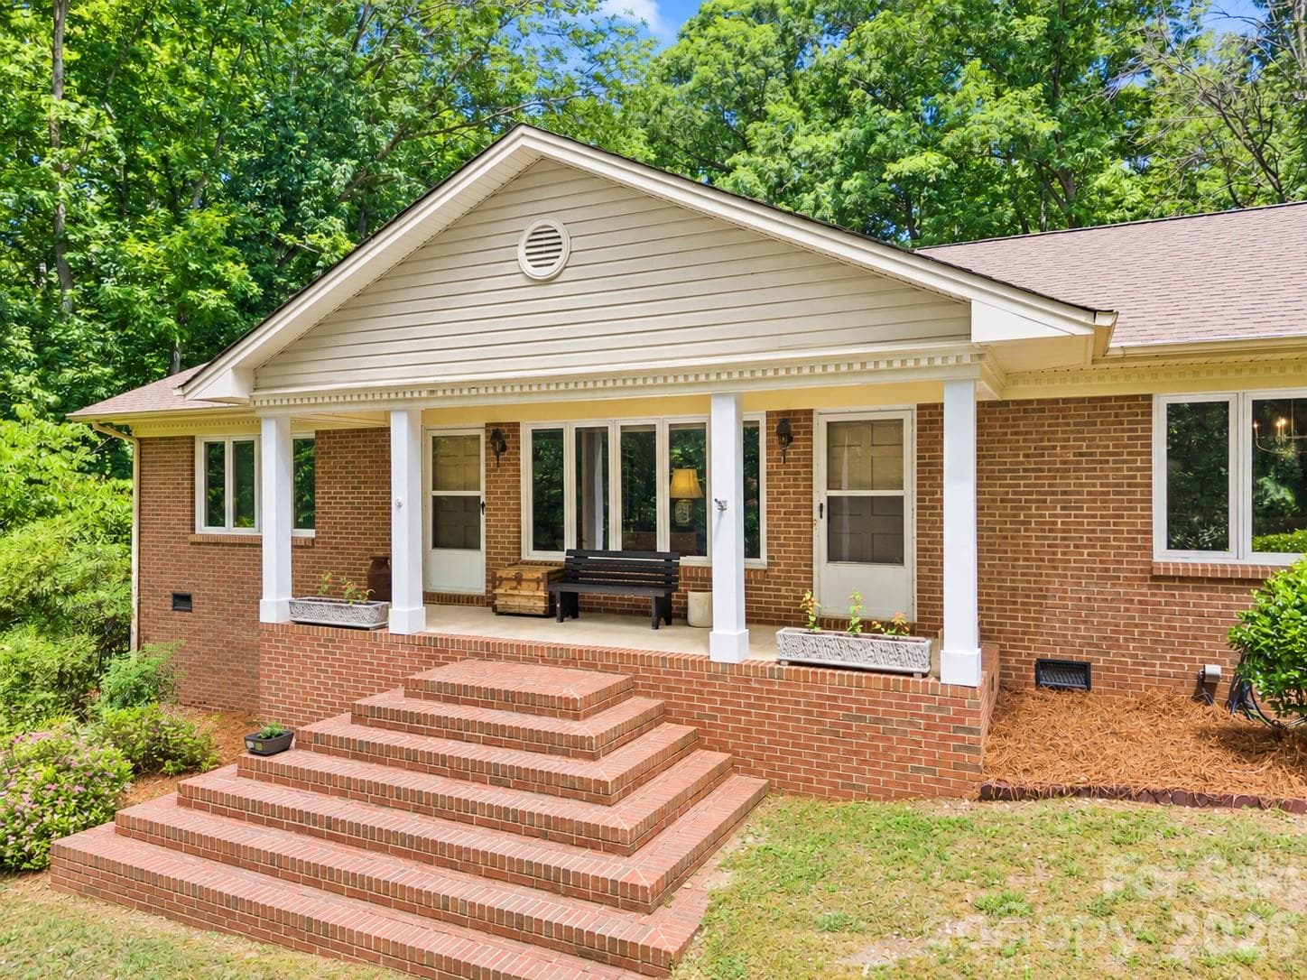
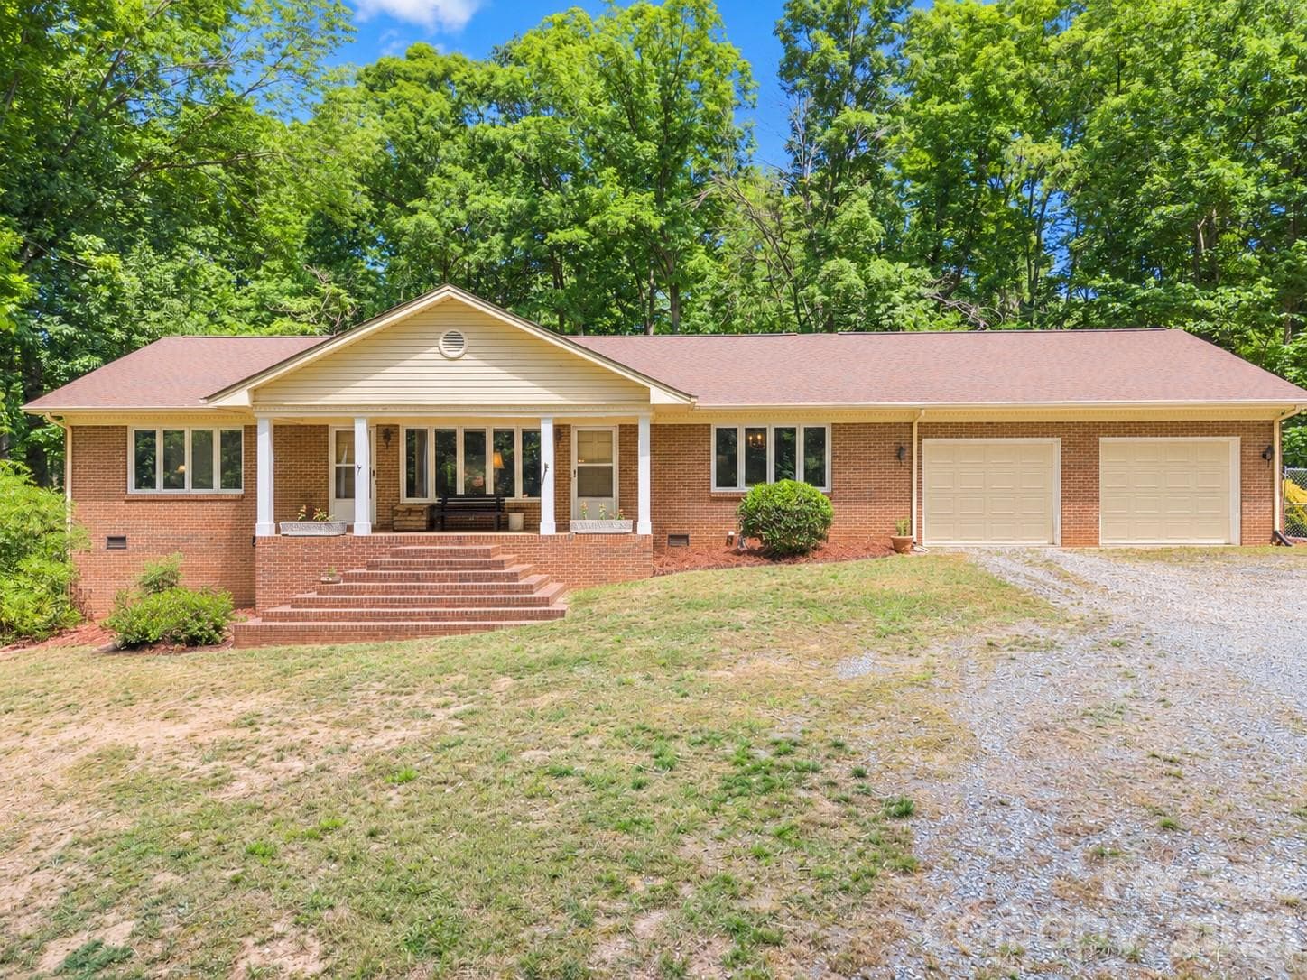
Front porch - large entryway with dual entrances - 3426 Driftwood Drive, Gastonia
Rear of home/backyard - property is completely surrounded by trees - 3426 Driftwood Drive, Gastonia
Approximate property line - 3.5 acre lot / fully fenced yard and recently scraped gravel drive - 3426 Driftwood Drive, Gastonia
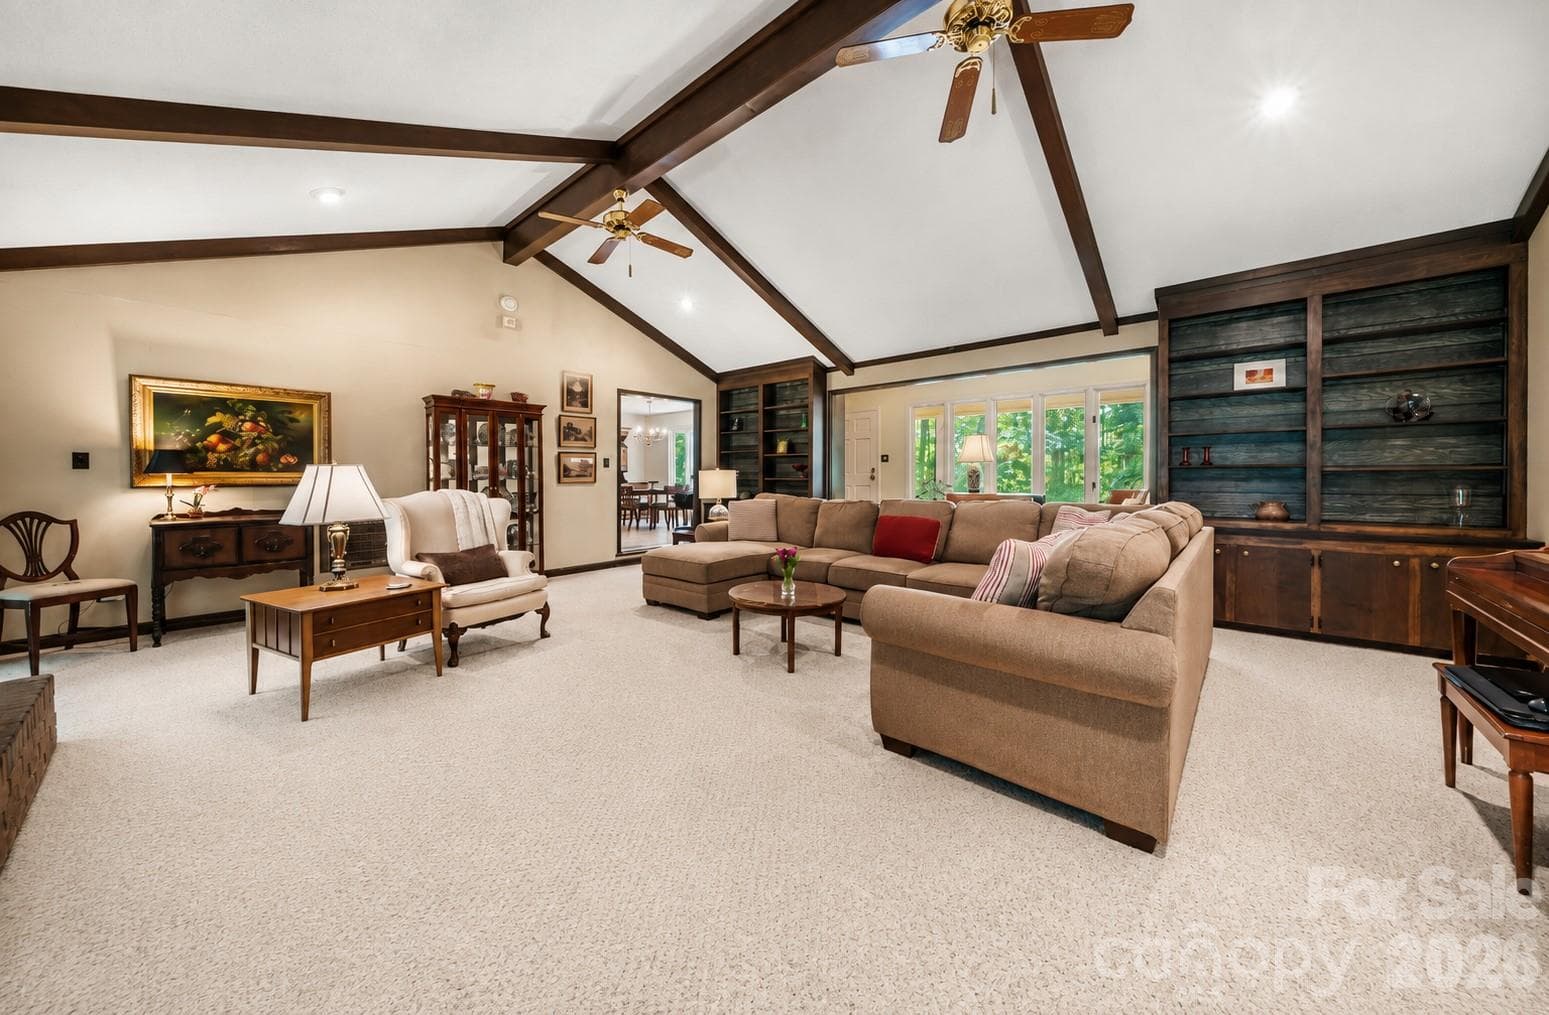
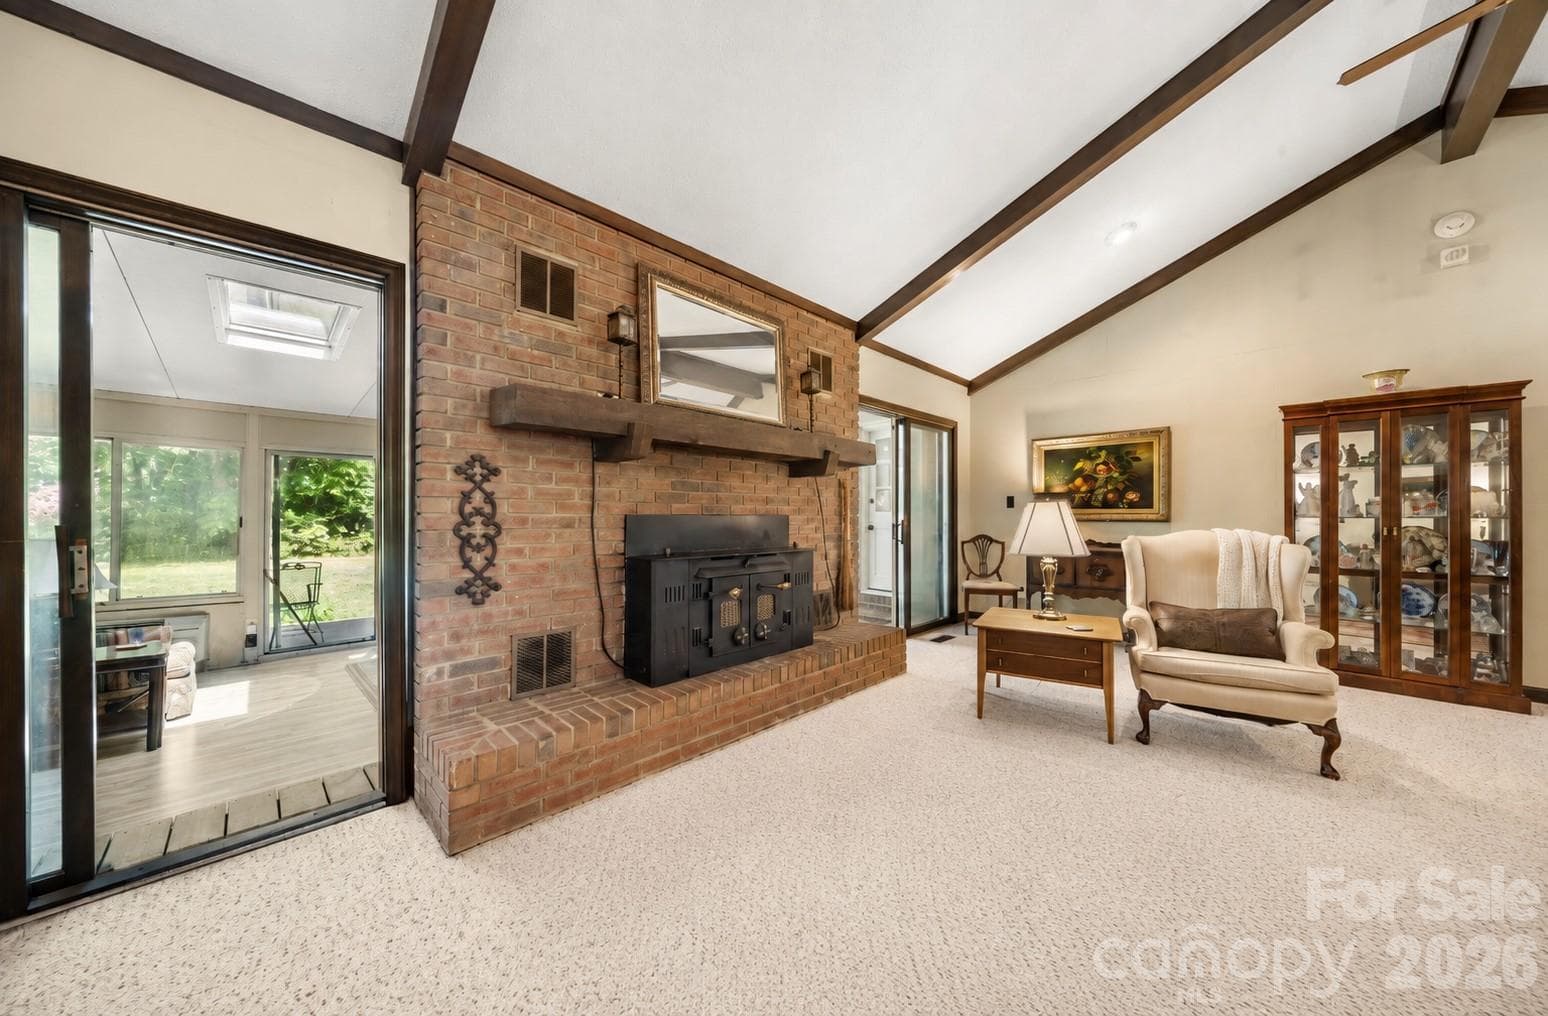
Spacious living room with built-in shelving and natural light - 3426 Driftwood Drive, Gastonia
Single Family Residence at 3426 Driftwood Drive, Gastonia, photo 6 of 32
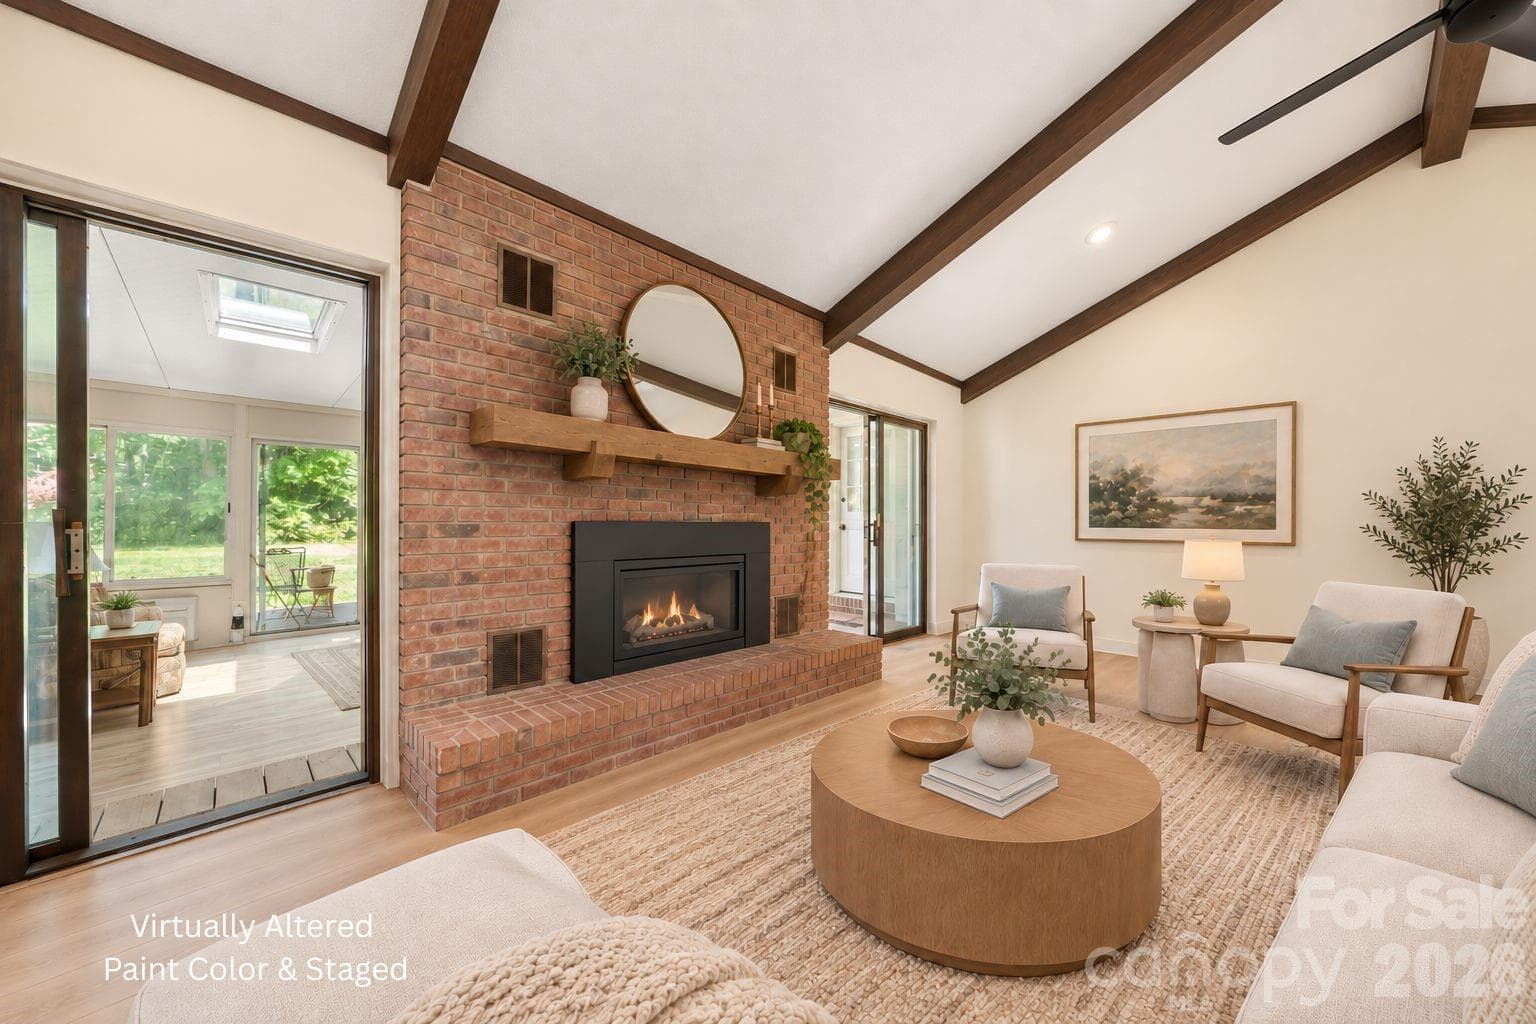
Living room fireplace looking out on to the sunroom - 3426 Driftwood Drive, Gastonia
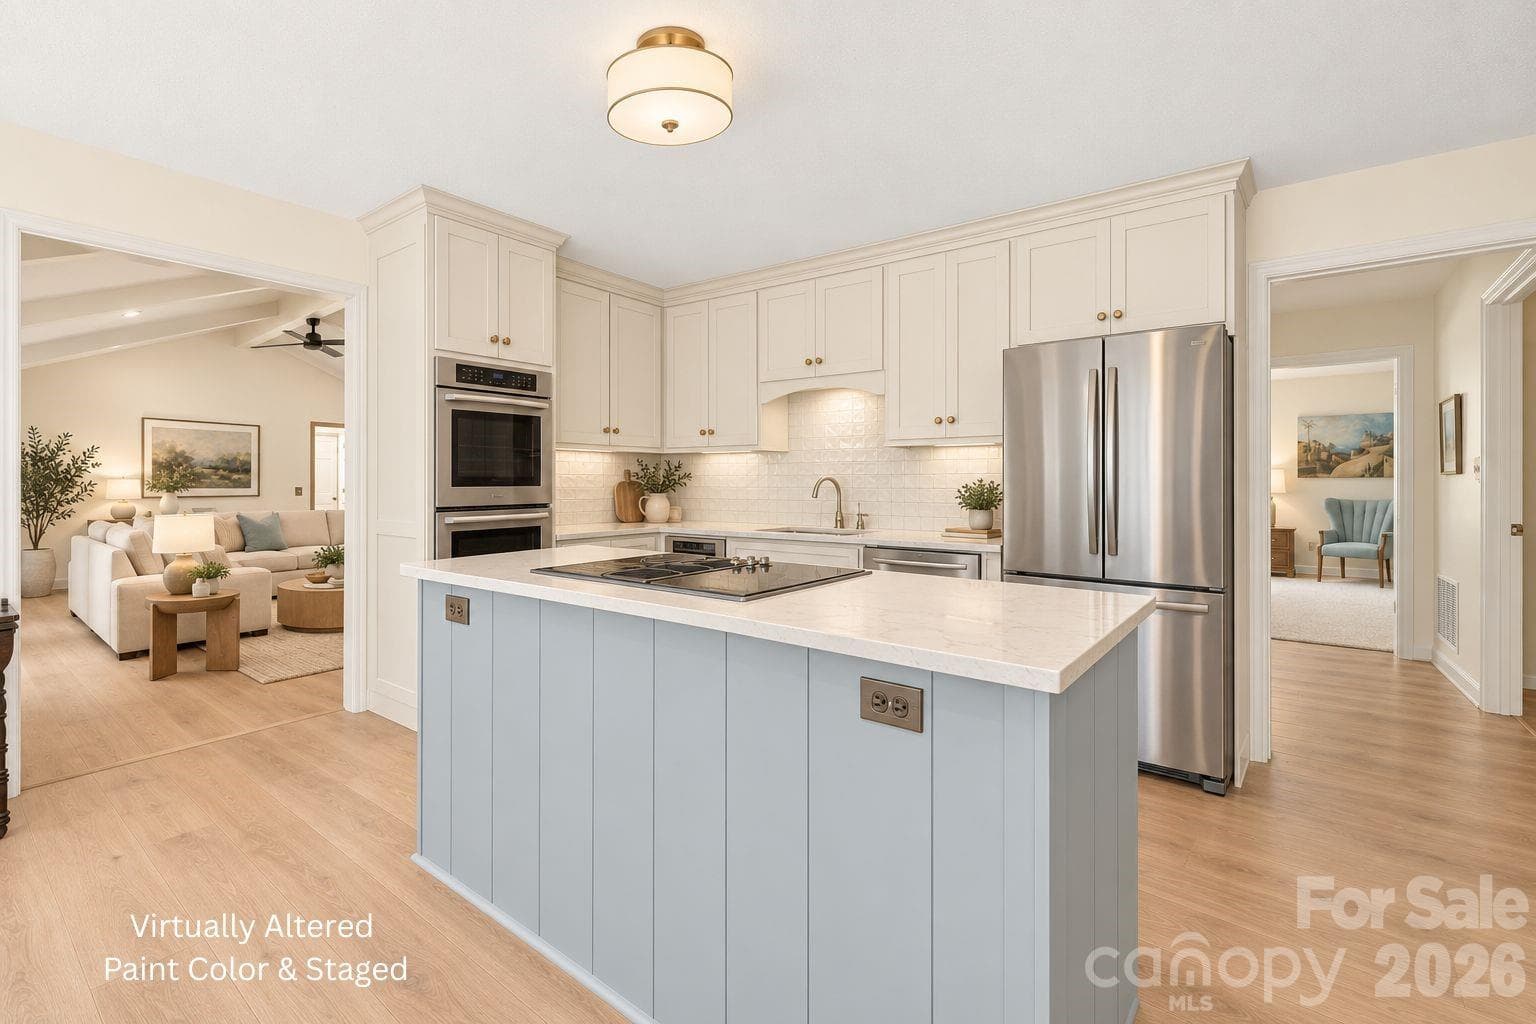
Virtually altered kitchen - lots of natural light and space - 3426 Driftwood Drive, Gastonia
Kitchen w/ island and breakfast nook - 3426 Driftwood Drive, Gastonia
Sunroom looking out to backyard and deck - 3426 Driftwood Drive, Gastonia
Single Family Residence at 3426 Driftwood Drive, Gastonia, photo 12 of 32
Foyer - 3426 Driftwood Drive, Gastonia
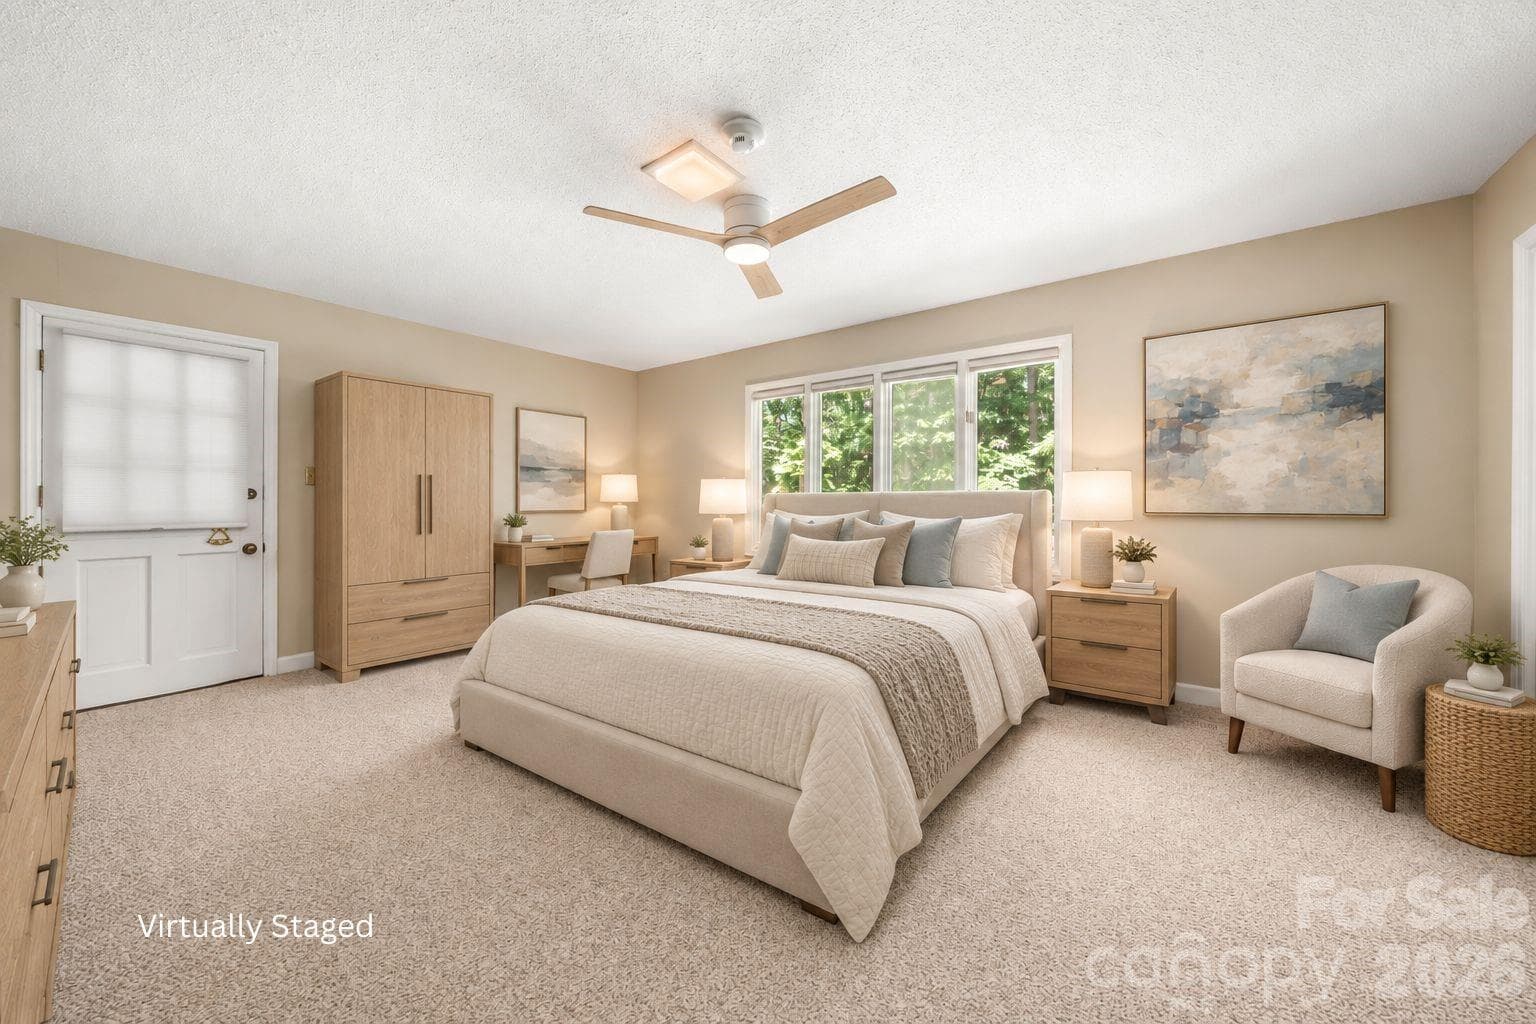
Virtually altered primary bedroom - 3426 Driftwood Drive, Gastonia
Primary bedroom - 3426 Driftwood Drive, Gastonia
Primary bedroom w/ two closets - 3426 Driftwood Drive, Gastonia
Primary bathroom with added storage - 3426 Driftwood Drive, Gastonia
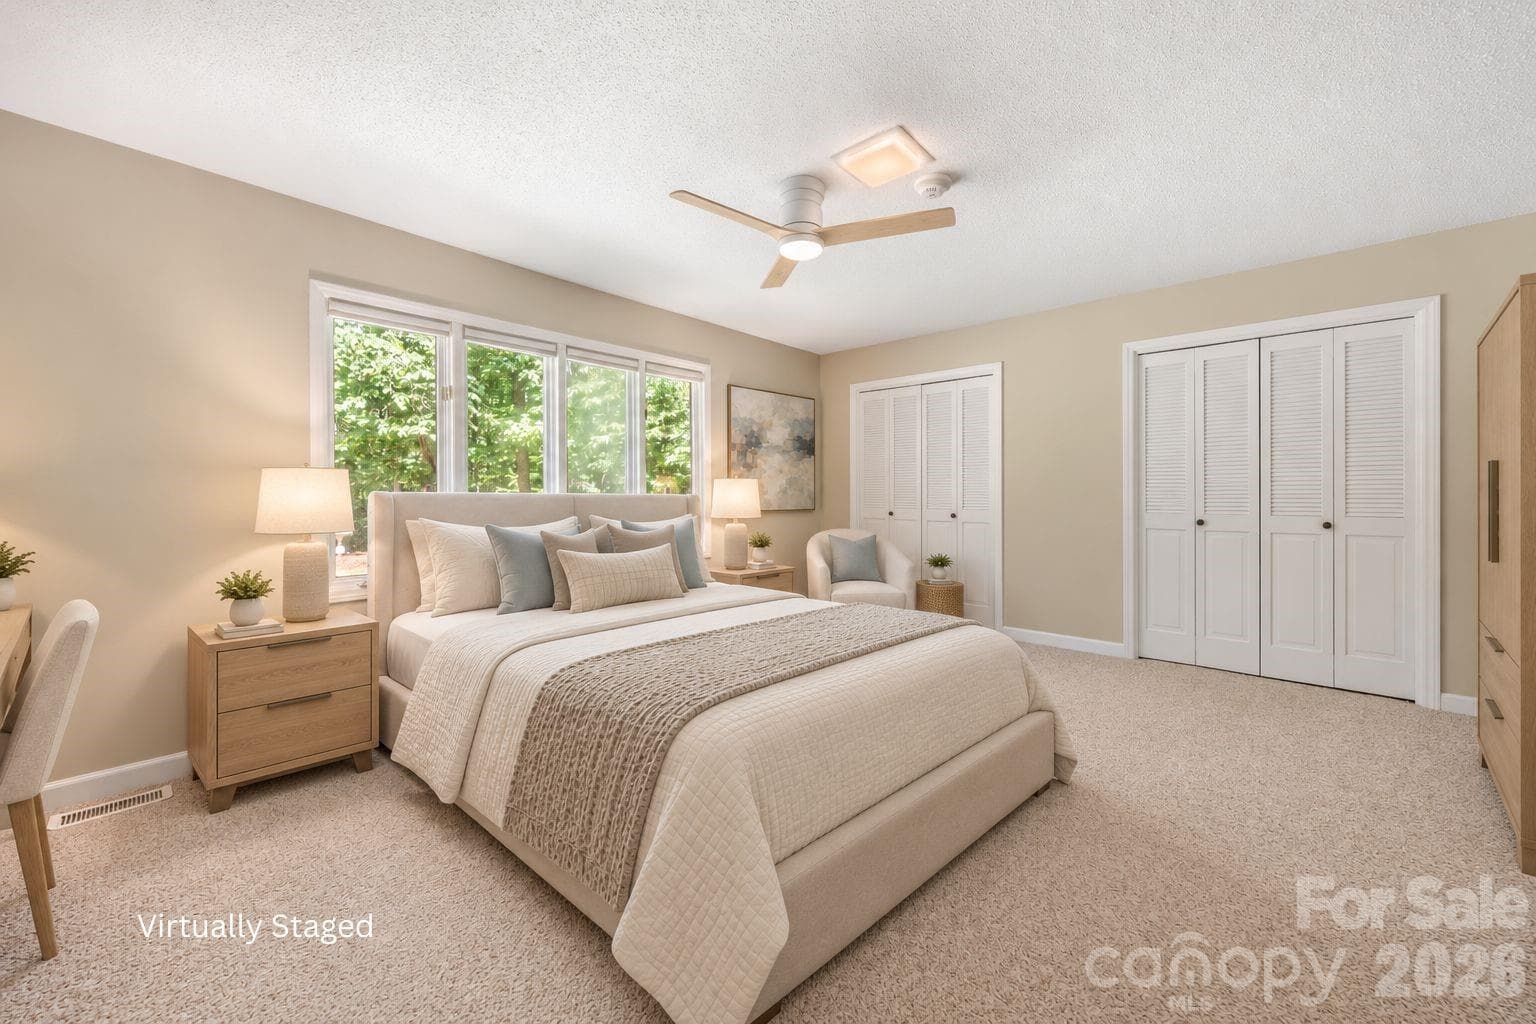
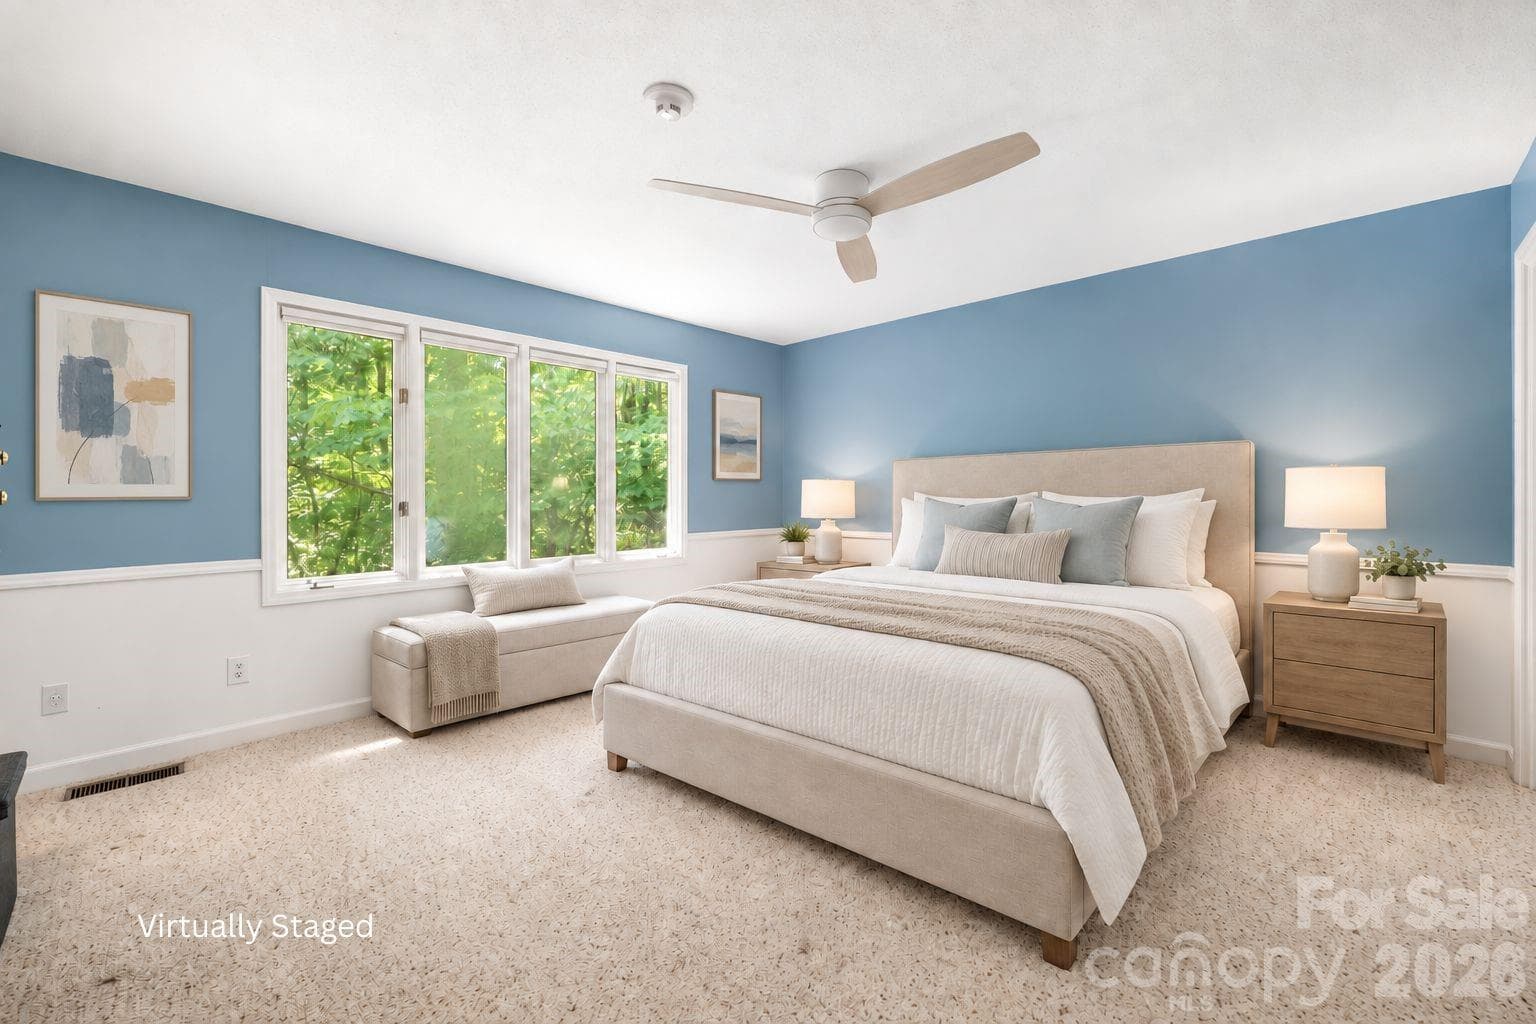
Virtually altered secondary bedroom - 3426 Driftwood Drive, Gastonia
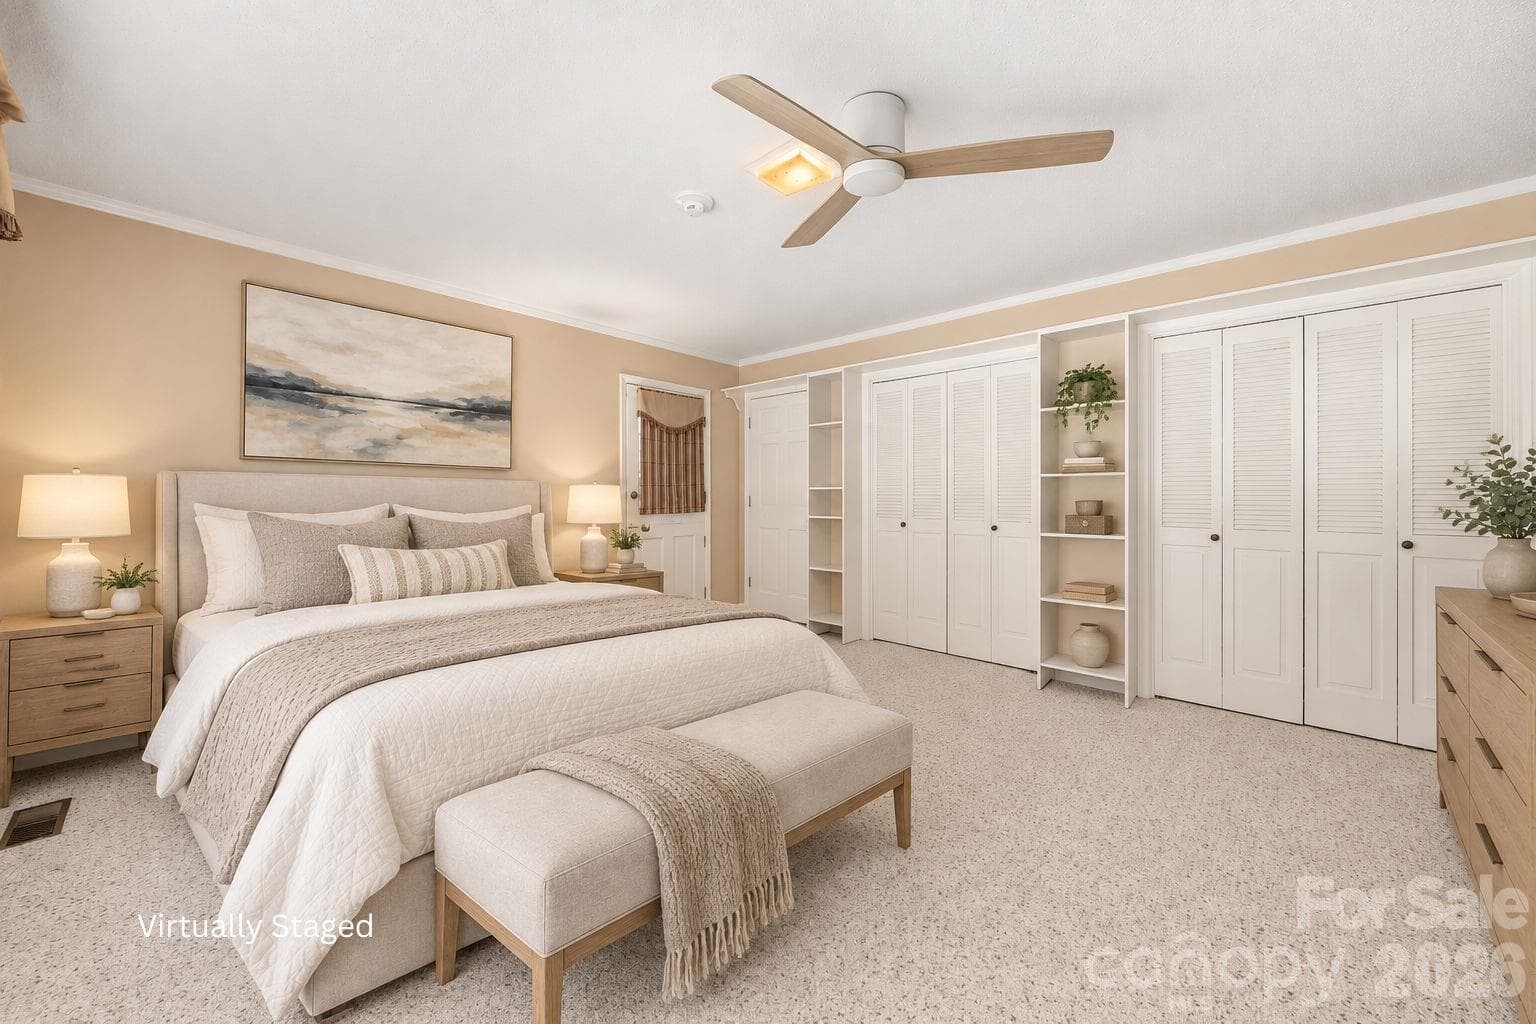
Virtually altered secondary bedroom - built in shelving - 3426 Driftwood Drive, Gastonia
Virtually altered secondary bedroom - 3426 Driftwood Drive, Gastonia
Secondary bedroom with two closets - 3426 Driftwood Drive, Gastonia
Secondary bathroom - 3426 Driftwood Drive, Gastonia
Two car garage with added attic space above - 3426 Driftwood Drive, Gastonia
Fully fenced backyard - 3426 Driftwood Drive, Gastonia
Rear deck and patio area - 3426 Driftwood Drive, Gastonia
Rear of home completely surrounded by trees - 3426 Driftwood Drive, Gastonia
Large mature yard with landscaping and plenty of room to make it your own - 3426 Driftwood Drive, Gastonia
Single Family Residence at 3426 Driftwood Drive, Gastonia, photo 30 of 32
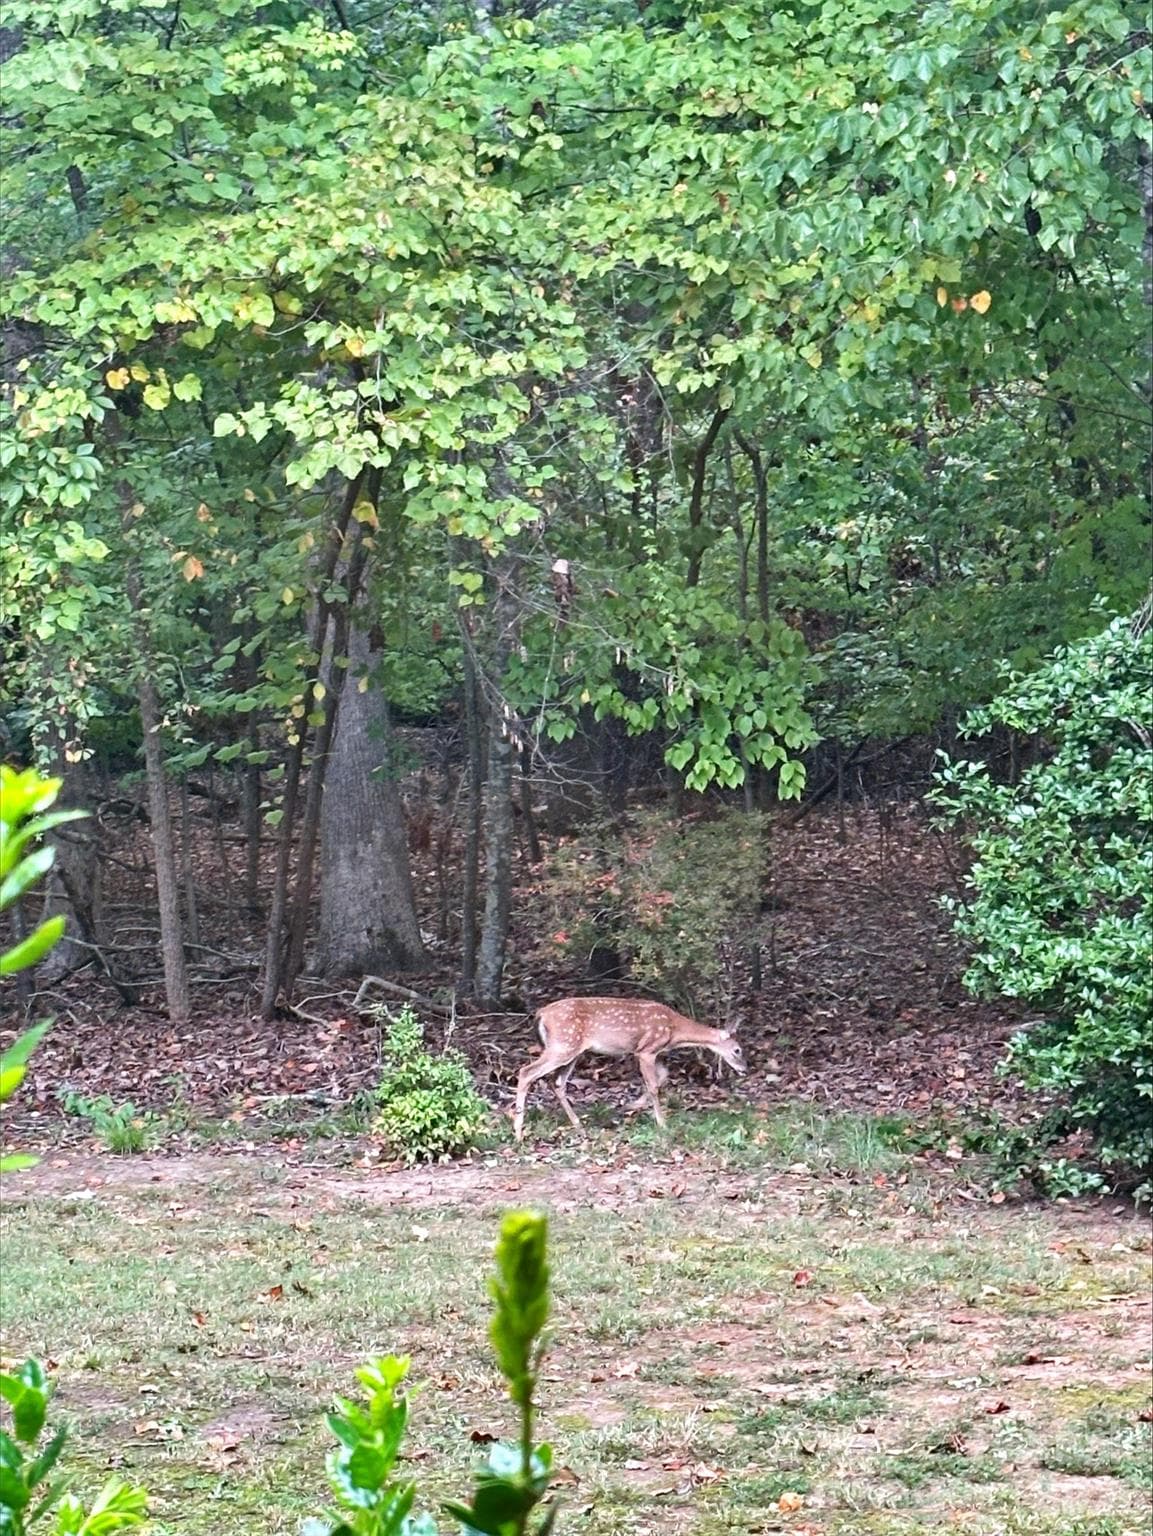
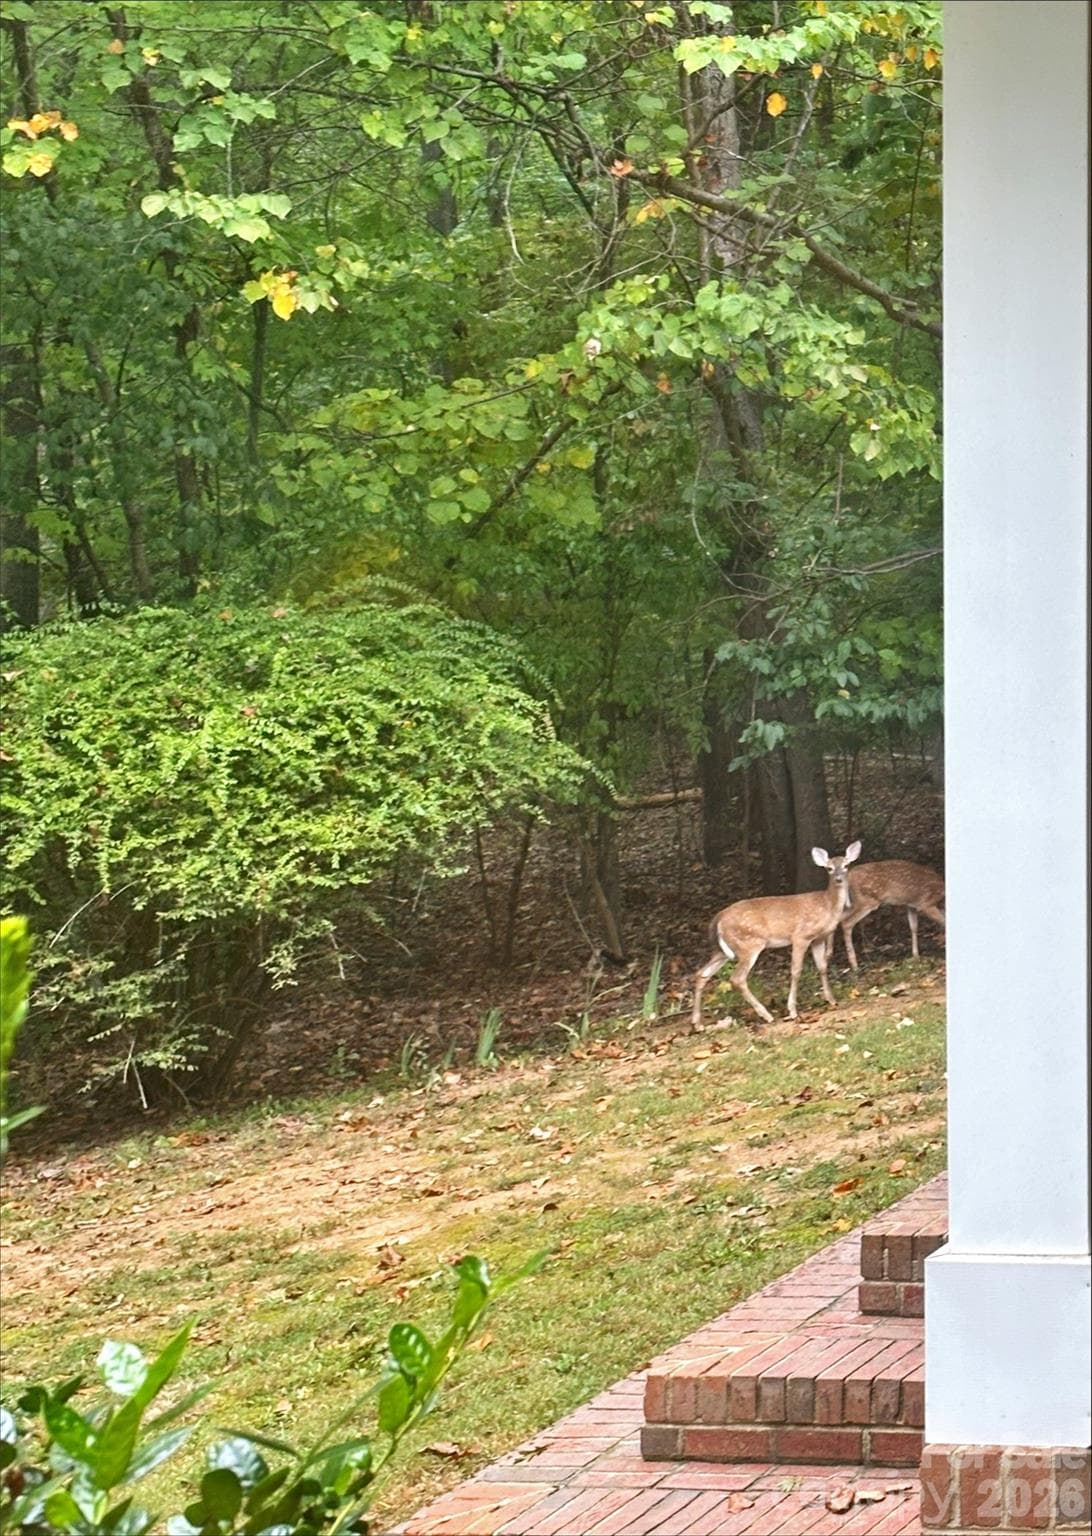
Deer on property - Sept 2026 - 3426 Driftwood Drive, Gastonia
32 photos

$499,000

3426 Driftwood Drive
Gastonia, NC 28056
Listed by Caroline Whiteside · Carolina Homes Connection, LLC
Bedrooms
3
Bathrooms
2.5
Living area
2,373 sqft
Year built
1976

About this home

Escape to your own private retreat on 3.5 beautiful acres surrounded by mature trees. This well-maintained 3-bedroom, 2.5-bath home offers the space, privacy, and comfort that are becoming harder to find. Designed for both everyday living and entertaining, the home features a spacious living room with custom built-in shelving and a striking double-sided fireplace that also warms the enclosed sunroom. Whether you're enjoying your morning coffee, hosting friends on the back deck, or taking in the peaceful views from the front porch, there are plenty of spaces to relax and unwind. The fully fenced backyard provides room for pets, play, or gardening, while the attached 2-car garage and large attic offer abundant storage. Major improvements have already been completed, including the roof, heat pump, hot water heater, and ductwork—all replaced within the past 5 to 6 years—allowing the next owner to move in with added confidence. Lovingly cared for by its original owner, this property offers the rare combination of acreage, privacy, and convenience. Come experience the peaceful setting and imagine making it your own.

Highlights

Fireplace

Property details

MLS
Canopy MLS
MLS #
CAR4378583
Property type
Single Family Residence
Subdivision
None
Status
Active
Days on market
165
On market date
May 11, 2026
Stories
N/A
Total bathrooms
2.5
Garage spaces
2
Parking spaces
N/A
Lot size
N/A
Loading map…

Nearby schools

Within 10 miles. School directory data from the National Center for Education Statistics (NCES), accessed via the Urban Institute Education Data API. Local Score is calculated by INNOVATE Real Estate; where a state rating is shown, it comes from that state's own official school report card.

Elementary
W A Bess Elementary School
1.4 mi away · Grades -1-5
Zoned school (attendance boundary, 2015-16 data)
3.7
Local Score (state rating (2025) blended 70/30 with student-teacher ratio) -- not an official state rating
State rating: B (2025)
Enrollment
597
Student:teacher ratio
15.7:1
District
Gaston County Schools
Middle
Cramerton Middle
2.28 mi away · Grades 6-8
Zoned school (attendance boundary, 2015-16 data)
3.4
Local Score (state rating (2025) blended 70/30 with student-teacher ratio) -- not an official state rating
State rating: B (2025)
Enrollment
890
Student:teacher ratio
18.9:1
District
Gaston County Schools
High
Forestview High
1.65 mi away · Grades 9-12
Zoned school (attendance boundary, 2015-16 data)
3.0
Local Score (state rating (2025) blended 70/30 with student-teacher ratio) -- not an official state rating
State rating: C (2025)
Enrollment
1,018
Student:teacher ratio
17.3:1
District
Gaston County Schools

Walkability

Blended score for Gastonia's center, calculated by INNOVATE Real Estate from two sources: the EPA's National Walkability Index (street network, transit, land-use mix) and Google Places amenity data (what's actually reachable on foot from this point). EPA National Walkability Index only -- nearby-amenity data not cached yet for this area.

20
Car-dependent
out of 100
EPA National Walkability Index
4.0 / 20 -- Least walkable

Market position

How this listing compares to current activity in Gastonia, from live MLS data.

On the market 165 days -- 85 more days than Gastonia's current average of 80 days.
For reference, the median list price across 731 active listings in Gastonia right now is $297,500.

Mortgage calculator

Estimate only - actual rate and payment depend on your lender, credit, and loan program.

$
%
%
Adjust tax / insurance estimates
% / yr
$
/mo
Est. monthly payment
$3,155/mo
$99,800 down
$399,200 loan
Principal & interest$2,589
Property tax (est.)$416
Home insurance (est.)$150

Similar homes you might like

Data source: Listing information provided by Canopy MLS (carolina) via Trestle/CoreLogic. Last updated 2 days ago.

Information herein deemed reliable but not guaranteed; all measurements, school assignments, HOA fees, taxes, and feature lists are approximate and should be independently verified. Equal Housing Opportunity.