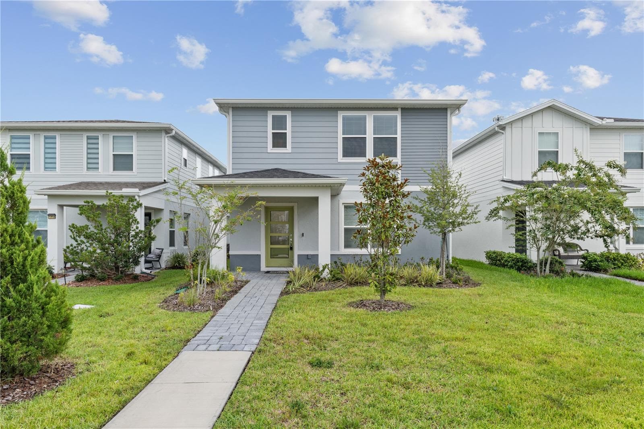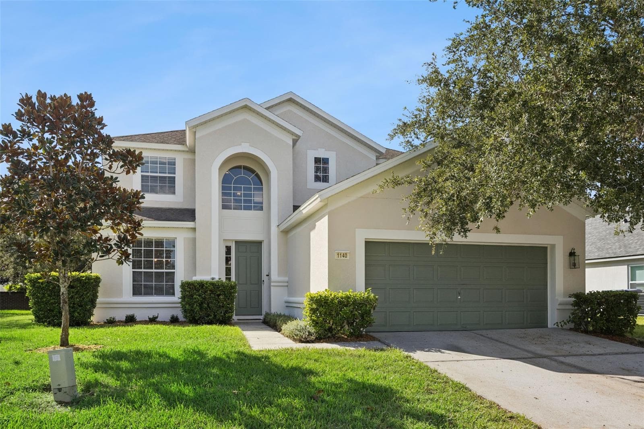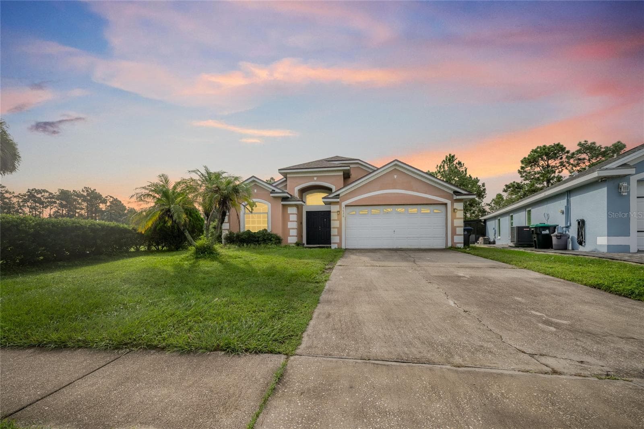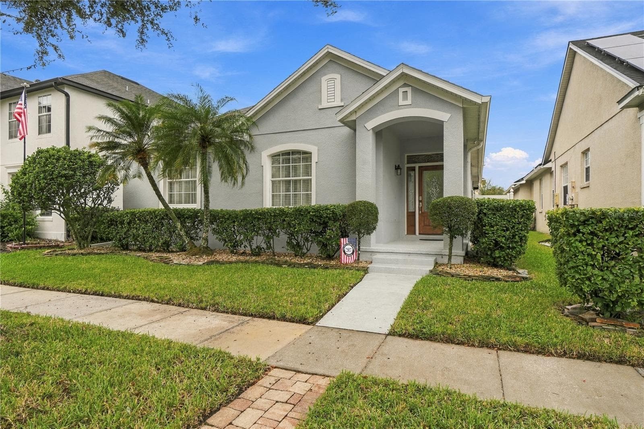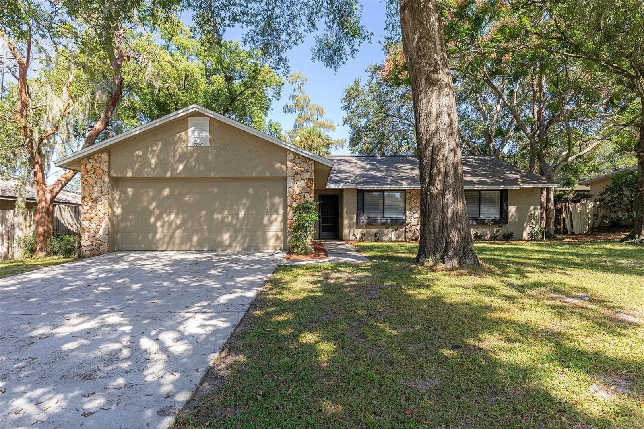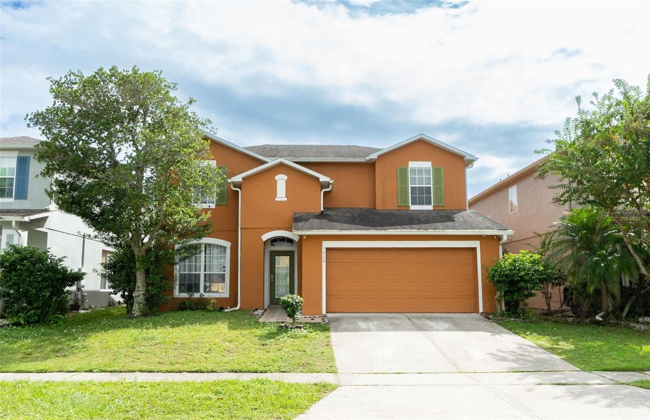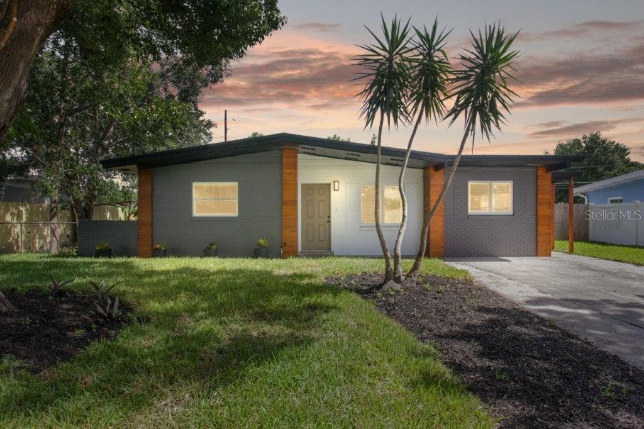
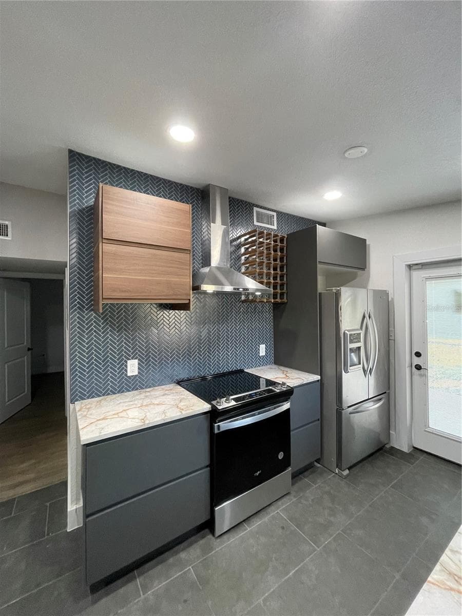
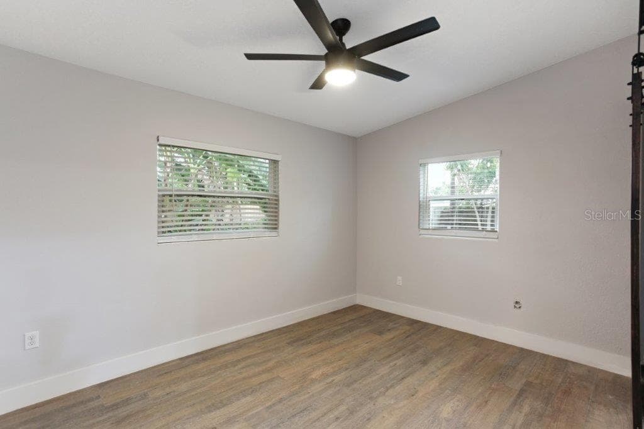
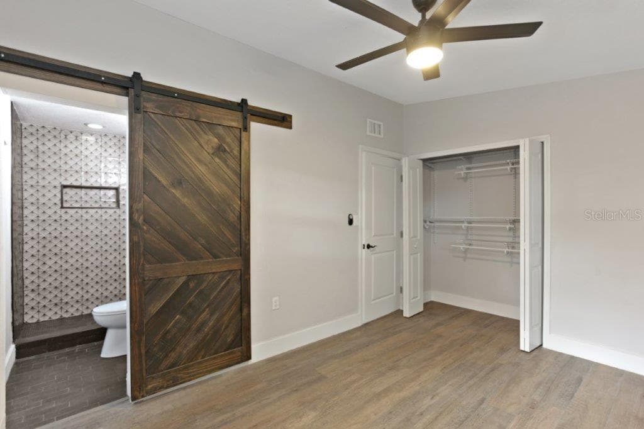
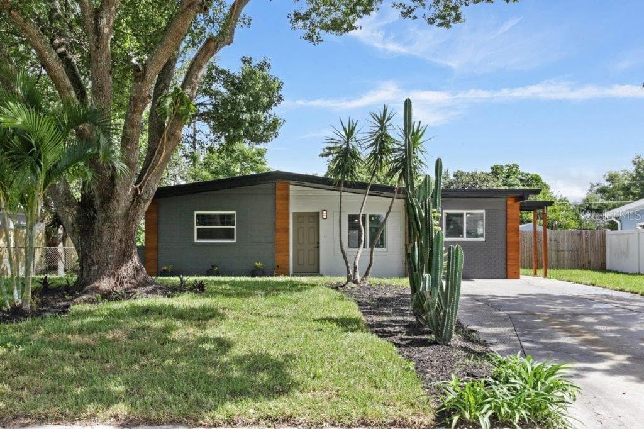
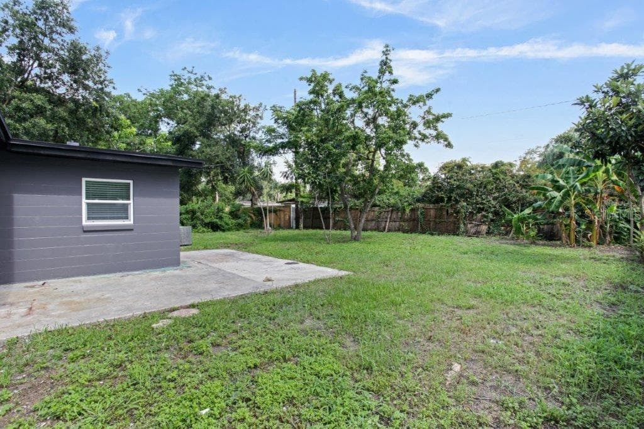
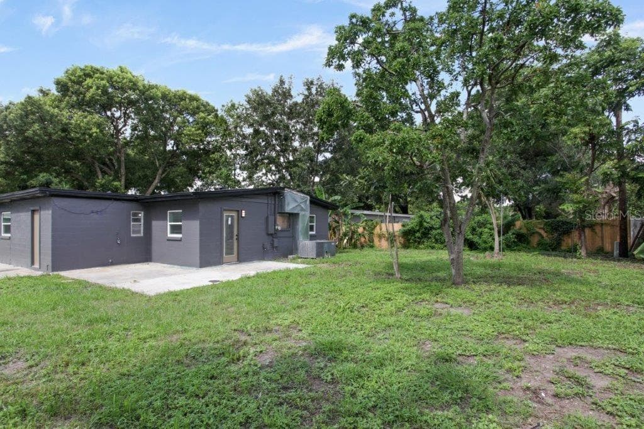
Single Family Residence at 3417 SE TENNESSEE TER, ORLANDO
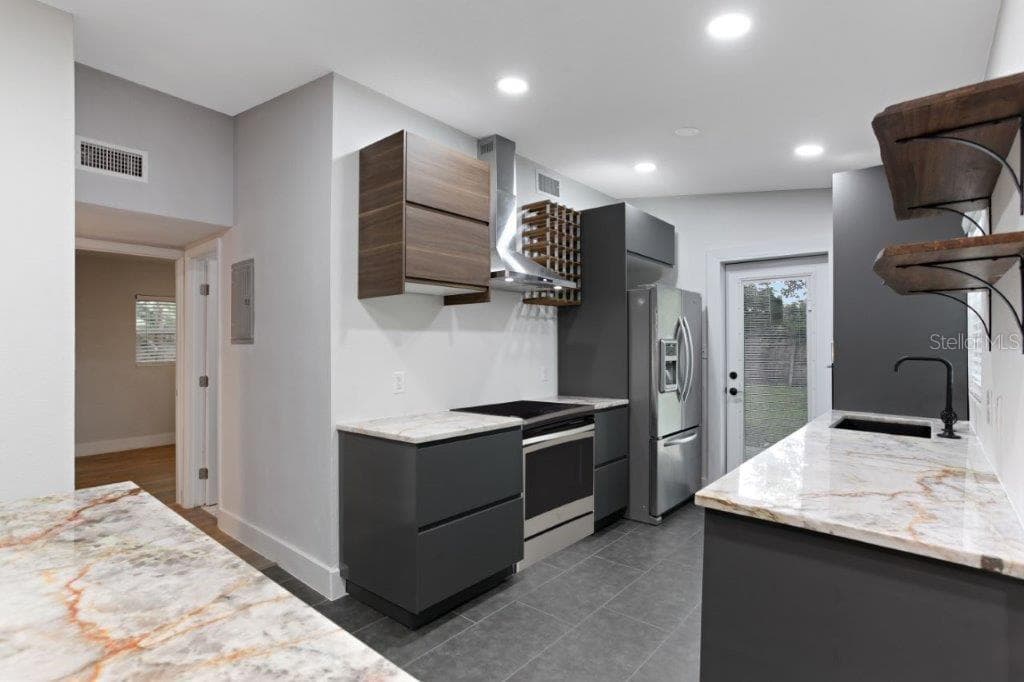
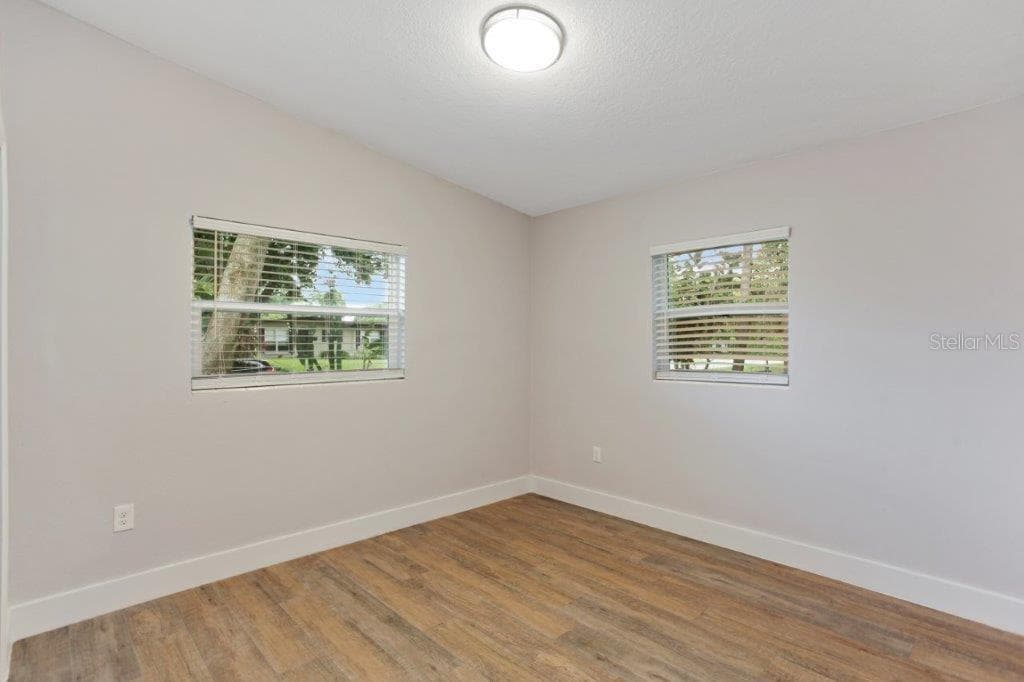
Single Family Residence at 3417 SE TENNESSEE TER, ORLANDO, photo 2 of 31
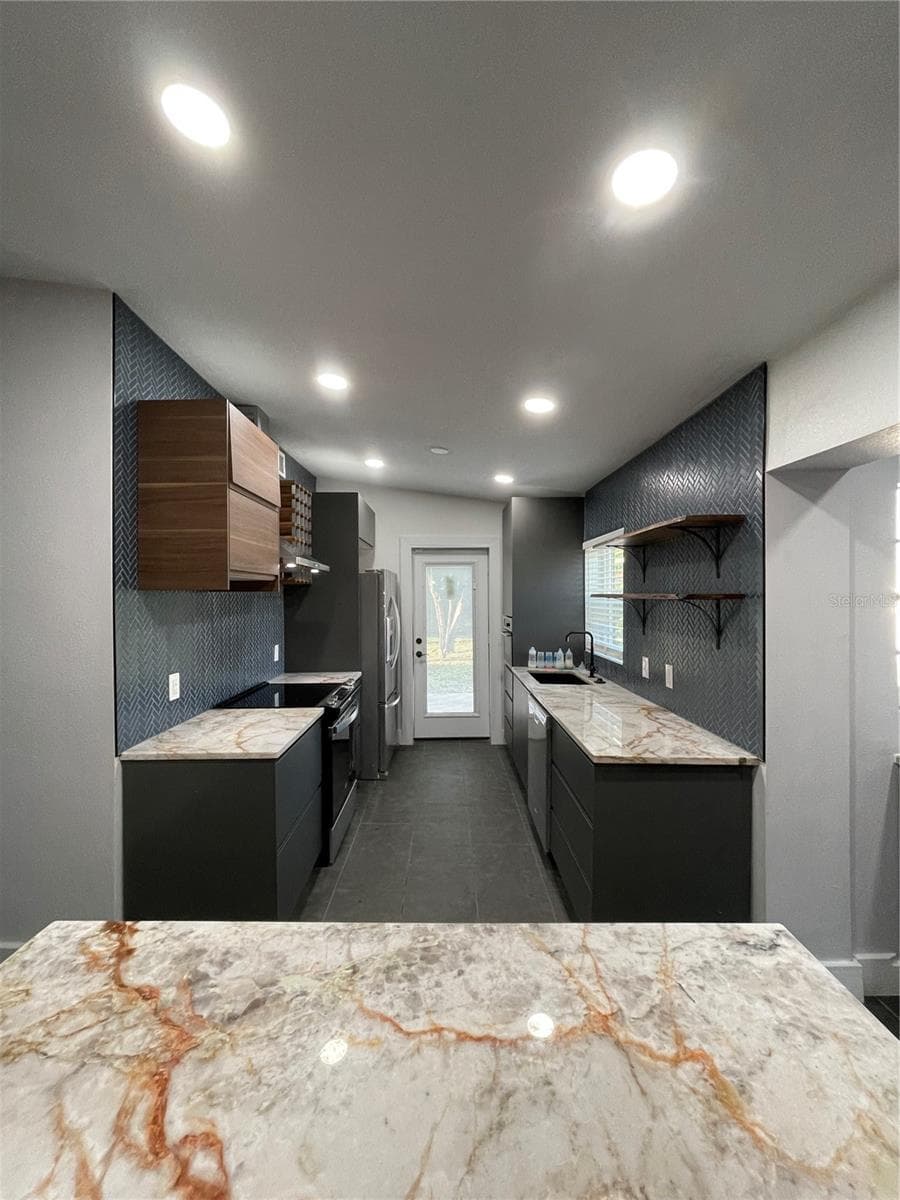
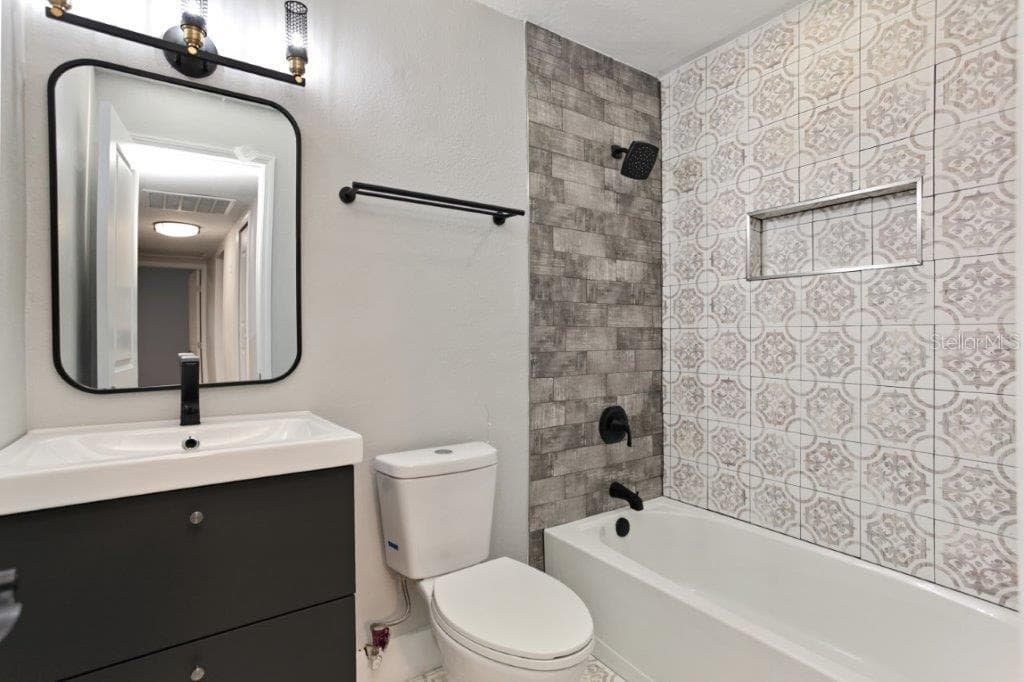
Single Family Residence at 3417 SE TENNESSEE TER, ORLANDO, photo 3 of 31
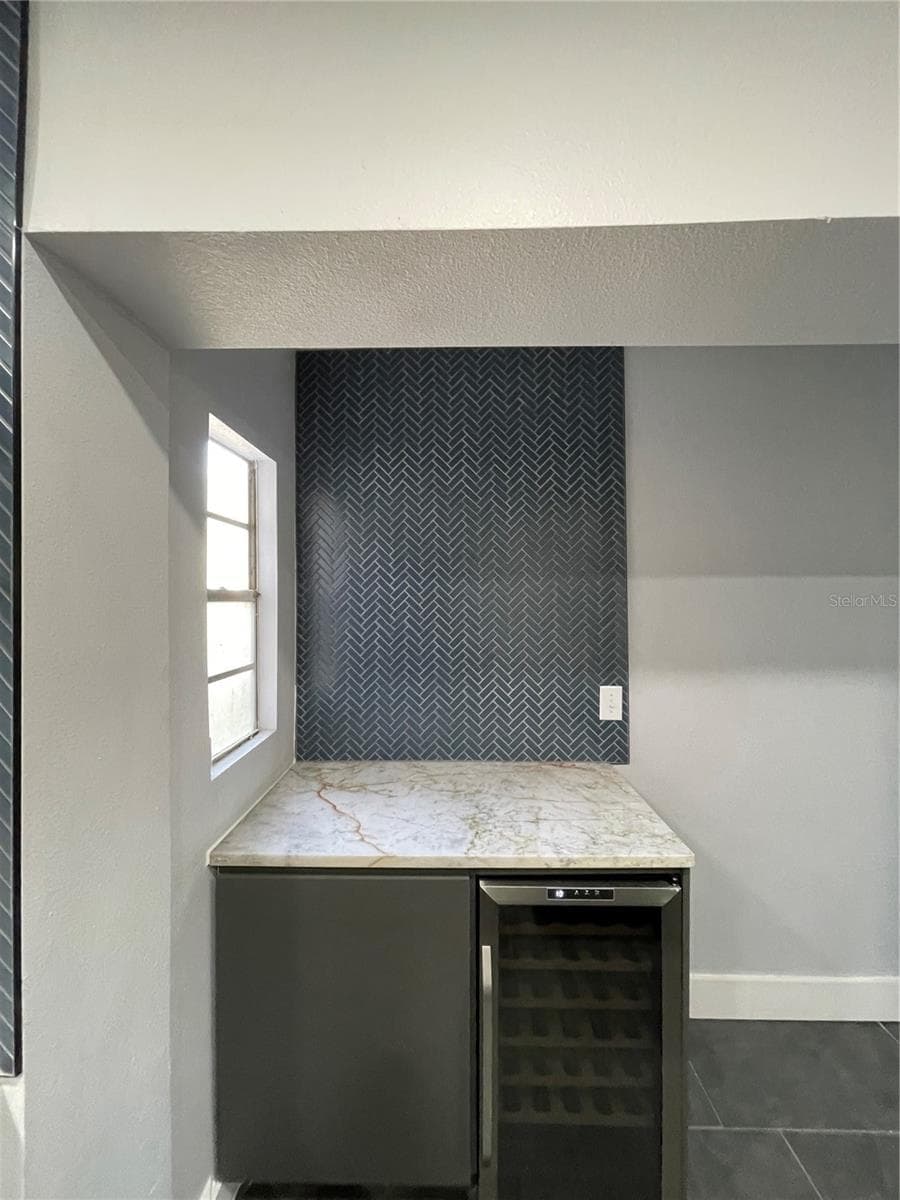
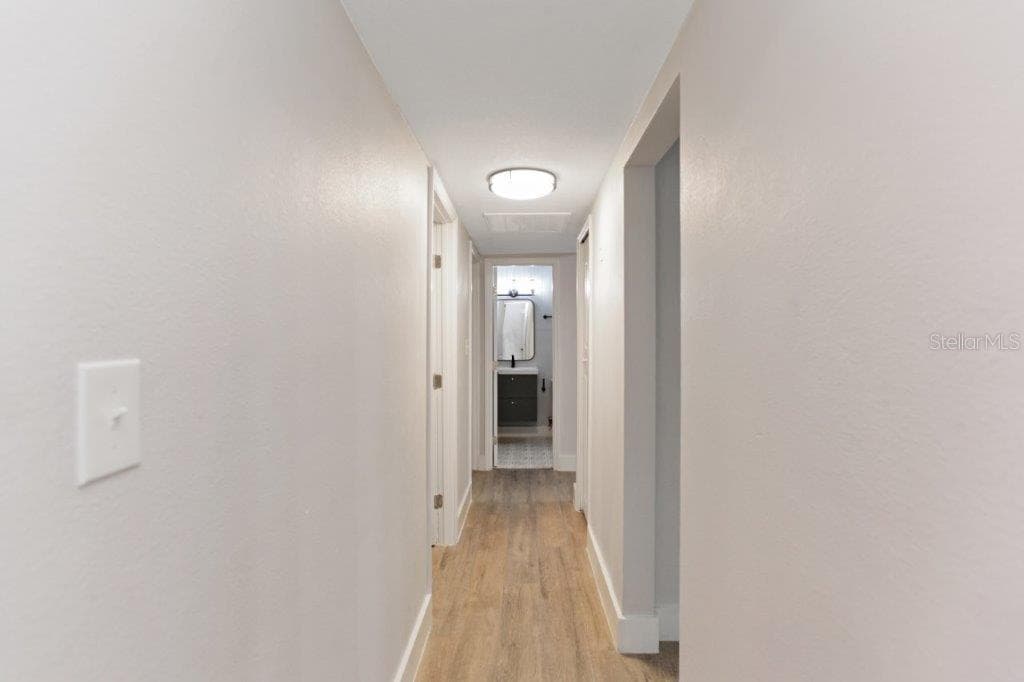
Single Family Residence at 3417 SE TENNESSEE TER, ORLANDO, photo 4 of 31
Single Family Residence at 3417 SE TENNESSEE TER, ORLANDO, photo 5 of 31
Single Family Residence at 3417 SE TENNESSEE TER, ORLANDO, photo 6 of 31
Single Family Residence at 3417 SE TENNESSEE TER, ORLANDO, photo 7 of 31
Single Family Residence at 3417 SE TENNESSEE TER, ORLANDO, photo 8 of 31
Single Family Residence at 3417 SE TENNESSEE TER, ORLANDO, photo 9 of 31
Single Family Residence at 3417 SE TENNESSEE TER, ORLANDO, photo 10 of 31
Single Family Residence at 3417 SE TENNESSEE TER, ORLANDO, photo 11 of 31
Single Family Residence at 3417 SE TENNESSEE TER, ORLANDO, photo 12 of 31
Single Family Residence at 3417 SE TENNESSEE TER, ORLANDO, photo 13 of 31
Single Family Residence at 3417 SE TENNESSEE TER, ORLANDO, photo 14 of 31
Single Family Residence at 3417 SE TENNESSEE TER, ORLANDO, photo 15 of 31
Single Family Residence at 3417 SE TENNESSEE TER, ORLANDO, photo 16 of 31
Single Family Residence at 3417 SE TENNESSEE TER, ORLANDO, photo 17 of 31
Single Family Residence at 3417 SE TENNESSEE TER, ORLANDO, photo 18 of 31
Single Family Residence at 3417 SE TENNESSEE TER, ORLANDO, photo 19 of 31
Single Family Residence at 3417 SE TENNESSEE TER, ORLANDO, photo 20 of 31
Single Family Residence at 3417 SE TENNESSEE TER, ORLANDO, photo 21 of 31
Single Family Residence at 3417 SE TENNESSEE TER, ORLANDO, photo 22 of 31
Single Family Residence at 3417 SE TENNESSEE TER, ORLANDO, photo 23 of 31
Single Family Residence at 3417 SE TENNESSEE TER, ORLANDO, photo 24 of 31
Single Family Residence at 3417 SE TENNESSEE TER, ORLANDO, photo 25 of 31
Single Family Residence at 3417 SE TENNESSEE TER, ORLANDO, photo 26 of 31
Single Family Residence at 3417 SE TENNESSEE TER, ORLANDO, photo 27 of 31
Single Family Residence at 3417 SE TENNESSEE TER, ORLANDO, photo 28 of 31
Single Family Residence at 3417 SE TENNESSEE TER, ORLANDO, photo 29 of 31
Single Family Residence at 3417 SE TENNESSEE TER, ORLANDO, photo 30 of 31
Single Family Residence at 3417 SE TENNESSEE TER, ORLANDO, photo 31 of 31
31 photos

$434,900

3417 SE TENNESSEE TER
ORLANDO, FL 32806
Listed by Darryl Henderson, Jr
Bedrooms
3
Bathrooms
2
Living area
1,290 sqft
Year built
1960

About this home

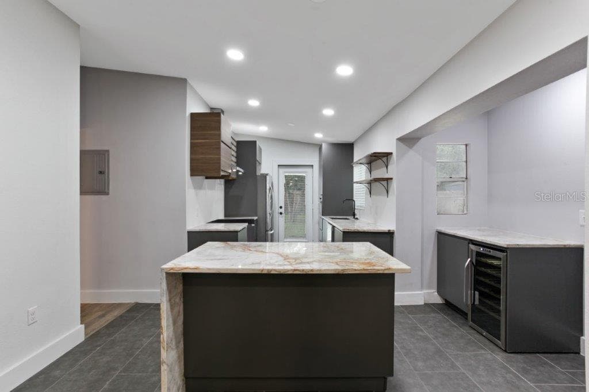
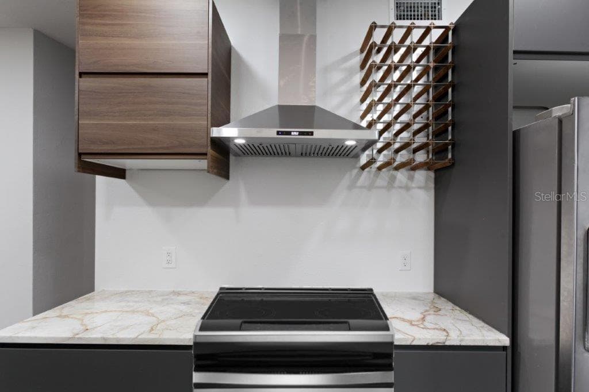
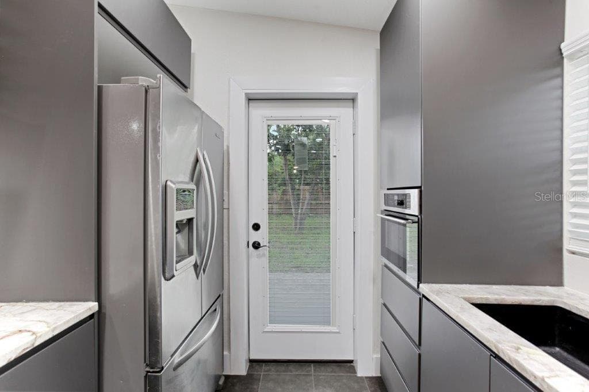
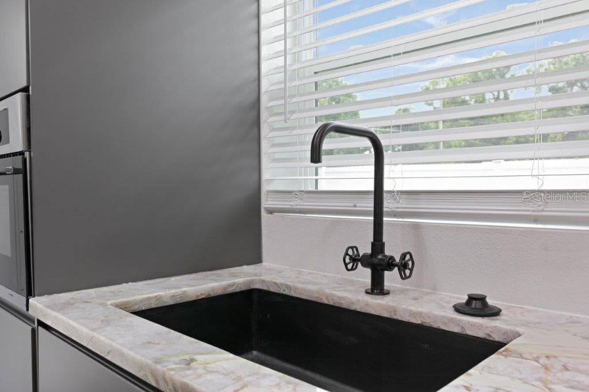
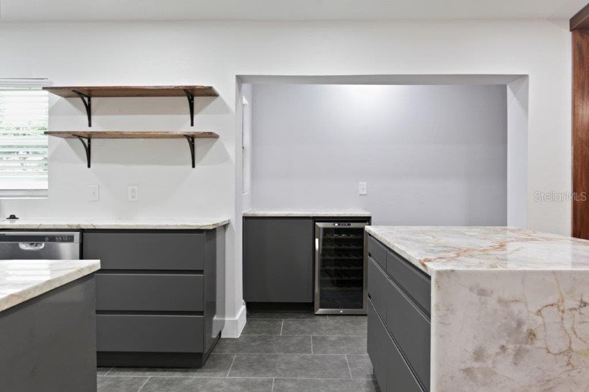
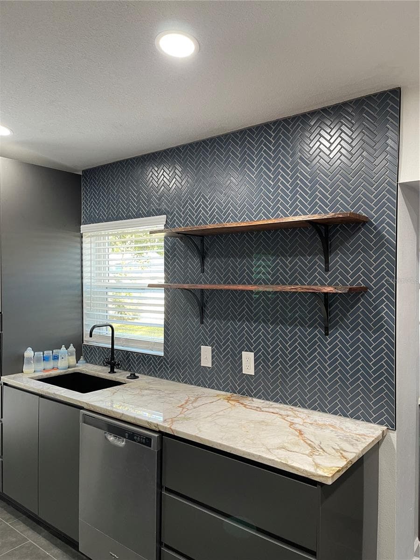
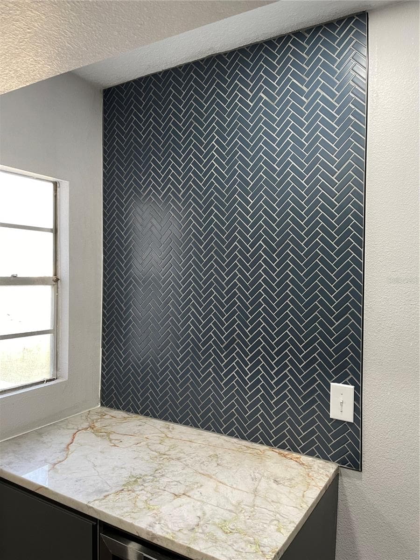
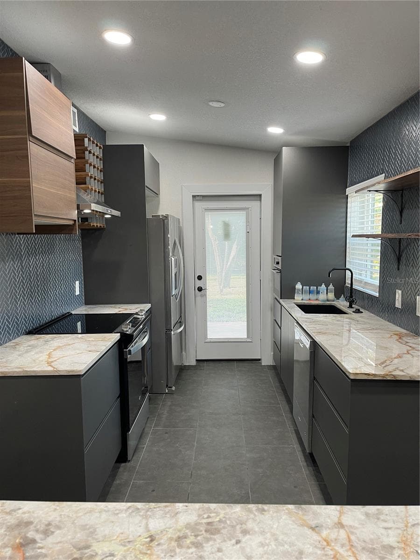
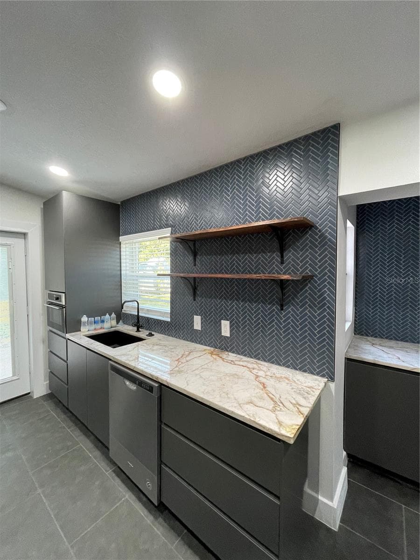
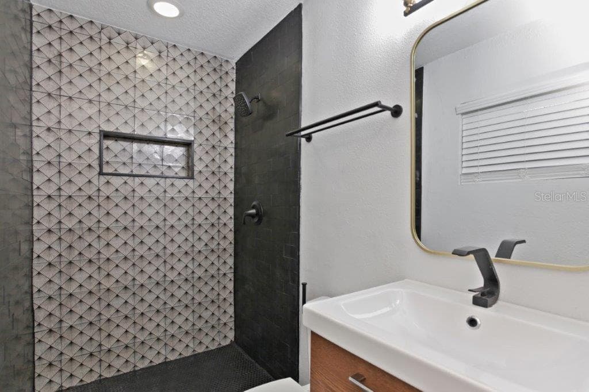
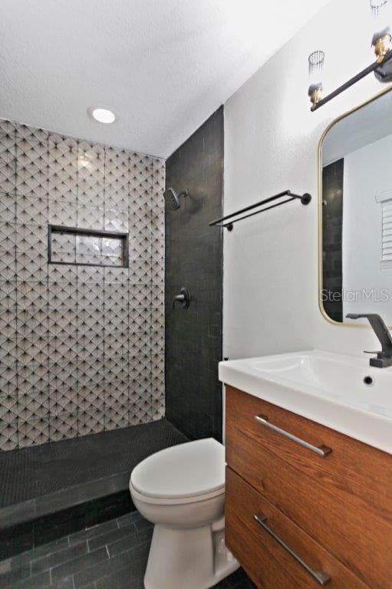
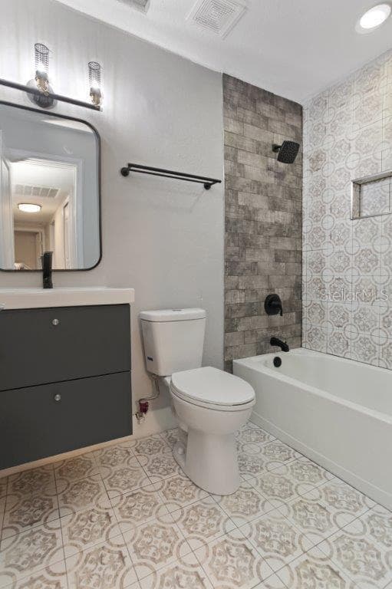
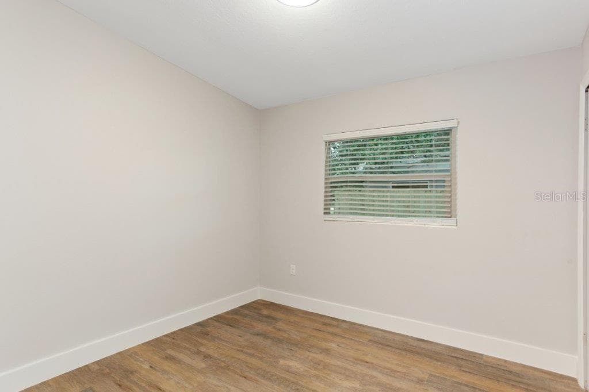
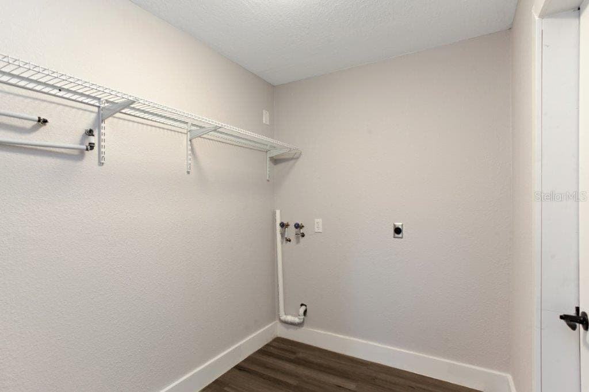
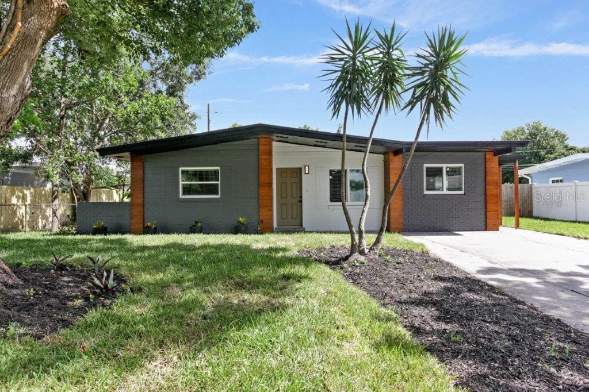
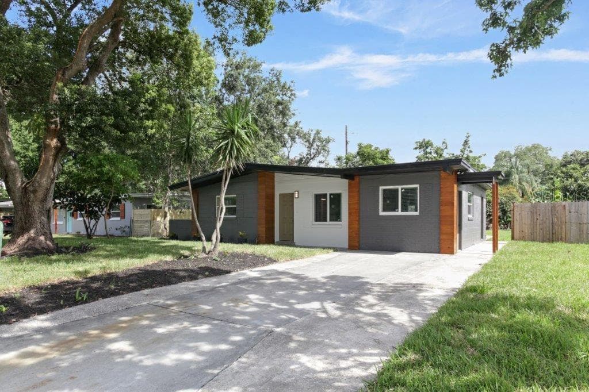
THIS GORGEOUS 3 BED/2BATHS MID-CENTURY MODERN ARCHITECTURALLY DESIGNED SINGLE FAMILY HOME IS NEWLY REMODELED AND NESSELED IN THE SPAWLING AGNES HEIGHTS SUBDIVISON OF THE HOURGLASS DISTRICT OF EAST ORLANDO. THIS ELEGANT HOME FEATURES 1,290 SQ. FT. OF LIVING SPACE, A MODERN SWEDISH KITCHEN FEATURING CRYSTAL COUNTER TOPS, ISLAND WITH FUNCTIONAL DRAWERS, BAR CABINET WITH 27 BOTTLE WINE COOLER, PORCELEN TILE FLOORS. STAINLESS STEELE APPLIANCES INCLUDE RANGE (WILL BE DELIVERED PRIOR TO CLOSING), RANGE HOOD, REFRIGIRATOR AND MICROWAVE/CONVECTION OVEN. BEAMED CIELING THAT FLOWS TO THE BEAUTIFUL LAMINANTE WOOD FLOORS. LOVELY DESIGNED MASTER AND QUEST BATHROOMS WITH MATTE BLACK FIXTURES AND MATTE BLACK CIELING FANS IN MASTER BEDROOM, LIVING ROOM AND FAMILY ROOM. BRAND NEW ROOF 2021, NEW 40 GALLON HOT WATER HEATER IN THE UTILITY ROOM WITH MOTION SENSORED LIGHT SWITCH , UPDATED PLUMBING, NEW ELECTRICAL PANEL AND UPDATED AC HANDLER,CONDENSER AND NEW AIR DUCTS. WONDERFULLY LANDSCAPED TO GIVE ULTIMATE CURB APPEAL. THIS HOME IS 10 MINUTES FROM DOWNTOWN ORLANDO, 15 MINUTES TO ORLANDO INTERNATIONAL AIRPORT, 10 MINUTES TO RETAIL SHOPPING AND RESTUARANTS, 15MINUTES TO VALENCIAL STATE COLLEGE, 25 MINUTES TO UCF AND 30 MINUTES TO DISNEY WORLD.

Property details

MLS
Stellar MLS
MLS #
MFRO6385923
Property type
Single Family Residence
Subdivision
AGNES HEIGHTS 0030
Status
Active
Days on market
235
On market date
February 27, 2026
Stories
N/A
Total bathrooms
2
Garage spaces
N/A
Parking spaces
N/A
Lot size
0.19 acres
Loading map…

Nearby schools

Within 10 miles. School directory data from the National Center for Education Statistics (NCES), accessed via the Urban Institute Education Data API. Local Score is calculated by INNOVATE Real Estate; where a state rating is shown, it comes from that state's own official school report card.

Elementary
CONWAY ELEMENTARY
0.99 mi away · Grades -1-5
Nearest school -- attendance-zone data not available here
4.0
Local Score (student-teacher ratio only (preliminary -- will incorporate state test-score data once available)) -- not an official state rating
Enrollment
480
Student:teacher ratio
13.7:1
District
ORANGE
Middle
CONWAY MIDDLE
1.4 mi away · Grades 6-8
Nearest school -- attendance-zone data not available here
3.0
Local Score (student-teacher ratio only (preliminary -- will incorporate state test-score data once available)) -- not an official state rating
Enrollment
635
Student:teacher ratio
16.7:1
District
ORANGE
High
WILLIAM R BOONE HIGH
1.5 mi away · Grades 9-12
Nearest school -- attendance-zone data not available here
2.0
Local Score (student-teacher ratio only (preliminary -- will incorporate state test-score data once available)) -- not an official state rating
Enrollment
2,847
Student:teacher ratio
20.9:1
District
ORANGE

Walkability

Blended score for ORLANDO's center, calculated by INNOVATE Real Estate from two sources: the EPA's National Walkability Index (street network, transit, land-use mix) and Google Places amenity data (what's actually reachable on foot from this point). 60% EPA National Walkability Index + 40% nearby-amenity density (Google Places).

86
Highly walkable
out of 100
EPA National Walkability Index
15.2 / 20 -- Above average walkable
Google Places amenity density
100 / 100
Restaurants & cafes20
Grocery stores7
Parks4
Schools16
Transit stops20
Pharmacies9

Market position

How this listing compares to current activity in ORLANDO, from live MLS data.

On the market 235 days -- 129 more days than ORLANDO's current average of 106 days.
For reference, the median list price across 7,978 active listings in ORLANDO right now is $250,000.

Mortgage calculator

Estimate only - actual rate and payment depend on your lender, credit, and loan program.

$
%
%
Adjust tax / insurance estimates
% / yr
$
/mo
Est. monthly payment
$2,769/mo
$86,980 down
$347,920 loan
Principal & interest$2,257
Property tax (est.)$362
Home insurance (est.)$150

Similar homes you might like

Data source: Listing information provided by Stellar MLS (mfrmls) via Trestle/CoreLogic. Last updated 3 days ago.

Information herein deemed reliable but not guaranteed; all measurements, school assignments, HOA fees, taxes, and feature lists are approximate and should be independently verified. Equal Housing Opportunity.