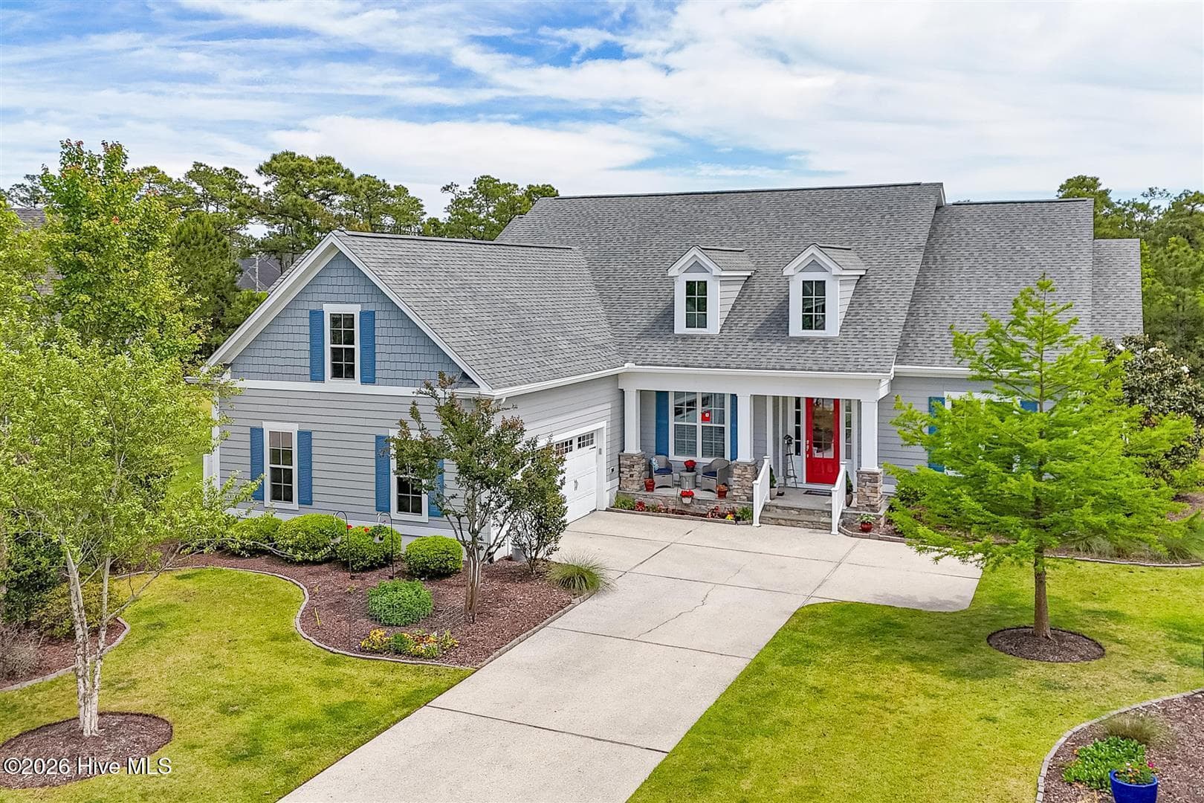
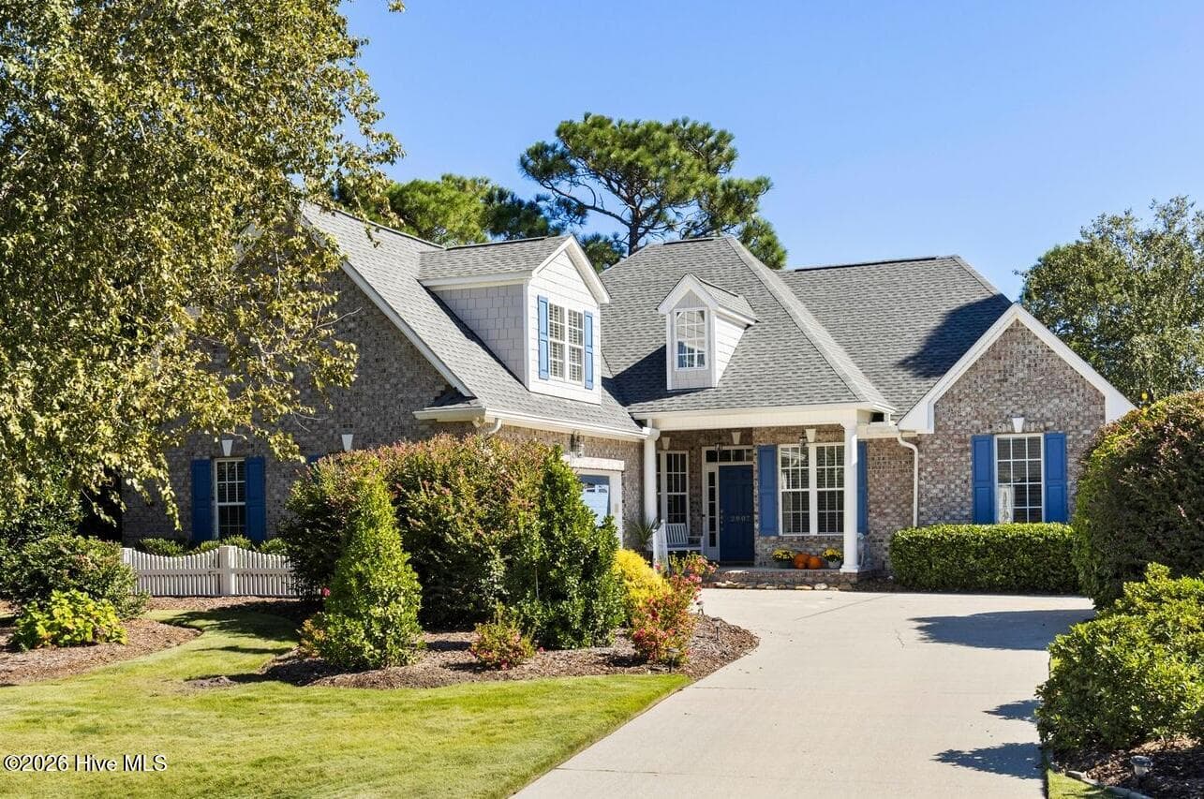
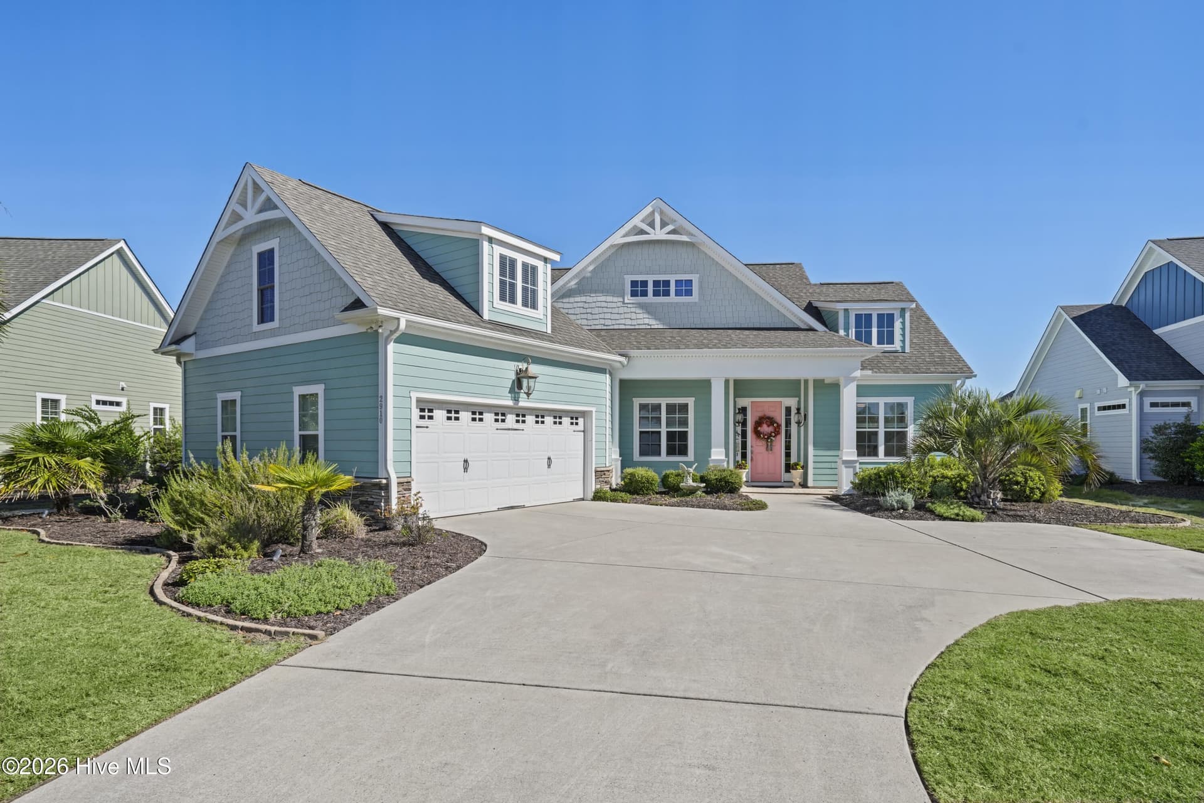
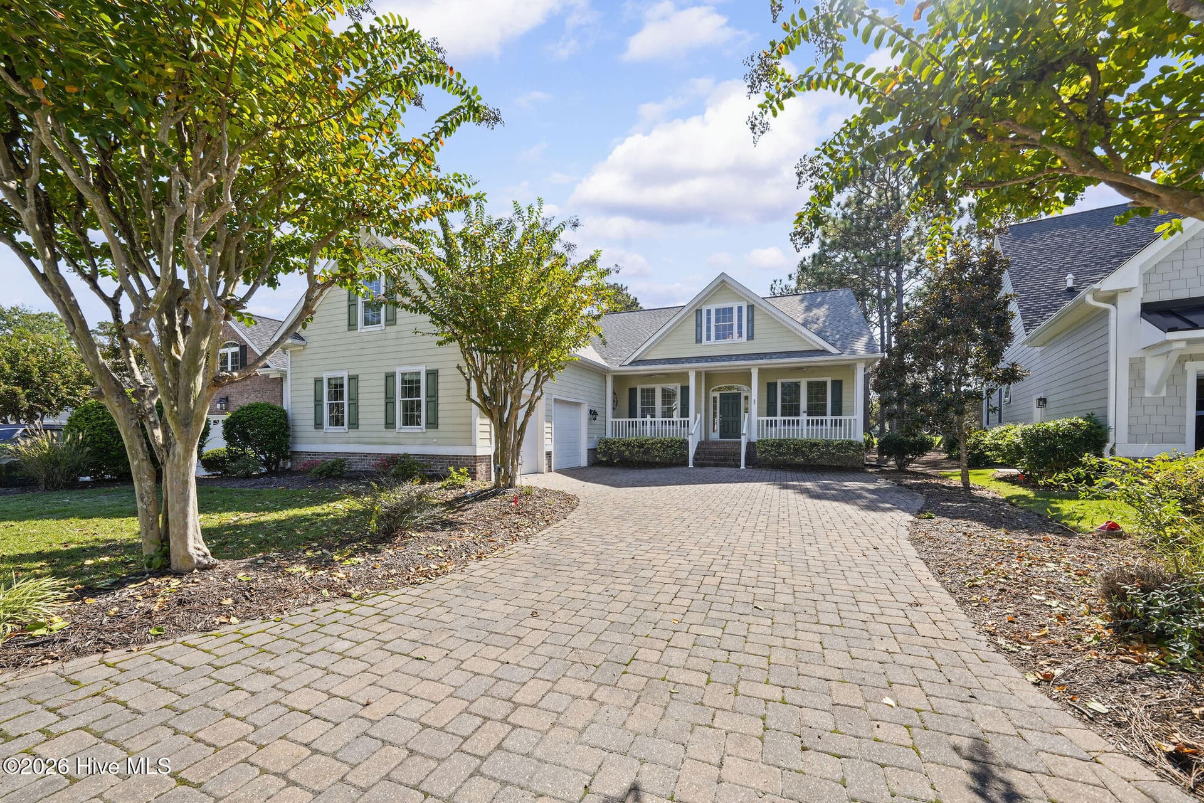
Single Family Residence at 3409 Greenleaf Court, Southport, NC 28461
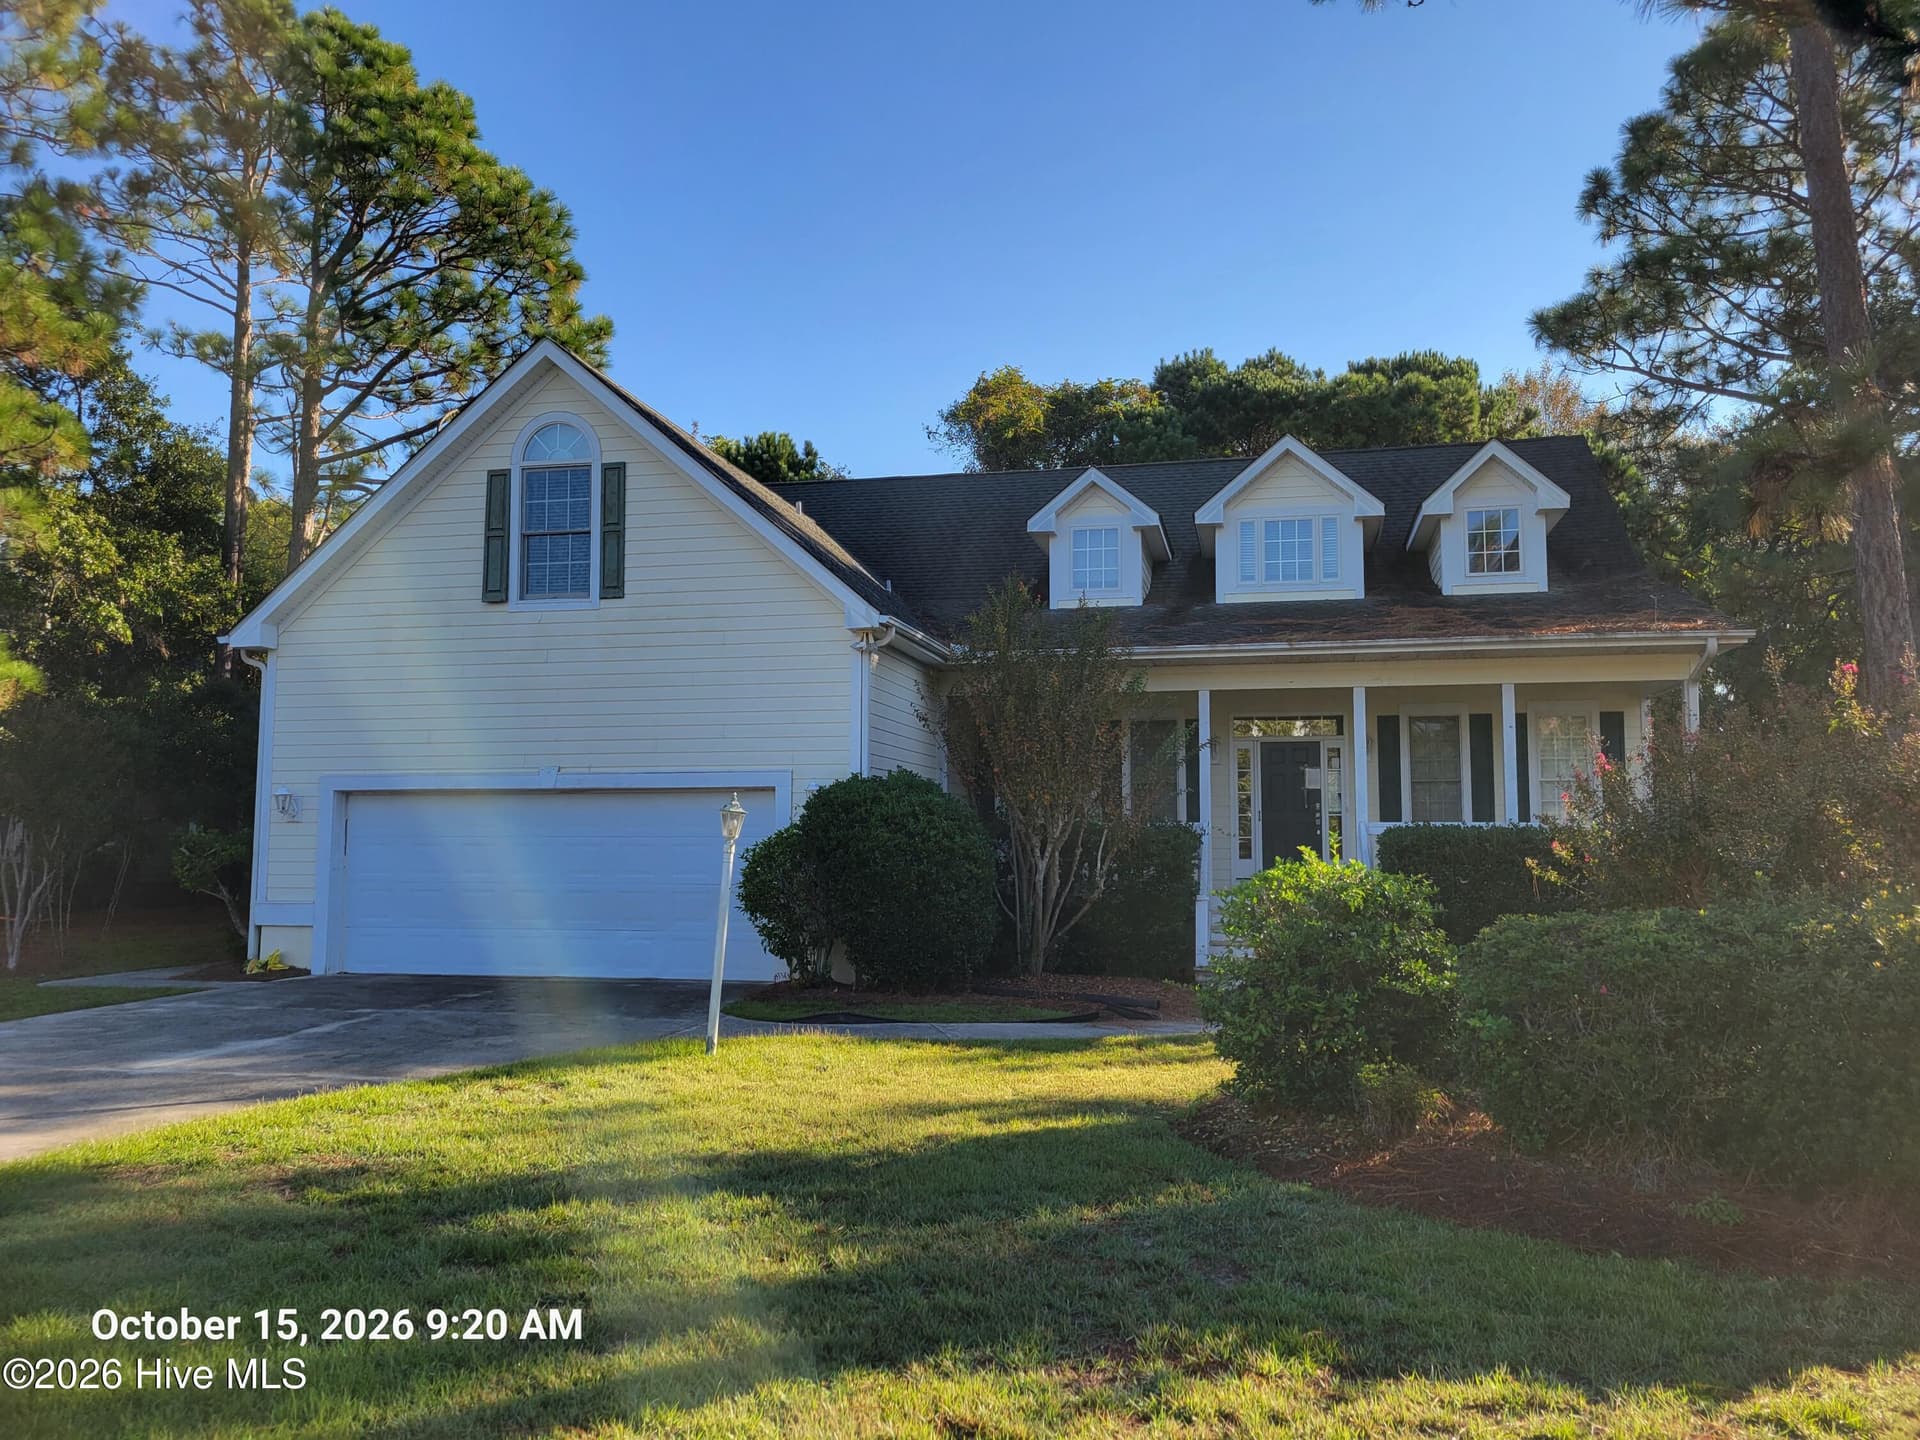
Cozy and covered - 3409 Greenleaf Court, Southport, NC 28461
Brick Steps - 3409 Greenleaf Court, Southport, NC 28461
Cofferd Ceiling with ceiling fan - 3409 Greenleaf Court, Southport, NC 28461
Fireplace, builtin cabinets and wondefrul light through cottage windows - 3409 Greenleaf Court, Southport, NC 28461
Open concept - 3409 Greenleaf Court, Southport, NC 28461
Beautiful cabinetry with soft close and two-teired island - 3409 Greenleaf Court, Southport, NC 28461
Built in oven and microwave - 3409 Greenleaf Court, Southport, NC 28461
Propane 5-burner cooktop - 3409 Greenleaf Court, Southport, NC 28461
Elegant two-tiered cabinetry - 3409 Greenleaf Court, Southport, NC 28461
Beautiful view of fireplace and wooded back yard - 3409 Greenleaf Court, Southport, NC 28461
Extended living space into sunroom - 3409 Greenleaf Court, Southport, NC 28461
Bar height seating - 3409 Greenleaf Court, Southport, NC 28461
hardwood floors - 3409 Greenleaf Court, Southport, NC 28461
Beautiful wooded view - 3409 Greenleaf Court, Southport, NC 28461
Tray ceiling - 3409 Greenleaf Court, Southport, NC 28461
fabulous Wooded view and plenty of privacy - 3409 Greenleaf Court, Southport, NC 28461
Lighted tray ceiling - 3409 Greenleaf Court, Southport, NC 28461
Privacy with wooded back yard - 3409 Greenleaf Court, Southport, NC 28461
New carpet - 2026 - 3409 Greenleaf Court, Southport, NC 28461
Quatz countertops, dual sink and walk-in tiled shower - 3409 Greenleaf Court, Southport, NC 28461
French doors and hardwood - 3409 Greenleaf Court, Southport, NC 28461
View of Front - wooded across the street - 3409 Greenleaf Court, Southport, NC 28461
Ceiling fan - 3409 Greenleaf Court, Southport, NC 28461
Ceiling fan and carpet - 3409 Greenleaf Court, Southport, NC 28461
Double hung window - 3409 Greenleaf Court, Southport, NC 28461
Single Family Residence at 3409 Greenleaf Court, Southport, NC 28461, photo 27 of 49
Beautifully carpeted - 3409 Greenleaf Court, Southport, NC 28461
Room for sitting area - 3409 Greenleaf Court, Southport, NC 28461
Spacious with en suite bath - 3409 Greenleaf Court, Southport, NC 28461
Tiled shower - en suite to Family room over garage - 3409 Greenleaf Court, Southport, NC 28461
Plenty of storage with built in cabinetry - 3409 Greenleaf Court, Southport, NC 28461
Large patio with hardwired gas grill - 3409 Greenleaf Court, Southport, NC 28461
Fenced with mature trees - 3409 Greenleaf Court, Southport, NC 28461
Single Family Residence at 3409 Greenleaf Court, Southport, NC 28461, photo 35 of 49
Single Family Residence at 3409 Greenleaf Court, Southport, NC 28461, photo 36 of 49
Single Family Residence at 3409 Greenleaf Court, Southport, NC 28461, photo 37 of 49
Single Family Residence at 3409 Greenleaf Court, Southport, NC 28461, photo 38 of 49
Single Family Residence at 3409 Greenleaf Court, Southport, NC 28461, photo 39 of 49
Single Family Residence at 3409 Greenleaf Court, Southport, NC 28461, photo 40 of 49
Single Family Residence at 3409 Greenleaf Court, Southport, NC 28461, photo 41 of 49
Single Family Residence at 3409 Greenleaf Court, Southport, NC 28461, photo 42 of 49
Single Family Residence at 3409 Greenleaf Court, Southport, NC 28461, photo 43 of 49
Single Family Residence at 3409 Greenleaf Court, Southport, NC 28461, photo 44 of 49
Single Family Residence at 3409 Greenleaf Court, Southport, NC 28461, photo 45 of 49
Single Family Residence at 3409 Greenleaf Court, Southport, NC 28461, photo 46 of 49
Single Family Residence at 3409 Greenleaf Court, Southport, NC 28461, photo 47 of 49
Single Family Residence at 3409 Greenleaf Court, Southport, NC 28461, photo 48 of 49
Single Family Residence at 3409 Greenleaf Court, Southport, NC 28461, photo 49 of 49
49 photos

$765,000

3409 Greenleaf Court, Southport, NC 28461
Southport, NC 28461
Listed by Cynthia A Richard · St James Properties LLC
Bedrooms
3
Bathrooms
3
Living area
2,385 sqft
Year built
2017

About this home

This custom designed home features a stunning 1.28-acre home-site on a cul de sac providing privacy as it sits in the beautiful, wooded, nature filled back yard with mature trees. Entering the home from the cozy front porch, the foyer features a tray ceiling and hardwood floor and flows through an arched doorway into a fabulous living room with coffered ceilings, gas fireplace, built-in cabinets and cottage windows. Continue to the heated sunroom and bank of windows overlooking the fenced back yard perfect for your four legged friends. The office off the foyer provides privacy with french doors and views to the front yard. The dining room with tray ceiling, floor to ceiling windows and room for a large gathering is open for entertaining. The fully equipped chef's kitchen has a gas cooktop, built in oven and microwave, full size refrigerator, under cabinet lighting, attractive tiled backsplash, pantry, white cabinetry, and quartz countertops make cooking a pleasure while spending time with guests at the elevated island top. Whether in the kitchen, living room, office or bedroom the built-in sound system sets the mood. The primary suite is luxury at its best with lighted tray ceiling, large walk-in-closet for all seasons of storage. The ensuite master bathroom includes quartz countertop, dual vanity, private water closet, and floor to ceiling tiled dual head shower with a corner bench. Guests will enjoy their own private space with a large bedroom over the garage and en-suite bath with tiled shower. Additional features include full walk-in attic, mechanical room over the garage, on demand hot water tank, epoxy garage floor, Trane heating/ cooling system. One additional feature - heated/cooled hobby room off the garage. This home has an ACTIVE membership.

Highlights

Fireplace

Property details

MLS
Hive MLS
MLS #
100602683
Property type
Single Family Residence
Subdivision
St James
Status
Active
Days on market
46
On market date
September 10, 2026
Stories
N/A
Total bathrooms
3
Garage spaces
2
Parking spaces
2
Lot size
1.28 acres
Loading map…

Nearby schools

Within 10 miles. School directory data from the National Center for Education Statistics (NCES), accessed via the Urban Institute Education Data API. Local Score is calculated by INNOVATE Real Estate; where a state rating is shown, it comes from that state's own official school report card.

Elementary
Virginia Williamson Elem
7.84 mi away · Grades -1-5
Zoned school (attendance boundary, 2015-16 data)
3.0
Local Score (state rating (2025) blended 70/30 with student-teacher ratio) -- not an official state rating
State rating: C (2025)
Enrollment
499
Student:teacher ratio
15.1:1
District
Brunswick County Schools
Middle
South Brunswick Middle
6.46 mi away · Grades 6-8
Zoned school (attendance boundary, 2015-16 data)
3.0
Local Score (state rating (2025) blended 70/30 with student-teacher ratio) -- not an official state rating
State rating: C (2025)
Enrollment
636
Student:teacher ratio
17.2:1
District
Brunswick County Schools
High
Brunswick County Early College
9.51 mi away · Grades 9-13
Zoned school (attendance boundary, 2015-16 data)
3.8
Local Score (state rating (2025) blended 70/30 with student-teacher ratio) -- not an official state rating
State rating: A (2025)
Enrollment
365
Student:teacher ratio
33.2:1
District
Brunswick County Schools

Walkability

Blended score for Southport's center, calculated by INNOVATE Real Estate from two sources: the EPA's National Walkability Index (street network, transit, land-use mix) and Google Places amenity data (what's actually reachable on foot from this point). EPA National Walkability Index only -- nearby-amenity data not cached yet for this area.

30
Car-dependent
out of 100
EPA National Walkability Index
6.0 / 20 -- Below average walkable

Market position

How this listing compares to current activity in Southport, from live MLS data.

On the market 46 days -- 88 fewer days than Southport's current average of 134 days.
For reference, the median list price across 480 active listings in Southport right now is $394,500.

Mortgage calculator

Estimate only - actual rate and payment depend on your lender, credit, and loan program.

$
%
%
Adjust tax / insurance estimates
% / yr
$
/mo
Est. monthly payment
$4,757/mo
$153,000 down
$612,000 loan
Principal & interest$3,969
Property tax (est.)$638
Home insurance (est.)$150

Similar homes you might like

Data source: Listing information provided by Hive MLS via Trestle/CoreLogic. Last updated 3 days ago.

Information herein deemed reliable but not guaranteed; all measurements, school assignments, HOA fees, taxes, and feature lists are approximate and should be independently verified. Equal Housing Opportunity.