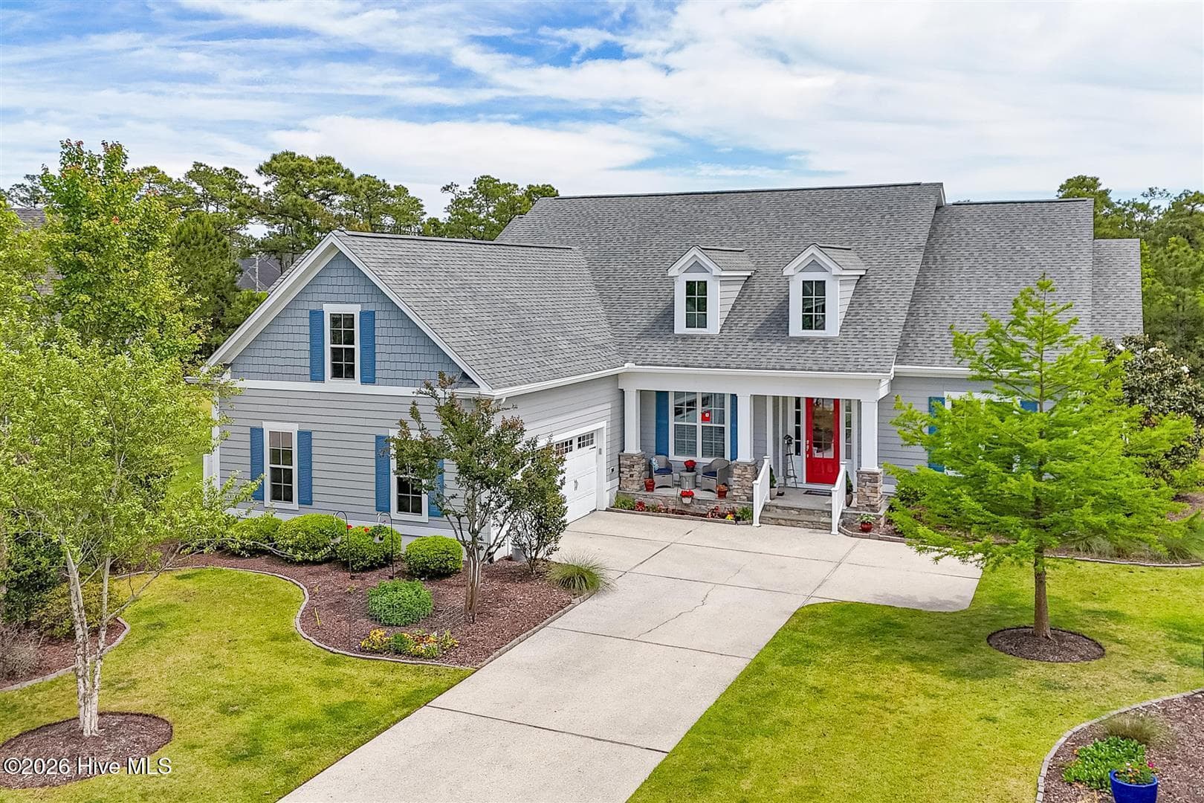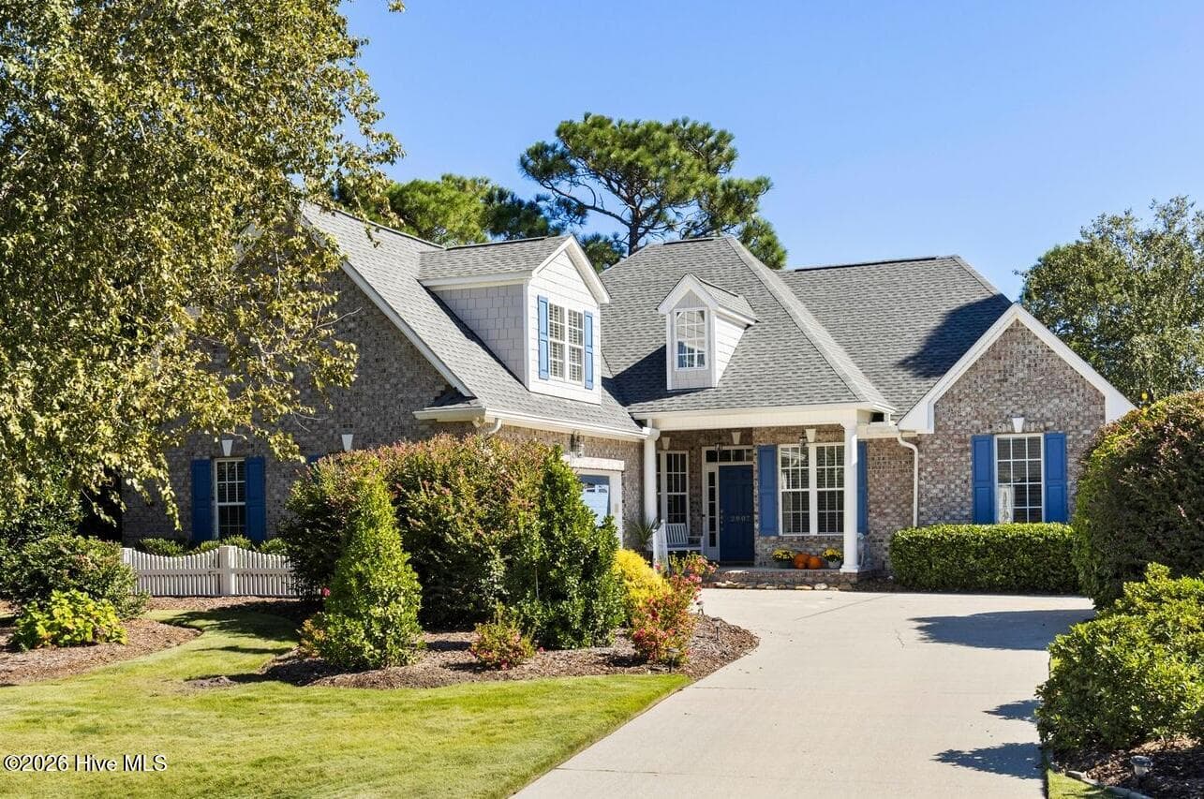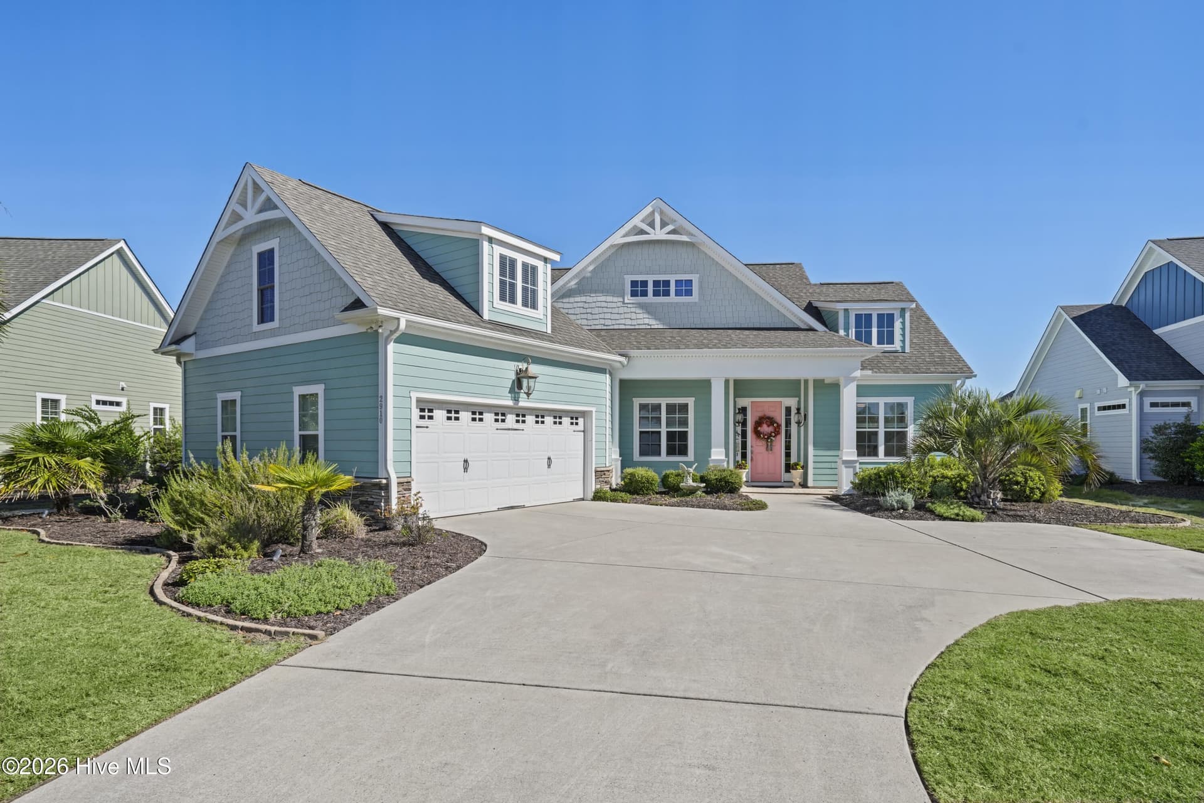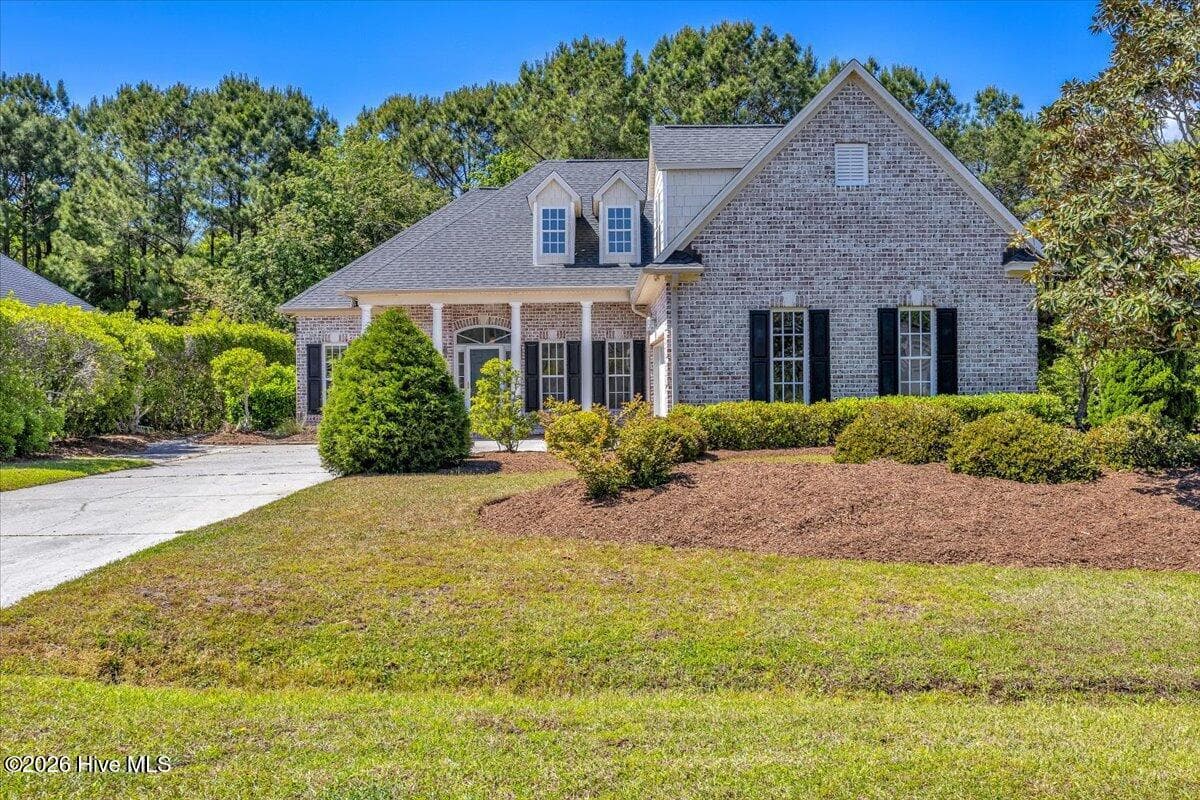
Single Family Residence at 3793 Club Cottage Drive, Southport, NC 28461
Single Family Residence at 3793 Club Cottage Drive, Southport, NC 28461, photo 2 of 84
Single Family Residence at 3793 Club Cottage Drive, Southport, NC 28461, photo 3 of 84
Single Family Residence at 3793 Club Cottage Drive, Southport, NC 28461, photo 4 of 84
Single Family Residence at 3793 Club Cottage Drive, Southport, NC 28461, photo 5 of 84
Single Family Residence at 3793 Club Cottage Drive, Southport, NC 28461, photo 6 of 84
Single Family Residence at 3793 Club Cottage Drive, Southport, NC 28461, photo 7 of 84
Single Family Residence at 3793 Club Cottage Drive, Southport, NC 28461, photo 8 of 84
Single Family Residence at 3793 Club Cottage Drive, Southport, NC 28461, photo 9 of 84
Single Family Residence at 3793 Club Cottage Drive, Southport, NC 28461, photo 10 of 84
Single Family Residence at 3793 Club Cottage Drive, Southport, NC 28461, photo 11 of 84
Single Family Residence at 3793 Club Cottage Drive, Southport, NC 28461, photo 12 of 84
Single Family Residence at 3793 Club Cottage Drive, Southport, NC 28461, photo 13 of 84
Single Family Residence at 3793 Club Cottage Drive, Southport, NC 28461, photo 14 of 84
Single Family Residence at 3793 Club Cottage Drive, Southport, NC 28461, photo 15 of 84
Single Family Residence at 3793 Club Cottage Drive, Southport, NC 28461, photo 16 of 84
Single Family Residence at 3793 Club Cottage Drive, Southport, NC 28461, photo 17 of 84
Single Family Residence at 3793 Club Cottage Drive, Southport, NC 28461, photo 18 of 84
Single Family Residence at 3793 Club Cottage Drive, Southport, NC 28461, photo 19 of 84
Single Family Residence at 3793 Club Cottage Drive, Southport, NC 28461, photo 20 of 84
Single Family Residence at 3793 Club Cottage Drive, Southport, NC 28461, photo 21 of 84
Single Family Residence at 3793 Club Cottage Drive, Southport, NC 28461, photo 22 of 84
Single Family Residence at 3793 Club Cottage Drive, Southport, NC 28461, photo 23 of 84
Single Family Residence at 3793 Club Cottage Drive, Southport, NC 28461, photo 24 of 84
Single Family Residence at 3793 Club Cottage Drive, Southport, NC 28461, photo 25 of 84
Single Family Residence at 3793 Club Cottage Drive, Southport, NC 28461, photo 26 of 84
Single Family Residence at 3793 Club Cottage Drive, Southport, NC 28461, photo 27 of 84
Single Family Residence at 3793 Club Cottage Drive, Southport, NC 28461, photo 28 of 84
Single Family Residence at 3793 Club Cottage Drive, Southport, NC 28461, photo 29 of 84
Single Family Residence at 3793 Club Cottage Drive, Southport, NC 28461, photo 30 of 84
Single Family Residence at 3793 Club Cottage Drive, Southport, NC 28461, photo 31 of 84
Single Family Residence at 3793 Club Cottage Drive, Southport, NC 28461, photo 32 of 84
Single Family Residence at 3793 Club Cottage Drive, Southport, NC 28461, photo 33 of 84
Single Family Residence at 3793 Club Cottage Drive, Southport, NC 28461, photo 34 of 84
Single Family Residence at 3793 Club Cottage Drive, Southport, NC 28461, photo 35 of 84
Single Family Residence at 3793 Club Cottage Drive, Southport, NC 28461, photo 36 of 84
Single Family Residence at 3793 Club Cottage Drive, Southport, NC 28461, photo 37 of 84
Single Family Residence at 3793 Club Cottage Drive, Southport, NC 28461, photo 38 of 84
Single Family Residence at 3793 Club Cottage Drive, Southport, NC 28461, photo 39 of 84
Single Family Residence at 3793 Club Cottage Drive, Southport, NC 28461, photo 40 of 84
Single Family Residence at 3793 Club Cottage Drive, Southport, NC 28461, photo 41 of 84
Single Family Residence at 3793 Club Cottage Drive, Southport, NC 28461, photo 42 of 84
Single Family Residence at 3793 Club Cottage Drive, Southport, NC 28461, photo 43 of 84
Single Family Residence at 3793 Club Cottage Drive, Southport, NC 28461, photo 44 of 84
Single Family Residence at 3793 Club Cottage Drive, Southport, NC 28461, photo 45 of 84
Single Family Residence at 3793 Club Cottage Drive, Southport, NC 28461, photo 46 of 84
Single Family Residence at 3793 Club Cottage Drive, Southport, NC 28461, photo 47 of 84
Single Family Residence at 3793 Club Cottage Drive, Southport, NC 28461, photo 48 of 84
Single Family Residence at 3793 Club Cottage Drive, Southport, NC 28461, photo 49 of 84
Single Family Residence at 3793 Club Cottage Drive, Southport, NC 28461, photo 50 of 84
Single Family Residence at 3793 Club Cottage Drive, Southport, NC 28461, photo 51 of 84
Single Family Residence at 3793 Club Cottage Drive, Southport, NC 28461, photo 52 of 84
Single Family Residence at 3793 Club Cottage Drive, Southport, NC 28461, photo 53 of 84
Single Family Residence at 3793 Club Cottage Drive, Southport, NC 28461, photo 54 of 84
Single Family Residence at 3793 Club Cottage Drive, Southport, NC 28461, photo 55 of 84
Single Family Residence at 3793 Club Cottage Drive, Southport, NC 28461, photo 56 of 84
Single Family Residence at 3793 Club Cottage Drive, Southport, NC 28461, photo 57 of 84
Single Family Residence at 3793 Club Cottage Drive, Southport, NC 28461, photo 58 of 84
Single Family Residence at 3793 Club Cottage Drive, Southport, NC 28461, photo 59 of 84
Single Family Residence at 3793 Club Cottage Drive, Southport, NC 28461, photo 60 of 84
Single Family Residence at 3793 Club Cottage Drive, Southport, NC 28461, photo 61 of 84
Single Family Residence at 3793 Club Cottage Drive, Southport, NC 28461, photo 62 of 84
Single Family Residence at 3793 Club Cottage Drive, Southport, NC 28461, photo 63 of 84
Single Family Residence at 3793 Club Cottage Drive, Southport, NC 28461, photo 64 of 84
Single Family Residence at 3793 Club Cottage Drive, Southport, NC 28461, photo 65 of 84
Single Family Residence at 3793 Club Cottage Drive, Southport, NC 28461, photo 66 of 84
Single Family Residence at 3793 Club Cottage Drive, Southport, NC 28461, photo 67 of 84
Single Family Residence at 3793 Club Cottage Drive, Southport, NC 28461, photo 68 of 84
Single Family Residence at 3793 Club Cottage Drive, Southport, NC 28461, photo 69 of 84
Single Family Residence at 3793 Club Cottage Drive, Southport, NC 28461, photo 70 of 84
Single Family Residence at 3793 Club Cottage Drive, Southport, NC 28461, photo 71 of 84
Single Family Residence at 3793 Club Cottage Drive, Southport, NC 28461, photo 72 of 84
Single Family Residence at 3793 Club Cottage Drive, Southport, NC 28461, photo 73 of 84
Single Family Residence at 3793 Club Cottage Drive, Southport, NC 28461, photo 74 of 84
Single Family Residence at 3793 Club Cottage Drive, Southport, NC 28461, photo 75 of 84
Single Family Residence at 3793 Club Cottage Drive, Southport, NC 28461, photo 76 of 84
Single Family Residence at 3793 Club Cottage Drive, Southport, NC 28461, photo 77 of 84
Single Family Residence at 3793 Club Cottage Drive, Southport, NC 28461, photo 78 of 84
Single Family Residence at 3793 Club Cottage Drive, Southport, NC 28461, photo 79 of 84
Single Family Residence at 3793 Club Cottage Drive, Southport, NC 28461, photo 80 of 84
Single Family Residence at 3793 Club Cottage Drive, Southport, NC 28461, photo 81 of 84
Single Family Residence at 3793 Club Cottage Drive, Southport, NC 28461, photo 82 of 84
Single Family Residence at 3793 Club Cottage Drive, Southport, NC 28461, photo 83 of 84
Single Family Residence at 3793 Club Cottage Drive, Southport, NC 28461, photo 84 of 84
84 photos

$679,000

3793 Club Cottage Drive, Southport, NC 28461
Southport, NC 28461
Listed by Nolan K Formalarie · Discover NC Homes
Bedrooms
3
Bathrooms
3.5
Living area
2,955 sqft
Year built
2006

About this home

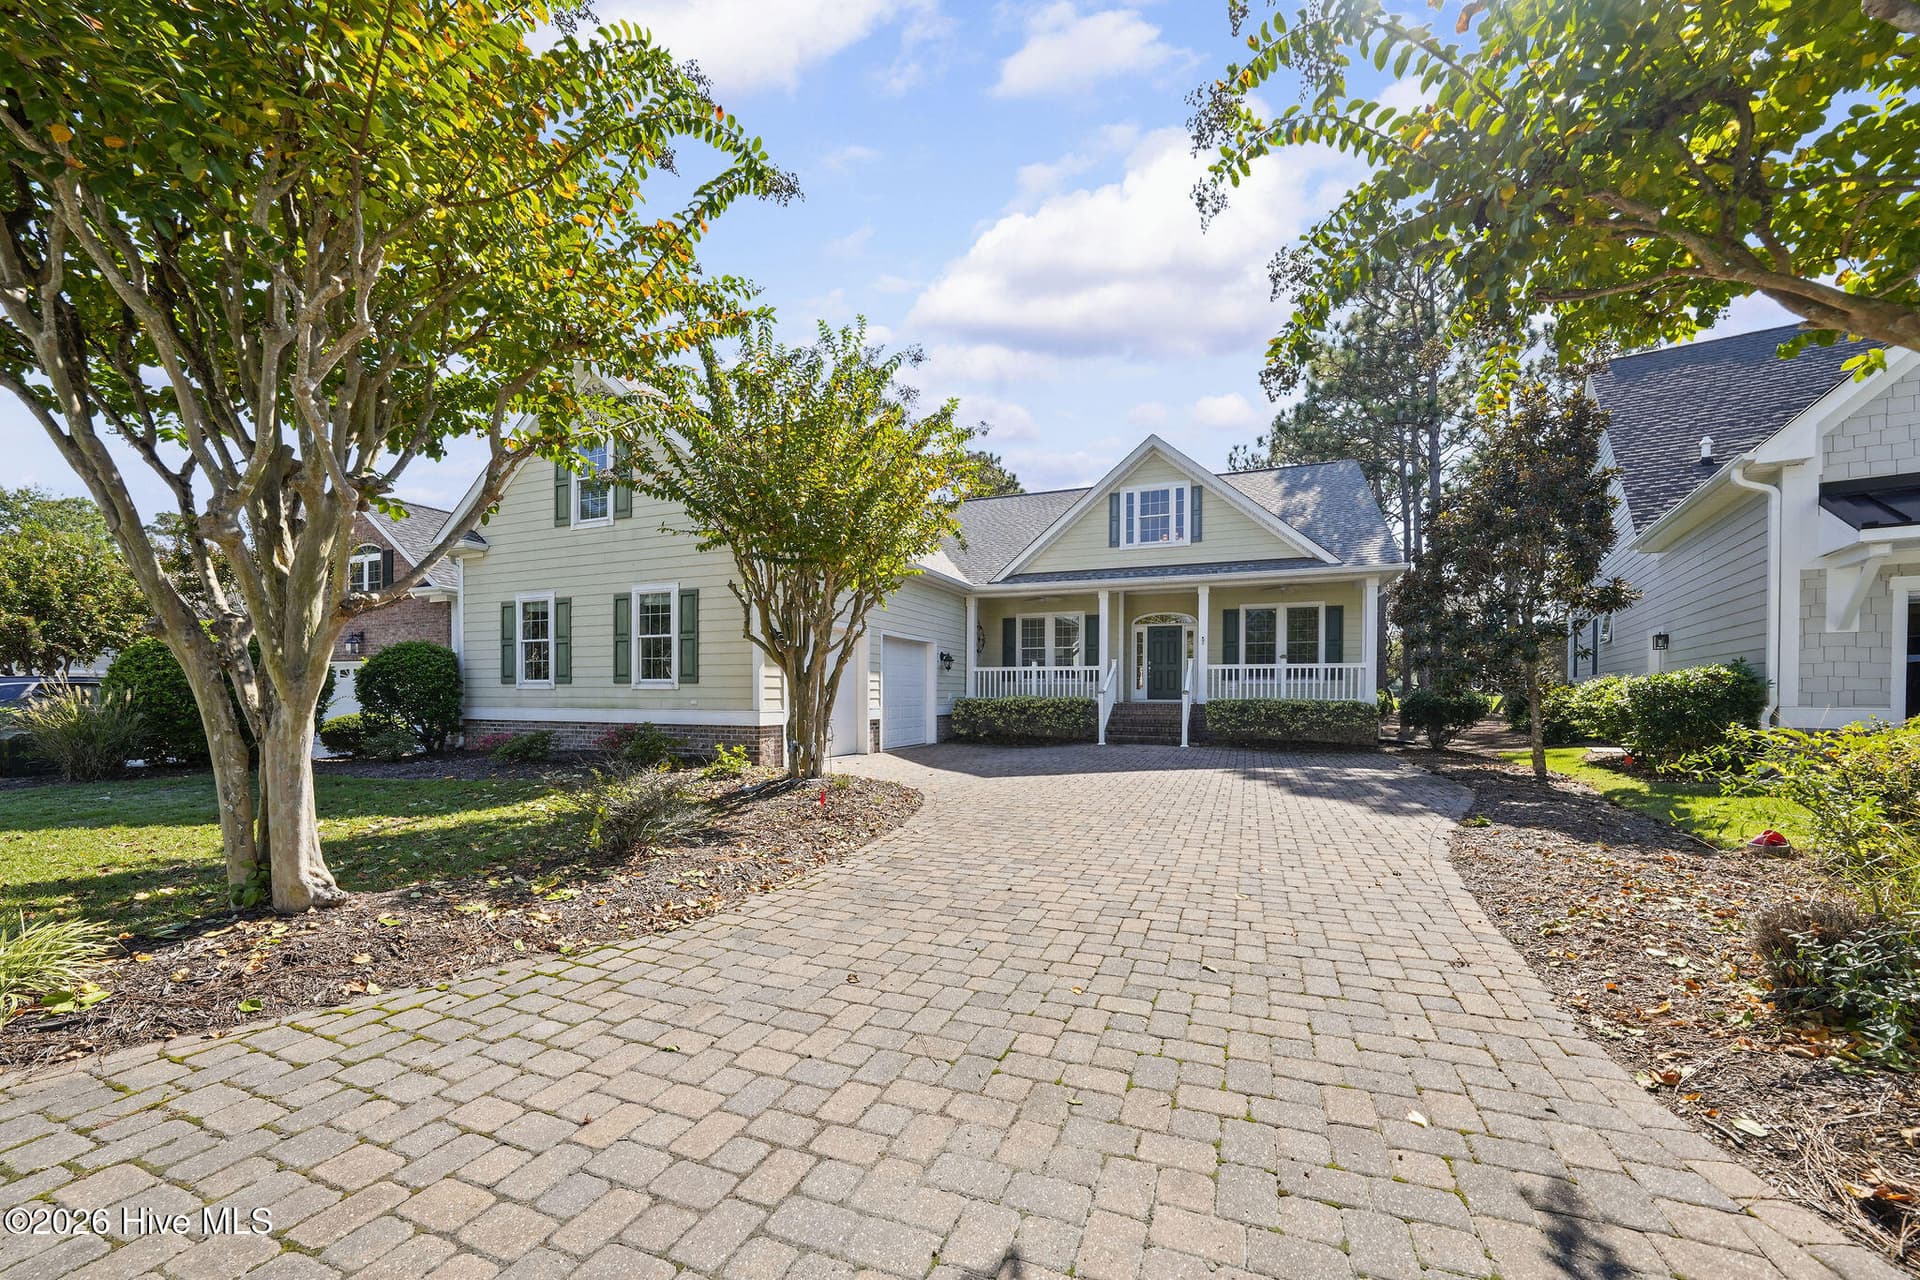
Ideally positioned in a quiet setting along the Members Club golf course in St. James Plantation, this exceptionally well-maintained home enjoys sweeping fairway views with a picturesque pond framed by mature trees. Offering 2,955 square feet of heated living space, including 2,191 square feet on the main level, the home features a spacious, open floor plan with 3/4-inch oak hardwood flooring, extensive crown molding, and custom finishes throughout. The expansive Carolina room takes full advantage of the golf course setting, while established landscaping adds to the home's curb appeal. Additional highlights include a newer roof, sealed crawlspace with dehumidifier, and an oversized two-car garage. An impressive paver stone driveway leads to the welcoming covered front porch, giving the home classic Lowcountry appeal. As you enter, the spacious foyer introduces the quality finishes found throughout the home, including 3/4-inch oak hardwood flooring, crown molding, and solid-core interior doors. Continuing into the expansive great room, the open floor plan features custom built-ins and a double-sided fireplace shared with the adjoining Carolina room. Large windows and glass doors across the back of the home bring the golf course views into the main living areas. The expansive Carolina room is one of the home's standout features, with a beadboard ceiling, tile flooring, and Eze-Breeze windows that allow you to enjoy the outdoors throughout the seasons. Heated and cooled by a mini-split system, this room takes full advantage of the sweeping golf course and pond views. Just outside, the adjoining deck provides a place to relax and enjoy the fairway, mature trees, and landscaped surroundings. The spacious kitchen features custom-built cabinetry with refaced doors, granite countertops, a gas cooktop, and two pantries providing excellent storage. The adjoining breakfast nook provides plenty of room for casual dining, with an open connection to the kitchen and great room. Across the great room, the separate dining area offers ample space for a full-size dining table, making it ideal for family dinners and larger gatherings. The spacious main-level primary suite features a tray ceiling, beautiful 3/4-inch oak hardwood flooring, and large windows overlooking the golf course. The adjoining primary bathroom offers separate vanities, an oversized tiled walk-in shower with glass block accents, and a generous walk-in closet with additional linen storage. The main-level study features French doors and provides a dedicated space for a home office, reading room, or den. The main level also includes a generously sized guest bedroom and a full bathroom, providing comfortable accommodations for visiting family and friends. Upstairs, the spacious bonus room features a vaulted ceiling, custom built-ins, and additional storage, making it an excellent space for a media room or recreation area. A full bathroom serves the upper level, while a separate room with a Murphy bed provides flexible accommodations for overnight guests. Generous attic storage complements the home's numerous closets and built-in storage areas. The oversized two-car garage features a durable epoxy-coated floor, utility sink, and additional space for storage. Additional improvements include a newer roof, sealed crawlspace with dehumidifier, and a whole-house water filtration system. Enjoy the St. James Plantation lifestyle with its championship golf courses, marina, walking trails, and private beach club on Oak Island, along with additional club amenities available through membership. With beautiful golf course and pond views, quality craftsmanship, and numerous improvements, this home is a wonderful opportunity in one of the area's premier communities.

Highlights

Fireplace

Property details

MLS
Hive MLS
MLS #
100612014
Property type
Single Family Residence
Subdivision
St James
Status
Active
Days on market
1
On market date
October 22, 2026
Stories
N/A
Total bathrooms
3.5
Garage spaces
2
Parking spaces
2
Lot size
0.19 acres
Loading map…

Nearby schools

Within 10 miles. School directory data from the National Center for Education Statistics (NCES), accessed via the Urban Institute Education Data API. Local Score is calculated by INNOVATE Real Estate; where a state rating is shown, it comes from that state's own official school report card.

Elementary
Virginia Williamson Elem
7.45 mi away · Grades -1-5
Zoned school (attendance boundary, 2015-16 data)
3.0
Local Score (state rating (2025) blended 70/30 with student-teacher ratio) -- not an official state rating
State rating: C (2025)
Enrollment
499
Student:teacher ratio
15.1:1
District
Brunswick County Schools
Middle
South Brunswick Middle
5.96 mi away · Grades 6-8
Zoned school (attendance boundary, 2015-16 data)
3.0
Local Score (state rating (2025) blended 70/30 with student-teacher ratio) -- not an official state rating
State rating: C (2025)
Enrollment
636
Student:teacher ratio
17.2:1
District
Brunswick County Schools
High
Brunswick County Early College
8.95 mi away · Grades 9-13
Zoned school (attendance boundary, 2015-16 data)
3.8
Local Score (state rating (2025) blended 70/30 with student-teacher ratio) -- not an official state rating
State rating: A (2025)
Enrollment
365
Student:teacher ratio
33.2:1
District
Brunswick County Schools

Walkability

Blended score for Southport's center, calculated by INNOVATE Real Estate from two sources: the EPA's National Walkability Index (street network, transit, land-use mix) and Google Places amenity data (what's actually reachable on foot from this point). EPA National Walkability Index only -- nearby-amenity data not cached yet for this area.

30
Car-dependent
out of 100
EPA National Walkability Index
6.0 / 20 -- Below average walkable

Market position

How this listing compares to current activity in Southport, from live MLS data.

On the market 1 days -- 133 fewer days than Southport's current average of 134 days.
For reference, the median list price across 480 active listings in Southport right now is $394,500.

Mortgage calculator

Estimate only - actual rate and payment depend on your lender, credit, and loan program.

$
%
%
Adjust tax / insurance estimates
% / yr
$
/mo
Est. monthly payment
$4,239/mo
$135,800 down
$543,200 loan
Principal & interest$3,523
Property tax (est.)$566
Home insurance (est.)$150

Similar homes you might like

Data source: Listing information provided by Hive MLS via Trestle/CoreLogic. Last updated 6 days ago.

Information herein deemed reliable but not guaranteed; all measurements, school assignments, HOA fees, taxes, and feature lists are approximate and should be independently verified. Equal Housing Opportunity.