Single Family Residence at 3409 CARPEL ST, PLANT CITY
Single Family Residence at 3409 CARPEL ST, PLANT CITY, photo 2 of 74
Single Family Residence at 3409 CARPEL ST, PLANT CITY, photo 3 of 74
Single Family Residence at 3409 CARPEL ST, PLANT CITY, photo 4 of 74
Single Family Residence at 3409 CARPEL ST, PLANT CITY, photo 5 of 74
Single Family Residence at 3409 CARPEL ST, PLANT CITY, photo 6 of 74
Single Family Residence at 3409 CARPEL ST, PLANT CITY, photo 7 of 74
Single Family Residence at 3409 CARPEL ST, PLANT CITY, photo 8 of 74
Single Family Residence at 3409 CARPEL ST, PLANT CITY, photo 9 of 74
Single Family Residence at 3409 CARPEL ST, PLANT CITY, photo 10 of 74
Single Family Residence at 3409 CARPEL ST, PLANT CITY, photo 11 of 74
Single Family Residence at 3409 CARPEL ST, PLANT CITY, photo 12 of 74
Single Family Residence at 3409 CARPEL ST, PLANT CITY, photo 13 of 74
Single Family Residence at 3409 CARPEL ST, PLANT CITY, photo 14 of 74
Single Family Residence at 3409 CARPEL ST, PLANT CITY, photo 15 of 74
Single Family Residence at 3409 CARPEL ST, PLANT CITY, photo 16 of 74
Single Family Residence at 3409 CARPEL ST, PLANT CITY, photo 17 of 74
Single Family Residence at 3409 CARPEL ST, PLANT CITY, photo 18 of 74
Single Family Residence at 3409 CARPEL ST, PLANT CITY, photo 19 of 74
Single Family Residence at 3409 CARPEL ST, PLANT CITY, photo 20 of 74
Single Family Residence at 3409 CARPEL ST, PLANT CITY, photo 21 of 74
Single Family Residence at 3409 CARPEL ST, PLANT CITY, photo 22 of 74
Single Family Residence at 3409 CARPEL ST, PLANT CITY, photo 23 of 74
Single Family Residence at 3409 CARPEL ST, PLANT CITY, photo 24 of 74
Single Family Residence at 3409 CARPEL ST, PLANT CITY, photo 25 of 74
Single Family Residence at 3409 CARPEL ST, PLANT CITY, photo 26 of 74
Single Family Residence at 3409 CARPEL ST, PLANT CITY, photo 27 of 74
Single Family Residence at 3409 CARPEL ST, PLANT CITY, photo 28 of 74
Single Family Residence at 3409 CARPEL ST, PLANT CITY, photo 29 of 74
Single Family Residence at 3409 CARPEL ST, PLANT CITY, photo 30 of 74
Single Family Residence at 3409 CARPEL ST, PLANT CITY, photo 31 of 74
Single Family Residence at 3409 CARPEL ST, PLANT CITY, photo 32 of 74
Single Family Residence at 3409 CARPEL ST, PLANT CITY, photo 33 of 74
Single Family Residence at 3409 CARPEL ST, PLANT CITY, photo 34 of 74
Single Family Residence at 3409 CARPEL ST, PLANT CITY, photo 35 of 74
Single Family Residence at 3409 CARPEL ST, PLANT CITY, photo 36 of 74
Single Family Residence at 3409 CARPEL ST, PLANT CITY, photo 37 of 74
Single Family Residence at 3409 CARPEL ST, PLANT CITY, photo 38 of 74
Single Family Residence at 3409 CARPEL ST, PLANT CITY, photo 39 of 74
Single Family Residence at 3409 CARPEL ST, PLANT CITY, photo 40 of 74
Single Family Residence at 3409 CARPEL ST, PLANT CITY, photo 41 of 74
Single Family Residence at 3409 CARPEL ST, PLANT CITY, photo 42 of 74
Single Family Residence at 3409 CARPEL ST, PLANT CITY, photo 43 of 74
Single Family Residence at 3409 CARPEL ST, PLANT CITY, photo 44 of 74
Single Family Residence at 3409 CARPEL ST, PLANT CITY, photo 45 of 74
Single Family Residence at 3409 CARPEL ST, PLANT CITY, photo 46 of 74
Single Family Residence at 3409 CARPEL ST, PLANT CITY, photo 47 of 74
Single Family Residence at 3409 CARPEL ST, PLANT CITY, photo 48 of 74
Single Family Residence at 3409 CARPEL ST, PLANT CITY, photo 49 of 74
Single Family Residence at 3409 CARPEL ST, PLANT CITY, photo 50 of 74
Single Family Residence at 3409 CARPEL ST, PLANT CITY, photo 51 of 74
Single Family Residence at 3409 CARPEL ST, PLANT CITY, photo 52 of 74
Single Family Residence at 3409 CARPEL ST, PLANT CITY, photo 53 of 74
Single Family Residence at 3409 CARPEL ST, PLANT CITY, photo 54 of 74
Single Family Residence at 3409 CARPEL ST, PLANT CITY, photo 55 of 74
Single Family Residence at 3409 CARPEL ST, PLANT CITY, photo 56 of 74
Single Family Residence at 3409 CARPEL ST, PLANT CITY, photo 57 of 74
Single Family Residence at 3409 CARPEL ST, PLANT CITY, photo 58 of 74
Single Family Residence at 3409 CARPEL ST, PLANT CITY, photo 59 of 74
Single Family Residence at 3409 CARPEL ST, PLANT CITY, photo 60 of 74
Single Family Residence at 3409 CARPEL ST, PLANT CITY, photo 61 of 74
Single Family Residence at 3409 CARPEL ST, PLANT CITY, photo 62 of 74
Single Family Residence at 3409 CARPEL ST, PLANT CITY, photo 63 of 74
Single Family Residence at 3409 CARPEL ST, PLANT CITY, photo 64 of 74
Single Family Residence at 3409 CARPEL ST, PLANT CITY, photo 65 of 74
Single Family Residence at 3409 CARPEL ST, PLANT CITY, photo 66 of 74
Single Family Residence at 3409 CARPEL ST, PLANT CITY, photo 67 of 74
Single Family Residence at 3409 CARPEL ST, PLANT CITY, photo 68 of 74
Single Family Residence at 3409 CARPEL ST, PLANT CITY, photo 69 of 74
Single Family Residence at 3409 CARPEL ST, PLANT CITY, photo 70 of 74
Single Family Residence at 3409 CARPEL ST, PLANT CITY, photo 71 of 74
Single Family Residence at 3409 CARPEL ST, PLANT CITY, photo 72 of 74
Single Family Residence at 3409 CARPEL ST, PLANT CITY, photo 73 of 74
Single Family Residence at 3409 CARPEL ST, PLANT CITY, photo 74 of 74
74 photos

$3,999,999

3409 CARPEL ST
PLANT CITY, FL 33566
Listed by Sarah Rosas · BLU REALTY CORP
Bedrooms
5
Bathrooms
7
Living area
8,937 sqft
Year built
2009

About this home

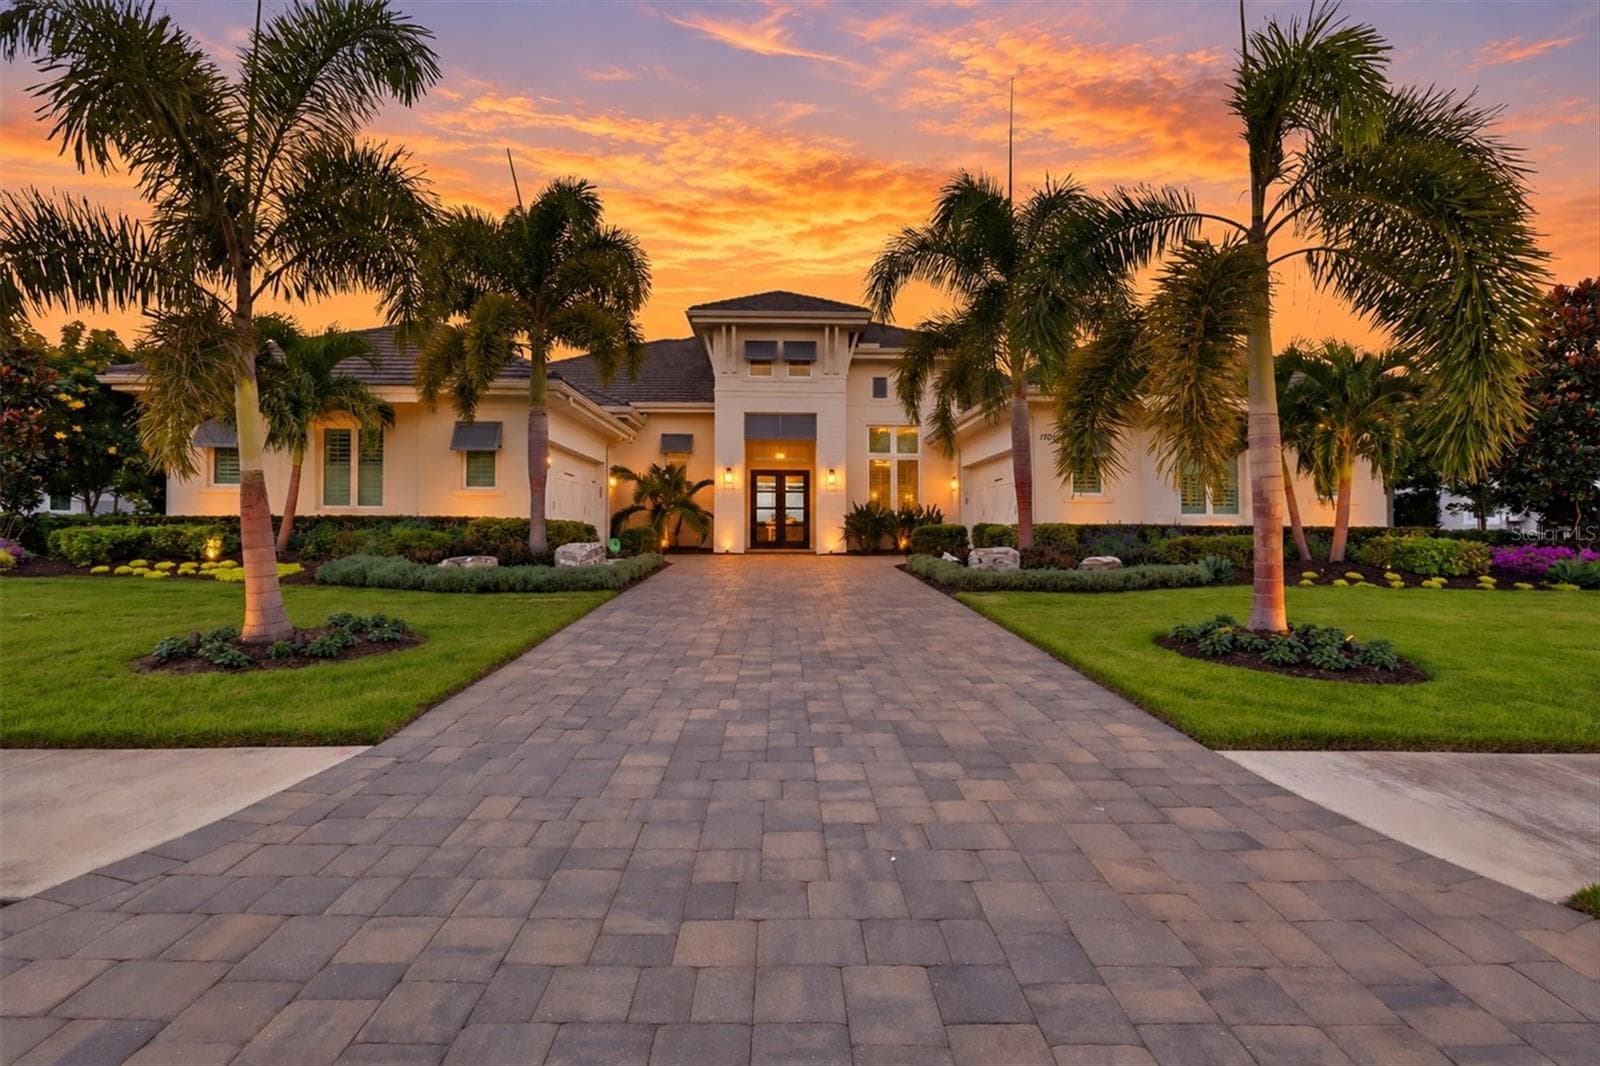
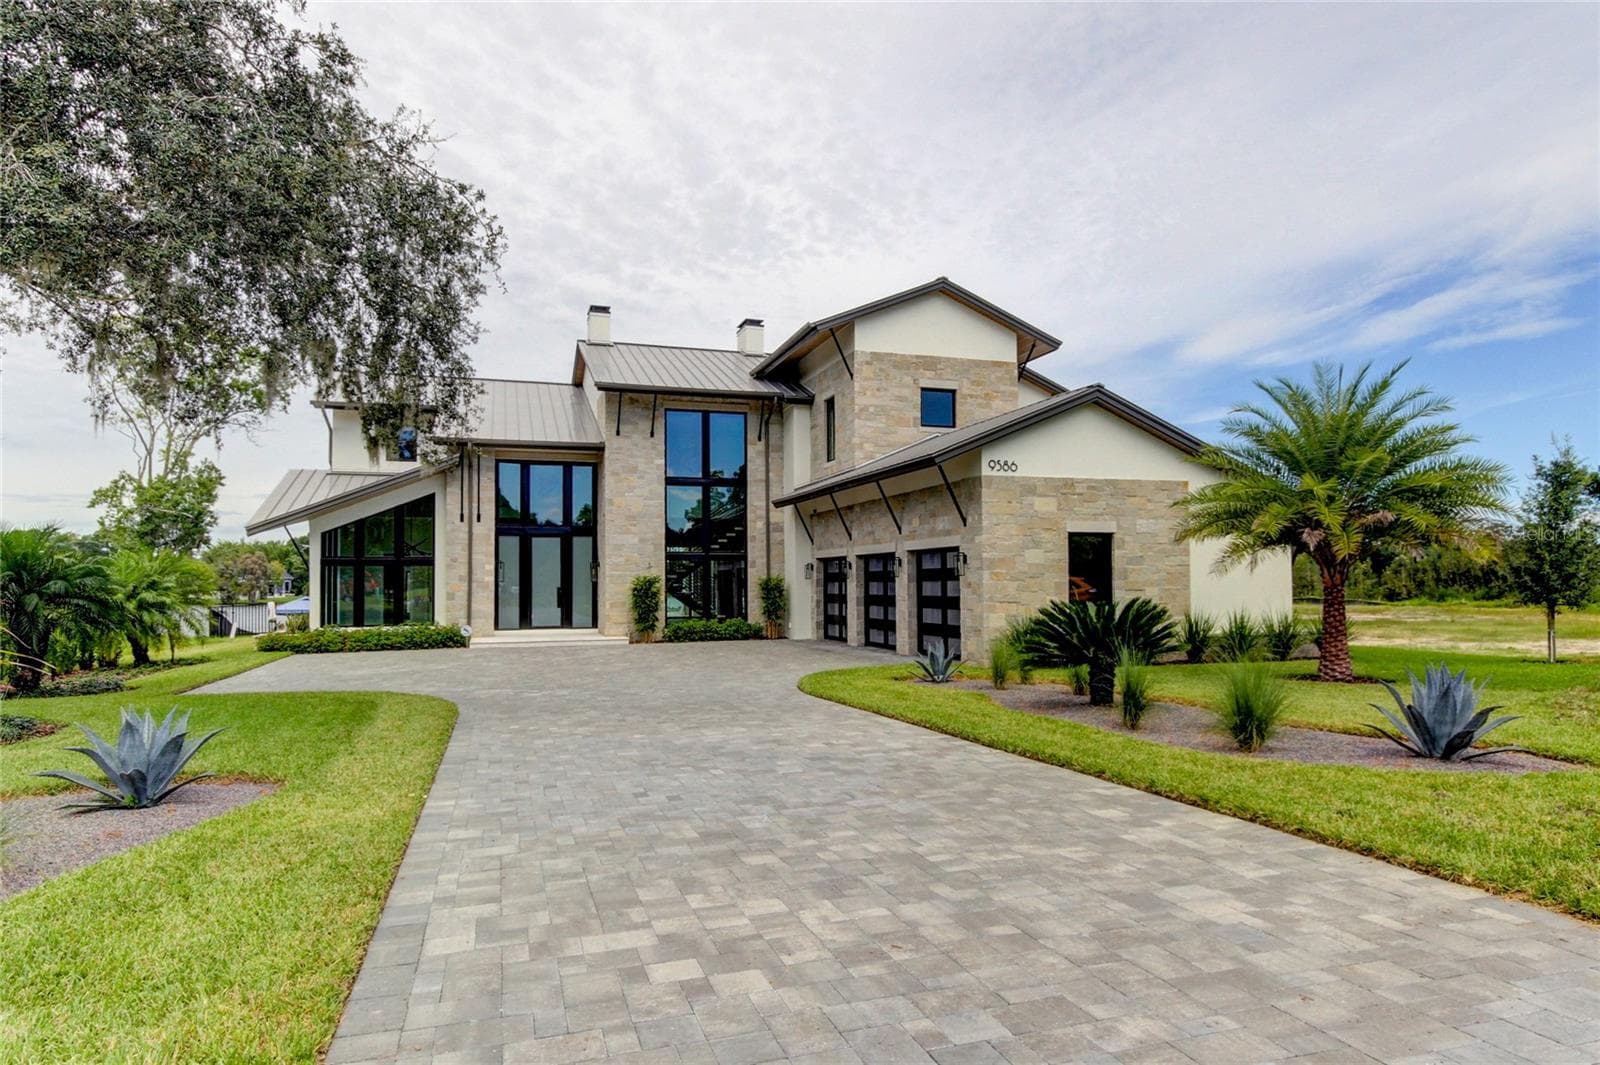
Experience Luxurious Living in the Heart of Plant City, Florida Perfectly situated between Tampa and Lakeland, this extraordinary family estate in a non-flood zone redefines luxury living. Spanning an impressive 13,736 total square feet, this masterpiece offers five bedrooms, six full bathrooms, and two half bathrooms, including dual ground-floor owner’s suites and en-suite bathrooms for every bedroom, ensuring privacy and comfort for all. Set on a sprawling 1.43-acre lot, the estate features nearly 9,000 heated square feet and over 2,200 square feet of covered lanai space, designed for both grand entertaining and cherished family moments. At the heart of the home lies a chef’s kitchen that is truly a culinary dream. It boasts custom cabinetry, exotic granite countertops, a six-burner Wolfe range with griddle, double ovens, dual Thermador dishwashers, an oversized GE Monogram refrigerator and freezer, and an exquisite alabaster chandelier. Complementing the kitchen are formal living and dining rooms radiating sophistication, as well as casual family spaces and a media room complete with a wet bar. The two opulent ground-floor owner’s suites feature spacious living areas and full dressing rooms, while upstairs, additional bedrooms with en-suite bathrooms and a bonus room provide ample space for family or guests. A detached guest suite offers a private retreat, complete with its own kitchen, living room, bedroom, and bath, plus direct outdoor access. Outside, the estate transforms into a personal resort. A heated pool, spa, and full pool bath are paired with elegant entertaining spaces under cedar ceilings. The outdoor kitchen and fireplace create the perfect setting for gatherings, while the wireless sound system extends seamlessly from the interior to the outdoor lanai. Additional premium features include a steel frame construction with a lifetime roof, tinted film on all windows for added privacy and energy efficiency, Imperial Italian marble, Venetian plaster, coffered ceilings, and decorative wainscoting. Conveniently located just minutes from the charming Plant City Historic Downtown, with its local shops, dining, and the famed Winter Strawberry Festival, this estate combines timeless European elegance with modern Florida charm. This isn’t just a home; it’s a lifestyle—a perfect fusion of tradition, luxury, and leisure. Discover your dream home today. Call to setup a private showing.

Highlights

Private poolFireplace

Property details

MLS
Stellar MLS
MLS #
MFRC7501475
Property type
Single Family Residence
Subdivision
FALLOW FIELD PLATTED SUB
Status
Active
Days on market
68
On market date
December 5, 2024
Stories
N/A
Total bathrooms
7
Garage spaces
4
Parking spaces
N/A
Lot size
1.43 acres
Loading map…

Nearby schools

Within 10 miles. School directory data from the National Center for Education Statistics (NCES), accessed via the Urban Institute Education Data API. Local Score is calculated by INNOVATE Real Estate; where a state rating is shown, it comes from that state's own official school report card.

Elementary
WALDEN LAKE ELEMENTARY SCHOOL
0.85 mi away · Grades -1-5
Nearest school -- attendance-zone data not available here
4.0
Local Score (student-teacher ratio only (preliminary -- will incorporate state test-score data once available)) -- not an official state rating
Enrollment
867
Student:teacher ratio
14.9:1
District
HILLSBOROUGH
Middle
TURKEY CREEK MIDDLE SCHOOL
1.99 mi away · Grades 6-8
Nearest school -- attendance-zone data not available here
3.0
Local Score (student-teacher ratio only (preliminary -- will incorporate state test-score data once available)) -- not an official state rating
Enrollment
942
Student:teacher ratio
17.8:1
District
HILLSBOROUGH
High
PLANT CITY HIGH SCHOOL
2.36 mi away · Grades 9-12
Nearest school -- attendance-zone data not available here
2.0
Local Score (student-teacher ratio only (preliminary -- will incorporate state test-score data once available)) -- not an official state rating
Enrollment
2,362
Student:teacher ratio
21.1:1
District
HILLSBOROUGH

Walkability

Blended score for PLANT CITY's center, calculated by INNOVATE Real Estate from two sources: the EPA's National Walkability Index (street network, transit, land-use mix) and Google Places amenity data (what's actually reachable on foot from this point). 60% EPA National Walkability Index + 40% nearby-amenity density (Google Places).

29
Car-dependent
out of 100
EPA National Walkability Index
6.2 / 20 -- Below average walkable
Google Places amenity density
25 / 100
Restaurants & cafes2
Grocery stores2
Parks0
Schools2
Transit stops0
Pharmacies0

Market position

How this listing compares to current activity in PLANT CITY, from live MLS data.

On the market 68 days -- 42 fewer days than PLANT CITY's current average of 110 days.
For reference, the median list price across 477 active listings in PLANT CITY right now is $389,000.

Mortgage calculator

Estimate only - actual rate and payment depend on your lender, credit, and loan program.

$
%
%
Adjust tax / insurance estimates
% / yr
$
/mo
Est. monthly payment
$24,238/mo
$800,000 down
$3,199,999 loan
Principal & interest$20,755
Property tax (est.)$3,333
Home insurance (est.)$150

Similar homes you might like

Data source: Listing information provided by Stellar MLS (mfrmls) via Trestle/CoreLogic. Last updated February 12, 2025.

Information herein deemed reliable but not guaranteed; all measurements, school assignments, HOA fees, taxes, and feature lists are approximate and should be independently verified. Equal Housing Opportunity.