
Spectacular 6 bed/4.5 bath residence in The Sanctuary. Two 2-car garages. - 3405 HEIRLOOM ROSE PL, OVIEDO
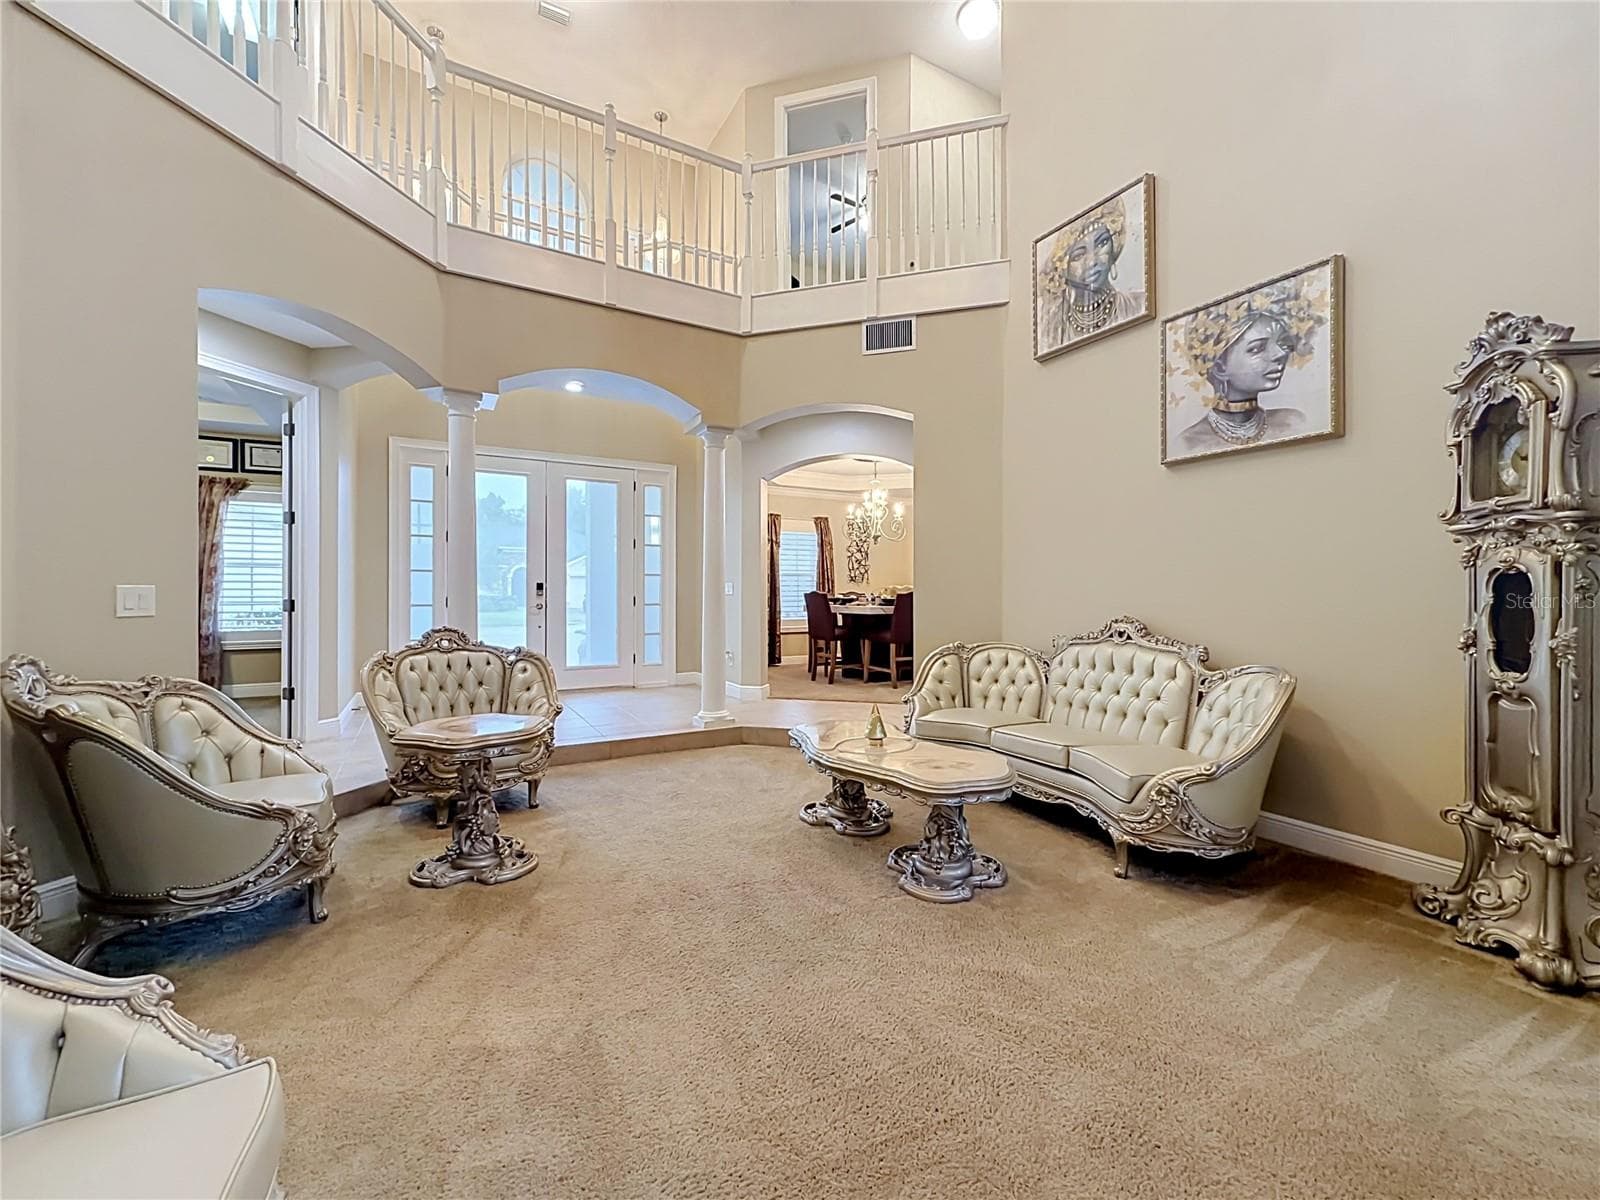
Double door entry foyer, formal living area, soaring ceilings, architectural features. - 3405 HEIRLOOM ROSE PL, OVIEDO
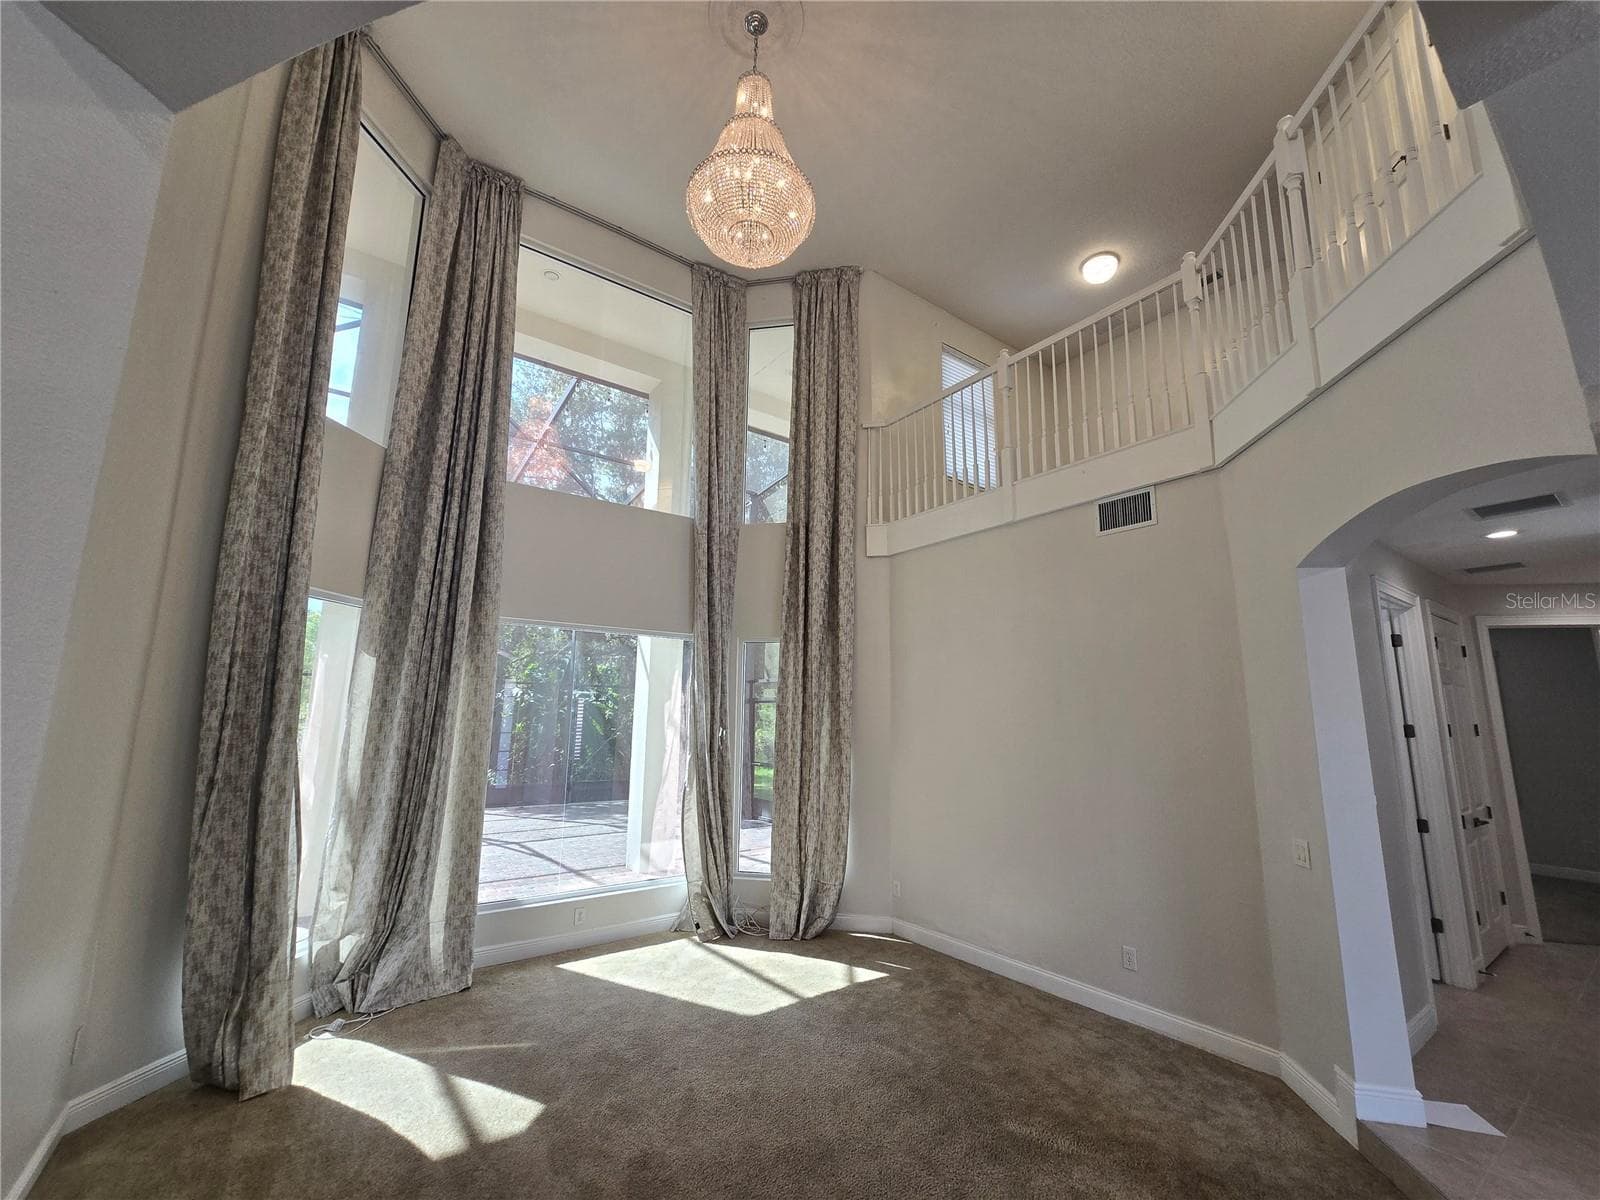
Formal living area, soaring ceilings, architectural features. - 3405 HEIRLOOM ROSE PL, OVIEDO
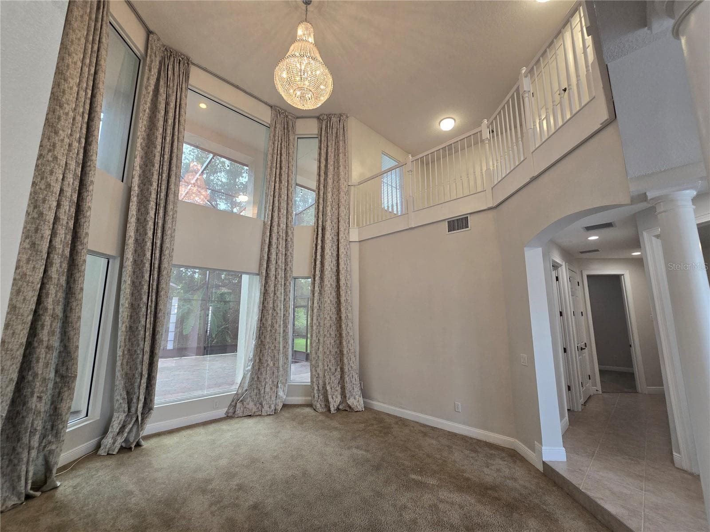
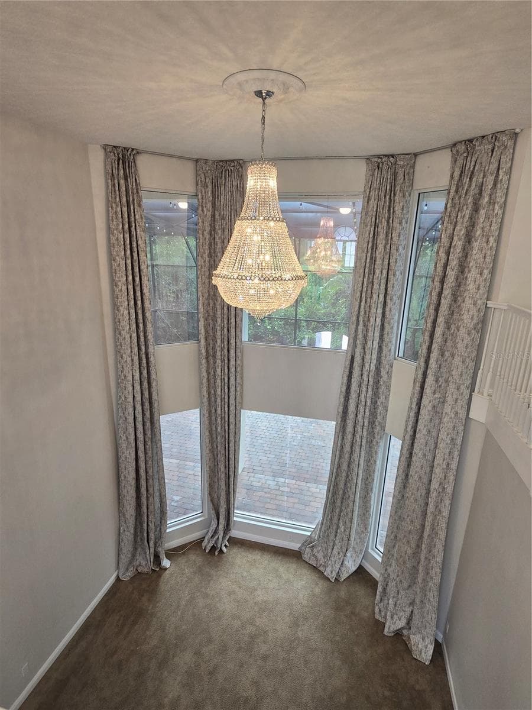
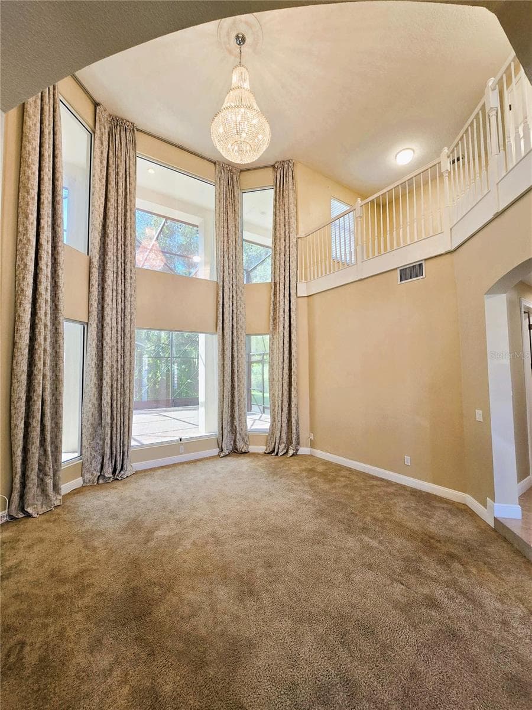
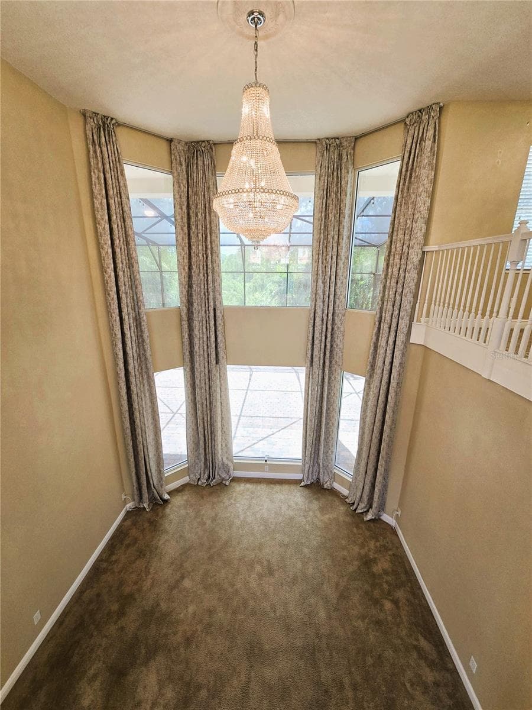
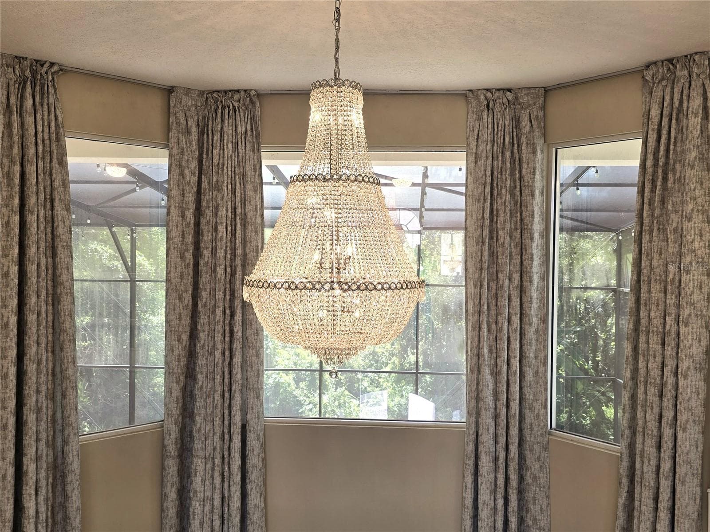
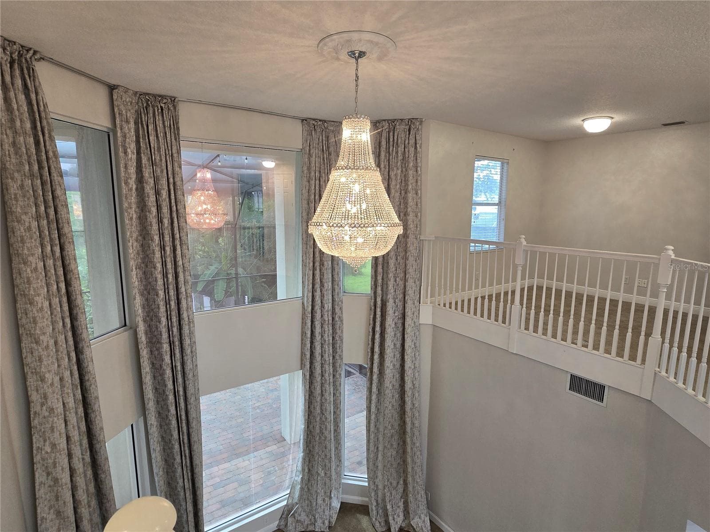
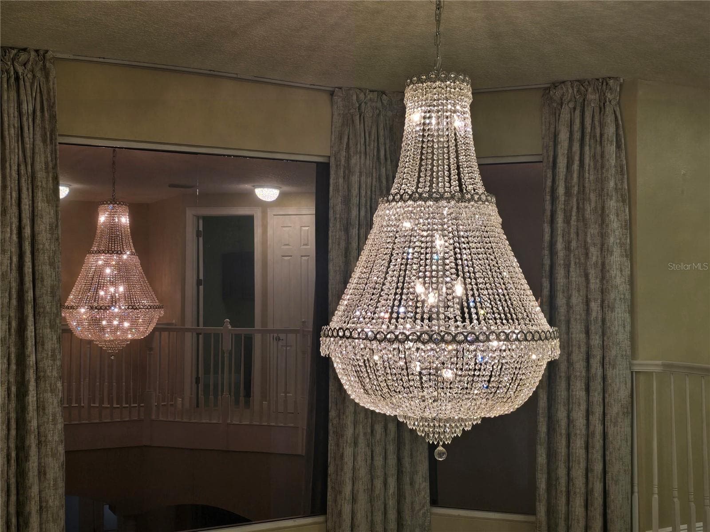
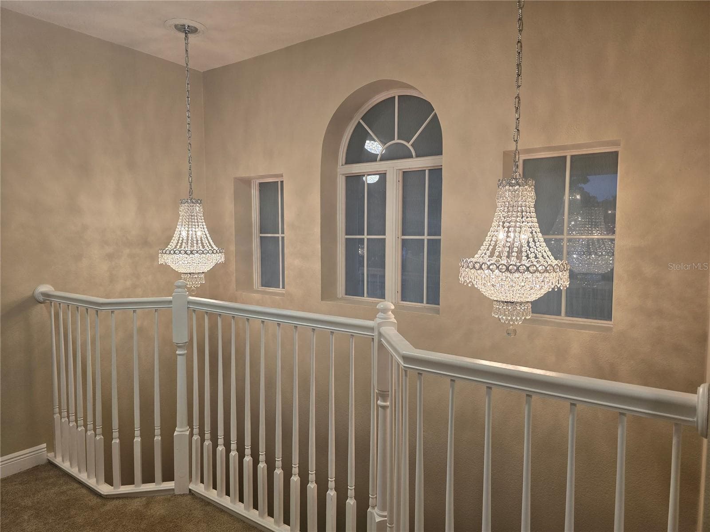
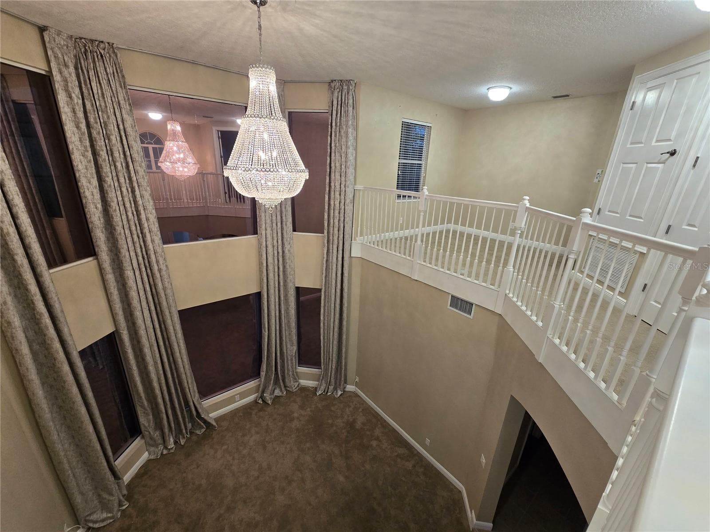
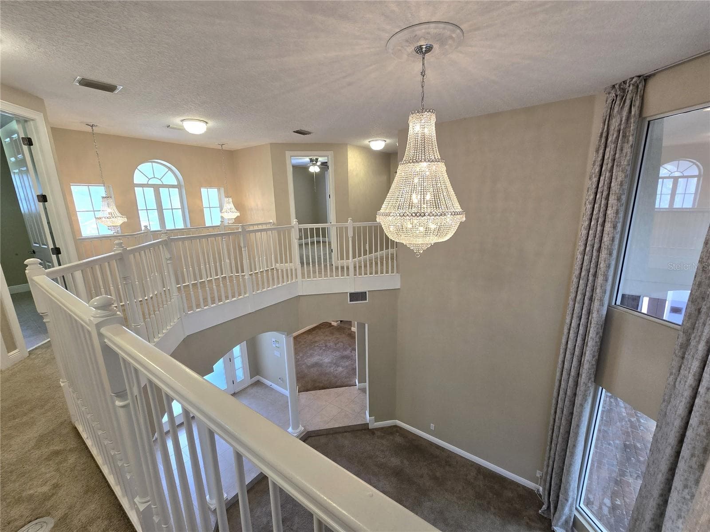
Formal living area, soaring ceilings, floor to ceiling picture windows, loft/library upstairs. - 3405 HEIRLOOM ROSE PL, OVIEDO
Single Family Residence at 3405 HEIRLOOM ROSE PL, OVIEDO, photo 6 of 138
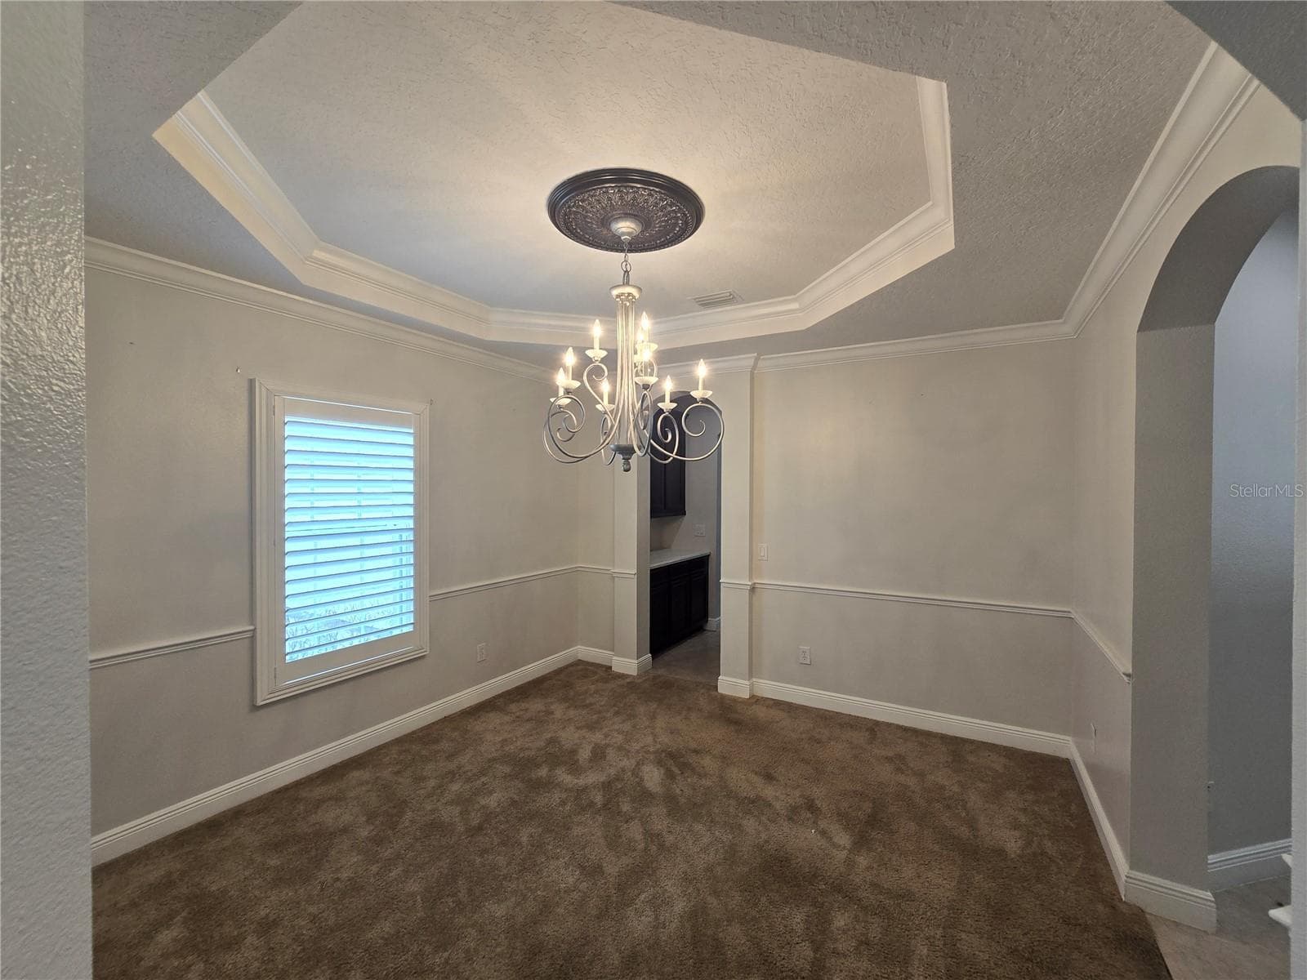
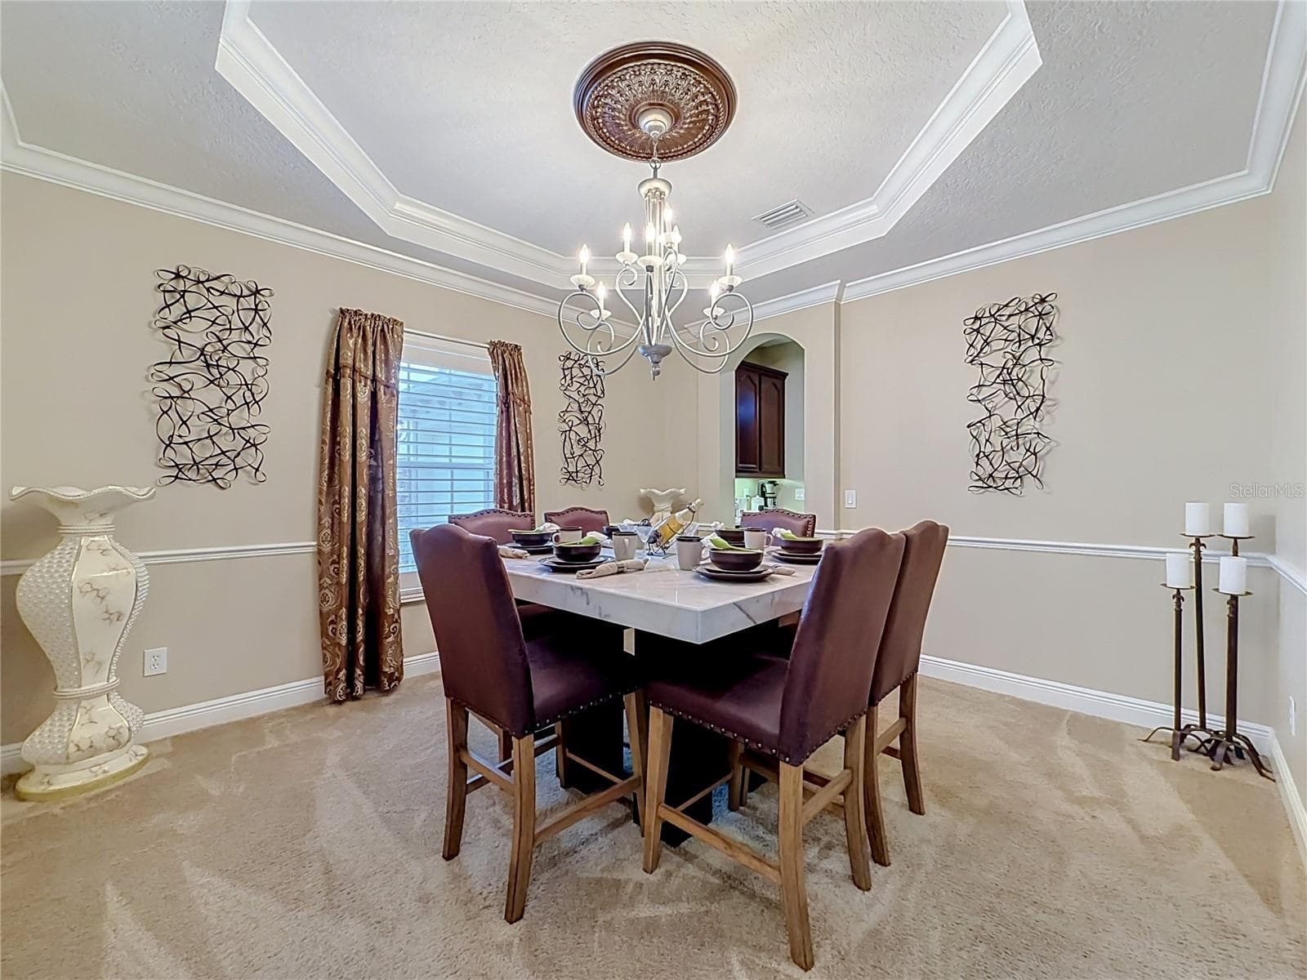
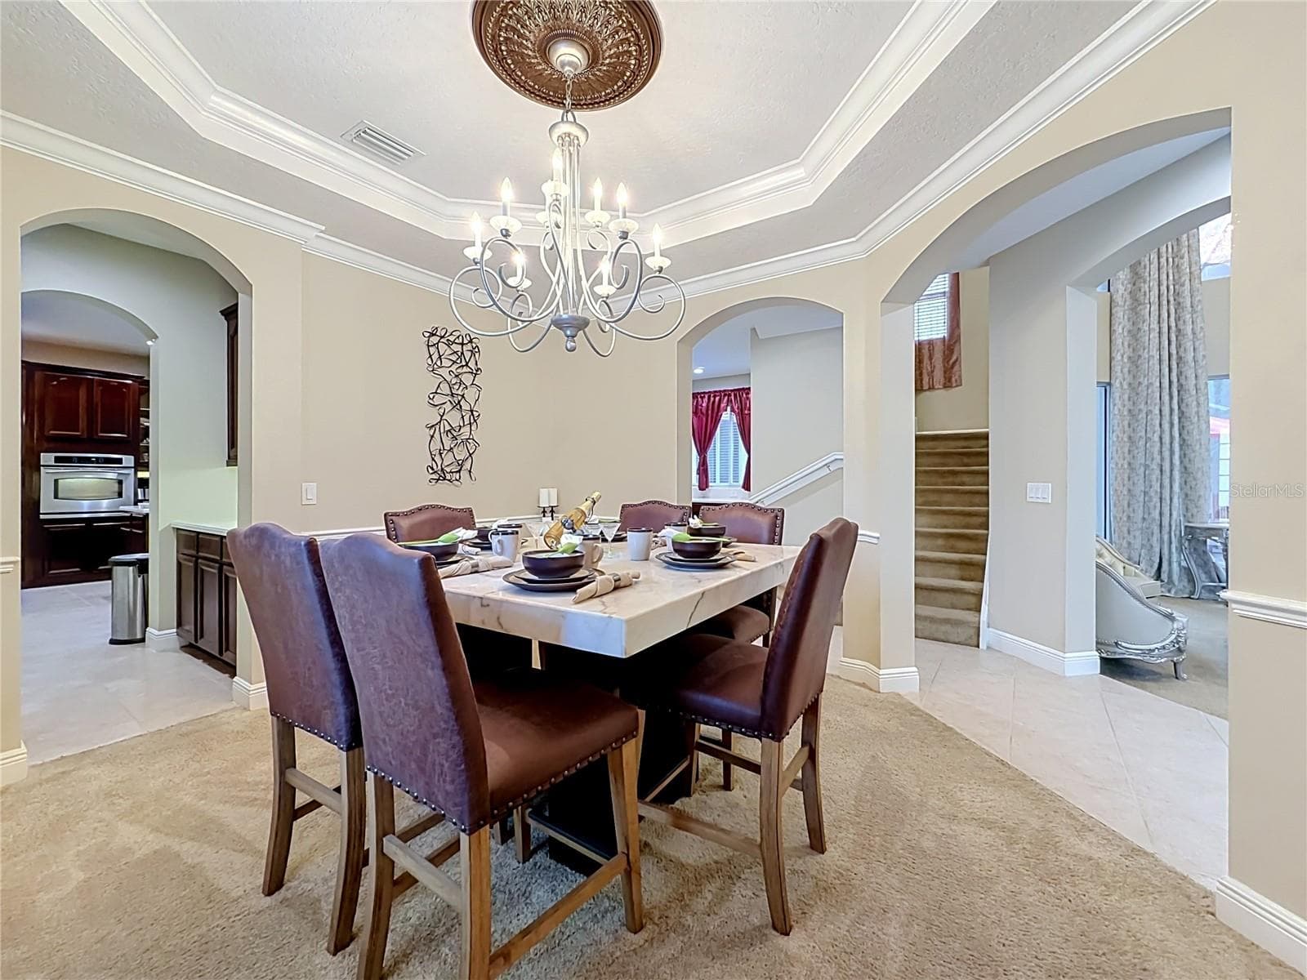
Formal dining area, Butler pantry access to kitchen, tray ceiling, crown molding and chair rail features. - 3405 HEIRLOOM ROSE PL, OVIEDO
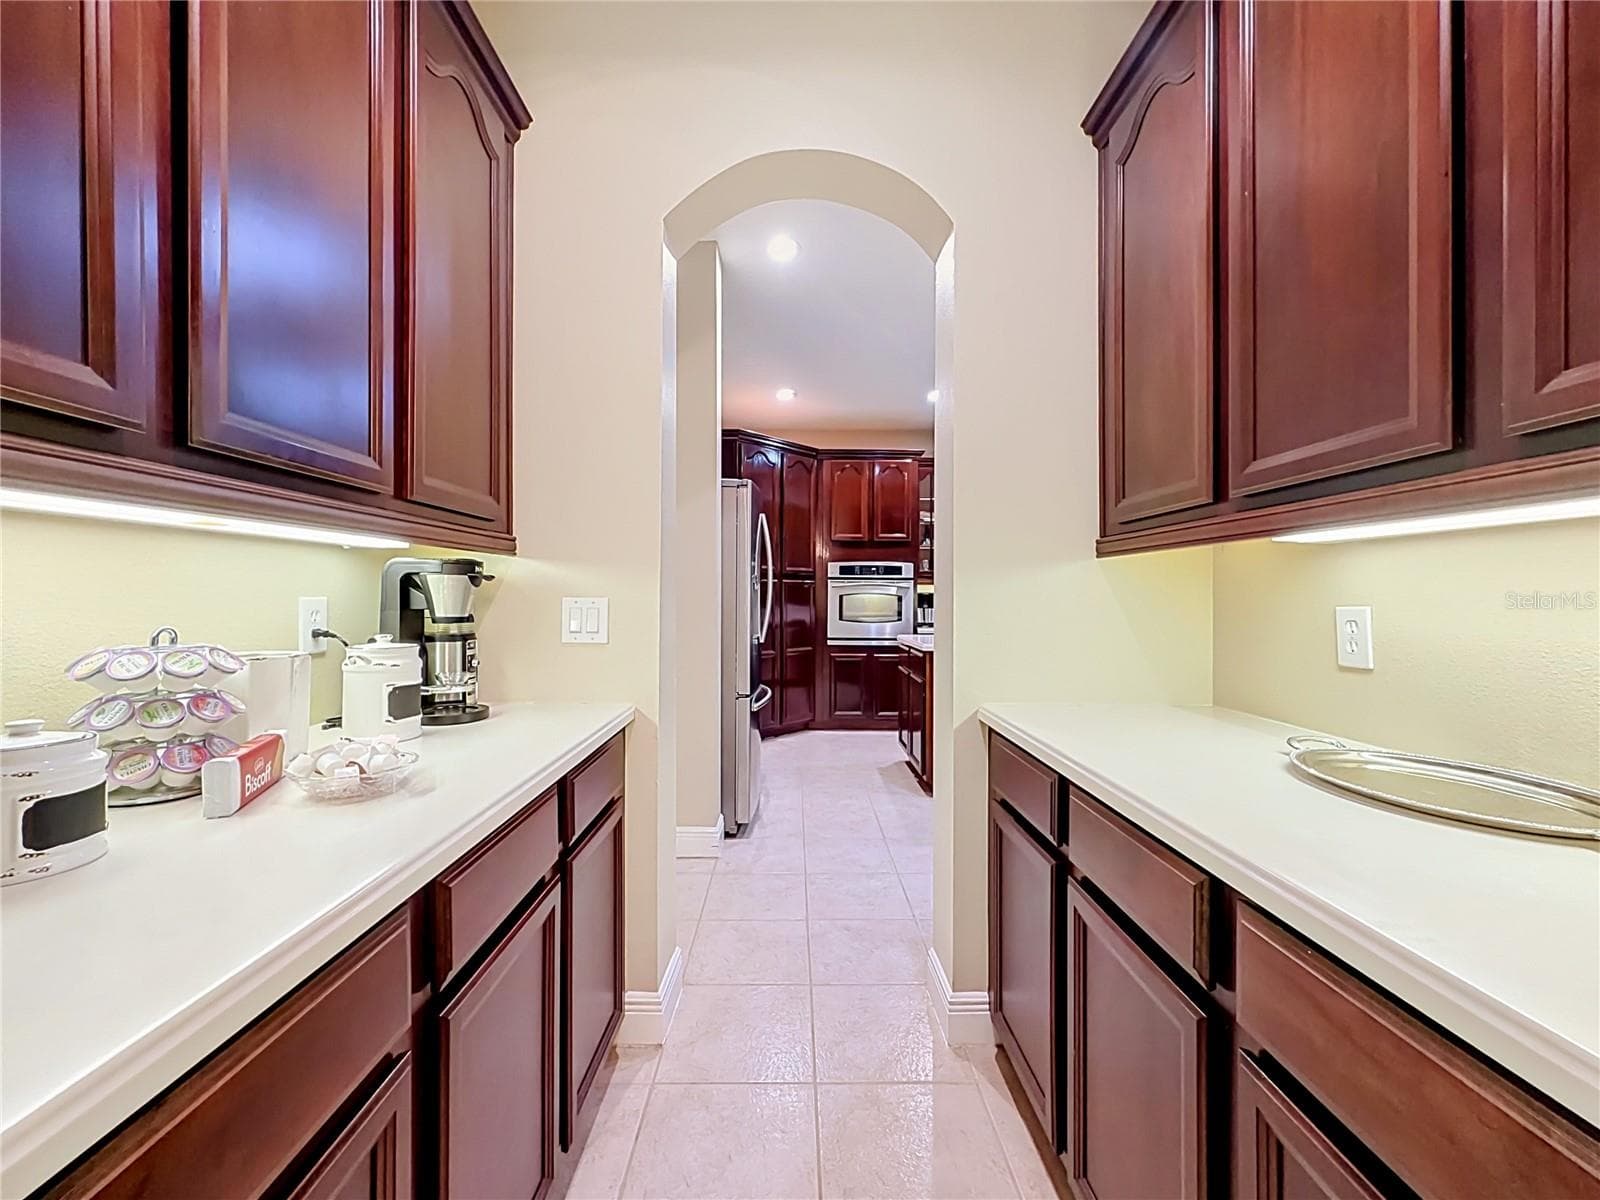
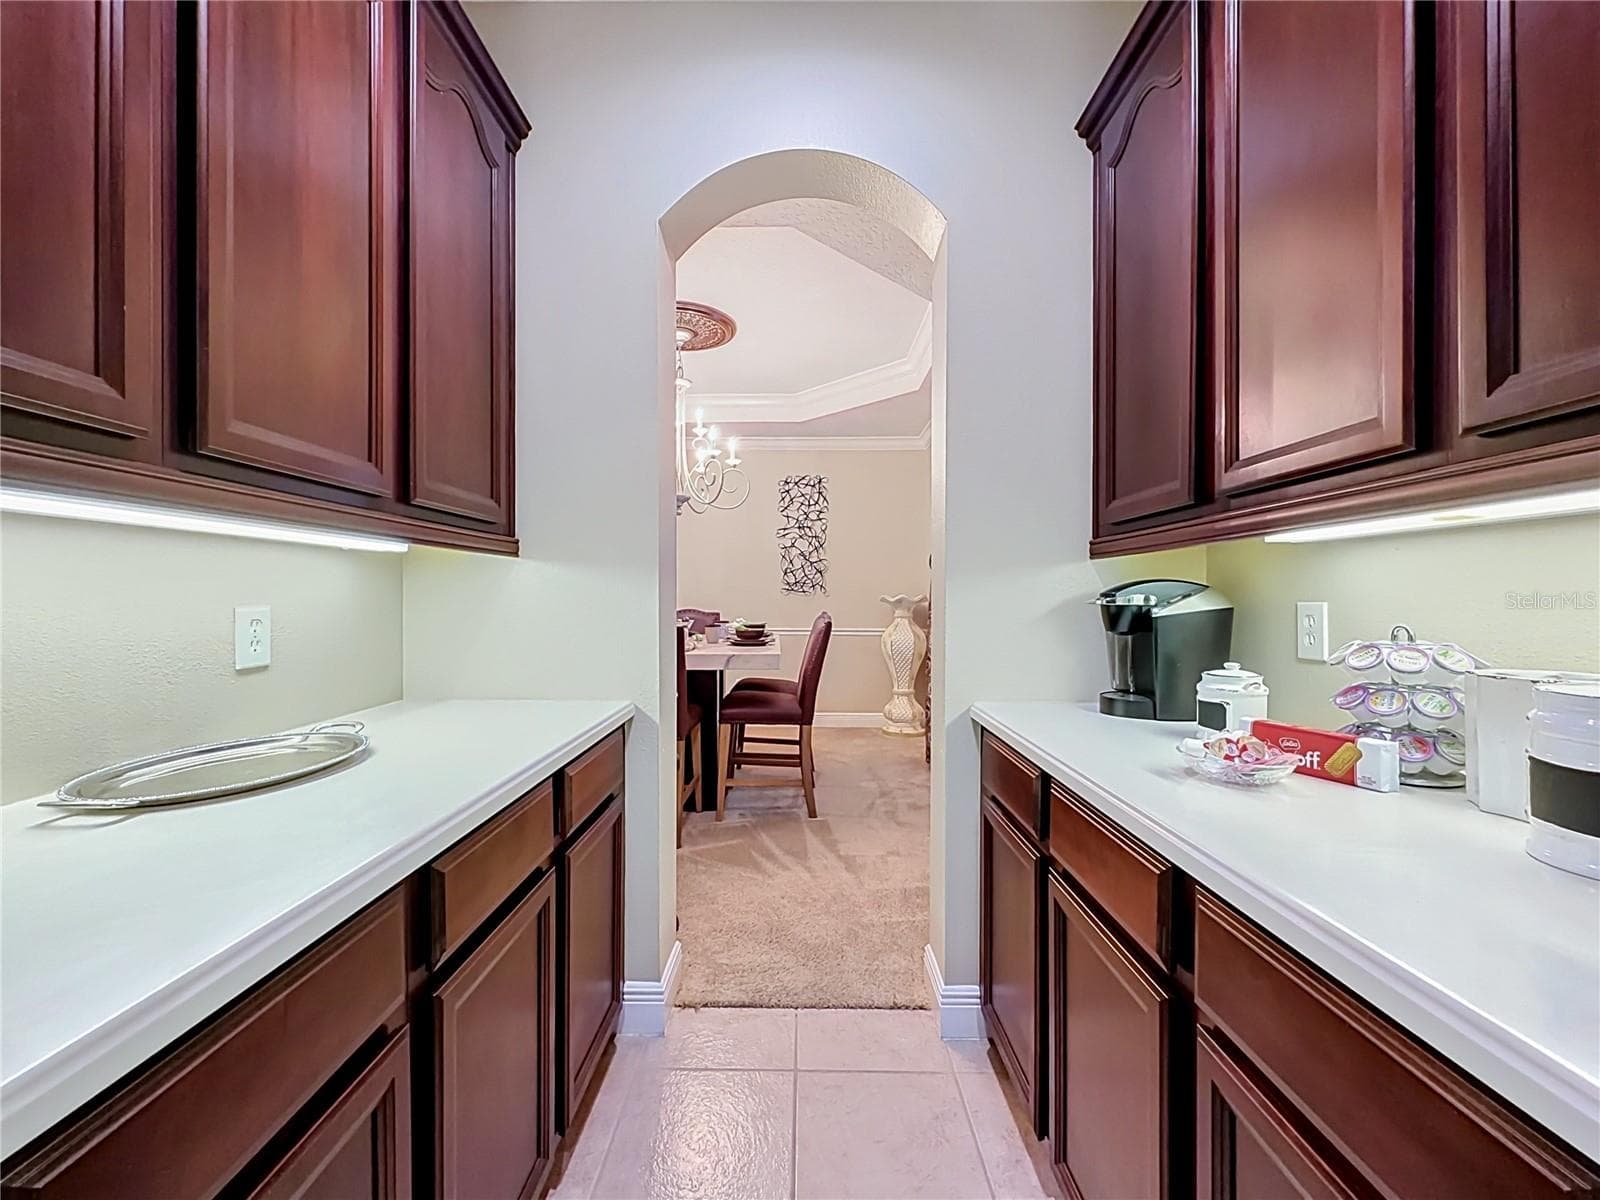
Butler's pantry view from dining area towards kitchen. - 3405 HEIRLOOM ROSE PL, OVIEDO
Single Family Residence at 3405 HEIRLOOM ROSE PL, OVIEDO, photo 10 of 138
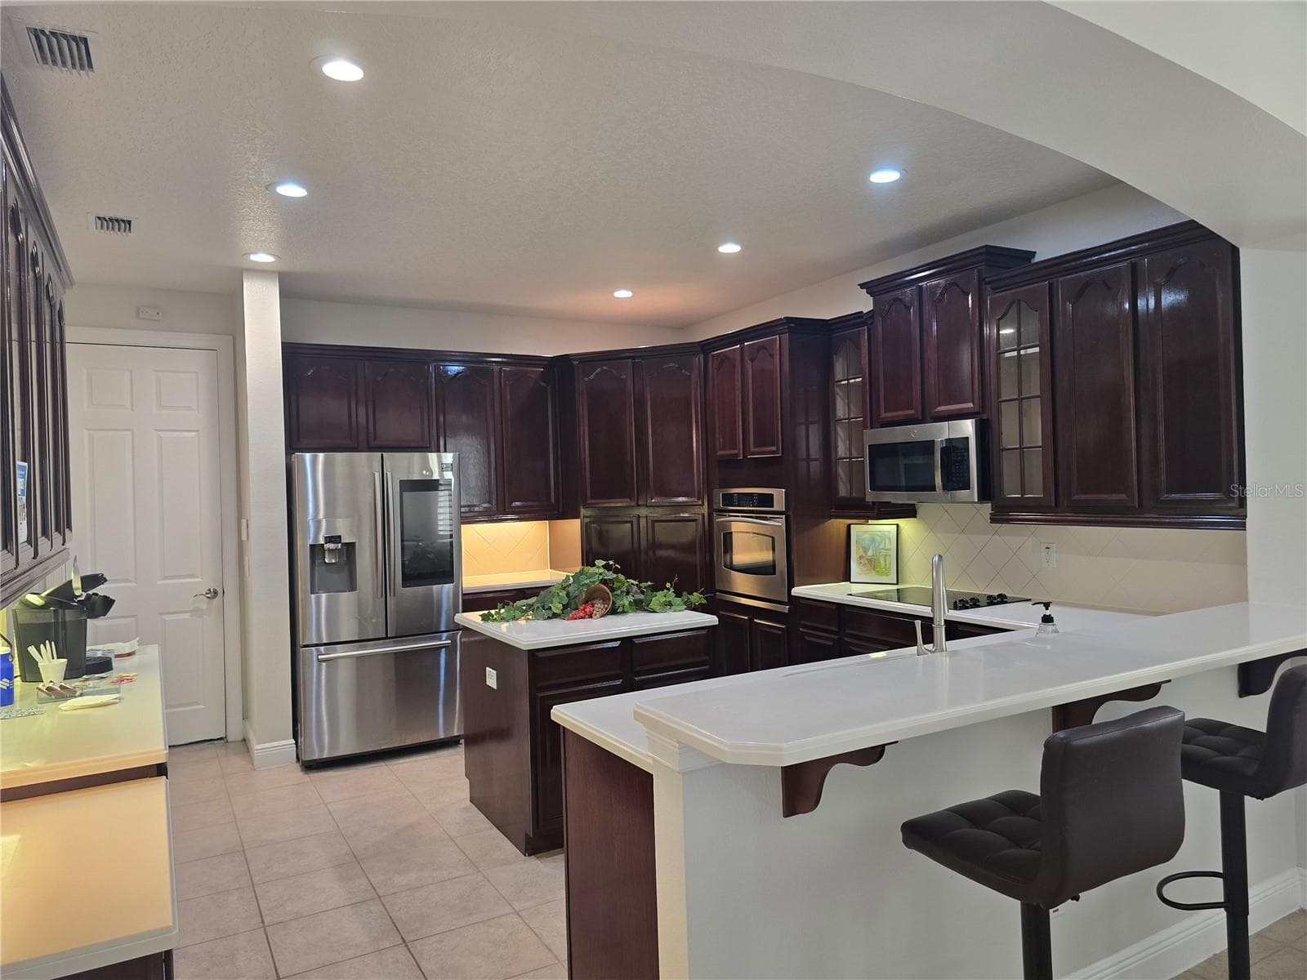
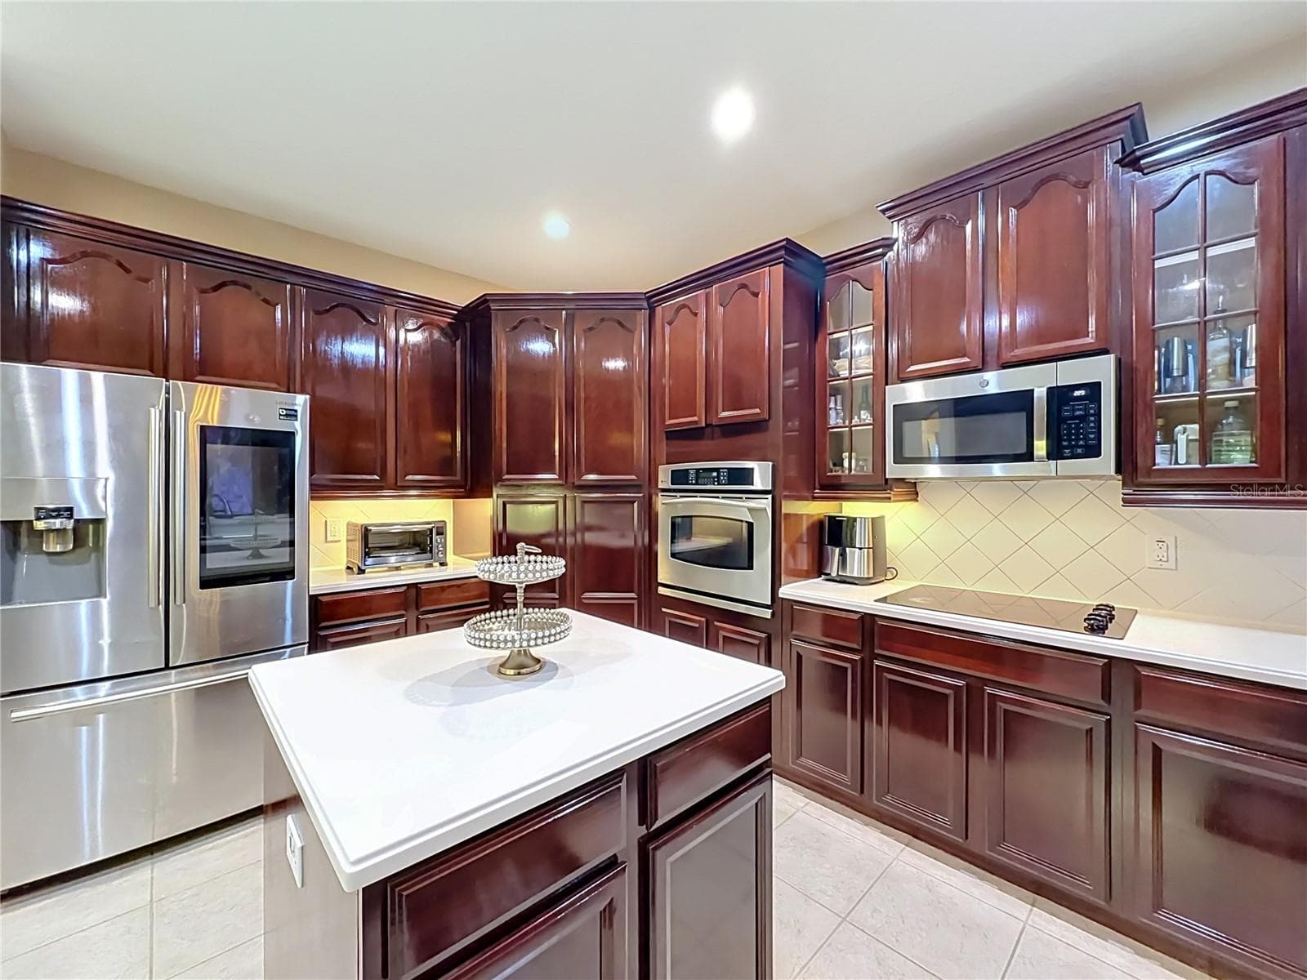
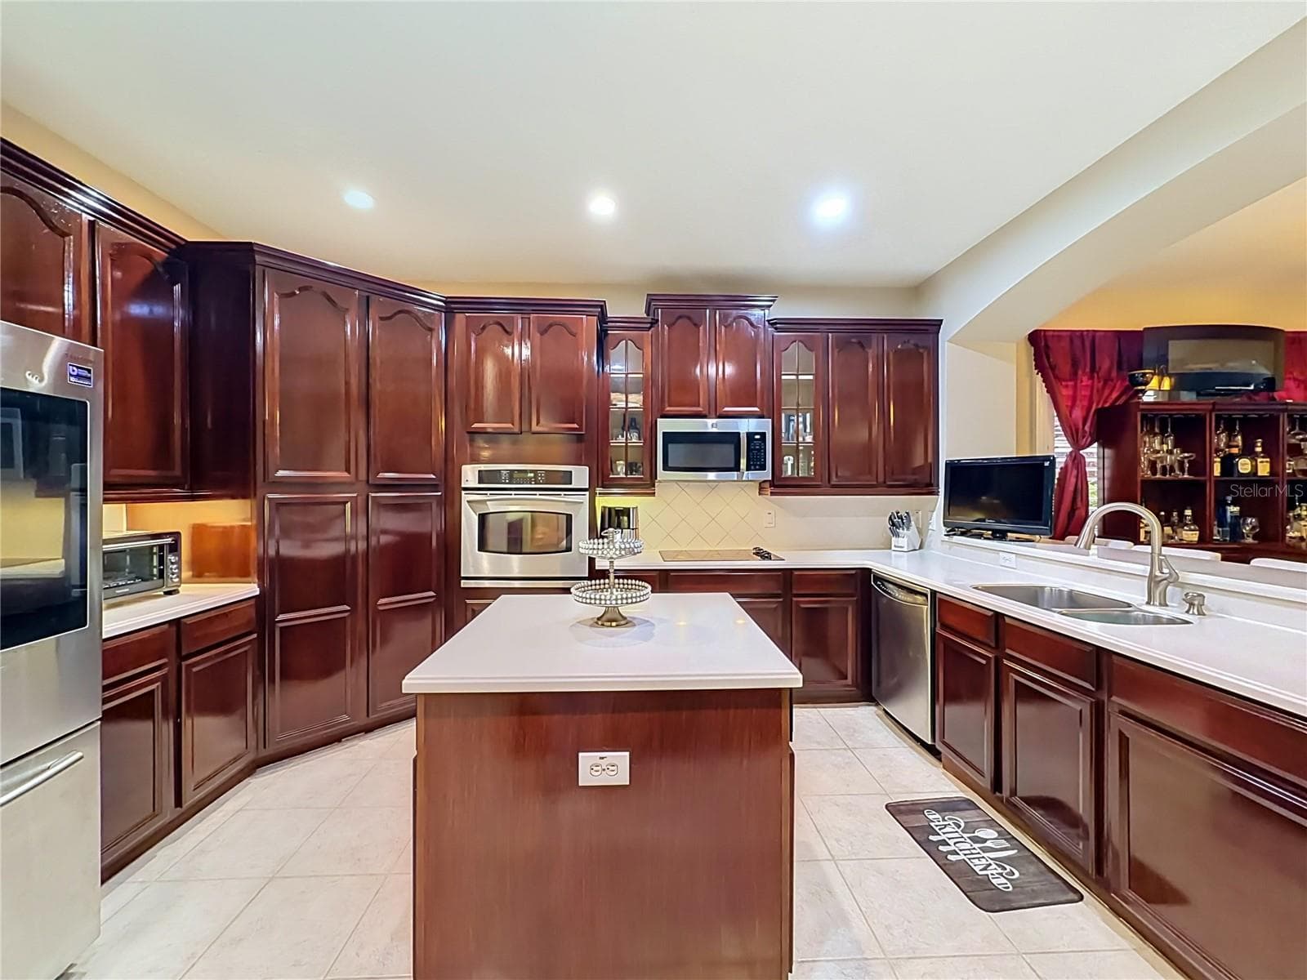
High end kitchen, refrigerator w/display, wall oven, microwave hood, cooktop, center island with loads of cabinets and prep space. - 3405 HEIRLOOM ROSE PL, OVIEDO
Single Family Residence at 3405 HEIRLOOM ROSE PL, OVIEDO, photo 12 of 138
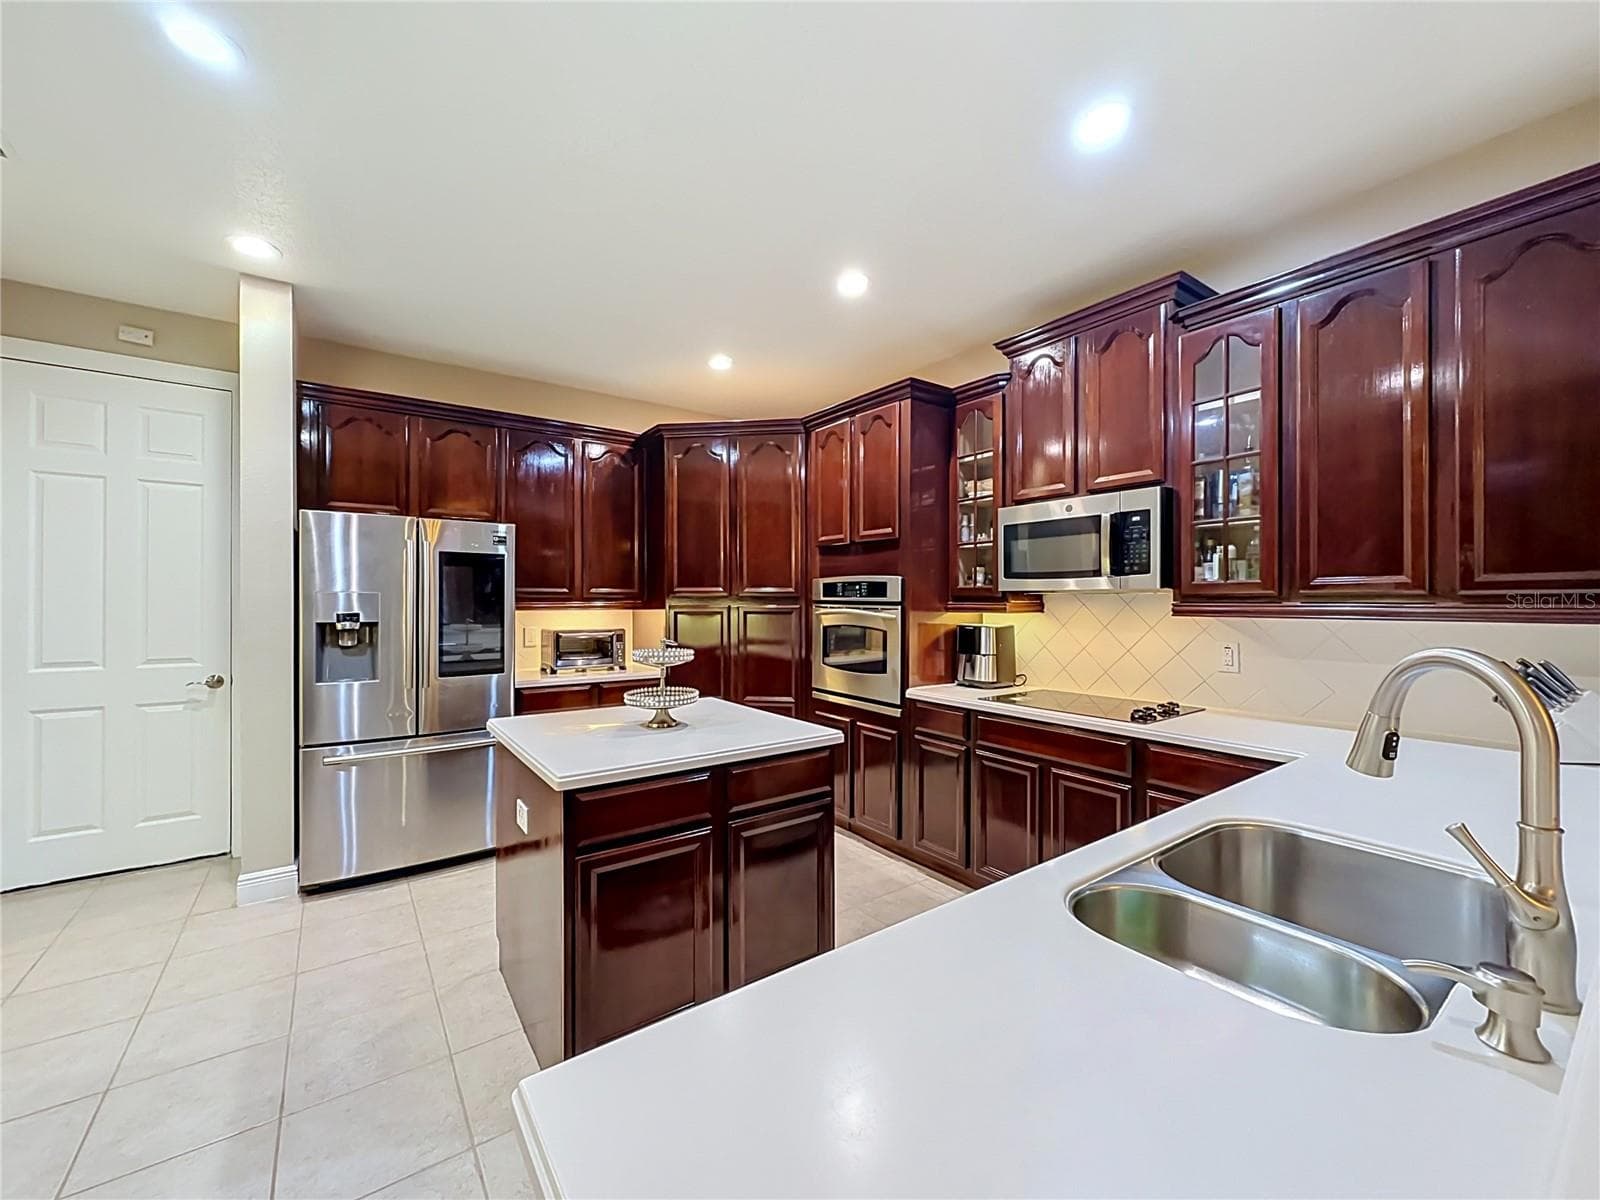
High end kitchen, double sink, loads of cabinets and prep space. - 3405 HEIRLOOM ROSE PL, OVIEDO
Single Family Residence at 3405 HEIRLOOM ROSE PL, OVIEDO, photo 14 of 138
High end kitchen, beautiful wood cabinets, Corian counters, refrigerator w/display, double stainless steel sink, and more! - 3405 HEIRLOOM ROSE PL, OVIEDO
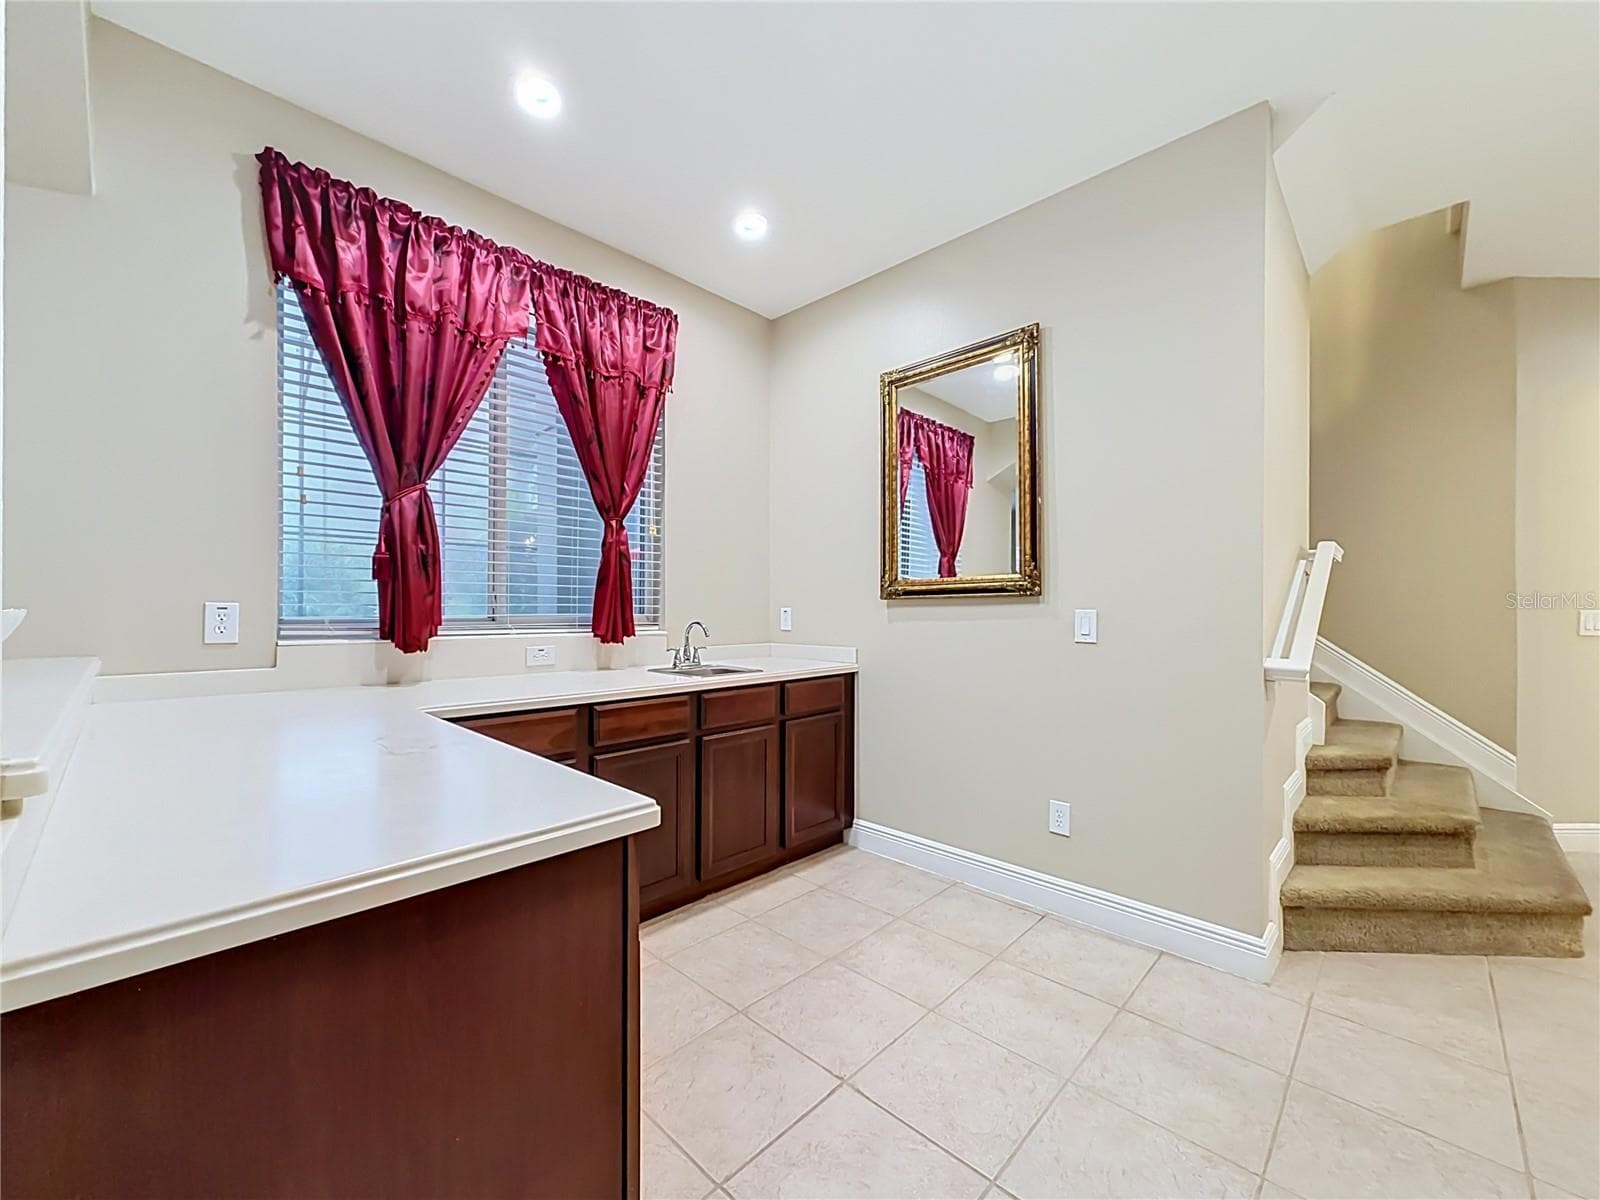
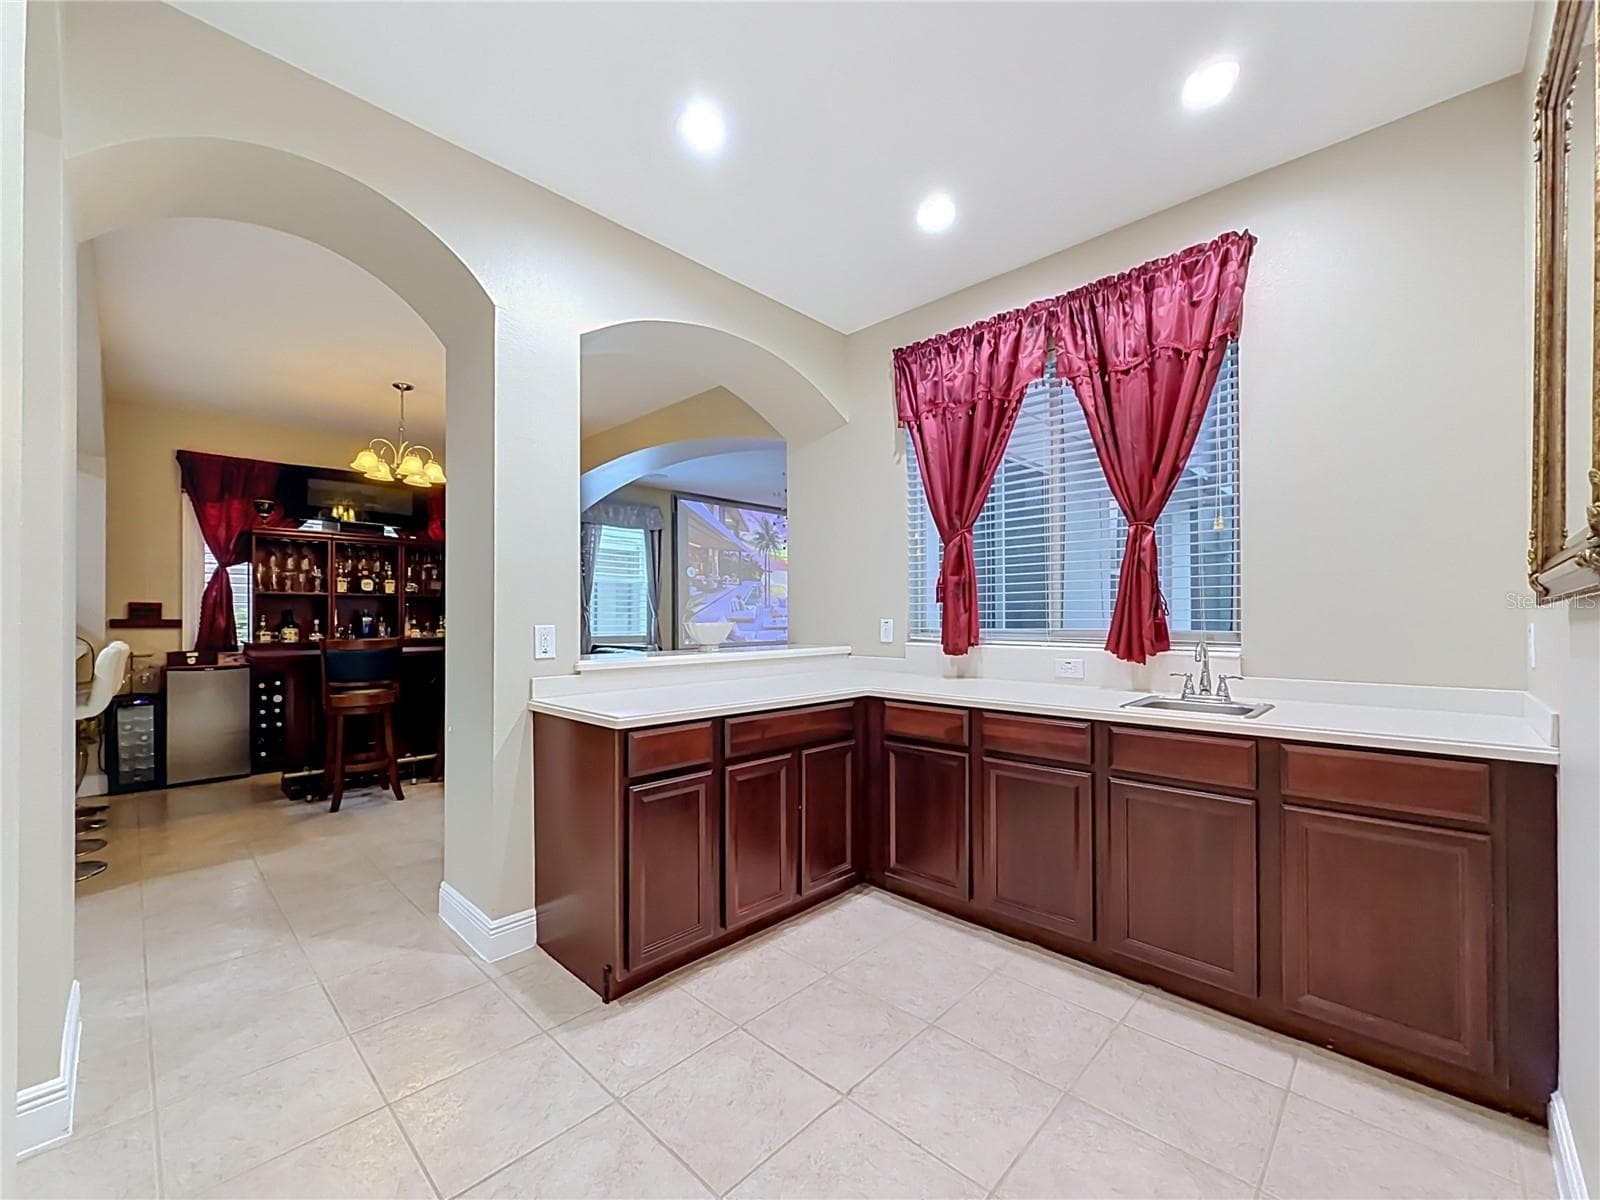
Wet bar/prep area. Corian counters, cabinets and sink. View of screened patio. - 3405 HEIRLOOM ROSE PL, OVIEDO
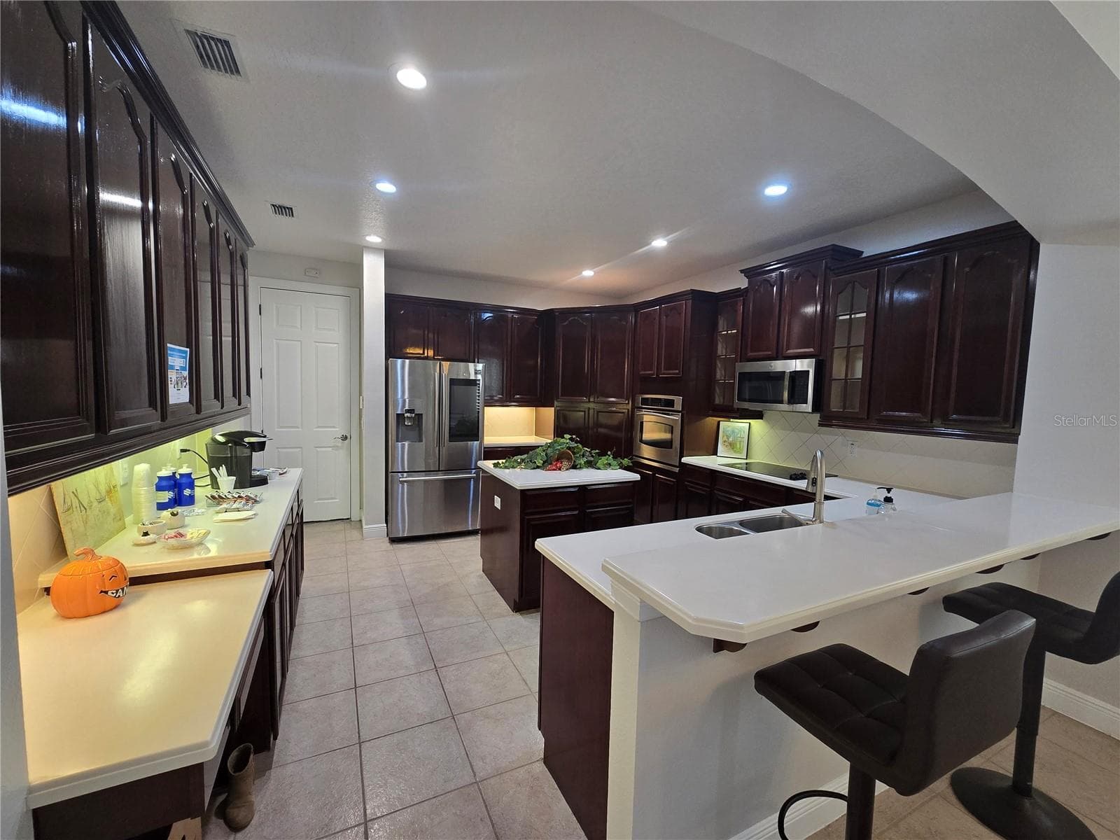
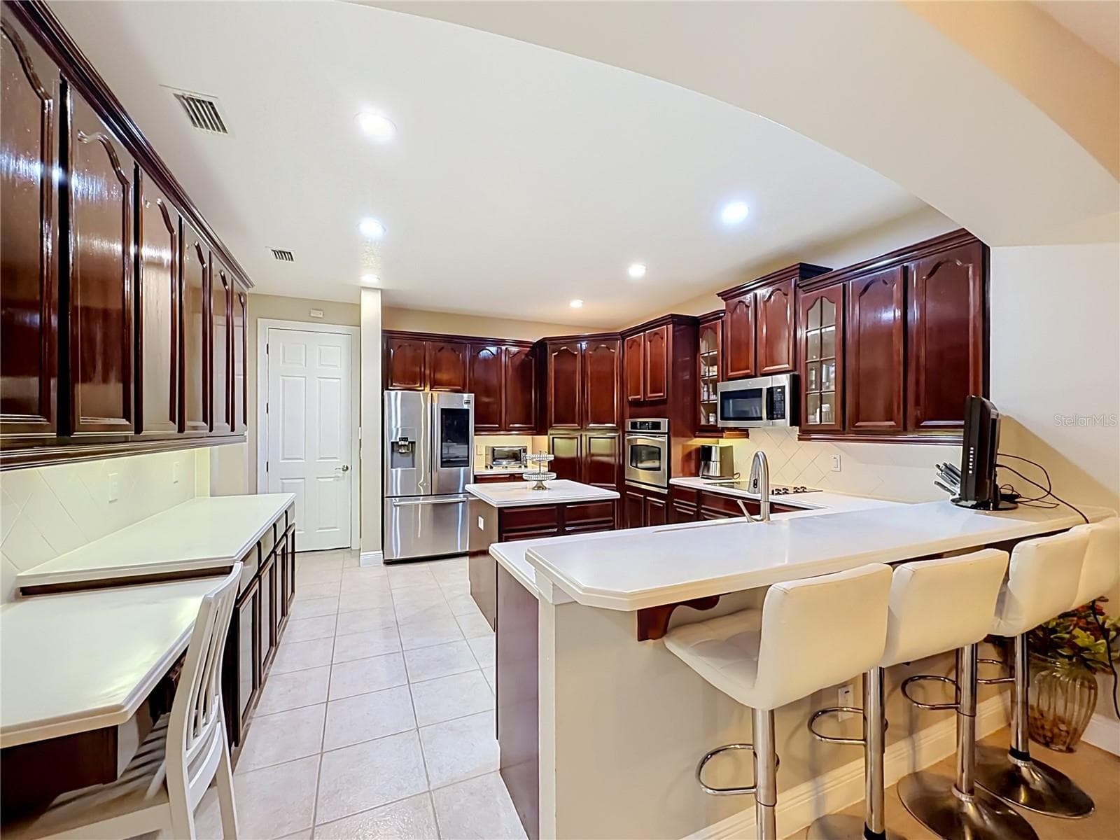
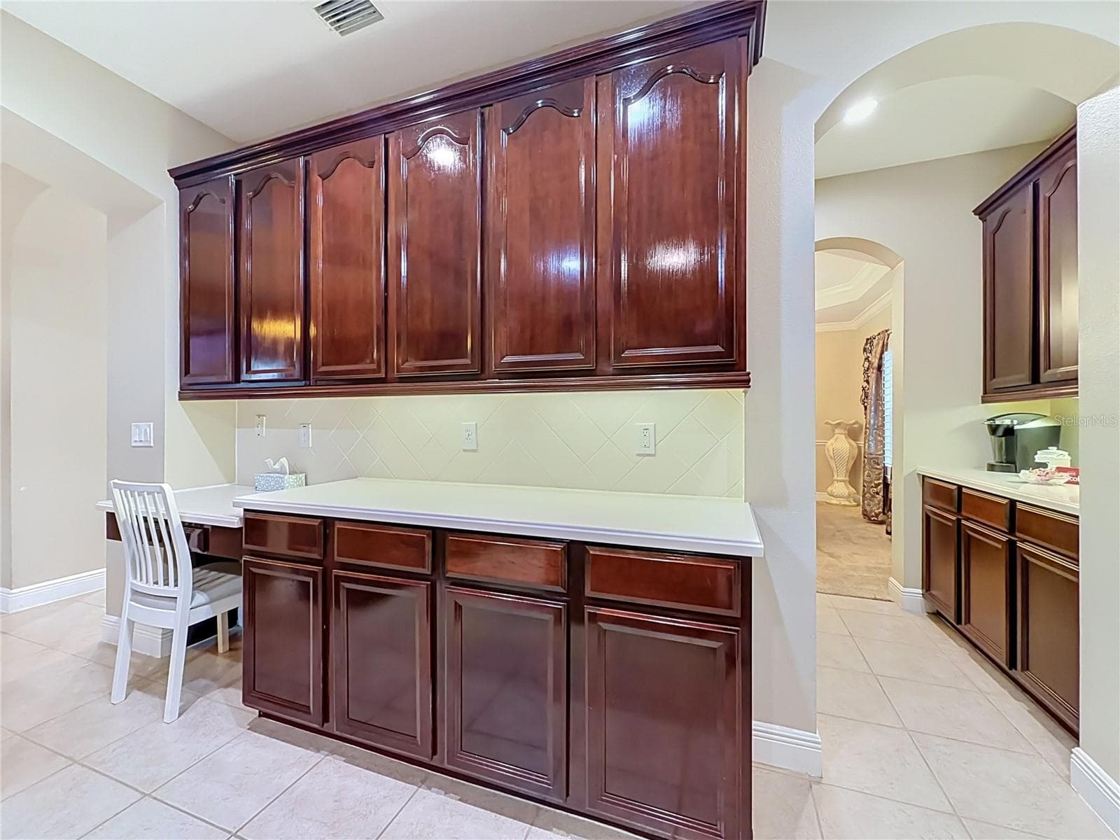
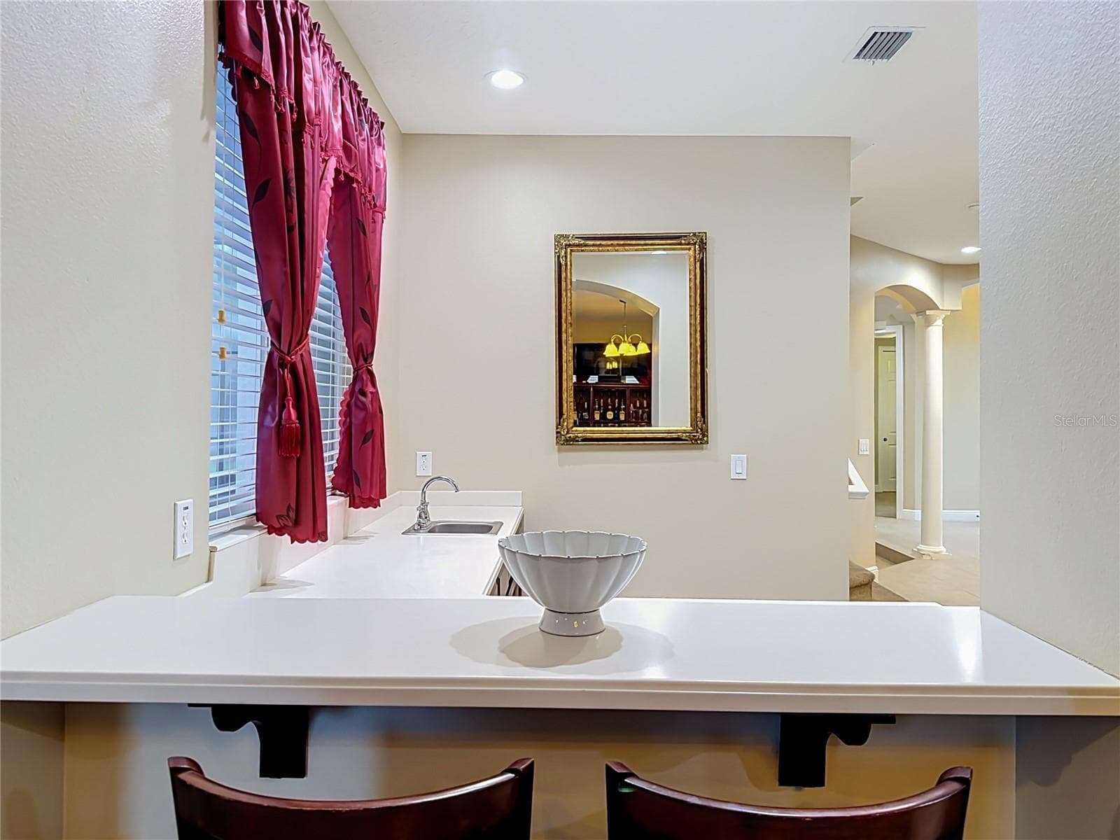
Built in desk, loads of prep area, cabinets and bar seating. - 3405 HEIRLOOM ROSE PL, OVIEDO
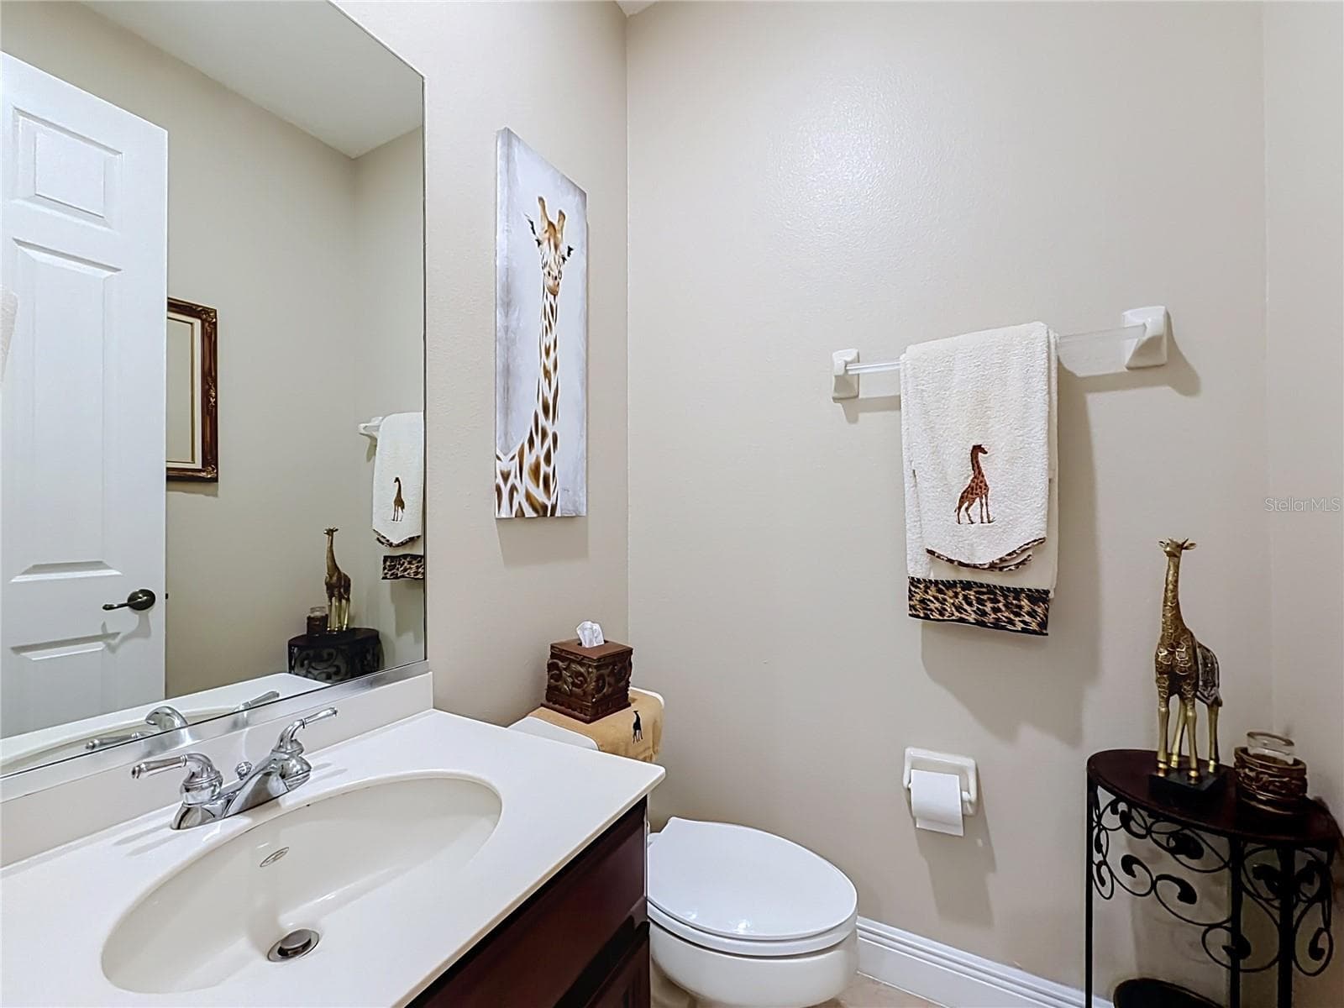
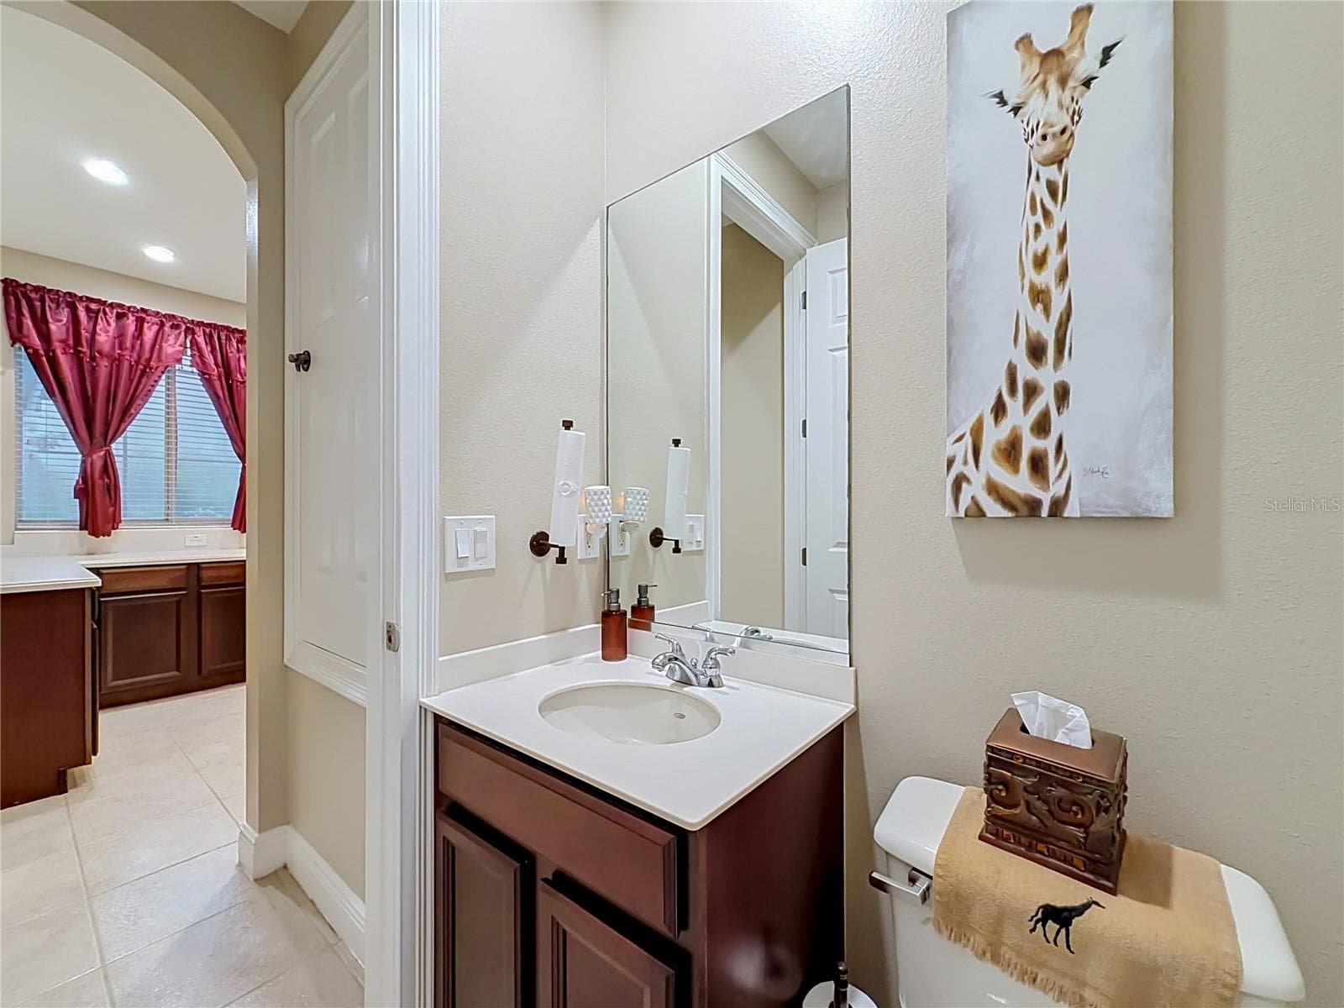
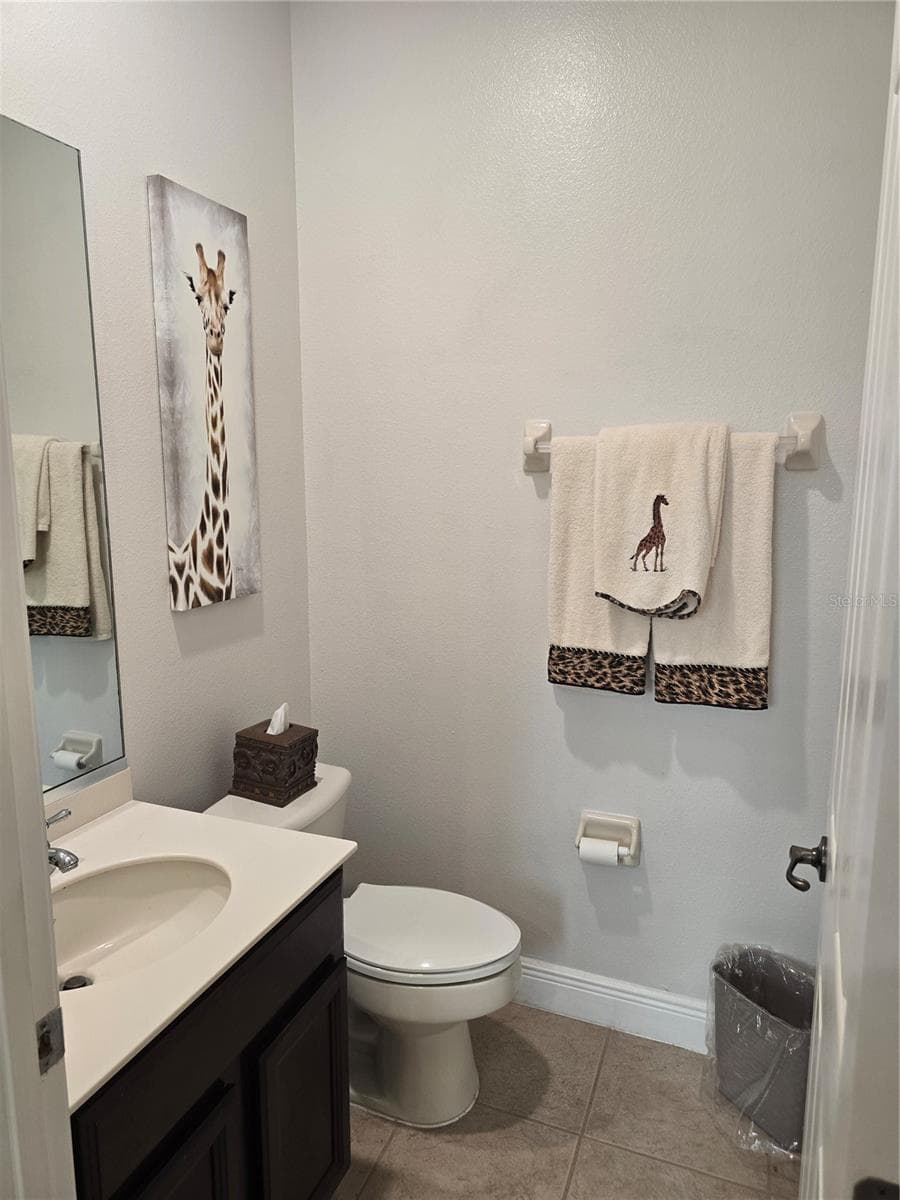
1/2 bath off wet bar area downstairs. - 3405 HEIRLOOM ROSE PL, OVIEDO
Built in desk area and view of Butler's pantry. - 3405 HEIRLOOM ROSE PL, OVIEDO
Wet bar area view towards dining/breakfast area and great room. - 3405 HEIRLOOM ROSE PL, OVIEDO
Butler's pantry view from kitchen towards formal dining space. - 3405 HEIRLOOM ROSE PL, OVIEDO
Single Family Residence at 3405 HEIRLOOM ROSE PL, OVIEDO, photo 22 of 138
Formal dining area, Butler pantry to Kitchen, tray ceiling, crown and chair rail moldings. - 3405 HEIRLOOM ROSE PL, OVIEDO
Single Family Residence at 3405 HEIRLOOM ROSE PL, OVIEDO, photo 24 of 138
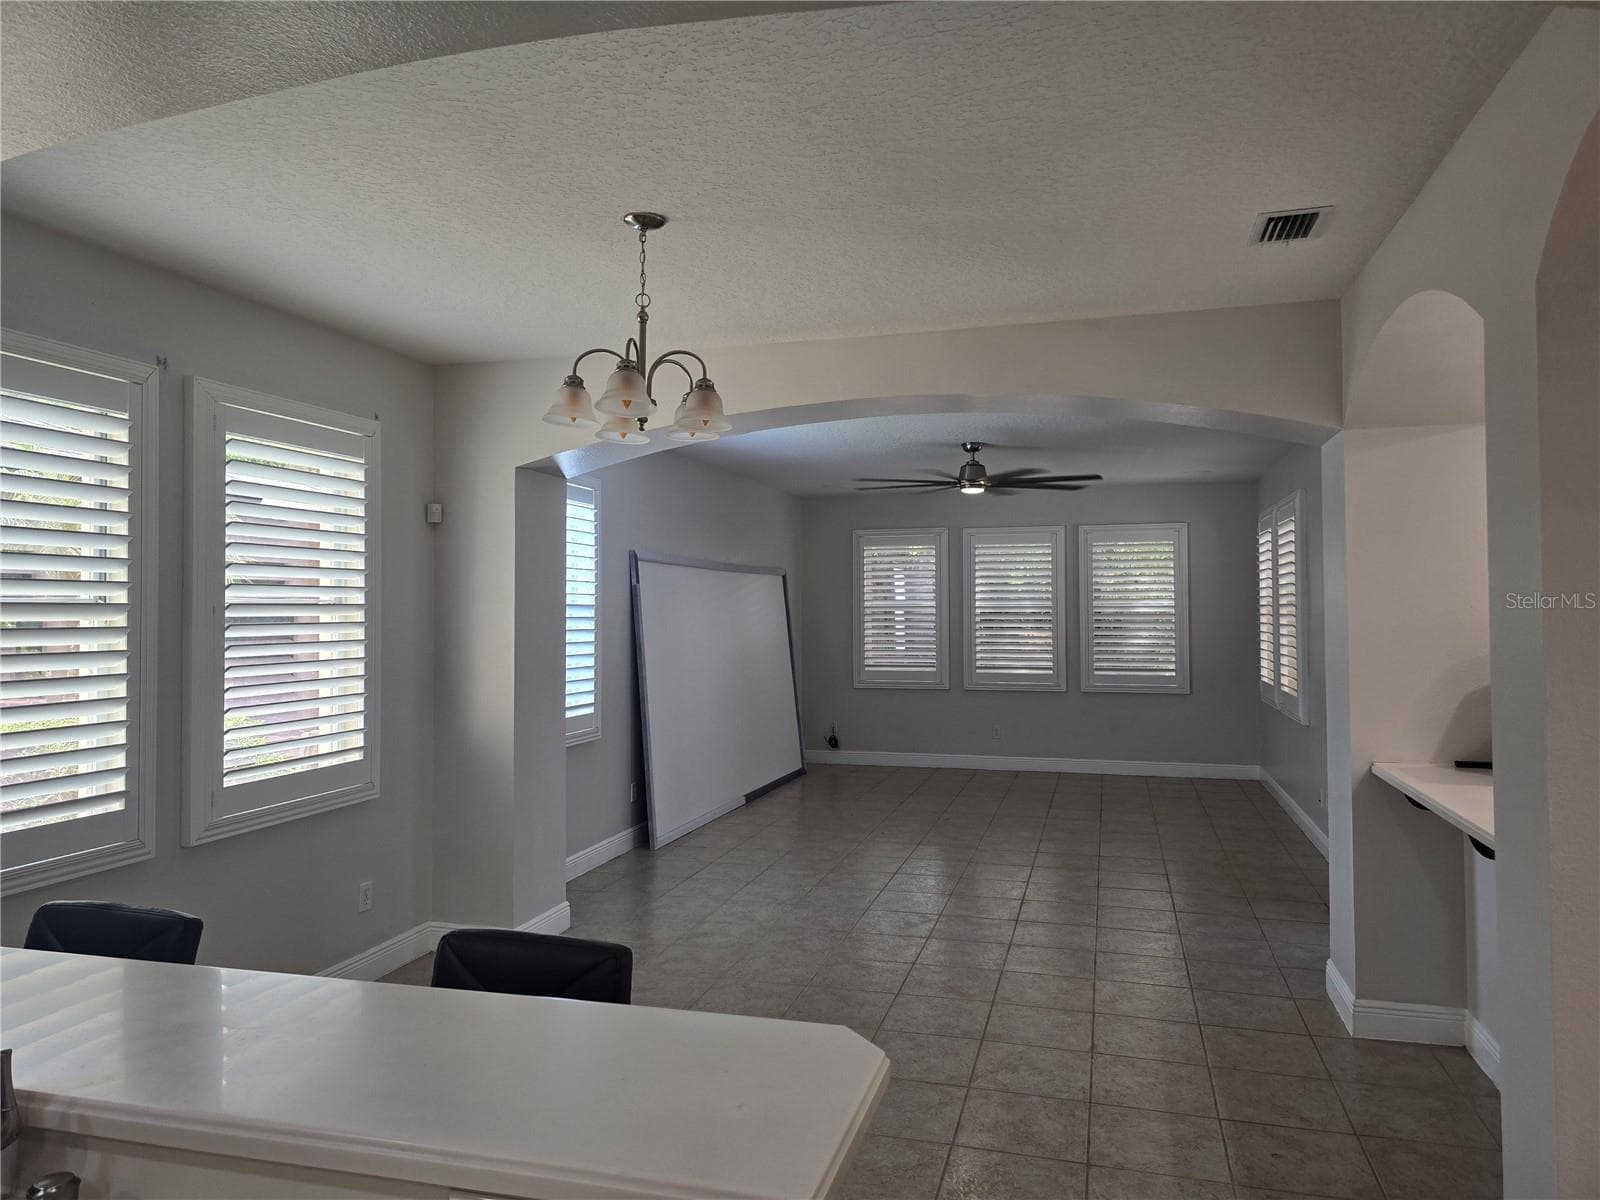
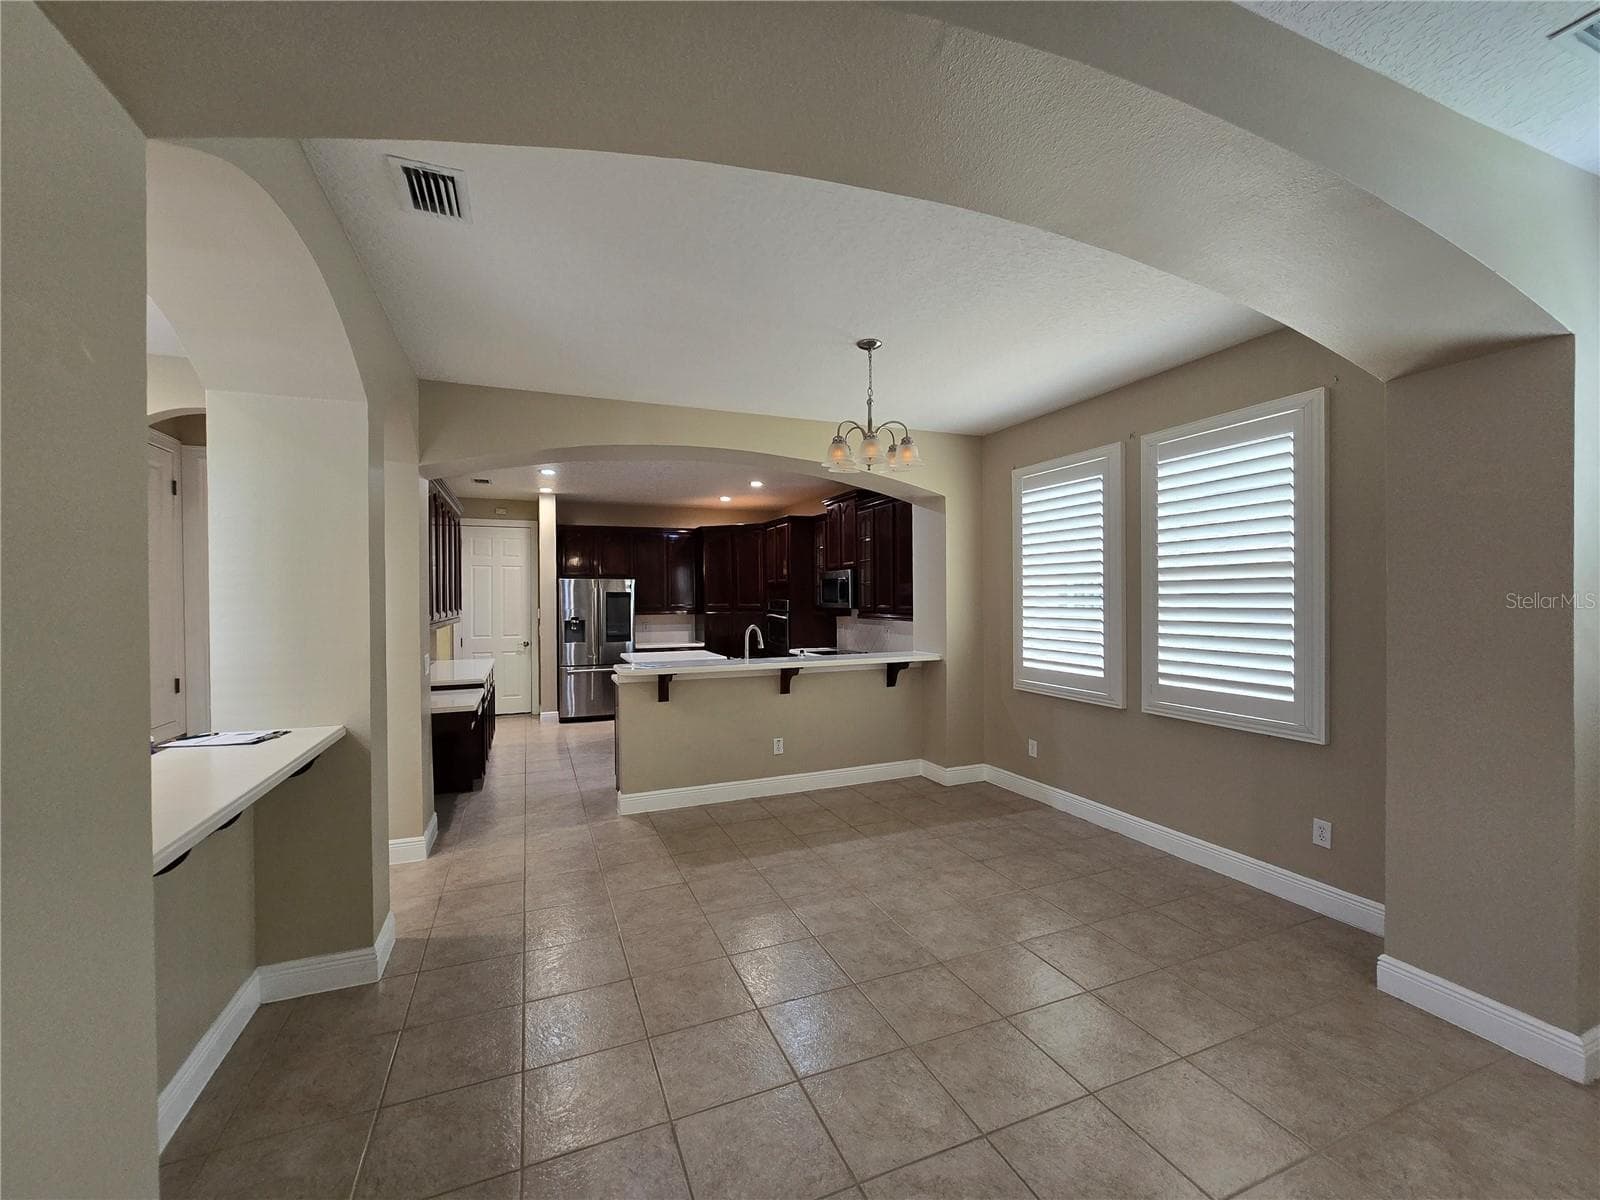
Dining area off kitchen, space is currently used as a home bar, opening to the great room and access to screen enclosed paver patio. - 3405 HEIRLOOM ROSE PL, OVIEDO
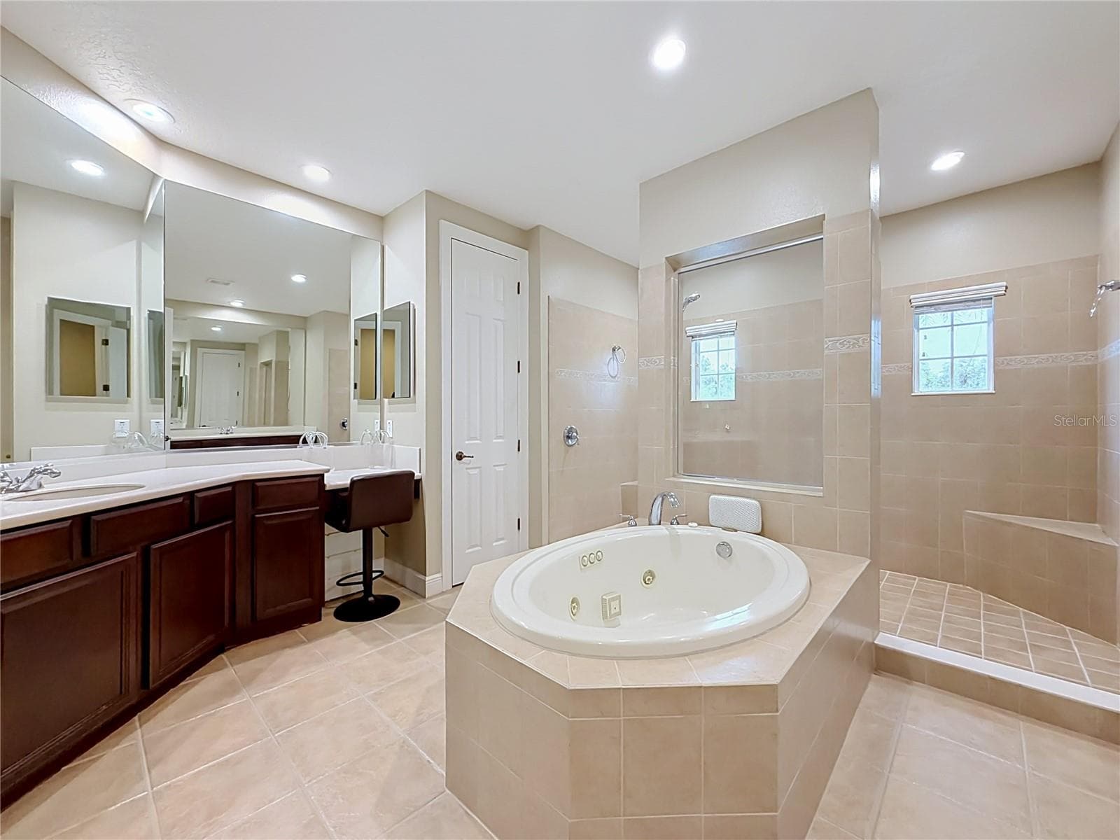
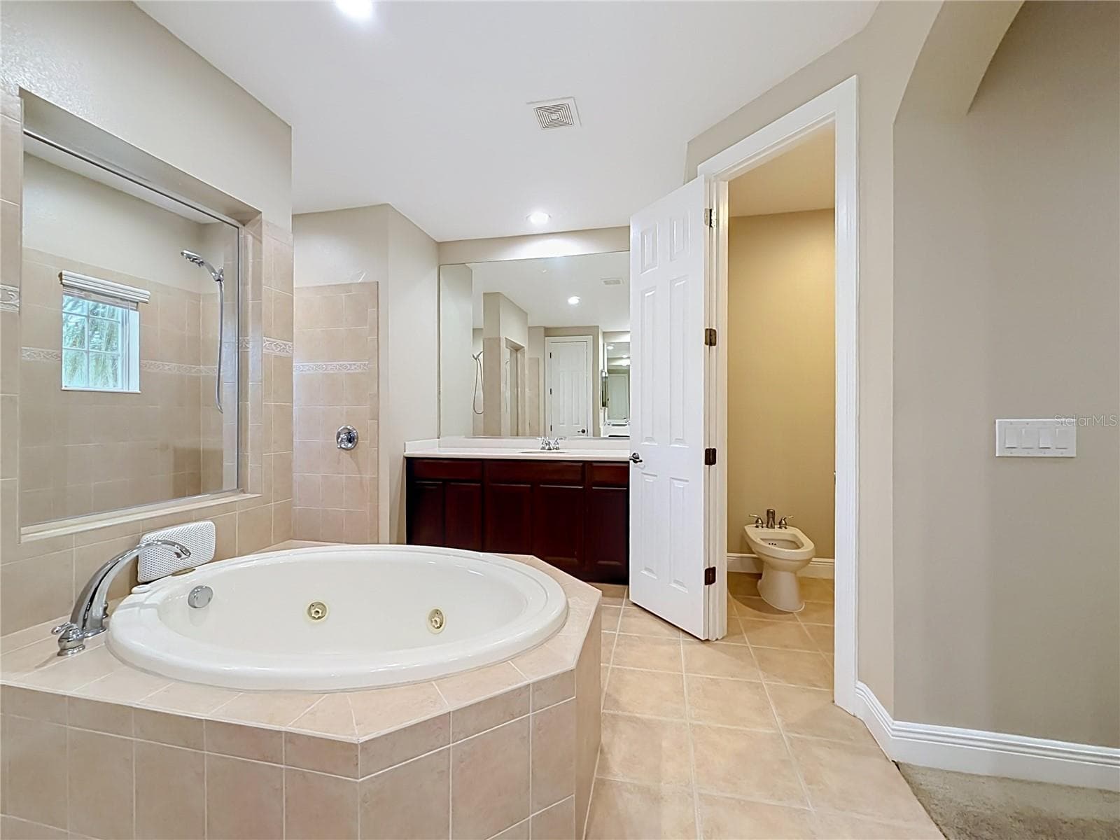
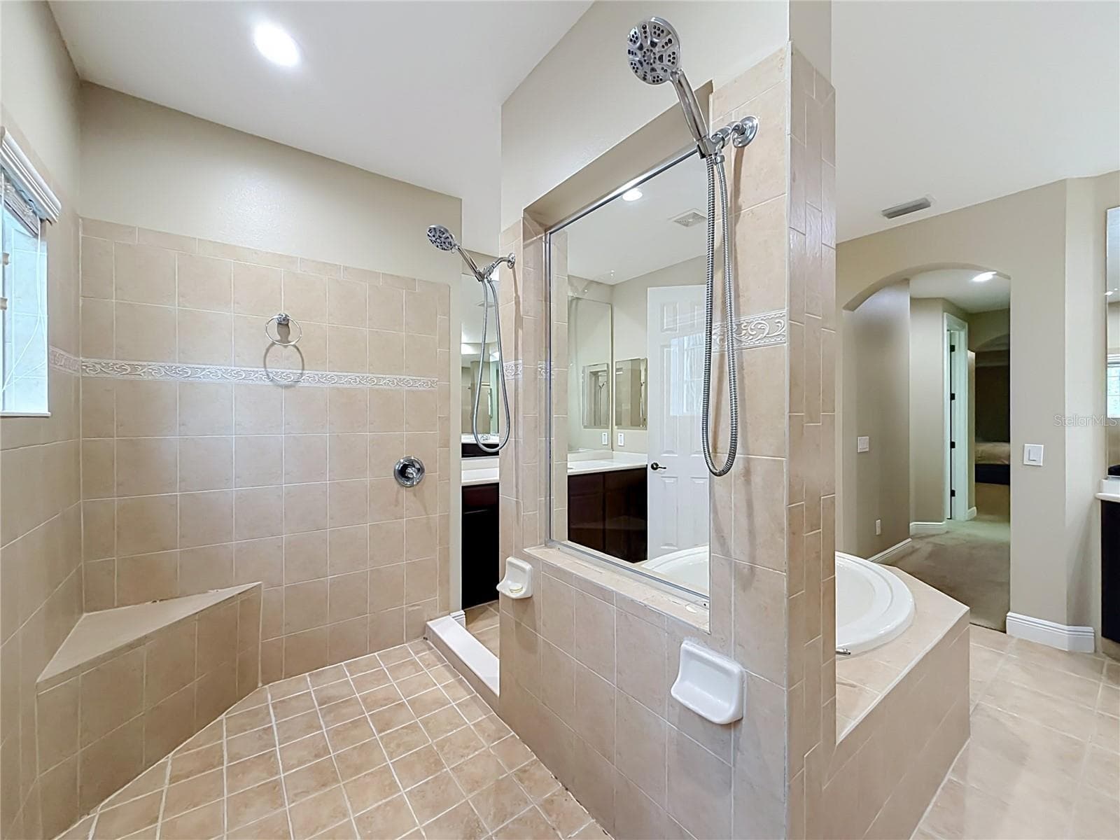
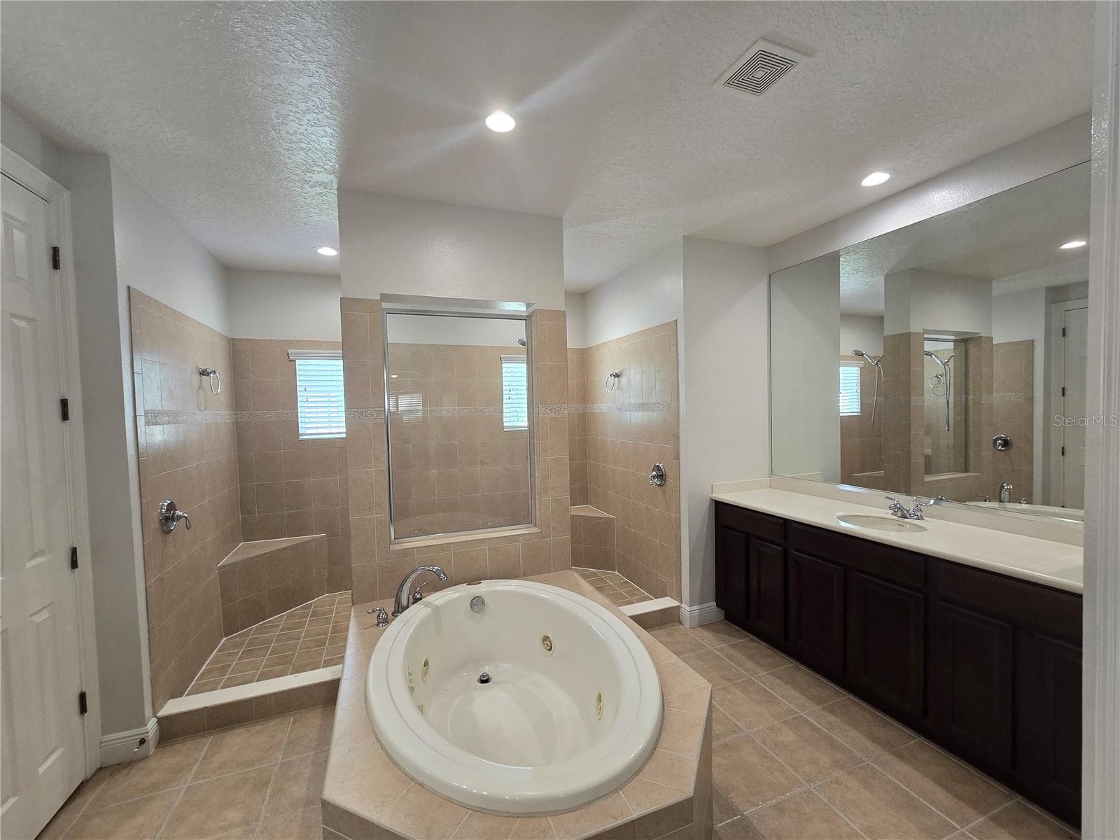
Massive ensuite, center jetted tub, dual vanities, large separate showing w/multiple shower heads and bench. - 3405 HEIRLOOM ROSE PL, OVIEDO
Single Family Residence at 3405 HEIRLOOM ROSE PL, OVIEDO, photo 27 of 138
Dining area off kitchen, space is currently used as a home bar. - 3405 HEIRLOOM ROSE PL, OVIEDO
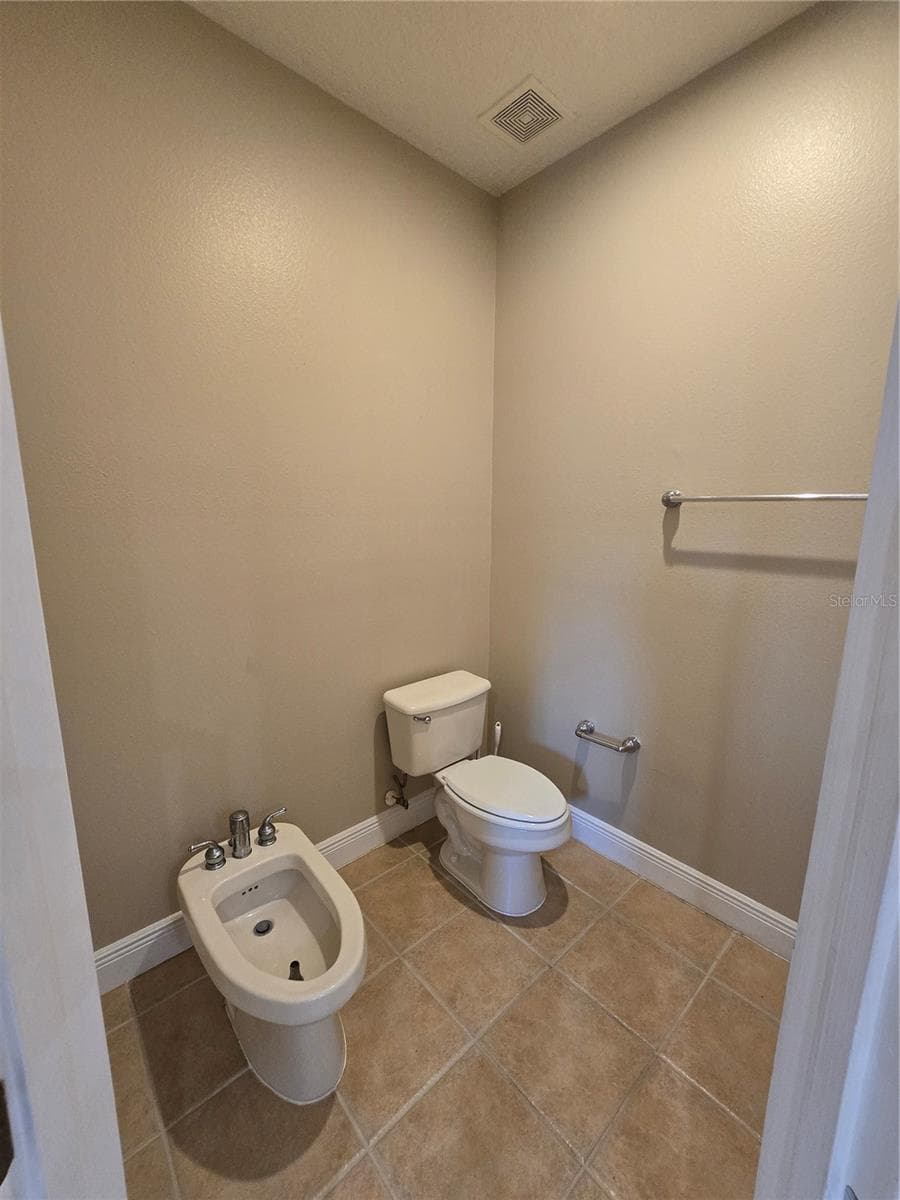
Ensuite, jetted tub, separate walk-in shower, and water closet w/bidet - 3405 HEIRLOOM ROSE PL, OVIEDO
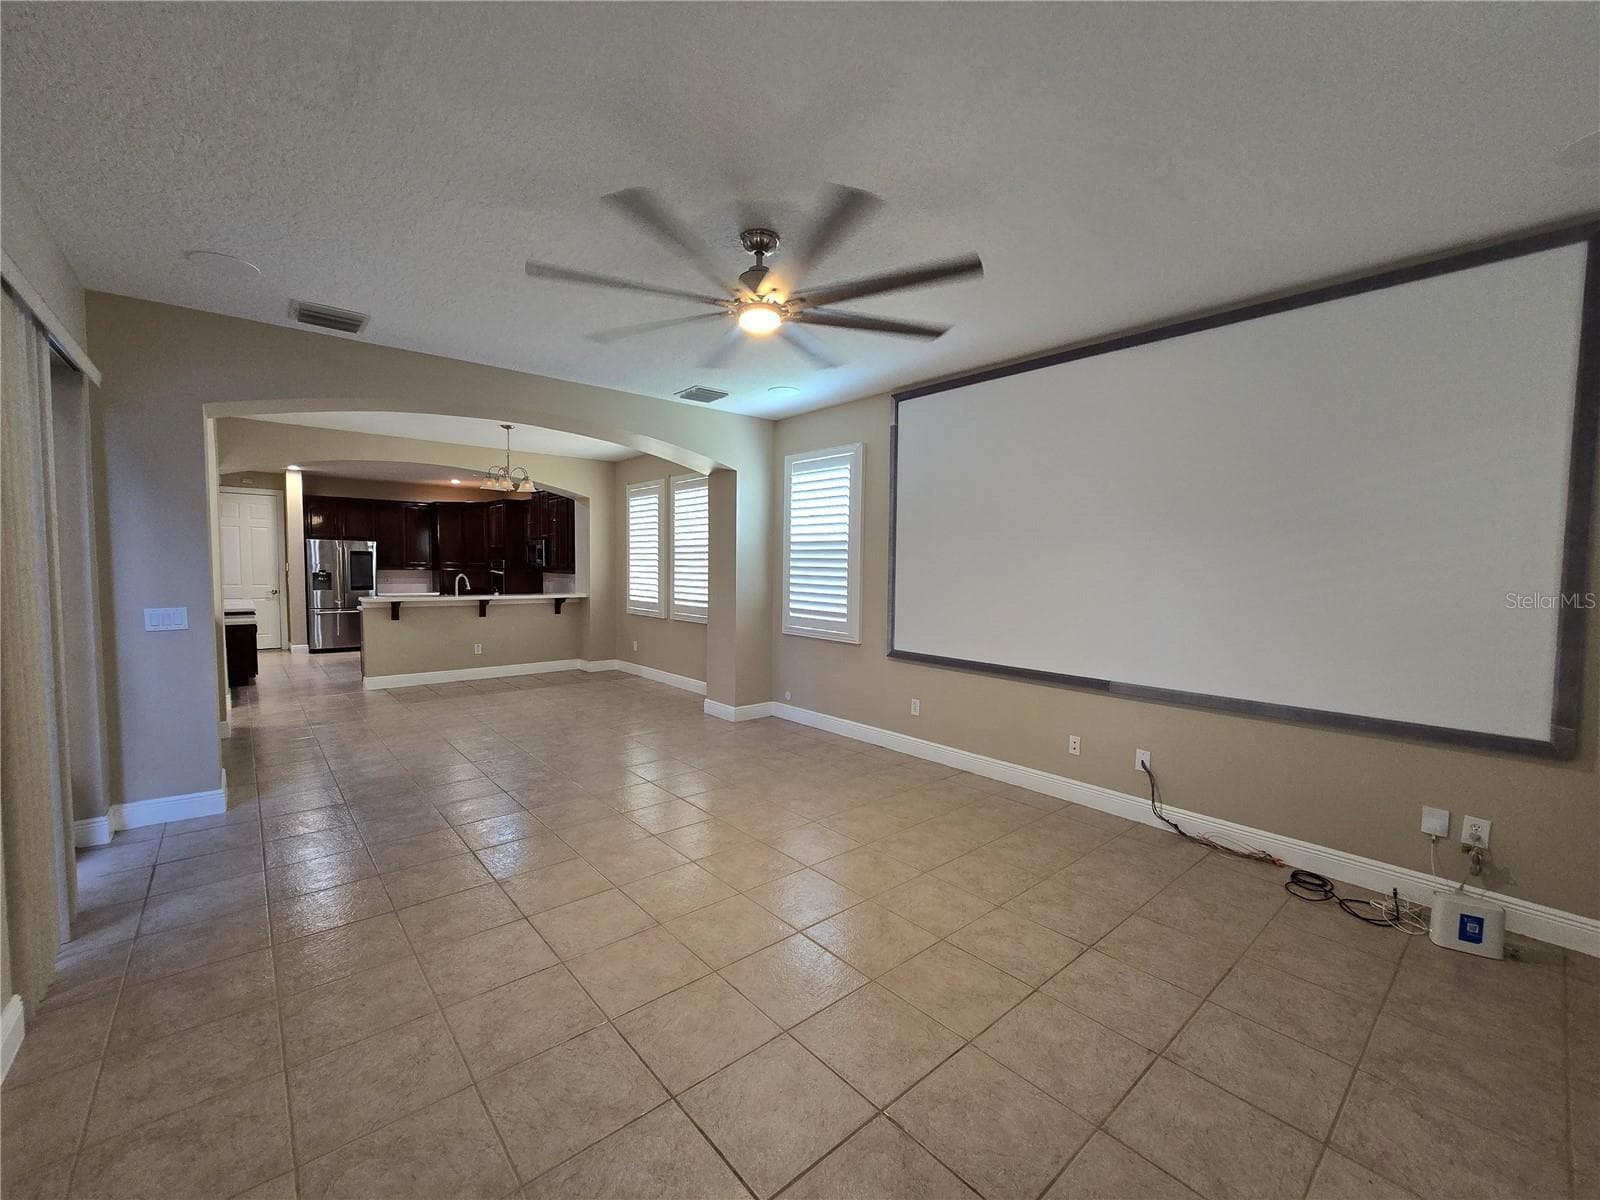
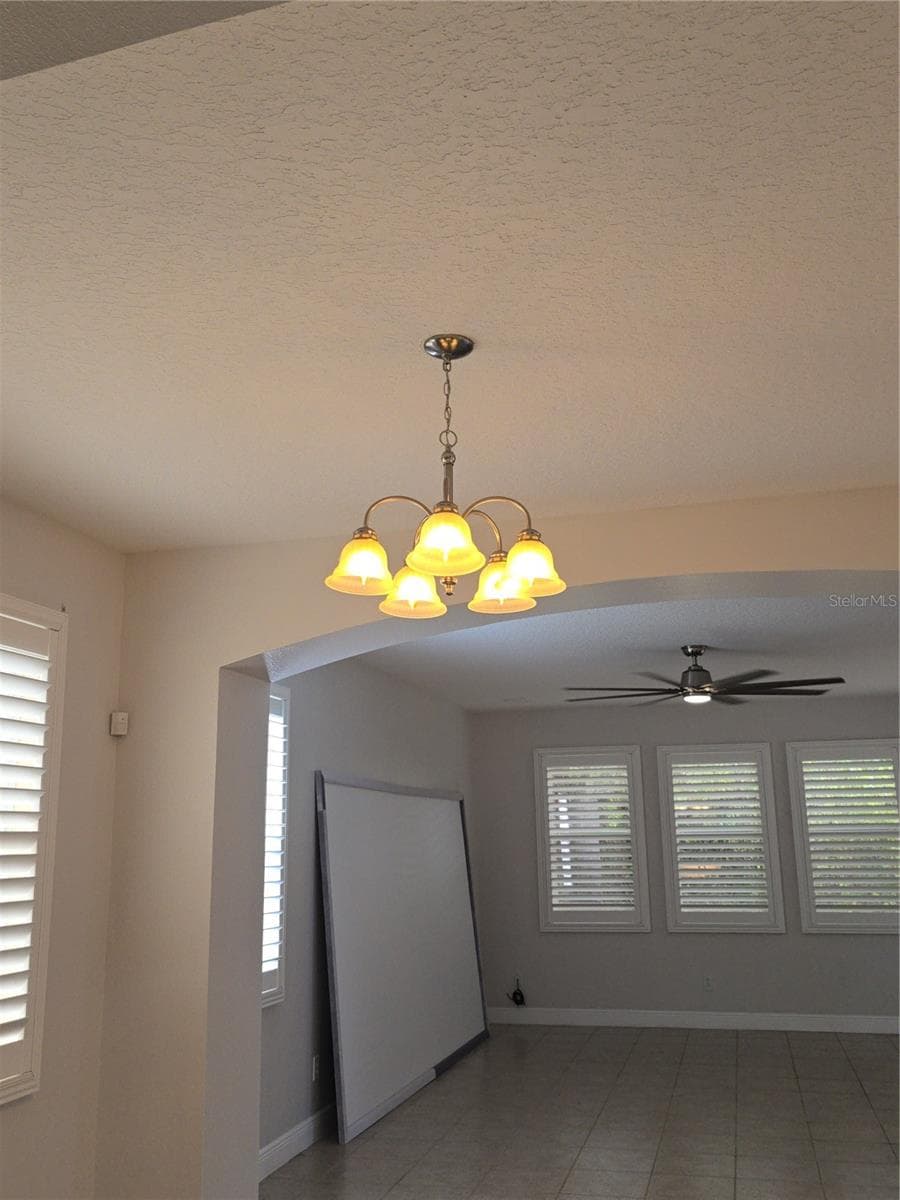
View from great room towards dining/breakfast space and kitchen. Architectural features and plantation shutters. - 3405 HEIRLOOM ROSE PL, OVIEDO
Great room off kitchen and dining/breakfast space. Sliding door access to large screen enclosed & paver patio. Plantation shutters throughout home. - 3405 HEIRLOOM ROSE PL, OVIEDO
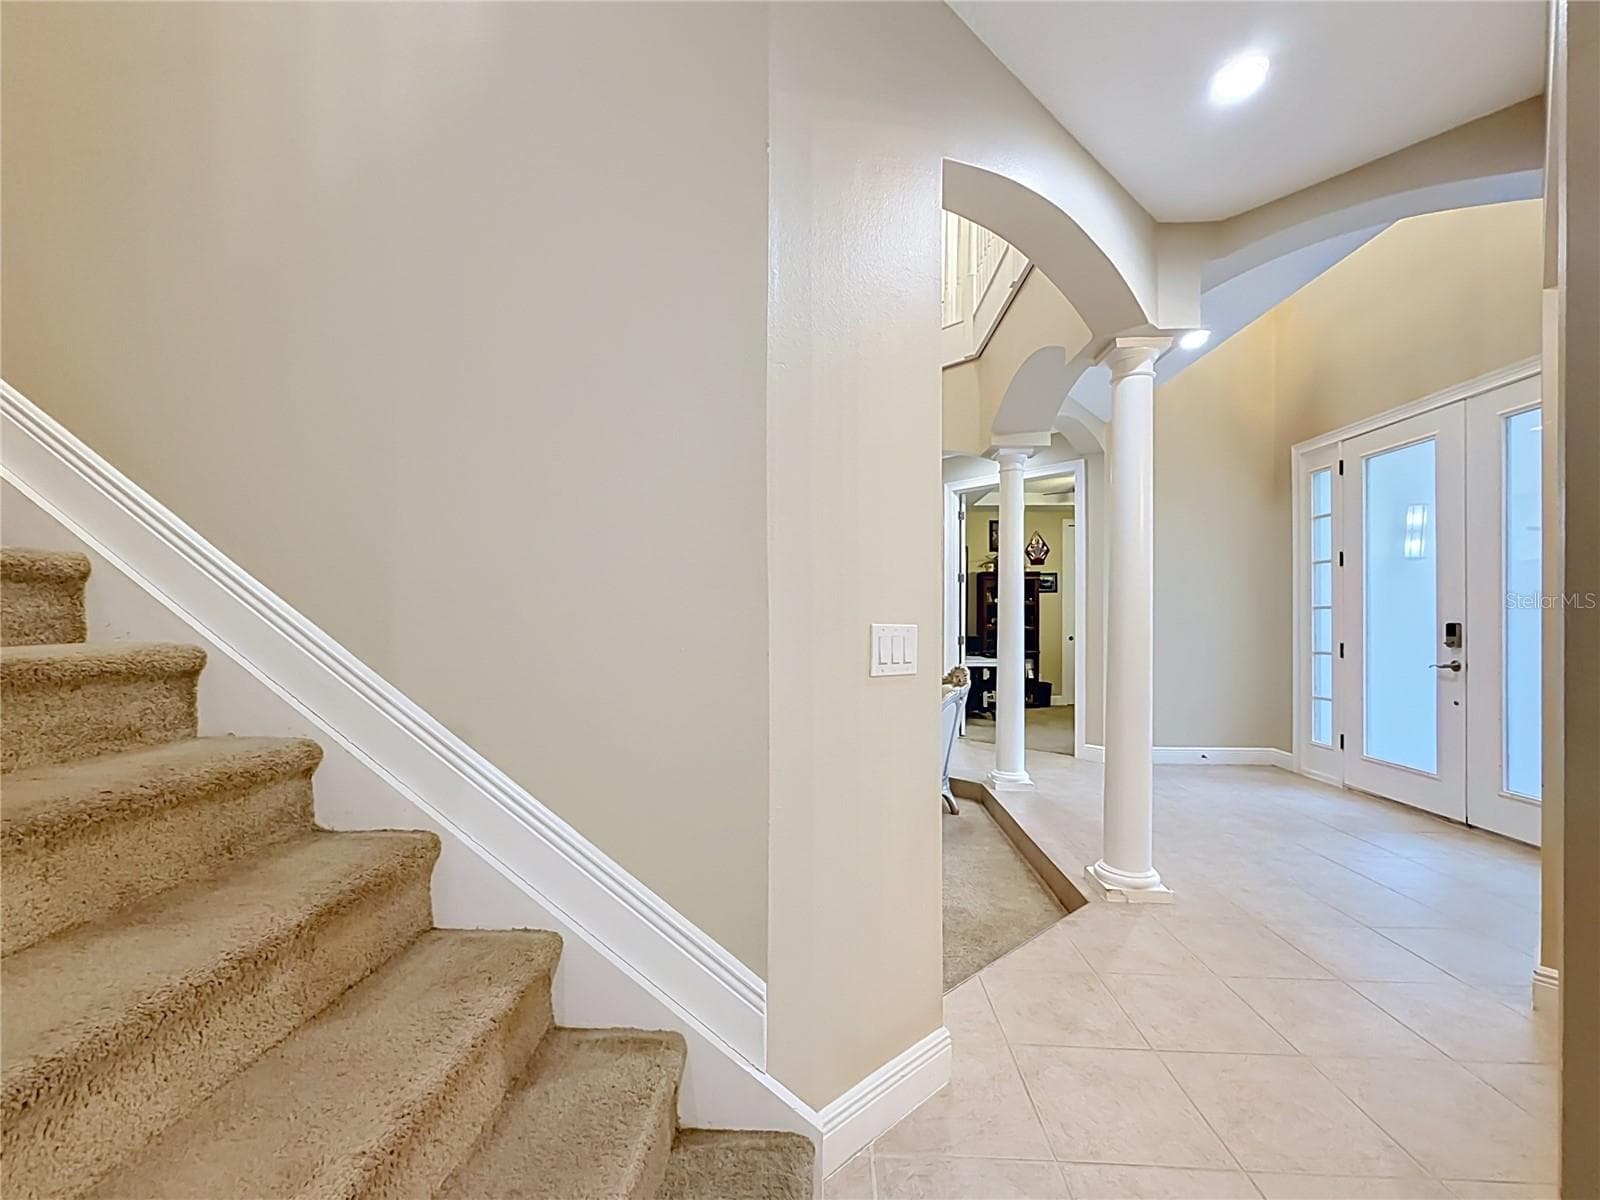
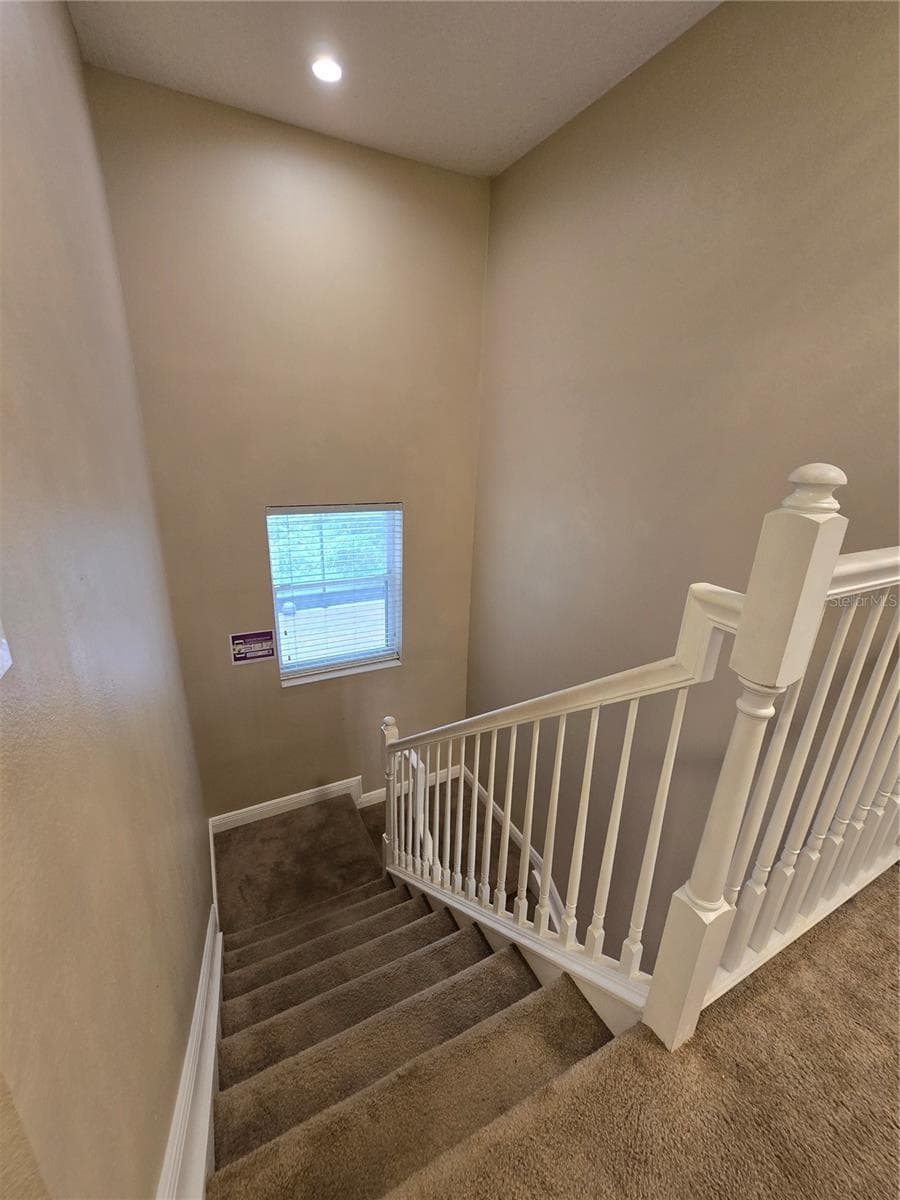
Staircase to 2nd floor and 4 more bedrooms. View of double door entry foyer with 2 architectural columns, 2 additional bedrooms, full bath, and one of two 2-car garages. - 3405 HEIRLOOM ROSE PL, OVIEDO
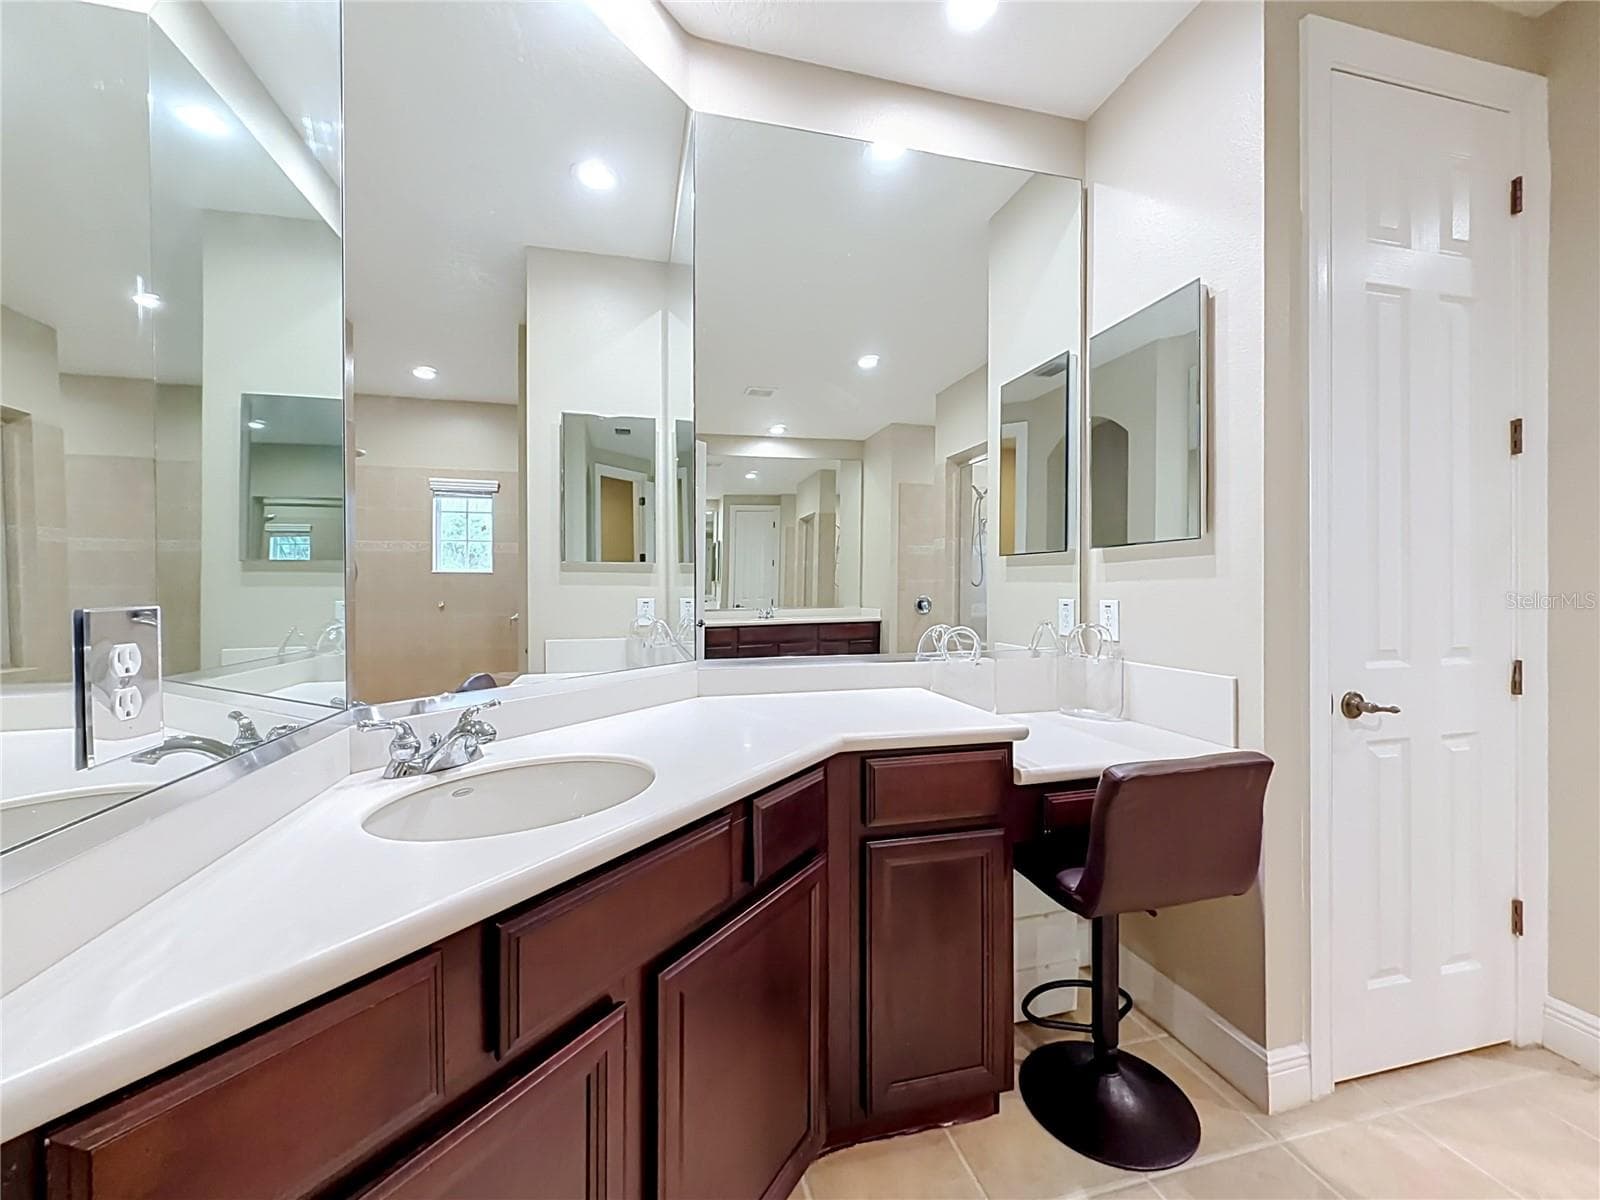
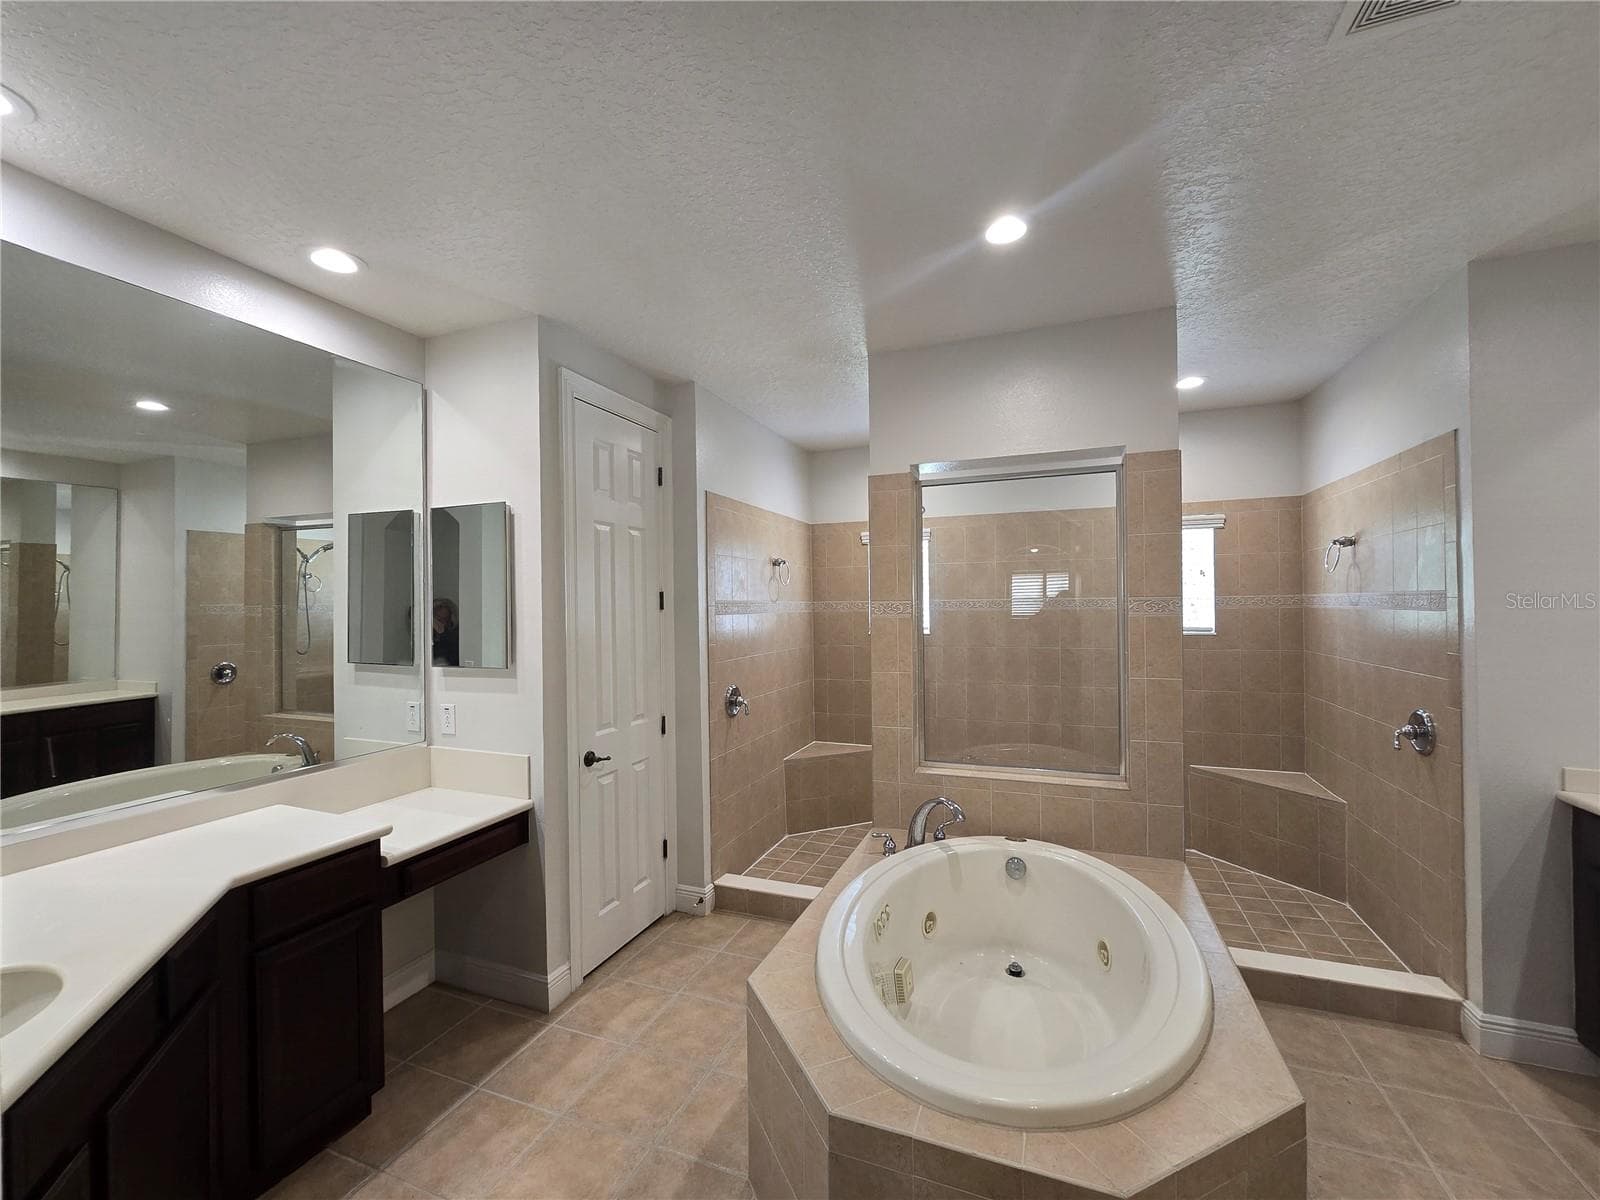
Light and bright ensuite. Vanity with dressing table and linen closet. - 3405 HEIRLOOM ROSE PL, OVIEDO
View from great room towards dining/breakfast space and kitchen. Architectural features and plantation shutters. - 3405 HEIRLOOM ROSE PL, OVIEDO
Large walk-in shower, multiple shower heads and built in bench seat. - 3405 HEIRLOOM ROSE PL, OVIEDO
Single Family Residence at 3405 HEIRLOOM ROSE PL, OVIEDO, photo 36 of 138
Single Family Residence at 3405 HEIRLOOM ROSE PL, OVIEDO, photo 37 of 138
Single Family Residence at 3405 HEIRLOOM ROSE PL, OVIEDO, photo 38 of 138
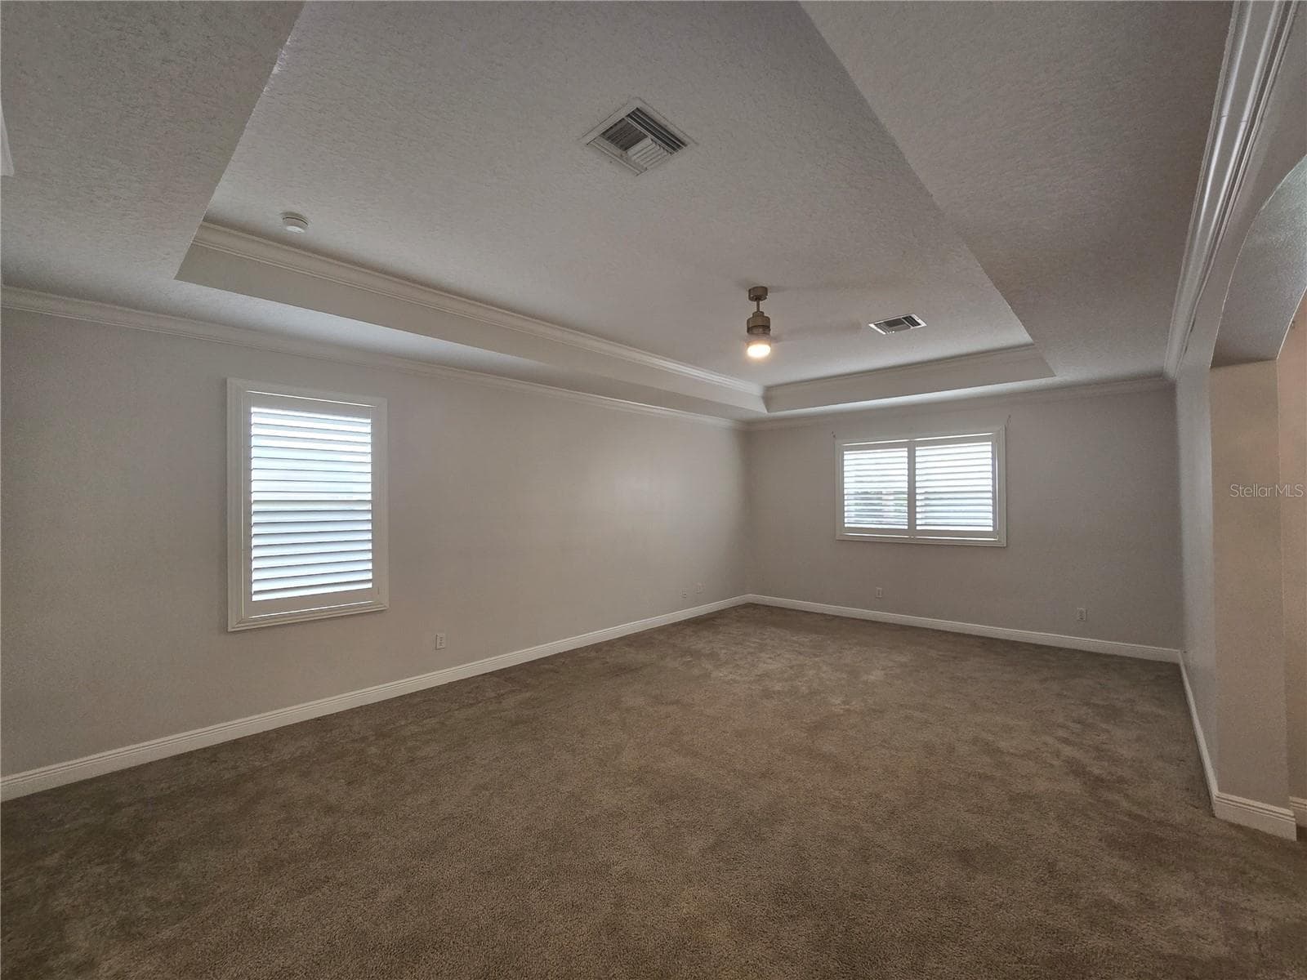
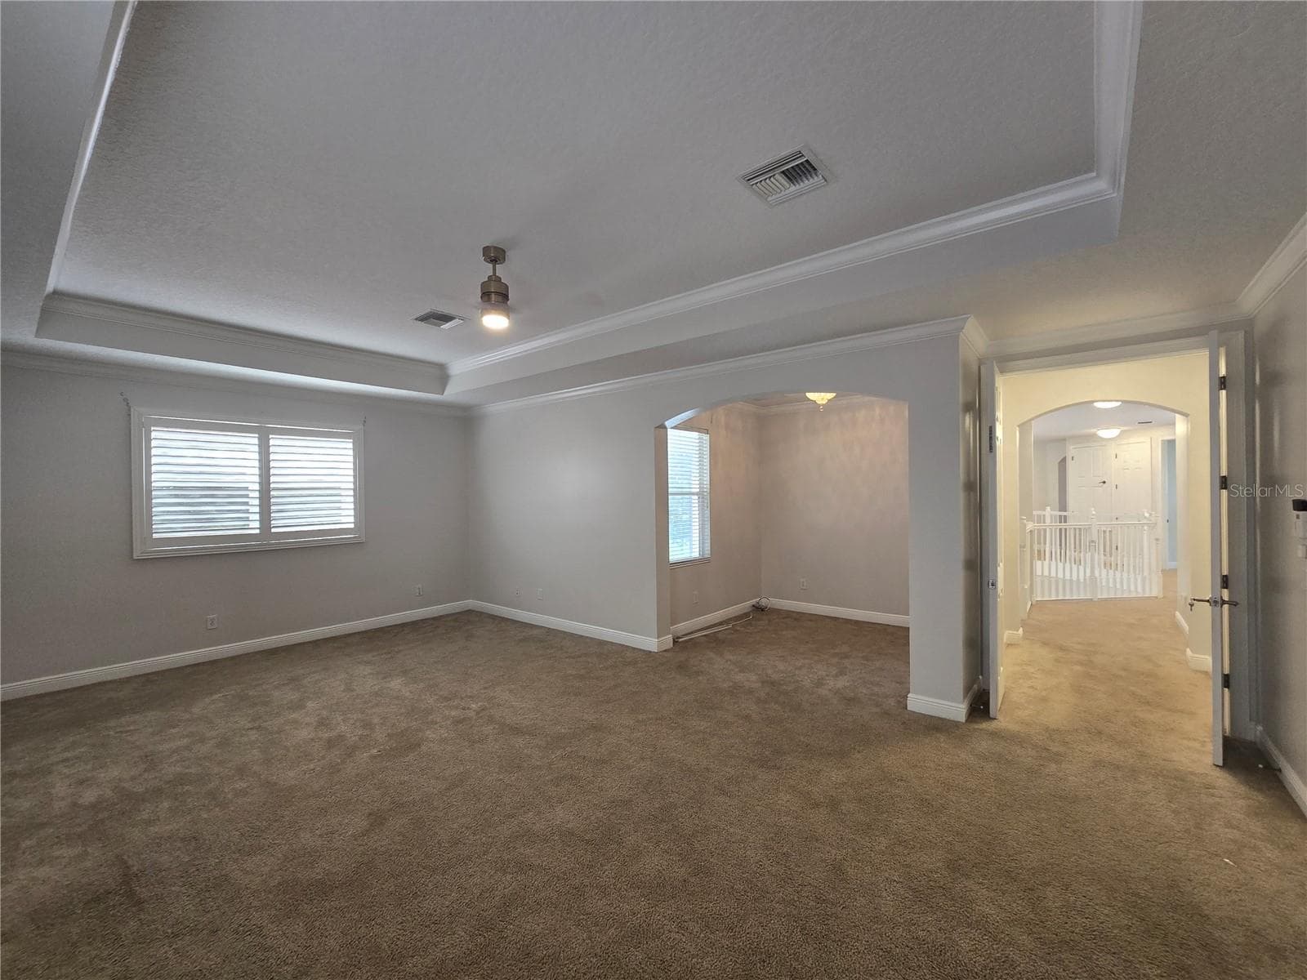
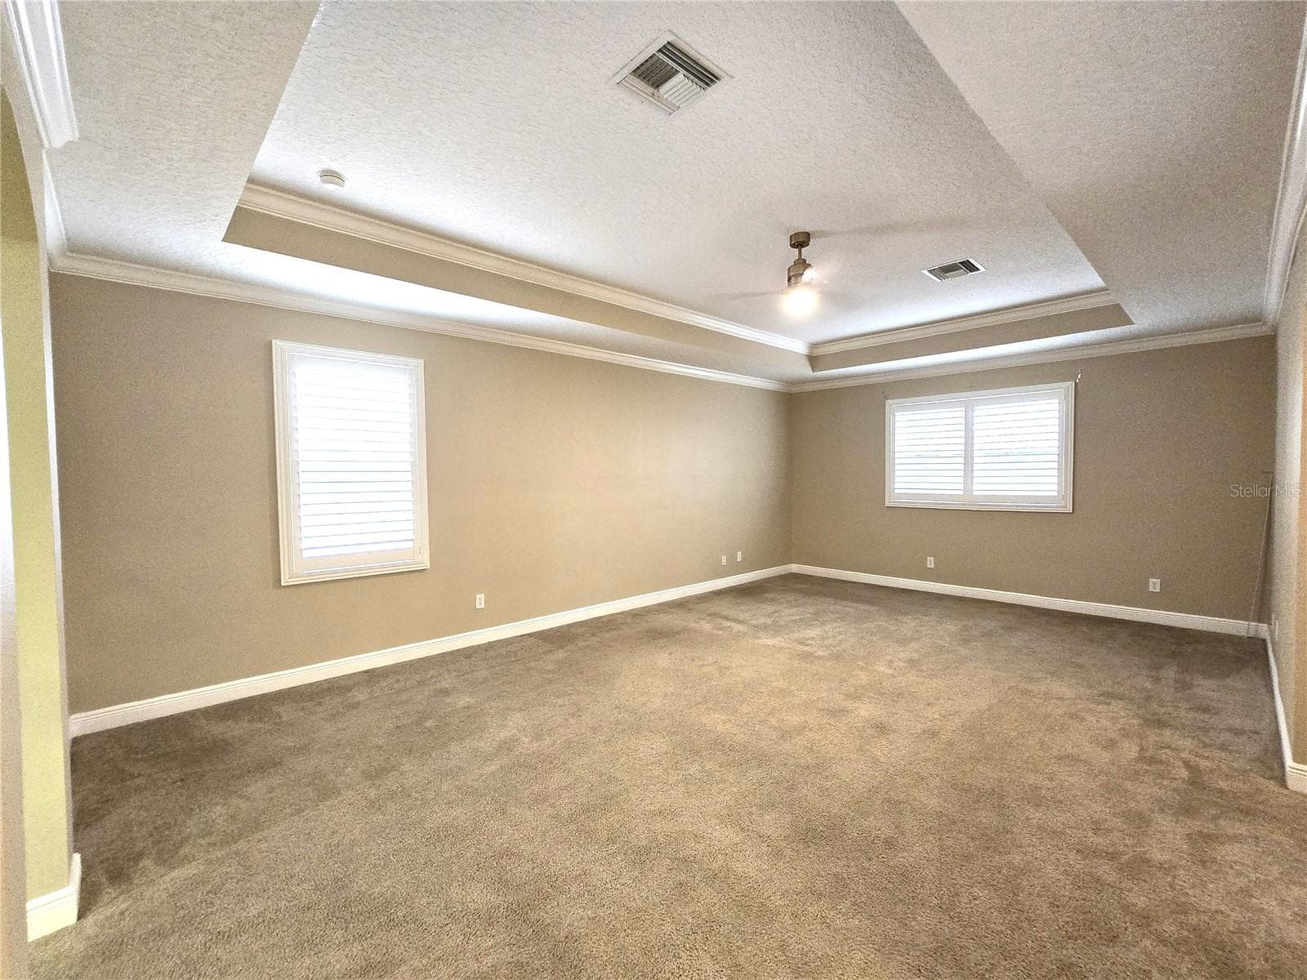
Double door entry to primary suite (24 x 16), tray ceiling, plantation shutters, flex space and ensuite bath. - 3405 HEIRLOOM ROSE PL, OVIEDO
Single Family Residence at 3405 HEIRLOOM ROSE PL, OVIEDO, photo 40 of 138
Single Family Residence at 3405 HEIRLOOM ROSE PL, OVIEDO, photo 41 of 138
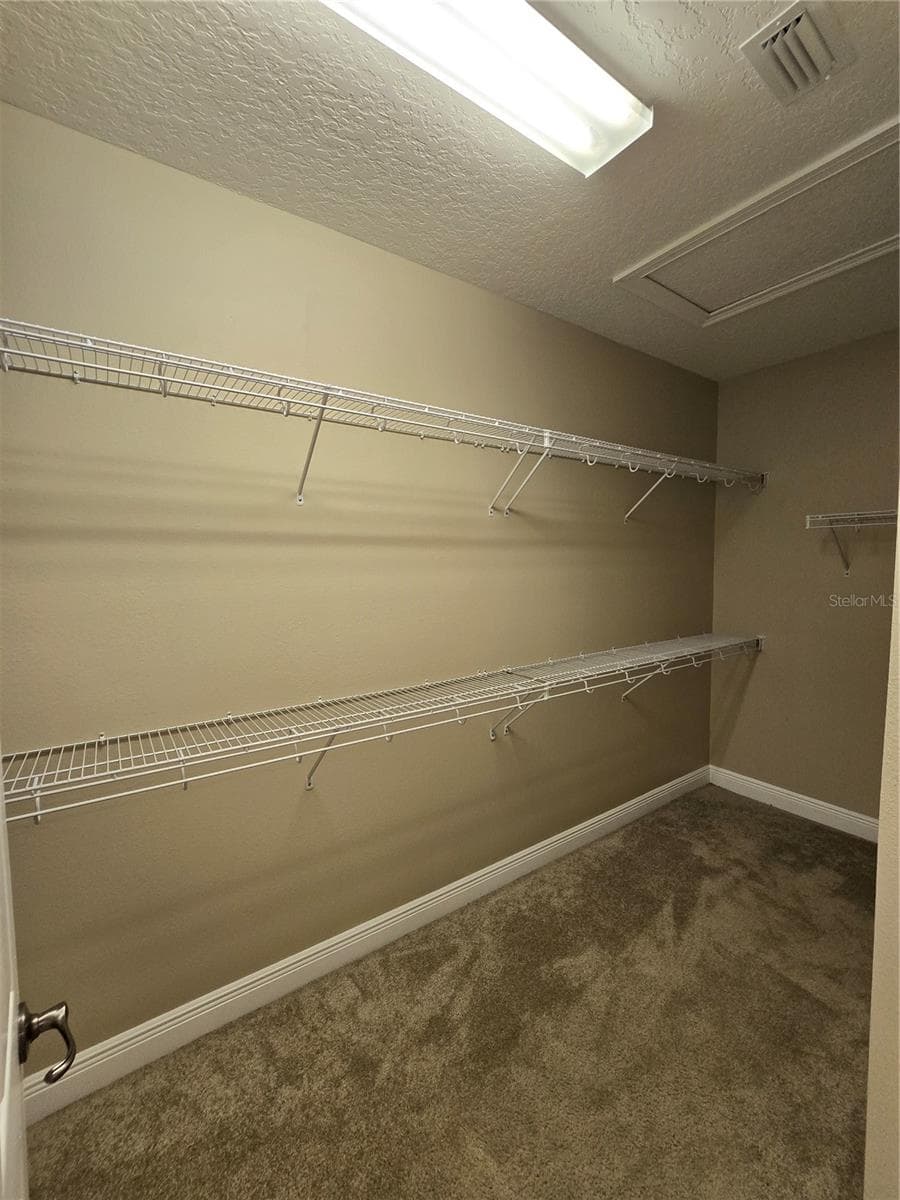
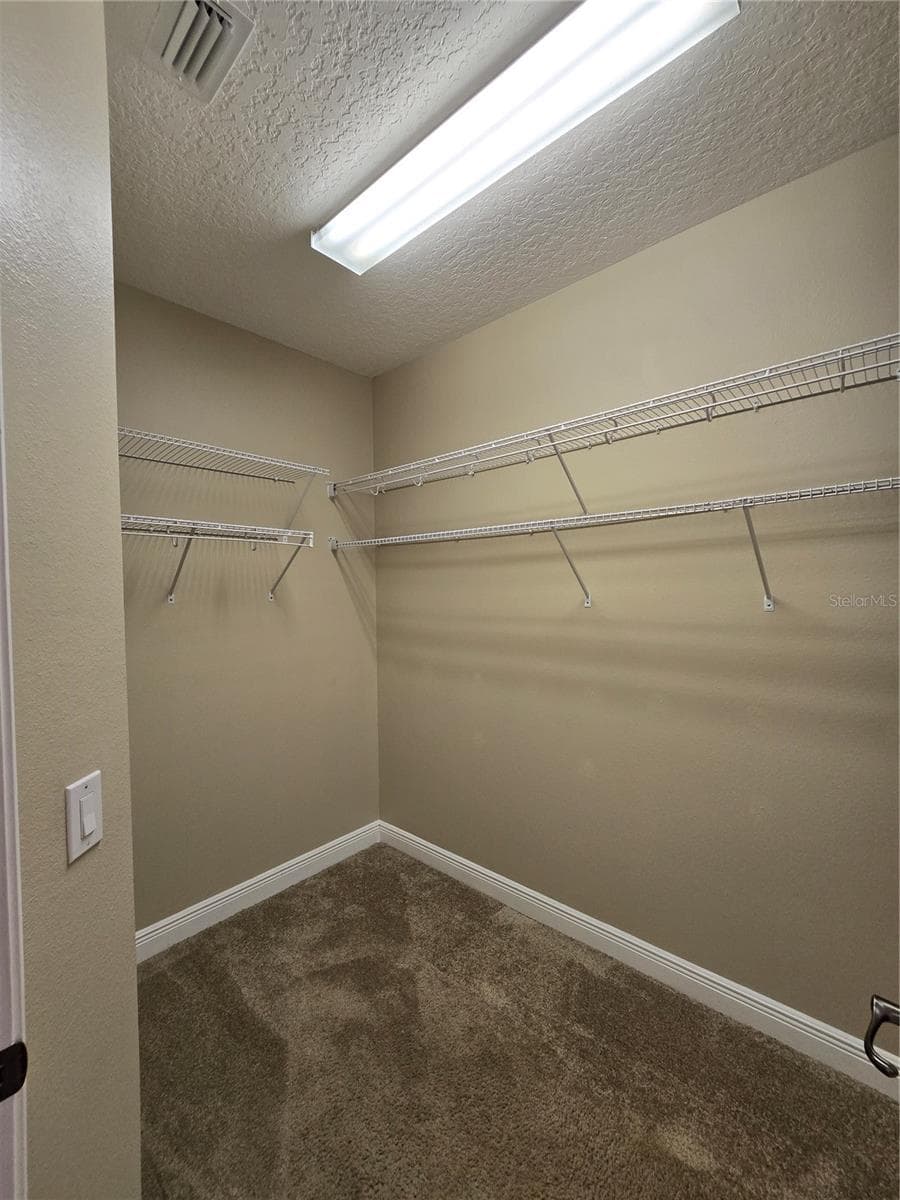
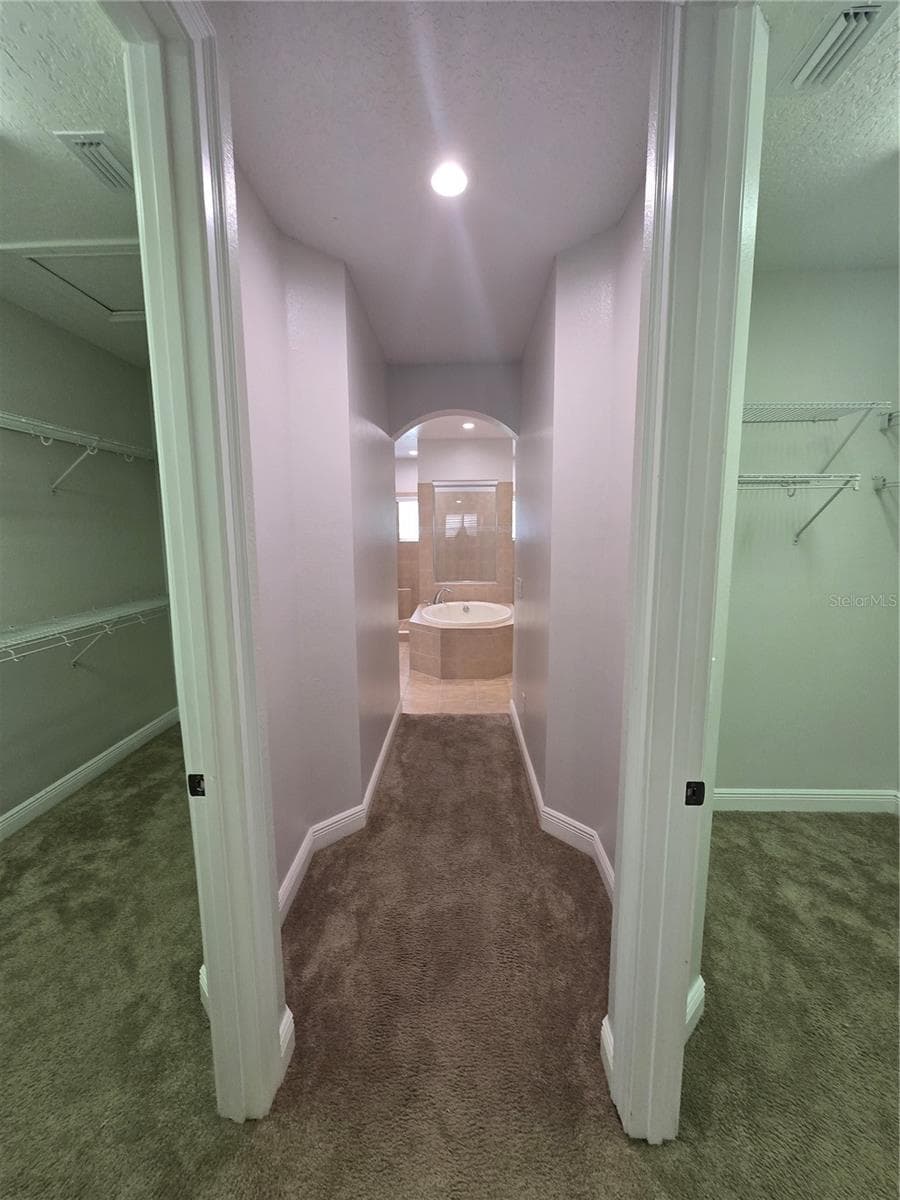
2nd floor primary suite, flex space, 2 large walk in closets flank the hallway to the ensuite bath. - 3405 HEIRLOOM ROSE PL, OVIEDO
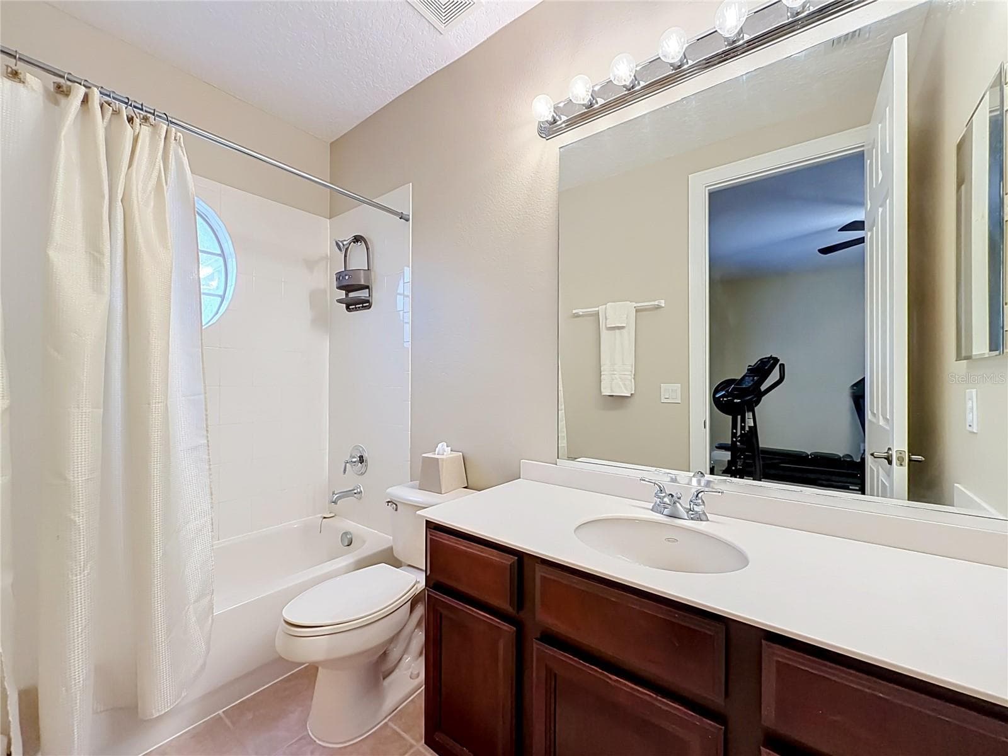
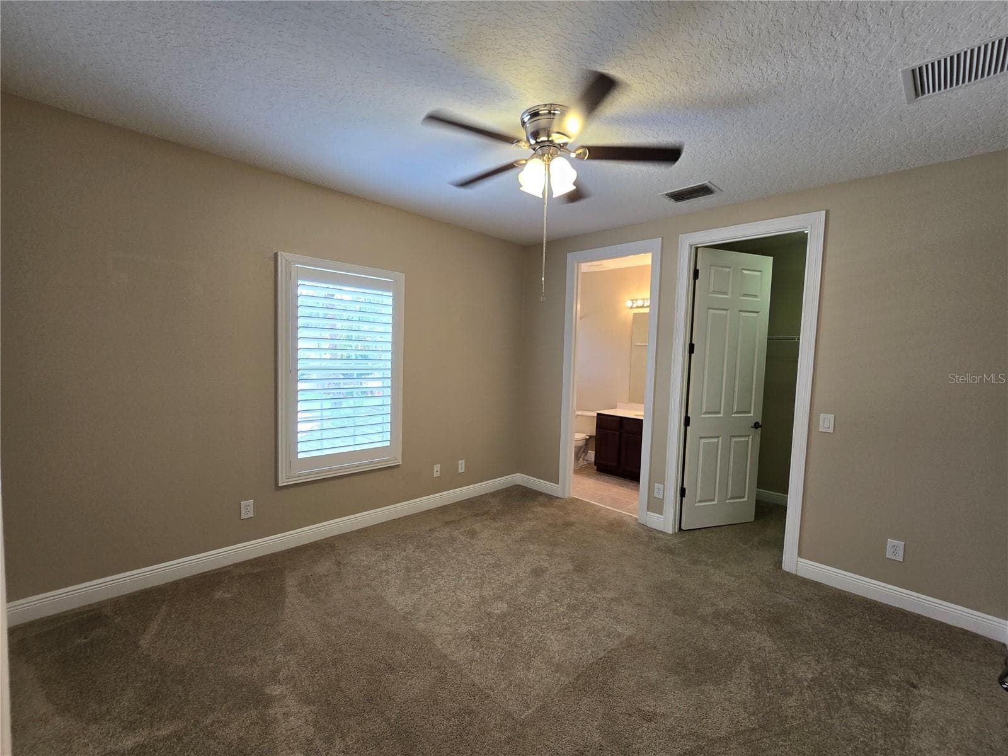
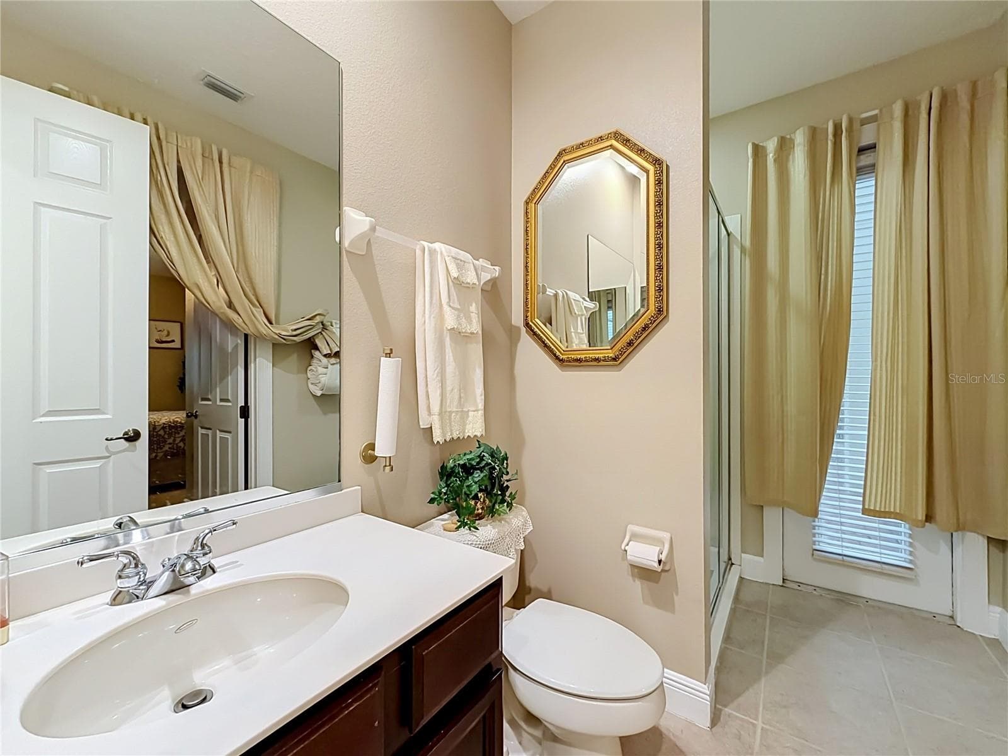
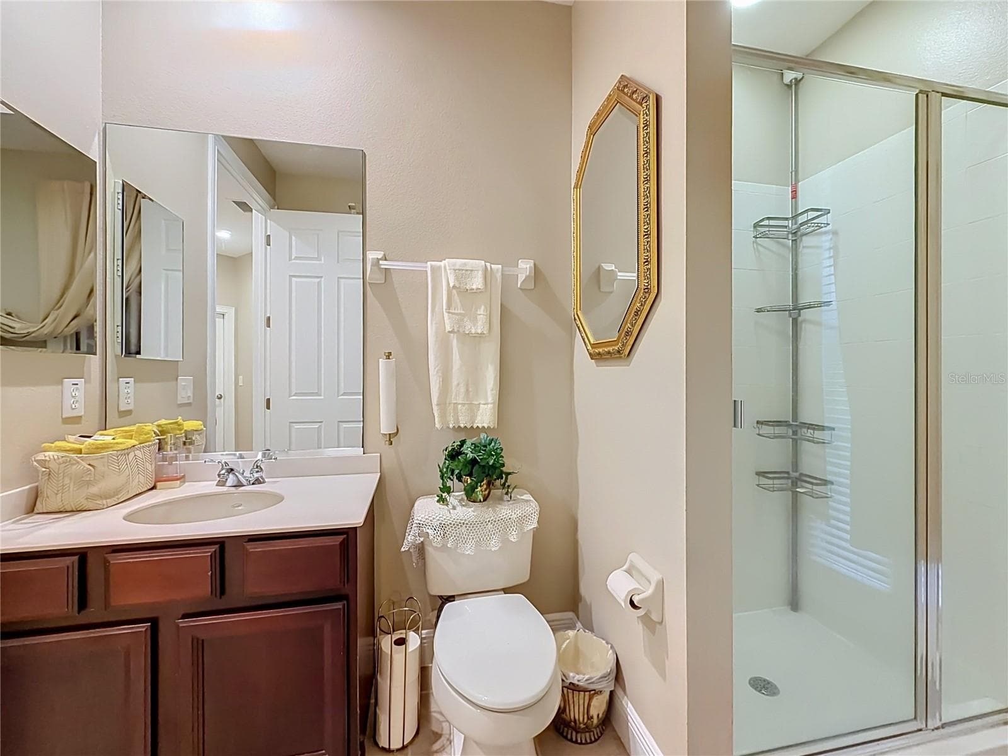
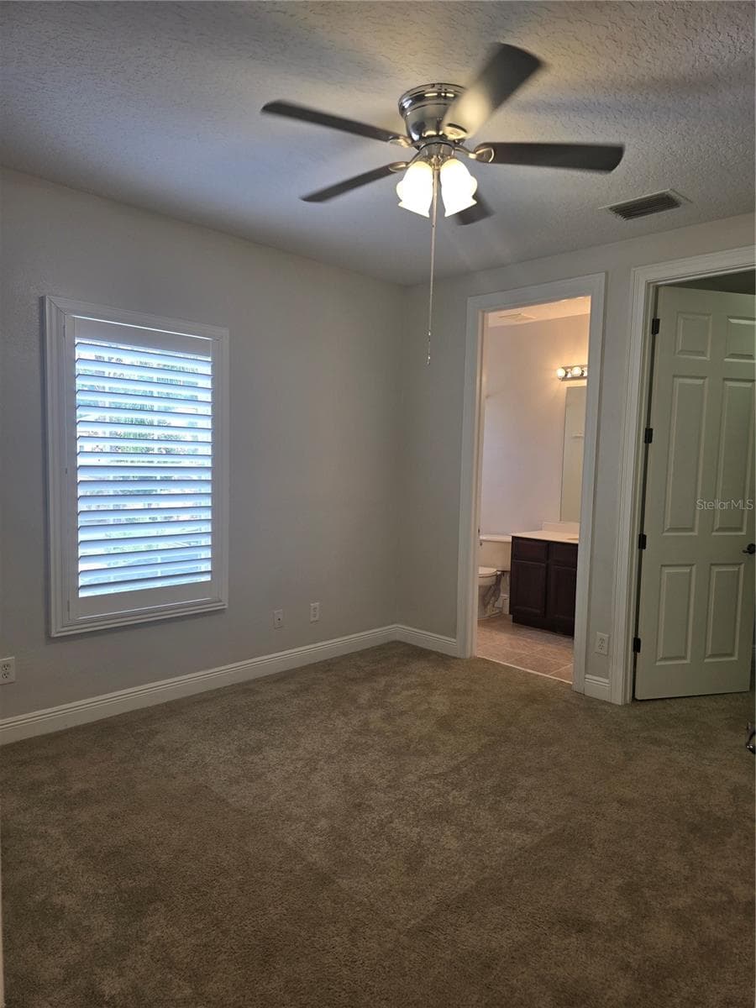
Bedroom 4 ensuite bath. - 3405 HEIRLOOM ROSE PL, OVIEDO
Double door entry to primary suite (24 x 16), tray ceiling, plantation shutters, flex space and ensuite bath. - 3405 HEIRLOOM ROSE PL, OVIEDO
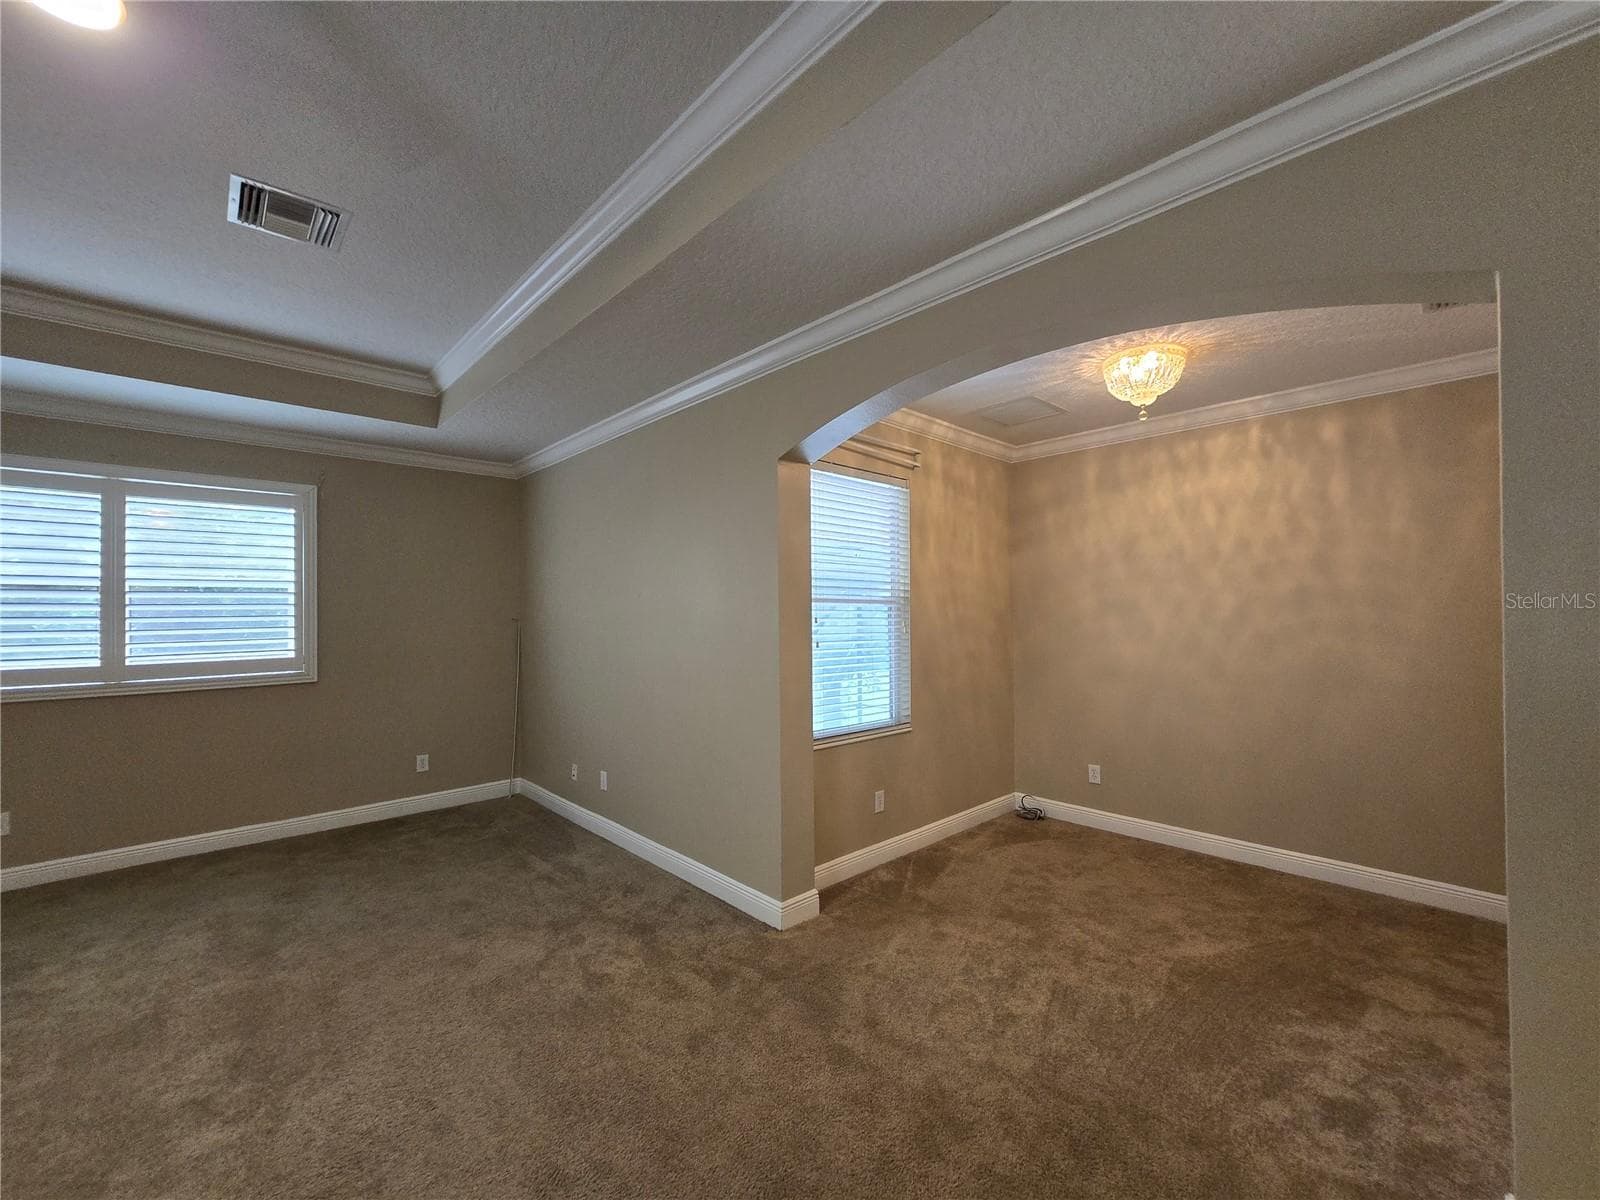
Sitting area/flex space with crown molding. - 3405 HEIRLOOM ROSE PL, OVIEDO
Walk in closet #1 in Primary Bedroom - 3405 HEIRLOOM ROSE PL, OVIEDO
Single Family Residence at 3405 HEIRLOOM ROSE PL, OVIEDO, photo 47 of 138
Walk in closet #2 in Primary Bedroom - 3405 HEIRLOOM ROSE PL, OVIEDO
Single Family Residence at 3405 HEIRLOOM ROSE PL, OVIEDO, photo 49 of 138
Single Family Residence at 3405 HEIRLOOM ROSE PL, OVIEDO, photo 50 of 138
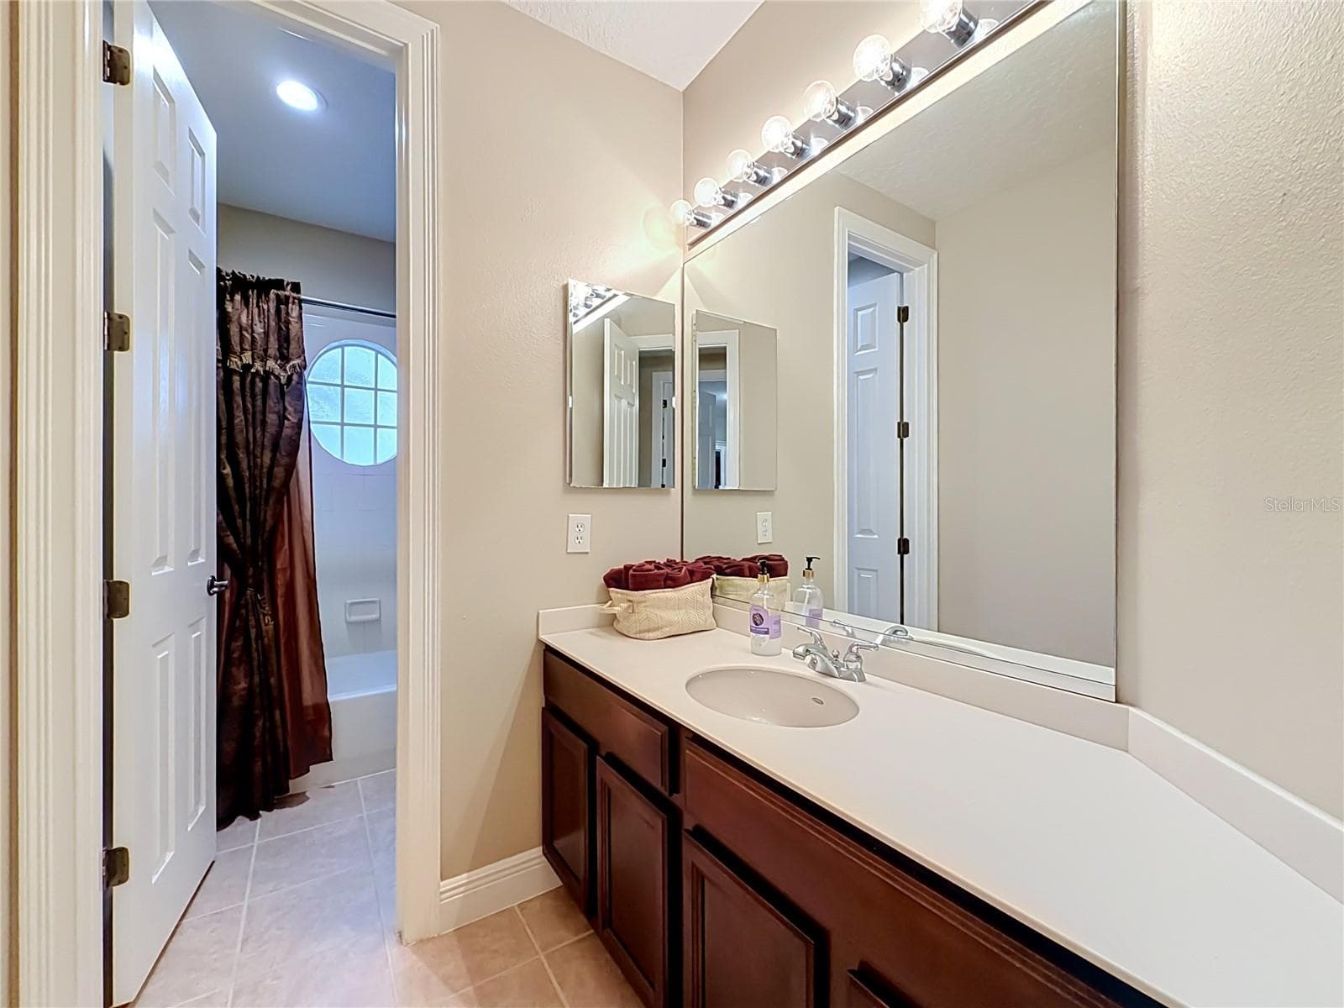
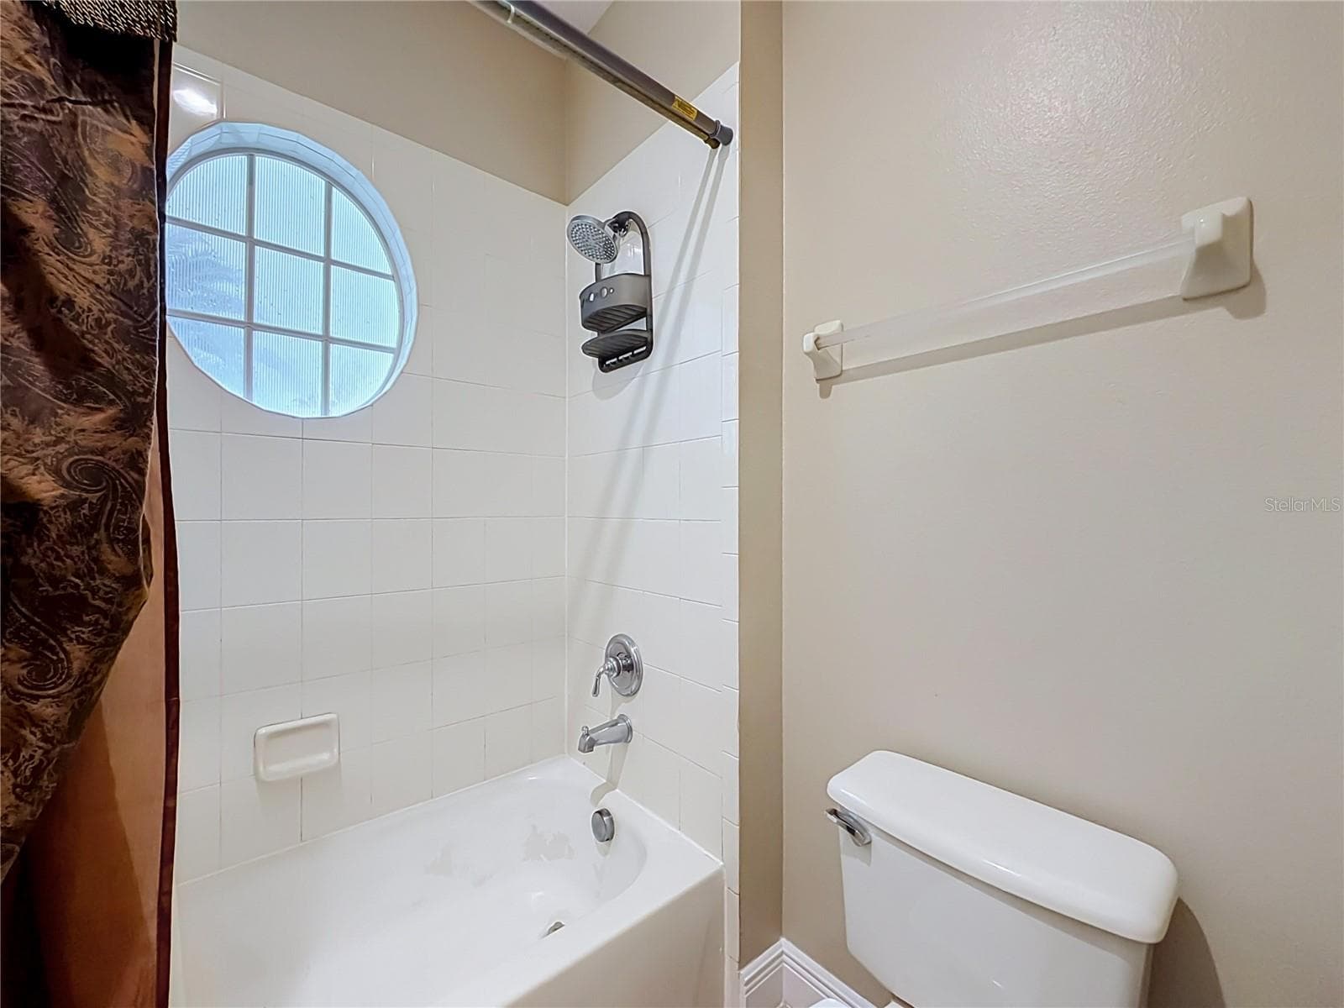
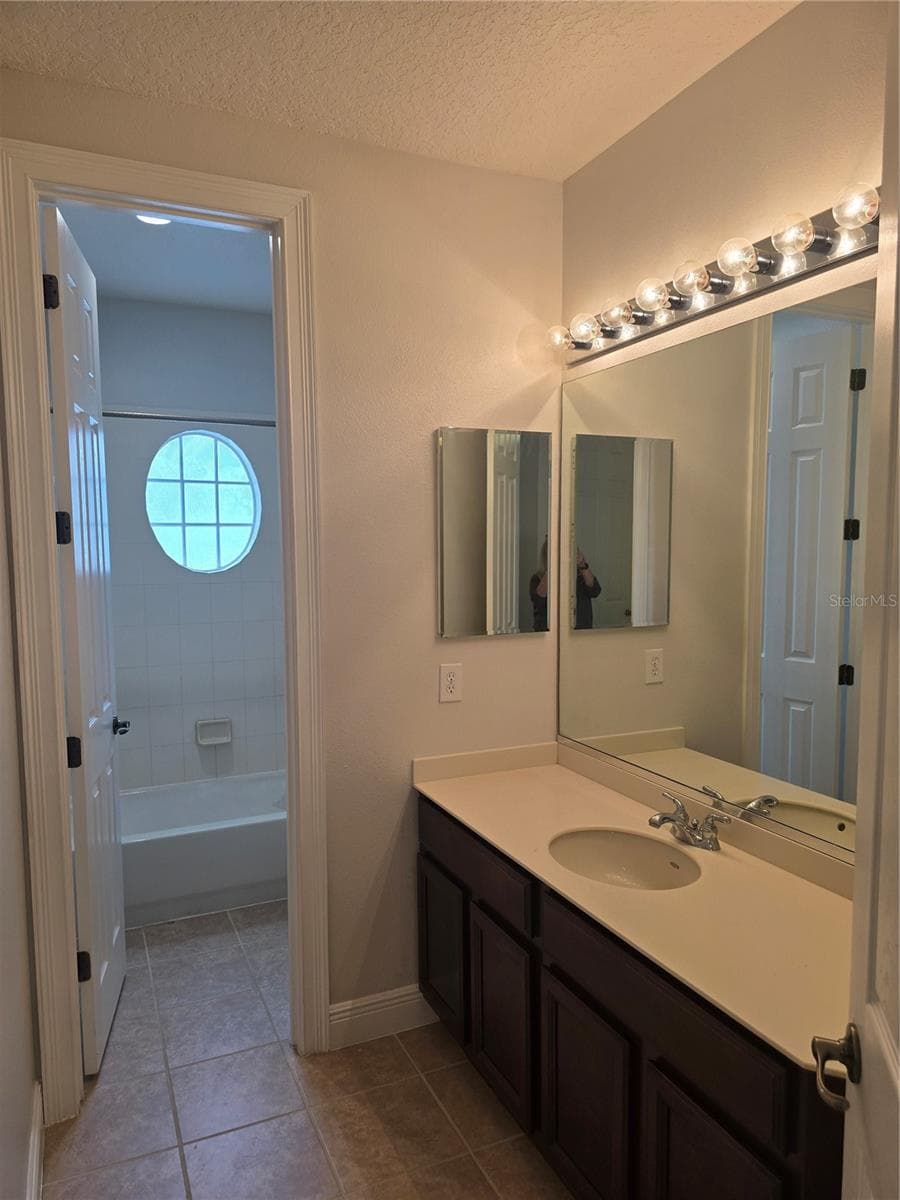
Full bath #2. - 3405 HEIRLOOM ROSE PL, OVIEDO
Water closet with bidet. - 3405 HEIRLOOM ROSE PL, OVIEDO
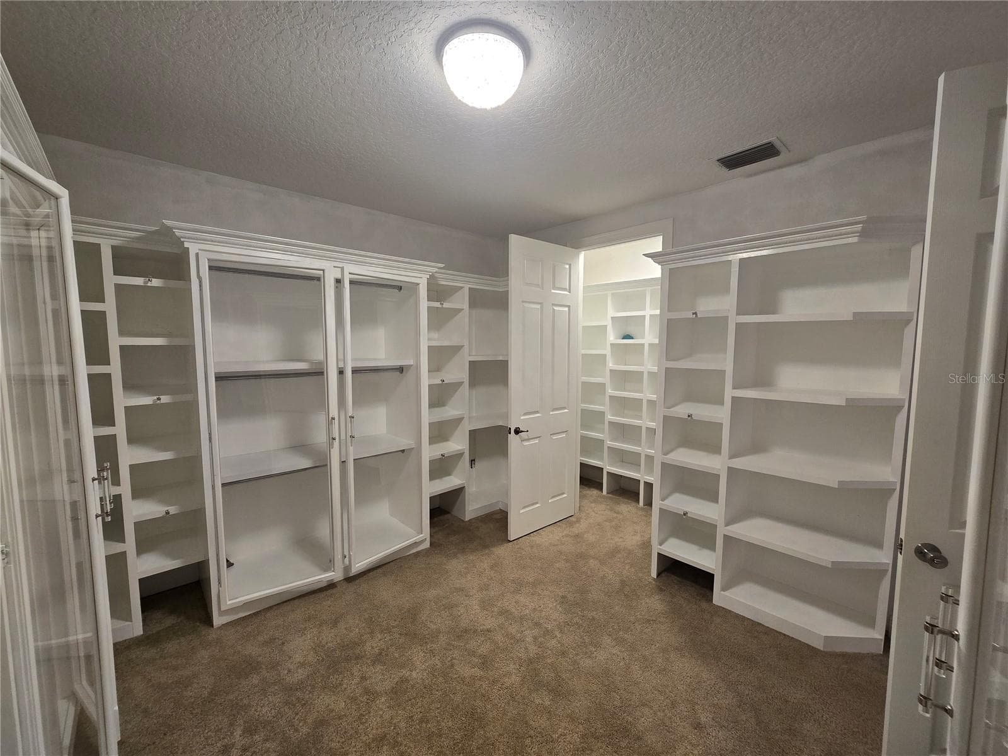
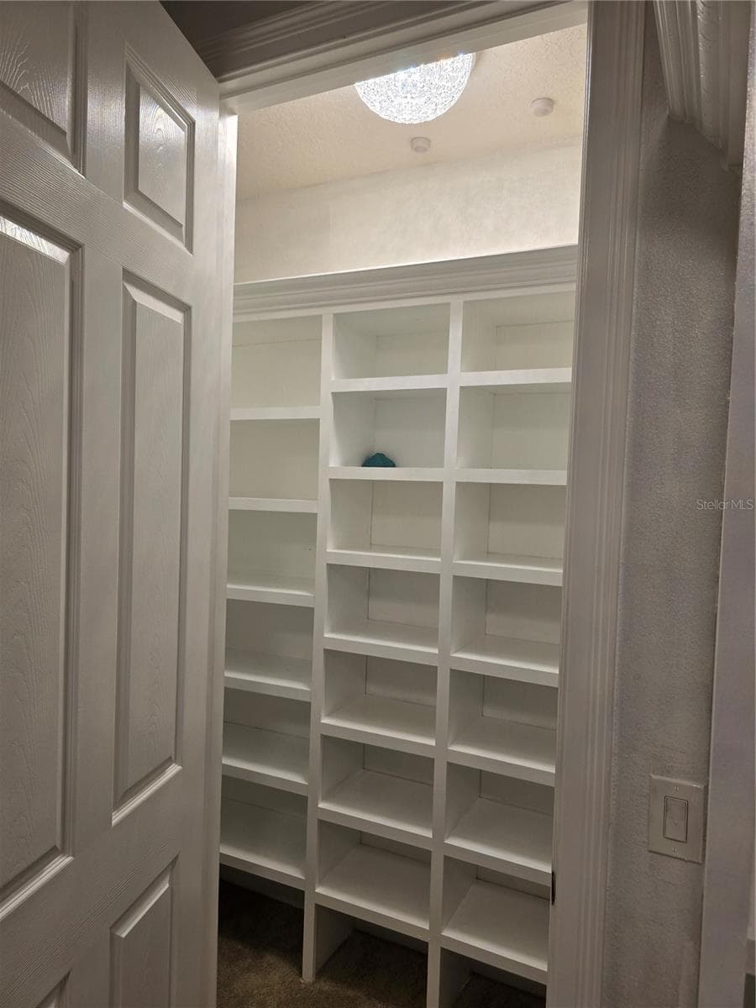
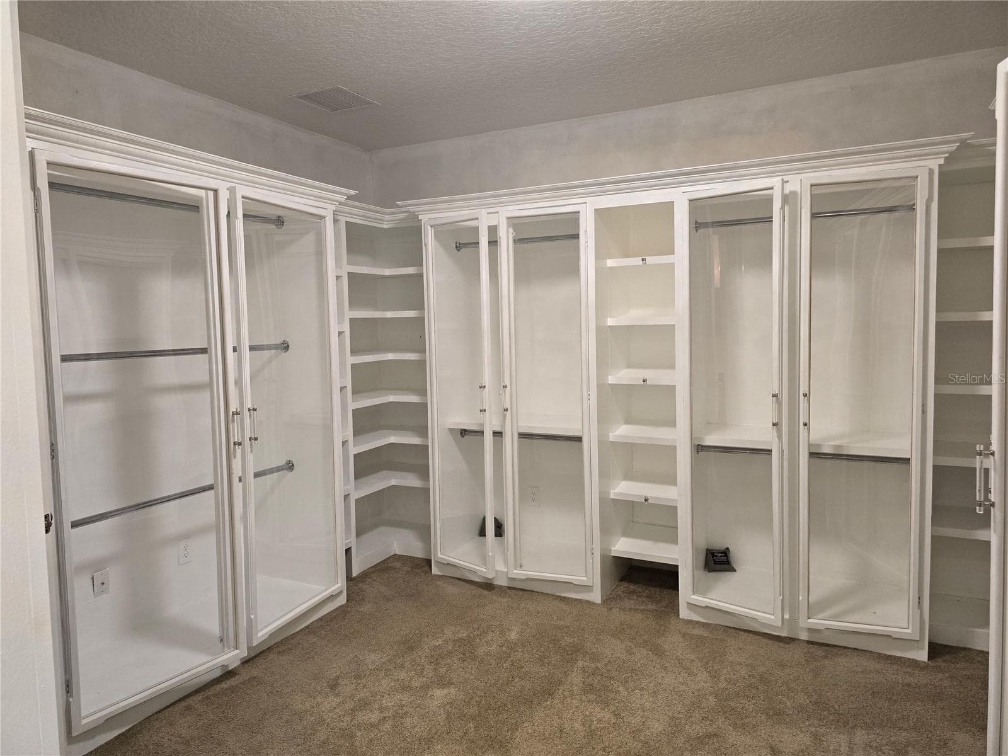
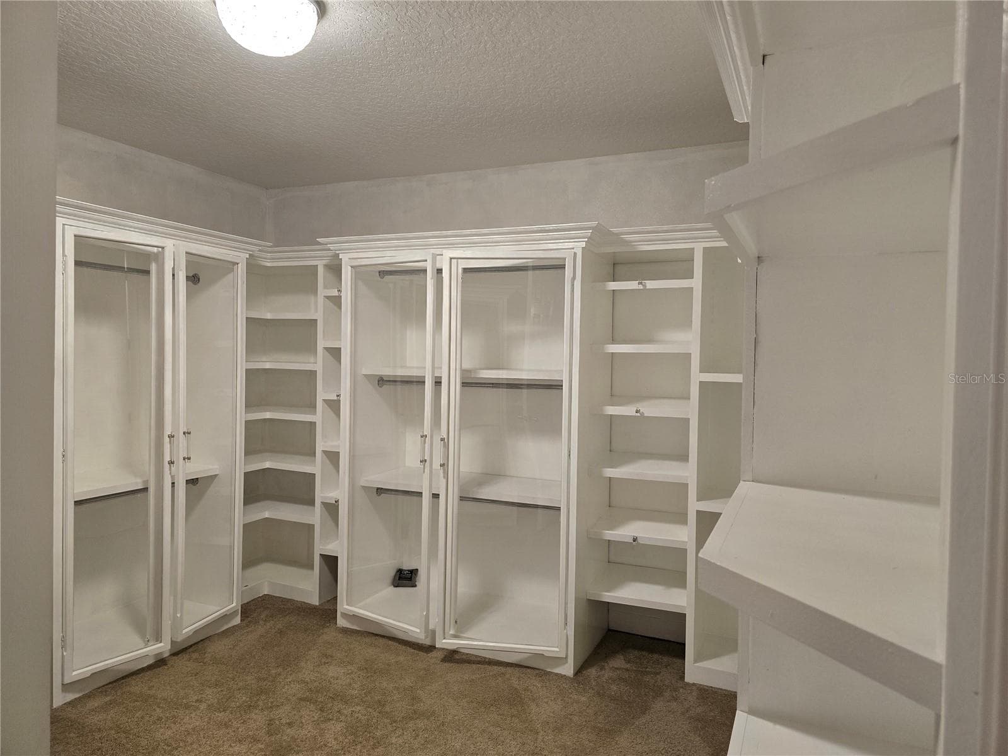
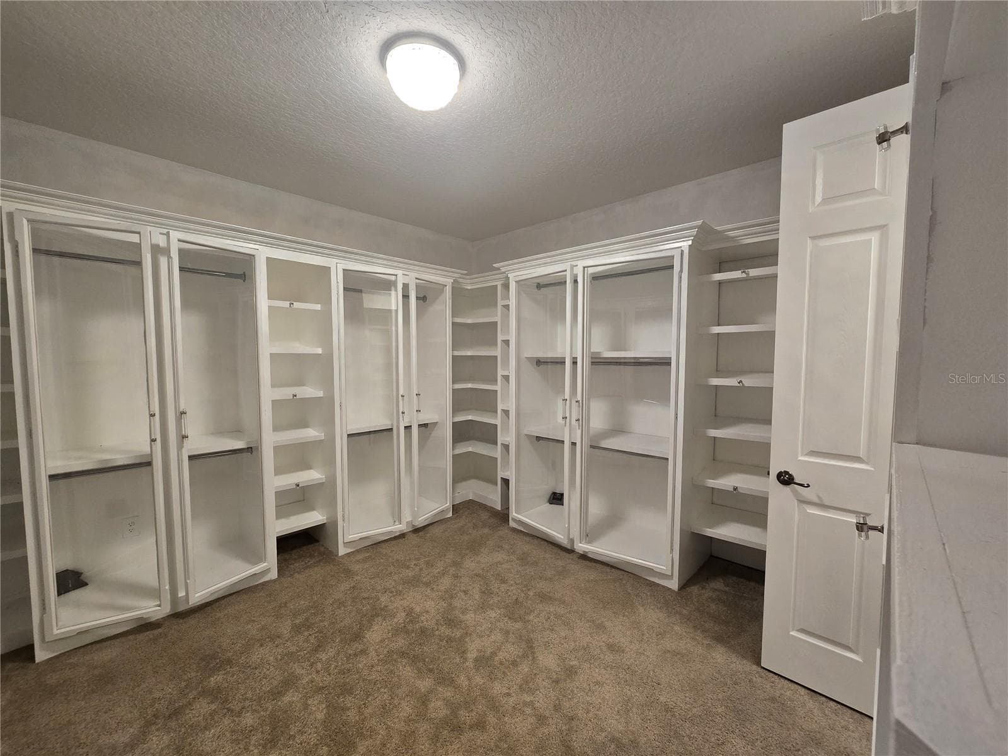
Bedroom 2 - converted to a large walk in closet and dressing room. - 3405 HEIRLOOM ROSE PL, OVIEDO
Bedroom 2 converted to a large built out walk in dressing room. - 3405 HEIRLOOM ROSE PL, OVIEDO
Single Family Residence at 3405 HEIRLOOM ROSE PL, OVIEDO, photo 57 of 138
Bedroom 2 converted to a large built out walk in dressing room. - 3405 HEIRLOOM ROSE PL, OVIEDO
Single Family Residence at 3405 HEIRLOOM ROSE PL, OVIEDO, photo 59 of 138
Single Family Residence at 3405 HEIRLOOM ROSE PL, OVIEDO, photo 60 of 138
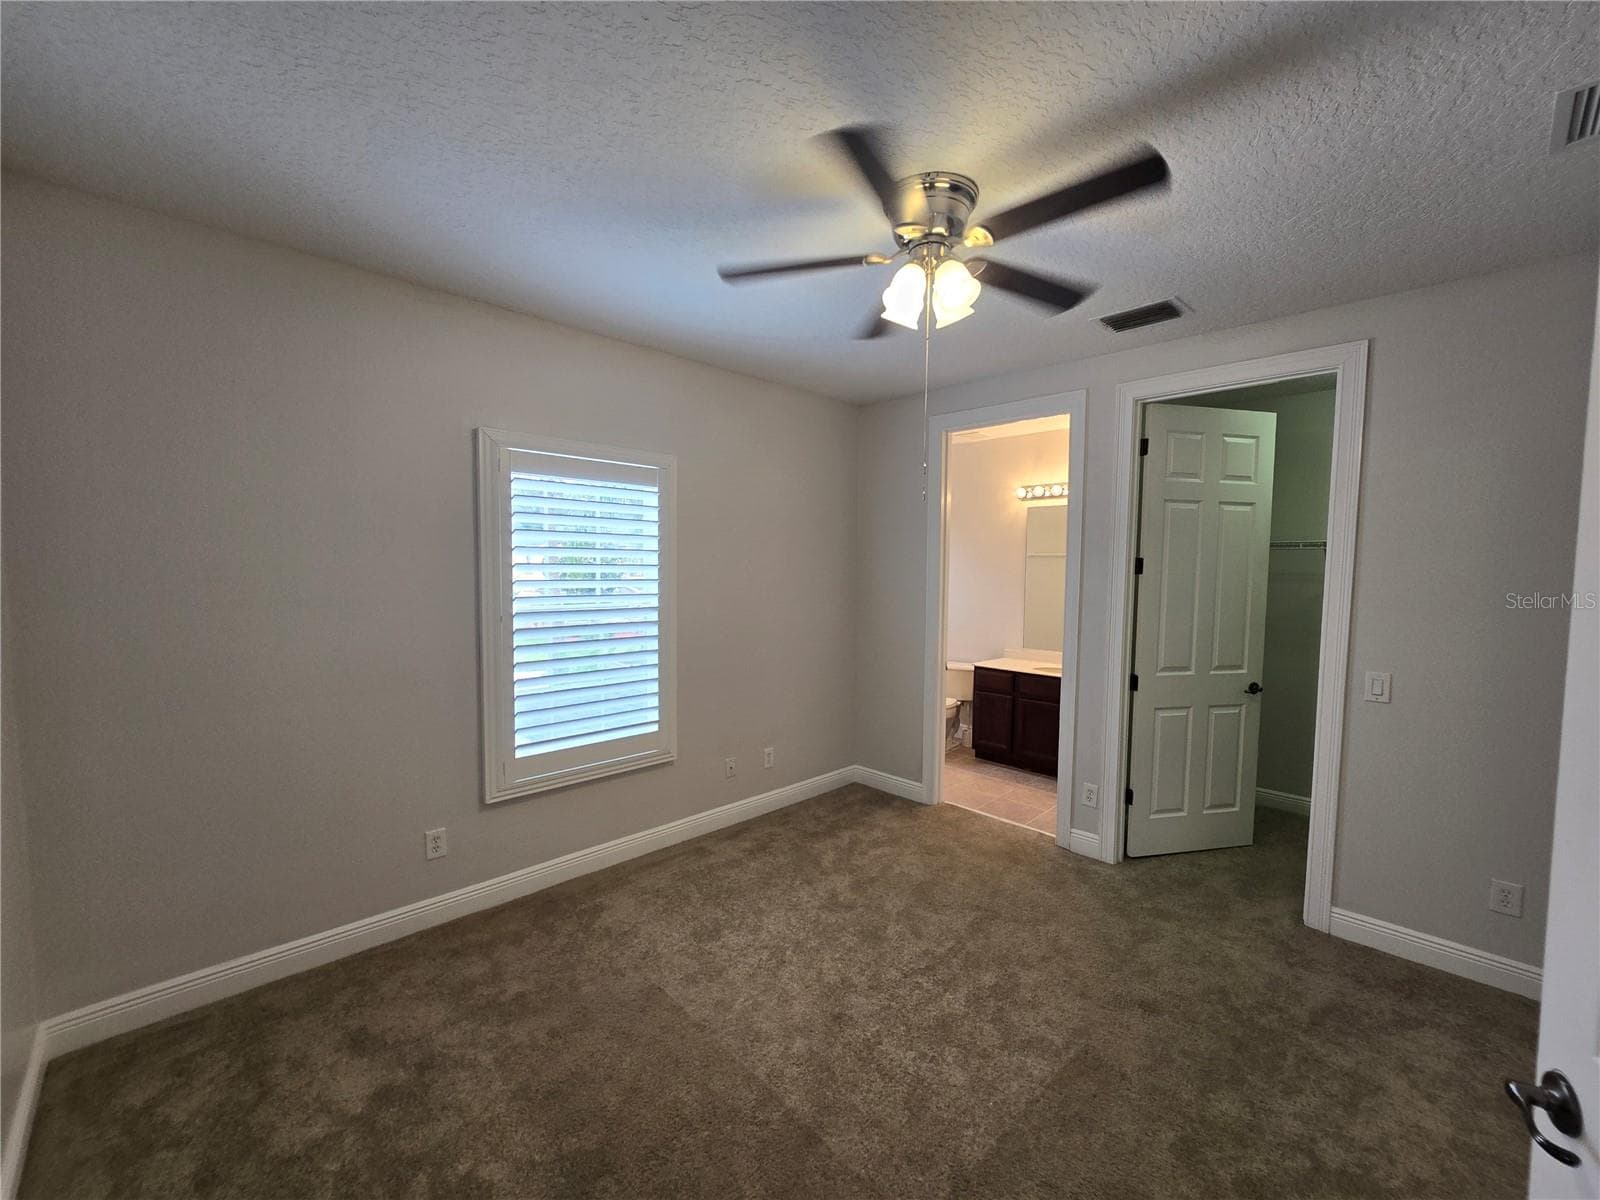
Bedroom 4 with full ensuite bath and walk-in closet, plantation shutters, currently used as a workout space. - 3405 HEIRLOOM ROSE PL, OVIEDO
Single Family Residence at 3405 HEIRLOOM ROSE PL, OVIEDO, photo 62 of 138
Single Family Residence at 3405 HEIRLOOM ROSE PL, OVIEDO, photo 63 of 138
Single Family Residence at 3405 HEIRLOOM ROSE PL, OVIEDO, photo 64 of 138
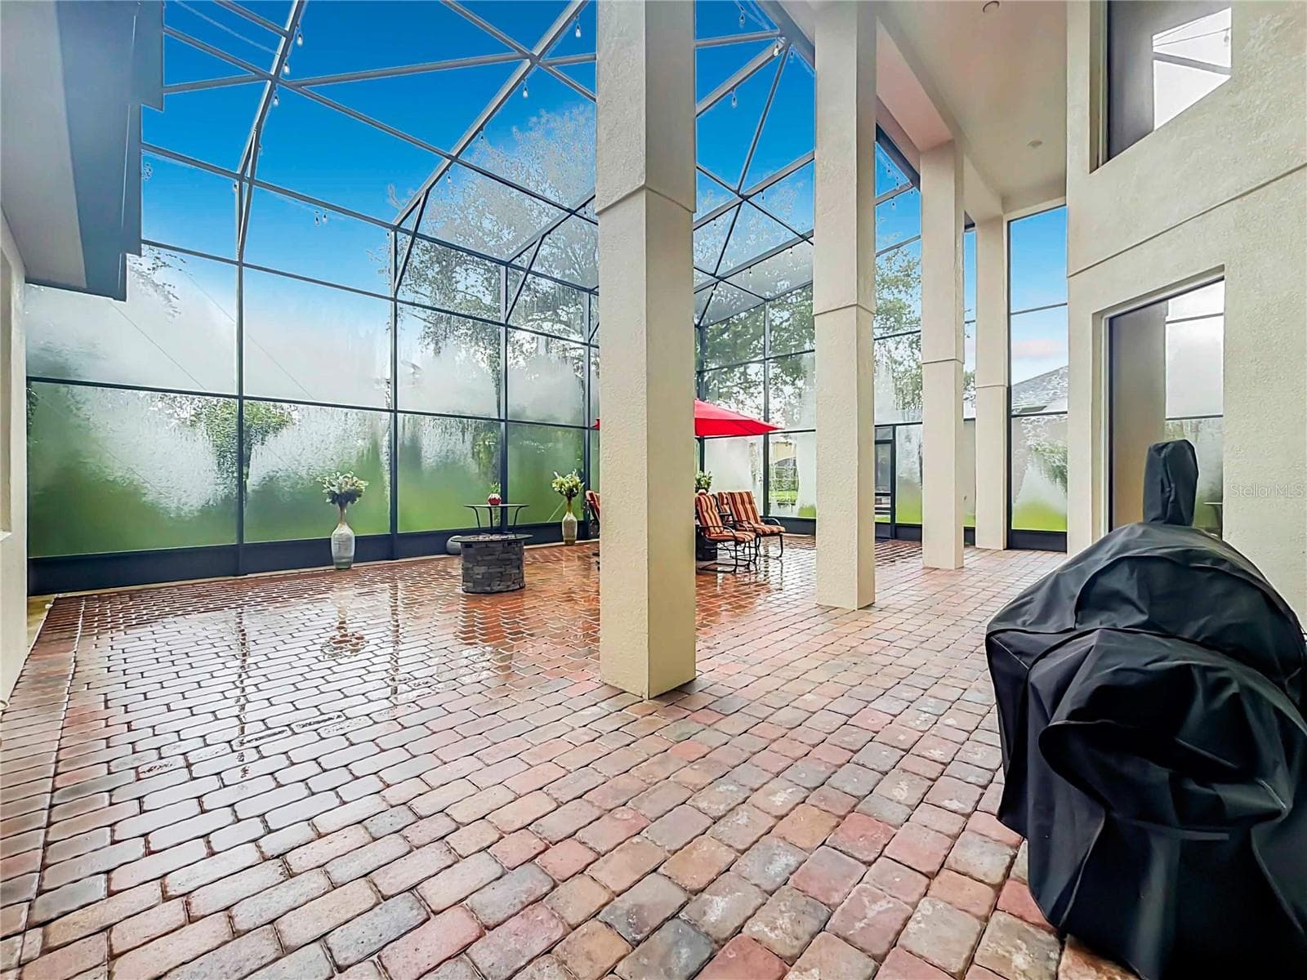
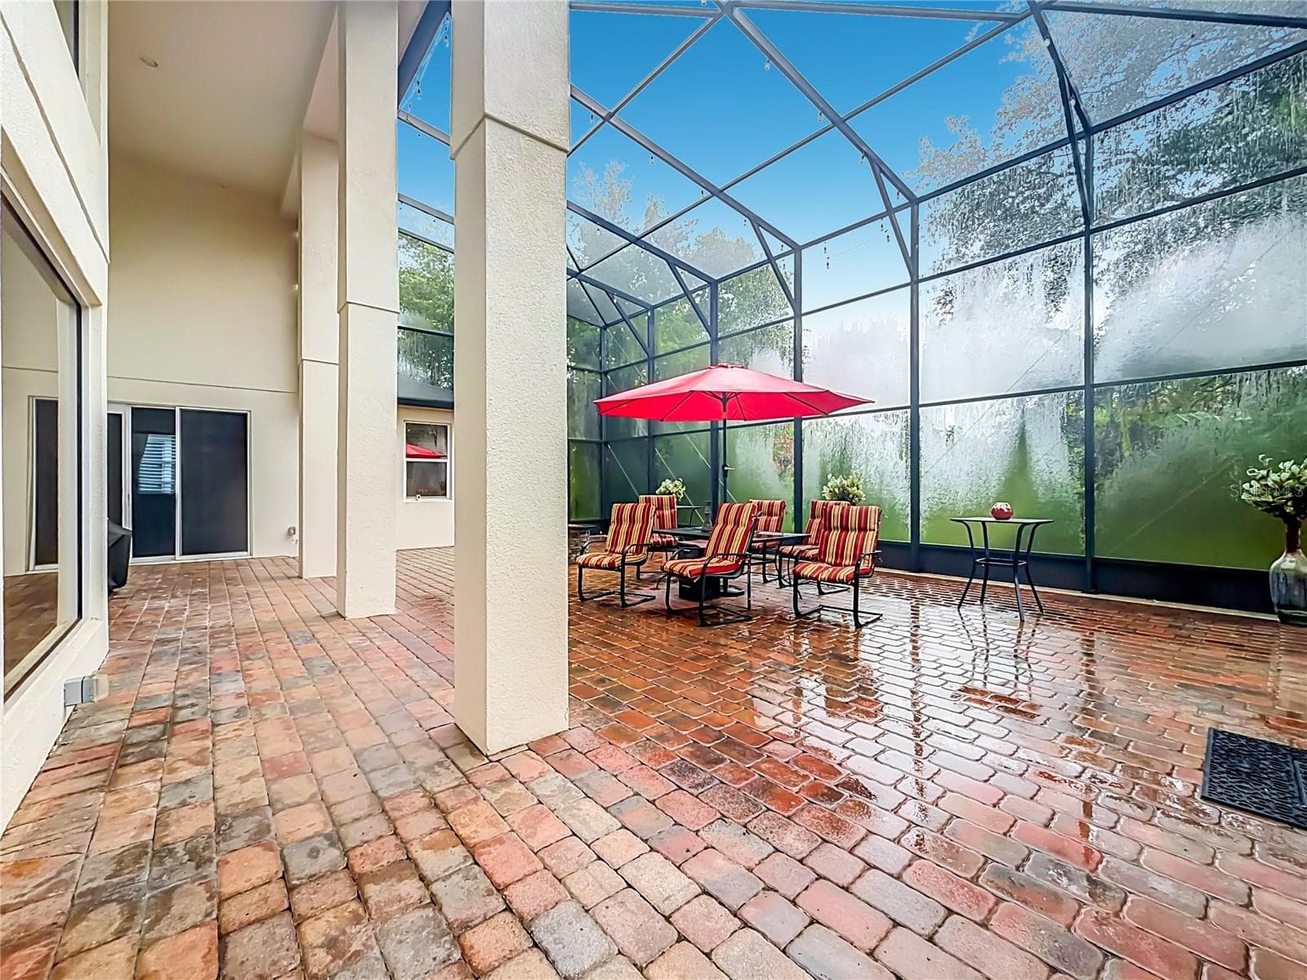
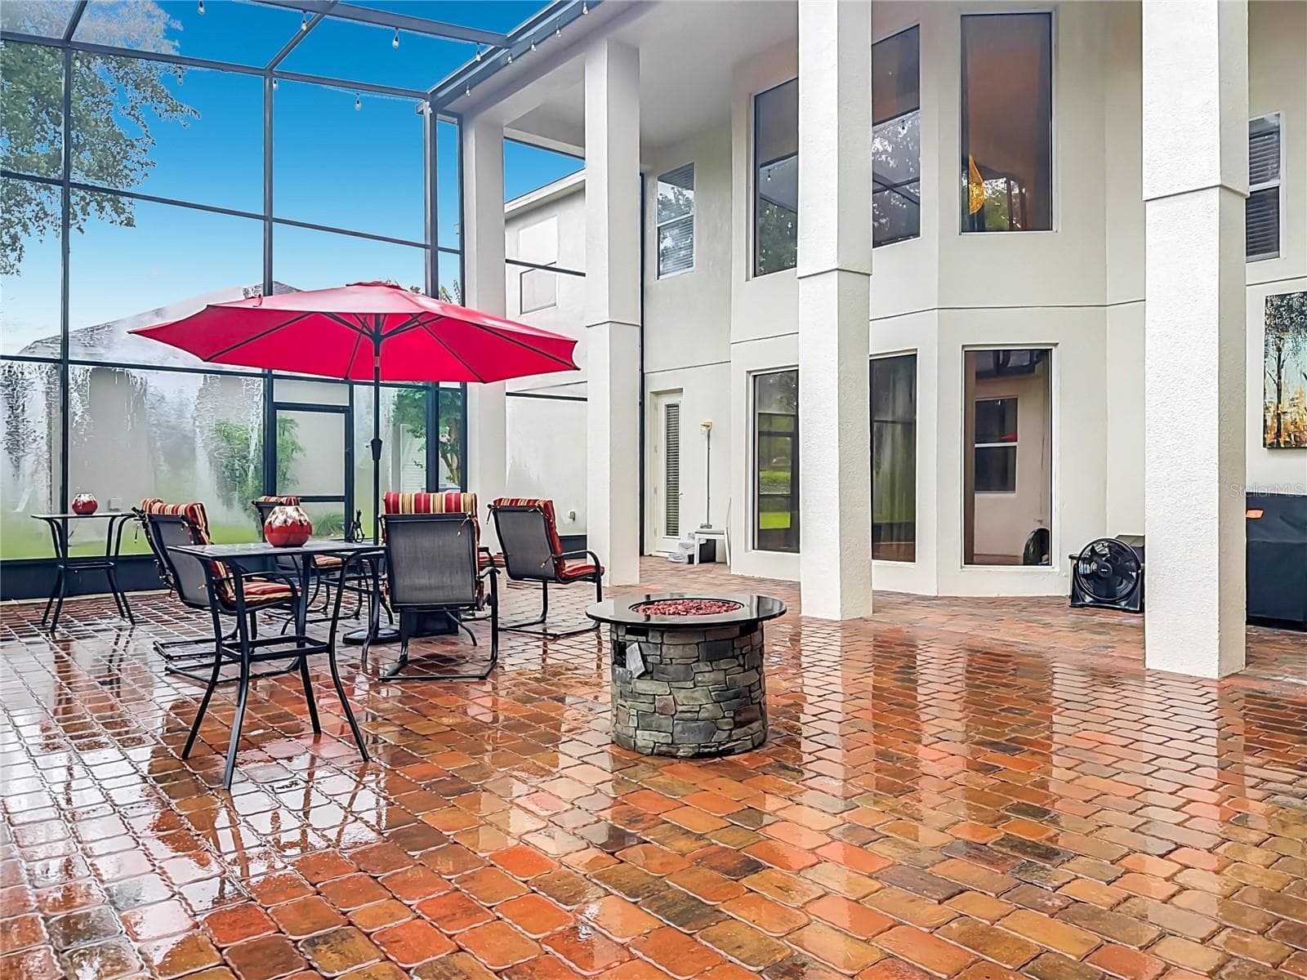
Screen enclosed, 2-story screen enclosure with paver flooring and backing to wooded area. - 3405 HEIRLOOM ROSE PL, OVIEDO
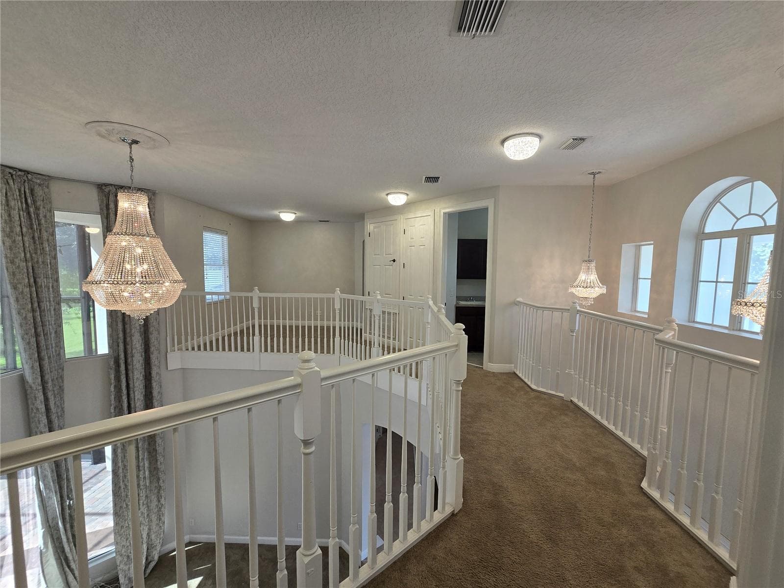
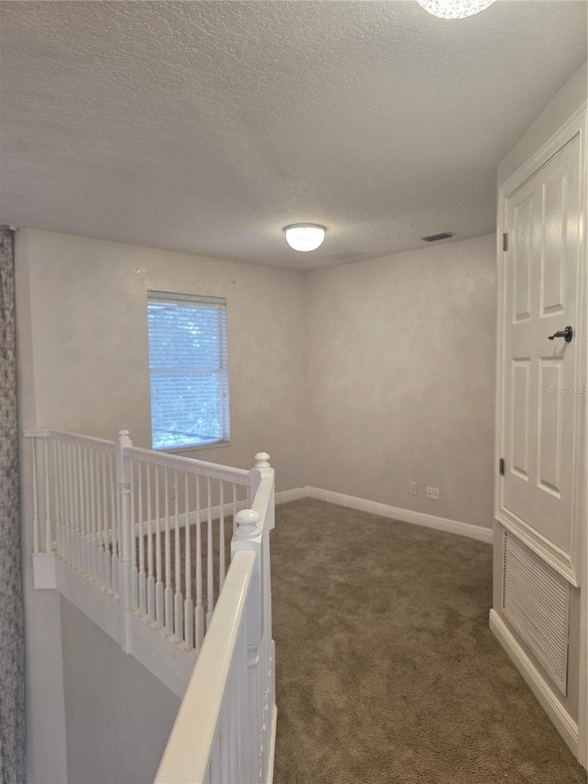
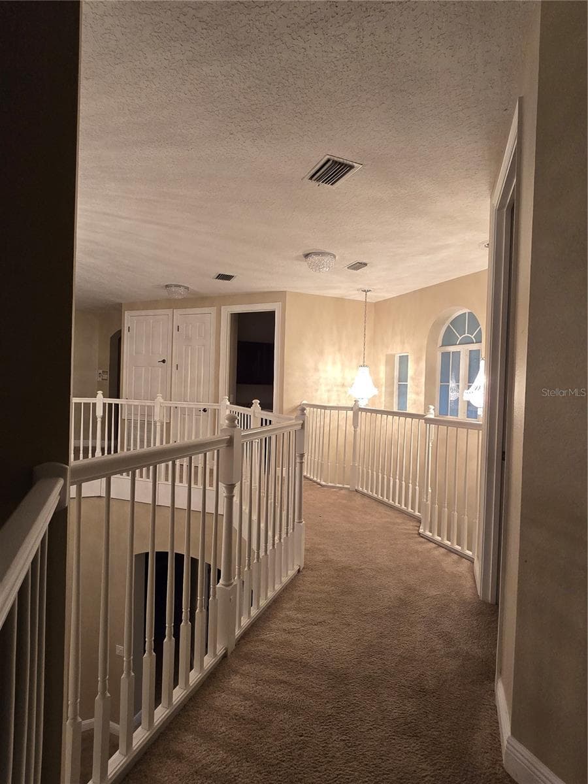
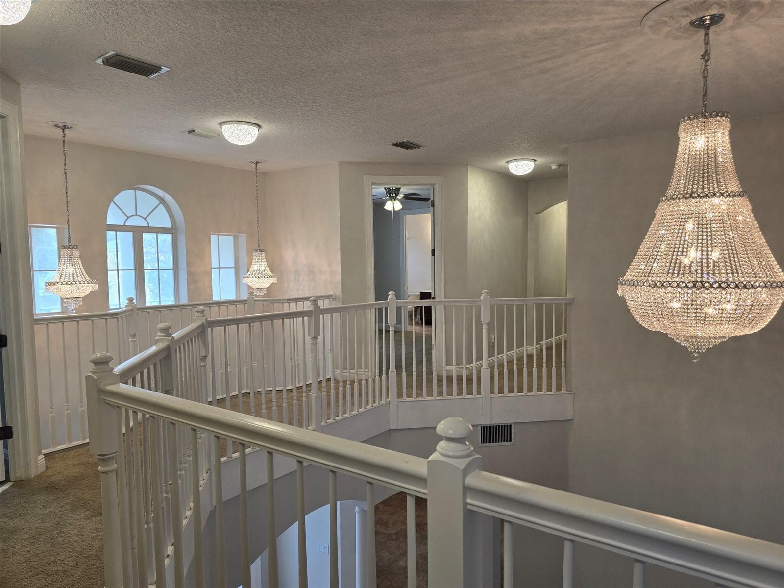
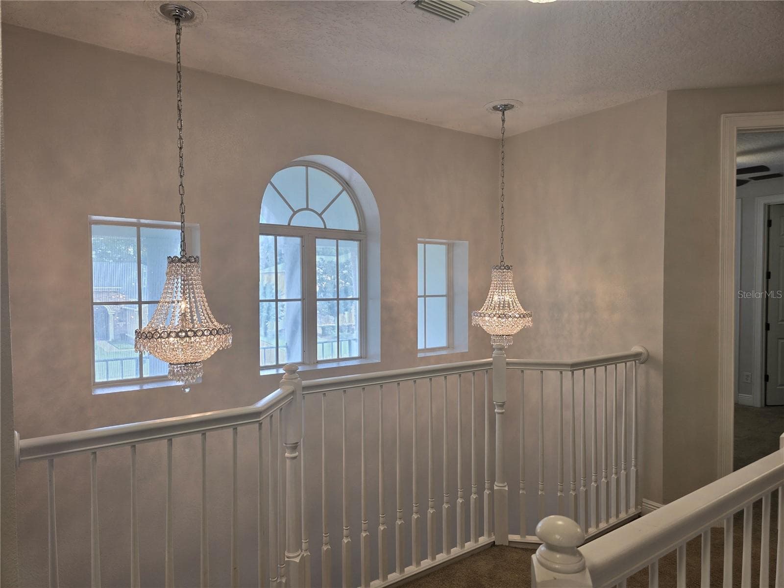
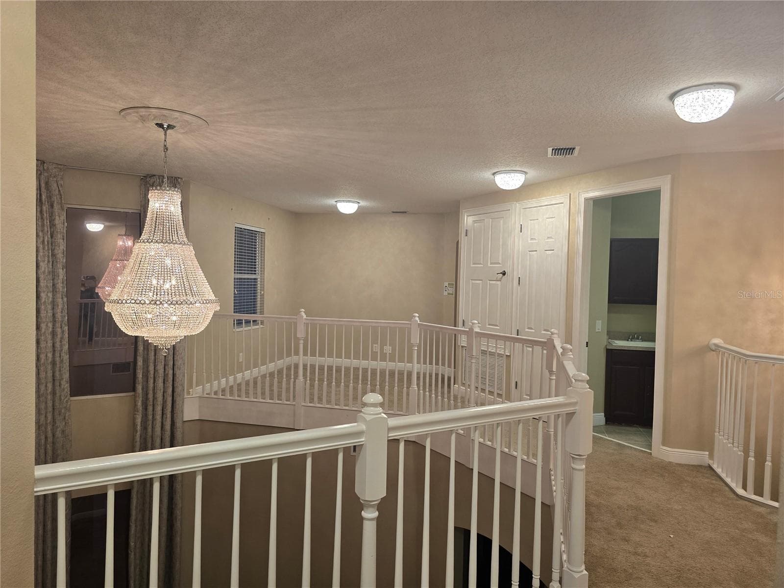
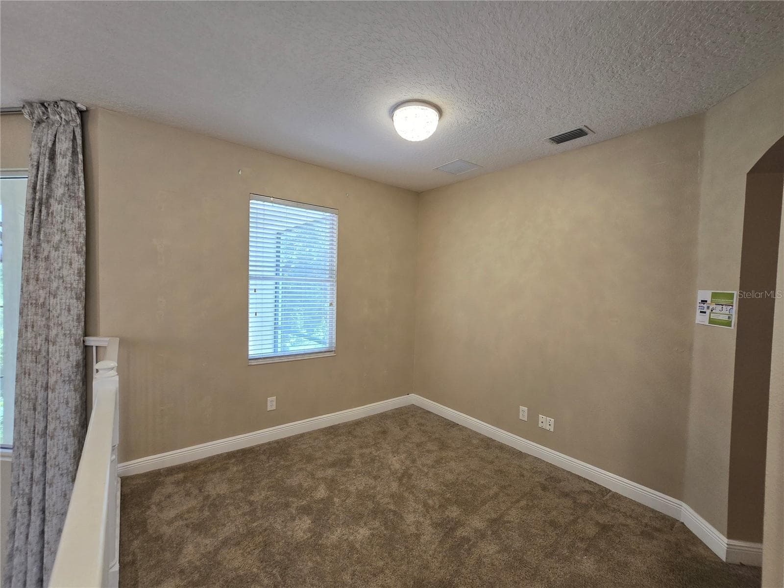
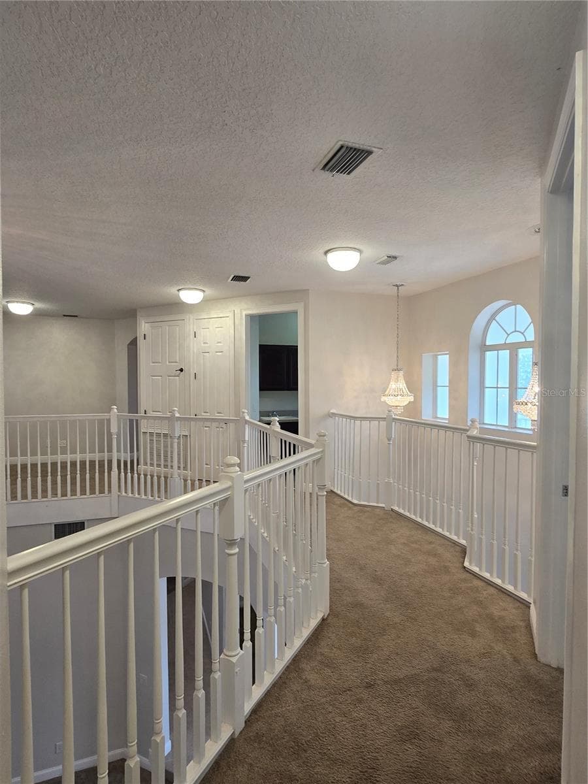
Loft/library/sitting area. - 3405 HEIRLOOM ROSE PL, OVIEDO
Single Family Residence at 3405 HEIRLOOM ROSE PL, OVIEDO, photo 67 of 138
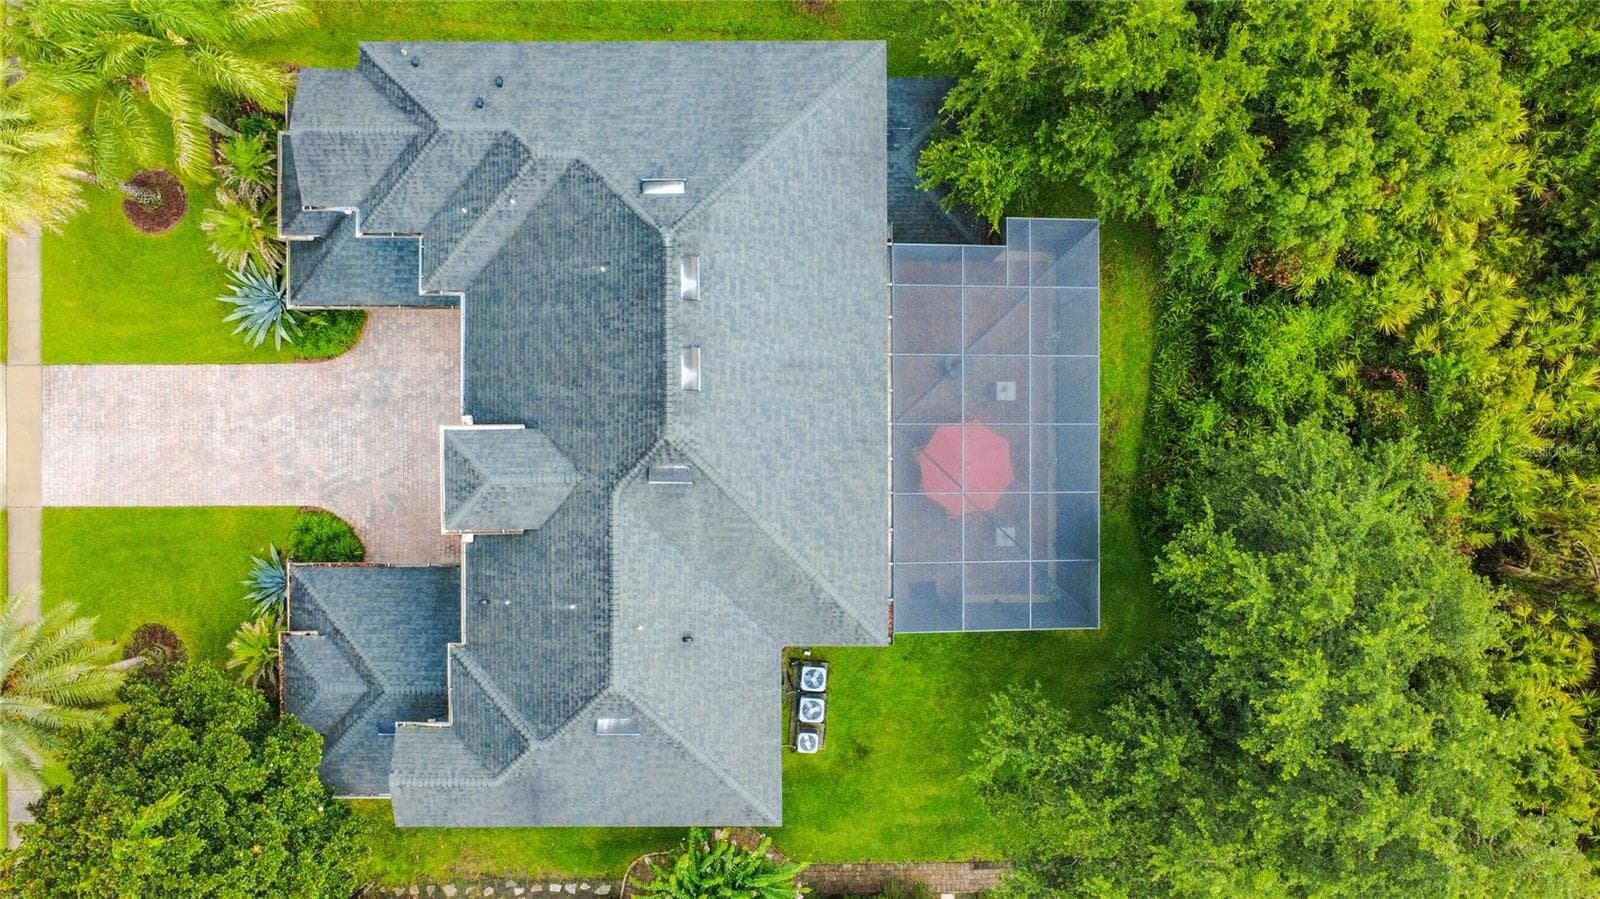
Massive outdoor living space backing to wooded area. - 3405 HEIRLOOM ROSE PL, OVIEDO
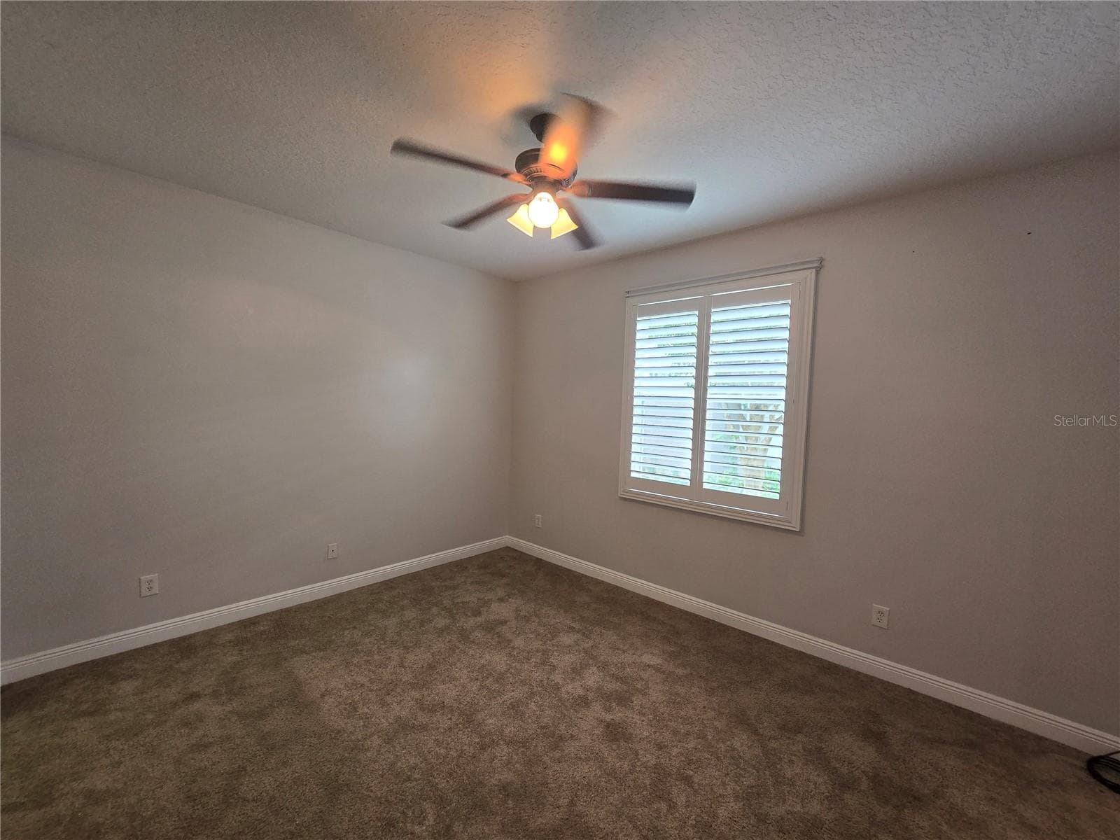
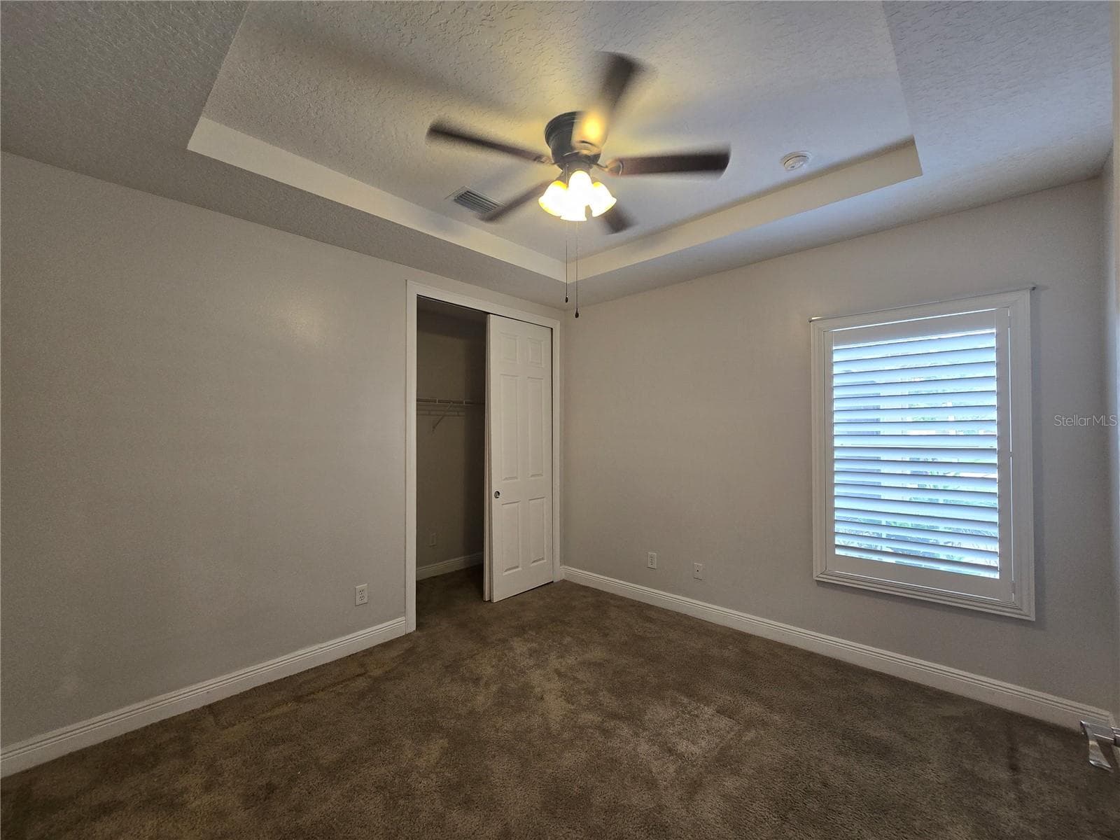
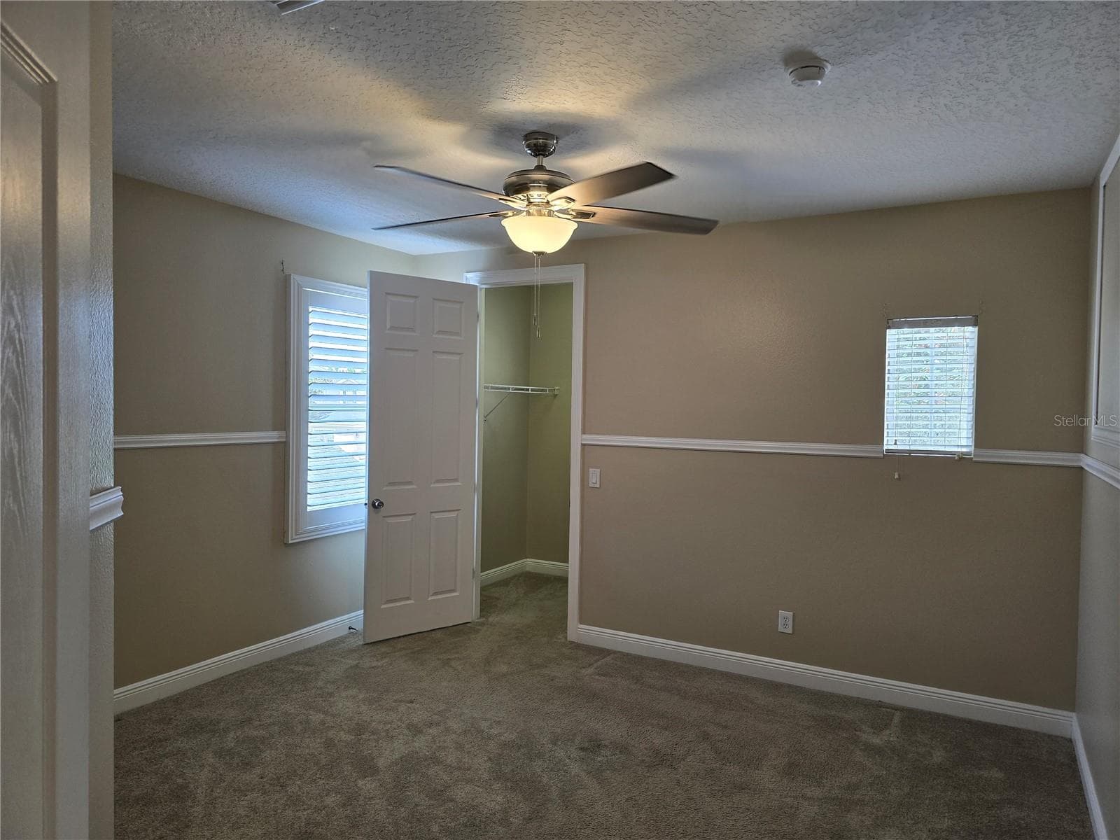
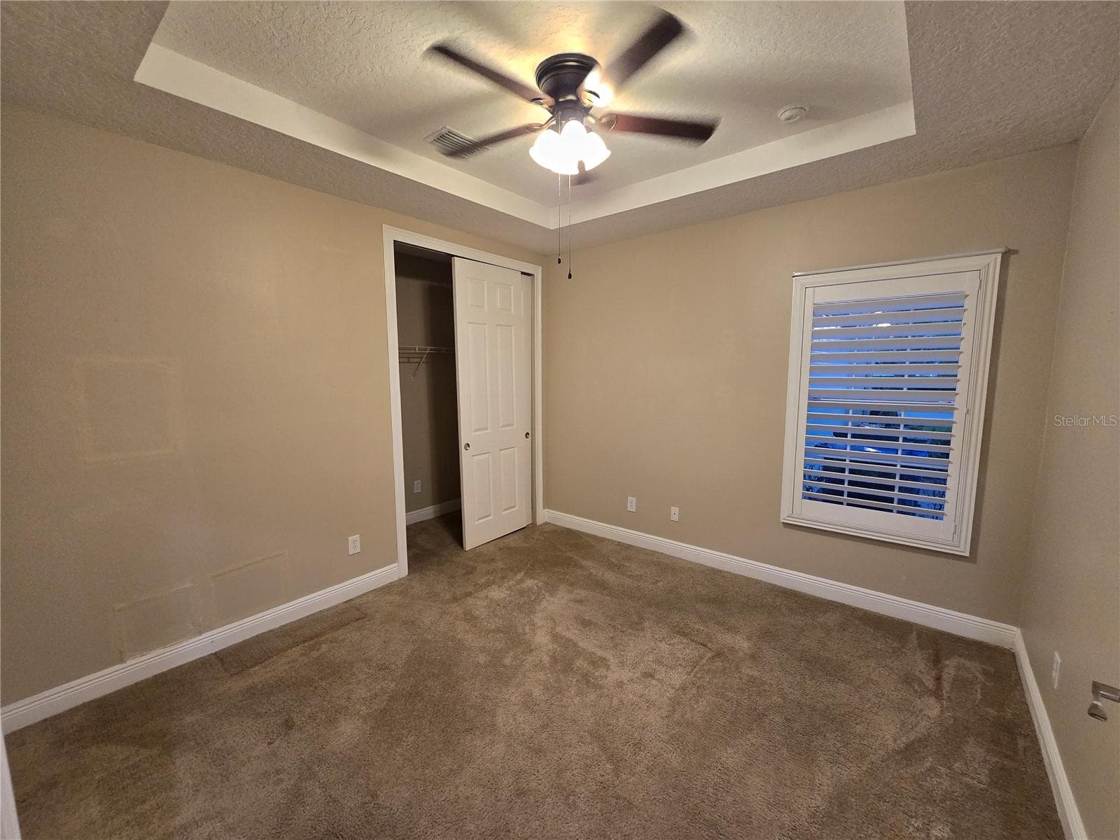
Bedroom 3 w/walk-in closet, plantation shutters. - 3405 HEIRLOOM ROSE PL, OVIEDO
Single Family Residence at 3405 HEIRLOOM ROSE PL, OVIEDO, photo 70 of 138
Single Family Residence at 3405 HEIRLOOM ROSE PL, OVIEDO, photo 71 of 138
Single Family Residence at 3405 HEIRLOOM ROSE PL, OVIEDO, photo 72 of 138
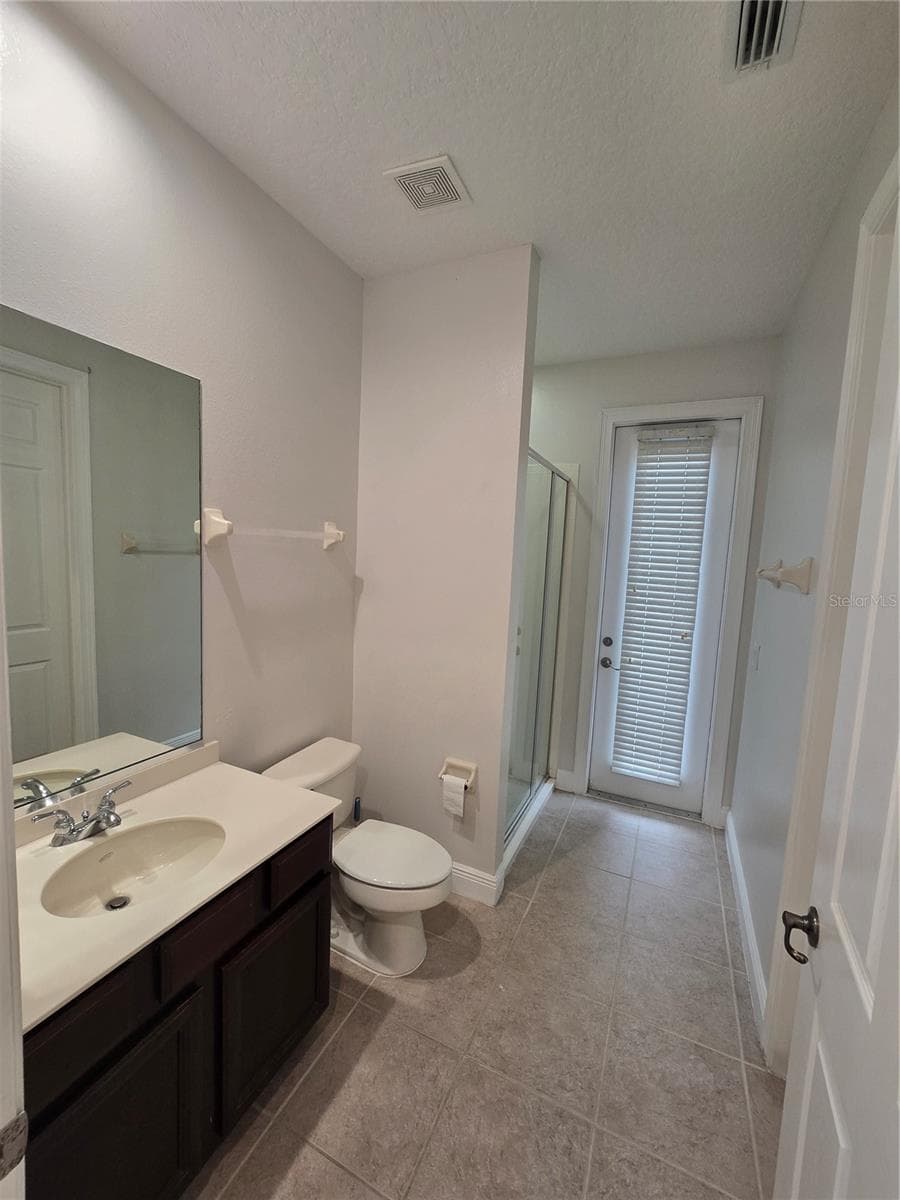
Downstairs full bath and exterior door to screen enclosed patio. - 3405 HEIRLOOM ROSE PL, OVIEDO
Downstairs full bath with stall shower. - 3405 HEIRLOOM ROSE PL, OVIEDO
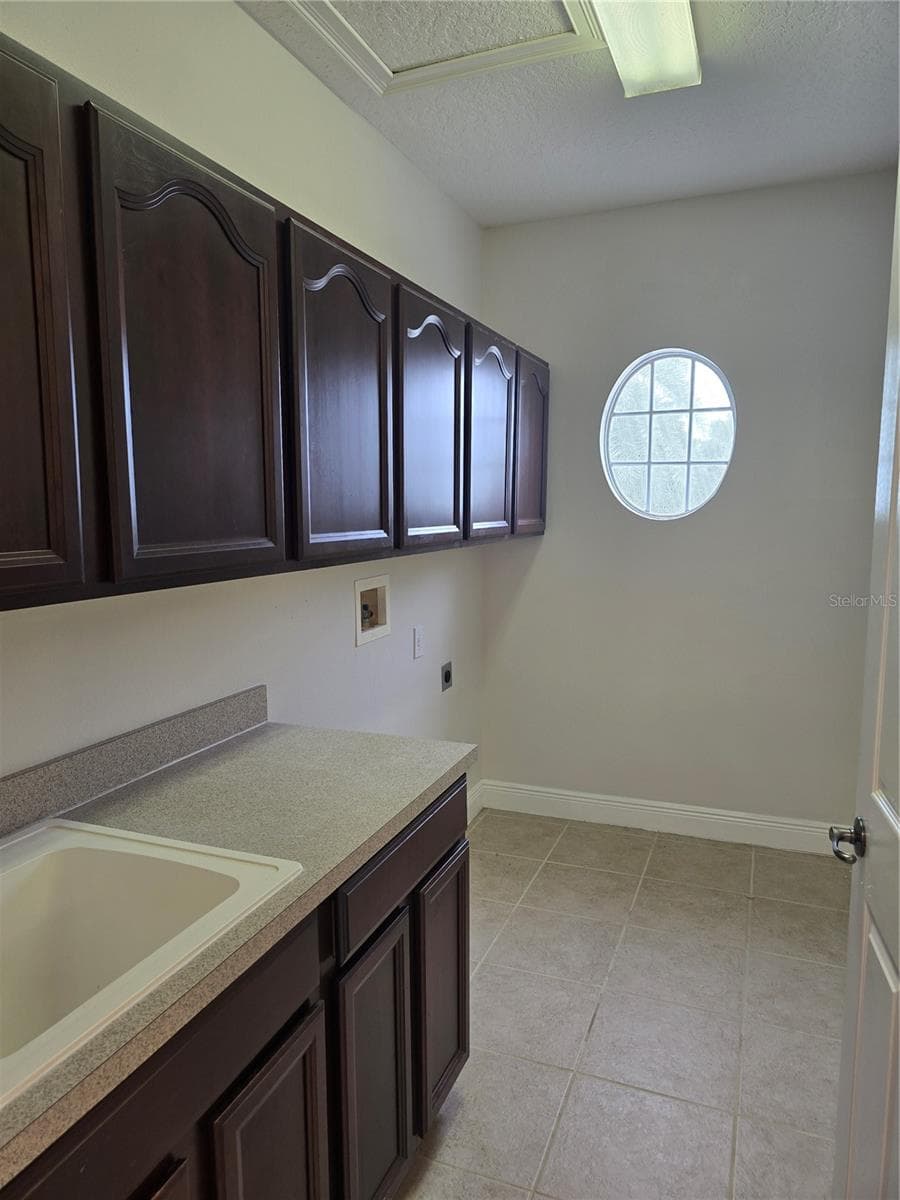
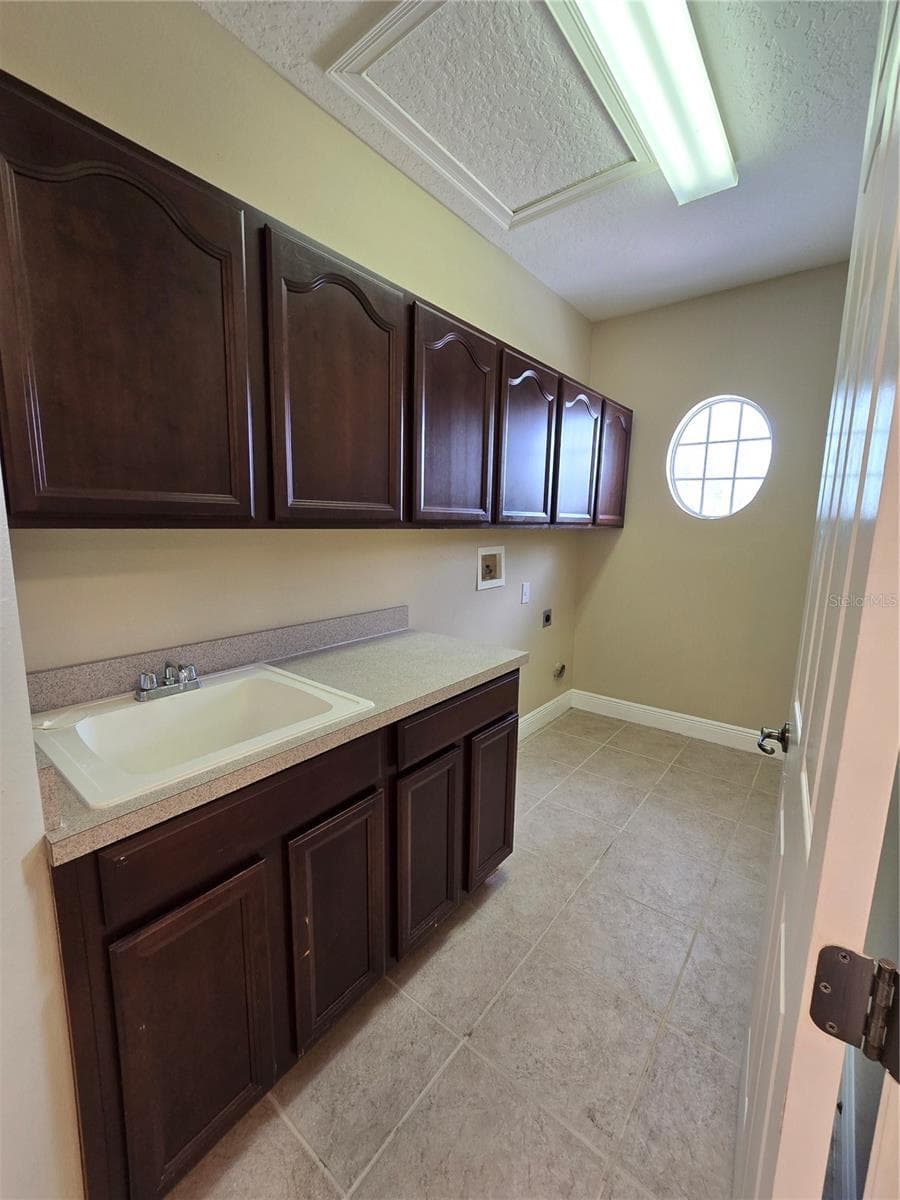
Upstairs laundry room, cabinets and utility sink. - 3405 HEIRLOOM ROSE PL, OVIEDO
Loft/library/sitting area - 3405 HEIRLOOM ROSE PL, OVIEDO
Bedroom 2 - converted to a large walk in closet and dressing room. - 3405 HEIRLOOM ROSE PL, OVIEDO
Single Family Residence at 3405 HEIRLOOM ROSE PL, OVIEDO, photo 78 of 138
Bedroom 2 converted to a large walk in closet and dressing room. - 3405 HEIRLOOM ROSE PL, OVIEDO
Single Family Residence at 3405 HEIRLOOM ROSE PL, OVIEDO, photo 80 of 138
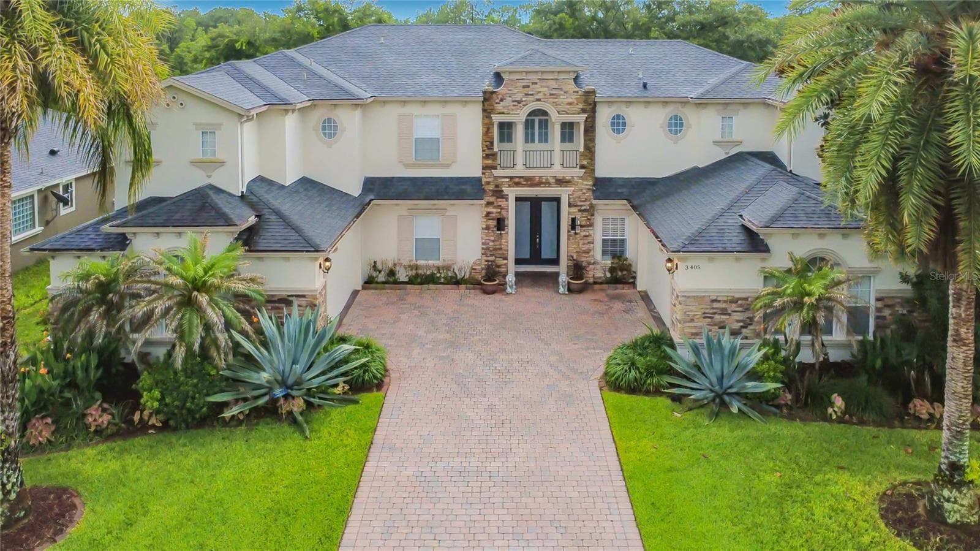
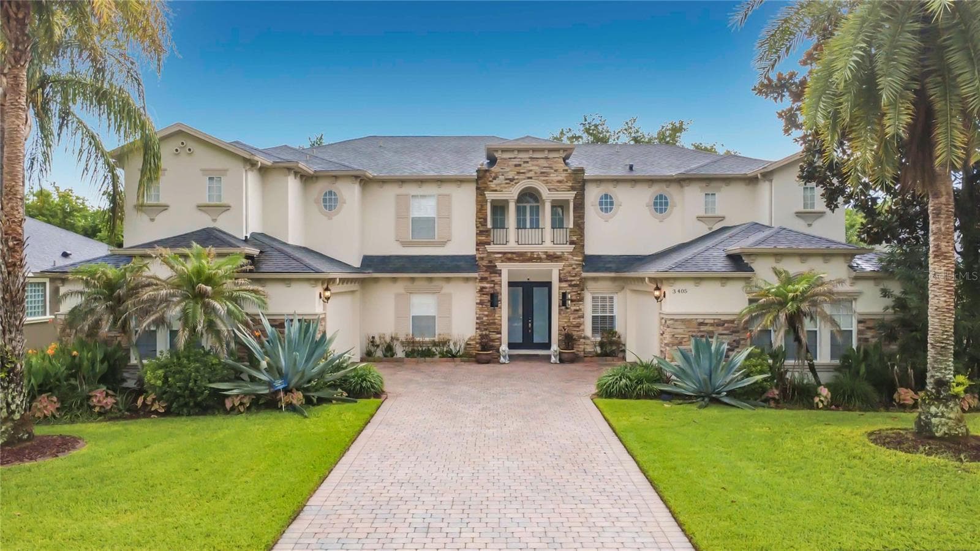
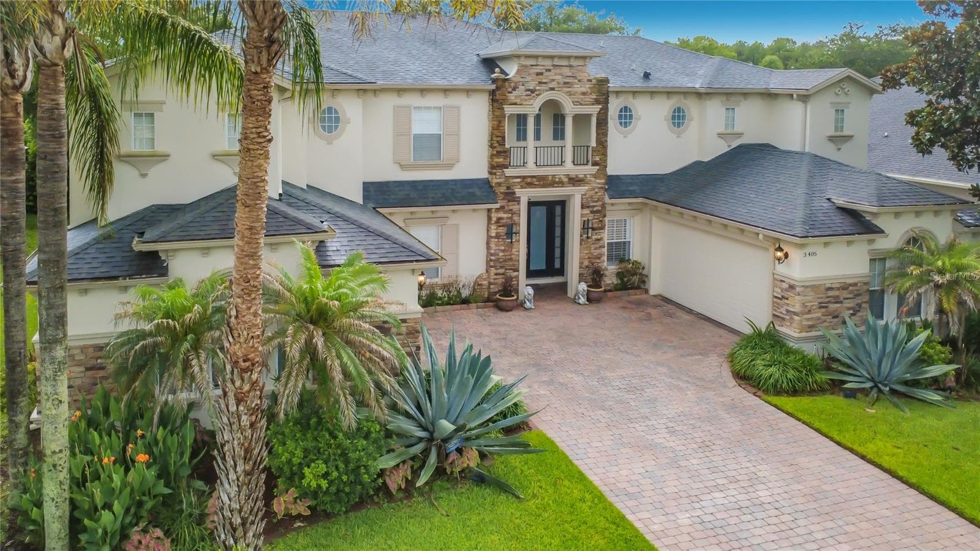
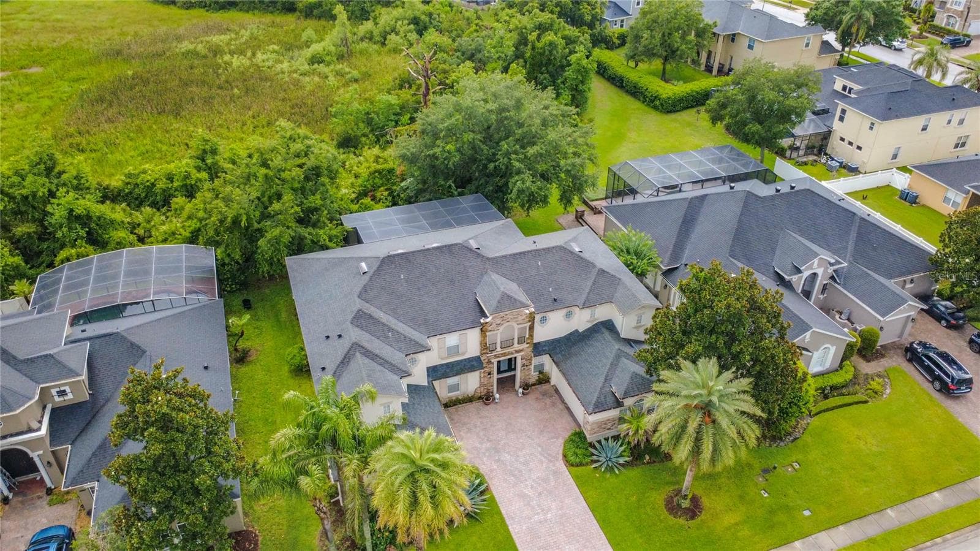
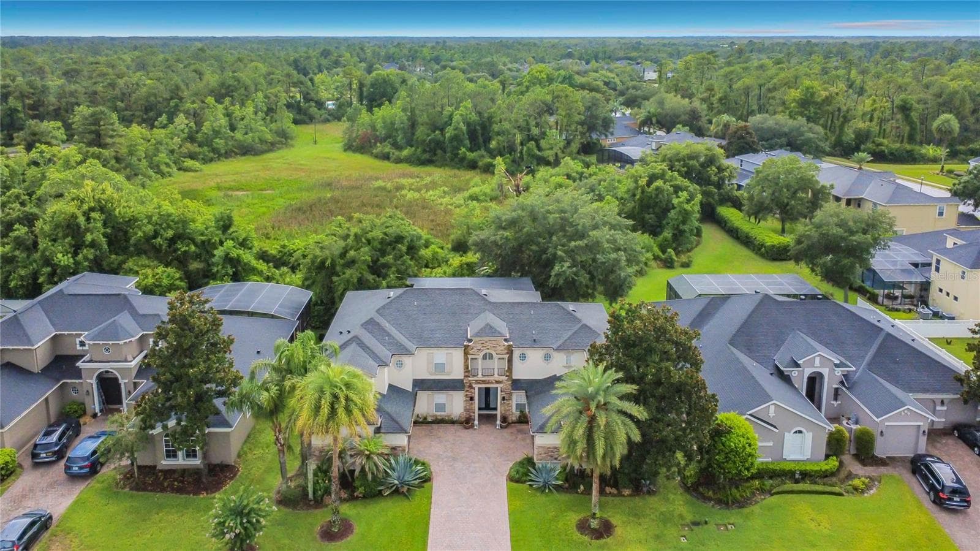
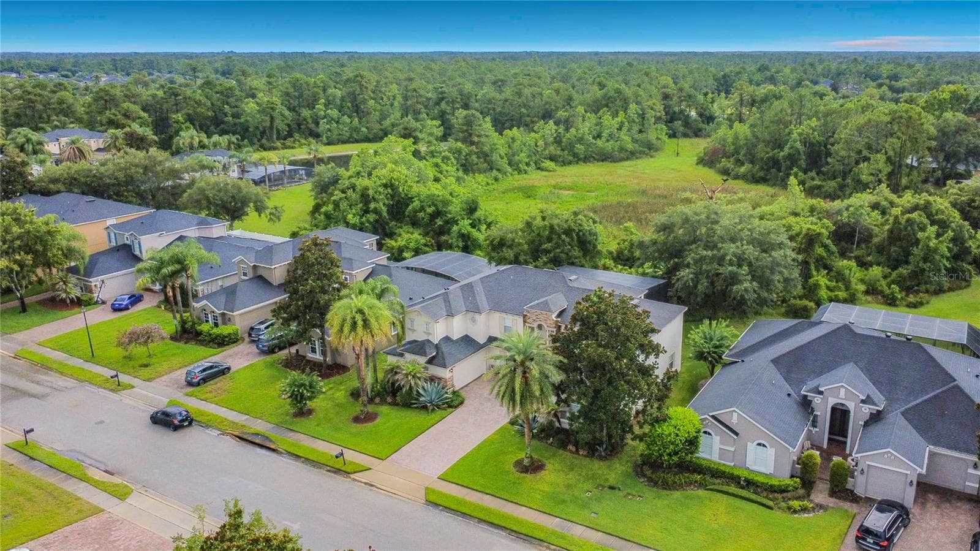
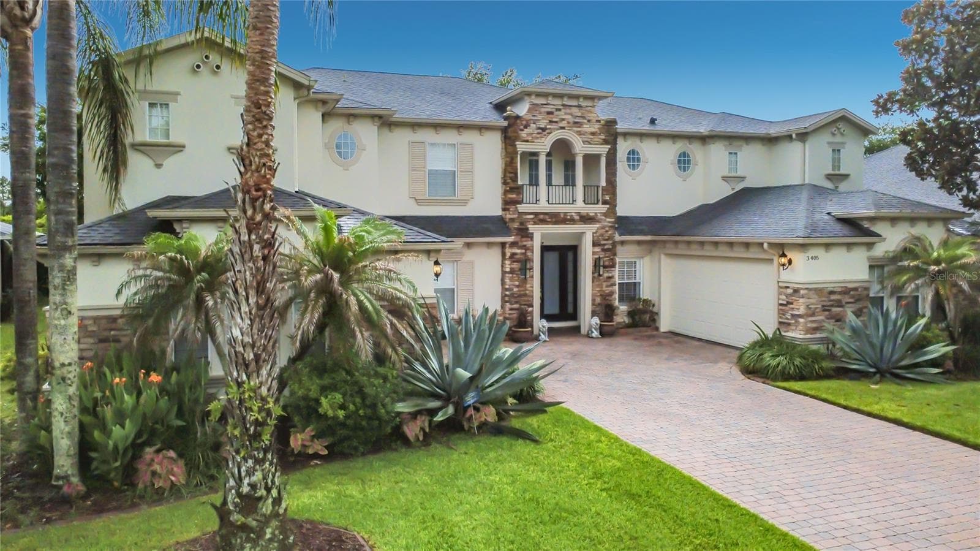
Exterior front of residence. Double door covered entry and two 2-car garages flanking paver driveway. - 3405 HEIRLOOM ROSE PL, OVIEDO
Beautifully landscaped and well maintained. - 3405 HEIRLOOM ROSE PL, OVIEDO
Single Family Residence at 3405 HEIRLOOM ROSE PL, OVIEDO, photo 83 of 138
Overhead view of the wooded backdrop and 2-story screen enclosure. - 3405 HEIRLOOM ROSE PL, OVIEDO
Single Family Residence at 3405 HEIRLOOM ROSE PL, OVIEDO, photo 85 of 138
Beautiful and spacious home in The Sanctuary in Oviedo. - 3405 HEIRLOOM ROSE PL, OVIEDO
Single Family Residence at 3405 HEIRLOOM ROSE PL, OVIEDO, photo 87 of 138
Single Family Residence at 3405 HEIRLOOM ROSE PL, OVIEDO, photo 88 of 138
Single Family Residence at 3405 HEIRLOOM ROSE PL, OVIEDO, photo 89 of 138
Community Entrance - 3405 HEIRLOOM ROSE PL, OVIEDO
Single Family Residence at 3405 HEIRLOOM ROSE PL, OVIEDO, photo 91 of 138
Community Center - 3405 HEIRLOOM ROSE PL, OVIEDO
Downstairs bedroom 6/Den/Office/Flex Space. Tray ceiling, view towards formal living area. - 3405 HEIRLOOM ROSE PL, OVIEDO
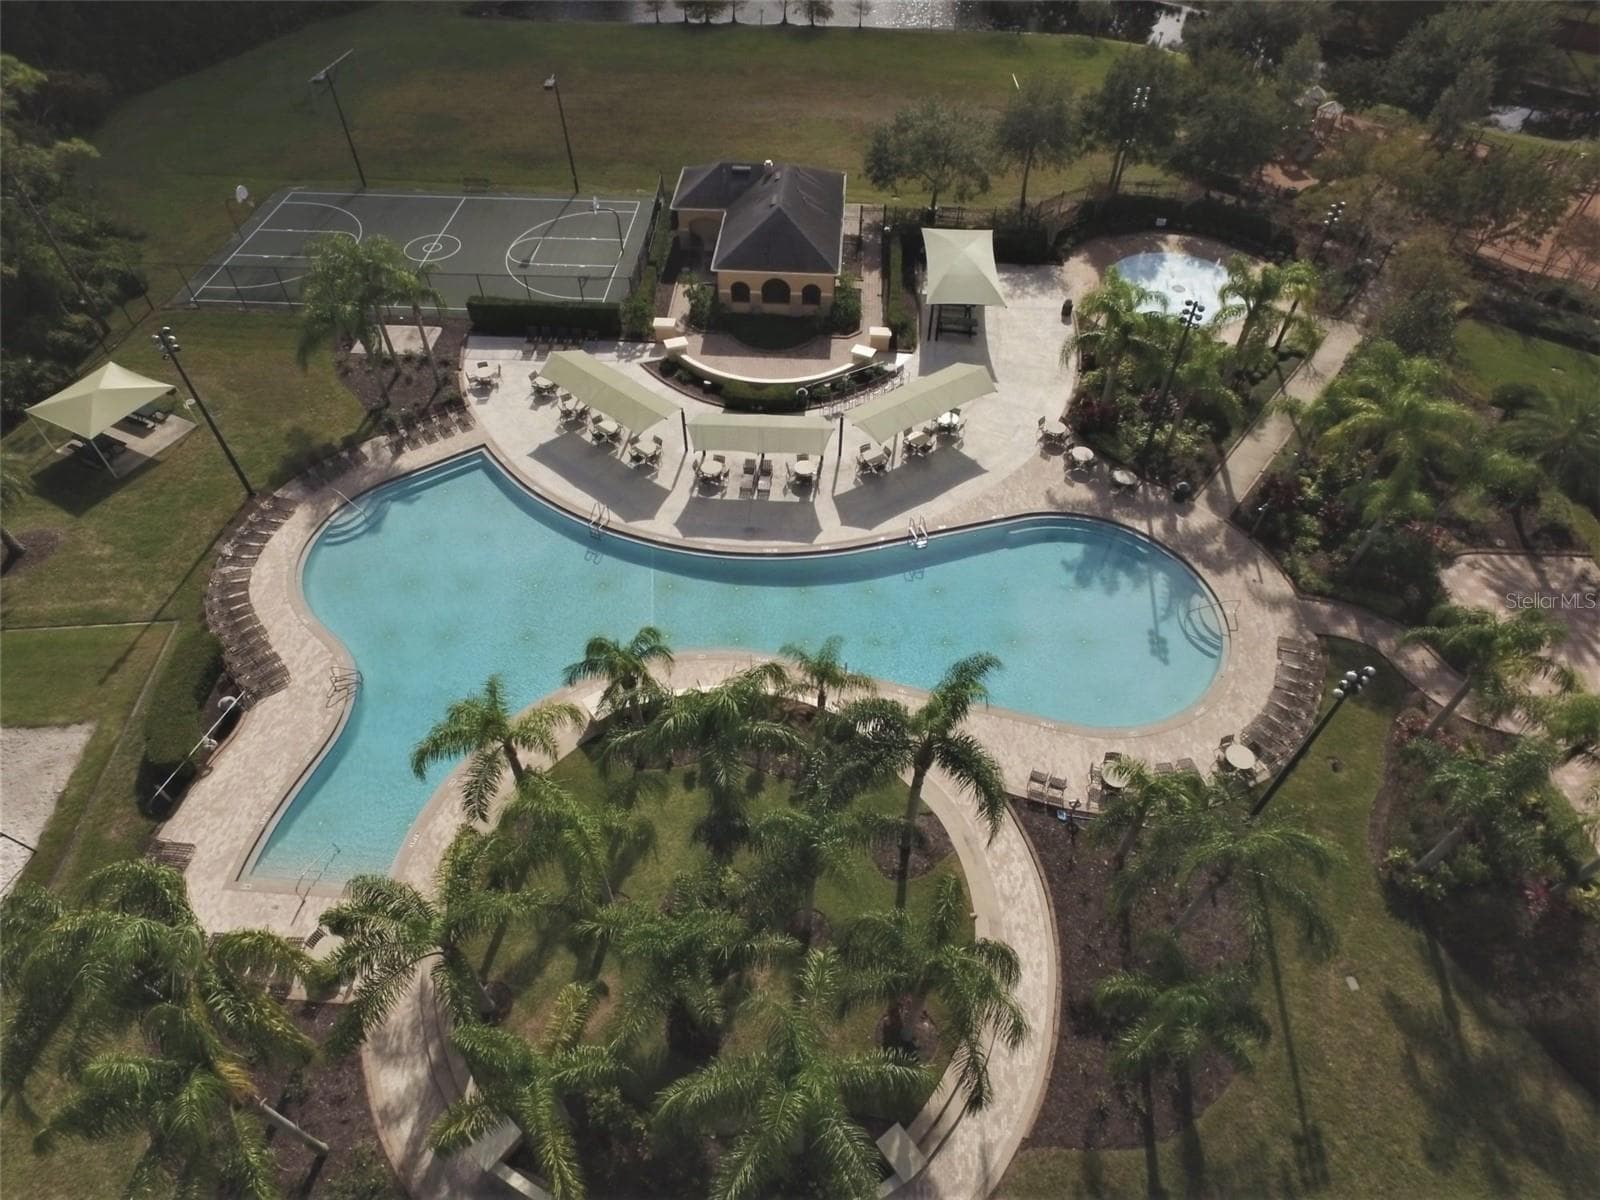
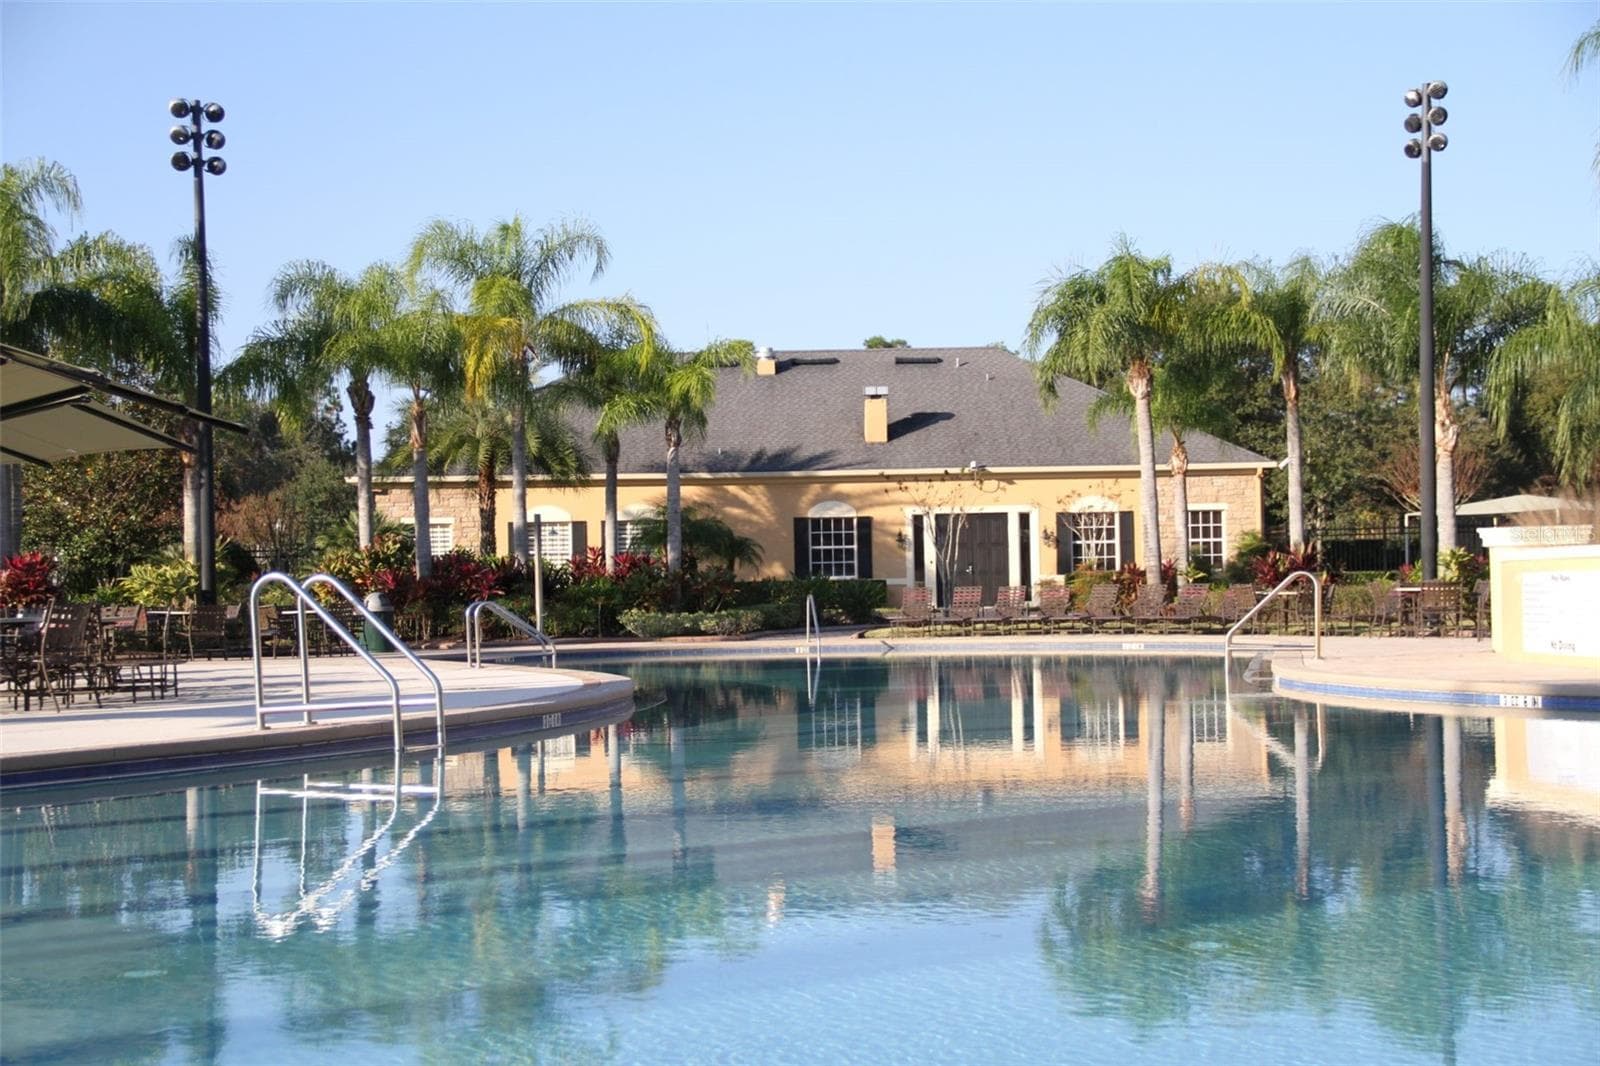
Community Pool, Rec Center & Clubhouse - 3405 HEIRLOOM ROSE PL, OVIEDO
Outdoor living area. 2-story screen enclosure with paver flooring. Door access to downstairs bath - 3405 HEIRLOOM ROSE PL, OVIEDO
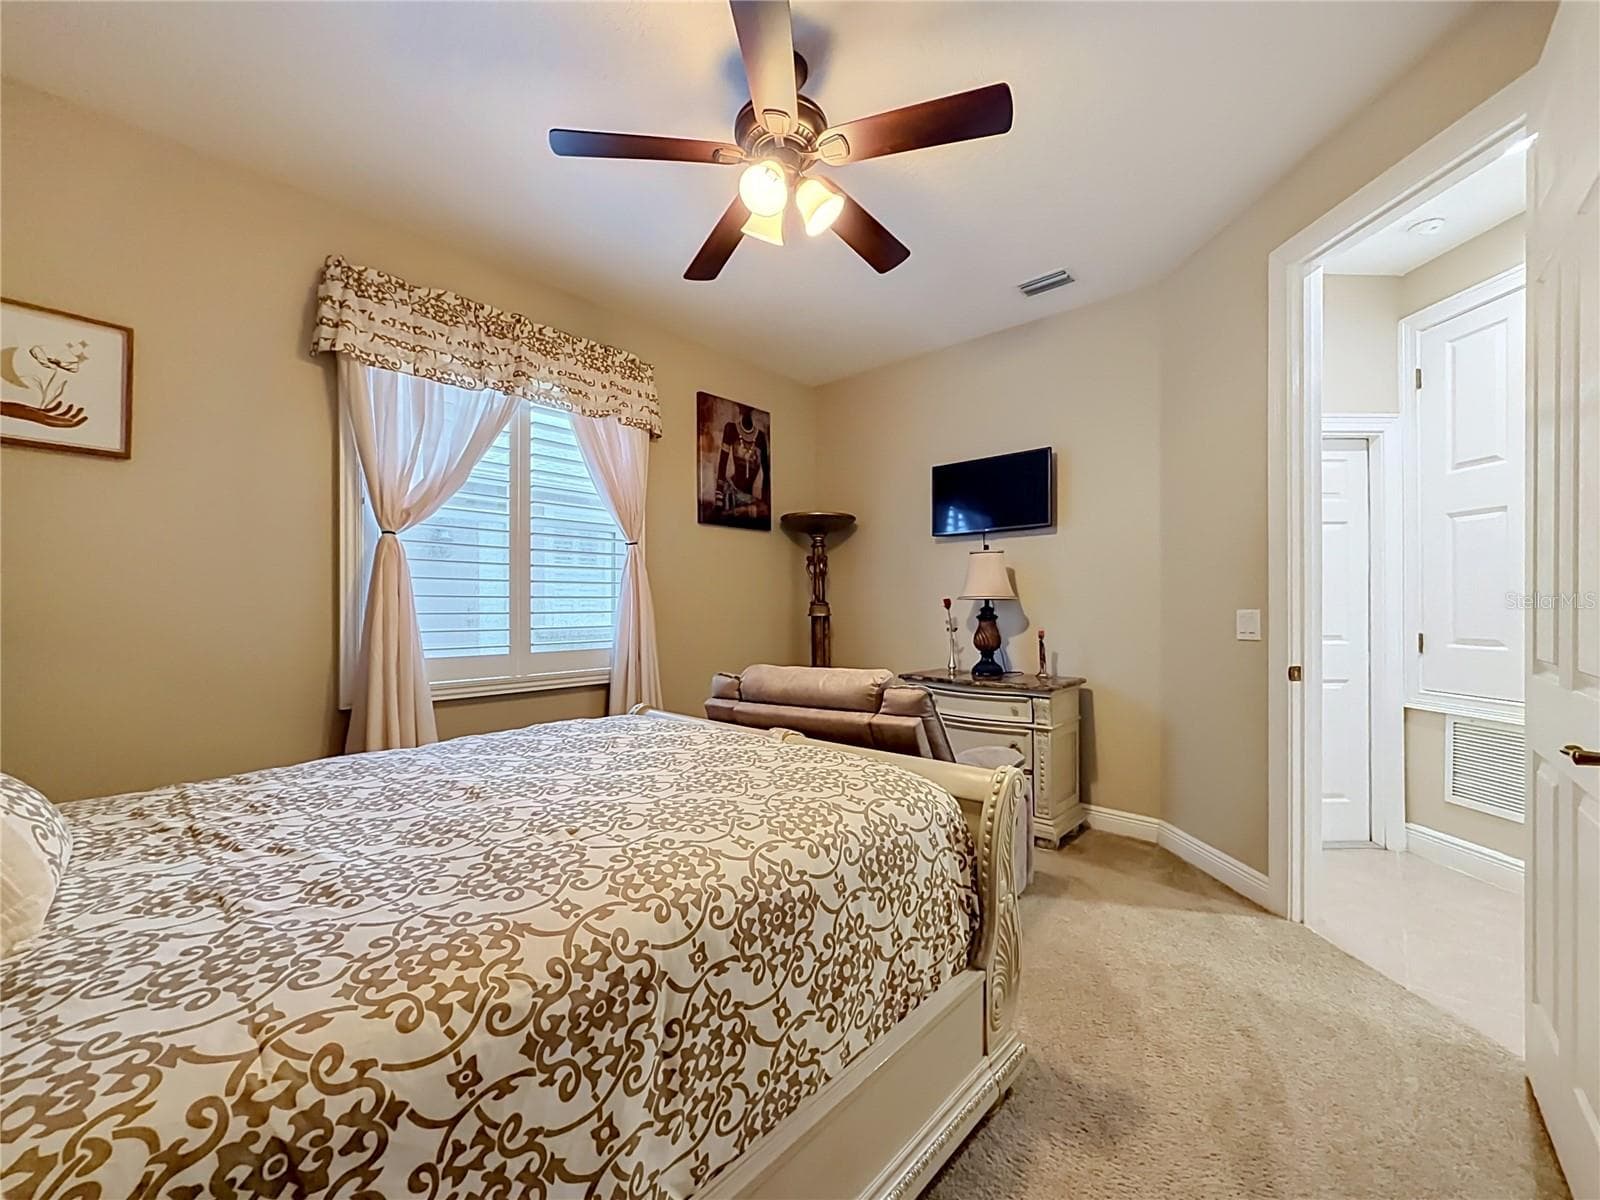
Downstairs bedroom 5, plantation shutters, walk-in closet and private access to downstairs full bath. - 3405 HEIRLOOM ROSE PL, OVIEDO
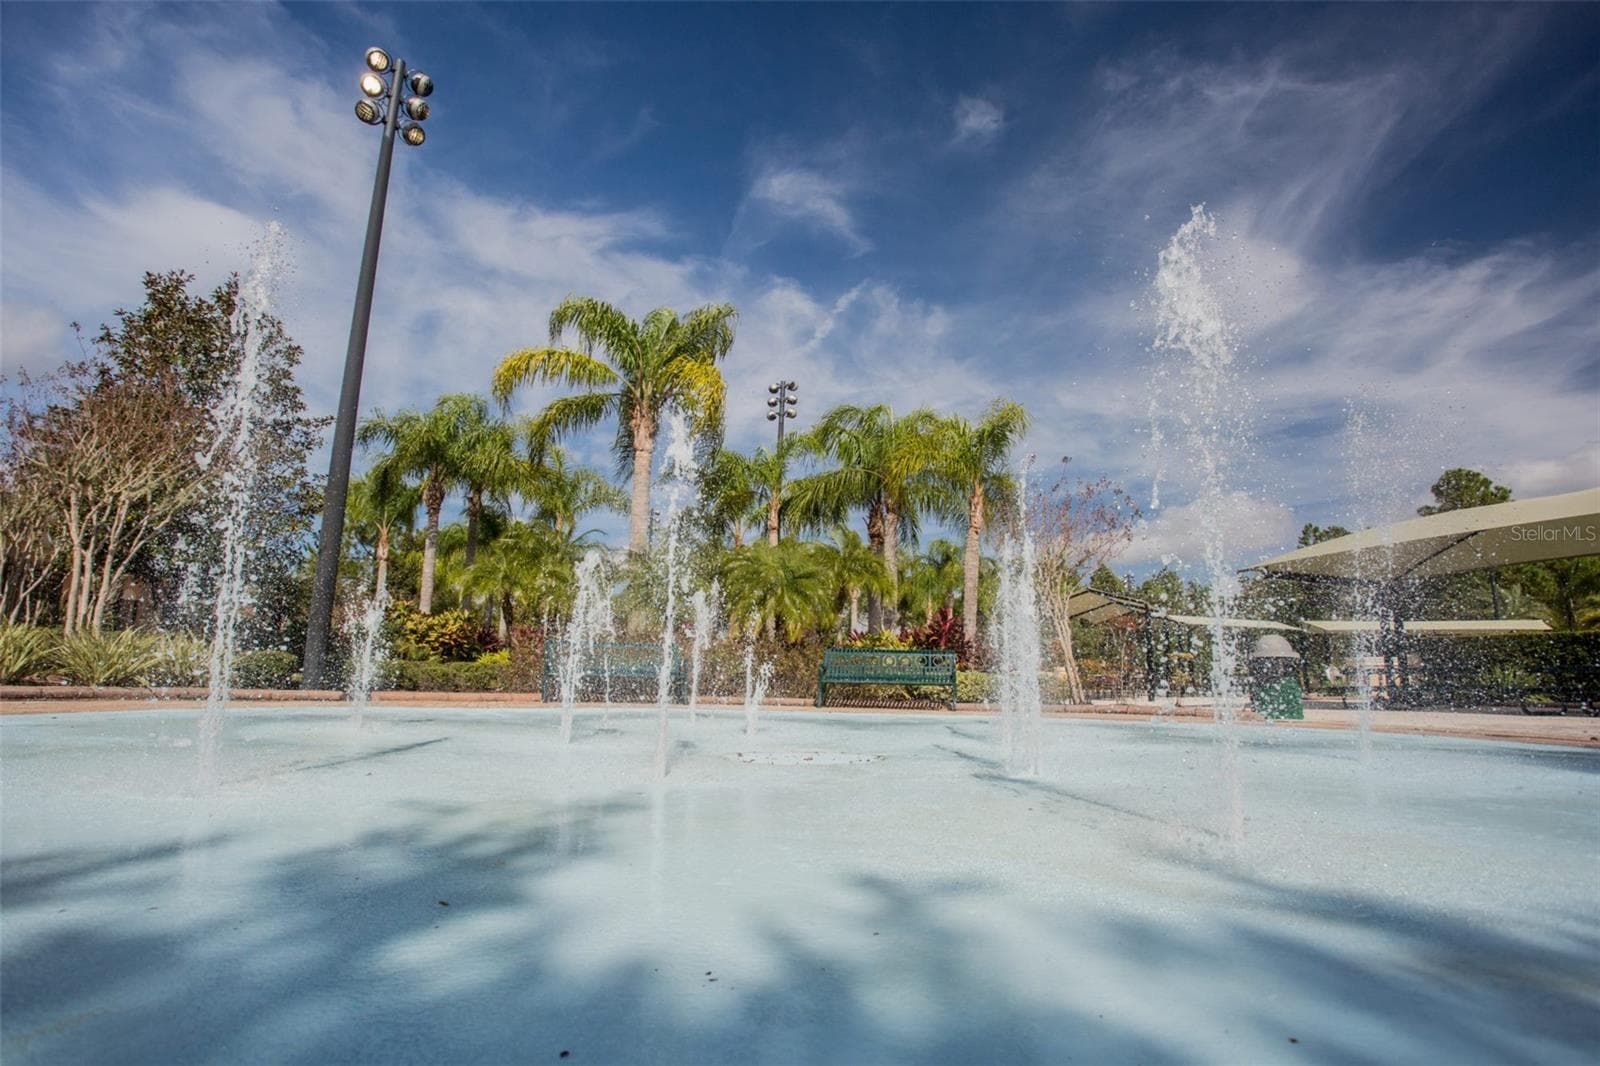
Splashpad - 3405 HEIRLOOM ROSE PL, OVIEDO
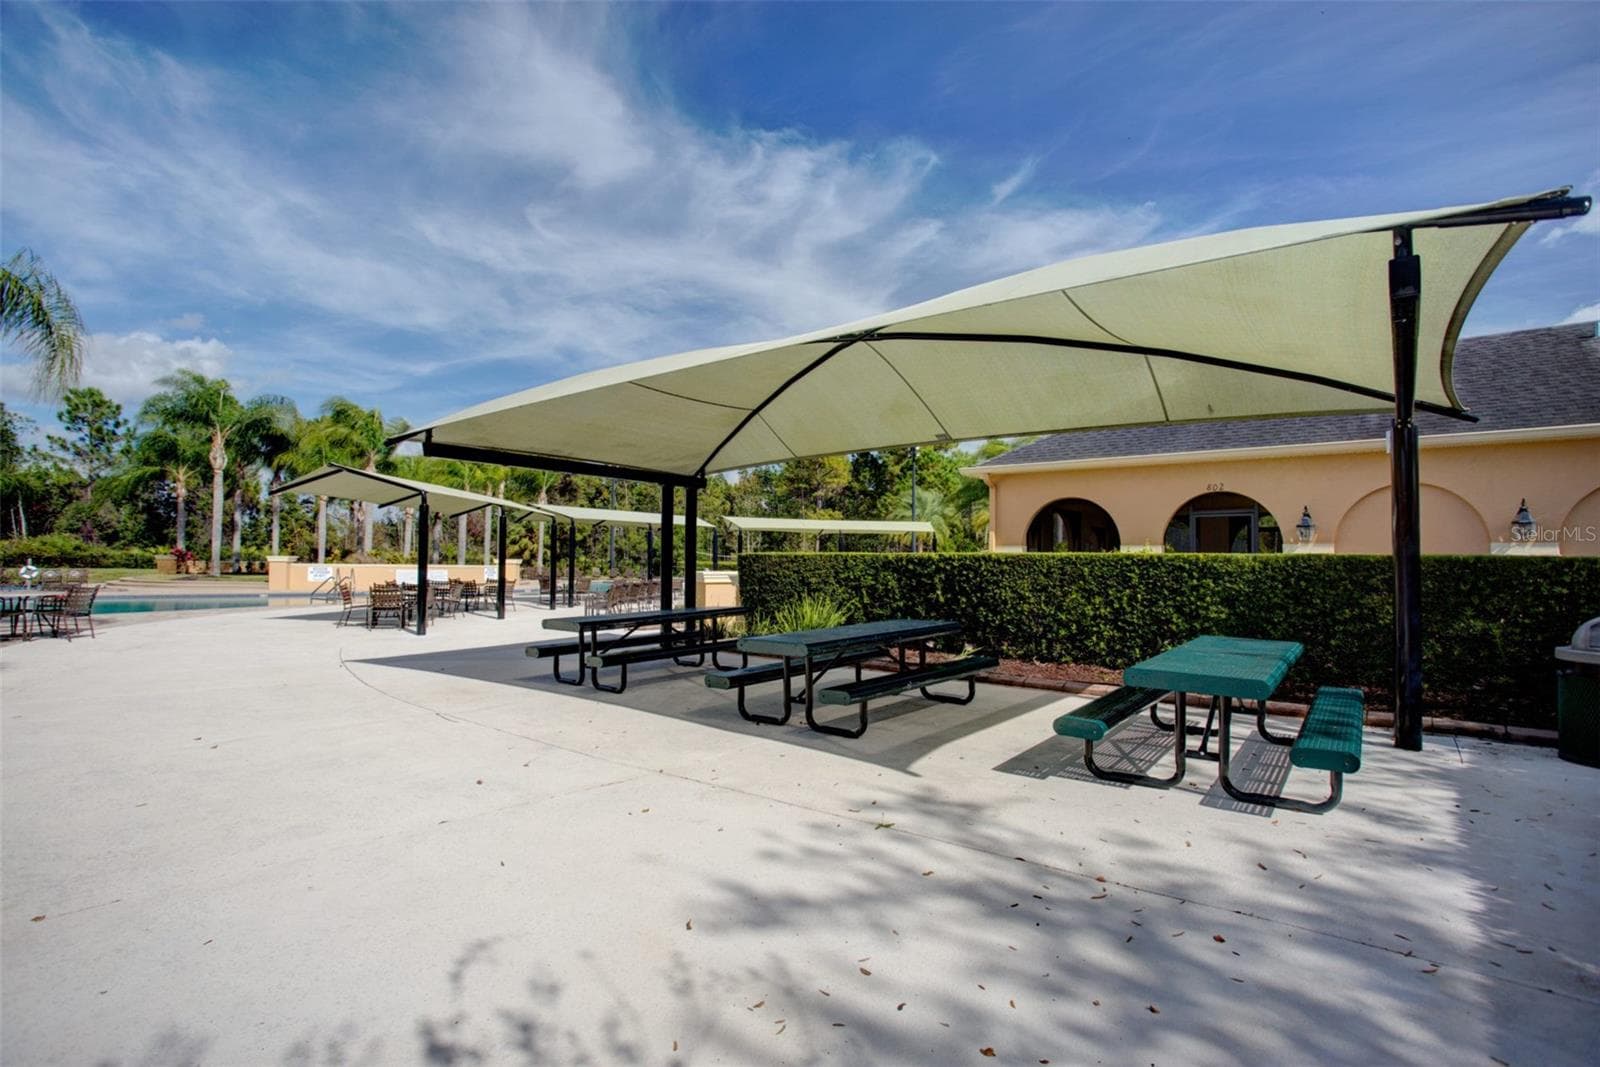
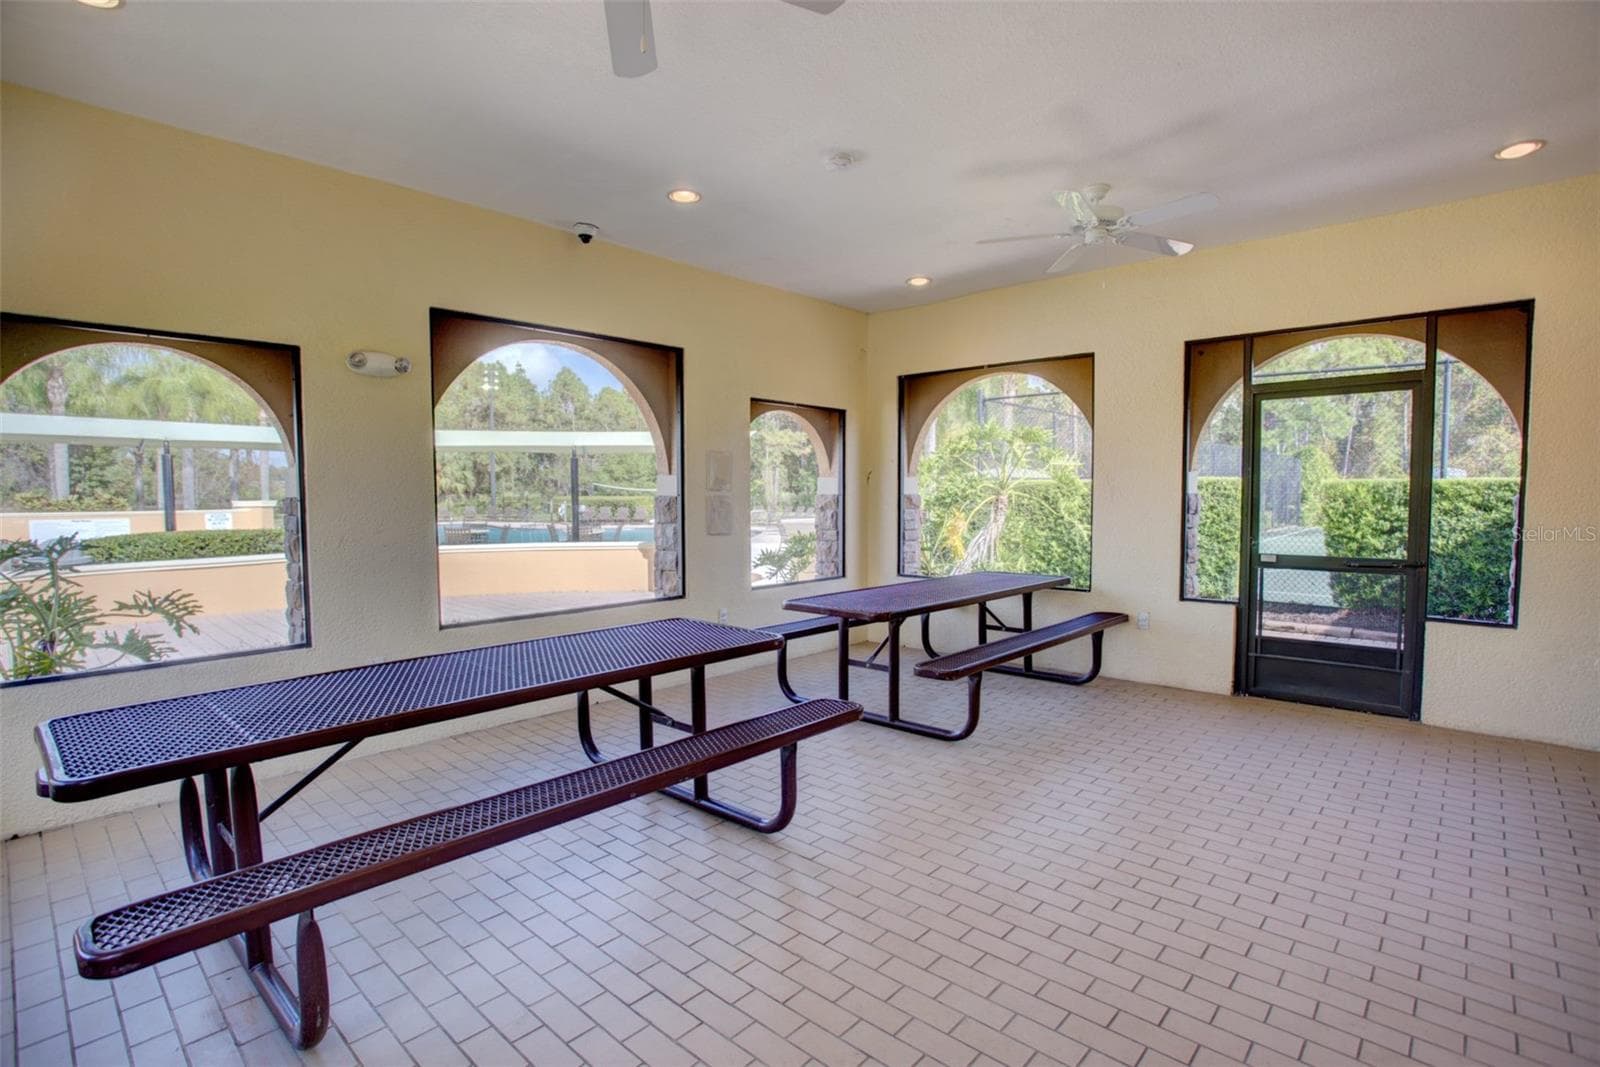
Covered picnic & seating - 3405 HEIRLOOM ROSE PL, OVIEDO
Downstairs bedroom 6/Den/Office/Flex Space. Tray ceiling, plantation shutters. - 3405 HEIRLOOM ROSE PL, OVIEDO
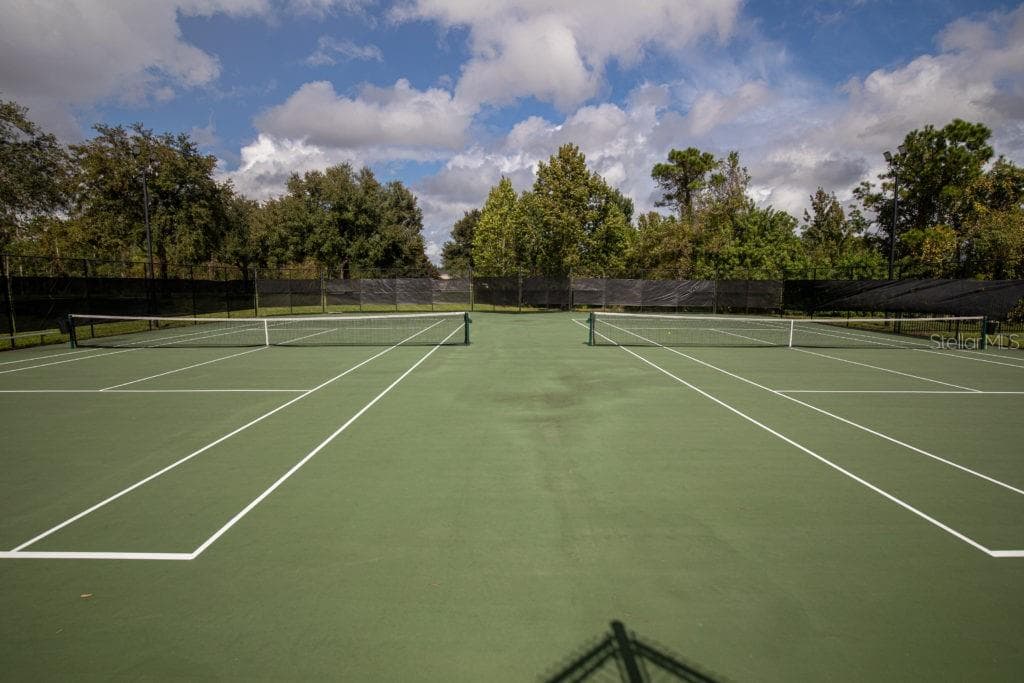
Tennis court - 3405 HEIRLOOM ROSE PL, OVIEDO
Downstairs 1/2 bath off wet bar area. - 3405 HEIRLOOM ROSE PL, OVIEDO
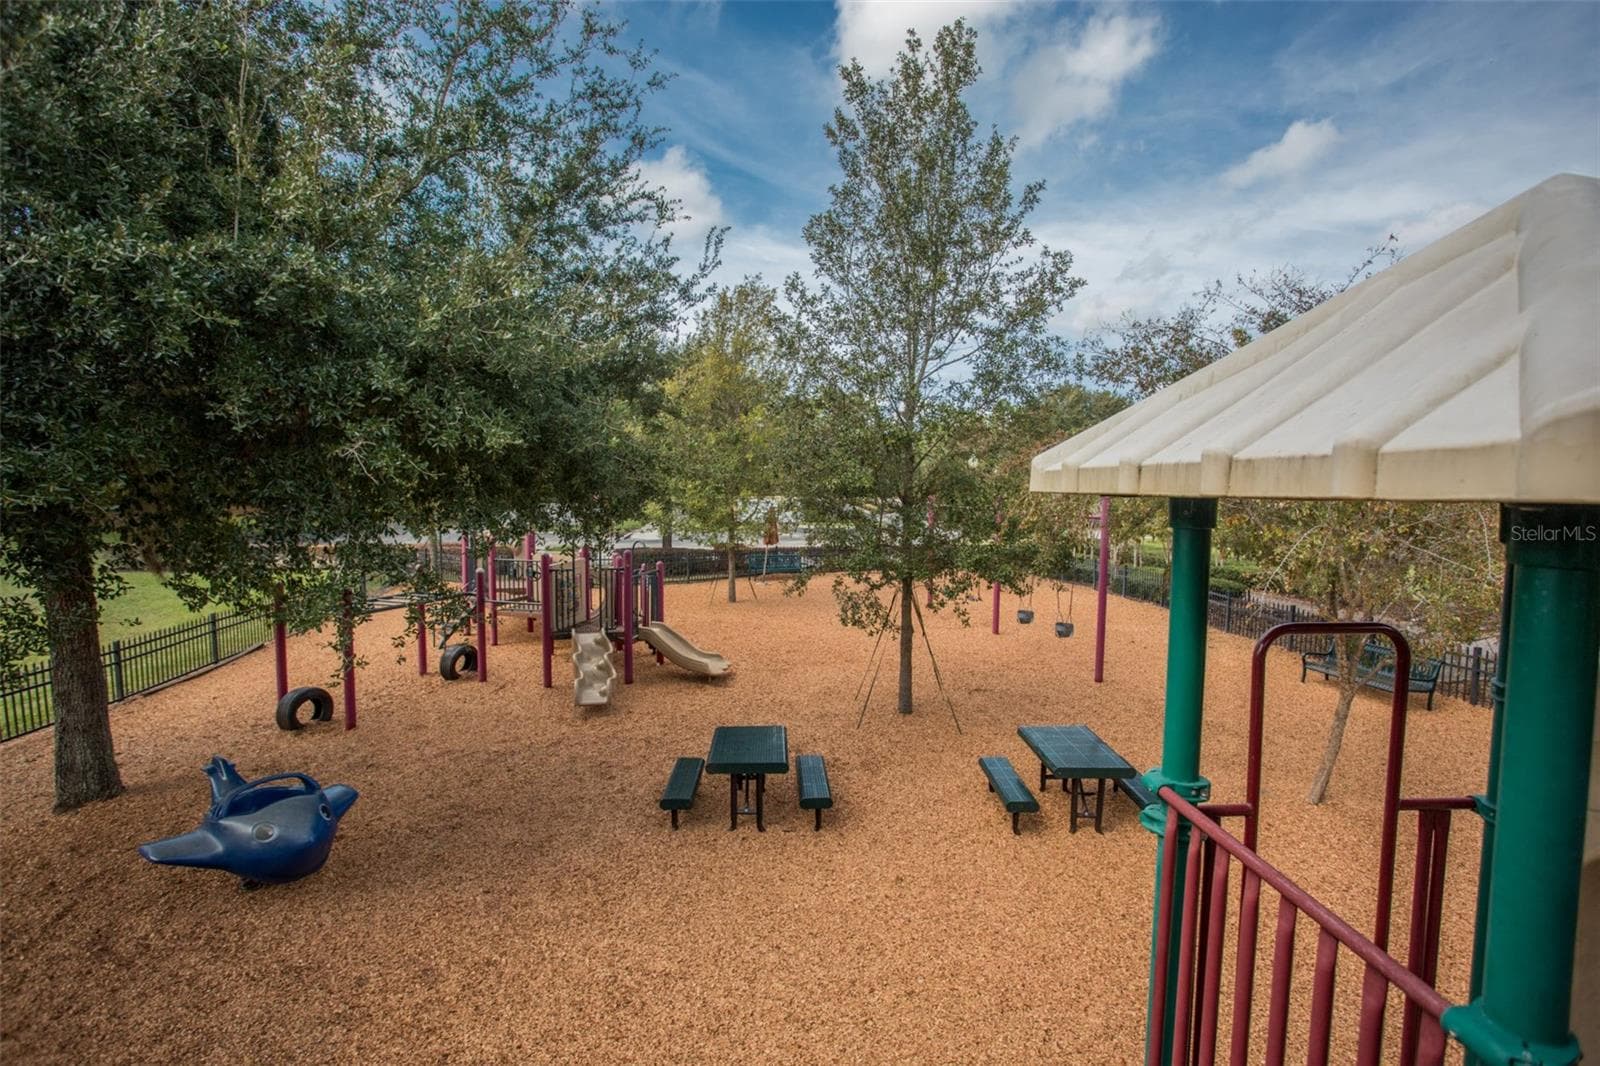
Play area - 3405 HEIRLOOM ROSE PL, OVIEDO
Additional bar seating off wet bar area. - 3405 HEIRLOOM ROSE PL, OVIEDO
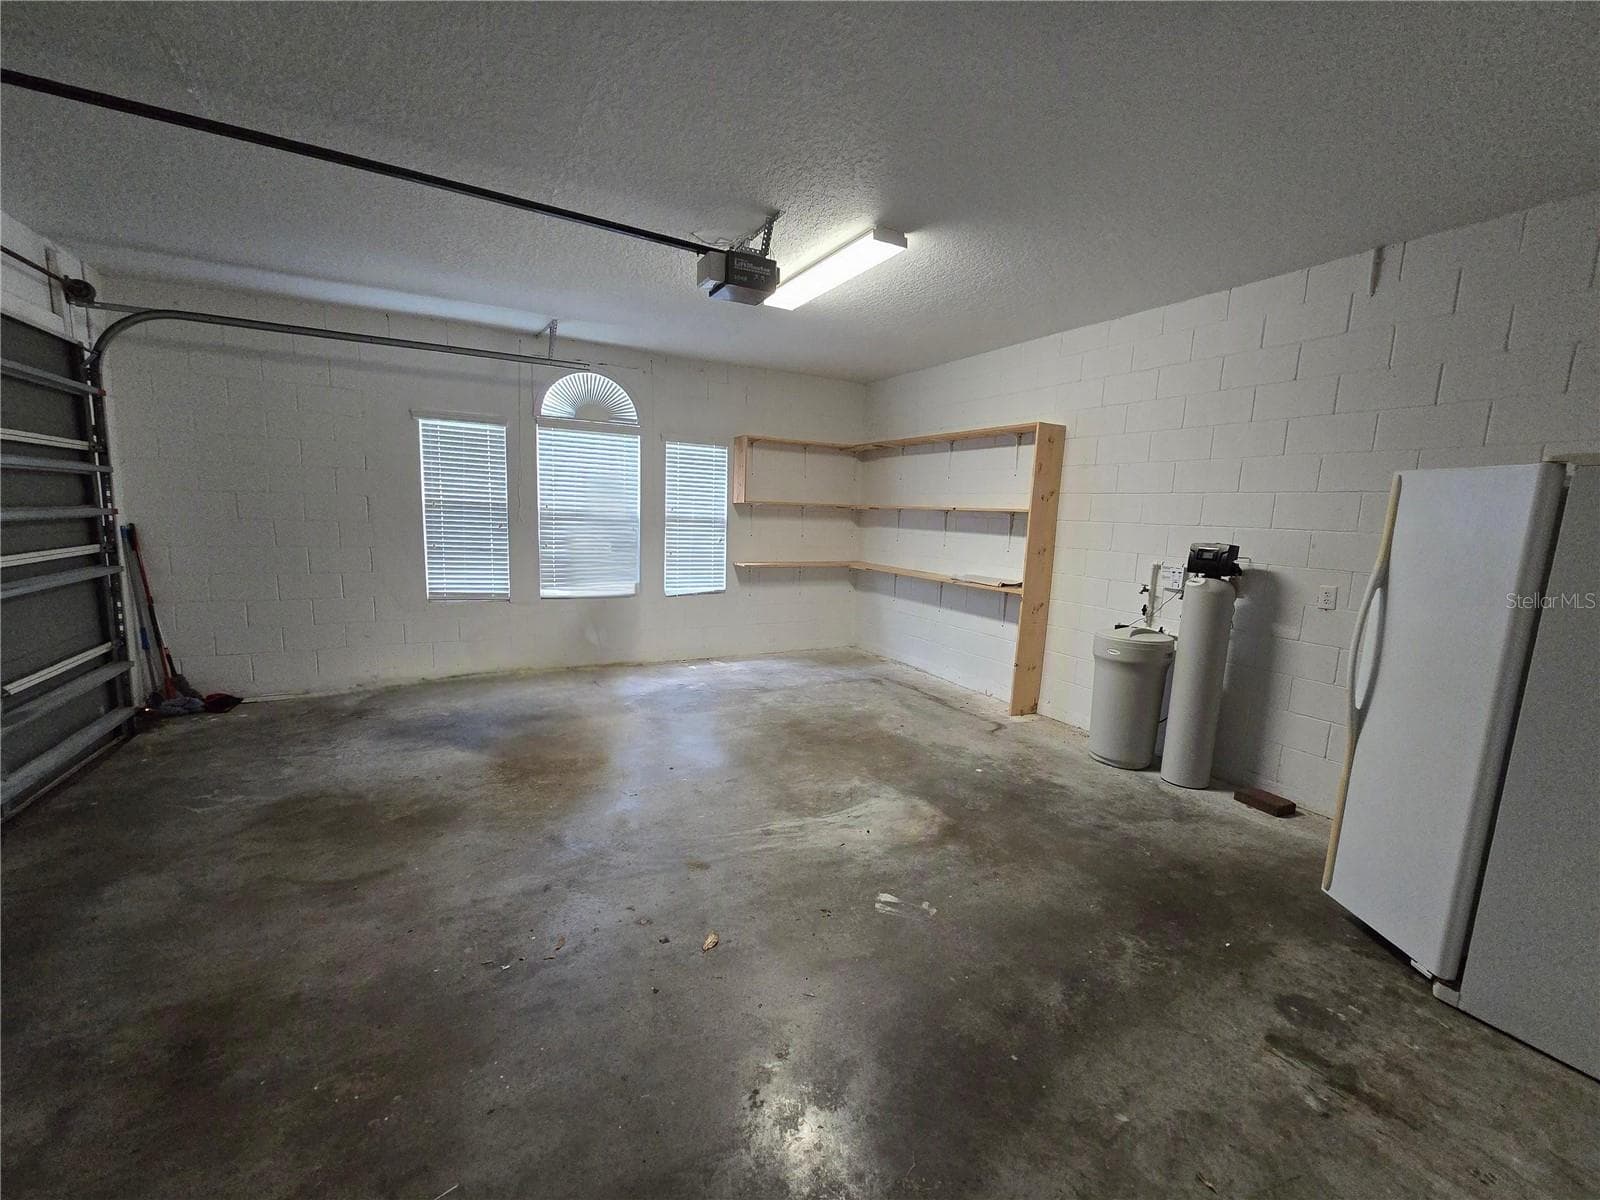
One of two 2-car garages. Garage door opener and plenty of storage space. - 3405 HEIRLOOM ROSE PL, OVIEDO
Cabana - 3405 HEIRLOOM ROSE PL, OVIEDO
Second of two 2-car garages. Work space/flex area, garage door opener and plenty of storage space. - 3405 HEIRLOOM ROSE PL, OVIEDO
Spectacular 6 Bed/4.5 Bath, 4332 sf home with two 2-car garages in The Sanctuary. - 3405 HEIRLOOM ROSE PL, OVIEDO
Single Family Residence at 3405 HEIRLOOM ROSE PL, OVIEDO, photo 108 of 138
Downstairs bedroom 5, plantation shutters, walk-in closet, and private access to downstairs full bath. View towards door to one of two 2-car garages. - 3405 HEIRLOOM ROSE PL, OVIEDO
No rear neighbors. Residence backs to wooded area. - 3405 HEIRLOOM ROSE PL, OVIEDO
Single Family Residence at 3405 HEIRLOOM ROSE PL, OVIEDO, photo 111 of 138
Single Family Residence at 3405 HEIRLOOM ROSE PL, OVIEDO, photo 112 of 138
Single Family Residence at 3405 HEIRLOOM ROSE PL, OVIEDO, photo 113 of 138
Single Family Residence at 3405 HEIRLOOM ROSE PL, OVIEDO, photo 114 of 138
Single Family Residence at 3405 HEIRLOOM ROSE PL, OVIEDO, photo 115 of 138
Single Family Residence at 3405 HEIRLOOM ROSE PL, OVIEDO, photo 116 of 138
Single Family Residence at 3405 HEIRLOOM ROSE PL, OVIEDO, photo 117 of 138
Single Family Residence at 3405 HEIRLOOM ROSE PL, OVIEDO, photo 118 of 138
Single Family Residence at 3405 HEIRLOOM ROSE PL, OVIEDO, photo 119 of 138
Single Family Residence at 3405 HEIRLOOM ROSE PL, OVIEDO, photo 120 of 138
Single Family Residence at 3405 HEIRLOOM ROSE PL, OVIEDO, photo 121 of 138
Pathway to Community Pool - 3405 HEIRLOOM ROSE PL, OVIEDO
Single Family Residence at 3405 HEIRLOOM ROSE PL, OVIEDO, photo 123 of 138
Clubhouse lobby - 3405 HEIRLOOM ROSE PL, OVIEDO
Clubhouse - 3405 HEIRLOOM ROSE PL, OVIEDO
Playroom - 3405 HEIRLOOM ROSE PL, OVIEDO
Single Family Residence at 3405 HEIRLOOM ROSE PL, OVIEDO, photo 127 of 138
Single Family Residence at 3405 HEIRLOOM ROSE PL, OVIEDO, photo 128 of 138
Single Family Residence at 3405 HEIRLOOM ROSE PL, OVIEDO, photo 129 of 138
Coverer pavilion, grill and basketball court - 3405 HEIRLOOM ROSE PL, OVIEDO
Single Family Residence at 3405 HEIRLOOM ROSE PL, OVIEDO, photo 131 of 138
Single Family Residence at 3405 HEIRLOOM ROSE PL, OVIEDO, photo 132 of 138
Single Family Residence at 3405 HEIRLOOM ROSE PL, OVIEDO, photo 133 of 138
Single Family Residence at 3405 HEIRLOOM ROSE PL, OVIEDO, photo 134 of 138
Single Family Residence at 3405 HEIRLOOM ROSE PL, OVIEDO, photo 135 of 138
Single Family Residence at 3405 HEIRLOOM ROSE PL, OVIEDO, photo 136 of 138
Single Family Residence at 3405 HEIRLOOM ROSE PL, OVIEDO, photo 137 of 138
Single Family Residence at 3405 HEIRLOOM ROSE PL, OVIEDO, photo 138 of 138
138 photos

$950,000

3405 HEIRLOOM ROSE PL
OVIEDO, FL 32766
Listed by Jennifer Van Loon · PREMIUM PROPERTIES R.E SERVICE
Bedrooms
6
Bathrooms
4.5
Living area
4,332 sqft
Year built
2004

About this home

ASSUMPTION AVAILABLE! FRESHLY PAINTED INTERIOR! Welcome to this beautifully maintained 6-bedroom, 4.5-bath home in The Sanctuary, Oviedo. Situated on a .26-acre homesite with a wooded backdrop, this spacious 4,332-square-foot residence offers an exceptional blend of comfort and functionality. Highlights include soaring ceilings, abundant natural light, plantation shutters, a well-appointed kitchen with Corian countertops and a walk-through Butler's Pantry, formal living and dining rooms, a versatile loft, and a spacious primary suite with a sitting area, two walk-in closets, and a luxurious ensuite bath. Enjoy year-round outdoor living in the expansive screened enclosure with paver flooring. Additional features include two separate 2-car garages and access to outstanding community amenities, including a clubhouse, fitness center, resort-style pool, splash pad, tennis, basketball, volleyball, playground, and more. Schedule your private showing today!

Property details

MLS
Stellar MLS
MLS #
MFRO6418159
Property type
Single Family Residence
Subdivision
SANCTUARY PH 1 VILLAGE 4
Status
Active
Days on market
123
On market date
June 19, 2026
Stories
N/A
Total bathrooms
4.5
Garage spaces
4
Parking spaces
N/A
Lot size
0.26 acres
Loading map…

Nearby schools

Within 10 miles. School directory data from the National Center for Education Statistics (NCES), accessed via the Urban Institute Education Data API. Local Score is calculated by INNOVATE Real Estate; where a state rating is shown, it comes from that state's own official school report card.

Elementary
PARTIN ELEMENTARY SCHOOL
0.94 mi away · Grades -1-5
Nearest school -- attendance-zone data not available here
3.0
Local Score (student-teacher ratio only (preliminary -- will incorporate state test-score data once available)) -- not an official state rating
Enrollment
640
Student:teacher ratio
16.4:1
District
SEMINOLE
Middle
CHILES MIDDLE SCHOOL
0.67 mi away · Grades 6-8
Nearest school -- attendance-zone data not available here
1.0
Local Score (student-teacher ratio only (preliminary -- will incorporate state test-score data once available)) -- not an official state rating
Enrollment
1,279
Student:teacher ratio
26.1:1
District
SEMINOLE
High
HAGERTY HIGH SCHOOL
3.03 mi away · Grades 9-12
Nearest school -- attendance-zone data not available here
1.0
Local Score (student-teacher ratio only (preliminary -- will incorporate state test-score data once available)) -- not an official state rating
Enrollment
2,360
Student:teacher ratio
25.7:1
District
SEMINOLE

Walkability

Blended score for OVIEDO's center, calculated by INNOVATE Real Estate from two sources: the EPA's National Walkability Index (street network, transit, land-use mix) and Google Places amenity data (what's actually reachable on foot from this point). 60% EPA National Walkability Index + 40% nearby-amenity density (Google Places).

20
Very car-dependent
out of 100
EPA National Walkability Index
6.5 / 20 -- Below average walkable
Google Places amenity density
0 / 100
Restaurants & cafes0
Grocery stores0
Parks0
Schools0
Transit stops0
Pharmacies0

Market position

How this listing compares to current activity in OVIEDO, from live MLS data.

On the market 123 days -- 32 more days than OVIEDO's current average of 91 days.
For reference, the median list price across 311 active listings in OVIEDO right now is $445,900.

Mortgage calculator

Estimate only - actual rate and payment depend on your lender, credit, and loan program.

$
%
%
Adjust tax / insurance estimates
% / yr
$
/mo
Est. monthly payment
$5,871/mo
$190,000 down
$760,000 loan
Principal & interest$4,929
Property tax (est.)$792
Home insurance (est.)$150

Similar homes you might like

Data source: Listing information provided by Stellar MLS (mfrmls) via Trestle/CoreLogic. Last updated 2 days ago.

Information herein deemed reliable but not guaranteed; all measurements, school assignments, HOA fees, taxes, and feature lists are approximate and should be independently verified. Equal Housing Opportunity.