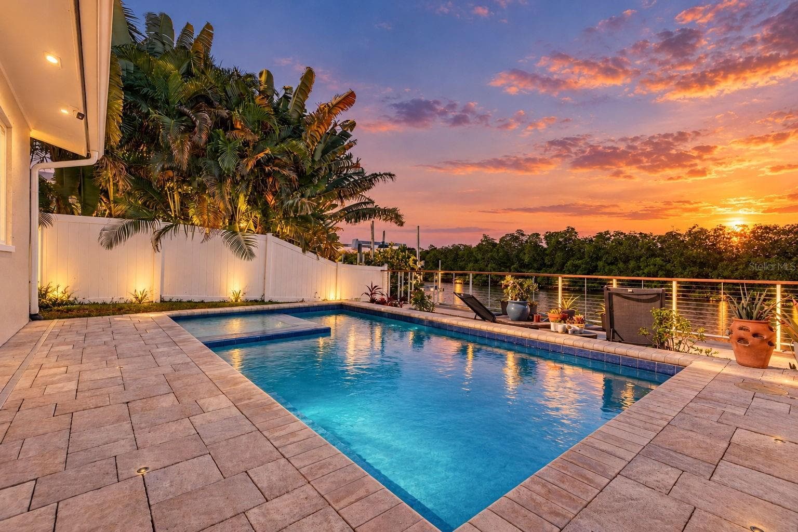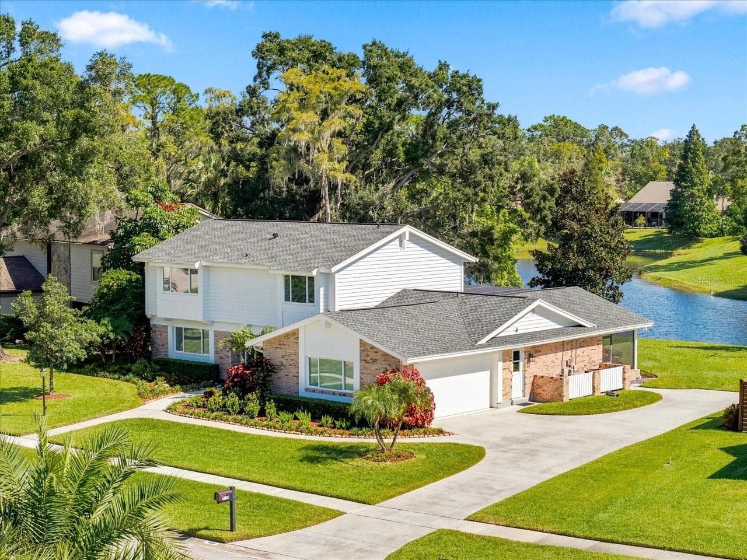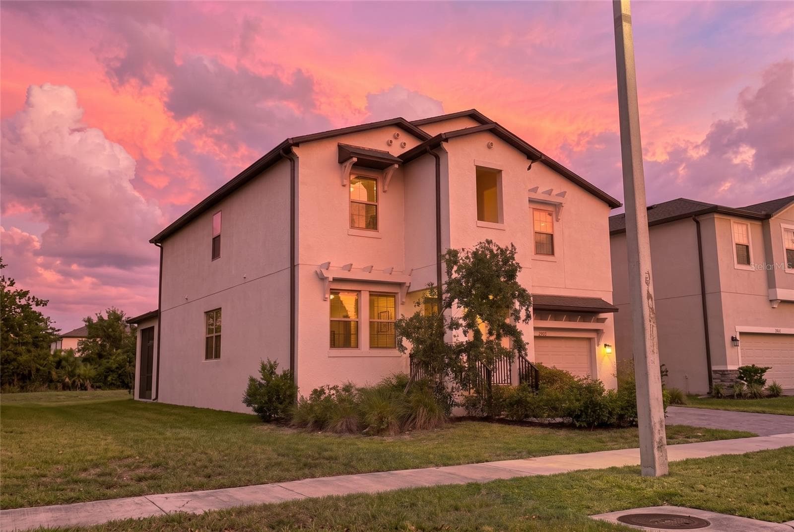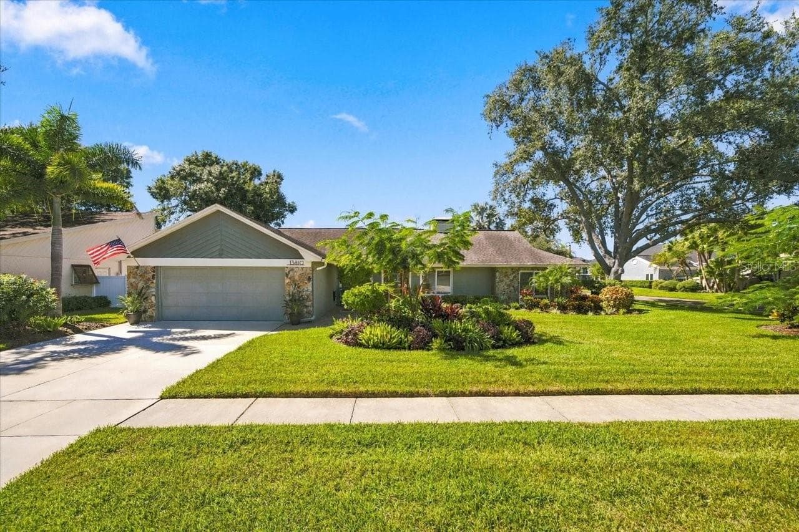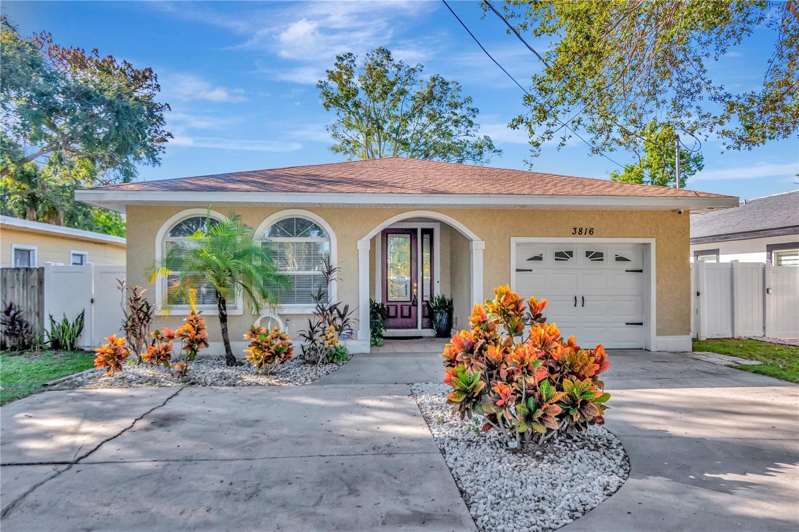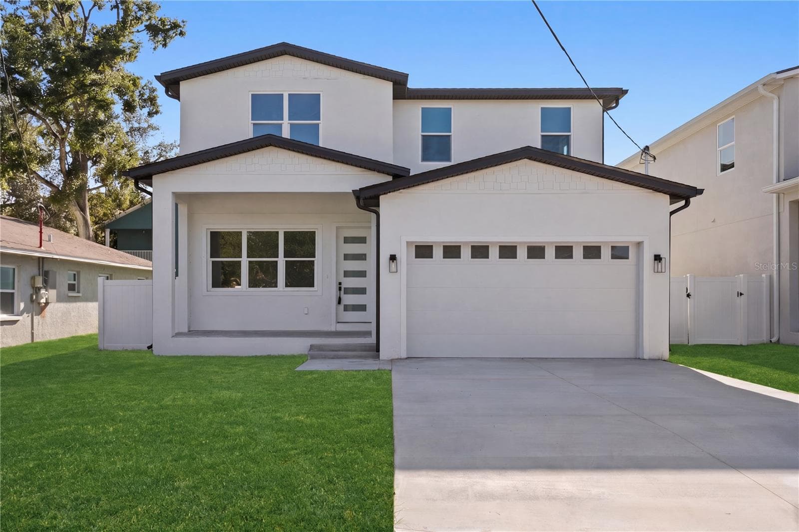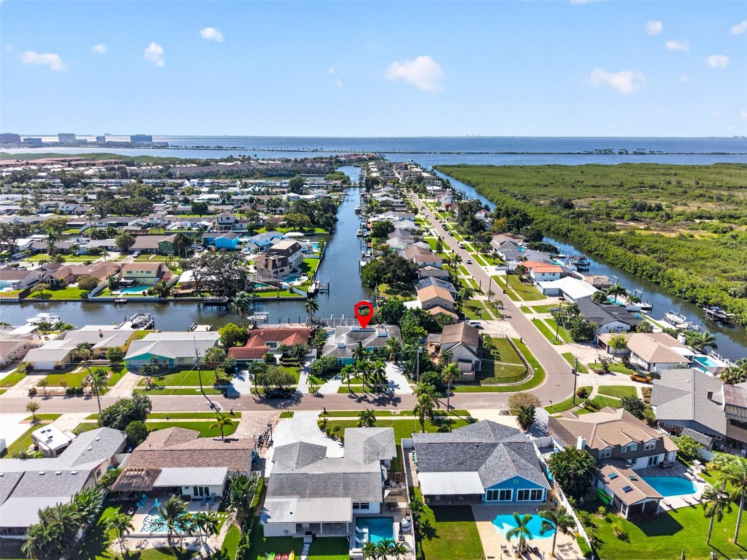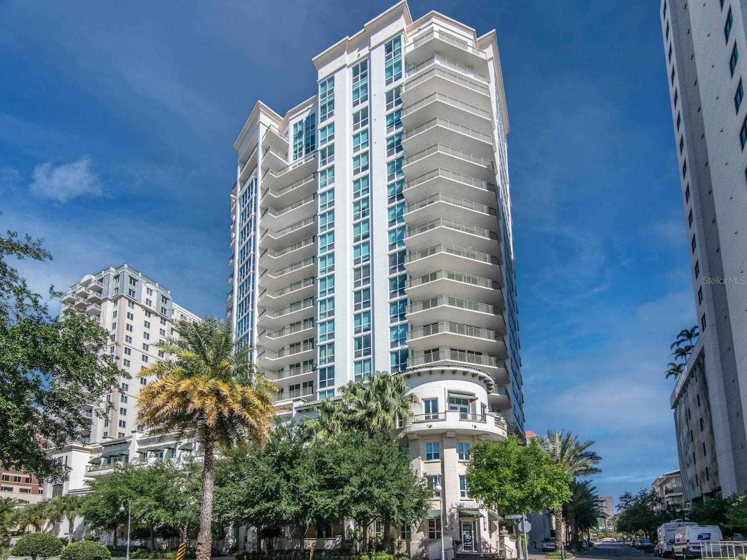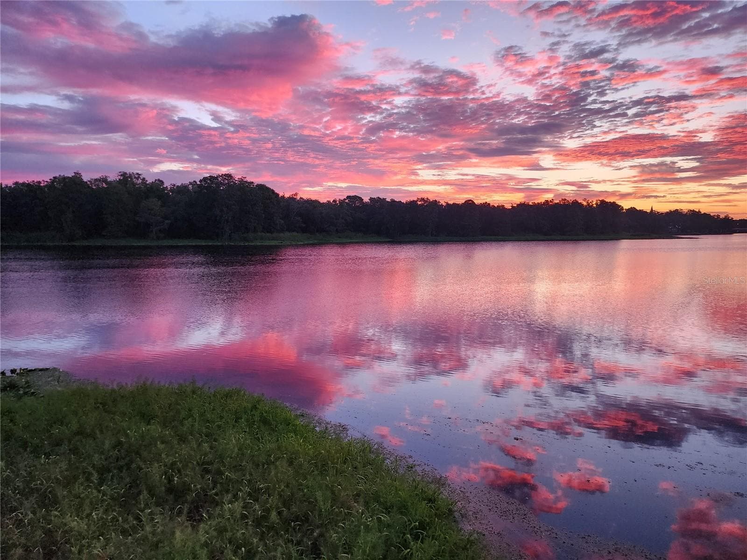
Wake up to amazing views like this. Original photo - 3401 E SLIGH AVE #E Sligh Ave, TAMPA
4BD/4BT main house. 2BD/1BT above garage apt - 3401 E SLIGH AVE #E Sligh Ave, TAMPA
Driveway look - 3401 E SLIGH AVE #E Sligh Ave, TAMPA
Foyer - 3401 E SLIGH AVE #E Sligh Ave, TAMPA
Open layout - 3401 E SLIGH AVE #E Sligh Ave, TAMPA
Living room - 3401 E SLIGH AVE #E Sligh Ave, TAMPA
Kitchen - 3401 E SLIGH AVE #E Sligh Ave, TAMPA
Kitchen to Living room view - 3401 E SLIGH AVE #E Sligh Ave, TAMPA
Single Family Residence at 3401 E SLIGH AVE #E Sligh Ave, TAMPA, photo 9 of 52
Living room to Kitchen view - 3401 E SLIGH AVE #E Sligh Ave, TAMPA
Steps to foyer - 3401 E SLIGH AVE #E Sligh Ave, TAMPA
Foyer to second floor - 3401 E SLIGH AVE #E Sligh Ave, TAMPA
2nd floor loft - 3401 E SLIGH AVE #E Sligh Ave, TAMPA
Single Family Residence at 3401 E SLIGH AVE #E Sligh Ave, TAMPA, photo 14 of 52
Bedroom 3 - 3401 E SLIGH AVE #E Sligh Ave, TAMPA
Northern view - 3401 E SLIGH AVE #E Sligh Ave, TAMPA
Bedroom entry door - 3401 E SLIGH AVE #E Sligh Ave, TAMPA
Middle bedroom entrance - 3401 E SLIGH AVE #E Sligh Ave, TAMPA
Mid bedroom - 3401 E SLIGH AVE #E Sligh Ave, TAMPA
Mid bedroom dual sink bathroom - 3401 E SLIGH AVE #E Sligh Ave, TAMPA
Primary Bedroom - 3401 E SLIGH AVE #E Sligh Ave, TAMPA
Primary bathroom dual sink. Jacuzzy tub - 3401 E SLIGH AVE #E Sligh Ave, TAMPA
commode - 3401 E SLIGH AVE #E Sligh Ave, TAMPA
Foyer view - 3401 E SLIGH AVE #E Sligh Ave, TAMPA
Single Family Residence at 3401 E SLIGH AVE #E Sligh Ave, TAMPA, photo 27 of 52
Single Family Residence at 3401 E SLIGH AVE #E Sligh Ave, TAMPA, photo 28 of 52
Single Family Residence at 3401 E SLIGH AVE #E Sligh Ave, TAMPA, photo 29 of 52
Single Family Residence at 3401 E SLIGH AVE #E Sligh Ave, TAMPA, photo 30 of 52
Single Family Residence at 3401 E SLIGH AVE #E Sligh Ave, TAMPA, photo 31 of 52
Single Family Residence at 3401 E SLIGH AVE #E Sligh Ave, TAMPA, photo 32 of 52
Single Family Residence at 3401 E SLIGH AVE #E Sligh Ave, TAMPA, photo 33 of 52
Souther view - 3401 E SLIGH AVE #E Sligh Ave, TAMPA
Northern view morning haze - 3401 E SLIGH AVE #E Sligh Ave, TAMPA
Awesome - 3401 E SLIGH AVE #E Sligh Ave, TAMPA
Apt Living room - 3401 E SLIGH AVE #E Sligh Ave, TAMPA
Apt Kitchen - 3401 E SLIGH AVE #E Sligh Ave, TAMPA
Apt hallway - 3401 E SLIGH AVE #E Sligh Ave, TAMPA
Apt primary bedroom - 3401 E SLIGH AVE #E Sligh Ave, TAMPA
Apt 2nd bedroom - 3401 E SLIGH AVE #E Sligh Ave, TAMPA
Apt bathroom with washer and dryer - 3401 E SLIGH AVE #E Sligh Ave, TAMPA
Apt shower - 3401 E SLIGH AVE #E Sligh Ave, TAMPA
Beautiful view - 3401 E SLIGH AVE #E Sligh Ave, TAMPA
Sunrise - 3401 E SLIGH AVE #E Sligh Ave, TAMPA
wildlife - 3401 E SLIGH AVE #E Sligh Ave, TAMPA
foggy morning - 3401 E SLIGH AVE #E Sligh Ave, TAMPA
Gorgeous sunrises - 3401 E SLIGH AVE #E Sligh Ave, TAMPA
Sunrise view always different - 3401 E SLIGH AVE #E Sligh Ave, TAMPA
2nd floor layout - 3401 E SLIGH AVE #E Sligh Ave, TAMPA
1st floor - 3401 E SLIGH AVE #E Sligh Ave, TAMPA
survey - 3401 E SLIGH AVE #E Sligh Ave, TAMPA
52 photos

$795,000

3401 E SLIGH AVE #E Sligh Ave
TAMPA, FL 33610
Listed by Perfecto Leon · FLORIDA REALTY INVESTMENTS
Bedrooms
6
Bathrooms
5
Living area
3,261 sqft
Year built
2000

About this home

Start your days to beautiful dreamy, peaceful sunrises. This custom riverfront home offers unparalleled privacy and tranquility, nestle at the end of a double dead-end street across from a natural preserve and set back and invisible from the road. The main living area feature soaring 14-foot ceilings in the great room, while the second floor boasts dramatic cathedral ceilings with insulation on both ceilings and walls for enhanced comfort and efficiency. Upper bedrooms are oversize, spacious and enjoy en-suite full bathrooms, and the first-floor office/ bedroom includes its own separate entrance and full downstairs bathroom, ideal for guests, multi-generational living, or a home office. Every floor opens to full balconies, creating seamless indoor- outdoor living. Above the detached three-car garage sits a leased two bedroom, one-bath apartment, adding flexible income potential. This home also presents an excellent short-term rental opportunity.

Highlights

Fireplace

Property details

MLS
Stellar MLS
MLS #
MFRTB8491322
Property type
Single Family Residence
Subdivision
RIVER GROVE ESTATES
Status
Active
Days on market
187
On market date
April 2, 2026
Stories
N/A
Total bathrooms
5
Garage spaces
3
Parking spaces
N/A
Lot size
0.18 acres
Loading map…

Nearby schools

Within 10 miles. School directory data from the National Center for Education Statistics (NCES), accessed via the Urban Institute Education Data API. Local Score is calculated by INNOVATE Real Estate; where a state rating is shown, it comes from that state's own official school report card.

Elementary
FOSTER ELEMENTARY SCHOOL
0.26 mi away · Grades -1-5
Nearest school -- attendance-zone data not available here
4.0
Local Score (student-teacher ratio only (preliminary -- will incorporate state test-score data once available)) -- not an official state rating
Enrollment
381
Student:teacher ratio
13.1:1
District
HILLSBOROUGH
Middle
SLIGH MIDDLE SCHOOL
0.25 mi away · Grades 6-8
Nearest school -- attendance-zone data not available here
3.0
Local Score (student-teacher ratio only (preliminary -- will incorporate state test-score data once available)) -- not an official state rating
Enrollment
568
Student:teacher ratio
16.2:1
District
HILLSBOROUGH
High
CARVER EXCEPTIONAL CENTER
0.98 mi away · Grades 6-12
Nearest school -- attendance-zone data not available here
5.0
Local Score (student-teacher ratio only (preliminary -- will incorporate state test-score data once available)) -- not an official state rating
Enrollment
50
Student:teacher ratio
3.8:1
District
HILLSBOROUGH

Walkability

Blended score for TAMPA's center, calculated by INNOVATE Real Estate from two sources: the EPA's National Walkability Index (street network, transit, land-use mix) and Google Places amenity data (what's actually reachable on foot from this point). 60% EPA National Walkability Index + 40% nearby-amenity density (Google Places).

73
Walkable
out of 100
EPA National Walkability Index
11.7 / 20 -- Above average walkable
Google Places amenity density
95 / 100
Restaurants & cafes19
Grocery stores4
Parks12
Schools6
Transit stops20
Pharmacies1

Market position

How this listing compares to current activity in TAMPA, from live MLS data.

On the market 187 days -- 104 more days than TAMPA's current average of 83 days.
For reference, the median list price across 6,422 active listings in TAMPA right now is $344,999.

Mortgage calculator

Estimate only - actual rate and payment depend on your lender, credit, and loan program.

$
%
%
Adjust tax / insurance estimates
% / yr
$
/mo
Est. monthly payment
$4,938/mo
$159,000 down
$636,000 loan
Principal & interest$4,125
Property tax (est.)$663
Home insurance (est.)$150

Similar homes you might like

Data source: Listing information provided by Stellar MLS (mfrmls) via Trestle/CoreLogic. Last updated 19 days ago.

Information herein deemed reliable but not guaranteed; all measurements, school assignments, HOA fees, taxes, and feature lists are approximate and should be independently verified. Equal Housing Opportunity.