
$899,000
About this home
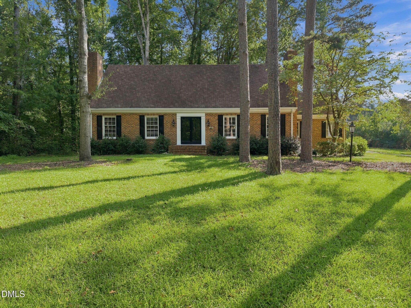
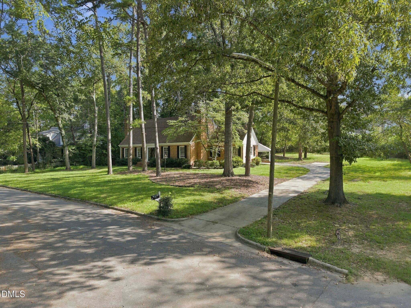
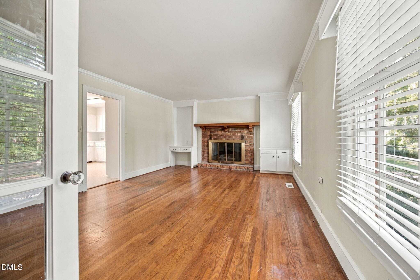
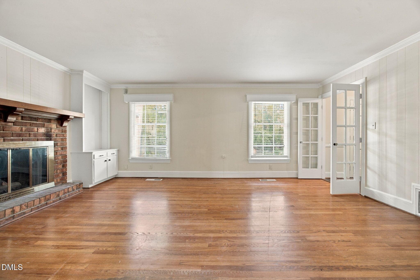
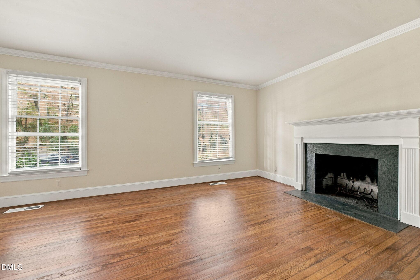
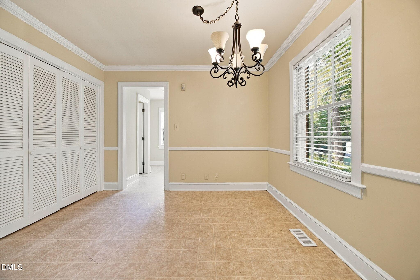
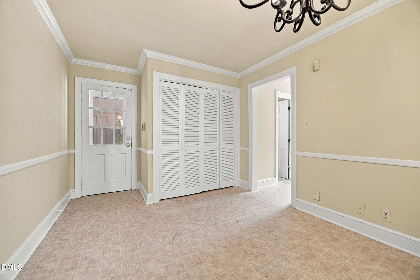
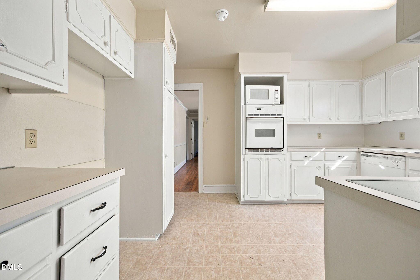
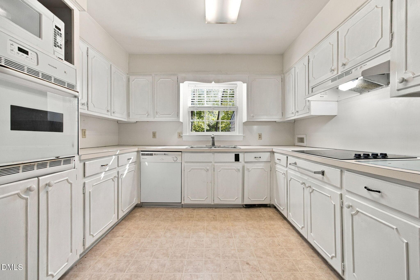
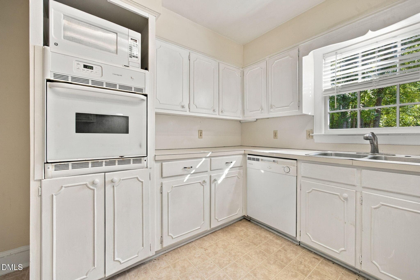
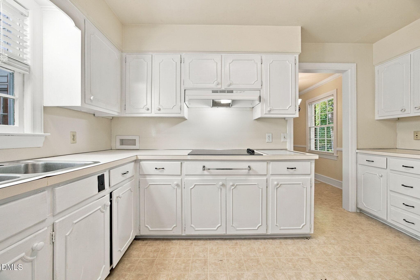
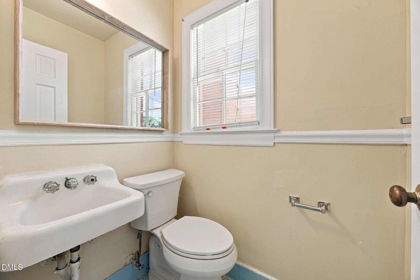
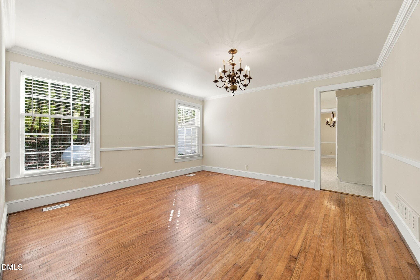
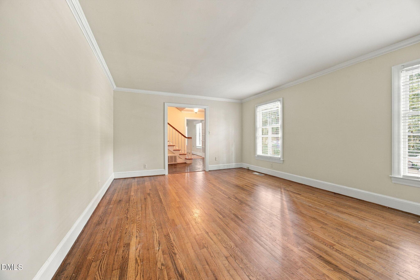
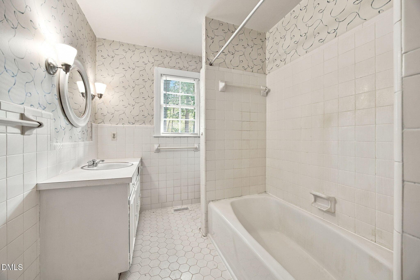
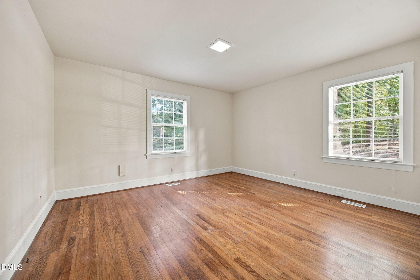
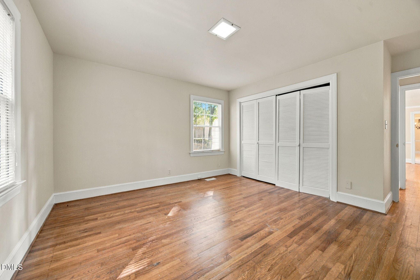
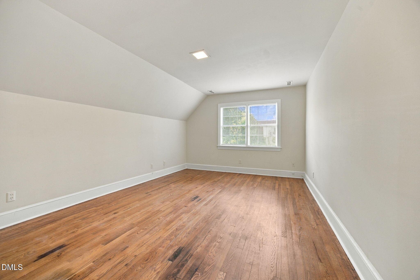
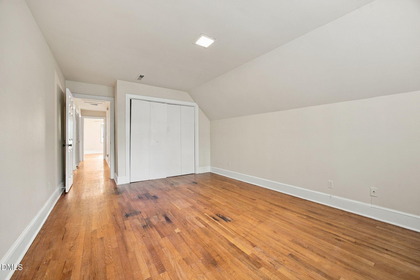
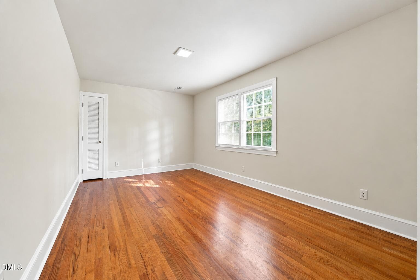
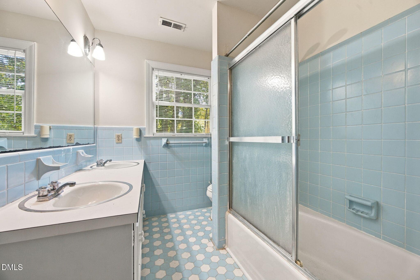
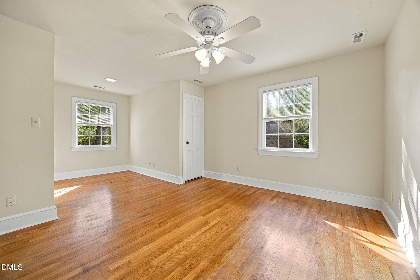
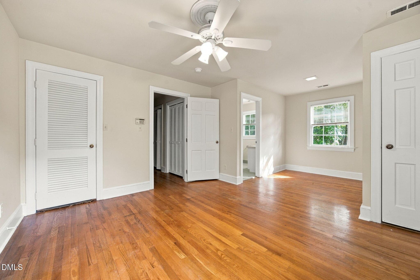
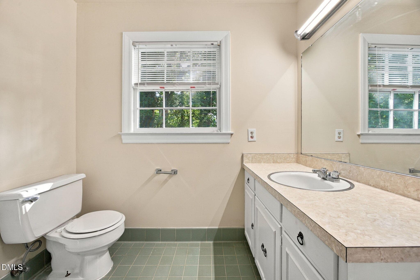
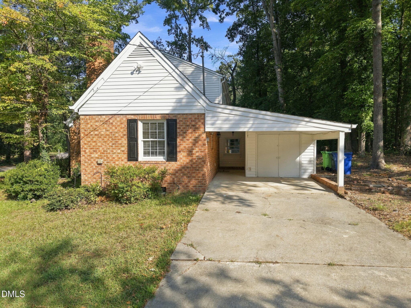
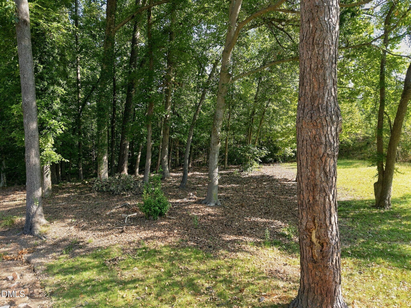
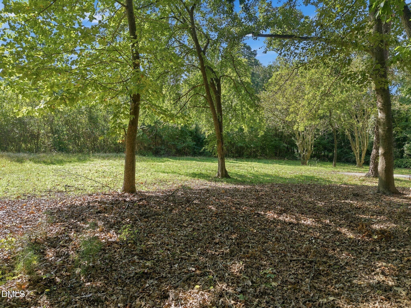
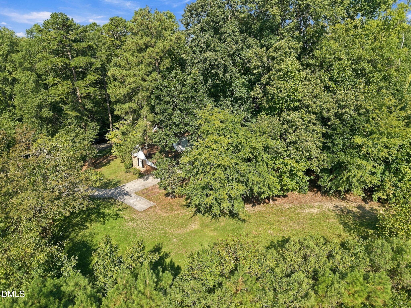
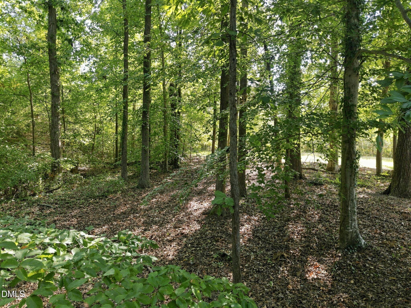
Whether you're searching for a primary residence or a development opportunity, 3349 Cheswick Drive offers possibilities rarely found Inside the Beltline. Tucked away at the end of a quiet street, this charming brick home sits on a beautiful, secluded .85-acre lot surrounded by mature trees, offering a level of privacy and space that's increasingly hard to find in this location. Inside, the home offers a functional and spacious layout with four bedrooms, three-and-a-half bathrooms, and a desirable first-floor primary suite. Hardwood floors run throughout the main living areas, while the home's classic interior provides the perfect opportunity to update and make it your own. For those looking to build their dream home, the expansive .85-acre lot provides the perfect setting to do so. The property may also present an opportunity to subdivide the .85 acres into two separate homesites, subject to approval by the City of Raleigh. With newer homes in the neighborhood approaching $4 million, the property offers a rare opportunity to create something truly special in an established Inside the Beltline setting. The planned greenway expansion will run behind the property and connect with the Midtown Multimodal Bridge Project, providing direct pedestrian and bike access to North Hills, which is currently anticipated to be less than a .75-mile walk from the property. Few properties Inside the Beltline can match this combination of space, privacy, and accessibility - offering a lifestyle that is just as unique as the property itself.
Highlights
Property details
- MLS
- Doorify MLS
- MLS #
- 10194509
- Property type
- Single Family Residence
- Subdivision
- Oakland Acres
- Status
- Active
- Days on market
- 24
- On market date
- September 24, 2026
- Stories
- N/A
- Total bathrooms
- 3.5
- Garage spaces
- N/A
- Parking spaces
- 3
- Lot size
- 0.85 acres
Location
Get directions →Nearby schools
Within 10 miles. School directory data from the National Center for Education Statistics (NCES), accessed via the Urban Institute Education Data API. Local Score is calculated by INNOVATE Real Estate; where a state rating is shown, it comes from that state's own official school report card.
- Enrollment
- 531
- Student:teacher ratio
- 13.0:1
- District
- Wake County Schools
- Enrollment
- 1,202
- Student:teacher ratio
- 15.2:1
- District
- Wake County Schools
- Enrollment
- 2,098
- Student:teacher ratio
- 16.1:1
- District
- Wake County Schools
Walkability
Blended score for Raleigh's center, calculated by INNOVATE Real Estate from two sources: the EPA's National Walkability Index (street network, transit, land-use mix) and Google Places amenity data (what's actually reachable on foot from this point). 60% EPA National Walkability Index + 40% nearby-amenity density (Google Places).
Market position
How this listing compares to current activity in Raleigh, from live MLS data.
Mortgage calculator
Estimate only - actual rate and payment depend on your lender, credit, and loan program.
Adjust tax / insurance estimates
Similar homes you might like





Data source: Listing information provided by Doorify MLS via Trestle/CoreLogic. Last updated 29 days ago.
Information herein deemed reliable but not guaranteed; all measurements, school assignments, HOA fees, taxes, and feature lists are approximate and should be independently verified. Equal Housing Opportunity.