
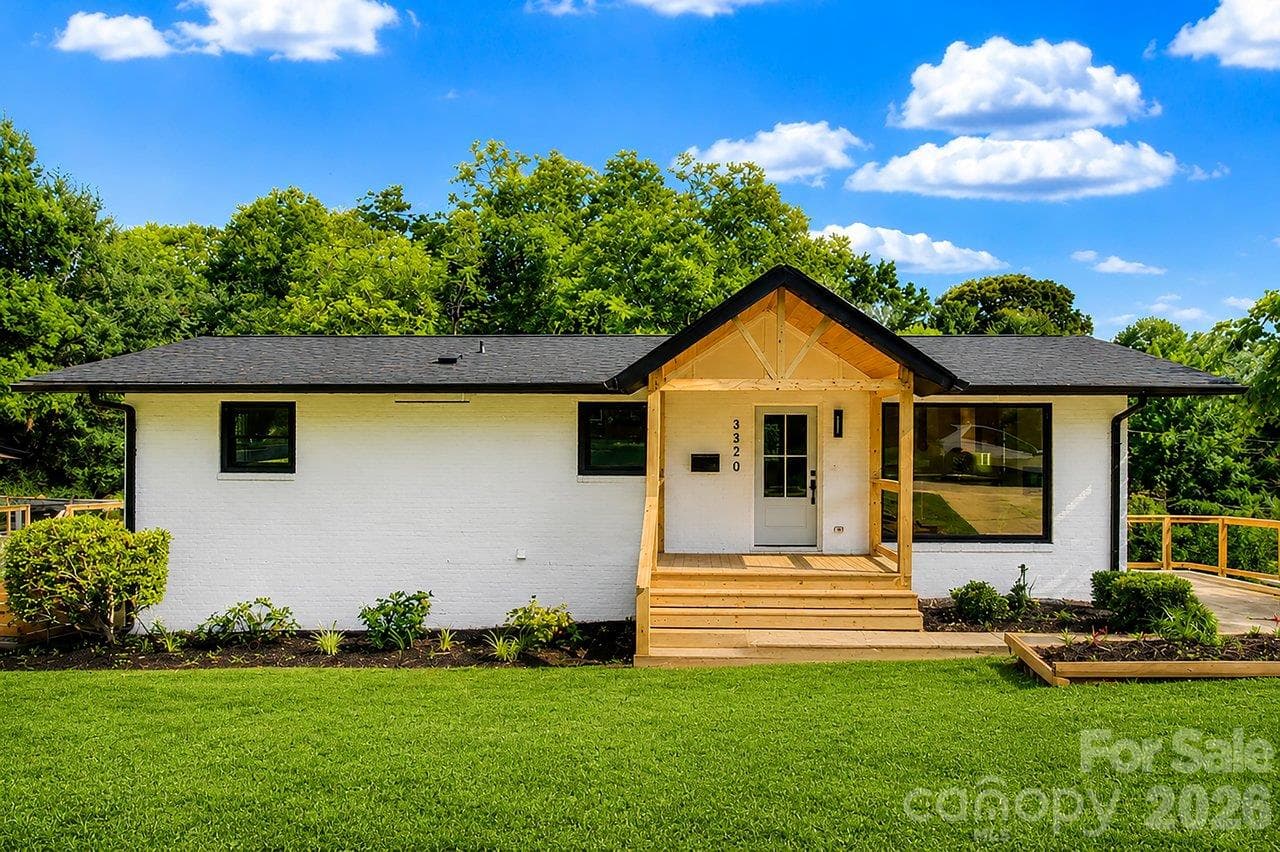
Virtually edited grass - 3320 Winterfield Place, Charlotte
Single Family Residence at 3320 Winterfield Place, Charlotte, photo 2 of 46
Single Family Residence at 3320 Winterfield Place, Charlotte, photo 3 of 46
Single Family Residence at 3320 Winterfield Place, Charlotte, photo 4 of 46
Single Family Residence at 3320 Winterfield Place, Charlotte, photo 5 of 46
Single Family Residence at 3320 Winterfield Place, Charlotte, photo 6 of 46
Single Family Residence at 3320 Winterfield Place, Charlotte, photo 7 of 46
Single Family Residence at 3320 Winterfield Place, Charlotte, photo 8 of 46
Virtually Staged - 3320 Winterfield Place, Charlotte
Single Family Residence at 3320 Winterfield Place, Charlotte, photo 10 of 46
Single Family Residence at 3320 Winterfield Place, Charlotte, photo 11 of 46
Single Family Residence at 3320 Winterfield Place, Charlotte, photo 12 of 46
Single Family Residence at 3320 Winterfield Place, Charlotte, photo 13 of 46
Single Family Residence at 3320 Winterfield Place, Charlotte, photo 14 of 46
Single Family Residence at 3320 Winterfield Place, Charlotte, photo 15 of 46
Single Family Residence at 3320 Winterfield Place, Charlotte, photo 16 of 46
Single Family Residence at 3320 Winterfield Place, Charlotte, photo 17 of 46
Single Family Residence at 3320 Winterfield Place, Charlotte, photo 18 of 46
Single Family Residence at 3320 Winterfield Place, Charlotte, photo 19 of 46
Primary Bedroom - 3320 Winterfield Place, Charlotte
Virtually Staged - 3320 Winterfield Place, Charlotte
Single Family Residence at 3320 Winterfield Place, Charlotte, photo 22 of 46
Primary En-Suite Bathroom - 3320 Winterfield Place, Charlotte
Dual Vanities - 3320 Winterfield Place, Charlotte
Stand Alone Tub - 3320 Winterfield Place, Charlotte
Primary Walk-In Closet - 3320 Winterfield Place, Charlotte
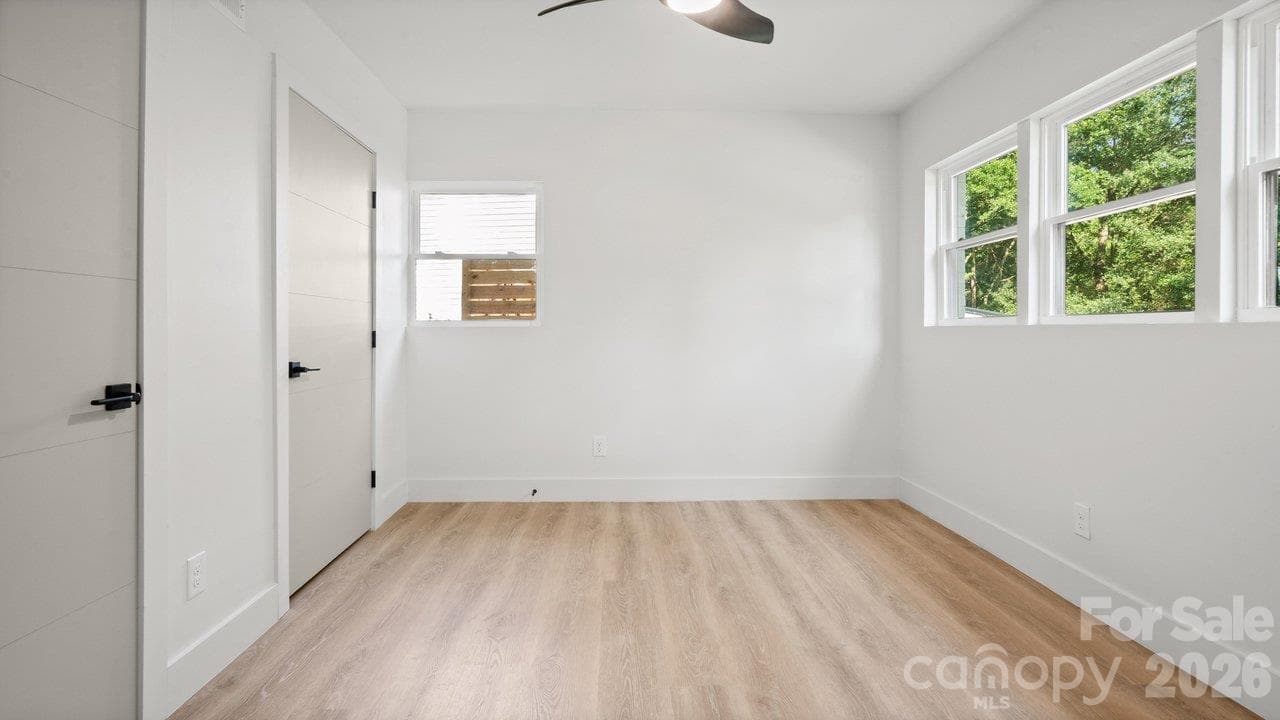
2nd Bedroom - 3320 Winterfield Place, Charlotte
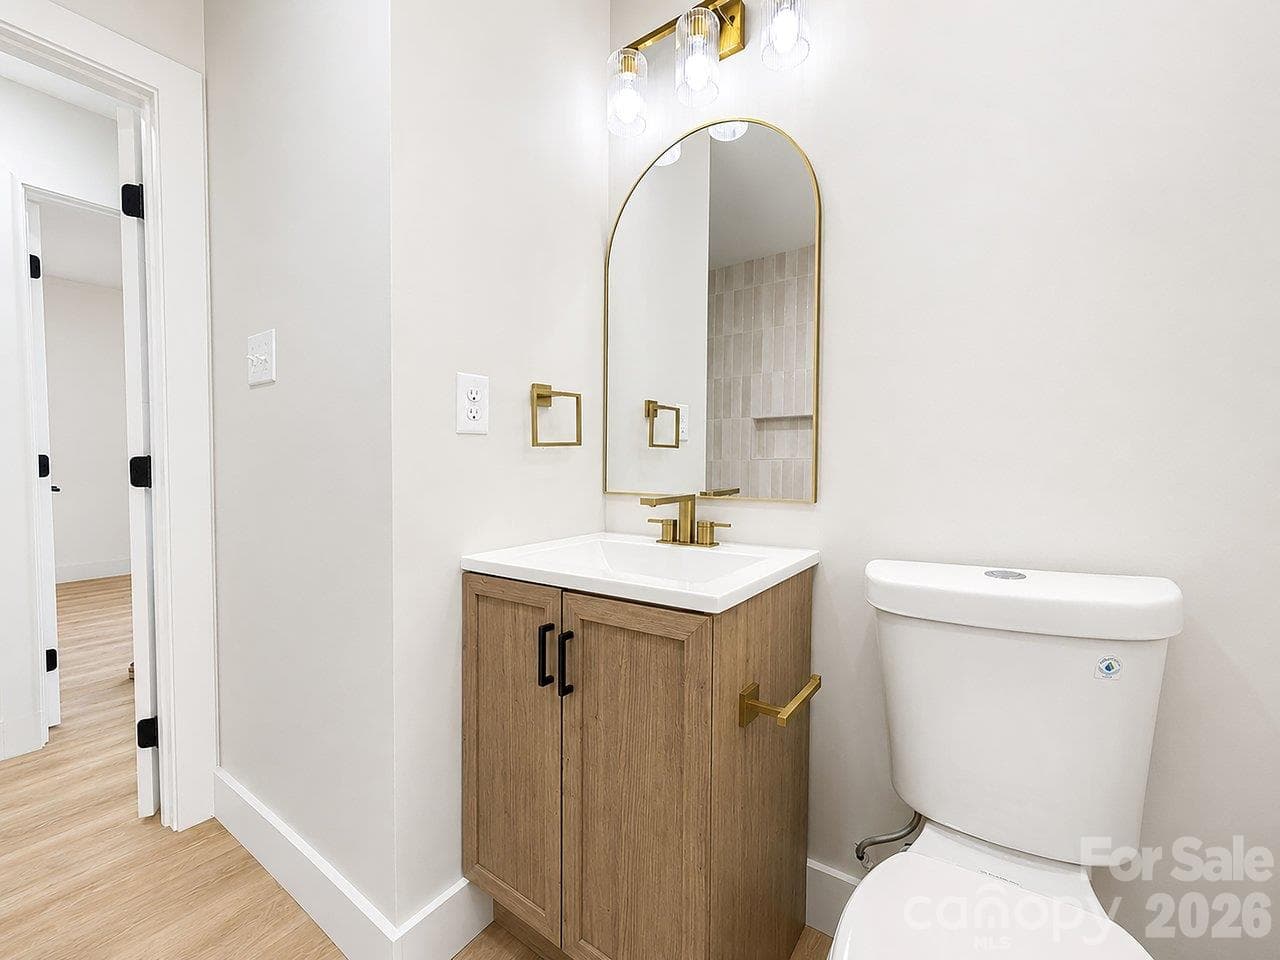
Hallway Full Bathroom - 3320 Winterfield Place, Charlotte
Single Family Residence at 3320 Winterfield Place, Charlotte, photo 29 of 46
Single Family Residence at 3320 Winterfield Place, Charlotte, photo 30 of 46
Basement Level - 3320 Winterfield Place, Charlotte
3rd Bedroom - 3320 Winterfield Place, Charlotte
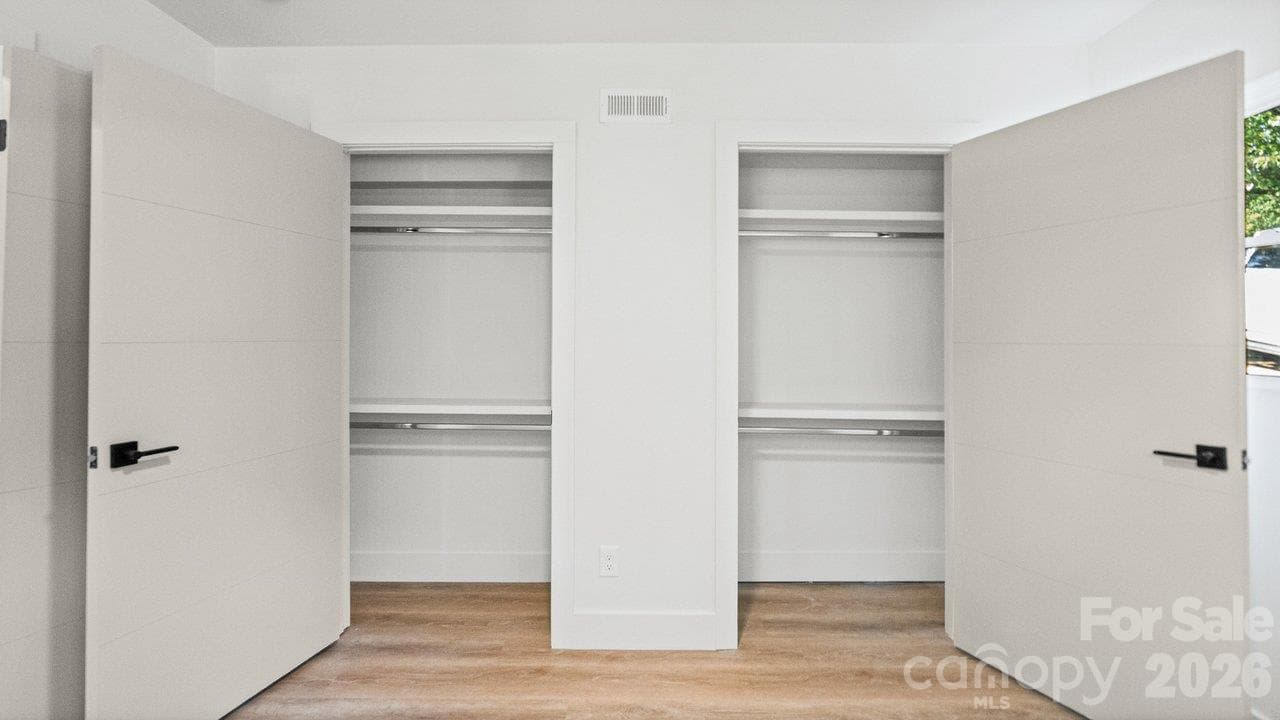
Dual Closets - 3320 Winterfield Place, Charlotte
4th Bedroom - 3320 Winterfield Place, Charlotte
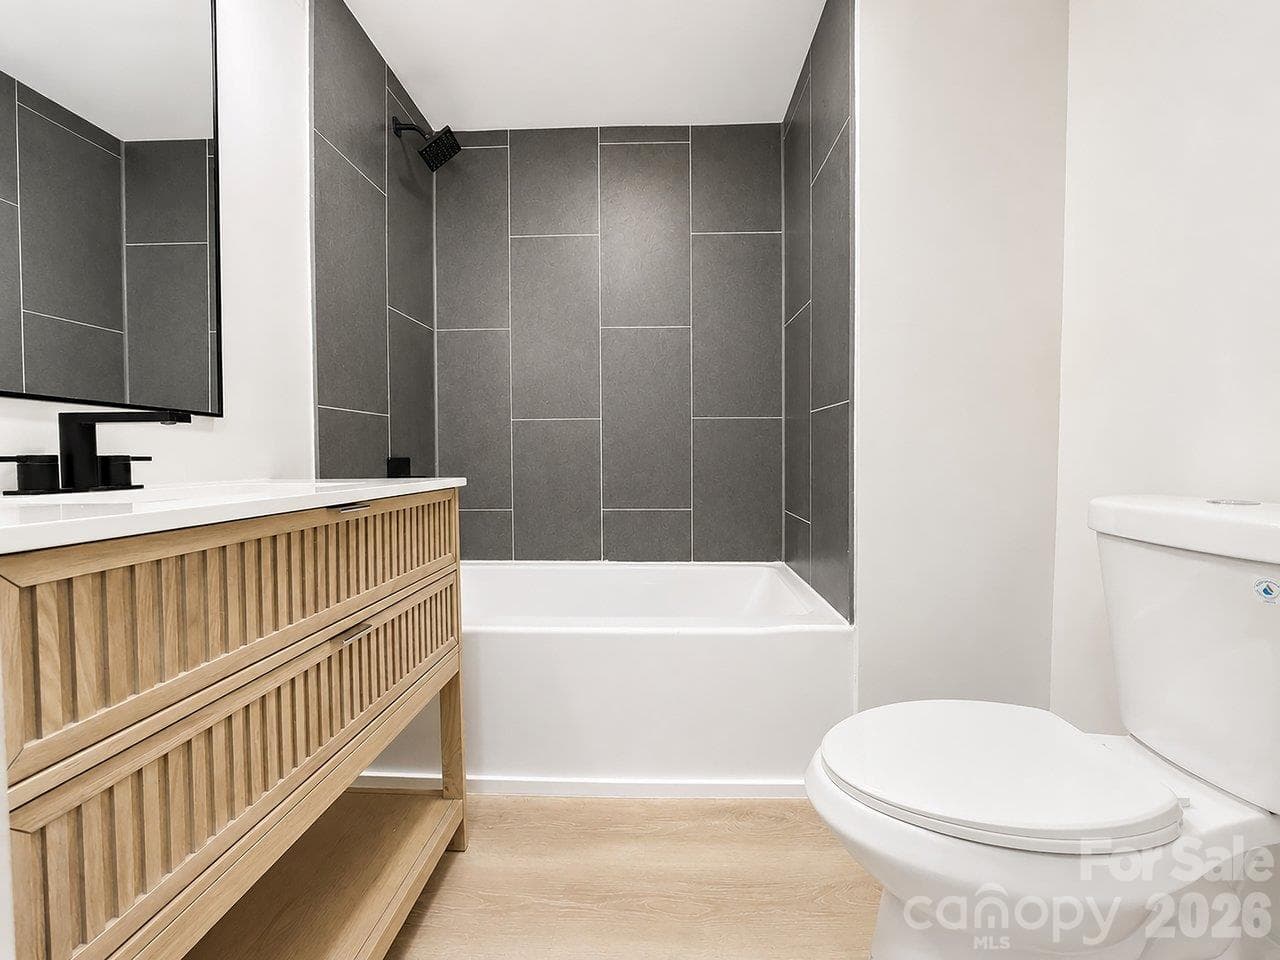
Basement Full Bathroom - 3320 Winterfield Place, Charlotte
Single Family Residence at 3320 Winterfield Place, Charlotte, photo 36 of 46
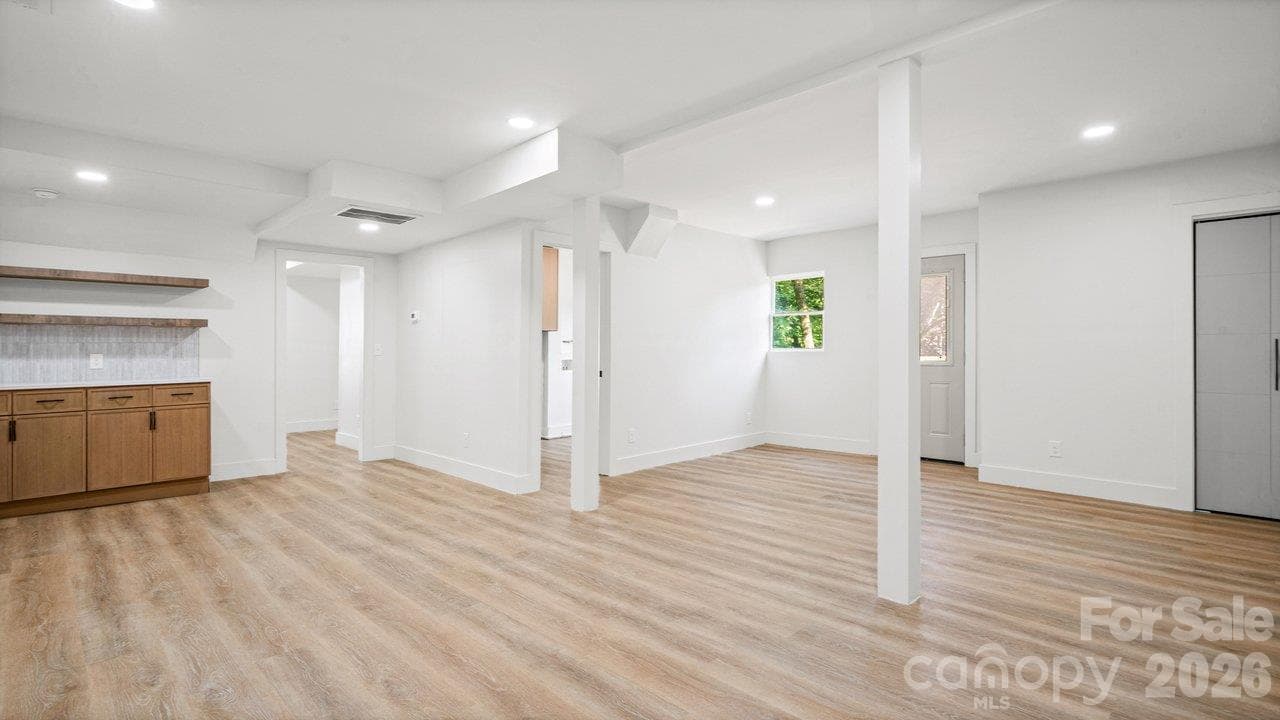
Den/Flex Space - 3320 Winterfield Place, Charlotte
Single Family Residence at 3320 Winterfield Place, Charlotte, photo 38 of 46
Laundry/Utility Room - 3320 Winterfield Place, Charlotte
Single Family Residence at 3320 Winterfield Place, Charlotte, photo 40 of 46
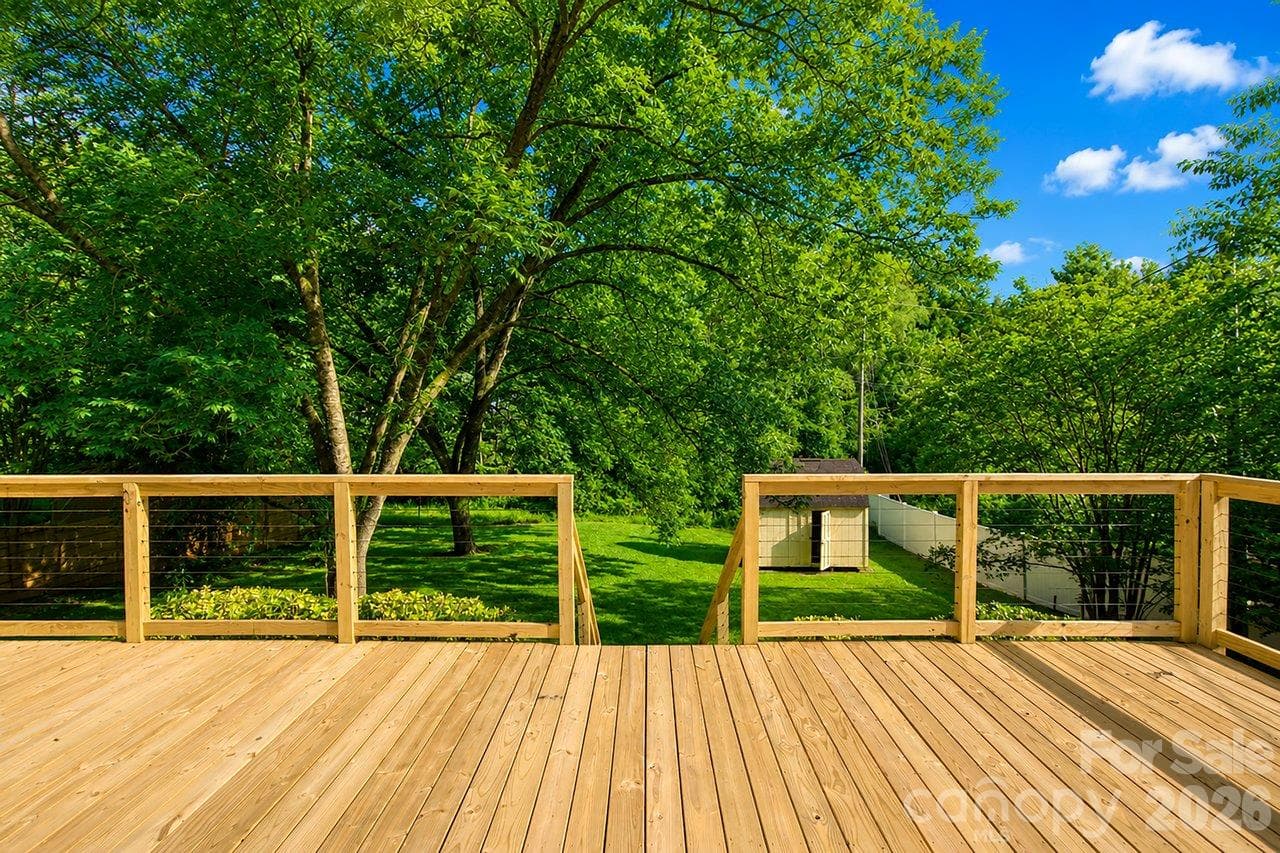
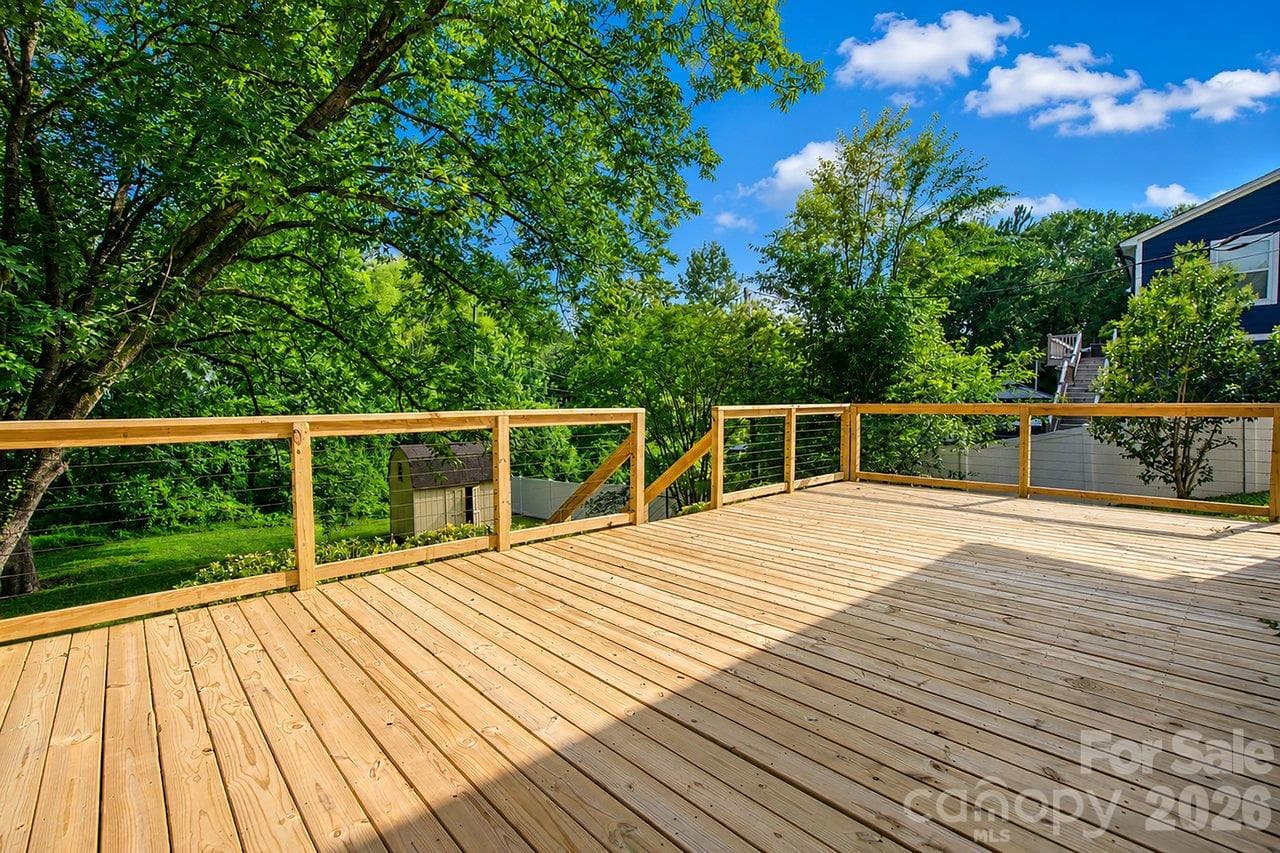
Rear Deck - 3320 Winterfield Place, Charlotte
New Deck Boards/Railing - 3320 Winterfield Place, Charlotte
Single Family Residence at 3320 Winterfield Place, Charlotte, photo 43 of 46
Single Family Residence at 3320 Winterfield Place, Charlotte, photo 44 of 46
Spacious Rear Yard - 3320 Winterfield Place, Charlotte
Single Family Residence at 3320 Winterfield Place, Charlotte, photo 46 of 46
46 photos

$599,900

3320 Winterfield Place
Charlotte, NC 28205
Listed by Anthony Swain · EXP Realty LLC Ballantyne
Bedrooms
4
Bathrooms
3
Living area
2,406 sqft
Year built
1963

About this home

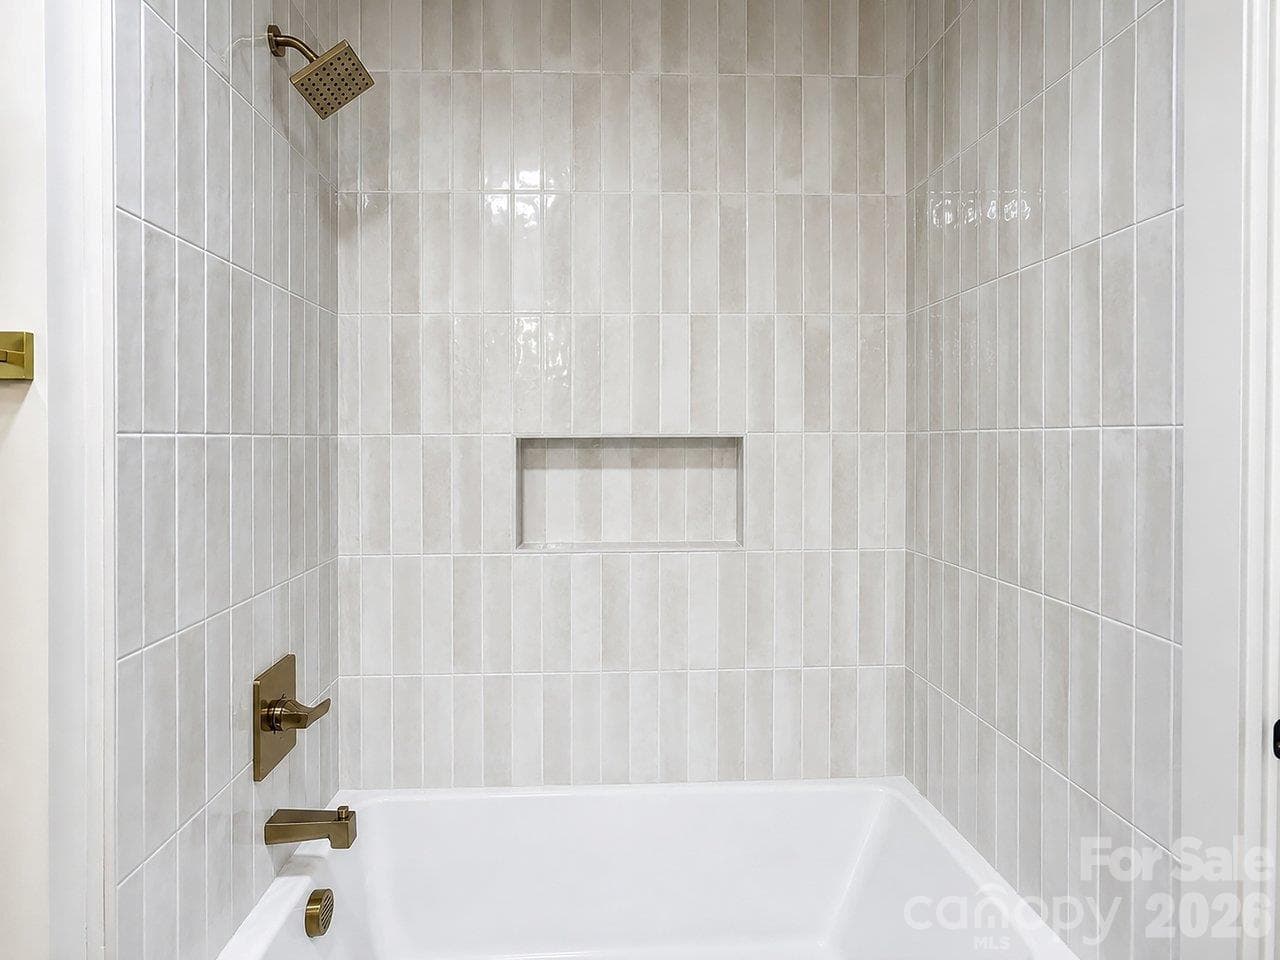
INCREDIBLE value minutes to Plaza Midwood! This home is walkable to the nearby park, walking trails, and sporting courts (pickleball, tennis, basketball, and playground). From the moment you arrive, the charming curb appeal makes an impression. The inviting gabled front porch sets the tone, creating the perfect place to relax and enjoy the peaceful, tree-lined surroundings of the neighborhood. Inside, the home has been beautifully renovated with a designer’s eye for detail. The stunning kitchen serves as the heart of the home, featuring an oversized waterfall island ideal for gathering, warm wood cabinetry that adds character and depth, and a layout that makes both entertaining and everyday living effortless. The primary suite is a true retreat, highlighted by a spa-inspired bathroom with a standalone soaking tub, a custom glass-enclosed shower, elegant tilework, and a walk-in closet with built-in shelves that gives the space a refined, luxurious feel. Downstairs, the finished basement provides incredible versatility—perfect for a media room, playroom, or additional entertaining space. You’ll also find a spacious, light-filled laundry room that turns an everyday task into a surprisingly enjoyable experience. Beyond the design and functionality, this home offers true peace of mind with major system upgrades already completed. Enjoy the benefits of a new roof (2025), new HVAC (2025), new windows, fresh interior and exterior paint, a new water heater (2026), updated plumbing & electrical, and more—giving you confidence in both the beauty and the integrity of the home. Step outside to enjoy the expansive rear deck, an ideal setting for morning coffee, weekend gatherings, or simply soaking in fresh air. The generous backyard offers plenty of space for your enjoyment. This home, at this price, is worth scheduling a tour!

Highlights

Fireplace

Property details

MLS
Canopy MLS
MLS #
CAR4431141
Property type
Single Family Residence
Subdivision
Sheffield Park
Status
Active
Days on market
8
On market date
October 3, 2026
Stories
N/A
Total bathrooms
3
Garage spaces
N/A
Parking spaces
N/A
Lot size
N/A
Loading map…

Nearby schools

Within 10 miles. School directory data from the National Center for Education Statistics (NCES), accessed via the Urban Institute Education Data API. Local Score is calculated by INNOVATE Real Estate; where a state rating is shown, it comes from that state's own official school report card.

Elementary
Winterfield Elementary
0.19 mi away · Grades -1-5
Zoned school (attendance boundary, 2015-16 data)
2.3
Local Score (state rating (2025) blended 70/30 with student-teacher ratio) -- not an official state rating
State rating: D (2025)
Enrollment
615
Student:teacher ratio
16.6:1
District
Charlotte-Mecklenburg Schools
Middle
Eastway Middle
0.78 mi away · Grades 6-8
Zoned school (attendance boundary, 2015-16 data)
2.3
Local Score (state rating (2025) blended 70/30 with student-teacher ratio) -- not an official state rating
State rating: D (2025)
Enrollment
848
Student:teacher ratio
15.4:1
District
Charlotte-Mecklenburg Schools
High
Cato Middle College High School
4.54 mi away · Grades 11-13
Zoned school (attendance boundary, 2015-16 data)
3.8
Local Score (state rating (2025) blended 70/30 with student-teacher ratio) -- not an official state rating
State rating: A (2025)
Enrollment
166
Student:teacher ratio
41.5:1
District
Charlotte-Mecklenburg Schools

Walkability

Blended score for Charlotte's center, calculated by INNOVATE Real Estate from two sources: the EPA's National Walkability Index (street network, transit, land-use mix) and Google Places amenity data (what's actually reachable on foot from this point). 60% EPA National Walkability Index + 40% nearby-amenity density (Google Places).

84
Highly walkable
out of 100
EPA National Walkability Index
14.5 / 20 -- Above average walkable
Google Places amenity density
100 / 100
Restaurants & cafes20
Grocery stores20
Parks9
Schools8
Transit stops20
Pharmacies3

Market position

How this listing compares to current activity in Charlotte, from live MLS data.

On the market 8 days -- 60 fewer days than Charlotte's current average of 68 days.
For reference, the median list price across 5,664 active listings in Charlotte right now is $359,900.

Mortgage calculator

Estimate only - actual rate and payment depend on your lender, credit, and loan program.

$
%
%
Adjust tax / insurance estimates
% / yr
$
/mo
Est. monthly payment
$3,763/mo
$119,980 down
$479,920 loan
Principal & interest$3,113
Property tax (est.)$500
Home insurance (est.)$150

Similar homes you might like

Data source: Listing information provided by Canopy MLS (carolina) via Trestle/CoreLogic. Last updated 12 days ago.

Information herein deemed reliable but not guaranteed; all measurements, school assignments, HOA fees, taxes, and feature lists are approximate and should be independently verified. Equal Housing Opportunity.






