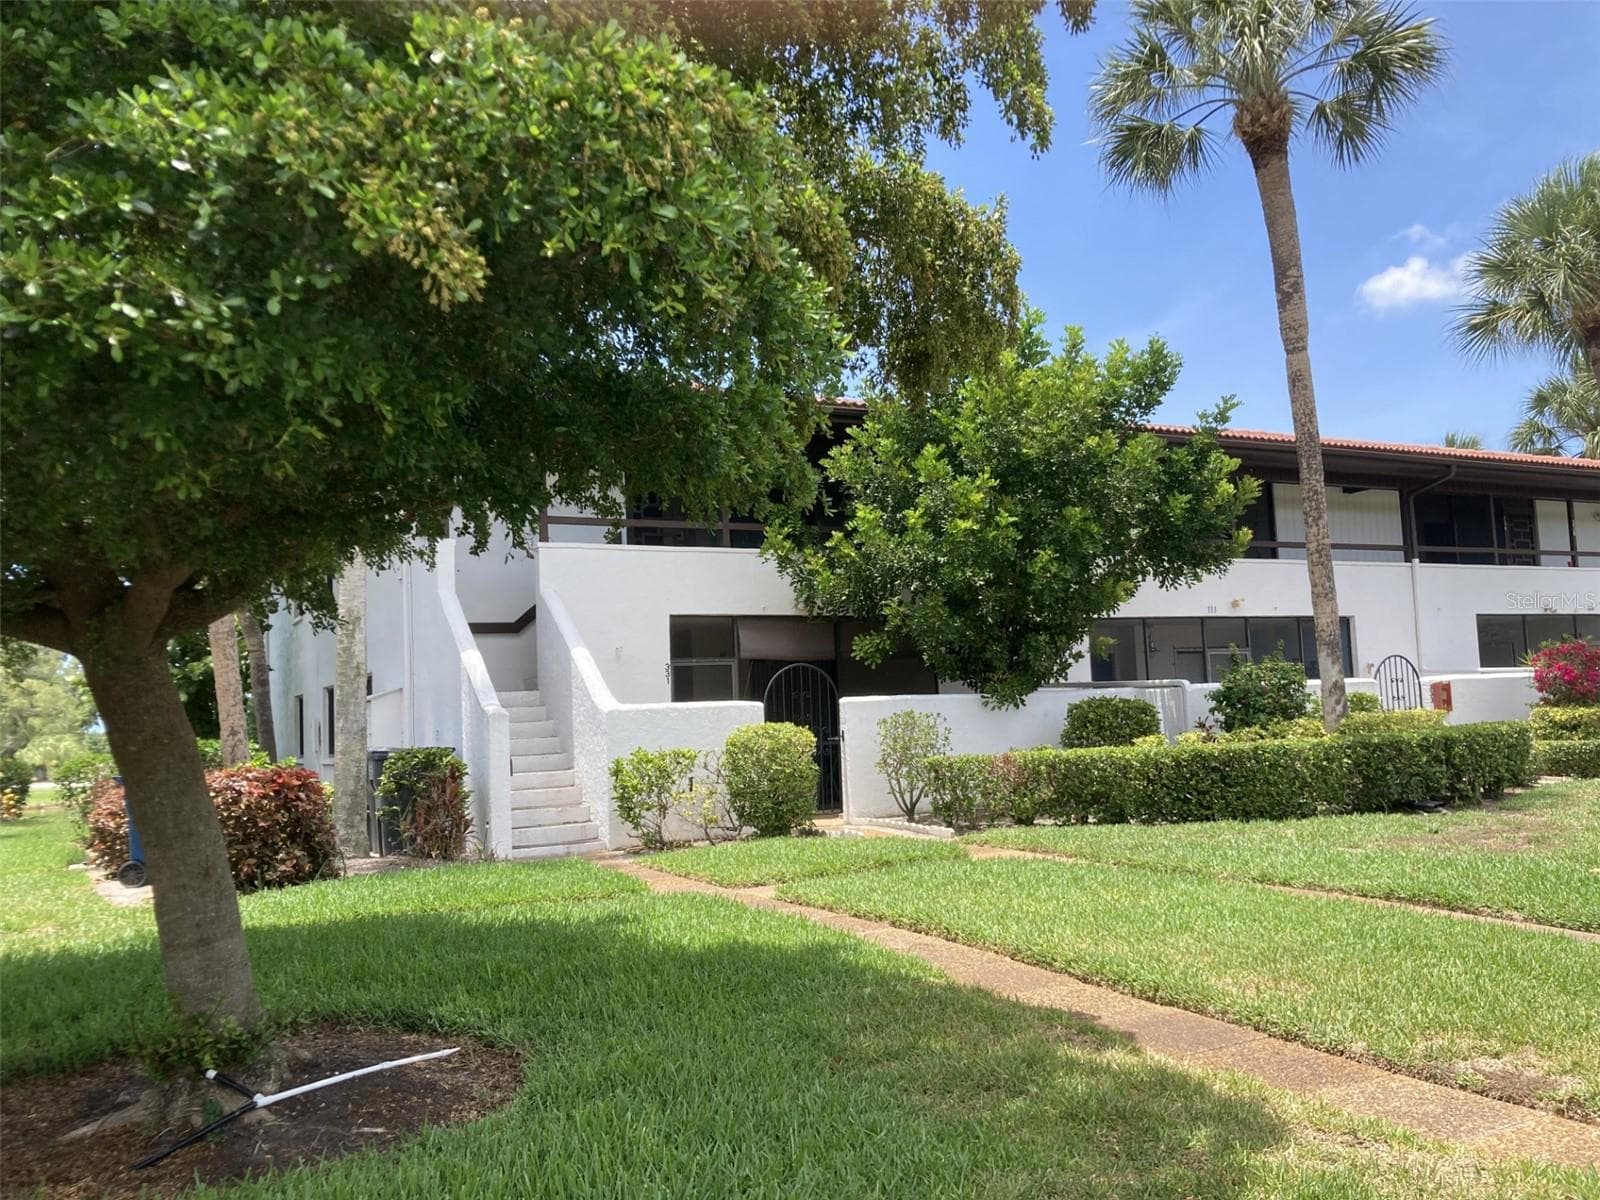
First floor corner unit. - 331 BARCELONA DR #331, BRADENTON
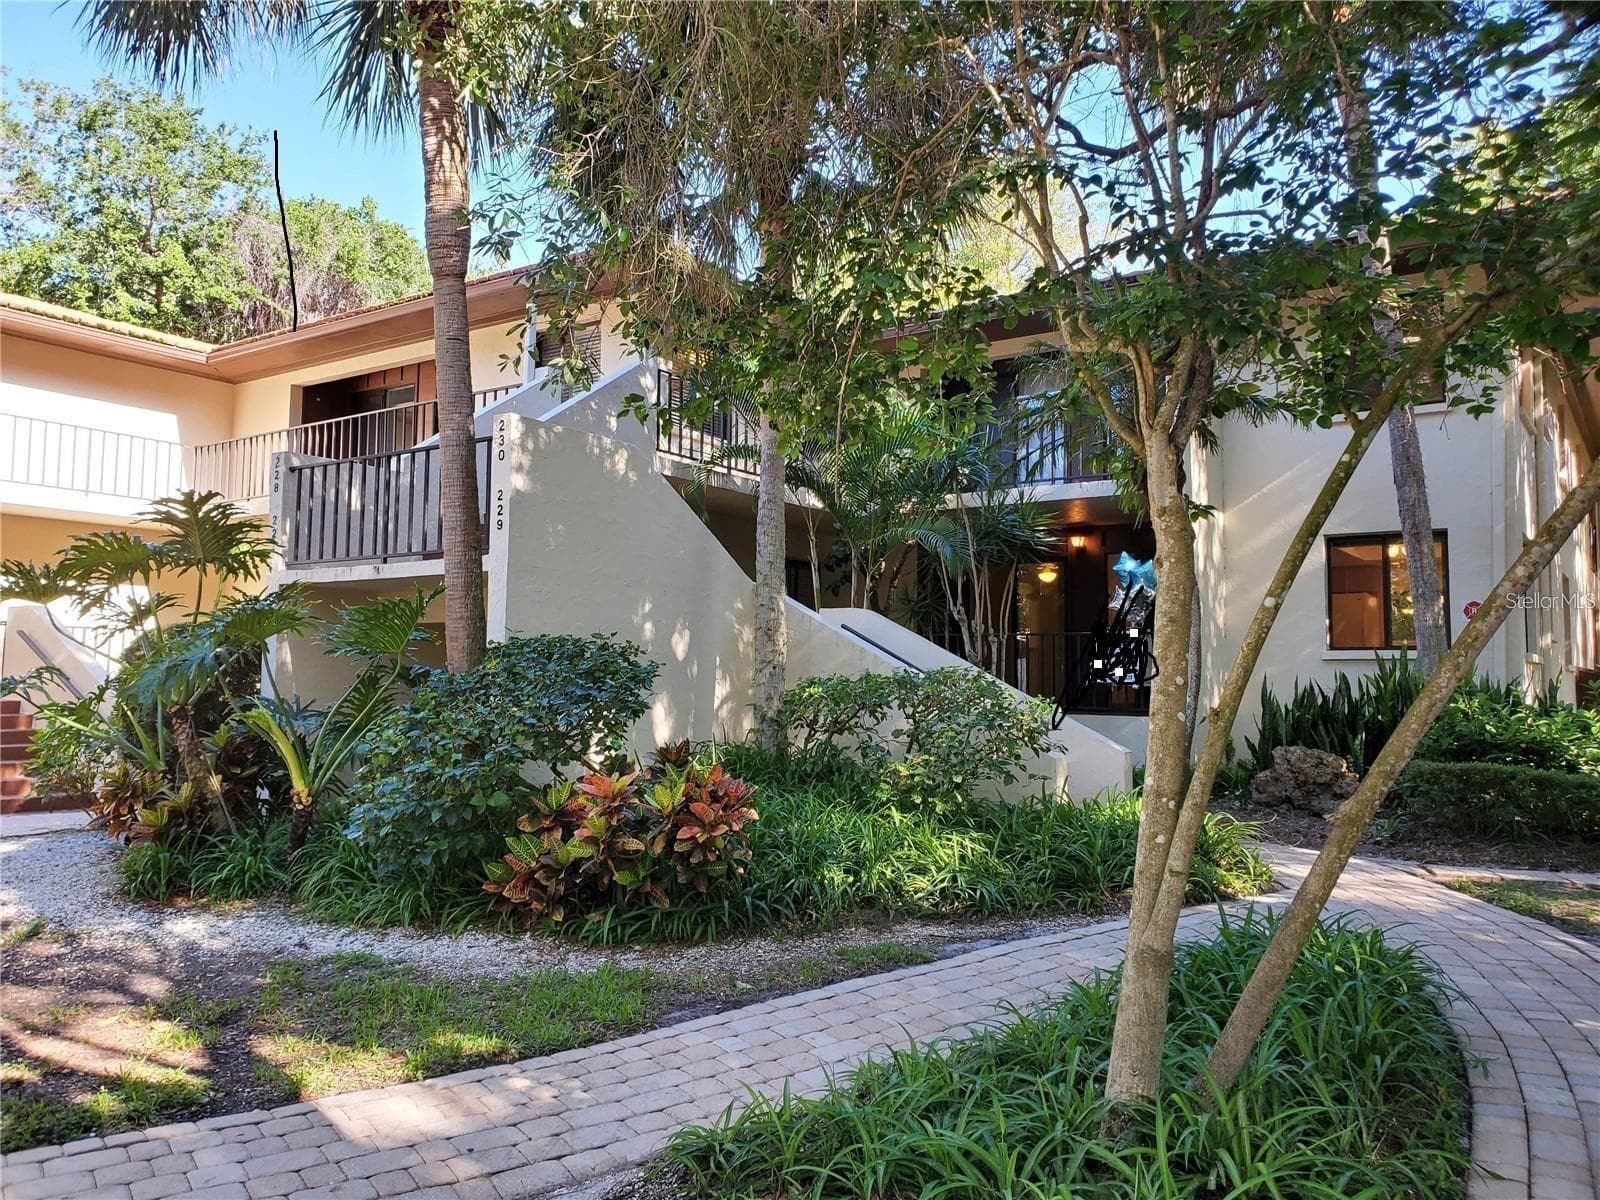
Front gated courtyard. - 331 BARCELONA DR #331, BRADENTON
Courtyard. - 331 BARCELONA DR #331, BRADENTON
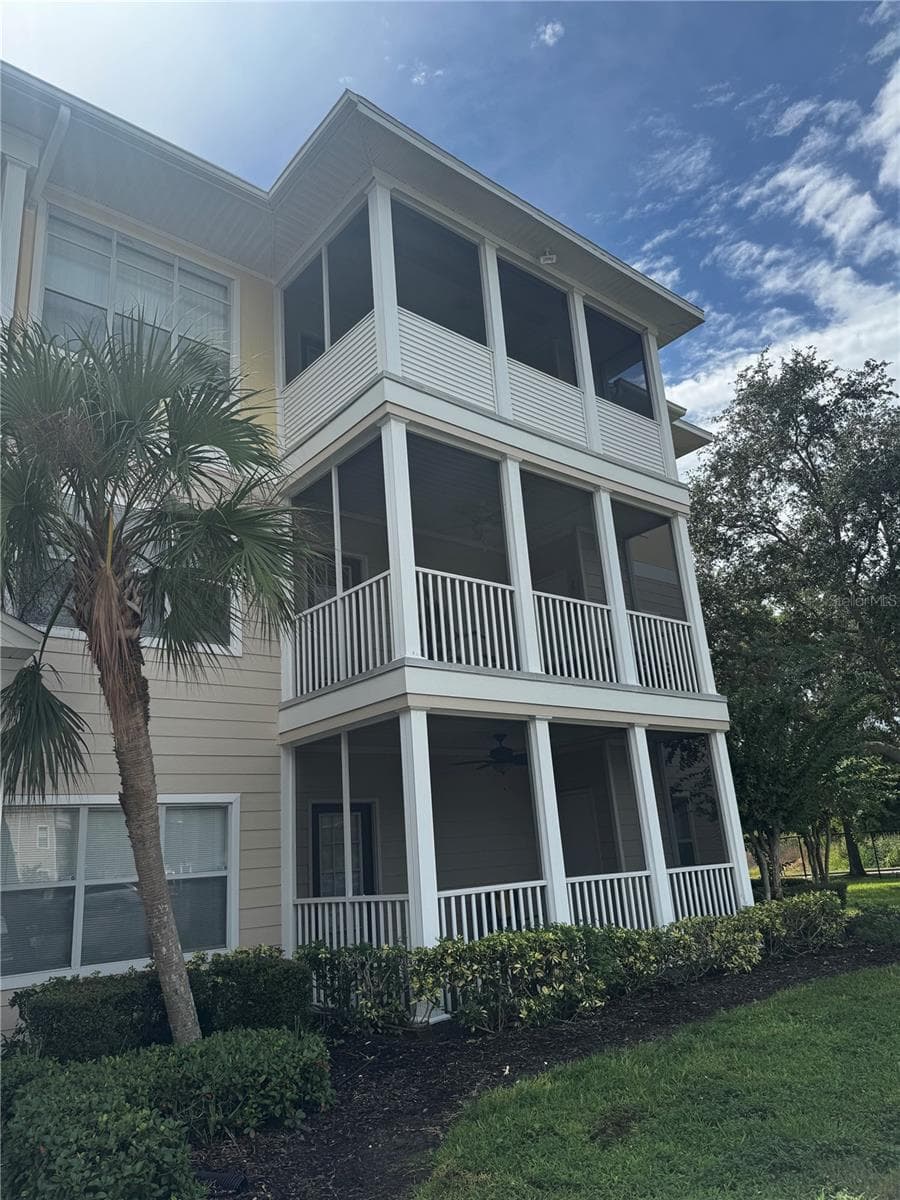
Front screened porch. - 331 BARCELONA DR #331, BRADENTON
Front porch . - 331 BARCELONA DR #331, BRADENTON
Laundry room on front porch. - 331 BARCELONA DR #331, BRADENTON
Spacious living room - 331 BARCELONA DR #331, BRADENTON
Living room with sliding glass doors to porch. - 331 BARCELONA DR #331, BRADENTON
From living room to dining room. - 331 BARCELONA DR #331, BRADENTON
Dining area. - 331 BARCELONA DR #331, BRADENTON
Dining area with pass through from kitchen. - 331 BARCELONA DR #331, BRADENTON
Recessed ceiling and lighting. - 331 BARCELONA DR #331, BRADENTON
Light and bright! - 331 BARCELONA DR #331, BRADENTON
Pass through. - 331 BARCELONA DR #331, BRADENTON
Hall between bedrooms. - 331 BARCELONA DR #331, BRADENTON
Master bedroom with walk-in closet. - 331 BARCELONA DR #331, BRADENTON
Ensuite master bedroom. - 331 BARCELONA DR #331, BRADENTON
Sliding doors to porch. - 331 BARCELONA DR #331, BRADENTON
Master bath. - 331 BARCELONA DR #331, BRADENTON
Tub with shower. - 331 BARCELONA DR #331, BRADENTON
Second bedroom. - 331 BARCELONA DR #331, BRADENTON
Plenty of closets! - 331 BARCELONA DR #331, BRADENTON
Also walk-in closet. - 331 BARCELONA DR #331, BRADENTON
Second bath with shower. - 331 BARCELONA DR #331, BRADENTON
Second bath. - 331 BARCELONA DR #331, BRADENTON
Rear screened porch. - 331 BARCELONA DR #331, BRADENTON
Rear porch. - 331 BARCELONA DR #331, BRADENTON
Back view. - 331 BARCELONA DR #331, BRADENTON
View from porch. - 331 BARCELONA DR #331, BRADENTON
View of number 1 hole. - 331 BARCELONA DR #331, BRADENTON
Enjoy the sunsets! - 331 BARCELONA DR #331, BRADENTON
Valgo III pool - 331 BARCELONA DR #331, BRADENTON
Pool and spa - 331 BARCELONA DR #331, BRADENTON
33 photos

$210,000

331 BARCELONA DR #331
BRADENTON, FL 34210
Bedrooms
2
Bathrooms
2
Living area
1,185 sqft
Year built
1979

About this home

Great location with a view of a pond, driving range and golf course from this first floor corner two bedroom-two bath turnkey furnished condo located in the IMG Country Club area. Enter through a gated courtyard then into a front screened porch which has a walk-in storage-laundry room. Very open floor plan - very light and bright! Living-dining area features bamboo flooring and crown molding with windows on the side and sliding glass doors to lanai. Ceilings in kitchen and both bathrooms have been recessed. There is a screened porch in the rear with sliding doors to living room and master bedroom. Plenty of closet space. The condo comes with a carport. Walk across the street and the path will take you to a heated pool and spa. IMG has an 18 hole regulation golf course open to the public, but also has memberships available. There is a clubhouse situated on Sarasota Bay with beautiful views from both the grill room and dining room. Close to IMG Academy, State College of Florida, many restaurants and shopping. About 8 miles to the beach and approximately 15-20 minutes to Sarasota.

Property details

MLS
Stellar MLS
MLS #
MFRA4694781
Property type
Condominium
Subdivision
VALENCIA GARDEN III
Status
Active
Days on market
125
On market date
May 25, 2026
Stories
N/A
Total bathrooms
2
Garage spaces
N/A
Parking spaces
N/A
Lot size
N/A
Loading map…

Nearby schools

Within 10 miles. School directory data from the National Center for Education Statistics (NCES), accessed via the Urban Institute Education Data API. Local Score is calculated by INNOVATE Real Estate; where a state rating is shown, it comes from that state's own official school report card.

Elementary
BAYSHORE ELEMENTARY SCHOOL
0.64 mi away · Grades -1-5
Nearest school -- attendance-zone data not available here
4.0
Local Score (student-teacher ratio only (preliminary -- will incorporate state test-score data once available)) -- not an official state rating
Enrollment
677
Student:teacher ratio
14.7:1
District
MANATEE
Middle
ELECTA LEE MAGNET MIDDLE SCHOOL
1.12 mi away · Grades 6-8
Nearest school -- attendance-zone data not available here
3.0
Local Score (student-teacher ratio only (preliminary -- will incorporate state test-score data once available)) -- not an official state rating
Enrollment
780
Student:teacher ratio
16.6:1
District
MANATEE
HighCharter
STATE COLLEGE OF FLORIDA COLLEGIATE SCHOOL
0.82 mi away · Grades 6-12
Nearest school -- attendance-zone data not available here
1.0
Local Score (student-teacher ratio only (preliminary -- will incorporate state test-score data once available)) -- not an official state rating
Enrollment
504
Student:teacher ratio
25.2:1
District
MANATEE

Walkability

Blended score for BRADENTON's center, calculated by INNOVATE Real Estate from two sources: the EPA's National Walkability Index (street network, transit, land-use mix) and Google Places amenity data (what's actually reachable on foot from this point). 60% EPA National Walkability Index + 40% nearby-amenity density (Google Places).

11
Very car-dependent
out of 100
EPA National Walkability Index
3.5 / 20 -- Least walkable
Google Places amenity density
0 / 100
Restaurants & cafes0
Grocery stores0
Parks0
Schools0
Transit stops0
Pharmacies0

Market position

How this listing compares to current activity in BRADENTON, from live MLS data.

On the market 125 days -- 20 fewer days than BRADENTON's current average of 145 days.
For reference, the median list price across 3,333 active listings in BRADENTON right now is $299,000.

Mortgage calculator

Estimate only - actual rate and payment depend on your lender, credit, and loan program.

$
%
%
Adjust tax / insurance estimates
% / yr
$
/mo
Est. monthly payment
$1,415/mo
$42,000 down
$168,000 loan
Principal & interest$1,090
Property tax (est.)$175
Home insurance (est.)$150

Similar homes you might like

Data source: Listing information provided by Stellar MLS (mfrmls) via Trestle/CoreLogic. Last updated 27 days ago.

Information herein deemed reliable but not guaranteed; all measurements, school assignments, HOA fees, taxes, and feature lists are approximate and should be independently verified. Equal Housing Opportunity.